
Colonial, Dwelling w/Separate Living Area
2201 DENBEIGH DRIVE
JAMISON, PA 18929
MLS#: PABU2124614
$1,495,000
Property
Beds
8
Full Baths
4
1/2 Baths
3
Year Built
1956
Sq.Footage
6,489
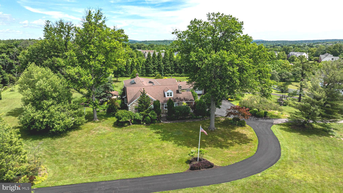
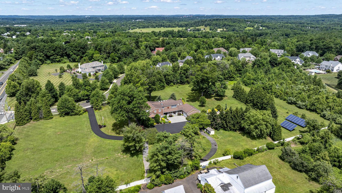
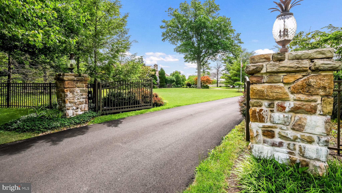
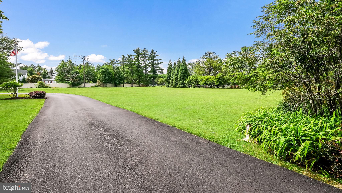
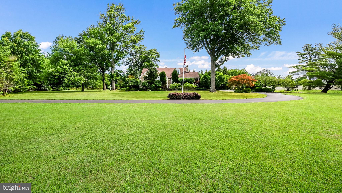
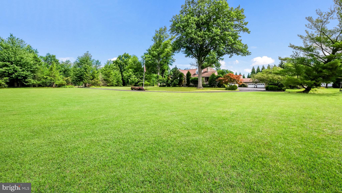
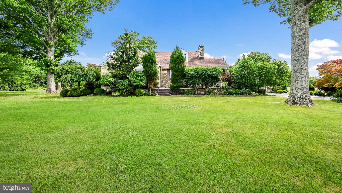
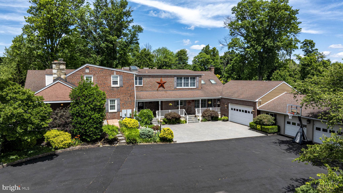
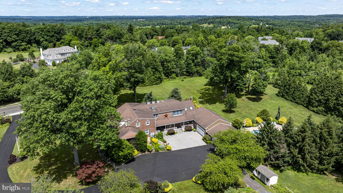
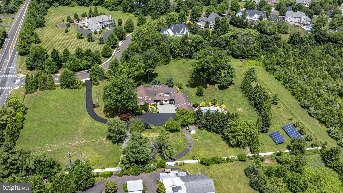
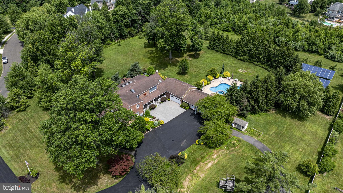
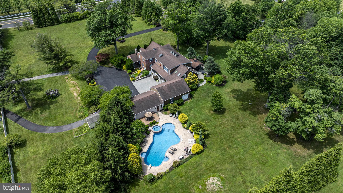
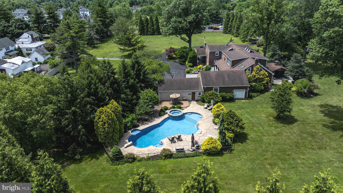
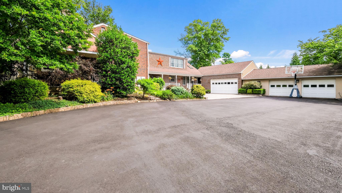
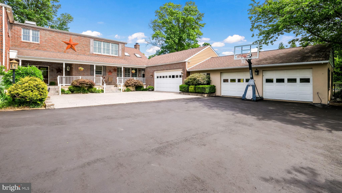
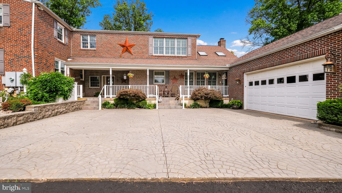
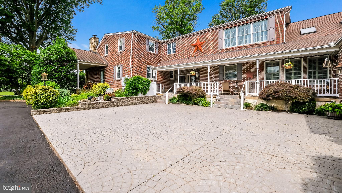
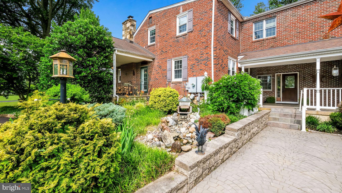
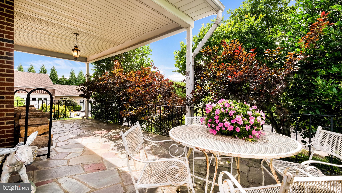
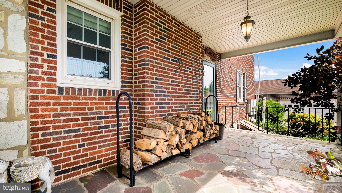
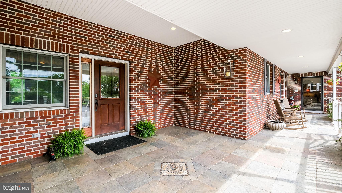
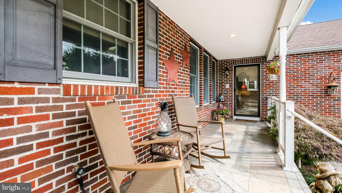
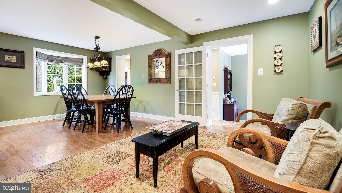
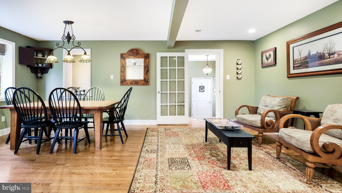
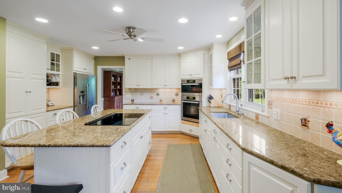
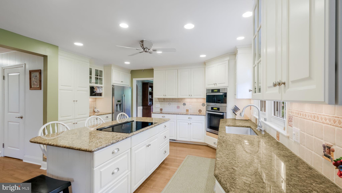
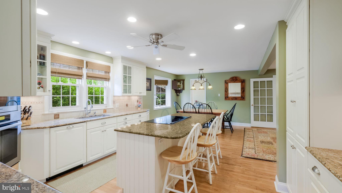
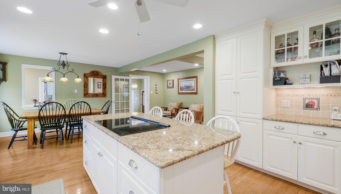
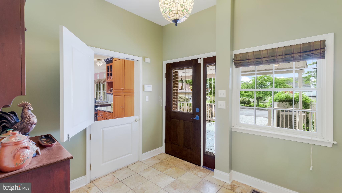
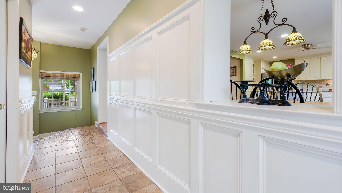
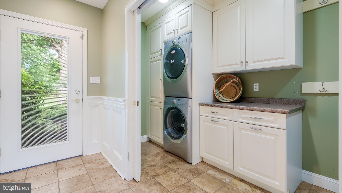
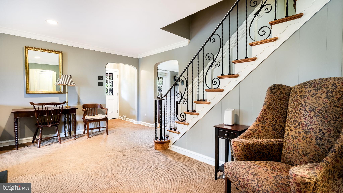
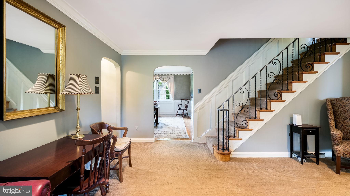
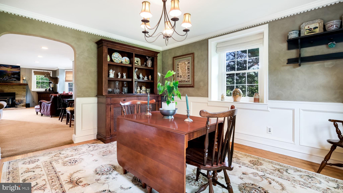
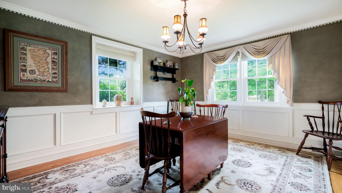
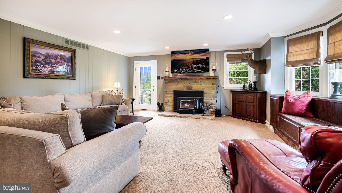
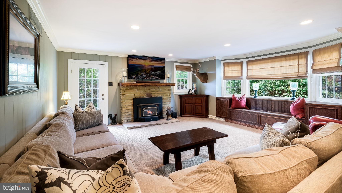
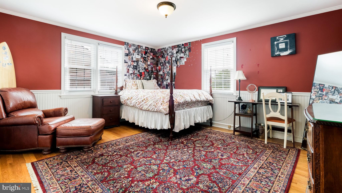
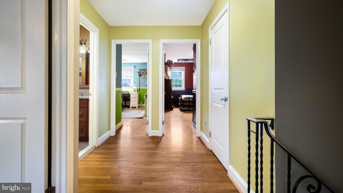
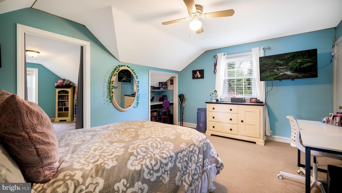
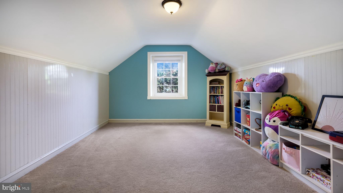
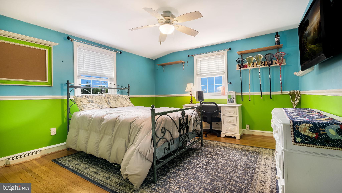
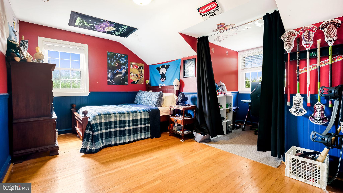
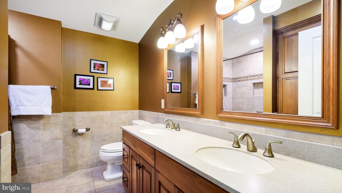
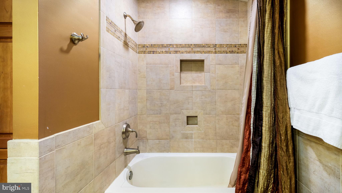
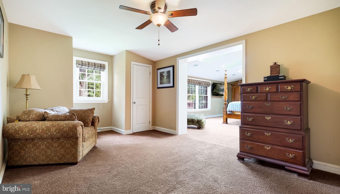
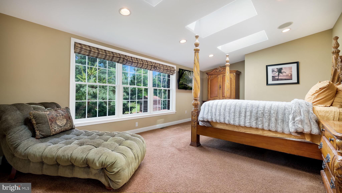
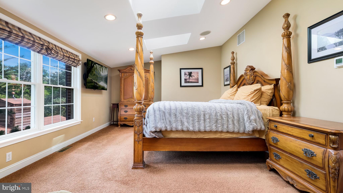
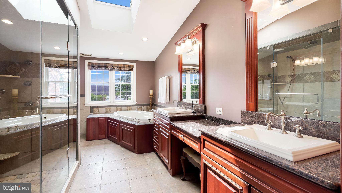
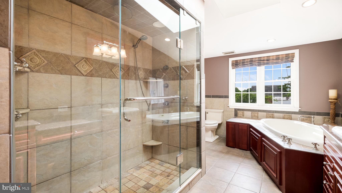
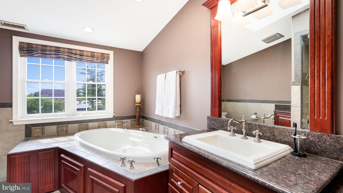
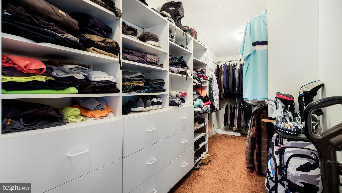
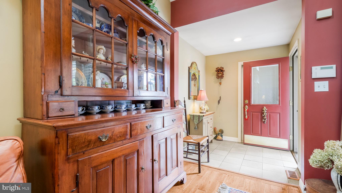
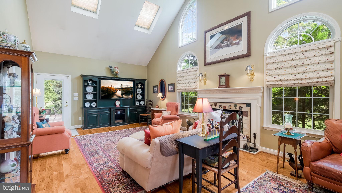
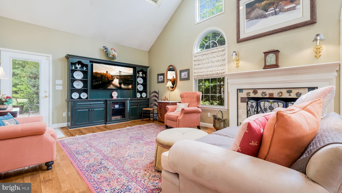
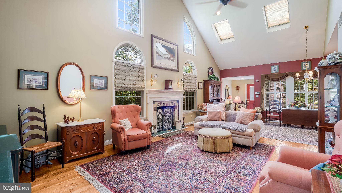
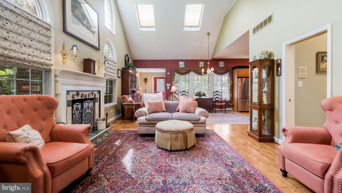
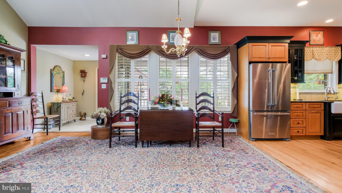
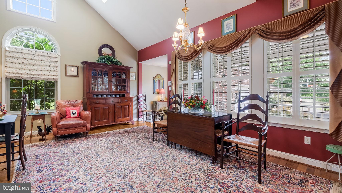
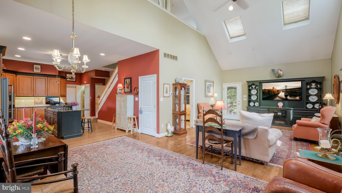
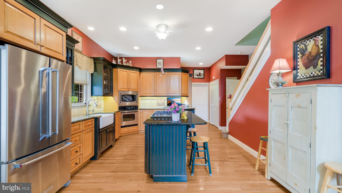
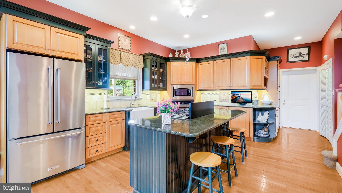
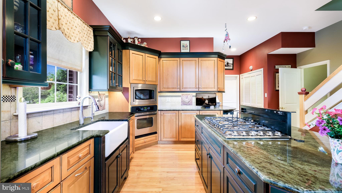
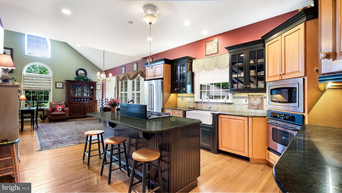
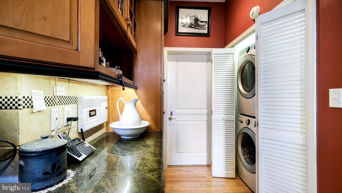
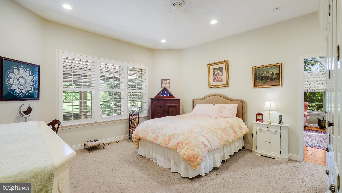
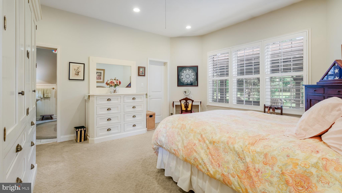
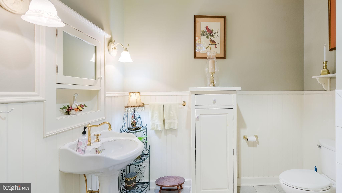
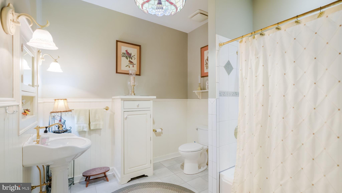
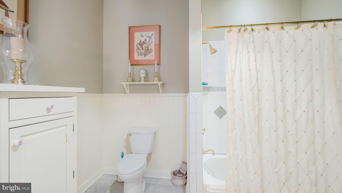
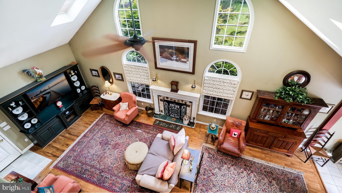
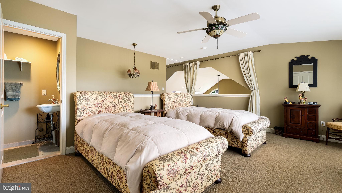
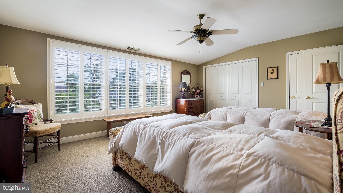
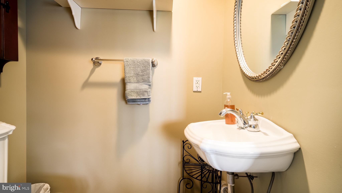
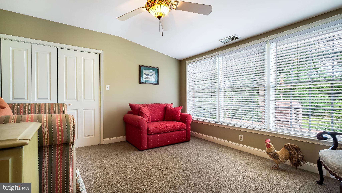
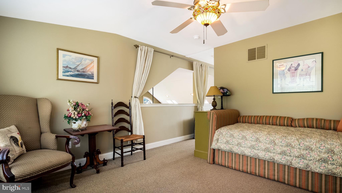
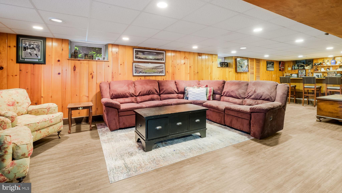
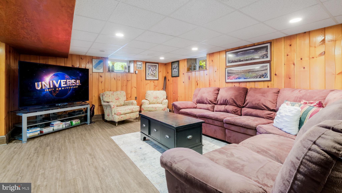
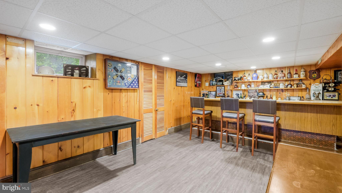
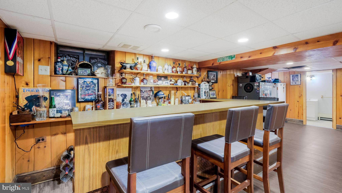
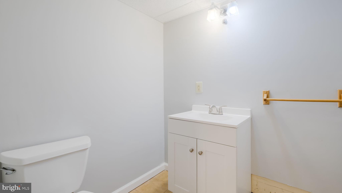
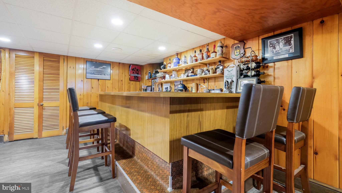
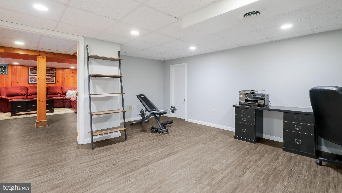
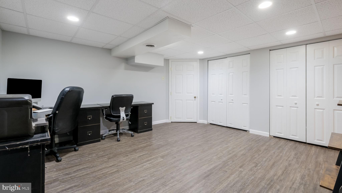
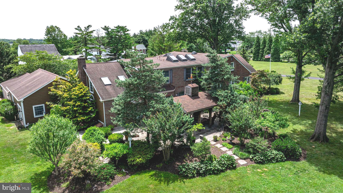
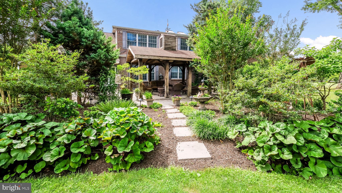
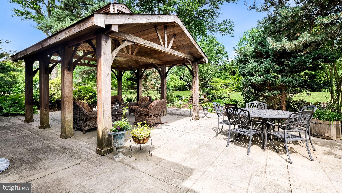
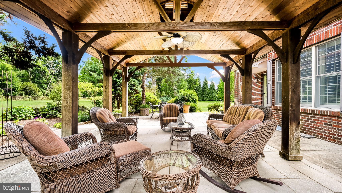
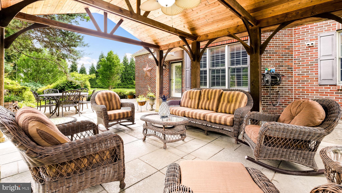
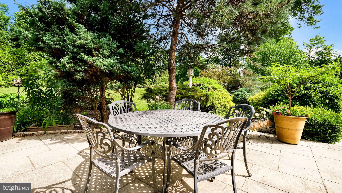
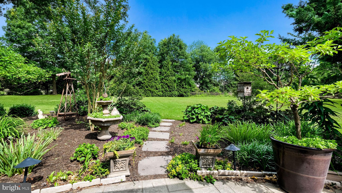
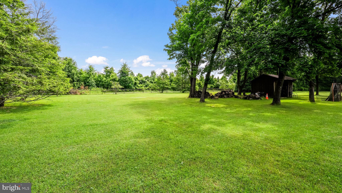
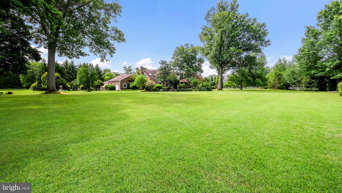
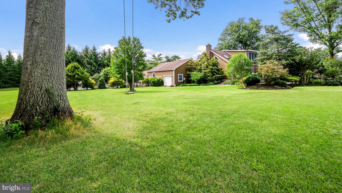
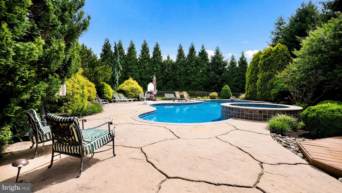
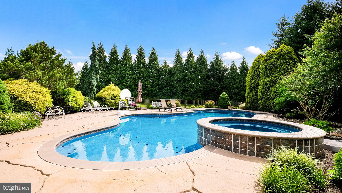
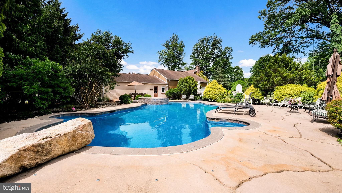
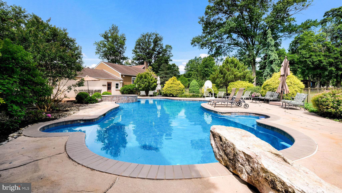
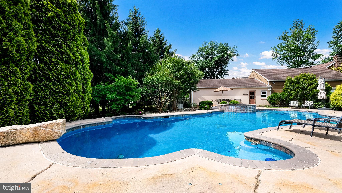
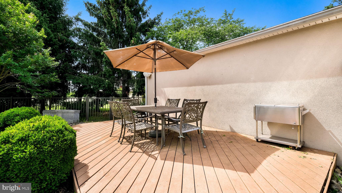
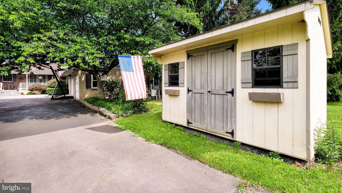
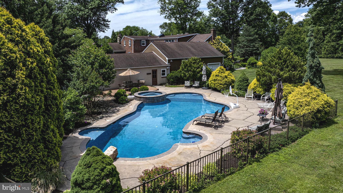
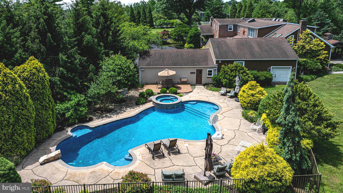
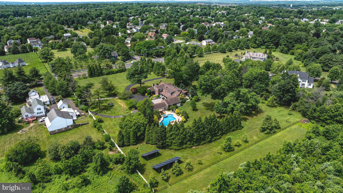
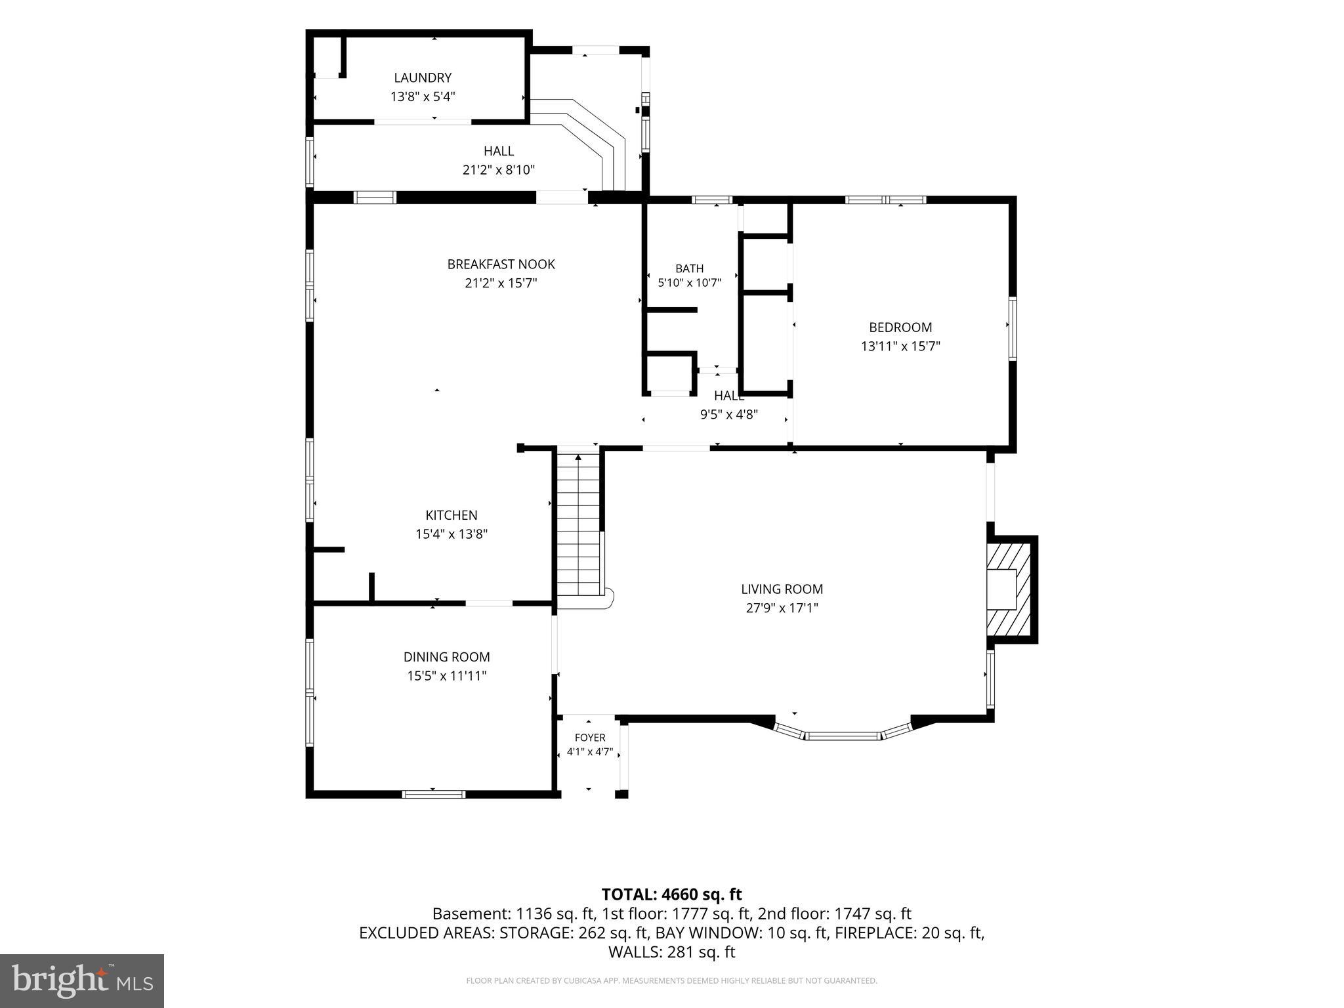
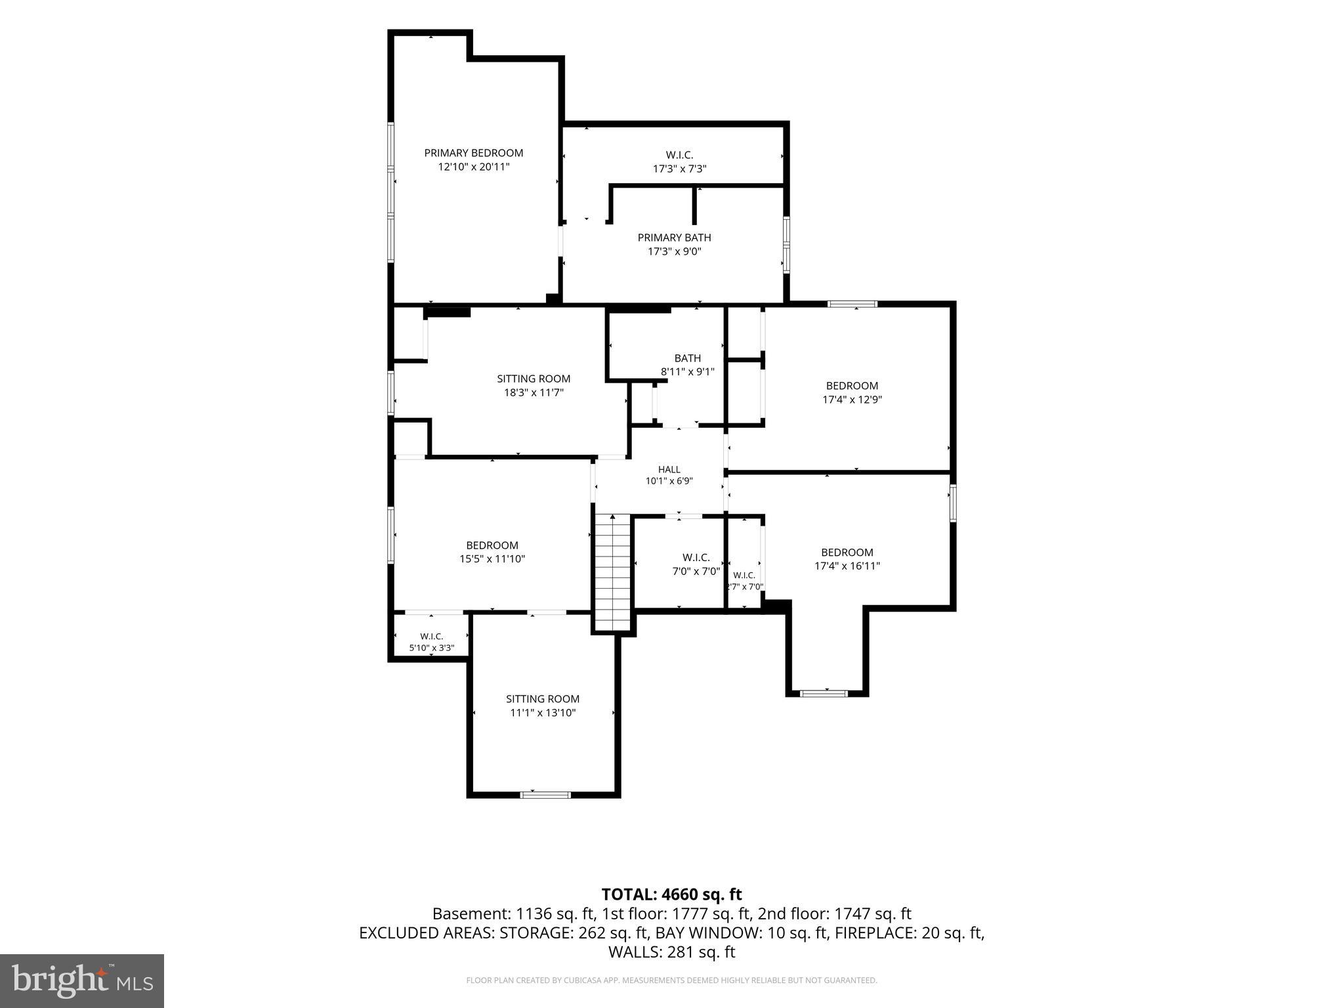
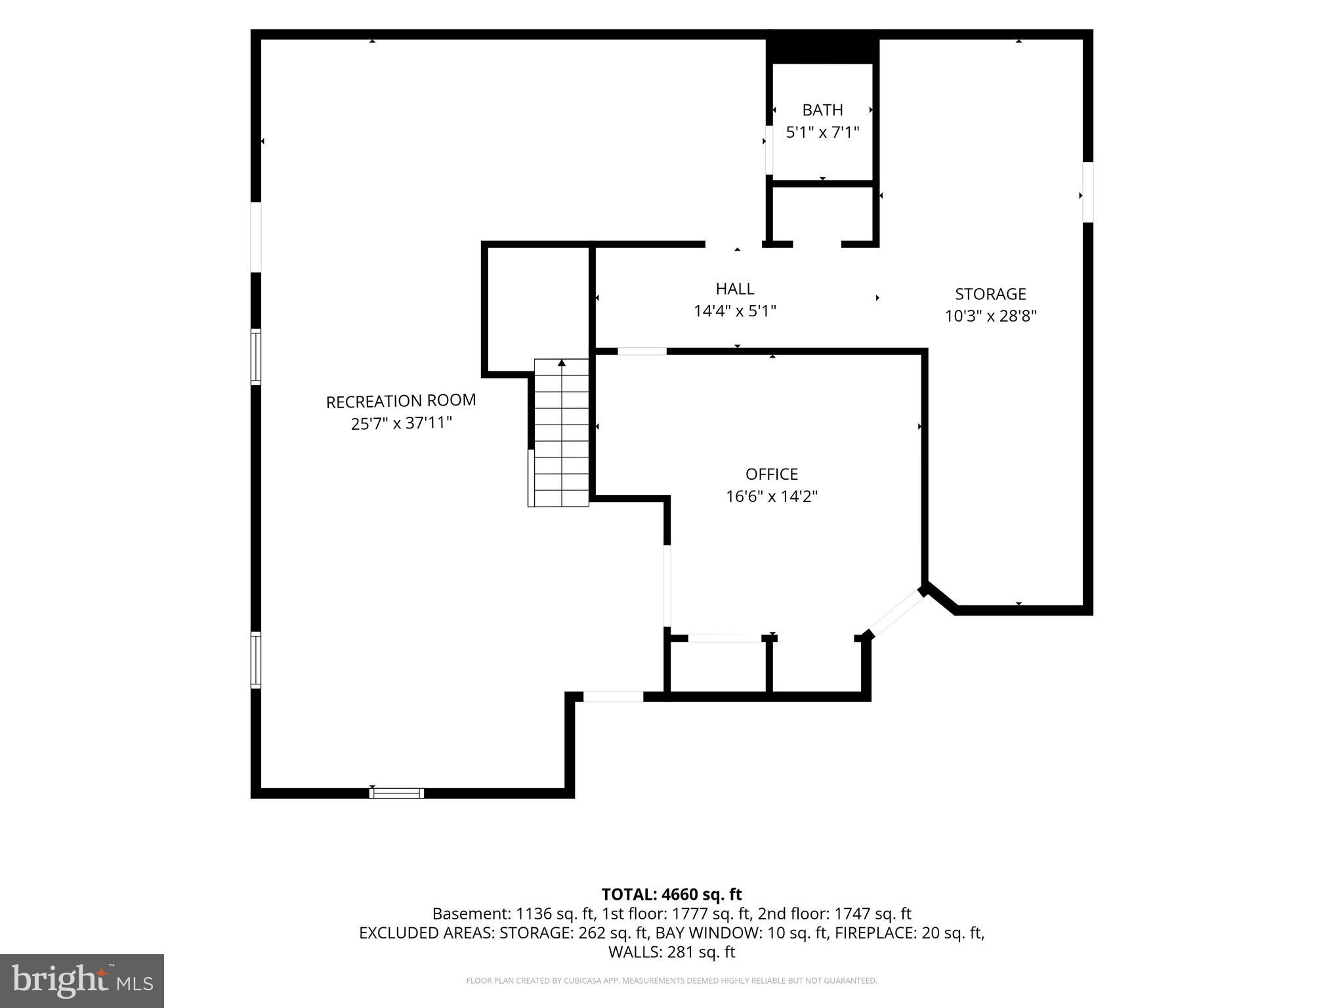
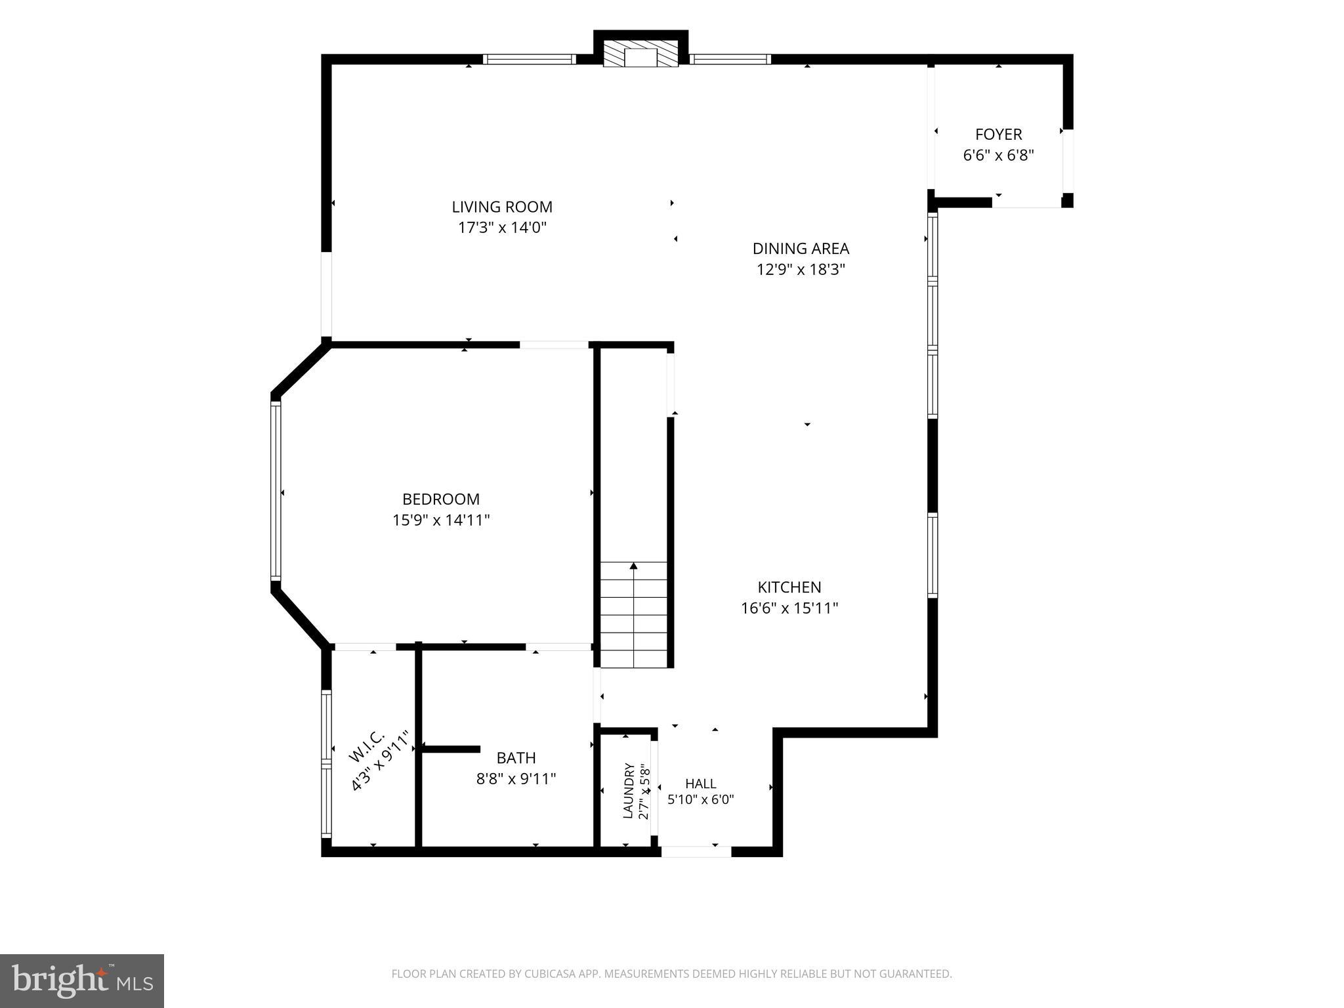
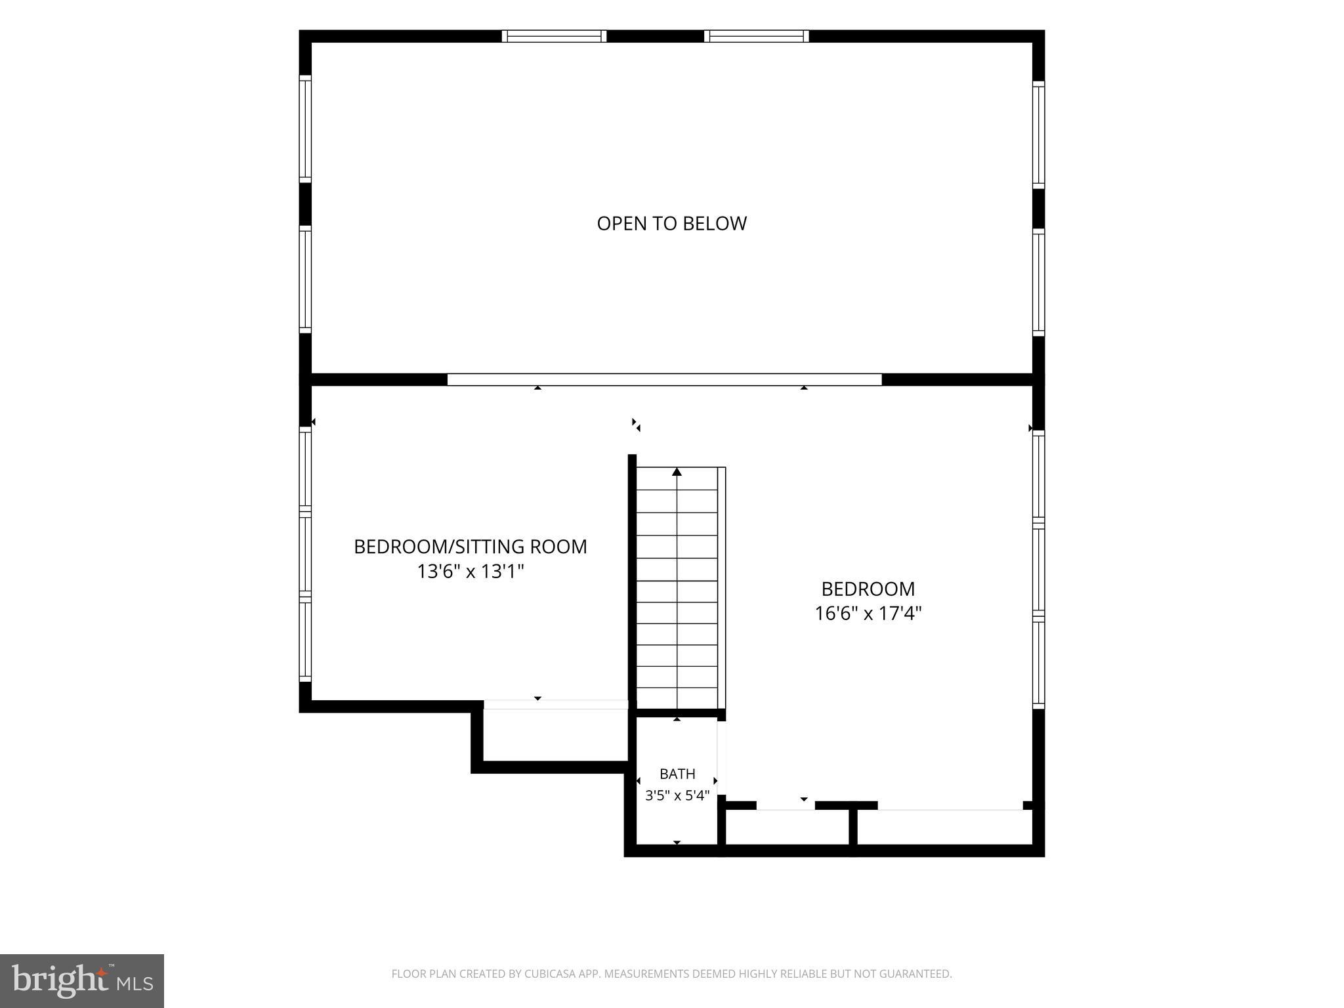
An extraordinary private compound offering an unmatched blend of luxury, elegance, and resort-style living, set on approximately five secluded acres behind a gated entrance, a curved private drive, and a fully fenced perimeter. Surrounded by mature trees and natural beauty, the property creates a remarkable sense of arrival, serenity, and privacy. From the moment you enter, this estate reveals a rare combination of timeless character and thoughtful expansion, where original craftsmanship meets an inspired addition tailored for today's lifestyle. Rich architectural details, hardwood flooring, arched openings, and classic millwork create a warm and sophisticated atmosphere throughout the main residence. Gracious living and dining spaces provide the perfect setting for both everyday comfort and entertaining.At the heart of the home, an expansive custom kitchen serves as the central gathering place. Appointed with white cabinetry, granite countertops, Mercer tile accents, dual ovens, stainless steel appliances, built-in pantry storage, and a large center island, the space is both functional and inviting. A sun-filled breakfast area framed by a bay window, along with an adjoining sitting area, enhances the open feel. Flowing from the kitchen, the large living room serves as a natural gathering space, anchored by a stone fireplace with mantel. A built-in window seat adds character, comfort, and timeless appeal. Nearby, the formal dining room connects easily to the kitchen and provides an elegant setting for intimate dinners and larger gatherings. A first-floor bedroom or office is complemented by a full bath, offering ideal accommodations for guests, work, or single-level living. A remarkable addition introduces a private guest residence with its own separate entrance. This space features a dramatic two-story vaulted living room with skylights, Palladian windows, and a striking fireplace. Hardwood flooring, a well-appointed kitchen and dining area, and flexible living spaces offer versatility for extended family, guests, or independent living. This space is equally suited for in-law accommodations or extended stays, while also adapting easily for recreation, media, fitness, or play, offering a true second living environment. Upstairs, an open loft overlooking the living area below, adding architectural interest and flexibility. Upstairs in the main home, the property continues to impress with multiple bedrooms, including a serene owner’s retreat with private sitting room, walls of windows, and skylights that fill the space with natural light. The spa-inspired bath includes dual vanities, a soaking tub, glass walk-in shower, and generous closets. A hidden doorway connects the owner’s suite to the guest wing, adding convenience and intrigue. The finished lower level expands the home’s living and entertaining space with durable flooring, wood-accented walls, custom bar and seating area, recreation space, office, storage, powder room, and Bilco walkout access, offering flexibility for work and leisure. Outdoor living is equally impressive. Multiple covered patios, porches, tile details, pergola seating areas, stamped concrete patios, and refined hardscaping create inviting spaces for relaxation and entertaining. Beyond, landscaped gardens, mature trees, open lawns, and a tree swing enhance the peaceful setting. The resort-style pool area serves as the crown jewel of the outdoor experience, featuring a natural stone-inspired finish, brick coping, integrated spa, diving area, and expansive patio and deck spaces designed for entertaining and relaxation. Oversized four-car garage accommodations provide exceptional flexibility for vehicles, collector cars, recreational equipment, hobbies, and storage. A connected garage and poolside structure offer additional storage and future pool house potential with shower and toilet rough-ins already in place. Offered for the first time, this rare estate presents an extraordinary opportunity.
Features & Amenities
Interior
-
Other Interior Features
Bar, Cedar Closet(s), Ceiling Fan(s), Built-in Features, Soaking Tub, Pantry
-
Total Bedrooms
8
-
Bathrooms
4
-
1/2 Bathrooms
3
-
Above Grade Finished Area
5353.0
-
Basement YN
YES
-
Cooling YN
YES
-
Cooling
Central Air, Ceiling Fan(s), Electric
-
Fireplace YN
YES
-
Heating YN
YES
-
Heating
Exhaust Fan, Natural Gas, Forced Air
-
Main Level Bedrooms
2
-
Pet friendly
N/A
Exterior
-
Garage
Yes
-
Garage spaces
9
-
Construction Materials
Frame
-
Other Exterior Features
Lighting, Storage
-
Parking
Oversized, Garage Door Opener, Circular Driveway, Garage, Driveway, Covered, Inside Entrance, Community Structure, Attached
-
Patio and Porch Features
Deck, Patio, Porch, Wrap Around
-
Pool
Yes
-
Pool Features
Fenced, Heated, In Ground, Private
-
Waterfront YN
NO
Area & Lot
-
Lot Features
Front Yard, Level, Private, Cleared, Back Yard
-
Lot Size(acres)
4.58
-
Lot Size(square feet)
199,505
-
Property Type
Residential
-
Property Sub Type
Single Family Residence
-
Architectural Style
Colonial, Dwelling w/Separate Living Area
Price
-
Sales Price
$1,495,000
-
Tax Amount
$15,798
-
Financing Options
Cash, Conventional
-
Sq. Footage
6,489
-
Price/SqFt
$230
HOA
-
Association
No
School District
-
Elementary School
BRIDGE VALLEY
-
Middle School
LENAPE
-
High School
CENTRAL BUCKS HIGH SCHOOL WEST
Property Features
-
New Construction
NO
-
Senior Community YN
NO
-
Sewer
Public Sewer
-
Tax Lot
050-002
-
Water Source
Public
Schedule a Showing
Showing scheduled successfully.
Mortgage calculator
Estimate your monthly mortgage payment, including the principal and interest, property taxes, and HOA. Adjust the values to generate a more accurate rate.
Your payment
Principal and Interest:
$
Property taxes:
$
HOA fees:
$
Total loan payment:
$
Total interest amount:
$
Location
County
BUCKS
Elementary School
BRIDGE VALLEY
Middle School
LENAPE
High School
CENTRAL BUCKS HIGH SCHOOL WEST
Listing Courtesy of Diane Bukta , Corcoran Sawyer Smith
RealHub Information is provided exclusively for consumers' personal, non-commercial use, and it may not be used for any purpose other than to identify prospective properties consumers may be interested in purchasing. All information deemed reliable but not guaranteed and should be independently verified. All properties are subject to prior sale, change or withdrawal. RealHub website owner shall not be responsible for any typographical errors, misinformation, misprints and shall be held totally harmless.

AGENT
Jordan Fortson
Call Jordan today to schedule a private showing.

* Listings on this website come from the FMLS IDX Compilation and may be held by brokerage firms other than the owner of this website. The listing brokerage is identified in any listing details. Information is deemed reliable but is not guaranteed. If you believe any FMLS listing contains material that infringes your copyrighted work please click here to review our DMCA policy and learn how to submit a takedown request.© 2024 FMLS.
Related Properties

JAMISON
2310 SANDHURST DRIVE
5 Beds
3 Baths
5,699 Sq.Ft.
$1,425,000
MLS#: PABU2129072
.png)