


Property
Beds
4
Full Baths
2
1/2 Baths
1
Year Built
1955
Sq.Footage
2,531
Welcome to this charming 4- bedroom, 2.5 bathrooms split level home which offers plenty of space, storage and character! A true testament of pride of ownership, lovingly maintained for over 30 years. The main living room features hardwood flooring, cathedral ceilings, large living area, separate dining area, an eat in kitchen all with plenty of natural light. The expansive lower-level family room is a standout feature of the home, offering an incredible amount of flexible living space. A wood-burning fireplace creates a warm and inviting focal point, while the wet/dry bar makes this an ideal space for entertaining. With plenty of room to spread out, this versatile area can easily accommodate a family room, home office, gym, recreation or game room- or a combination of several. Its unique space truly can be tailored to fit your lifestyle. The upper level offers four bedrooms. The primary bedroom offers generous space with its own updated private bath. The rest of the bedrooms are large in size to accommodate your family and guests. Step outside to a beautiful paver patio, perfect for relaxing, grilling, or entertaining. The attractive curb appeal and well-maintained exterior will set the tone for what awaits inside. Additional features include a separate laundry room, workshop, driveway, security cameras with floodlights, nice size shed, and three large crawl spaces providing an abundance of storage. The home also features replacement windows and doors, a 2019 water heater, 2019 HVAC, and a NEW ROOF installed in 2025! Conveniently located with easy access to West Chester Pike and I-476, this charming home offers an incredible combination of comfortable living space, storage, updates, and convenience. There is so much to love about this home- come see everything it has to offer. Professional pictures coming soon.
Features & Amenities
Interior
-
Other Interior Features
Eat-in Kitchen, Ceiling Fan(s), Cathedral Ceiling(s), Bar
-
Total Bedrooms
4
-
Bathrooms
2
-
1/2 Bathrooms
1
-
Above Grade Finished Area
2531.0
-
Basement YN
NO
-
Cooling YN
YES
-
Cooling
Central Air, Ceiling Fan(s), Electric
-
Fireplace YN
YES
-
Heating YN
YES
-
Heating
Natural Gas, Forced Air
-
Pet friendly
Yes
Exterior
-
Garage
No
-
Construction Materials
Vinyl Siding
-
Parking
Asphalt, Driveway
-
Patio and Porch Features
Patio
-
Pool
No
-
Waterfront YN
NO
Area & Lot
-
Lot Size(acres)
0.2
-
Lot Size(square feet)
8,712
-
Property Type
Residential
-
Property Sub Type
Single Family Residence
-
Architectural Style
Split Level
Price
-
Sales Price
$625,000
-
Tax Amount
$7,592
-
Financing Options
Cash, Conventional, FHA, VA
-
Zoning
Residential
-
Sq. Footage
2,531
-
Price/SqFt
$246
HOA
-
Association
No
Property Resources
-
Horse Property
NO
School District
-
Elementary School
RUSSELL
-
Middle School
PAXON HOLLOW
-
High School
MARPLE NEWTOWN
Property Features
-
New Construction
NO
-
Foundation Details
Brick/Mortar
-
Senior Community YN
NO
-
Sewer
Public Sewer
-
Tax Lot
667-000
-
Water Source
Public
Schedule a Showing
Showing scheduled successfully.
Mortgage calculator
Estimate your monthly mortgage payment, including the principal and interest, property taxes, and HOA. Adjust the values to generate a more accurate rate.
Your payment
Principal and Interest:
$
Property taxes:
$
HOA fees:
$
Total loan payment:
$
Total interest amount:
$
Location
County
DELAWARE
Elementary School
RUSSELL
Middle School
PAXON HOLLOW
High School
MARPLE NEWTOWN
Listing Courtesy of Sandra Renee Maxa, Cummings & Co. Realtors
RealHub Information is provided exclusively for consumers' personal, non-commercial use, and it may not be used for any purpose other than to identify prospective properties consumers may be interested in purchasing. All information deemed reliable but not guaranteed and should be independently verified. All properties are subject to prior sale, change or withdrawal. RealHub website owner shall not be responsible for any typographical errors, misinformation, misprints and shall be held totally harmless.

Salesperson, Realtor
Jordan Fortson
Call Jordan today to schedule a private showing.

* Listings on this website come from the FMLS IDX Compilation and may be held by brokerage firms other than the owner of this website. The listing brokerage is identified in any listing details. Information is deemed reliable but is not guaranteed. If you believe any FMLS listing contains material that infringes your copyrighted work please click here to review our DMCA policy and learn how to submit a takedown request.© 2024 FMLS.
Related Properties

BROOMALL
2989 EASTBURN AVENUE
4 Beds
2 Baths
1,908 Sq.Ft.
$689,900
MLS#: PADE2122644

BROOMALL
19 HARMIL ROAD
4 Beds
2 Baths
1,580 Sq.Ft.
$579,000
MLS#: PADE2120564

BROOMALL
631 S CENTRAL BOULEVARD
4 Beds
3 Baths
2,300 Sq.Ft.
$625,000
MLS#: PADE2122720

BROOMALL
125 S SPROUL ROAD
4 Beds
2 Baths
1,532 Sq.Ft.
$619,000
MLS#: PADE2121558
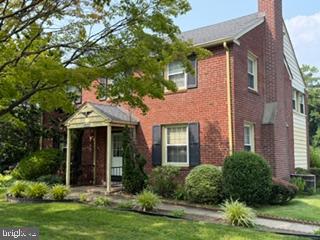
BROOMALL
2635 SPRINGFIELD ROAD
4 Beds
2 Baths
2,048 Sq.Ft.
$549,900
MLS#: PADE2119966
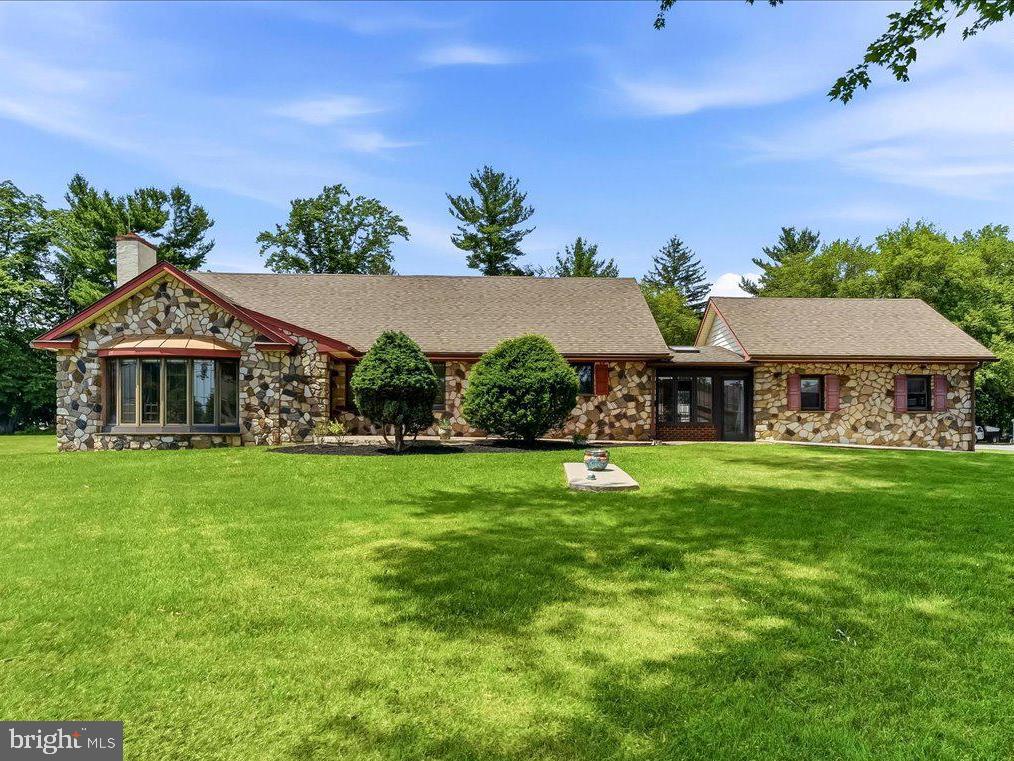
BROOMALL
2732 OLD CEDAR GROVE ROAD
4 Beds
3 Baths
2,679 Sq.Ft.
$700,000
MLS#: PADE2119204

BROOMALL
2211 RHONDA ROAD
4 Beds
2 Baths
2,049 Sq.Ft.
$620,000
MLS#: PADE2121898

BROOMALL
20 DAVIS AVENUE
4 Beds
2 Baths
2,668 Sq.Ft.
$589,900
MLS#: PADE2115246
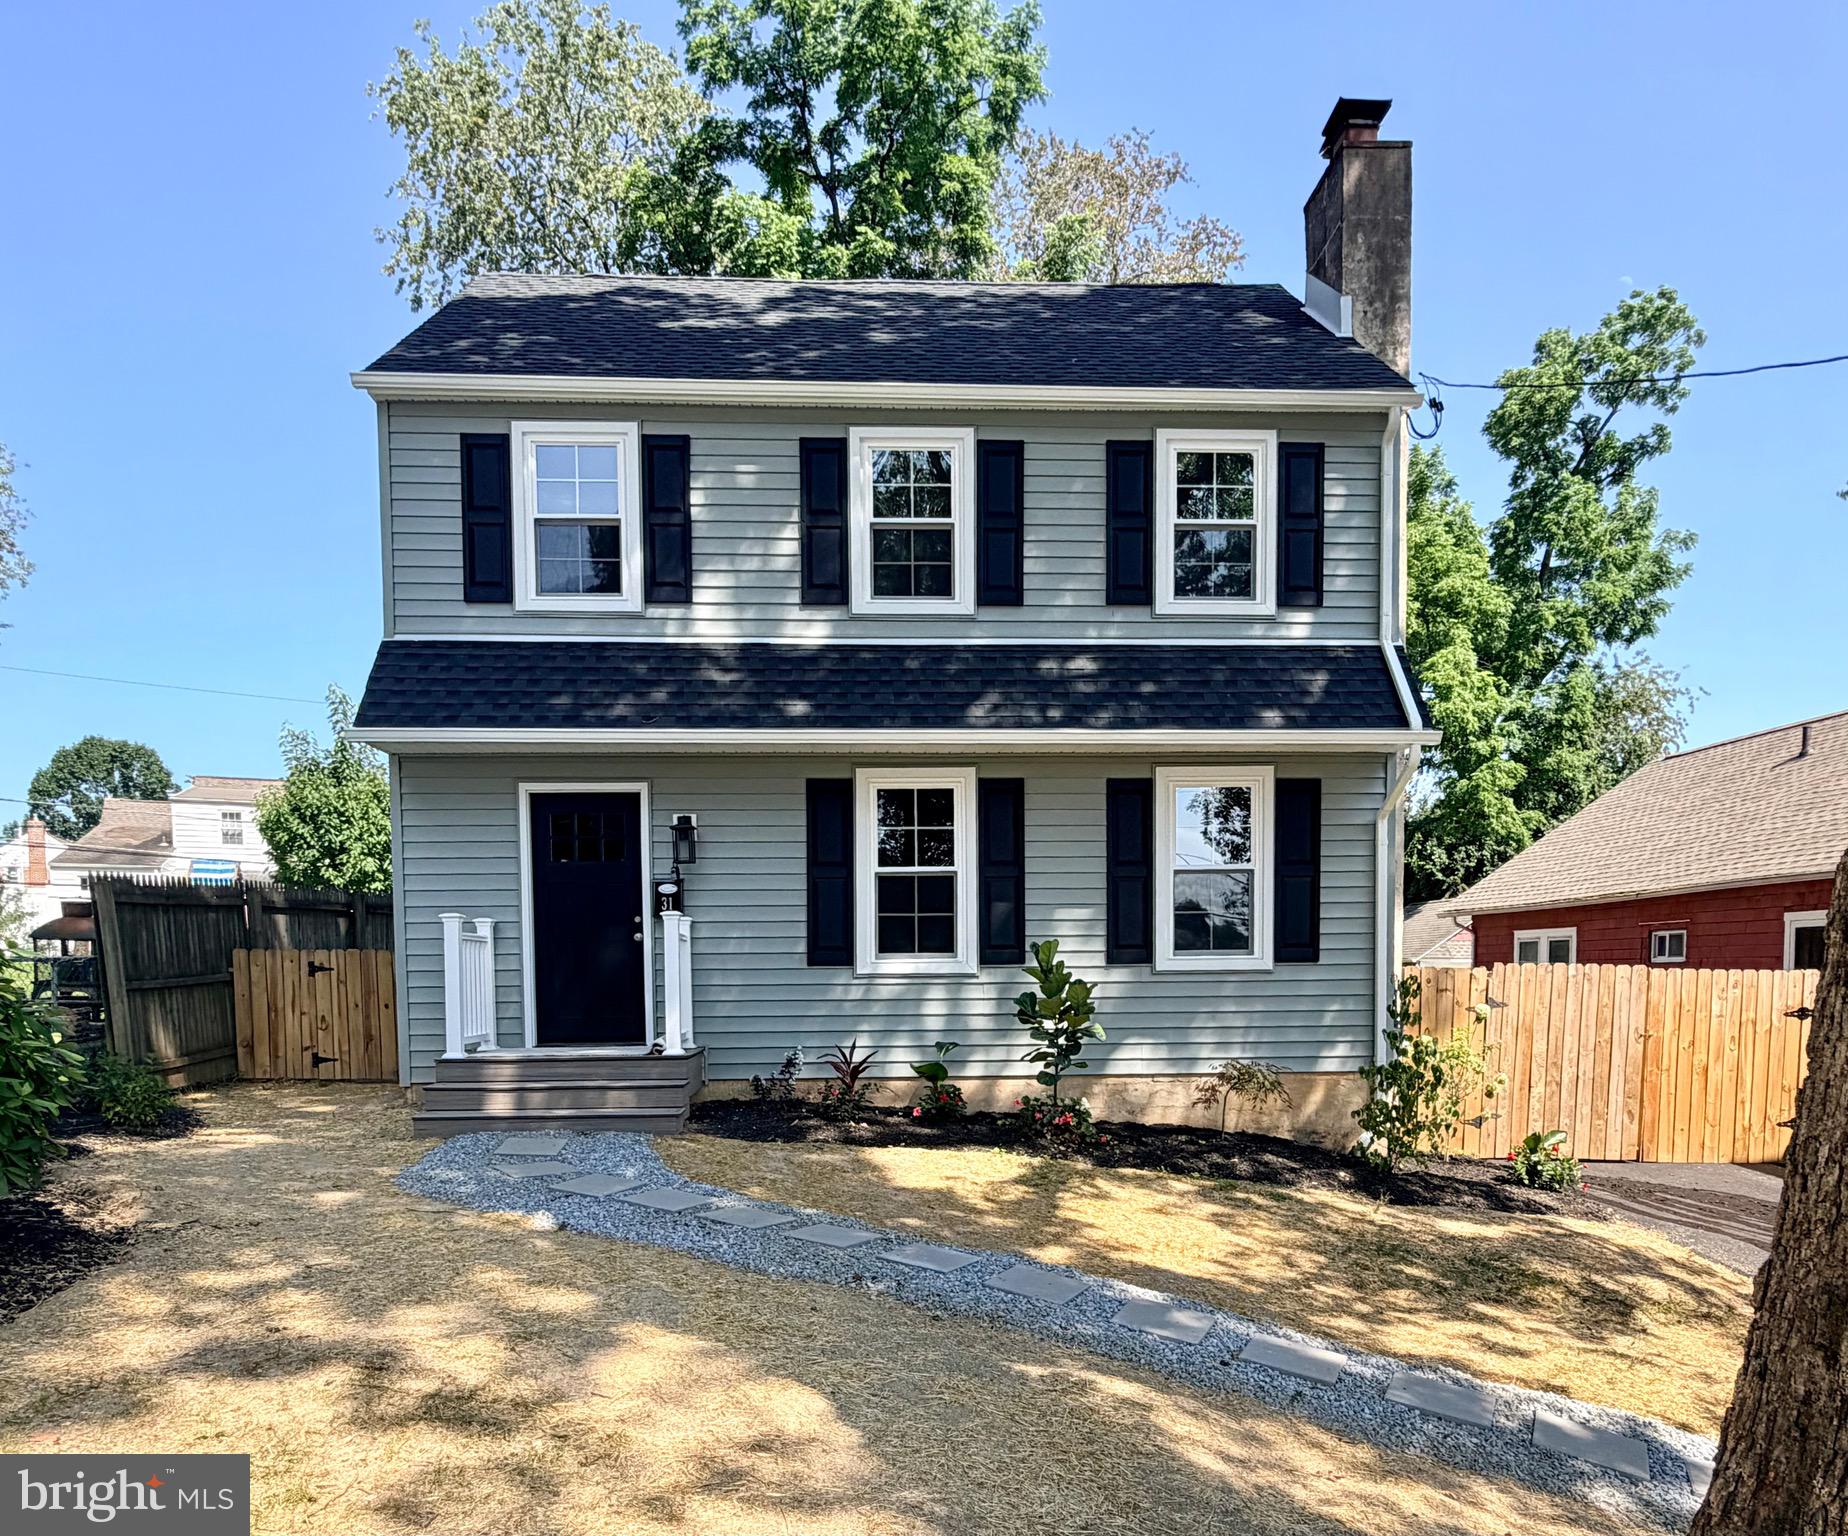
BROOMALL
31 BERKLEY ROAD
3 Beds
1 Baths
1,705 Sq.Ft.
$585,000
MLS#: PADE2119894
.png)