

Property
Beds
4
Full Baths
2
1/2 Baths
1
Year Built
1915
Sq.Footage
2,488
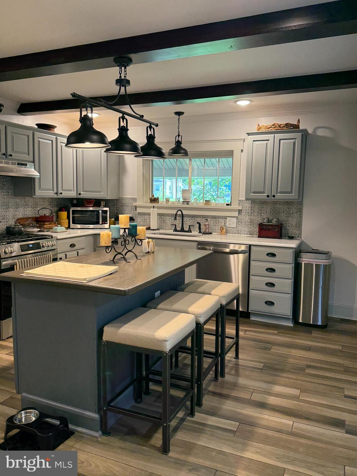
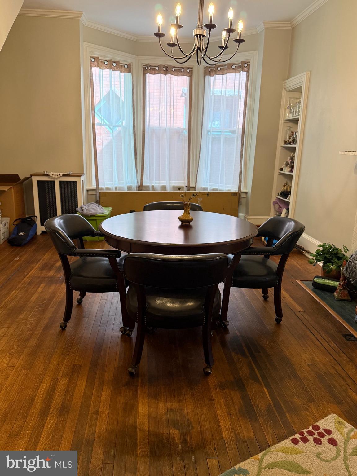
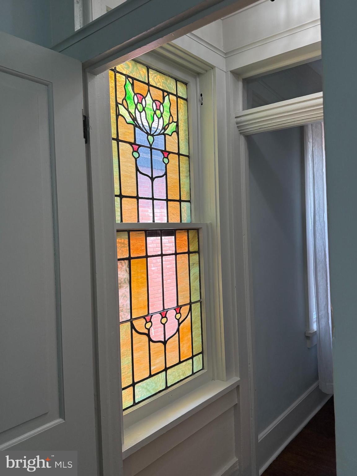
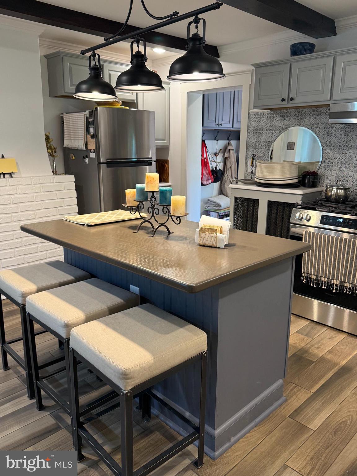
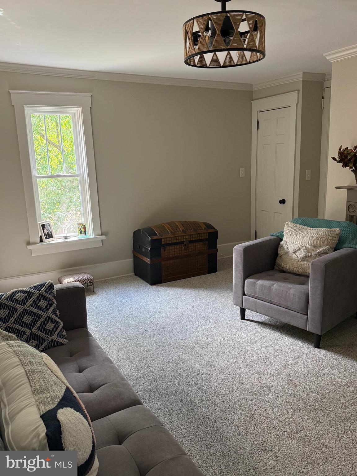
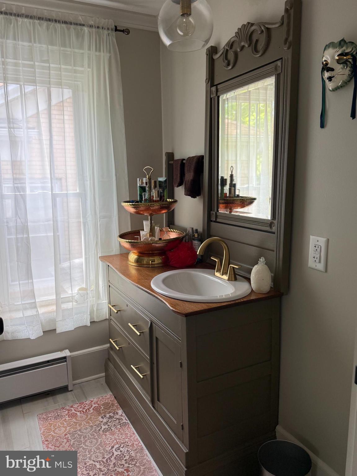
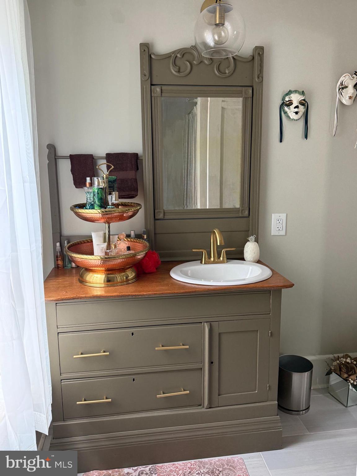
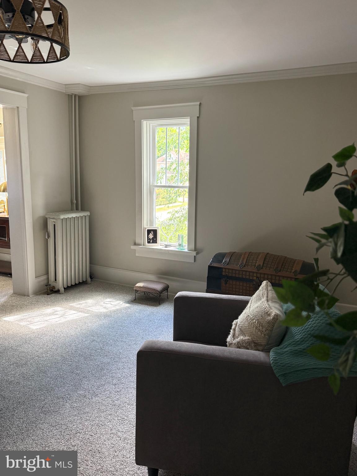
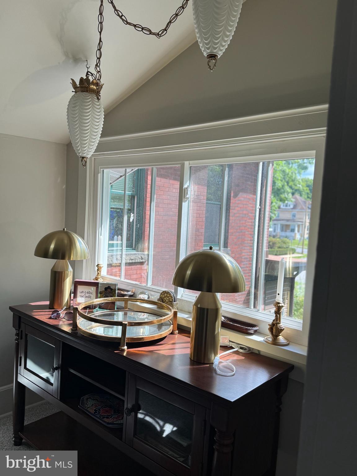
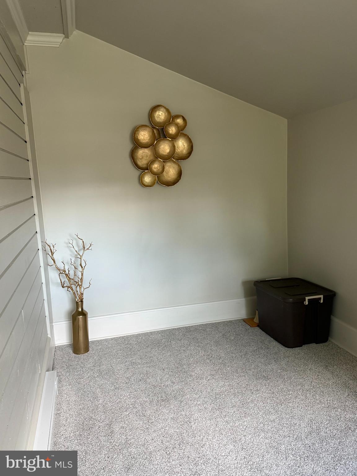
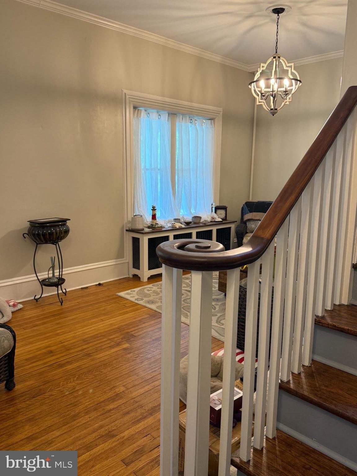
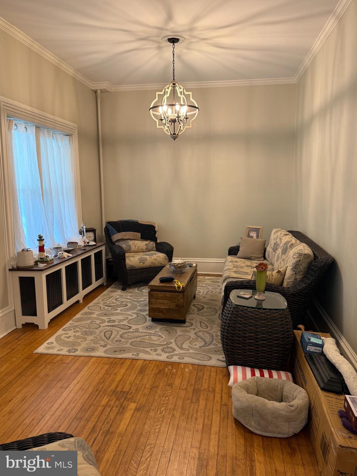
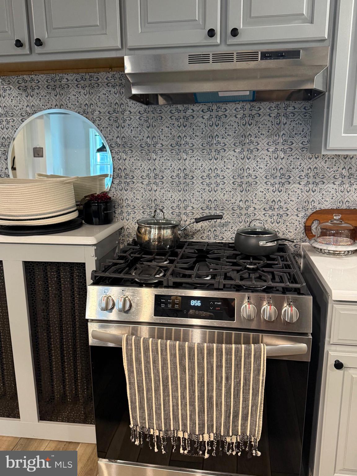
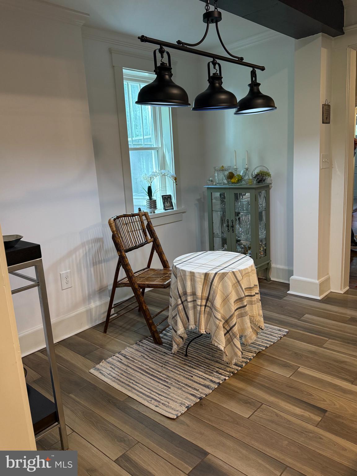
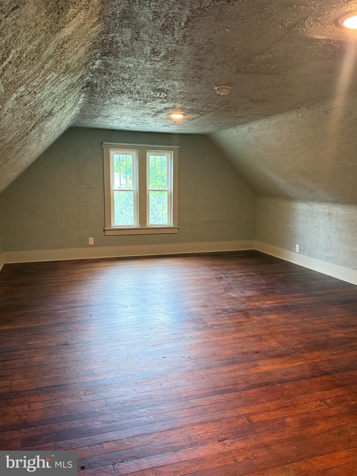
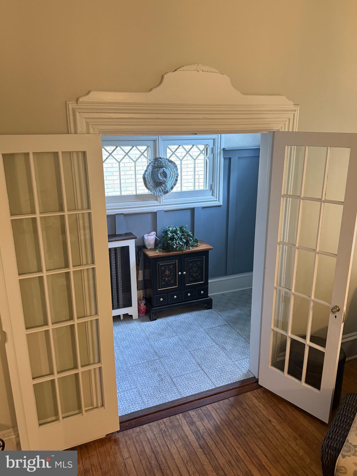
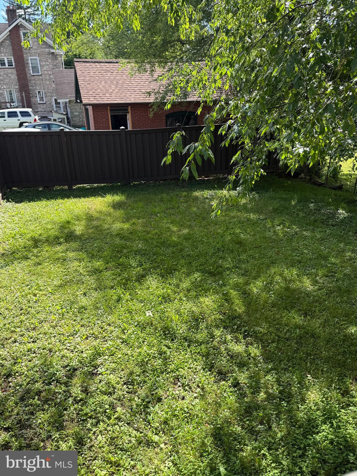
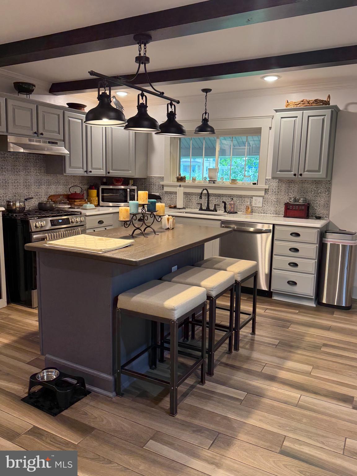
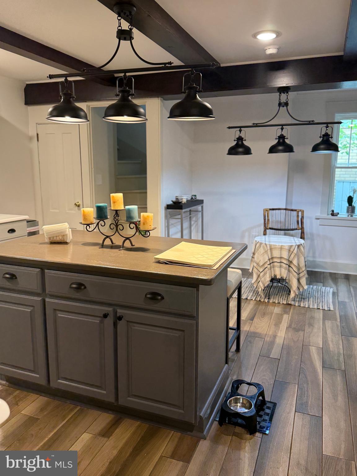
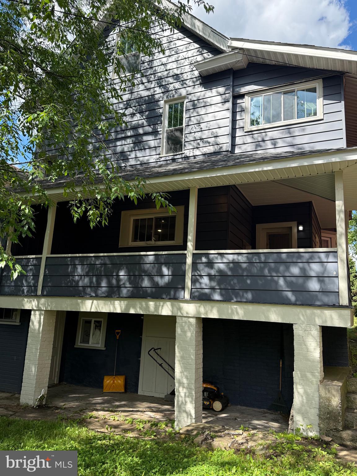
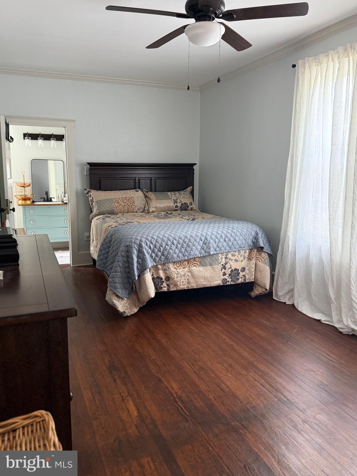
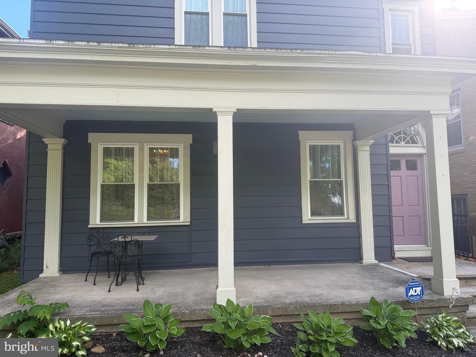
Nestled in a charming neighborhood, this exquisite traditional home, built in 1915, seamlessly blends timeless elegance with modern comforts. Spanning 2,488 square feet, this detached residence offers a warm and inviting atmosphere, perfect for creating cherished memories. As you step inside, you are greeted by a spacious layout that effortlessly flows from room to room. The heart of the home features a cozy fireplace, inviting you to unwind during cooler evenings. The rich character of the brick and vinyl siding exterior complements the classic architectural style, while the full basement provides ample storage and potential for customization, whether you envision a home gym, workshop, or entertainment space. With four generously sized bedrooms, this home offers plenty of room for relaxation and personalization. The two and a half bathrooms are thoughtfully designed, ensuring convenience for both residents and guests. Each space is filled with natural light, enhancing the home's warm ambiance. The outdoor space, though modest at 0.13 acres, is a canvas for your imagination. Picture serene mornings sipping coffee on your porch or hosting intimate gatherings in your backyard. This property is not just a house; it's a lifestyle. Enjoy the tranquility of a well-established neighborhood while being just moments away from local amenities, parks, and vibrant community life. The blend of historical charm and modern living creates a unique opportunity for those seeking a home that tells a story while providing all the comforts of contemporary life. Experience the allure of this traditional gem, where every corner invites you to relax and feel at home. Whether you're entertaining guests or enjoying a quiet evening by the fire, this residence offers a perfect backdrop for a life well-lived. Don't miss the chance to make this enchanting property your own and embrace the exclusive lifestyle it offers. There is also room to add a garage or parking area included with this property.
Features & Amenities
Interior
-
Total Bedrooms
4
-
Bathrooms
2
-
1/2 Bathrooms
1
-
Above Grade Finished Area
2488.0
-
Basement YN
YES
-
Cooling YN
NO
-
Cooling
None
-
Fireplace YN
YES
-
Heating YN
YES
-
Heating
Electric, Natural Gas, Forced Air, Baseboard, Radiant
-
Pet friendly
N/A
Exterior
-
Garage
No
-
Construction Materials
Brick, Vinyl Siding
-
Parking
On Street
-
Pool
No
-
Waterfront YN
NO
Area & Lot
-
Lot Size(acres)
0.13
-
Lot Size(square feet)
5,663
-
Property Type
Residential
-
Property Sub Type
Single Family Residence
-
Architectural Style
Traditional
Price
-
Sales Price
$249,000
-
Tax Amount
$2,192
-
Financing Options
Cash, Conventional
-
Sq. Footage
2,488
-
Price/SqFt
$100
HOA
-
Association
No
School District
-
Elementary School
N/A
-
Middle School
N/A
-
High School
N/A
Property Features
-
New Construction
NO
-
Foundation Details
Other
-
Senior Community YN
NO
-
Sewer
Public Sewer
-
Water Source
Public
Schedule a Showing
Showing scheduled successfully.
Mortgage calculator
Estimate your monthly mortgage payment, including the principal and interest, property taxes, and HOA. Adjust the values to generate a more accurate rate.
Your payment
Principal and Interest:
$
Property taxes:
$
HOA fees:
$
Total loan payment:
$
Total interest amount:
$
Location
County
CENTRE
Elementary School
Middle School
High School
Listing Courtesy of Rick Swanger, RE/MAX Centre Realty
RealHub Information is provided exclusively for consumers' personal, non-commercial use, and it may not be used for any purpose other than to identify prospective properties consumers may be interested in purchasing. All information deemed reliable but not guaranteed and should be independently verified. All properties are subject to prior sale, change or withdrawal. RealHub website owner shall not be responsible for any typographical errors, misinformation, misprints and shall be held totally harmless.

Salesperson, Realtor
Jordan Fortson
Call Jordan today to schedule a private showing.

* Listings on this website come from the FMLS IDX Compilation and may be held by brokerage firms other than the owner of this website. The listing brokerage is identified in any listing details. Information is deemed reliable but is not guaranteed. If you believe any FMLS listing contains material that infringes your copyrighted work please click here to review our DMCA policy and learn how to submit a takedown request.© 2024 FMLS.
Related Properties

PHILIPSBURG
102 S 9TH STREET
3 Beds
1 Baths
2,261 Sq.Ft.
$225,000
MLS#: PACE2519466
.png)