Features & Amenities

Interior

  • Total Bedrooms

    4

  • Bathrooms

    1

  • 1/2 Bathrooms

    2

  • Above Grade Finished Area

    1600.0

  • Basement YN

    NO

  • Cooling YN

    YES

  • Cooling

    Central Air, Ceiling Fan(s), Electric

  • Fireplace YN

    YES

  • Heating YN

    YES

  • Heating

    Forced Air

  • Pet friendly

    N/A

Exterior

  • Garage

    No

  • Construction Materials

    Brick Veneer, Frame, Vinyl Siding

  • Parking

    Paved, Driveway

  • Patio and Porch Features

    Patio

  • Pool

    No

  • Waterfront YN

    NO

  • View

    City

Area & Lot

  • Lot Size(acres)

    0.06

  • Lot Size(square feet)

    2,614

  • Property Type

    Residential

  • Property Sub Type

    Townhouse

  • Architectural Style

    Side-by-Side

Price

  • Sales Price

    $320,000

  • Tax Amount

    $4,044

  • Financing Options

    Cash, Conventional

  • Sq. Footage

    1,600

  • Price/SqFt

    $200

HOA

  • Association

    No

Property Resources

  • Horse Property

    NO

School District

  • Elementary School

    N/A

  • Middle School

    N/A

  • High School

    N/A

Property Features

  • Stories

    3

  • New Construction

    NO

  • Foundation Details

    Slab

  • Senior Community YN

    NO

  • Sewer

    Public Sewer

  • Tax Lot

    233

  • Water Source

    Public

Schedule a Showing

Showing scheduled successfully.

<
>
IN PERSON
VIA CHAT

What is 3 + 4 ?


Change time

Mortgage calculator

Estimate your monthly mortgage payment, including the principal and interest, property taxes, and HOA. Adjust the values to generate a more accurate rate.

Your payment

Principal and Interest:

$

Property taxes:

$

HOA fees:

$

Total loan payment:

$

Total interest amount:

$

Location

County

BUCKS

Elementary School

Middle School

High School

Listing Courtesy of Christopher M. Morton, Valor Realty

RealHub Information is provided exclusively for consumers' personal, non-commercial use, and it may not be used for any purpose other than to identify prospective properties consumers may be interested in purchasing. All information deemed reliable but not guaranteed and should be independently verified. All properties are subject to prior sale, change or withdrawal. RealHub website owner shall not be responsible for any typographical errors, misinformation, misprints and shall be held totally harmless.

Agent Jordan Fortson

Salesperson, Realtor

Jordan Fortson

Call Jordan today to schedule a private showing.


* Listings on this website come from the FMLS IDX Compilation and may be held by brokerage firms other than the owner of this website. The listing brokerage is identified in any listing details. Information is deemed reliable but is not guaranteed. If you believe any FMLS listing contains material that infringes your copyrighted work please click here to review our DMCA policy and learn how to submit a takedown request.© 2024 FMLS.
Welcome to Cedar Grove Estates! This beautifully maintained 4-bedroom, 1 full and 2 half-bath twin home offers comfortable living, thoughtful updates, and a welcoming sense of community. The inviting main level features a cozy brick wood-burning fireplace, creating the perfect setting for relaxing evenings or gathering with family and friends. The kitchen is equipped with stainless steel appliances, including a built-in microwave and dishwasher (2025), as well as a garbage disposal (2026). Convenient main-floor stackable laundry, updated in 2022, adds everyday functionality. Step outside to enjoy your private patio, ideal for morning coffee, outdoor dining, or unwinding at the end of the day. Numerous major updates provide peace of mind, including gutters and gutter guards (2018), HVAC heat pump (2019), water heater (2023), and water softener (2018). A paved driveway adds additional convenience. With four bedrooms, multiple living spaces, a blend of comfort and functionality, and numerous updates throughout, this Cedar Grove Estates home is ready for you. Come see all this inviting home has to offer!

23 BRAITHWAITE LANE

Message successfully sent.

What would you like to know?

What is 3 + 4 ?

I agree to receive email communication and understand I can unsubscribe at any time.

I agree to be contacted by Charis Realty Group - Christine Issler, Broker via call, email, and text for real estate services. To opt out, you can reply 'stop' at any time or reply 'help' for assistance. You can also click the unsubscribe link in the emails. Message and data rates may apply. Message frequency may vary. Privacy Policy

Related Properties

Welcome to this beautifully updated second-floor Condo, offering the perfect blend of style and comfort. Inside, you'll be greeted by a dramatic cathedral ceiling that enhances the open and airy feel of the main living space. This home features three bedrooms, which allows for one to be used as an office and two full bathrooms. The entire unit has been freshly painted and boasts all-new carpeting, as well as brand new Appliances in the kitchen and utility room, including a refrigerator, range, microwave, dishwasher, washer and dryer. Situated in the desirable Quakertown community of Willow Stream, this condominium provides convenient access to all the local amenities. Make your appointment today!
#PABU2129954

QUAKERTOWN

204 ANDOVER COURT

3 Beds

2 Baths

1,357 Sq.Ft.

$309,900

MLS#: PABU2129954

New on site 4 days ago
Coming Soon! Welcome to 40 Mimosa Ct in the desirable Quaker Green community! This inviting 3-bedroom, 2.5-bath townhouse offers a comfortable layout with spacious living and dining areas, a well-appointed kitchen, and a primary suite with private bath and walk-in closet. Enjoy fresh interior paint, a newer 2023 hot water heater, central HVAC, in-unit laundry, and a private fenced backyard with patio and storage shed. Community amenities include a swimming pool. Conveniently located near shopping, dining, and major roadways. Showings begin Sunday, September 20 th—don’t miss this opportunity!
#PABU2131216

QUAKERTOWN

40 MIMOSA COURT

3 Beds

2 Baths

1,402 Sq.Ft.

$289,000

MLS#: PABU2131216
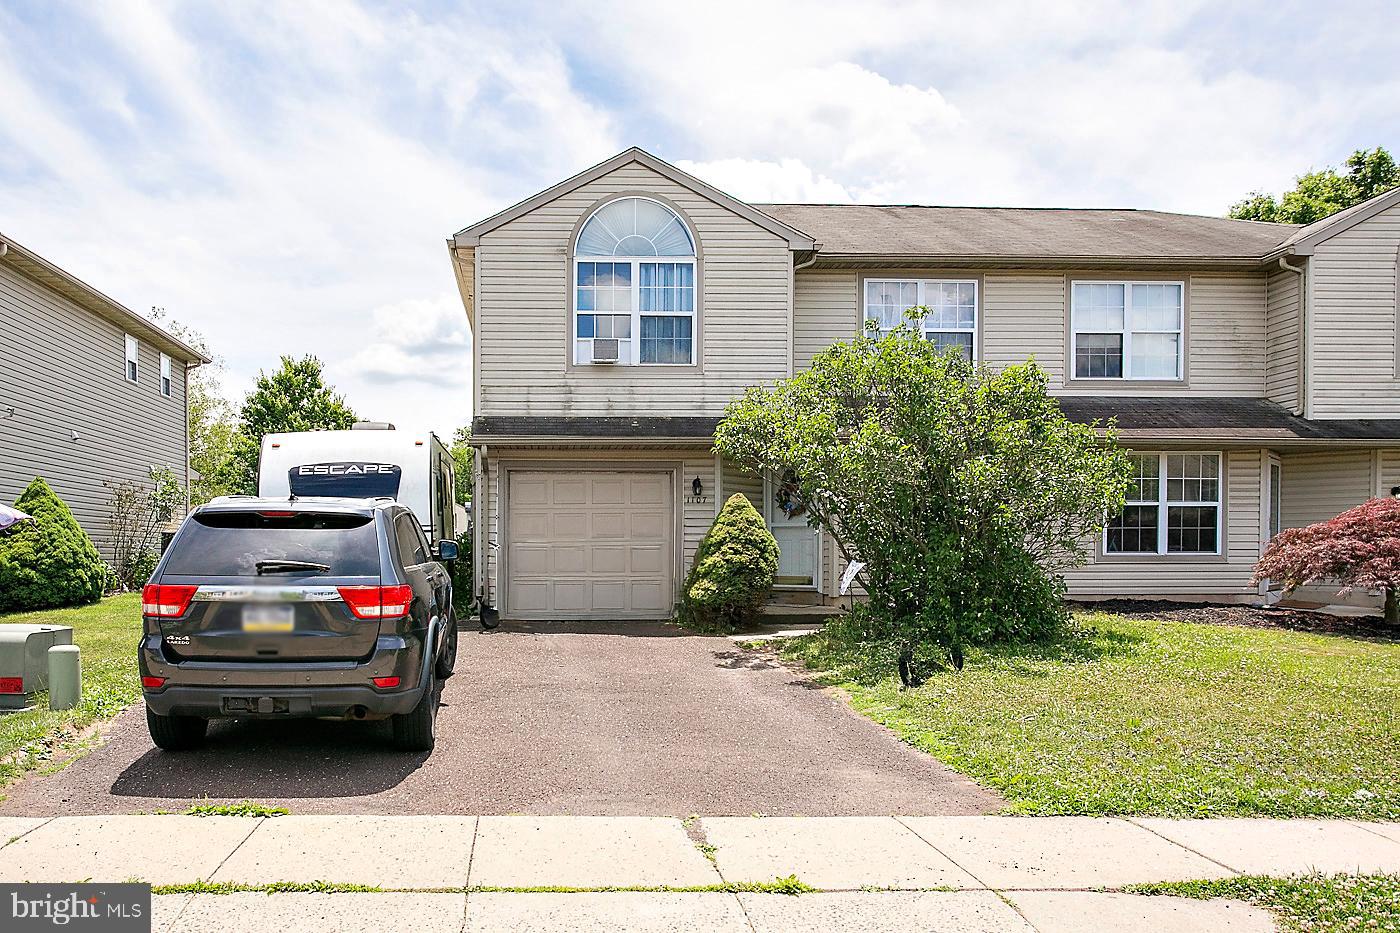
This twin home is located in the community of Walnut Bank Farms, in Quakertown Community schools
Features include a car attached garage, powder room, living room, dining room and a bright eat in kitchen. The large kitchen window overlooks the rear yard.
The second floor offers 3 bedrooms, the laundry and the hall Bath.
This community does not have an association Fee.
There are hardwood floors on the first floor of this home.
This lovely home is within walking distance , on a walking  trail, to the Park, ,the library, and downtown Quakertown , where there are   stores , restaurants and community events .
No appts before noon during week, anytime on weekends. 1 year Home Warranty included .
Central Air Unit is currently not working, they have had the HVAC company check it and were told it would cost $5,000 to replace the Central Air, the heater works just fine . . This home is minutes away from all that Quakertown has to offer! Downtown Quakertown where you can visit many local shoppes, Quakertown Farmers Market to search for the perfect treasure! Nockamixion and Unami parks are near by , as is the walking trail, library and the playground. This home is situated less that 2 hours from the excitement and cultural experiences in New York City. This is one home you should be sure to view !  Showings after 10 am every day  . One year home warranty included. This home qualifies for a reduced interest rate for first time buyers! Ask about this program offered to first time buyers!  Sellers are motivated!
#PABU2122646

QUAKERTOWN

1107 SCHOOL HOUSE LANE

3 Beds

1 Baths

1,422 Sq.Ft.

$319,900

MLS#: PABU2122646

Welcome to 228 N Ambler Street, a nice residential street, located in Quakertown Borough within walking distance to Memorial Park, the public library, community pool and the Univest Performance Center.  This classic twin feels like home as you enter into the bright and sunny living room that extends to the spacious dining room with window seat.  You'll love the updated kitchen with stainless steel appliances and built in bench seating.  The rear mudroom area features a half bath, pantry and coat closet before you head out to the covered back porch that overlooks the patio and fenced rear yard. There is a storage shed in the back along with a carport offering covered parking for one vehicle and there is plenty of on street parking as well.  Upstairs is a full bath and three bedrooms, one of which is currently being used as a large walk-in closet.  The laundry is located in the full basement with an outside exit.
#PABU2130662

QUAKERTOWN

228 N AMBLER STREET

3 Beds

1 Baths

1,380 Sq.Ft.

$305,000

MLS#: PABU2130662

Three bedroom spacious newer townhouse with an open floor plan in the heart of Quakertown Borough. Finished basement, hardwood floors in the living room and dining room, a full kitchen with under counter lights, stainless appliances, granite countertops, and tile floors. Two full baths upstairs and a half bath on the first floor and all tile floors. Open staircase all the way from the basement to second floor. 1 car garage. Second floor laundry room.  Off street parking. The Borough holds many community activities that you can walk to.  Schedule your showing today!
#PABU2129342

QUAKERTOWN

1015 JUNIPER STREET

3 Beds

2 Baths

1,955 Sq.Ft.

$379,900

MLS#: PABU2129342
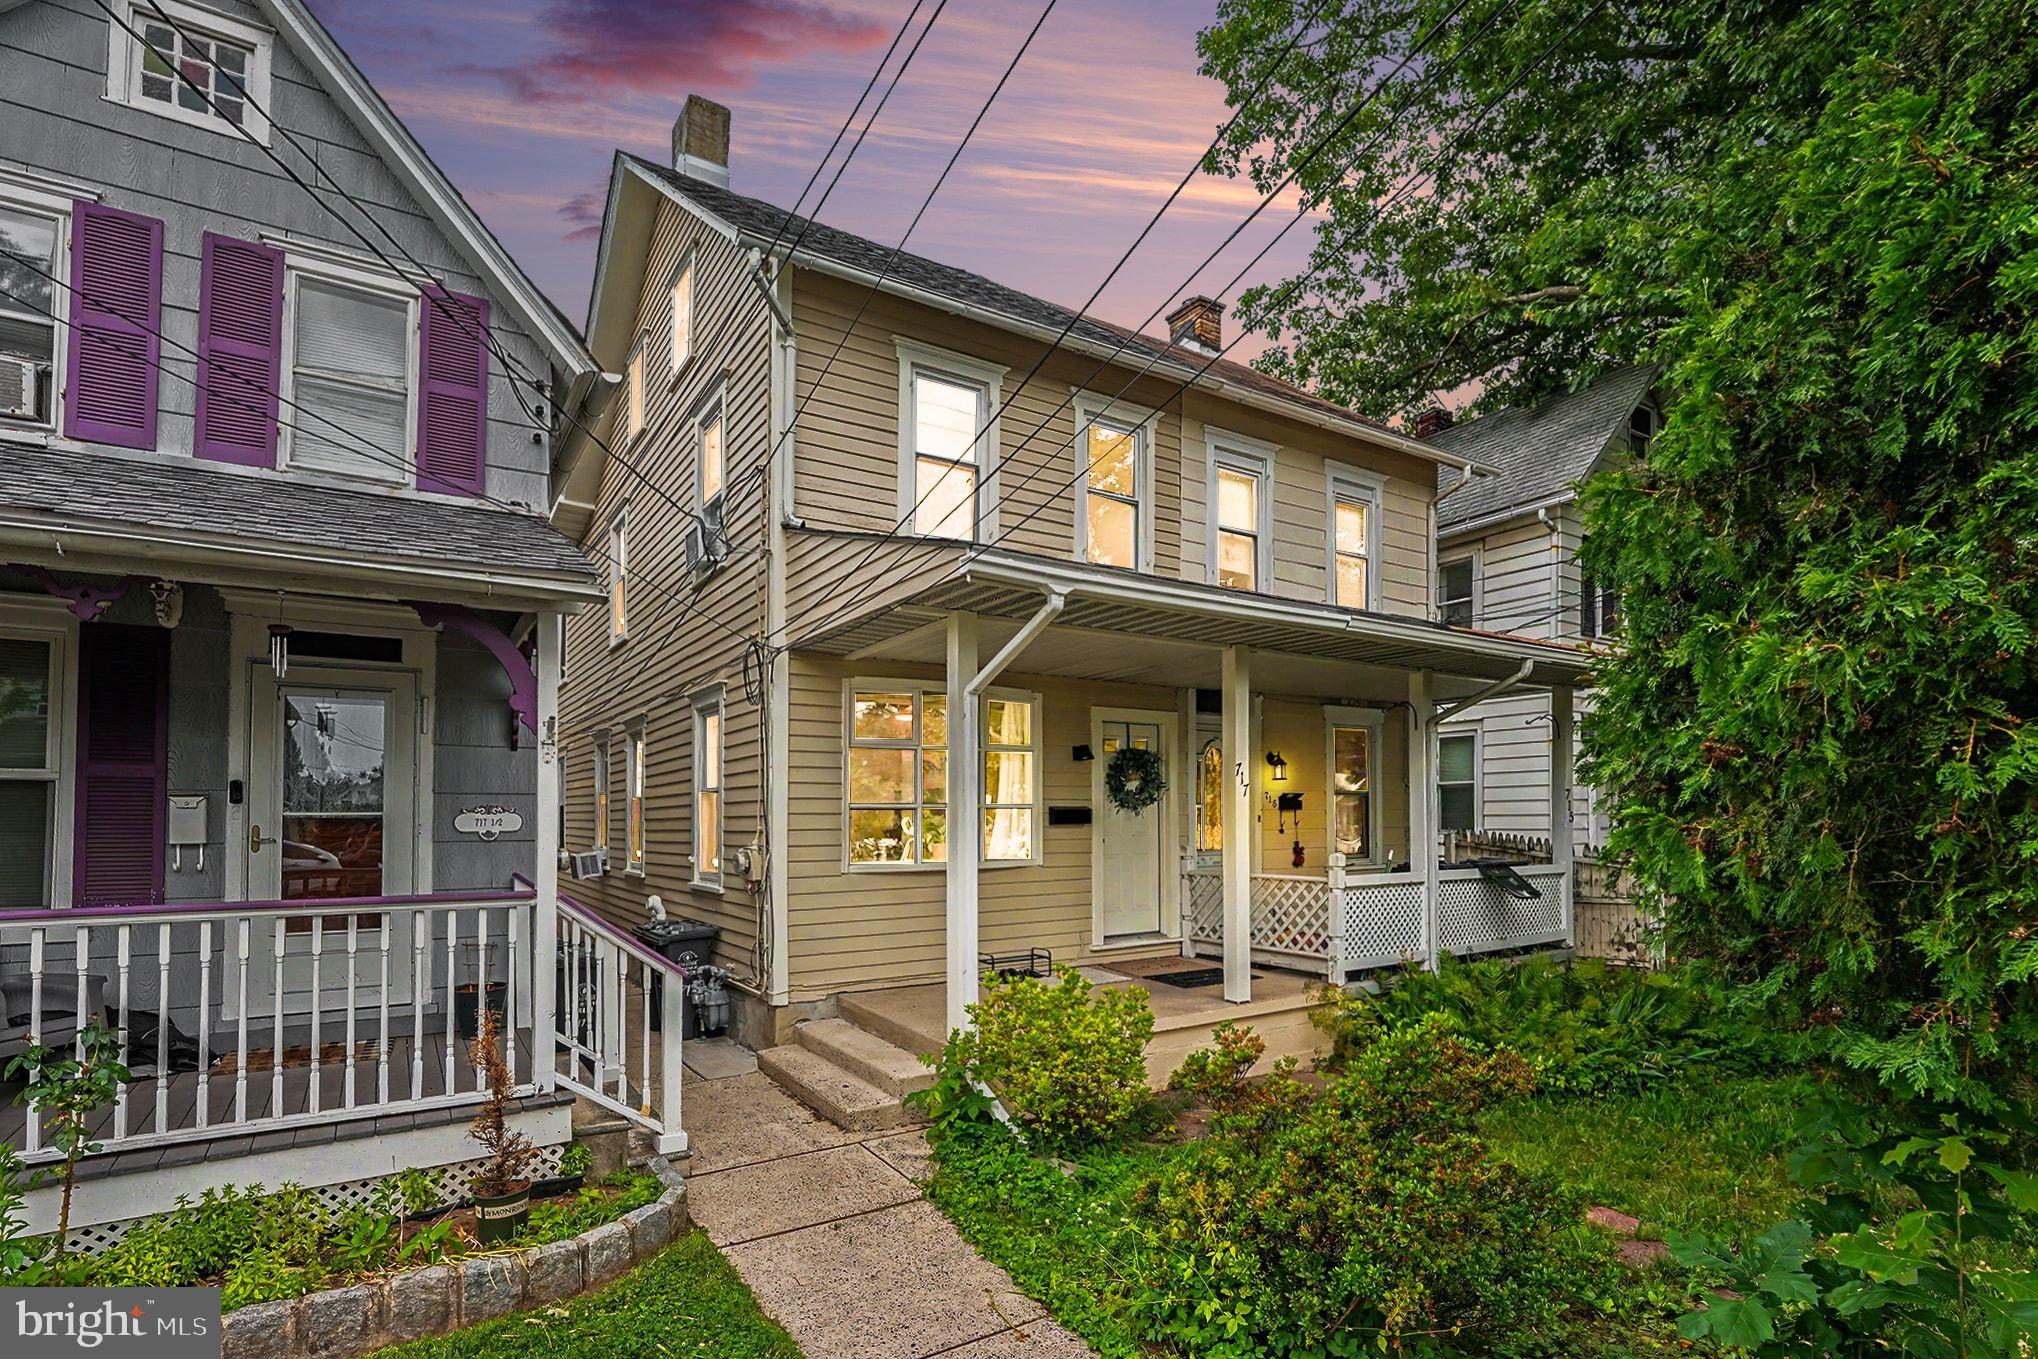
A remodeled twin home at this price ???

Attractively renovated so you can move in and enjoy in town living . 
New flooring , new bath , new kitchen with stainless steel appliances , new  lighting .
New vinyl plank flooring and plush carpet throughout ...

For first time homebuyers there are several low down payment programs available to qualified applicants.
Cheaper than rent , build equity and enjoy the benefits of homeownership .
#PABU2125422

QUAKERTOWN

717 W BROAD STREET

3 Beds

1 Baths

1,229 Sq.Ft.

$300,000

MLS#: PABU2125422

New on site 3 days ago
Welcome to 111 Cypress Drive, a charming and well-maintained 3-bedroom, 1 and a half bath twin home offering comfortable living on a quiet suburban street. The spacious kitchen offers plenty of counter and cabinet space. The living room and dining room flow together to create a space perfect for entertaining or relaxing, the choice is yours! This 1,616 sqft home sits on .09 acres of land and has flat backyard that is fully fenced and ready for you to enjoy. Located in the desirable Richland Mead neighborhood just minutes from major routes, shopping, and dining—making everyday living effortless. The sellers are offering a one year home warranty at closing for buyer peace of mind. Stop by an open house or schedule your showing today!
#PABU2131280

QUAKERTOWN

111 CYPRESS DRIVE

3 Beds

1 Baths

1,616 Sq.Ft.

$350,000

MLS#: PABU2131280

 - property

Send a message

Message successfully sent.

Your message

What is 3 + 4 ?

Reason for contacting?

I agree to receive email communication and understand I can unsubscribe at any time.

I agree to be contacted by Charis Realty Group - Christine Issler, Broker via call, email, and text for real estate services. To opt out, you can reply 'stop' at any time or reply 'help' for assistance. You can also click the unsubscribe link in the emails. Message and data rates may apply. Message frequency may vary. Privacy Policy

Sign Out

Virtual Assistant

Would you like to take the next step with this property? We can help you schedule a showing or virtual tour, or send you more details.

Yes, I would like more information.

Thank You for Your Reply, One of Our Agents will contact you as soon as possible

No, maybe later.

Thank you, you can always contact me via email, phone number or through the contact form.

Realhub AI

Lucy - Your AI-Powered Realtor

Update Your Temporary Password

Personalize your search

Enter your email and we'll notify you immediately when new listings match what you're looking for.

or enter email address

Already have an account ? Login here

Continue your home search

I agree to receive communications and understand I can unsubscribe at any time.

I agree to be contacted by Charis Realty Group - Christine Issler, Broker via call, email, and text for real estate services. To opt out, you can reply 'stop' at any time or reply 'help' for assistance. You can also click the unsubscribe link in the emails. Message and data rates may apply. Message frequency may vary. Privacy Policy

Already have an account ? Login here

We use cookies

We use cookies primarily for analytics to enhance your experience. By accepting, you agree to our use of these cookies. You can manage your preferences or learn more about our cookies policy.