Features & Amenities

Interior

  • Total Bedrooms

    5

  • Bathrooms

    3

  • 1/2 Bathrooms

    2

  • Above Grade Finished Area

    5200.0

  • Basement YN

    YES

  • Cooling YN

    YES

  • Cooling

    Central Air

  • Fireplace YN

    YES

  • Heating YN

    YES

  • Heating

    Propane, Forced Air

  • Pet friendly

    N/A

Exterior

  • Garage

    Yes

  • Garage spaces

    2

  • Construction Materials

    Stone

  • Parking

    Garage, Driveway, Attached

  • Pool

    No

  • Waterfront YN

    NO

Area & Lot

  • Lot Size(acres)

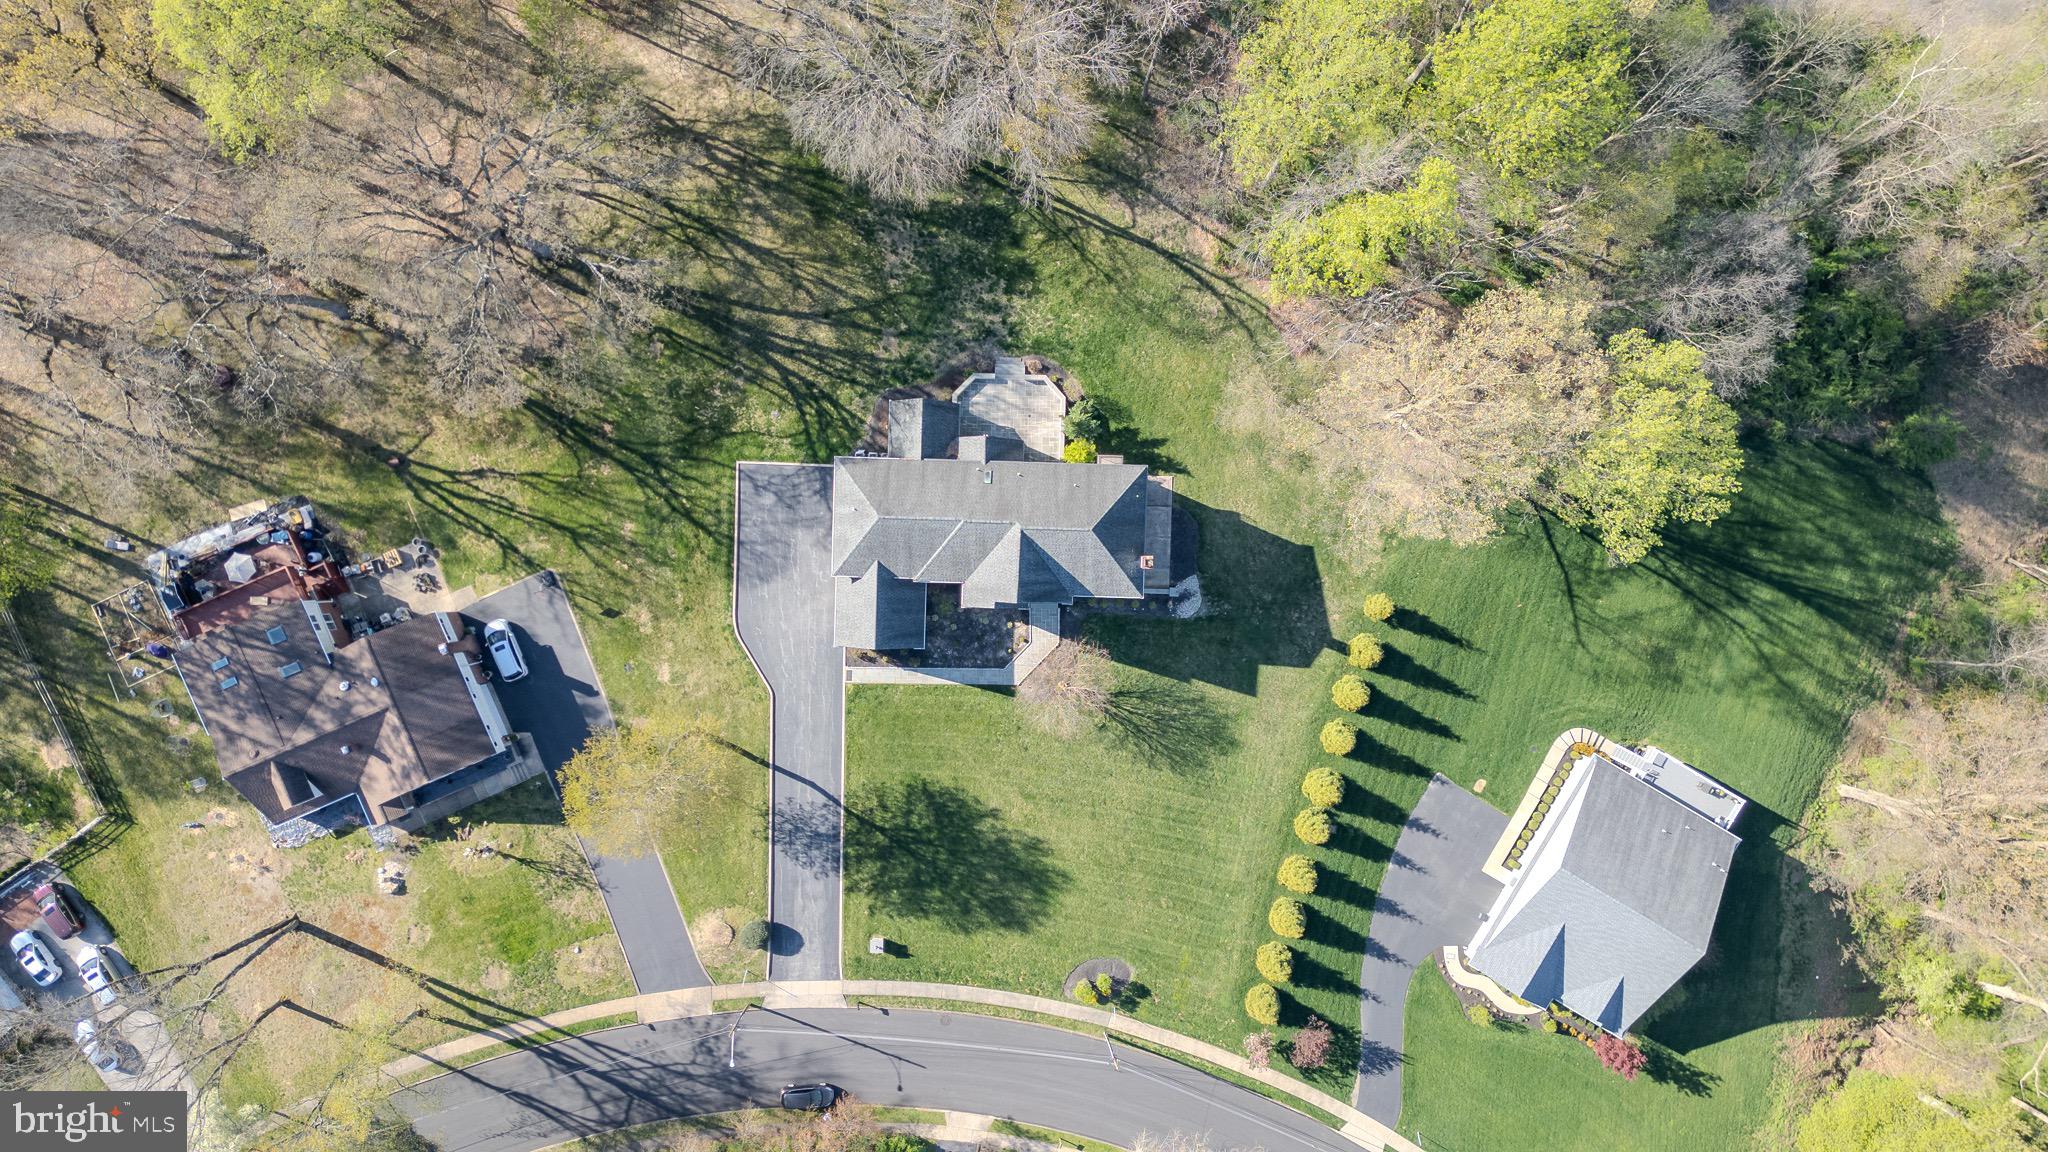
    0.78

  • Lot Size(square feet)

    33,976

  • Property Type

    Residential

  • Property Sub Type

    Single Family Residence

  • Architectural Style

    Traditional

Price

  • Sales Price

    $1,240,000
  • Tax Amount

    $13,824

  • Sq. Footage

    8,616

  • Price/SqFt

    $143

HOA

  • Association

    No

School District

  • Elementary School

    N/A

  • Middle School

    N/A

  • High School

    N/A

Property Features

  • New Construction

    NO

  • Foundation Details

    Stone, Slab

  • Senior Community YN

    NO

  • Sewer

    Public Sewer

  • Tax Lot

    181-001

  • Water Source

    Public

Schedule a Showing

Showing scheduled successfully.

<
>
IN PERSON
VIA CHAT

What is 3 + 4 ?


Mortgage calculator

Estimate your monthly mortgage payment, including the principal and interest, property taxes, and HOA. Adjust the values to generate a more accurate rate.

Your payment

Principal and Interest:

$

Property taxes:

$

HOA fees:

$

Total loan payment:

$

Total interest amount:

$

Location

County

DELAWARE

Elementary School

Middle School

High School

Listing Courtesy of Mark Anthony Guldin, Keller Williams Real Estate - Media

RealHub Information is provided exclusively for consumers' personal, non-commercial use, and it may not be used for any purpose other than to identify prospective properties consumers may be interested in purchasing. All information deemed reliable but not guaranteed and should be independently verified. All properties are subject to prior sale, change or withdrawal. RealHub website owner shall not be responsible for any typographical errors, misinformation, misprints and shall be held totally harmless.

Agent Jordan Fortson

Salesperson, Realtor

Jordan Fortson

Call Jordan today to schedule a private showing.


* Listings on this website come from the FMLS IDX Compilation and may be held by brokerage firms other than the owner of this website. The listing brokerage is identified in any listing details. Information is deemed reliable but is not guaranteed. If you believe any FMLS listing contains material that infringes your copyrighted work please review our DMCA policy and learn how to submit a takedown request.© 2024 FMLS.
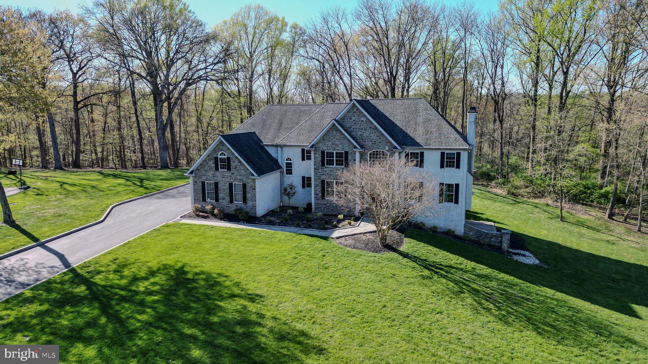
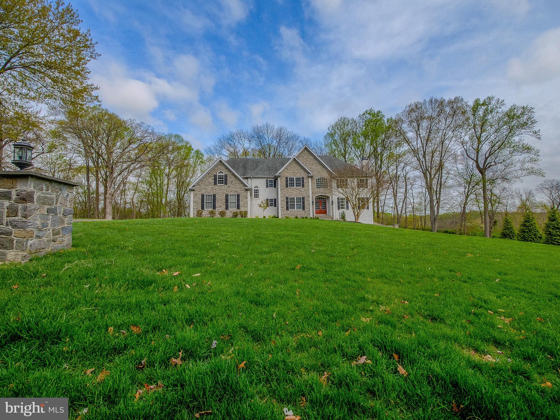
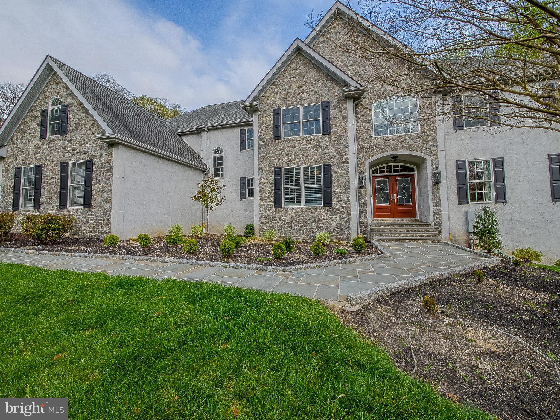
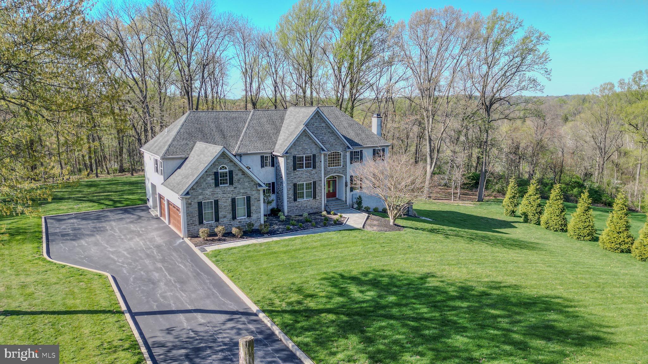
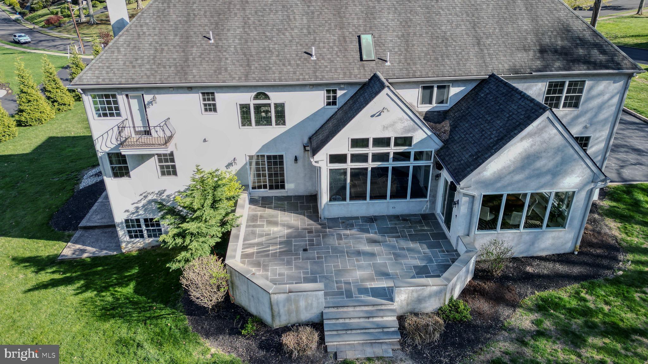
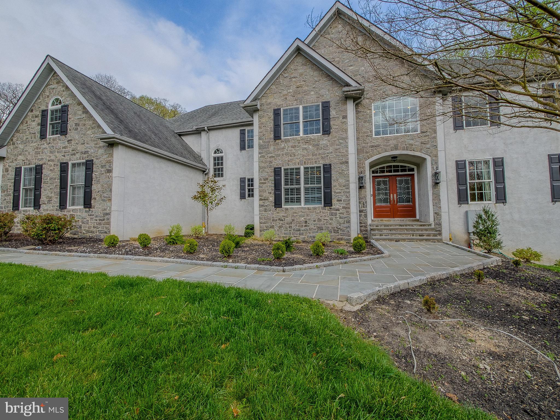
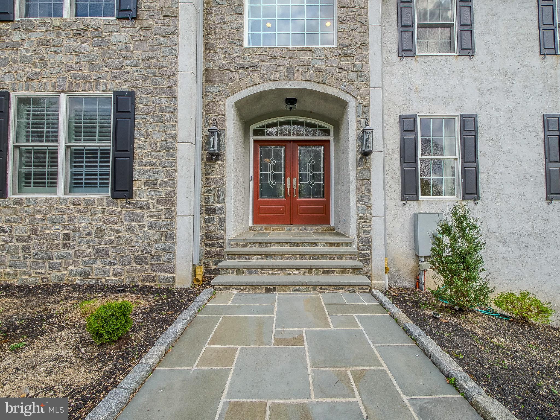
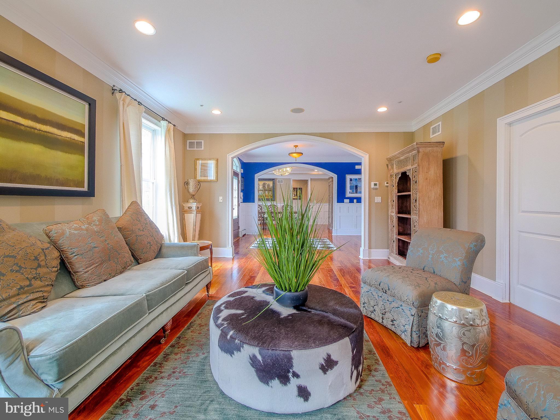
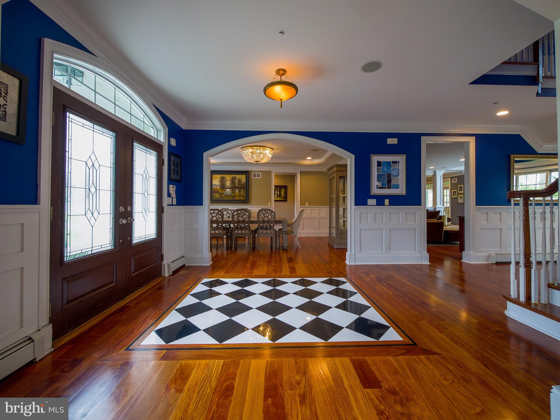
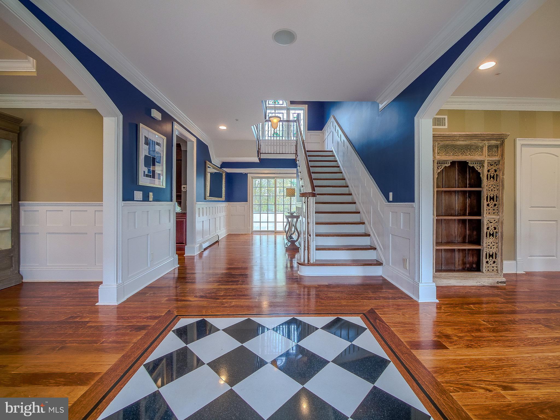
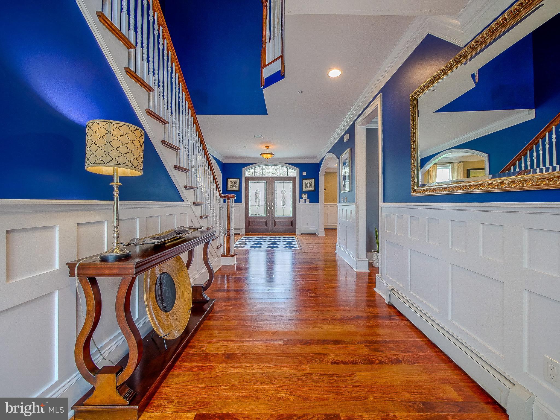
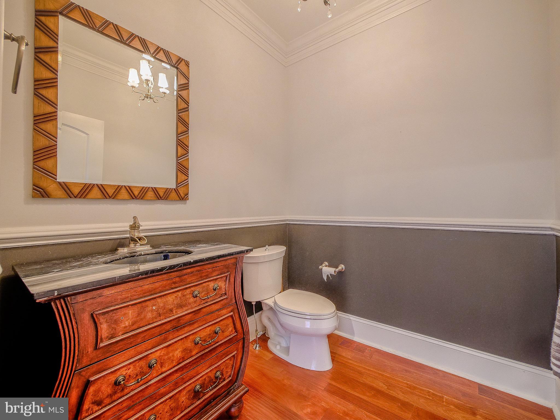
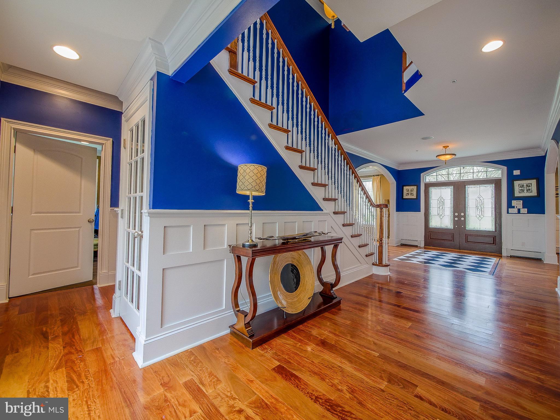
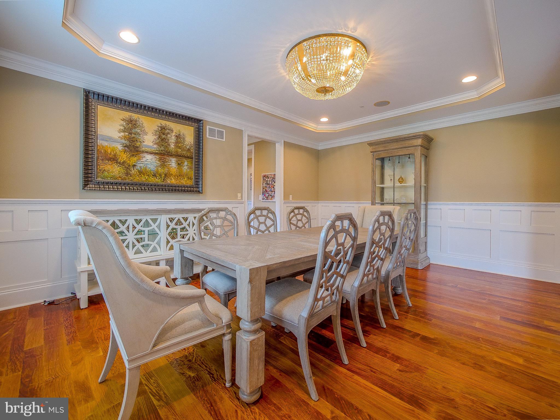
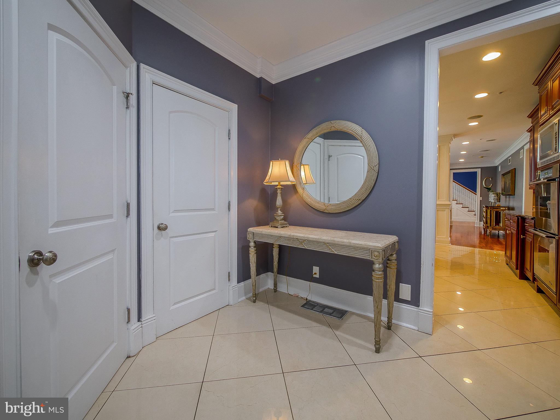
Introducing  232 Foxcroft Road, an unparalleled  custom-built estate offering high-end upgrades and finishes that are unparalleled to any other home on the market! This magnificent  8,616 sqft home has  custom mill work throughout, rich mahogany wood floors, a true gourmet kitchen any culinary enthusiast would approve of, and heated floors in many of the rooms! You guests will be impressed from the minute they walk down the flagstone patio through the double door entry into a stunning foyer making you instantly feel right at home. 
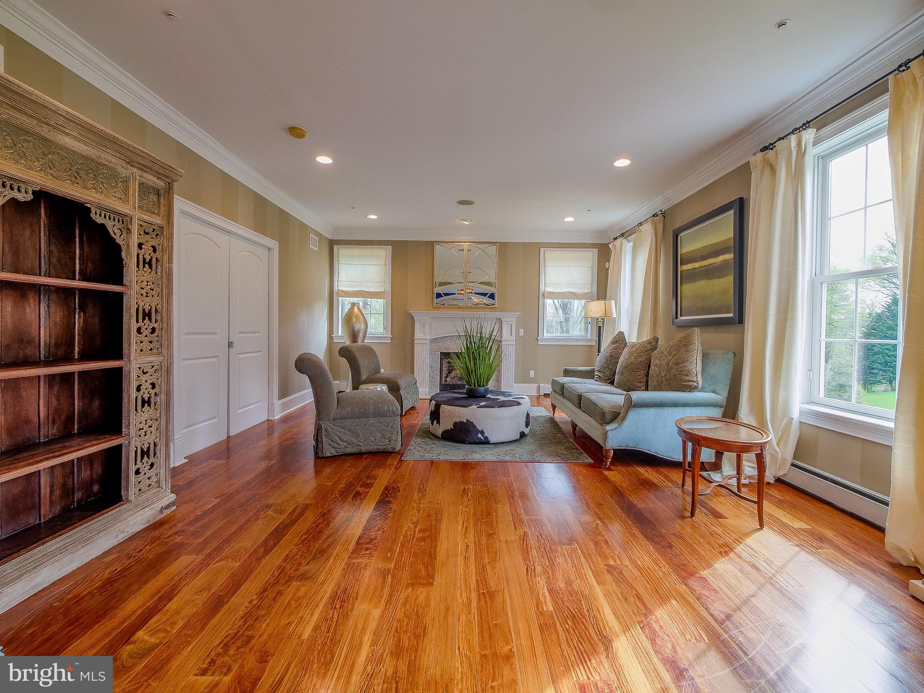
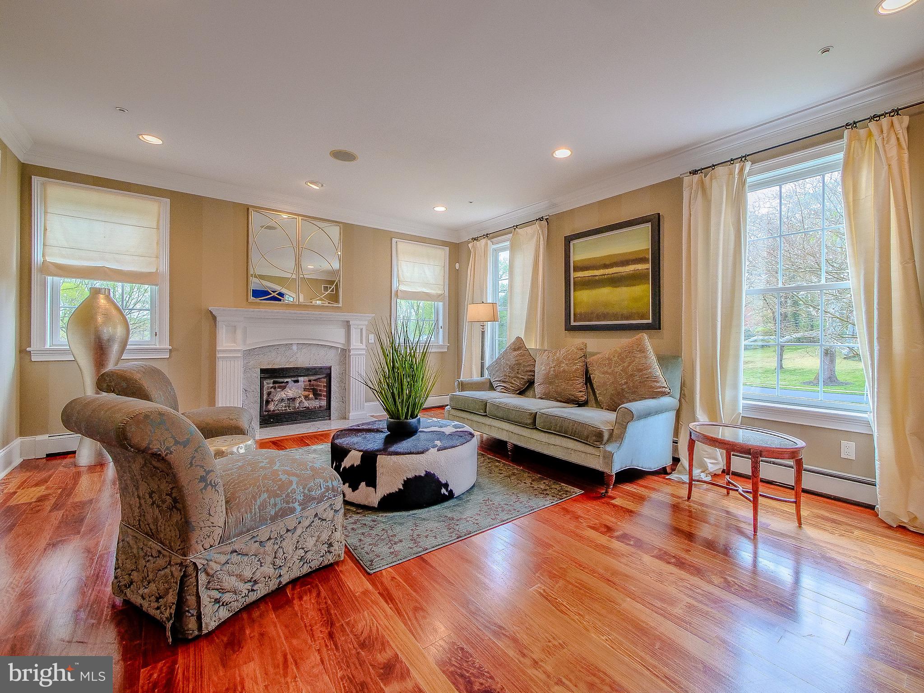
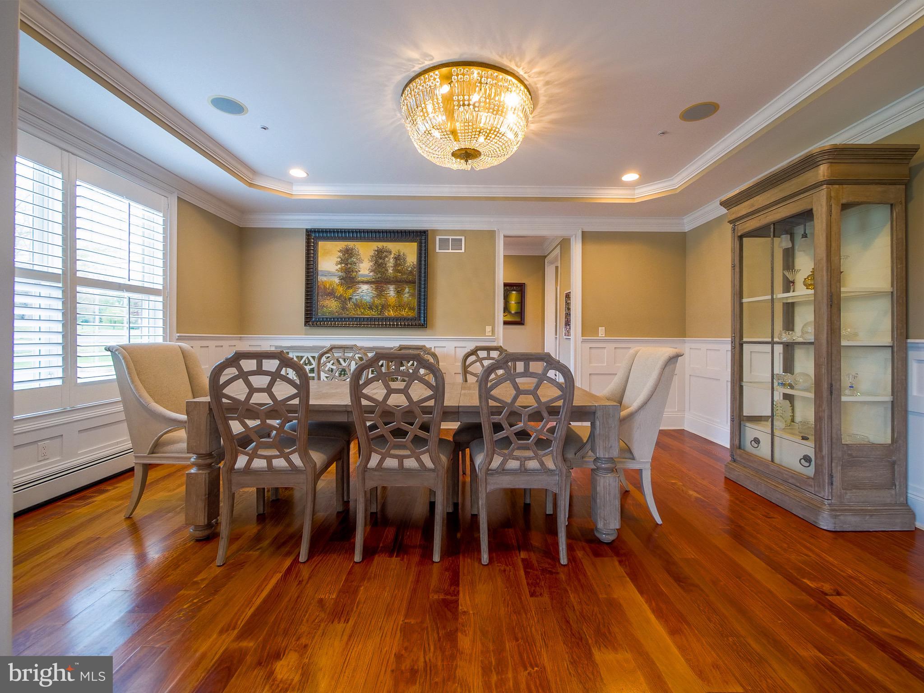
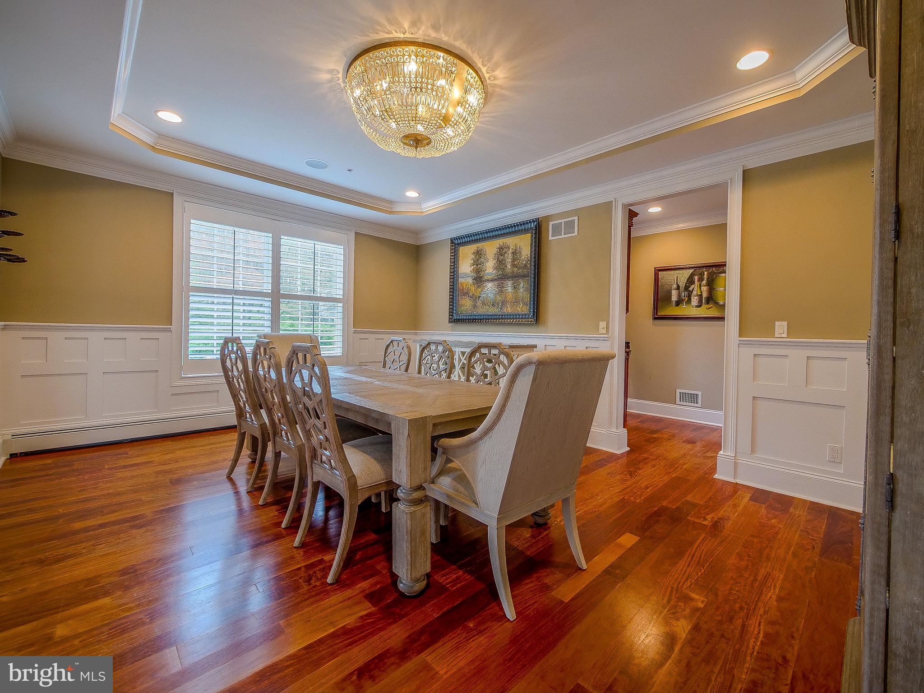
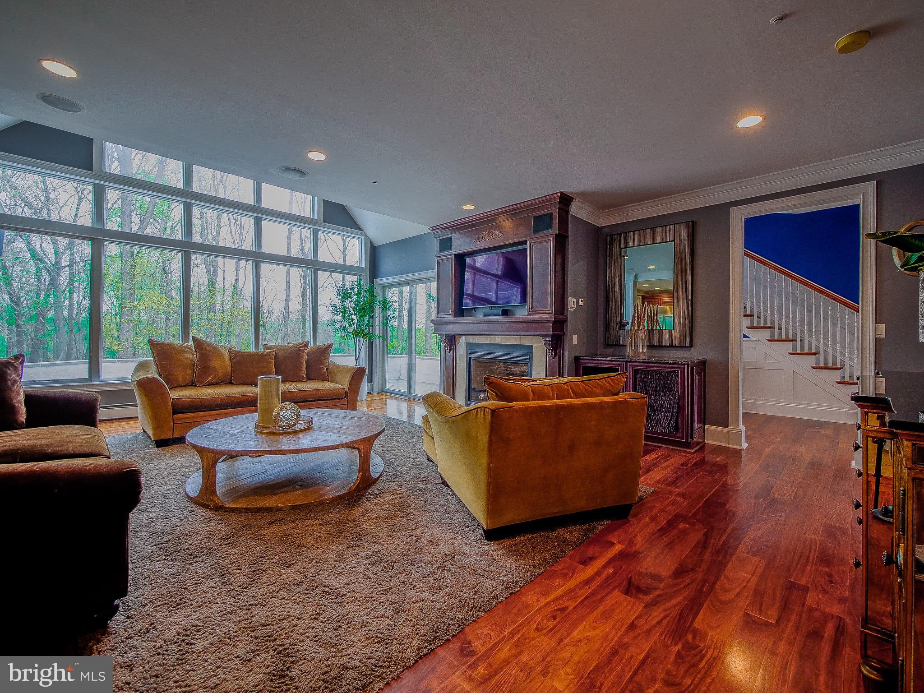
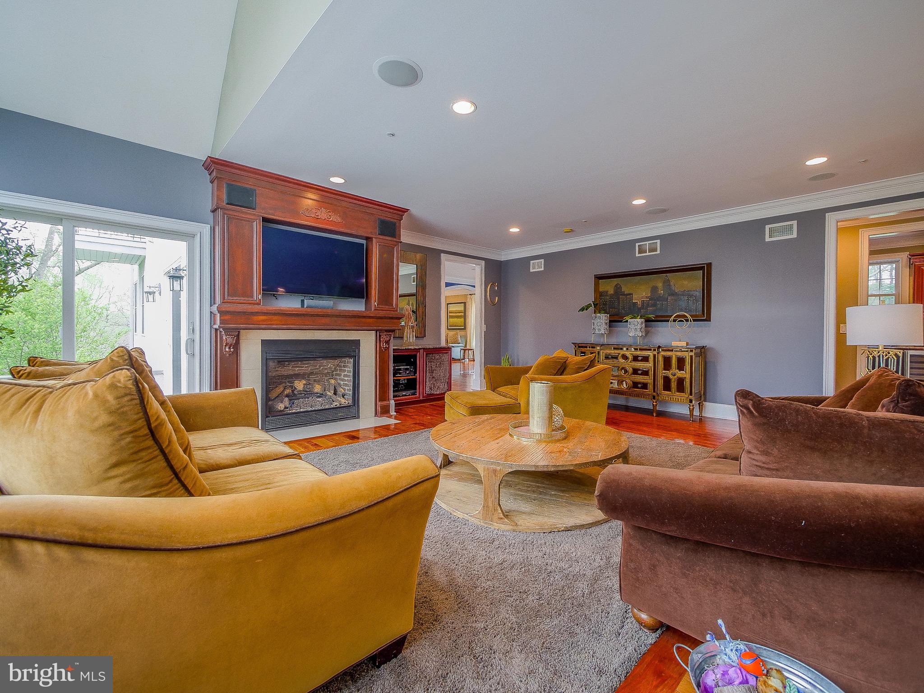
The interior showcases exquisite craftsmanship, including custom millwork, rich mahogany wood floors, and modern wainscoting throughout the home. The main level boasts an elegant living room with a focal gas fireplace, marble surround, and sliding pocket doors leading to a versatile bonus room, perfect for a private office or spacious exercise area. Wide arched doorways allow for a seamless open concept from the elegant living and dining rooms enhanced with stacked crown molding and a tray ceiling that heightens the room that sits to each side of the foyer. 
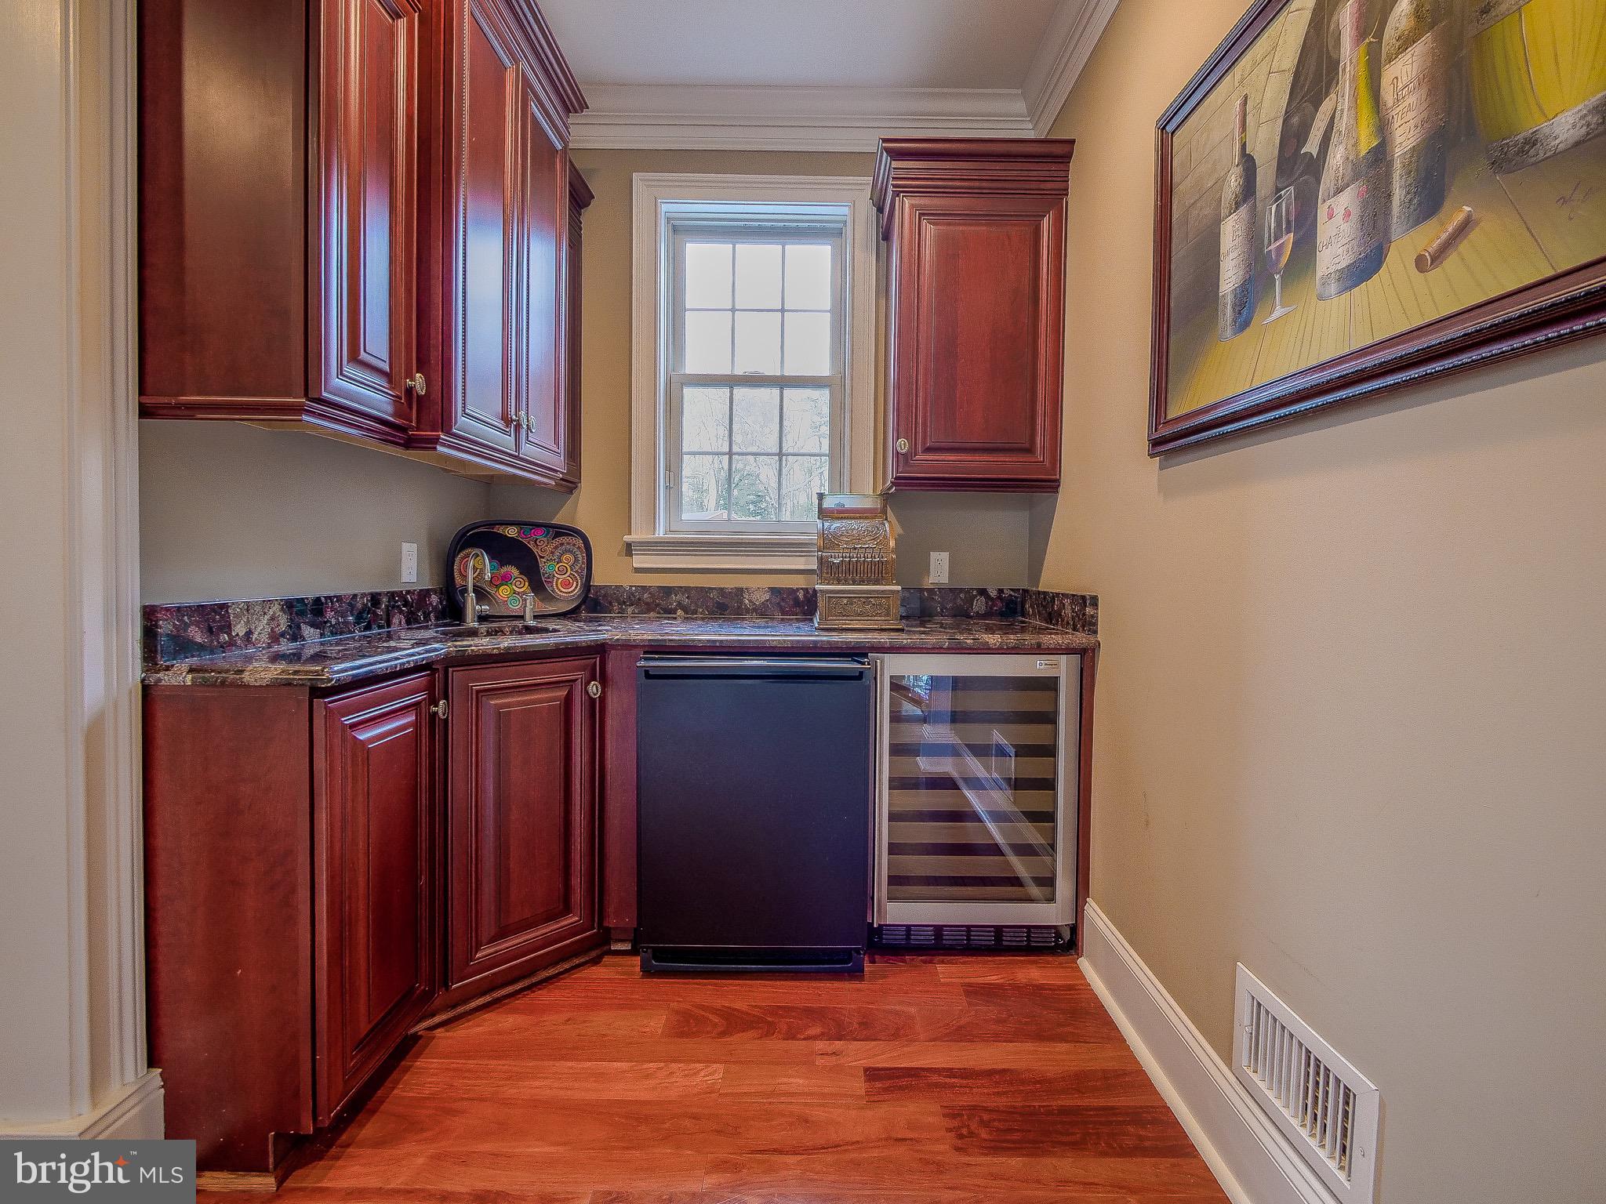
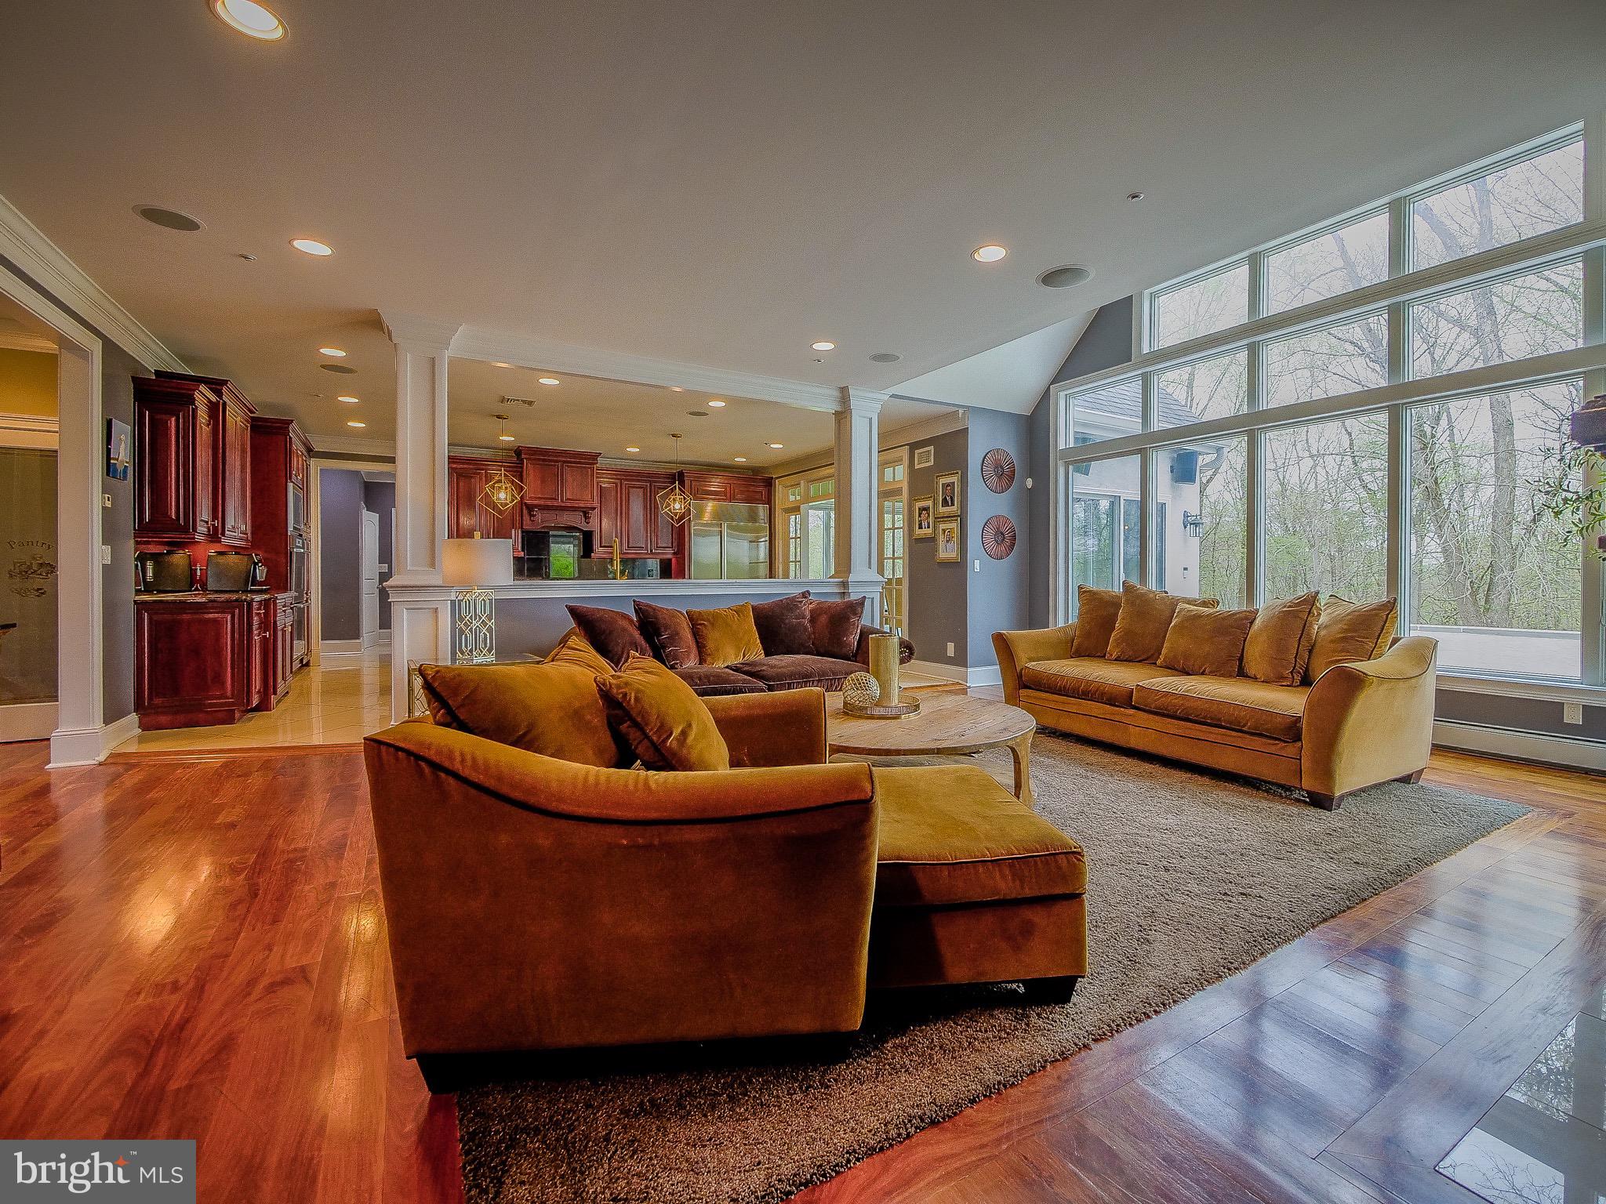
Entertaining in style , a butler’s pantry is situated just between the dining room and kitchen boasting a mini refrigerator, a GE Monogram wine cooler, exquisite granite countertop, and small sink. Enjoy the luxury of a sprawling open concept between the family room, kitchen, and morning room separated by a small partition wall with stately pillars. 
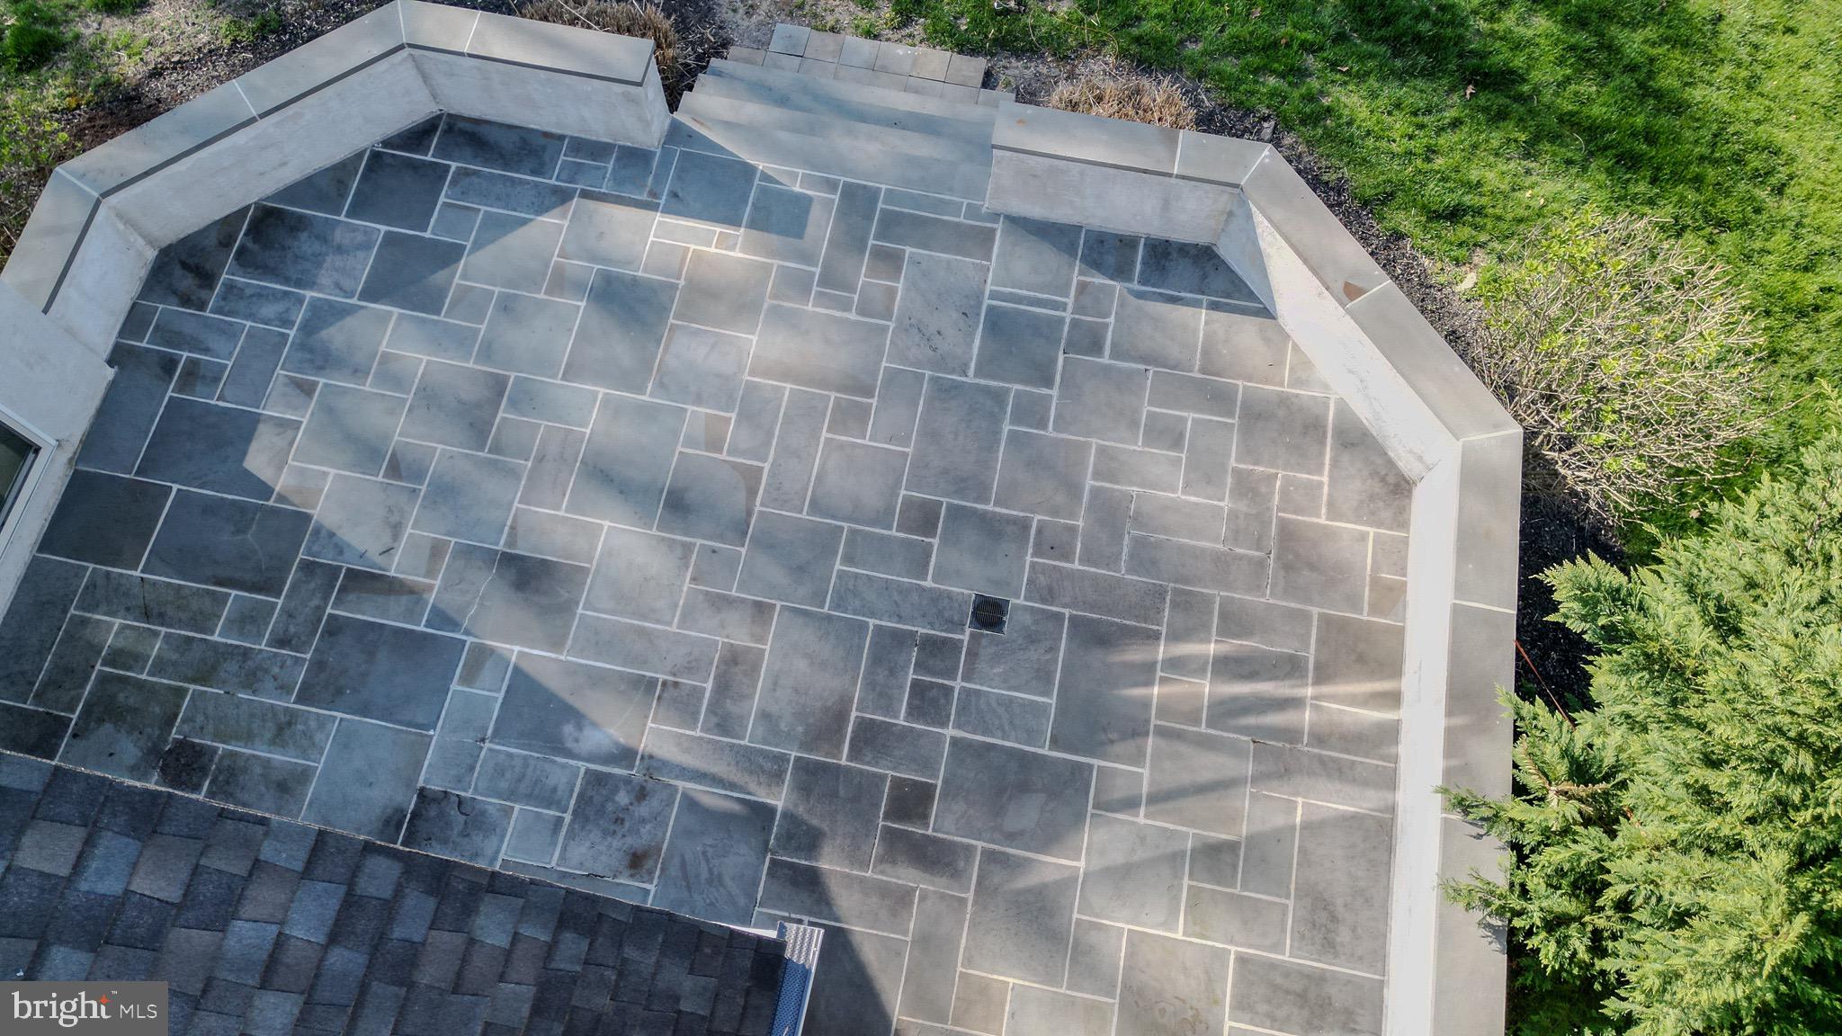
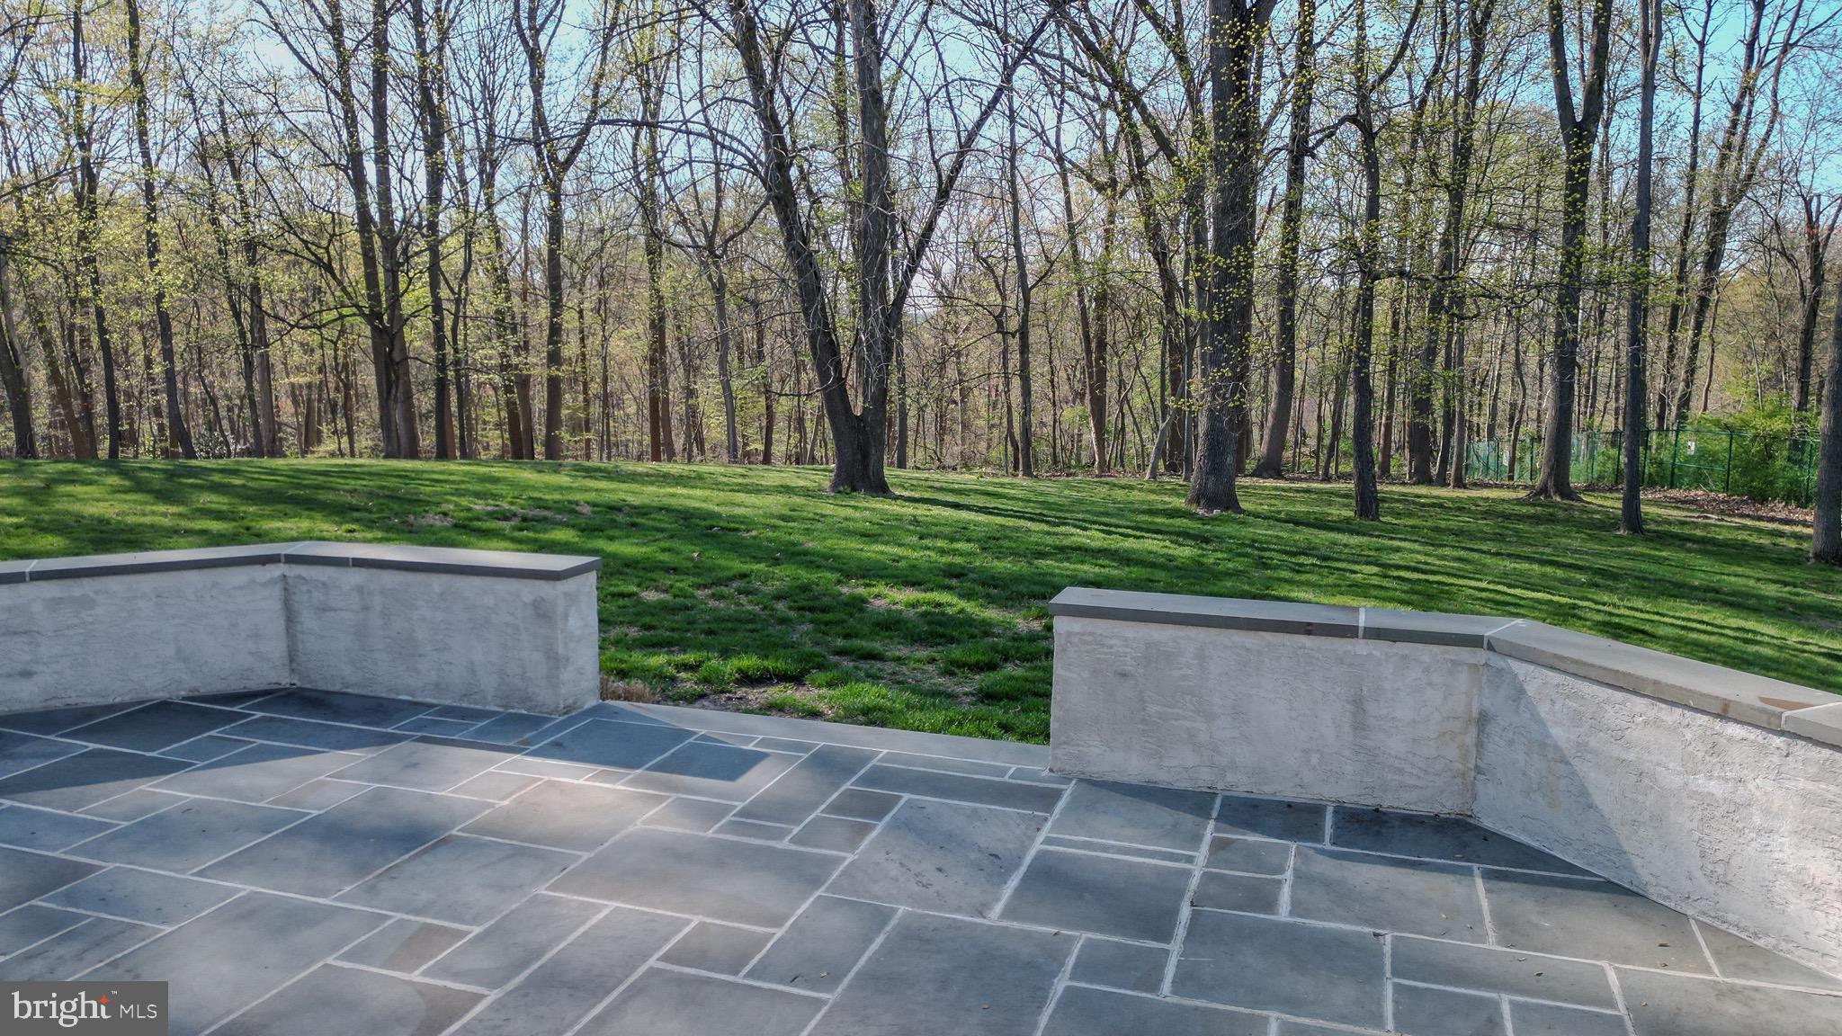
The floor to ceiling windows off the family room takes center stage framing the serene outdoor views of the flagstone patio in the back and tall trees that border the property. 
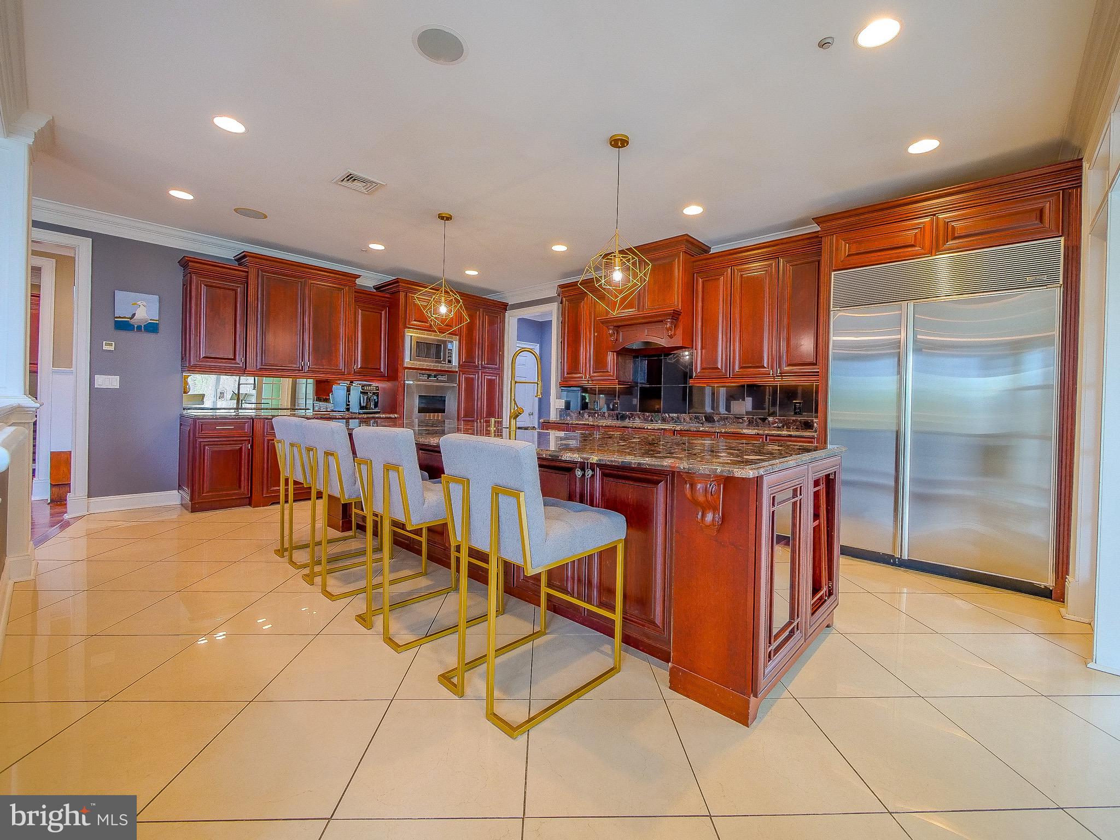
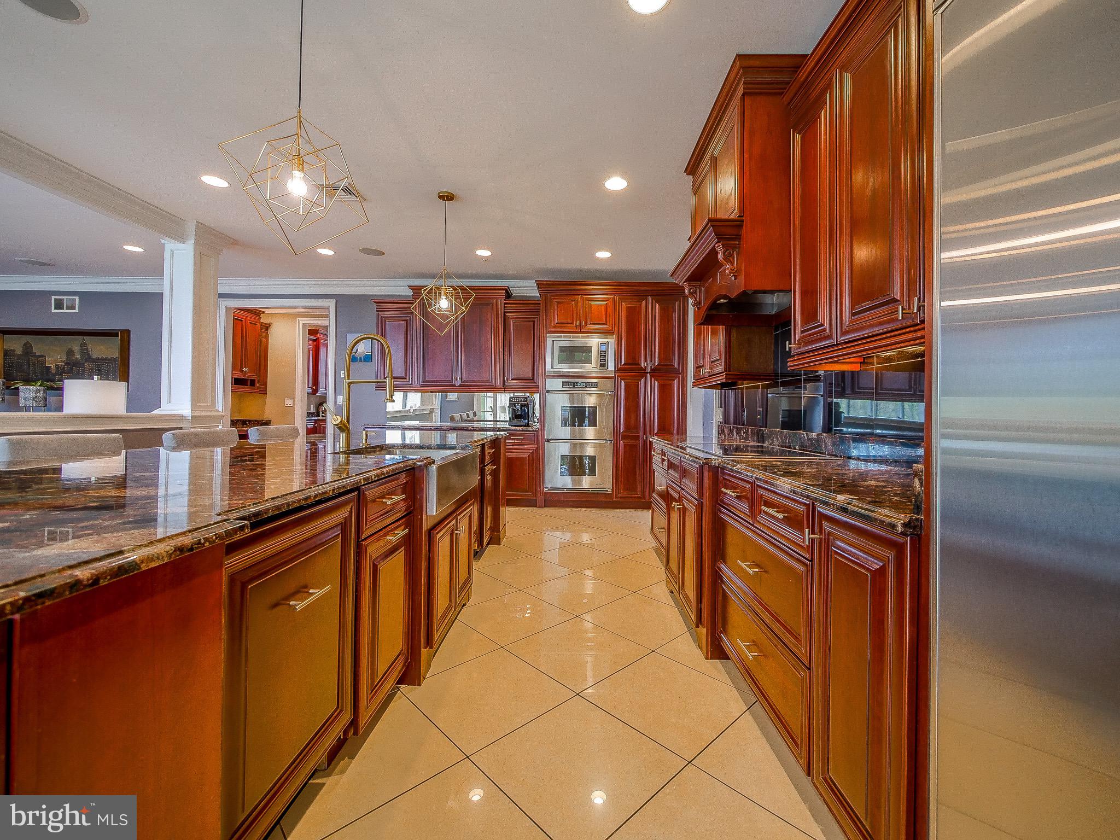
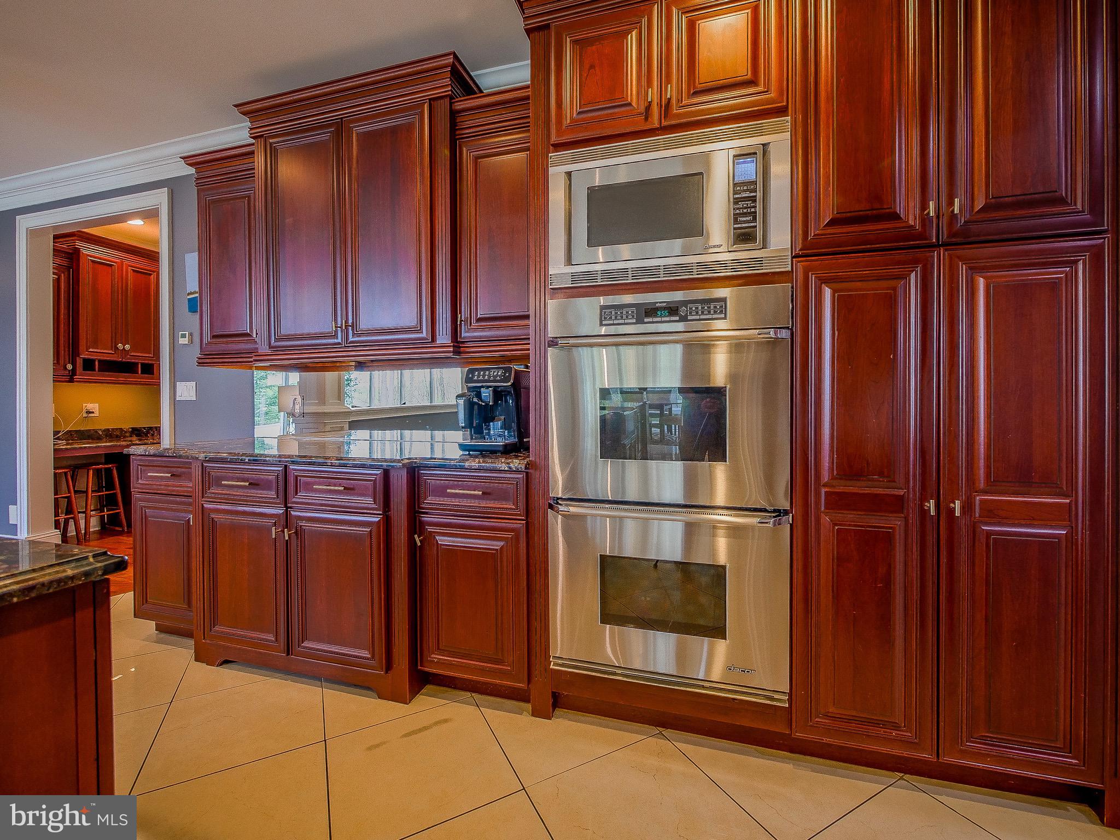
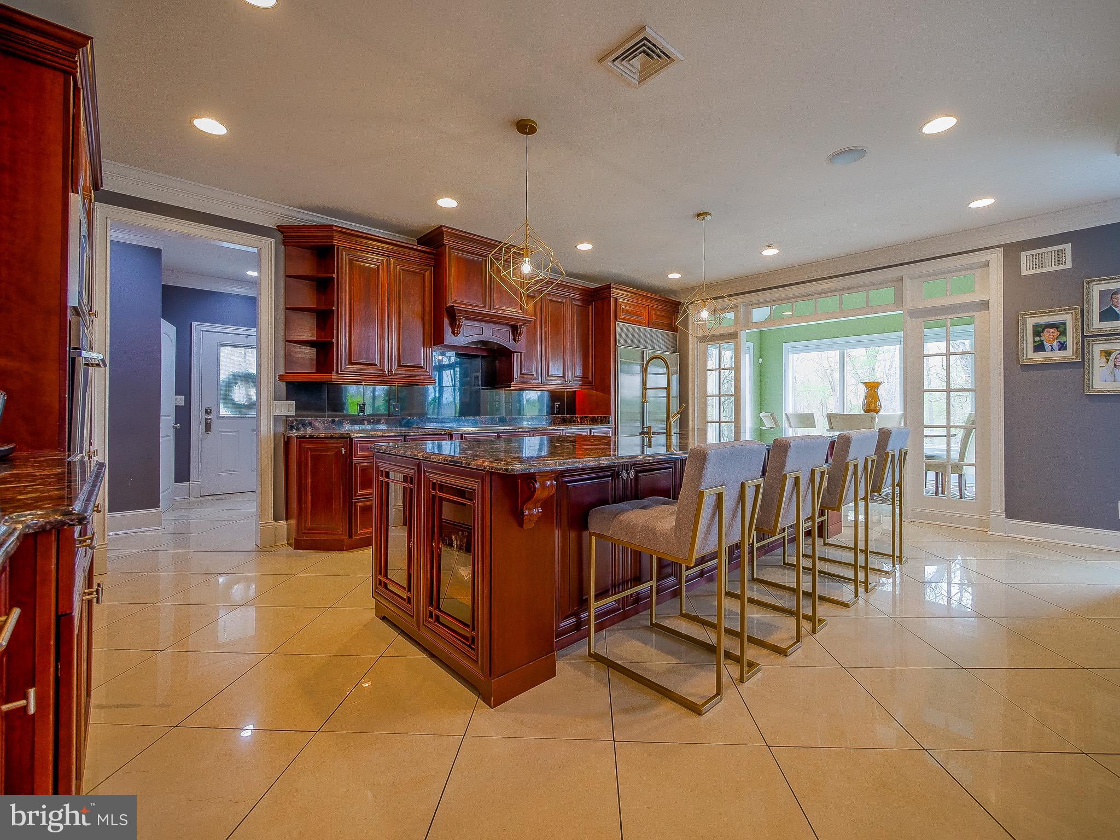
Built to entertain, the gourmet kitchen is equipped with top-of-the-line Dacor appliances including a double wall oven, an electric cooktop, a SubZero refrigerator, and rich custom cherry cabinetry offering endless storage space. The countertop surfaces are a unique granite that flows into a massive center island that comfortably seats 4 with a stainless farmhouse sink and trendy pendant lighting. An additional space off the kitchen is perfect for an arts & craft room or to be utilized for a catering staff to prepare food when hosting gatherings! 
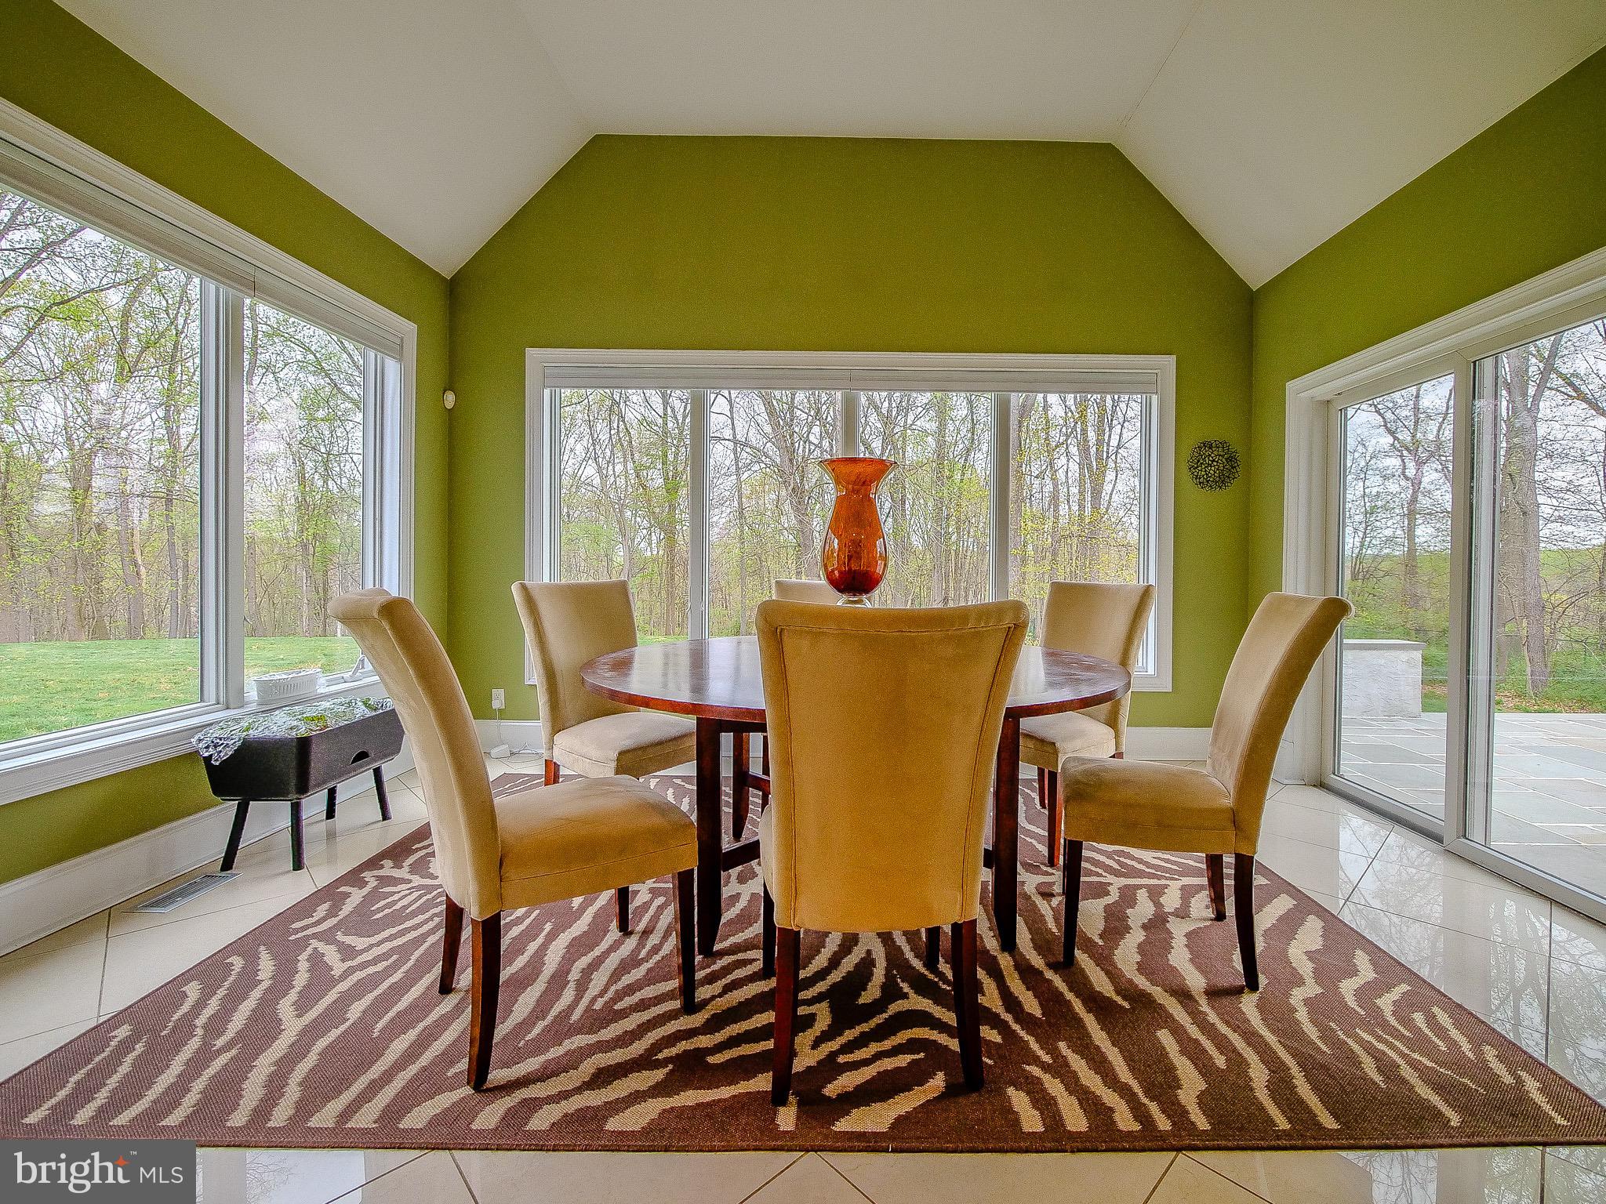
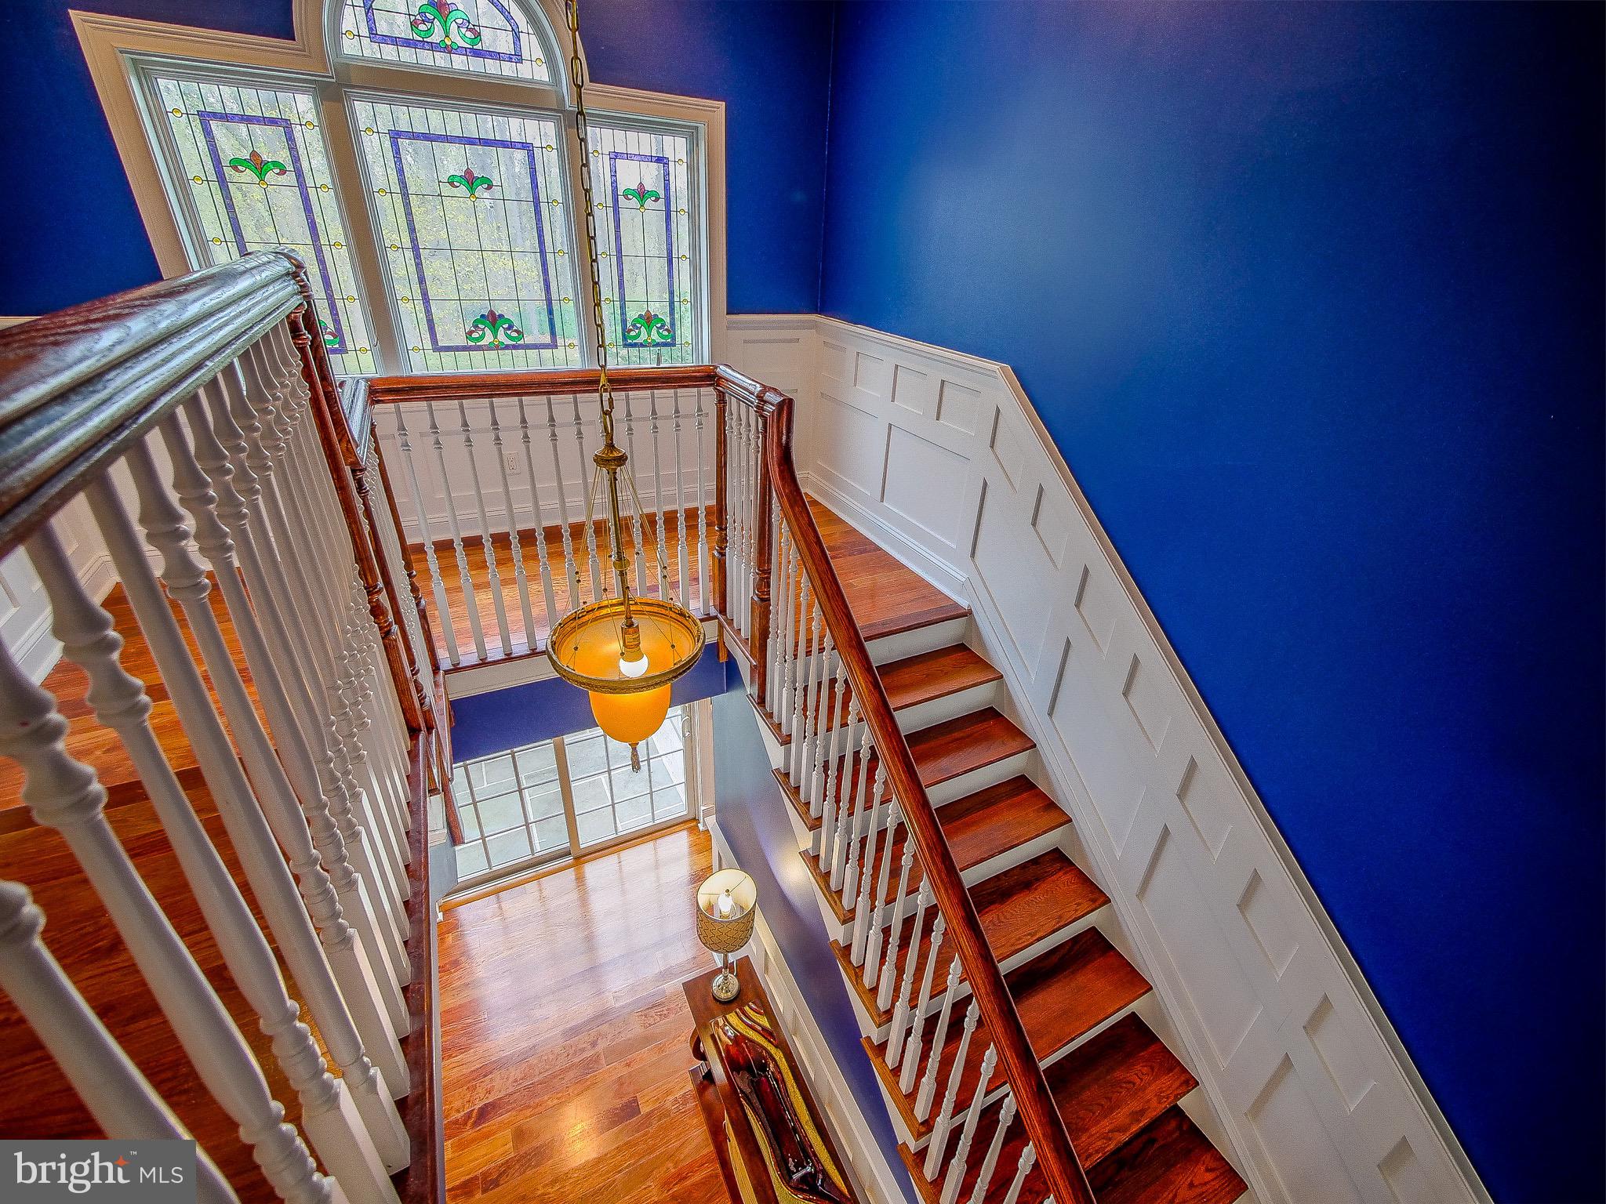
Framed by transom and sidelight window accents, the adjacent morning room is the perfect place to take in the panoramic views of the private surroundings as well as giving access to the back patio. Ascend the upper level by way of the formal front staircase that passes by a magnificent stained glass palladian window, or the relaxed back staircase off the kitchen. 
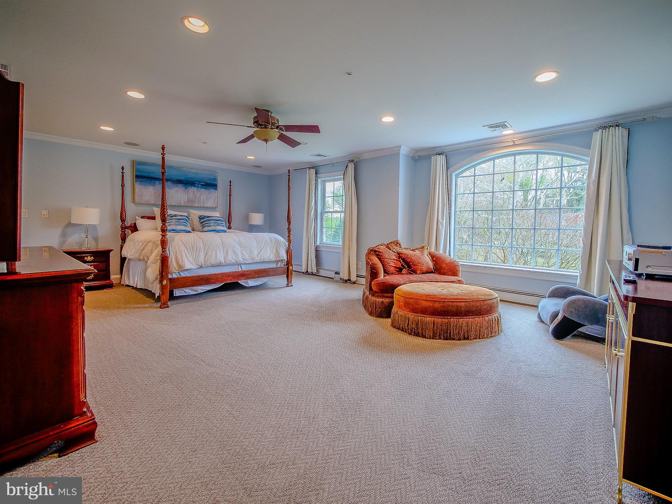
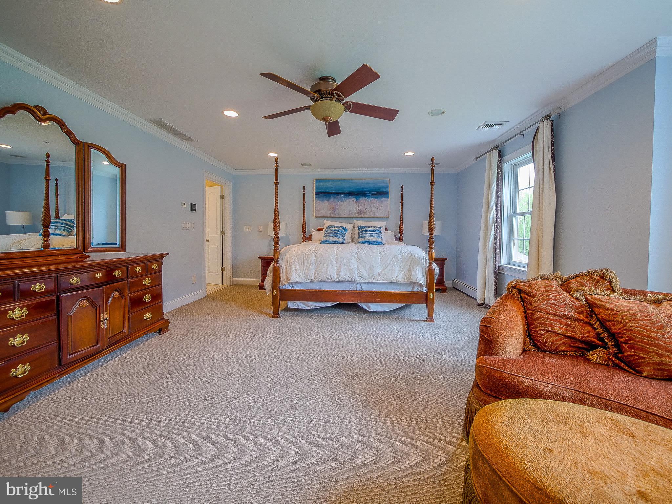
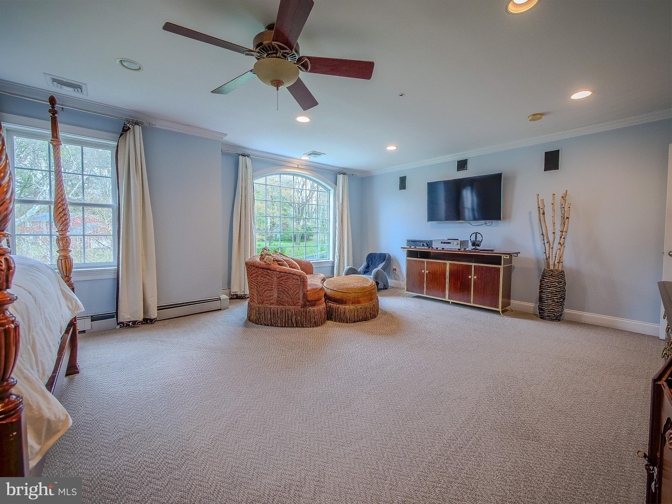
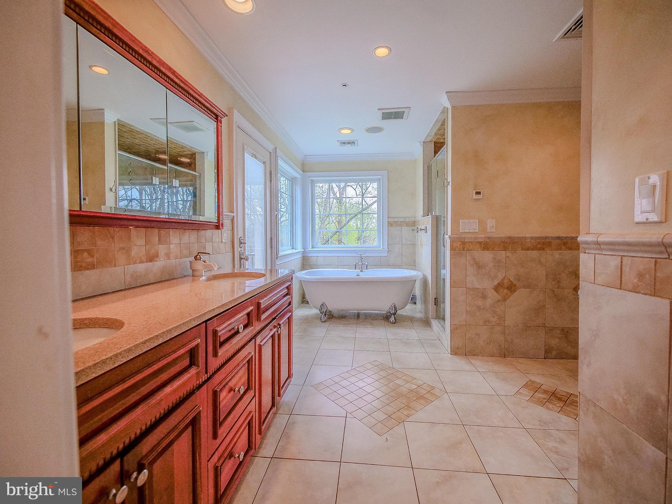
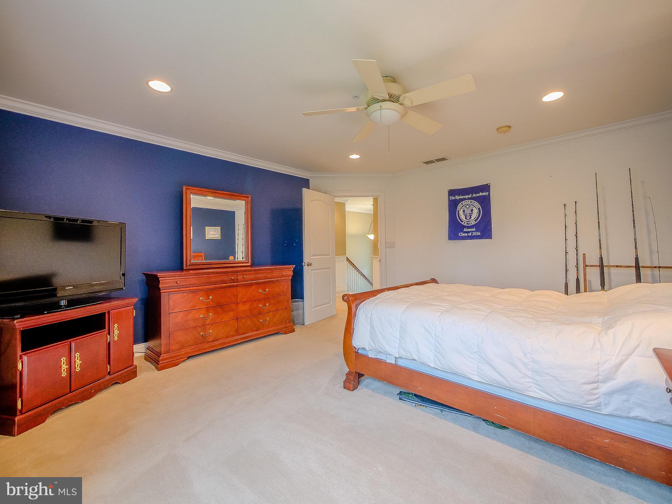
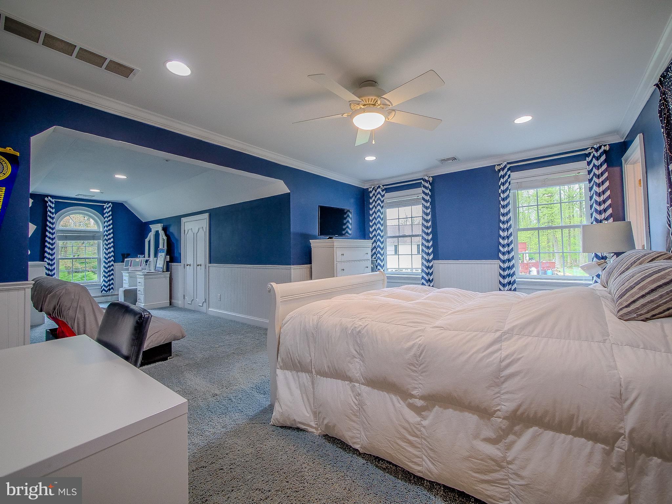
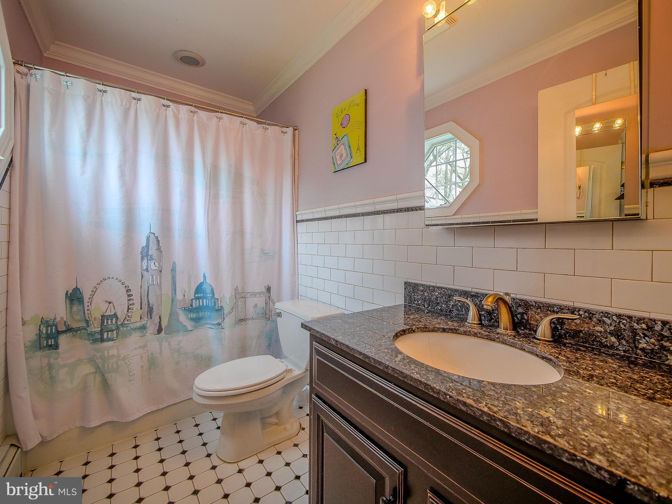
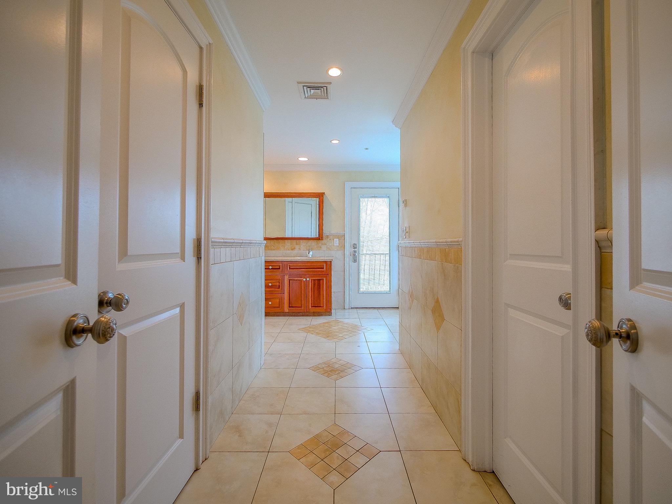
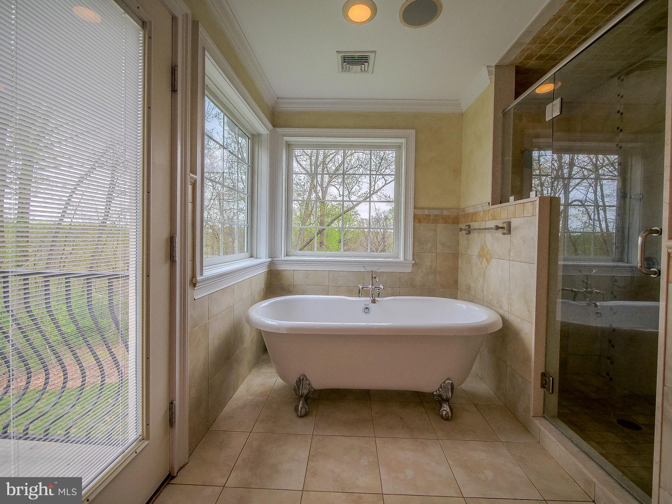
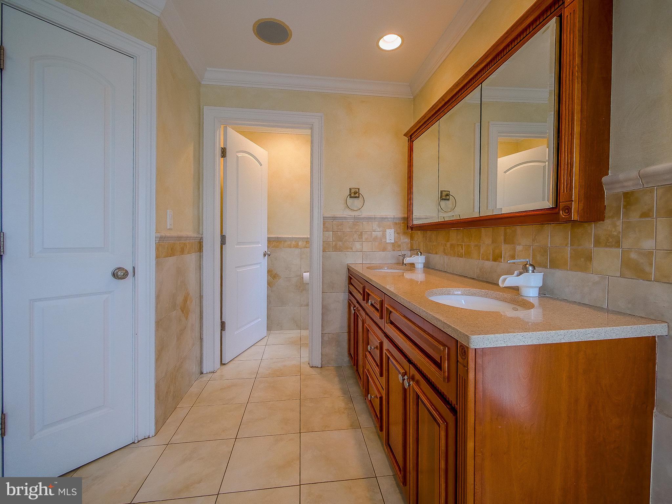
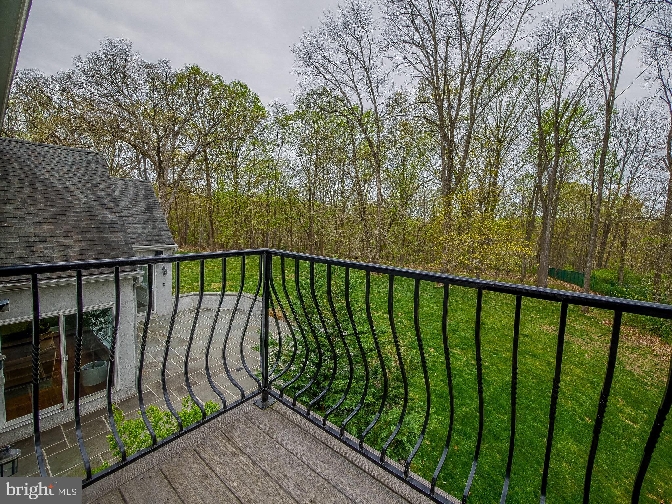
Ascend the grand staircase to discover 5 large bedrooms starting in the owner’s suite large enough for a sitting area, and an elegant en suite bath is finished with a claw foot tub, huge shower with dual shower heads, heated floors, and a door to access the idyllic veranda overlooking the backyard.
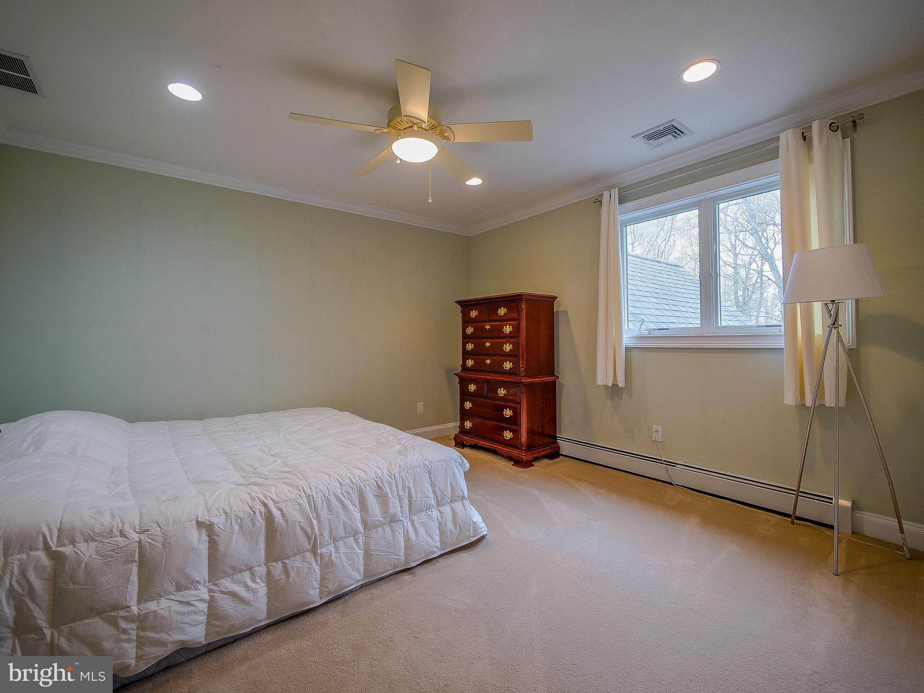
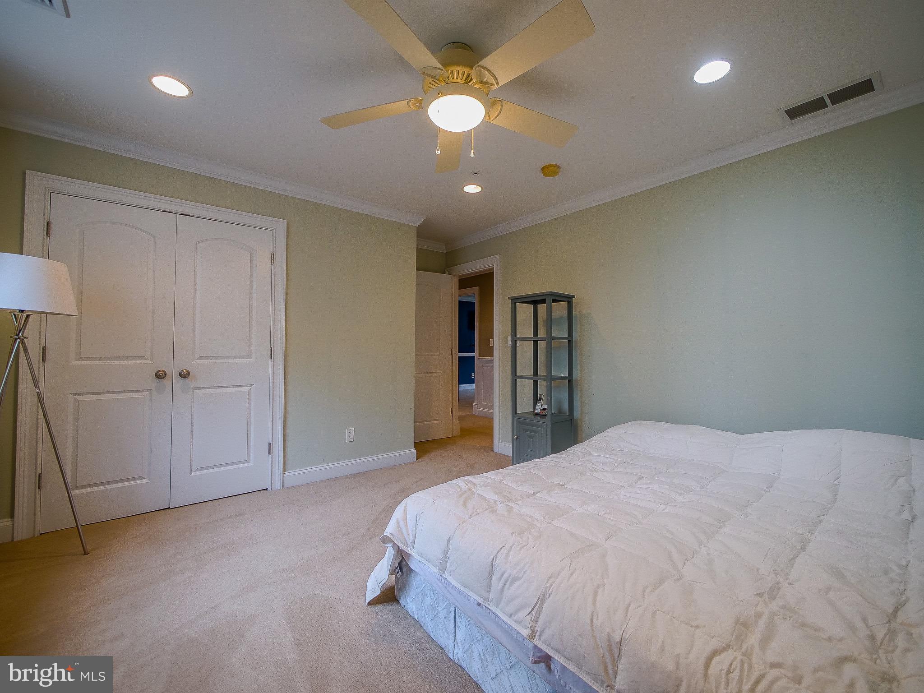
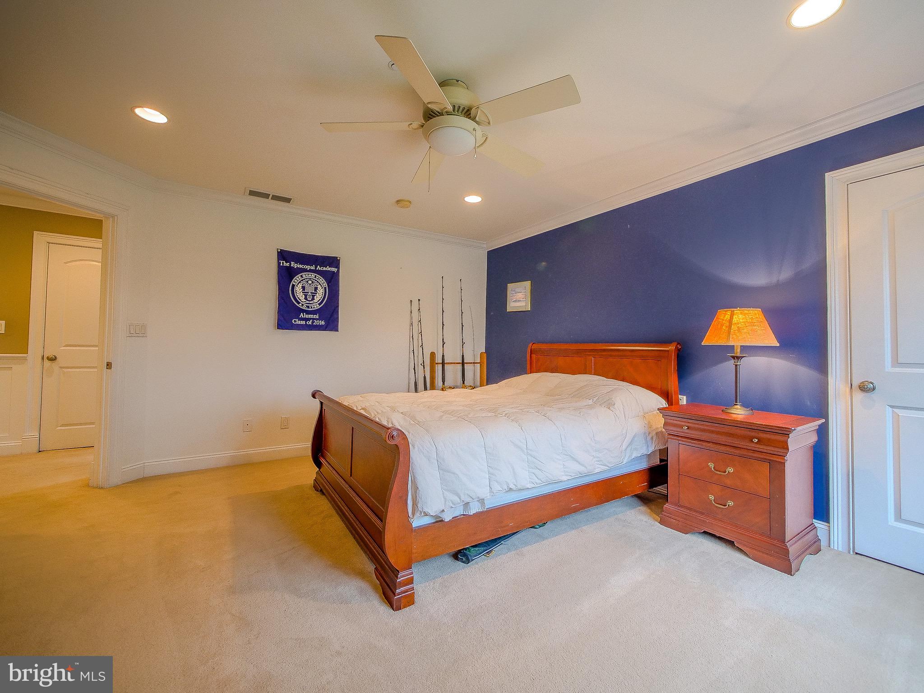
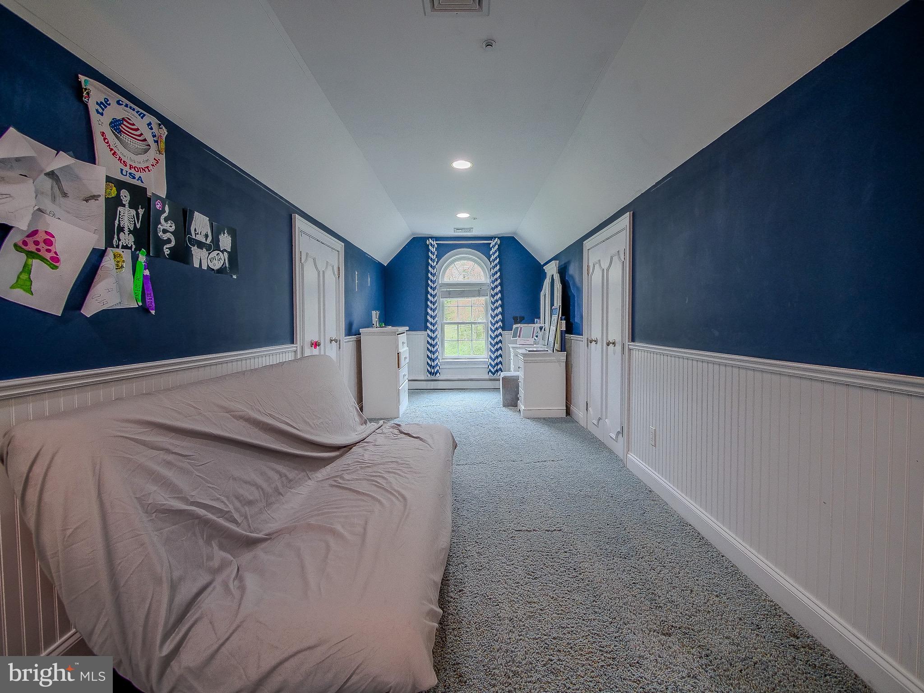
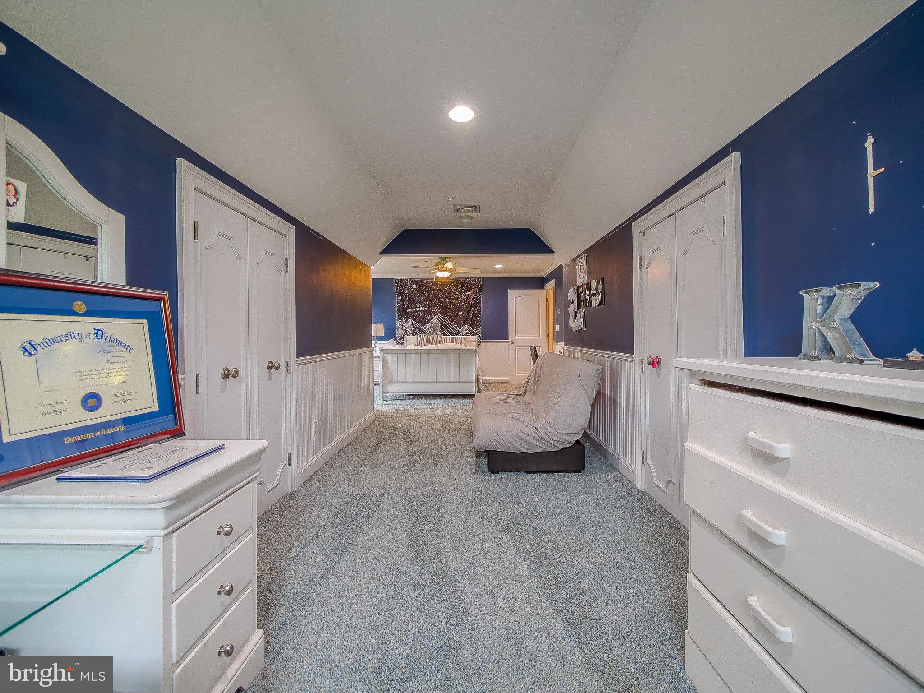
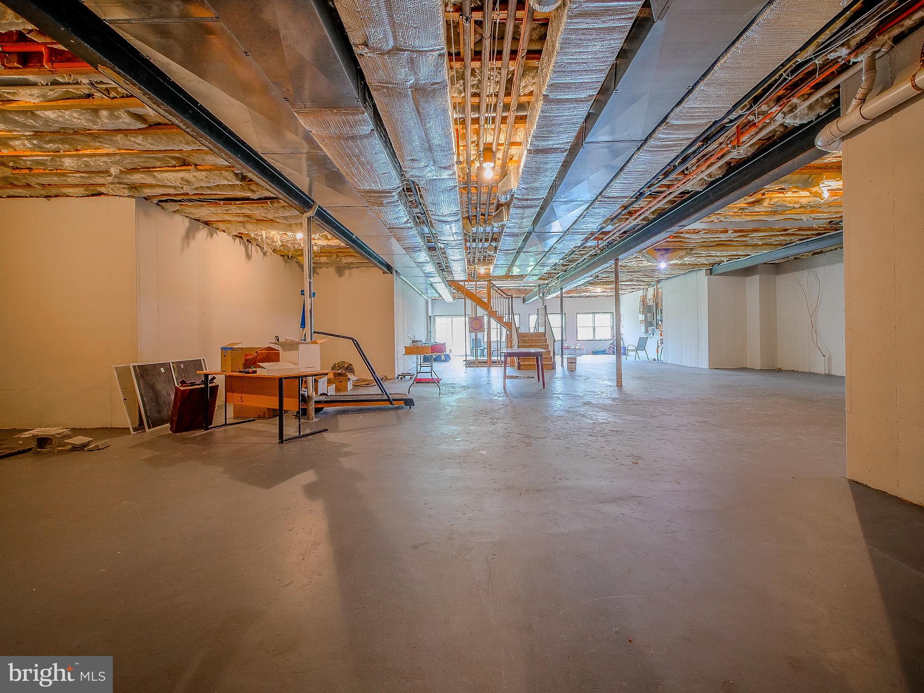
All the additional bedrooms are large in size and the 2nd suite features an attached private bath. Although the walk-out lower level is unfinished, it is massive in size and has all the potential to build the recreation room you have always dreamed of with ample space for an additional bedroom and a bathroom if desired with rough-in plumbing already in place and the luxury of heated floors. 
The half finished basement with over 2,000 sq ft has a tall ceiling and with so much potential. 
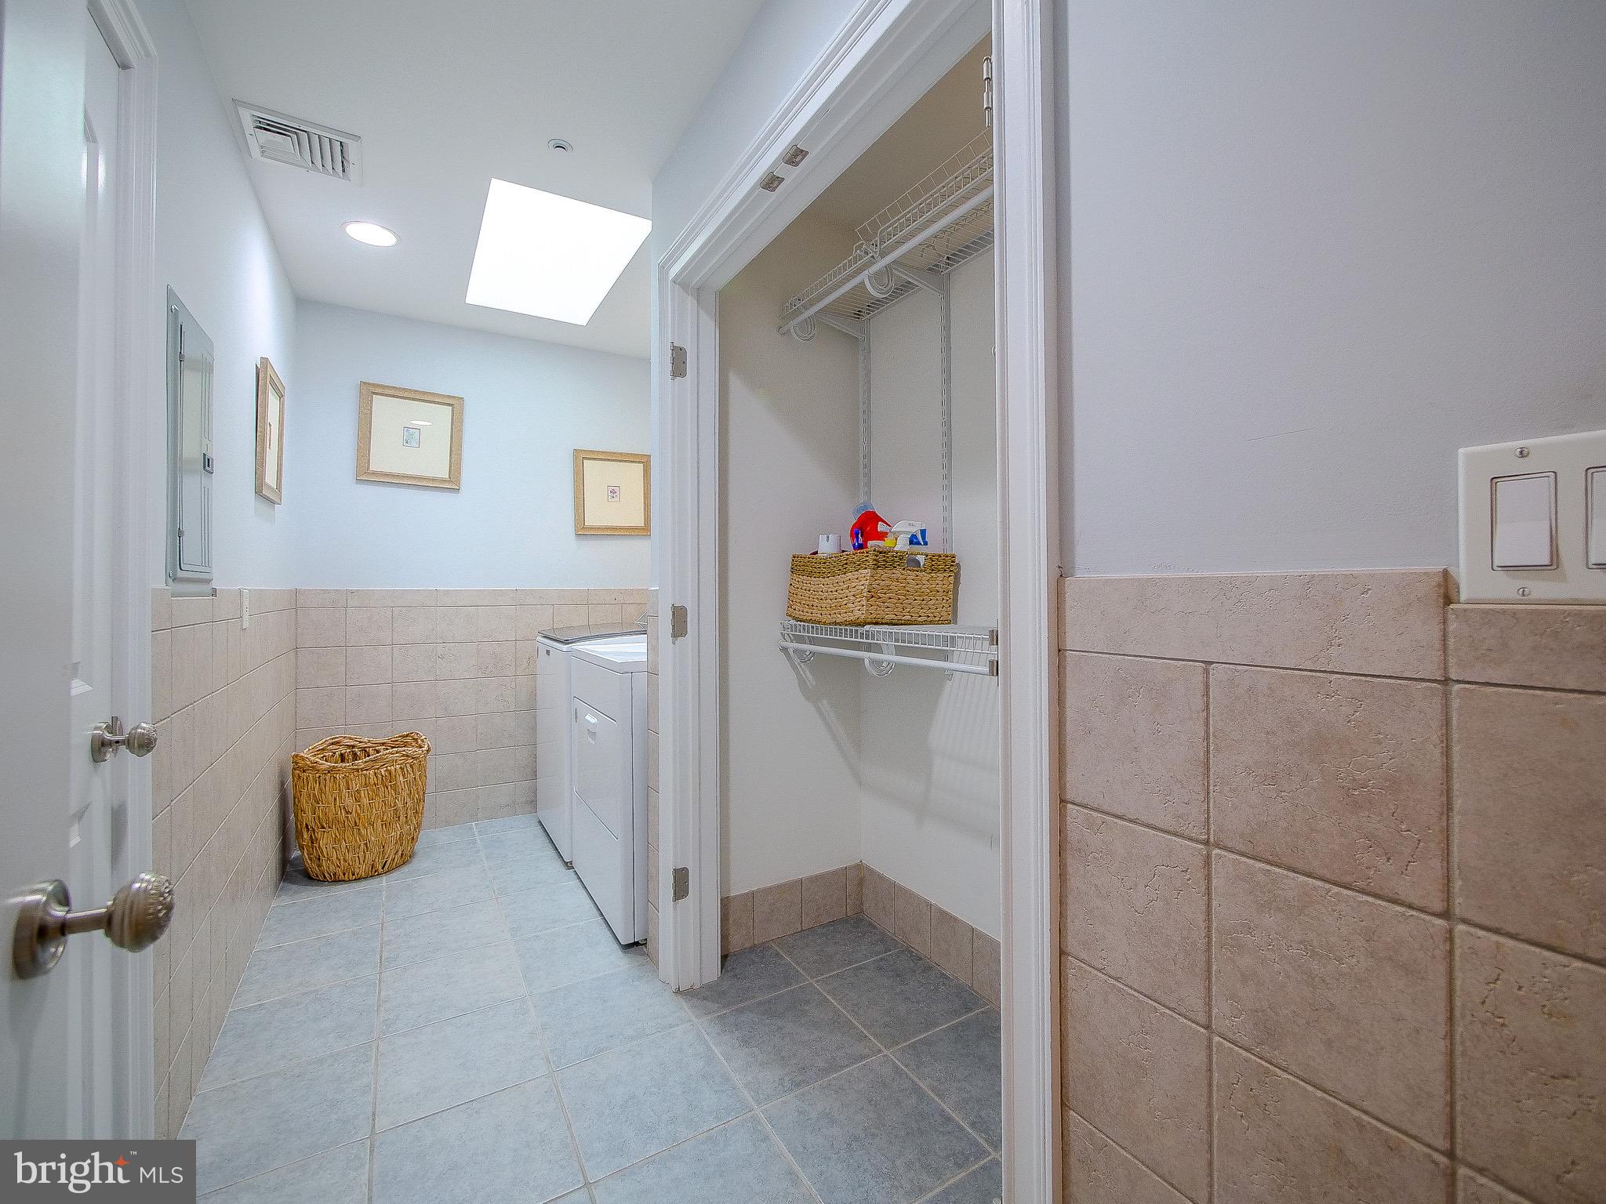
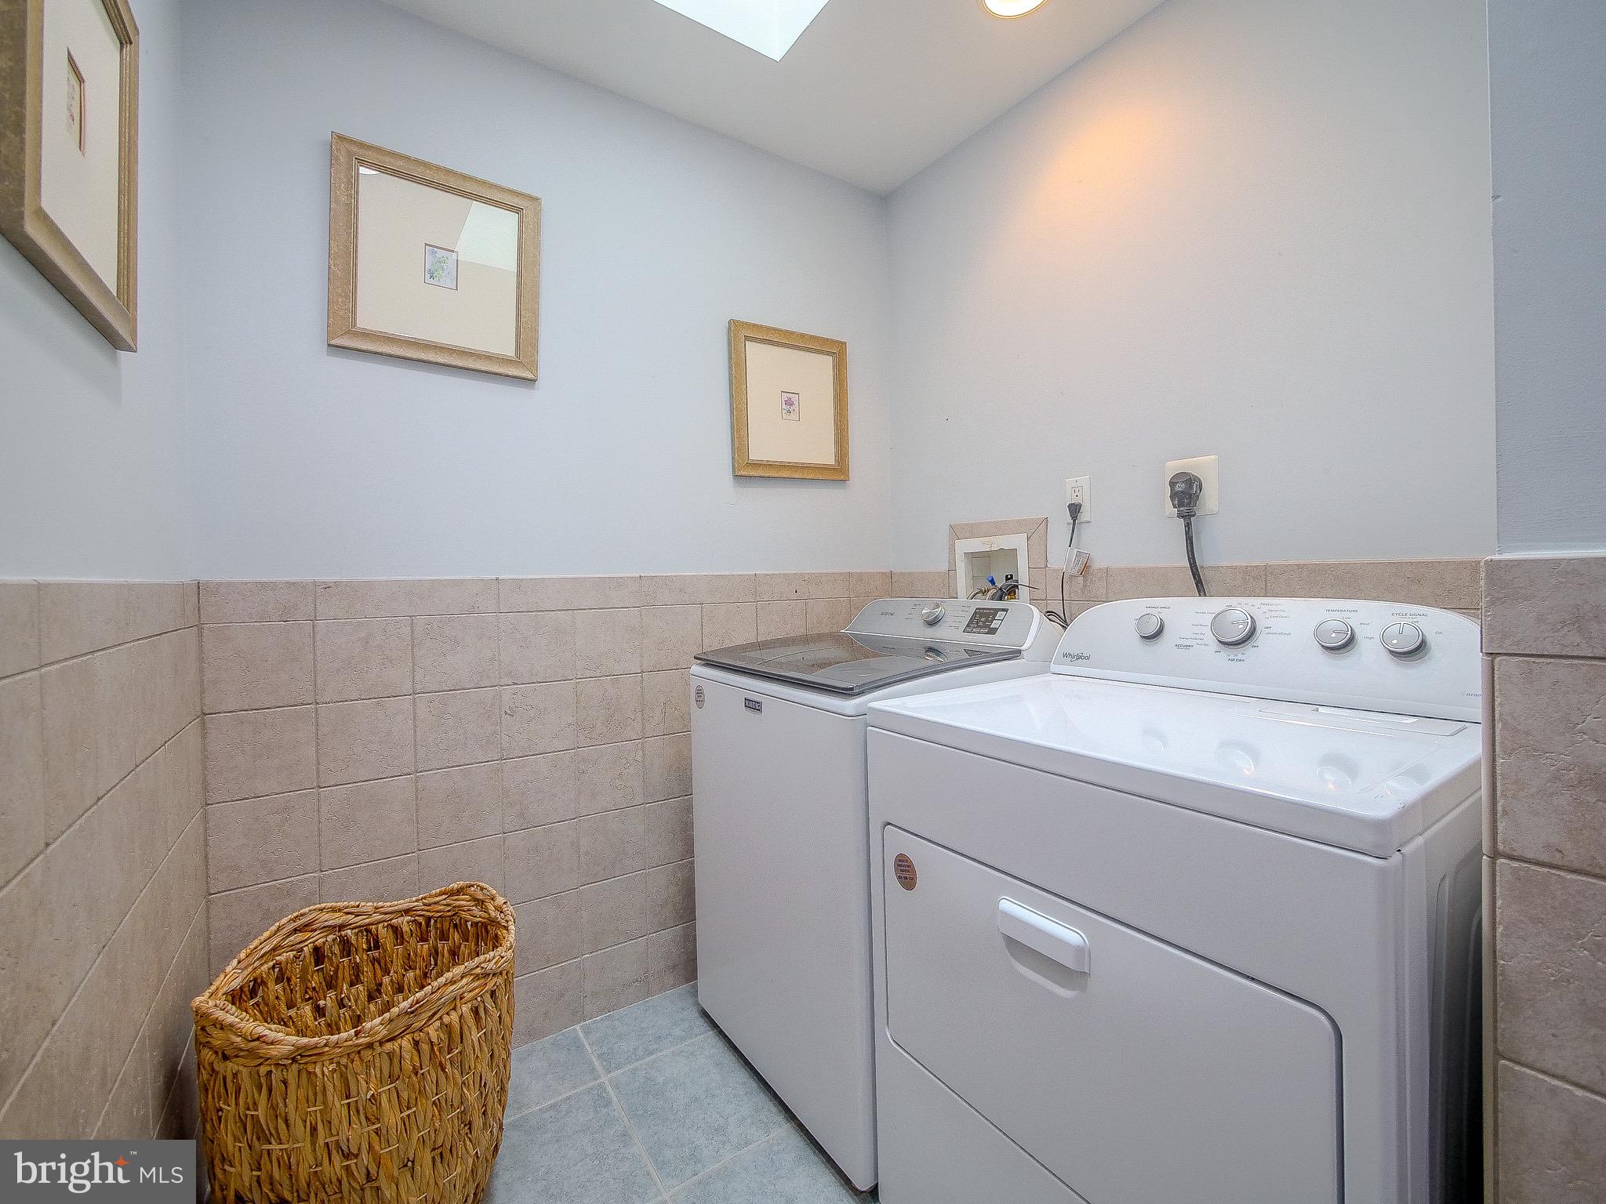
Additional noteworthy features of this fantastic home include heated flooring in the kitchen, primary bath, basement and garage, a surround sound speaker system throughout the home, 4 ring cameras, 3 zoned central air systems, 9 zoned gas hot water baseboard heating, a full walk-up attic, central vacuum and so much more! Situated in an incredibly convenient location in Marple Township is  alongside the main line and the Blue Route.  Easy access to I-95, Philadelphia airport, top colleges, top universities, top private schools’ top hospitals and a simple commute into Philadelphia and New Jersey Shore.

232 FOXCROFT ROAD

Message successfully sent.

What would you like to know?

What is 3 + 4 ?

I agree to receive email communication and understand I can unsubscribe at any time.

I agree to be contacted by Charis Realty Group - Christine Issler, Broker via call, email, and text for real estate services. To opt out, you can reply 'stop' at any time or reply 'help' for assistance. You can also click the unsubscribe link in the emails. Message and data rates may apply. Message frequency may vary. Privacy Policy

Related Properties

Open house
Welcome to 7 Tower Road, an exceptional opportunity to enjoy spacious living in the desirable Cedar Grove Farm neighborhood of Broomall, Pennsylvania. Space is certainly not in short supply at 7 Tower Road. Set in the sought-after Cedar Grove Farm neighborhood and offering approximately 5,000 square feet of living space, this impressive 5-bedroom home delivers the kind of floor plan that can comfortably handle everyday life, entertaining, working from home, overnight guests and everything in between. A stone-accented exterior and beautifully maintained landscaping create an inviting first impression, while double front doors open to a dramatic two-story foyer with hardwood floors and a turned staircase overlooking the entry. From here, the home unfolds into an exceptionally spacious and versatile main level. The formal living room opens directly to the dining room, creating wonderful flow for larger gatherings, while hardwood floors, generous room sizes and abundant natural light carry throughout much of the first floor. At the heart of the home is the kitchen, featuring granite countertops, abundant cabinetry, stainless steel appliances, double wall ovens, gas cooking, a large peninsula with double sink, and plenty of workspace. The adjoining breakfast area is wrapped in windows, making it a bright and cheerful spot for casual meals while providing direct access outside. Just beyond, the expansive family room is anchored by a floor-to-ceiling stone fireplace and flanked by glass doors leading to the backyard. This entire portion of the home was designed to bring indoor and outdoor living together, opening onto a beautiful stone patio with capped sitting walls and views across the landscaped yard. Whether hosting a crowd or enjoying a quiet evening outside, there is plenty of room to make the space your own. One of the home's most valuable features is its flexibility. A large additional room on the main level features a vaulted ceiling, built-in bookcases, oversized windows and its own outdoor access. Use it as a home office, playroom, guest space, studio or additional first-floor living area. A full bath and separate laundry room nearby add even more functionality to the main level. Upstairs, the size of the home really becomes apparent. The primary suite feels like a retreat of its own, with a spacious bedroom opening to a separate sitting room, an oversized walk-in closet with organization system, and a private bath with dual vanities, soaking tub, separate shower and water closet. Four additional bedrooms provide excellent space and storage, with a Jack-and-Jill bath connecting two bedrooms and another full hall bath serving the remaining rooms. The open upper hallway overlooking the foyer adds to the home's airy sense of scale. And there is still another level to enjoy. The finished basement offers an enormous recreation and entertaining space complete with a wet bar and powder room, plus a substantial unfinished utility/storage area. There is room here for a media area, game tables, home gym, hobbies and more without sacrificing the storage every large home needs, Outside, mature landscaping, a generous lawn and multiple access points to the patio create a backyard that feels like a natural extension of the living space. Located within the Marple Newtown School District, Cedar Grove Farm offers an established residential setting in the heart of Broomall with convenient access to shopping, dining, recreation and major routes throughout Delaware County and the Philadelphia suburbs.
#PADE2123444

BROOMALL

7 TOWER ROAD

5 Beds

3 Baths

5,101 Sq.Ft.

$1,425,000
MLS#: PADE2123444

Open house
Home for the Holidays! Discover luxury and elegance in this completely renovated home in one of Broomall’s most desirable neighborhoods. Featuring 4 bedrooms, 3 full baths, 2 half baths, and an impressive 900-square-foot addition, this exceptional residence offers sophisticated finishes and modern convenience throughout. The expanded gourmet kitchen features a F. Bertazzoni gas range, Bosch dishwasher, double refrigerator, built-in microwave, beverage/wine fridge, semi-custom cabinetry, and stunning Taj Mahal suede-finish Brazilian countertops, backsplash, and shelving. French doors open to a deck and hot tub. The spacious living room showcases a wood-burning fireplace accented with exquisite Calacatta Michelangelo Italian marble, while the adjoining dining room offers abundant natural light.  The second floor features 3 bedrooms, including a junior suite with double closets and a luxurious Calacatta Brioni marble shower, a beautifully appointed hall bath with Calacatta Viola marble, hallway laundry, and a linen closet. The newly constructed third-floor primary suite offers soaring ceilings, a walk-in closet, linen closet, and an elegant double-vanity bath finished in Borghini Italian marble. The lower level includes a family room with built-ins, powder room, access to a 2-car garage with epoxy flooring, and a sub-basement with ample storage and second laundry area. Extensive upgrades include new oak flooring, windows, solid interior doors and hardware, designer lighting, recessed lighting, two-zone HVAC, tankless water heater, new roof, siding, gutters, widen driveway, upgraded landscaping, and updated electrical and plumbing. All four corners of the home are wired for a security system.  Conveniently located minutes from the Main Line, Bryn Mawr Hospital, Bryn Mawr Train Station, Villanova University, Newtown Square, Ellis Preserve, I-476, Philadelphia, and Philadelphia International Airport. A rare opportunity to enjoy exceptional craftsmanship, luxurious finishes, and spacious living in a premier Broomall location!
#PADE2126486

BROOMALL

2739 STONY CREEK ROAD

4 Beds

3 Baths

4,033 Sq.Ft.

$1,459,000
MLS#: PADE2126486

Send a message

Message successfully sent.

Your message

What is 3 + 4 ?

Reason for contacting?

I agree to receive email communication and understand I can unsubscribe at any time.

I agree to be contacted by Charis Realty Group - Christine Issler, Broker via call, email, and text for real estate services. To opt out, you can reply 'stop' at any time or reply 'help' for assistance. You can also click the unsubscribe link in the emails. Message and data rates may apply. Message frequency may vary. Privacy Policy

Sign Out

Virtual Assistant

Would you like to take the next step with this property? We can help you schedule a showing or virtual tour, or send you more details.

Yes, I would like more information.

Thank You for Your Reply, One of Our Agents will contact you as soon as possible

No, maybe later.

Thank you, you can always contact me via email, phone number or through the contact form.

Realhub AI

Lucy - Your AI-Powered Realtor

Update Your Temporary Password

Personalize your search

Enter your email and we'll notify you immediately when new listings match what you're looking for.

or enter email address

Already have an account ? Login here

Continue your home search

I agree to receive communications and understand I can unsubscribe at any time.

I agree to be contacted by Charis Realty Group - Christine Issler, Broker via call, email, and text for real estate services. To opt out, you can reply 'stop' at any time or reply 'help' for assistance. You can also click the unsubscribe link in the emails. Message and data rates may apply. Message frequency may vary. Privacy Policy

Already have an account ? Login here

We use cookies

We use cookies primarily for analytics to enhance your experience. By accepting, you agree to our use of these cookies. You can manage your preferences or learn more about our cookies policy.