

Property
Beds
4
Full Baths
2
1/2 Baths
None
Year Built
1925
Sq.Footage
2,086
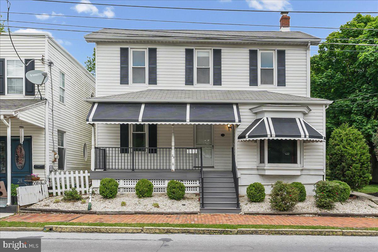
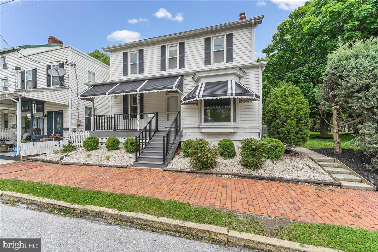
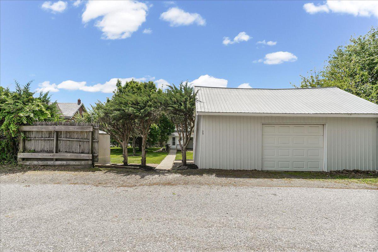
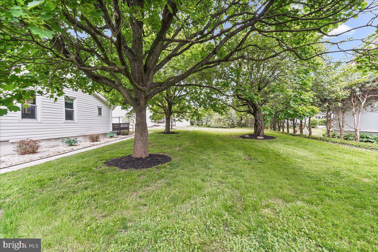
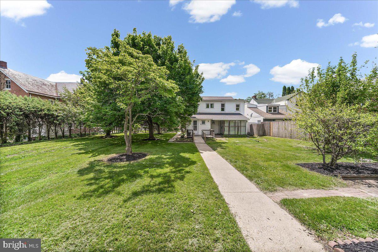
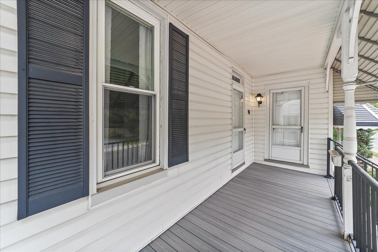
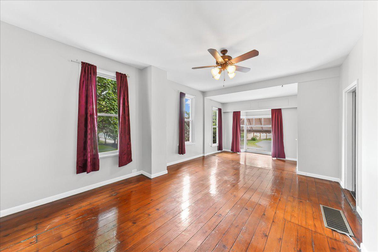
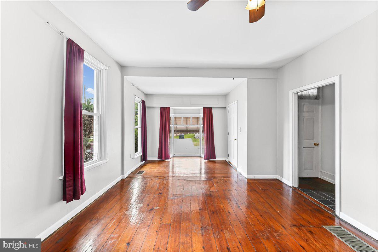
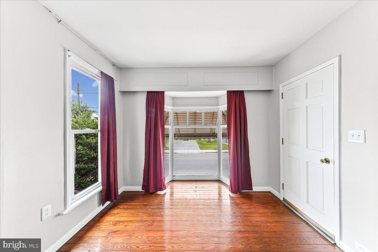
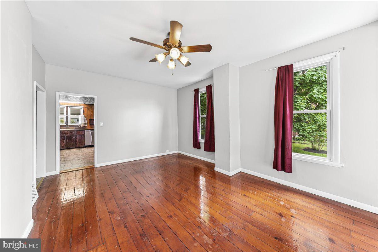
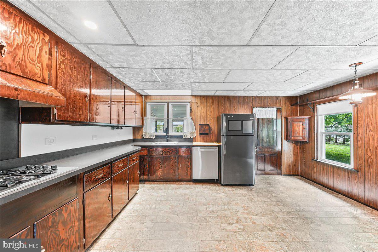
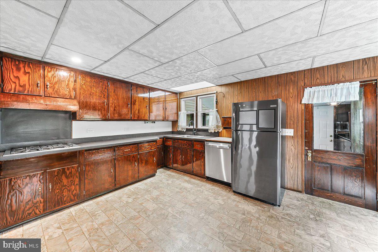
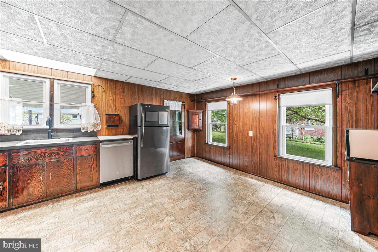
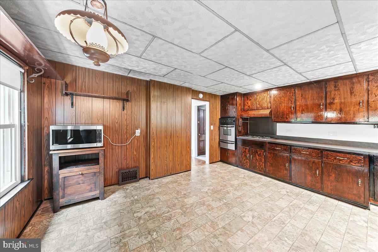
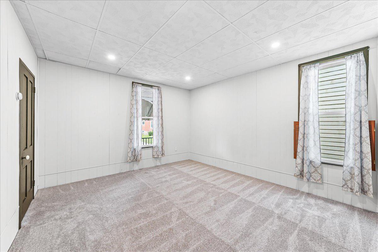
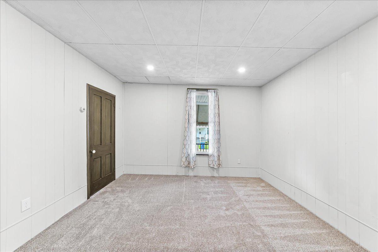
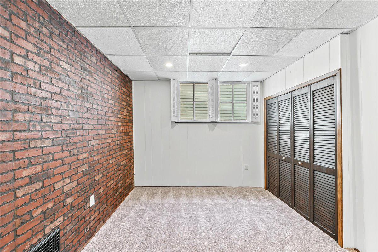
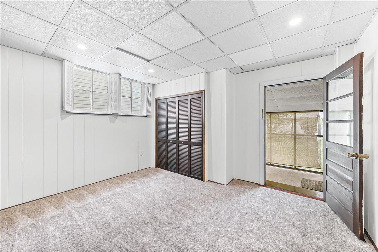
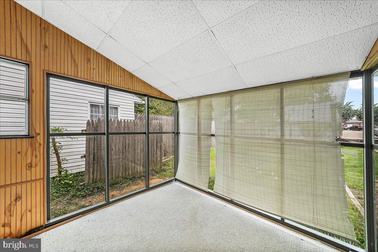
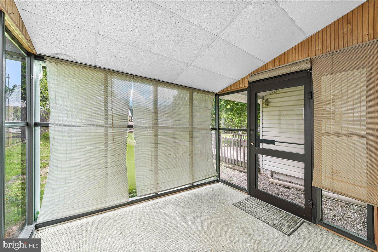
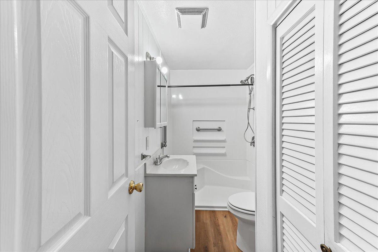
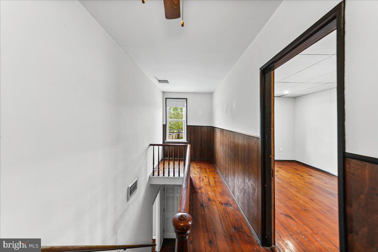
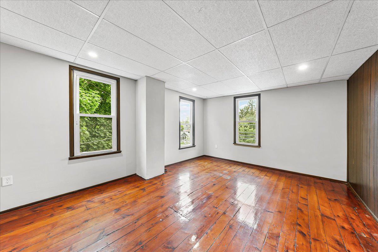
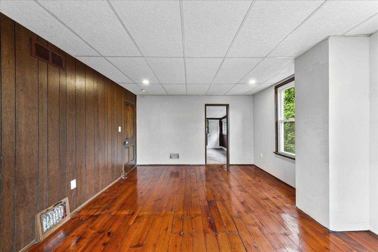
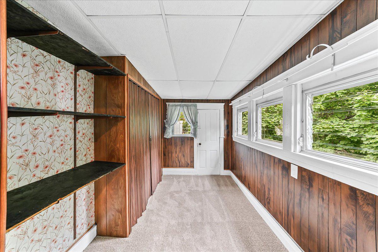
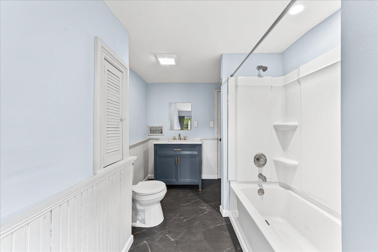
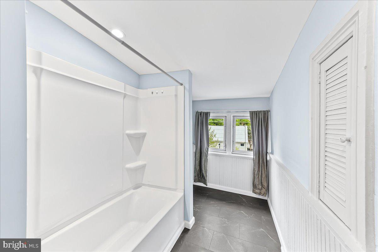
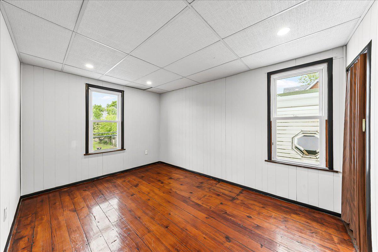
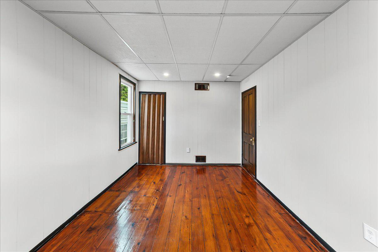
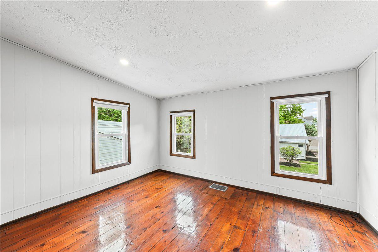
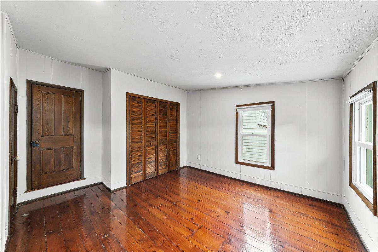
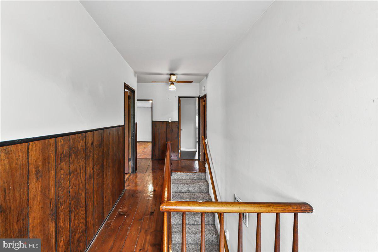
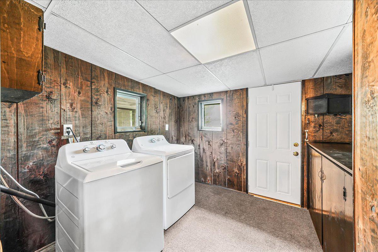
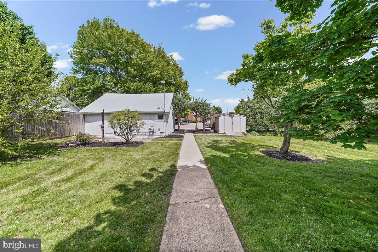
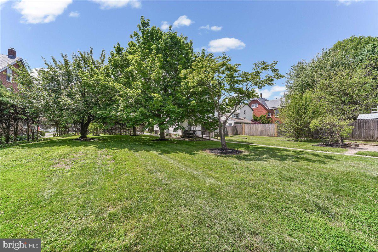
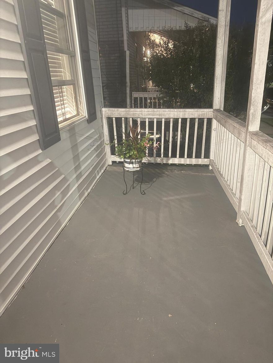
Welcome to 25 S 5th Street, located just blocks from the heart of Oxford! With 2,086 square feet of thoughtfully designed living space, this residence features four spacious bedrooms and two full bathrooms. Step inside to discover a warm and inviting interior, highlighted by beautiful hardwood floors and new carpeting. Large Eat in Kitchen is equipped with stainless steel appliances, ample counter space, and plenty of room for you kitchen table. Living and Family Room are located both right off of the kitchen perfect for entertaining and extra space. Enjoy the convenience of main-floor laundry perfectly set up for a Mudroom combo. Upstairs you are welcomed by 3 generous sized bedrooms, and an updated full bath. Primary Bedroom offers a nicely sized walk in closet. The property sits on a generous 0.28-acre lot, adorned with lovely landscaping and side yards that provide space for outdoor activities or relaxation. An oversized detached garage offers plenty of room for vehicles and additional storage, while off-street parking accommodates guests with ease. Located in the heart of downtown, this home provides easy access to local amenities, shops, and dining options, enhancing your lifestyle with convenience and vibrancy. Experience the charm of this well-maintained residence, where comfort meets character, and make it your own. Property is Zoned R-2 per the borough the future owner would have the ability to convert the single family residence in to a multi-family rental. Please reach out to the Listing Agent or Borough Manager with any questions about the conversion!
Features & Amenities
Interior
-
Other Interior Features
Eat-in Kitchen, Ceiling Fan(s), Walk-In Closet(s)
-
Total Bedrooms
4
-
Bathrooms
2
-
Above Grade Finished Area
2086.0
-
Basement YN
YES
-
Cooling YN
YES
-
Cooling
Central Air, Ceiling Fan(s), Electric
-
Fireplace YN
NO
-
Heating YN
YES
-
Heating
Exhaust Fan, Natural Gas, Forced Air
-
Main Level Bedrooms
1
-
Pet friendly
N/A
Exterior
-
Garage
Yes
-
Garage spaces
1
-
Construction Materials
Vinyl Siding
-
Parking
Oversized, Off Street, Garage, Detached
-
Pool
No
-
Waterfront YN
NO
Area & Lot
-
Lot Size(acres)
0.28
-
Lot Size(square feet)
12080.0
-
Property Type
Residential
-
Property Sub Type
Single Family Residence
Price
-
Sales Price
$349,000
-
Tax Amount
$5,086
-
Sq. Footage
2, 086
-
Price/SqFt
$167
HOA
-
Association
No
School District
-
Elementary School
N/A
-
Middle School
N/A
-
High School
N/A
Property Features
-
New Construction
NO
-
Foundation Details
Permanent, Stone
-
Senior Community YN
NO
-
Sewer
Public Sewer
-
Tax Lot
0228
-
Water Source
Public
Schedule a Showing
Showing scheduled successfully.
Mortgage calculator
Estimate your monthly mortgage payment, including the principal and interest, property taxes, and HOA. Adjust the values to generate a more accurate rate.
Your payment
Principal and Interest:
$
Property taxes:
$
HOA fees:
$
Total loan payment:
$
Total interest amount:
$
Location
County
CHESTER
Elementary School
Middle School
High School
Listing Courtesy of Corey Chase Snyder , Beiler-Campbell Realtors-Avondale
RealHub Information is provided exclusively for consumers' personal, non-commercial use, and it may not be used for any purpose other than to identify prospective properties consumers may be interested in purchasing. All information deemed reliable but not guaranteed and should be independently verified. All properties are subject to prior sale, change or withdrawal. RealHub website owner shall not be responsible for any typographical errors, misinformation, misprints and shall be held totally harmless.

AGENT
Jordan Fortson
Call Jordan today to schedule a private showing.

* Listings on this website come from the FMLS IDX Compilation and may be held by brokerage firms other than the owner of this website. The listing brokerage is identified in any listing details. Information is deemed reliable but is not guaranteed. If you believe any FMLS listing contains material that infringes your copyrighted work please click here to review our DMCA policy and learn how to submit a takedown request.© 2024 FMLS.
Related Properties
OXFORD
192 LIMESTONE ROAD
3 Beds
2 Baths
1,272 Sq.Ft.
$315,000
MLS#: PACT2051814
OXFORD
447 HODGSON STREET
2 Beds
2 Baths
1,254 Sq.Ft.
$290,000
MLS#: PACT2107434
.png)