Features & Amenities

Interior

  • Other Interior Features

    Ceiling Fan(s), Walk-In Closet(s), Open Floorplan

  • Total Bedrooms

    2

  • Bathrooms

    2

  • 1/2 Bathrooms

    1

  • Above Grade Finished Area

    1841.0

  • Basement YN

    YES

  • Cooling YN

    YES

  • Cooling

    Central Air, Ceiling Fan(s), Electric

  • Fireplace YN

    YES

  • Heating YN

    YES

  • Heating

    Natural Gas, Forced Air

  • Pet friendly

    N/A

Exterior

  • Garage

    Yes

  • Garage spaces

    2

  • Construction Materials

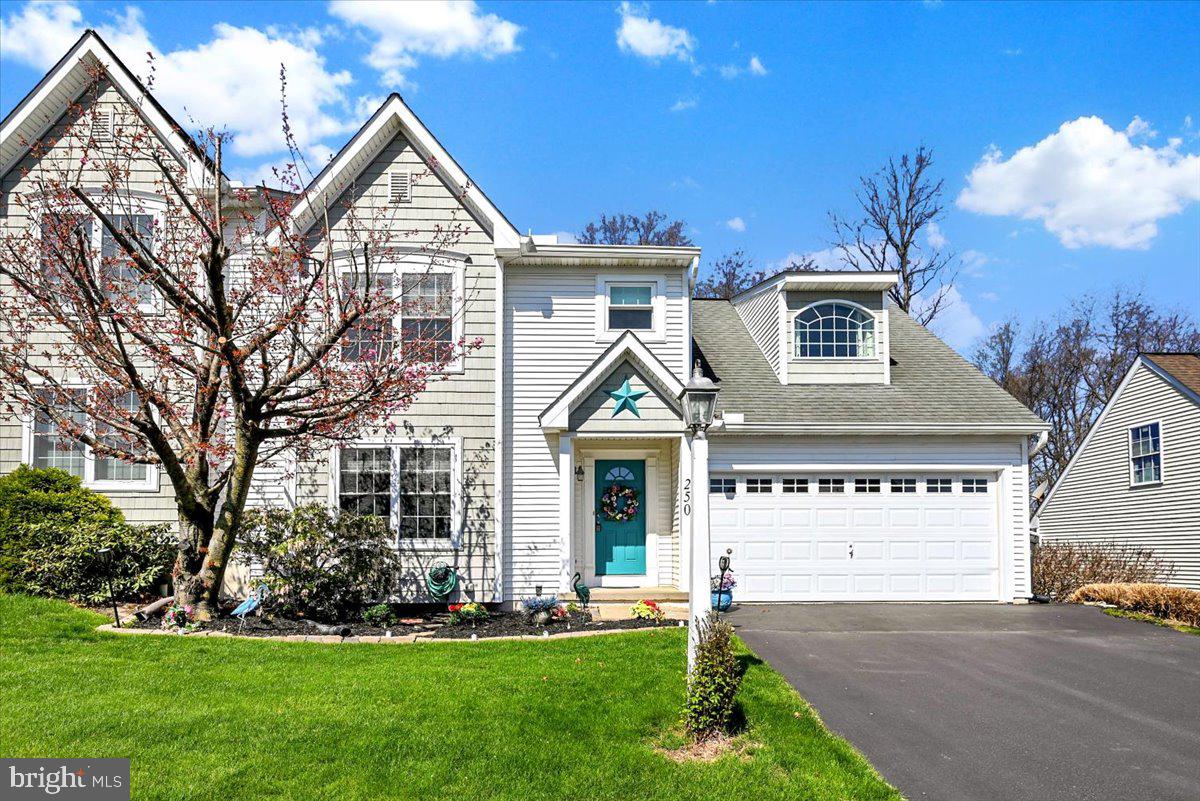
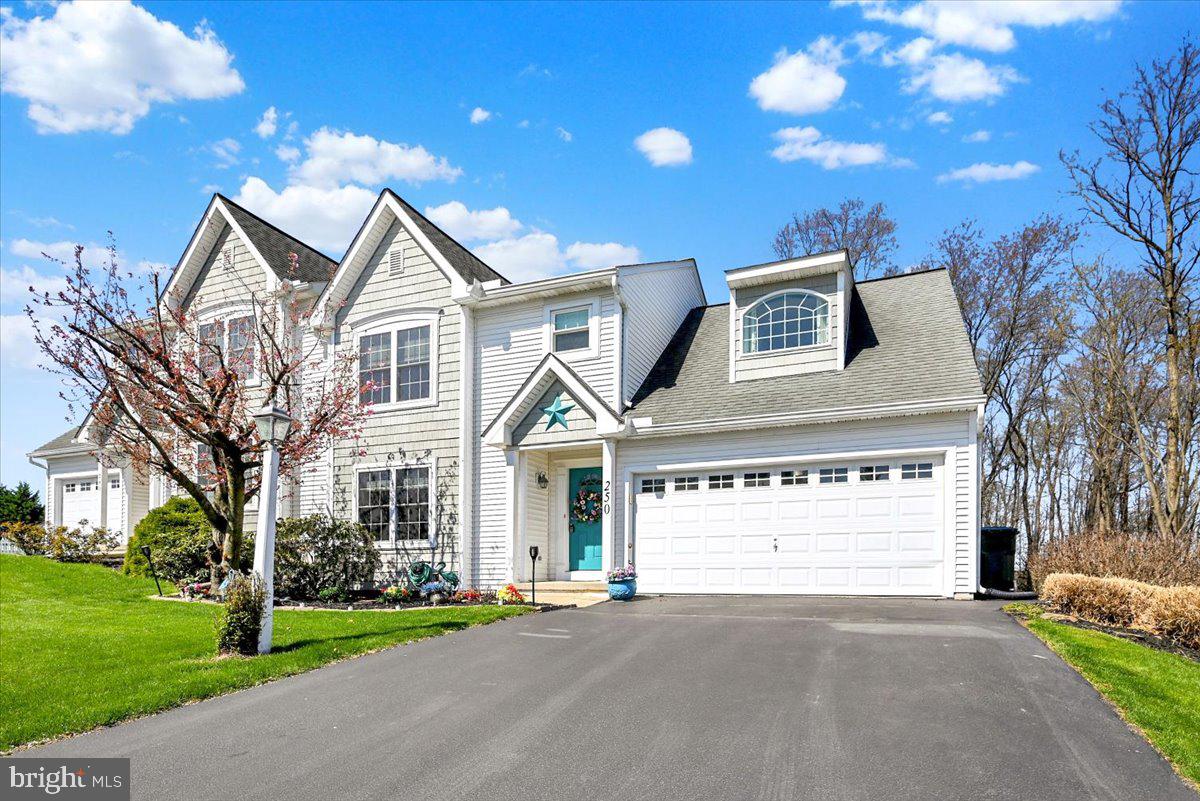
    Vinyl Siding

  • Parking

    Garage Door Opener, Asphalt, Garage, Attached

  • Patio and Porch Features

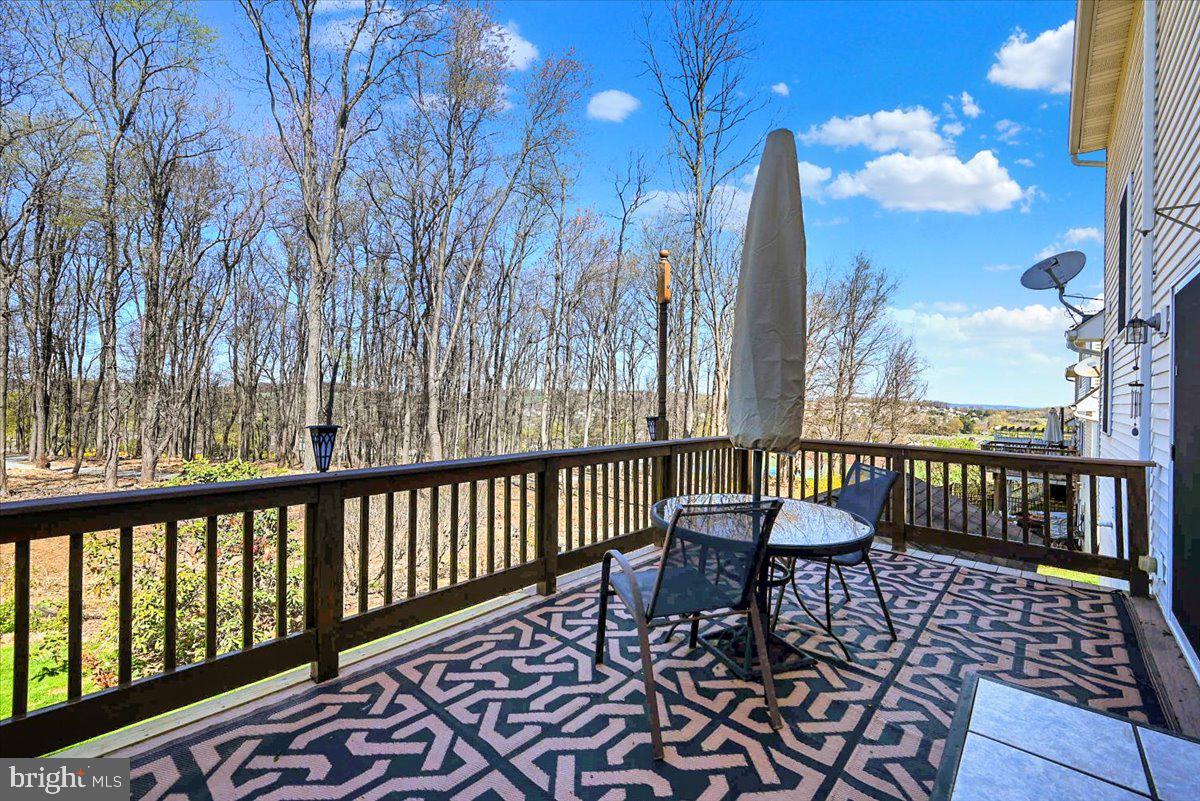
    Deck, Patio, Porch

  • Pool

    No

  • Waterfront YN

    NO

Area & Lot

  • Lot Size(acres)

    0.11

  • Lot Size(square feet)

    5,001

  • Property Type

    Residential

  • Property Sub Type

    Duplex

  • Architectural Style

    Traditional

Price

  • Sales Price

    $287,000
  • Tax Amount

    $5,308

  • Sq. Footage

    1,841

  • Price/SqFt

    $155

HOA

  • Association

    No

School District

  • Elementary School

    N/A

  • Middle School

    N/A

  • High School

    N/A

Property Features

  • New Construction

    NO

  • Foundation Details

    Concrete Perimeter

  • Senior Community YN

    NO

  • Sewer

    Public Sewer

  • Water Source

    Public

Schedule a Showing

Showing scheduled successfully.

<
>
IN PERSON
VIA CHAT

What is 3 + 4 ?


Change time

Mortgage calculator

Estimate your monthly mortgage payment, including the principal and interest, property taxes, and HOA. Adjust the values to generate a more accurate rate.

Your payment

Principal and Interest:

$

Property taxes:

$

HOA fees:

$

Total loan payment:

$

Total interest amount:

$

Location

County

YORK

Elementary School

Middle School

High School

Listing Courtesy of Sheri W. Dougherty, Howard Hanna Real Estate Services - Lancaster

RealHub Information is provided exclusively for consumers' personal, non-commercial use, and it may not be used for any purpose other than to identify prospective properties consumers may be interested in purchasing. All information deemed reliable but not guaranteed and should be independently verified. All properties are subject to prior sale, change or withdrawal. RealHub website owner shall not be responsible for any typographical errors, misinformation, misprints and shall be held totally harmless.

Agent Jordan Fortson

Salesperson, Realtor

Jordan Fortson

Call Jordan today to schedule a private showing.


* Listings on this website come from the FMLS IDX Compilation and may be held by brokerage firms other than the owner of this website. The listing brokerage is identified in any listing details. Information is deemed reliable but is not guaranteed. If you believe any FMLS listing contains material that infringes your copyrighted work please click here to review our DMCA policy and learn how to submit a takedown request.© 2024 FMLS.
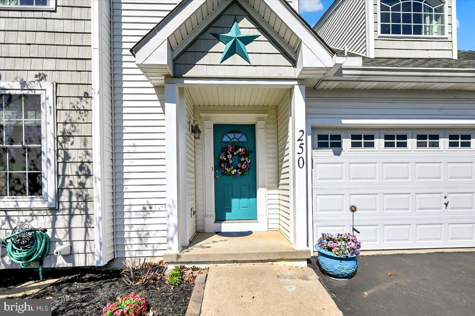
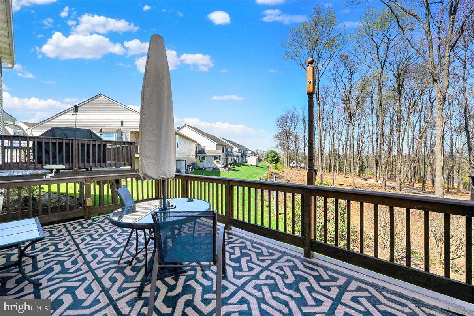
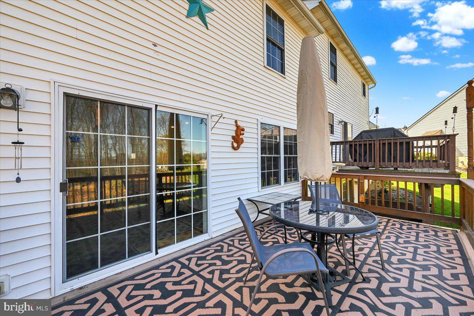
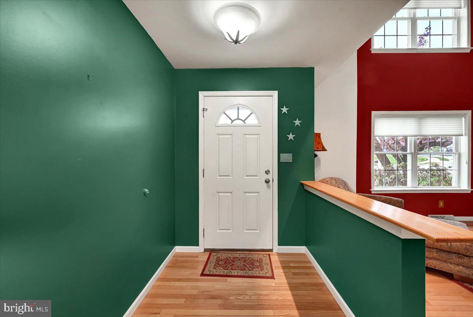
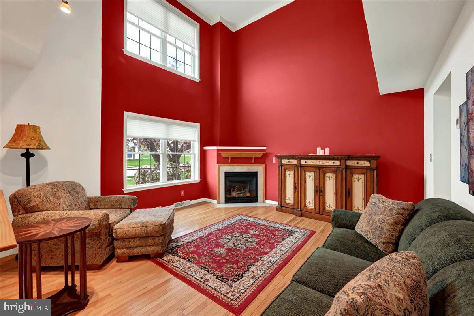
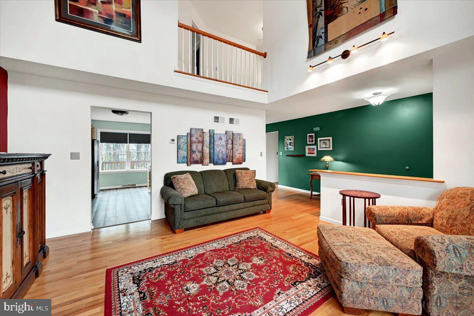
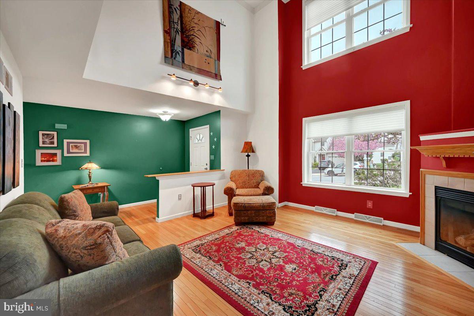
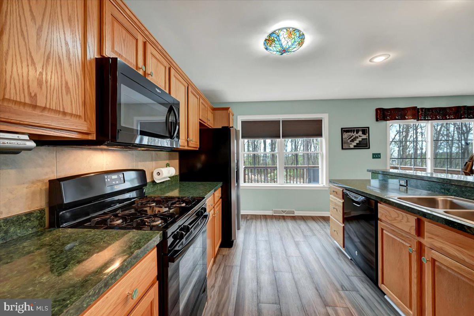
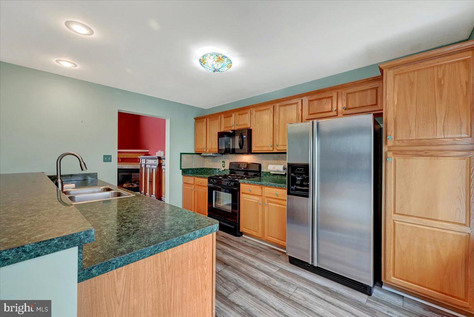
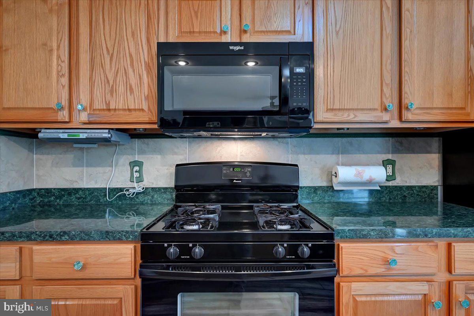
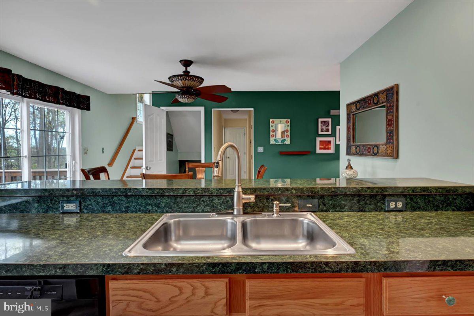
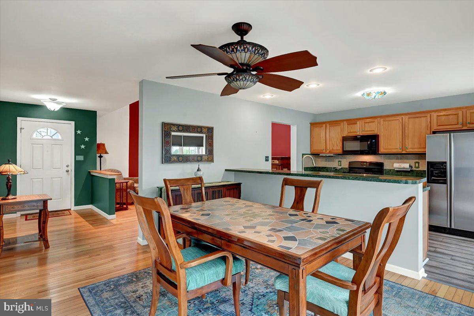
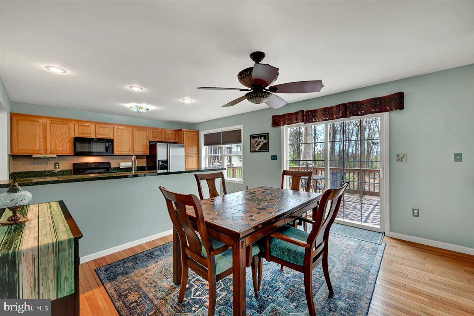
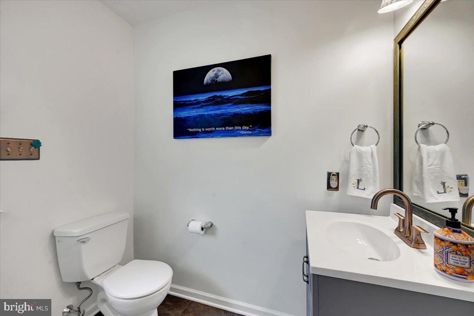
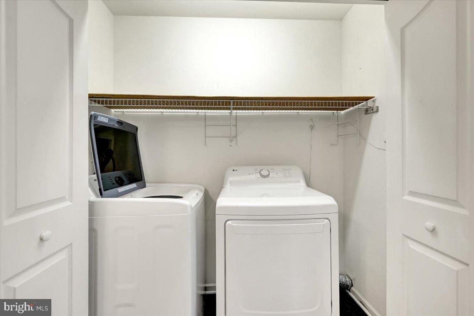
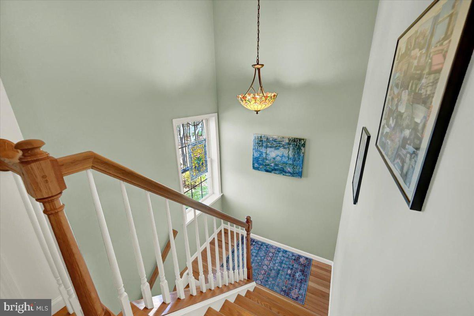
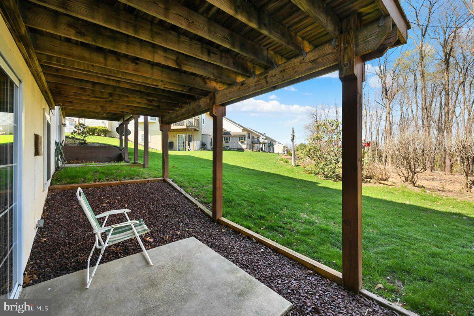
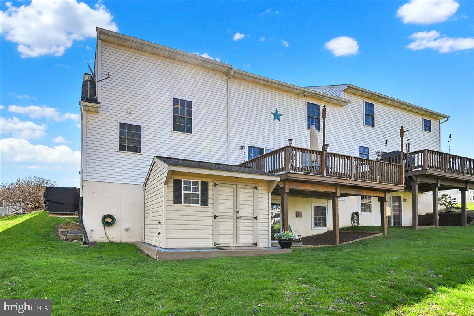
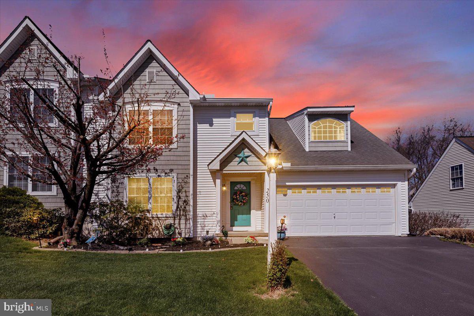
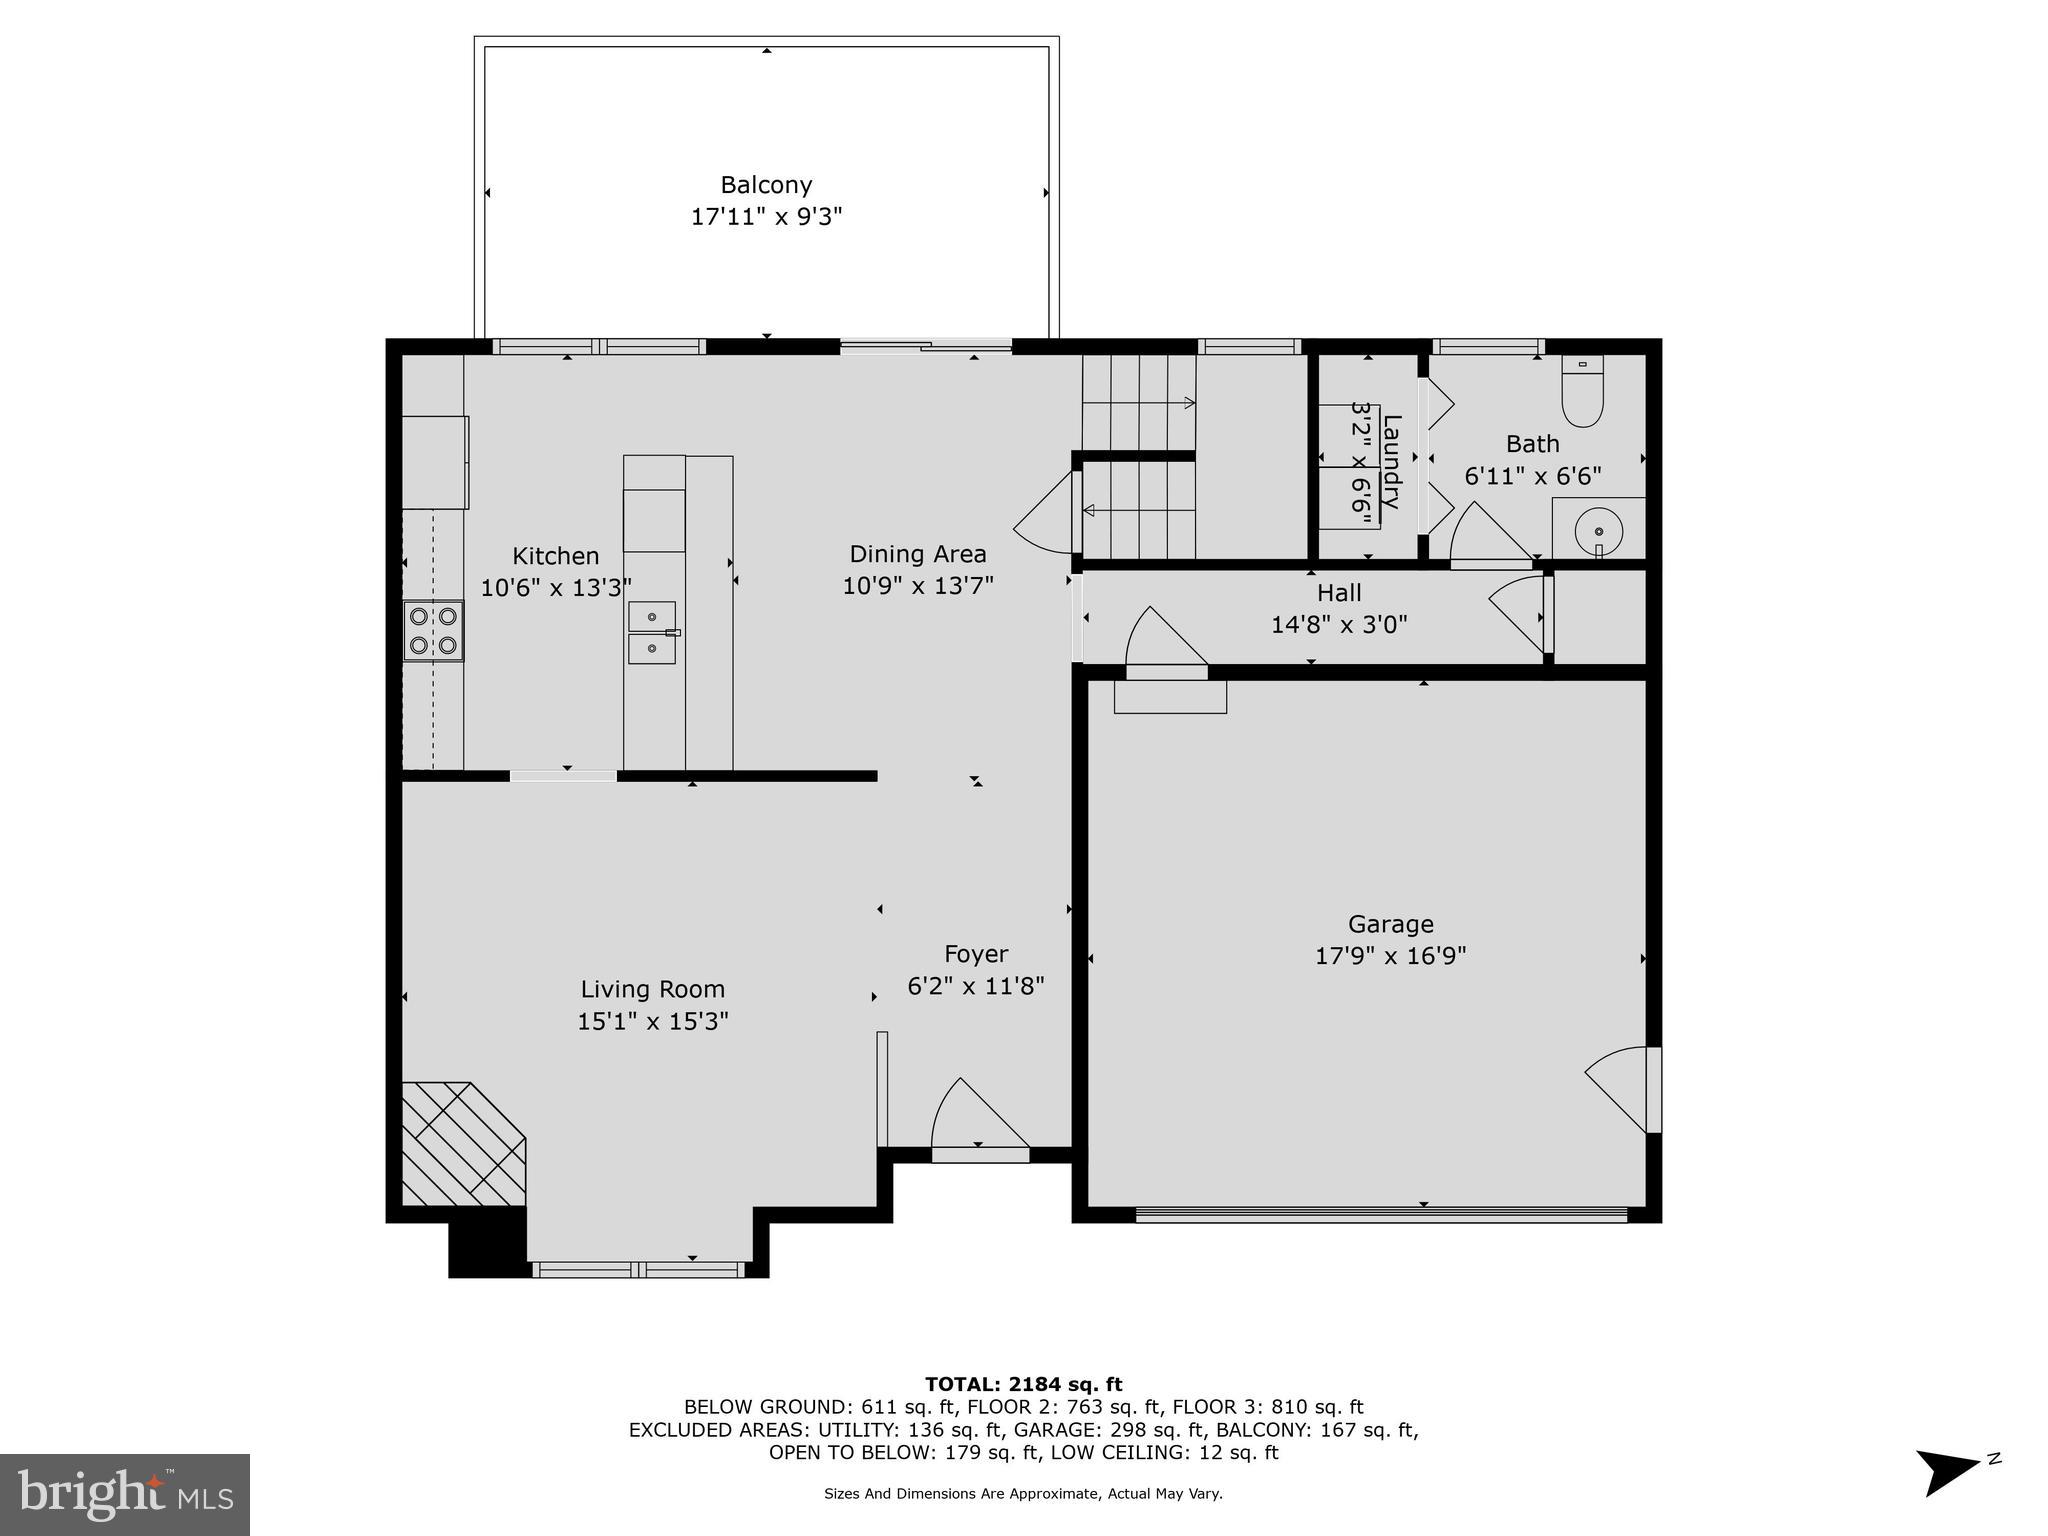
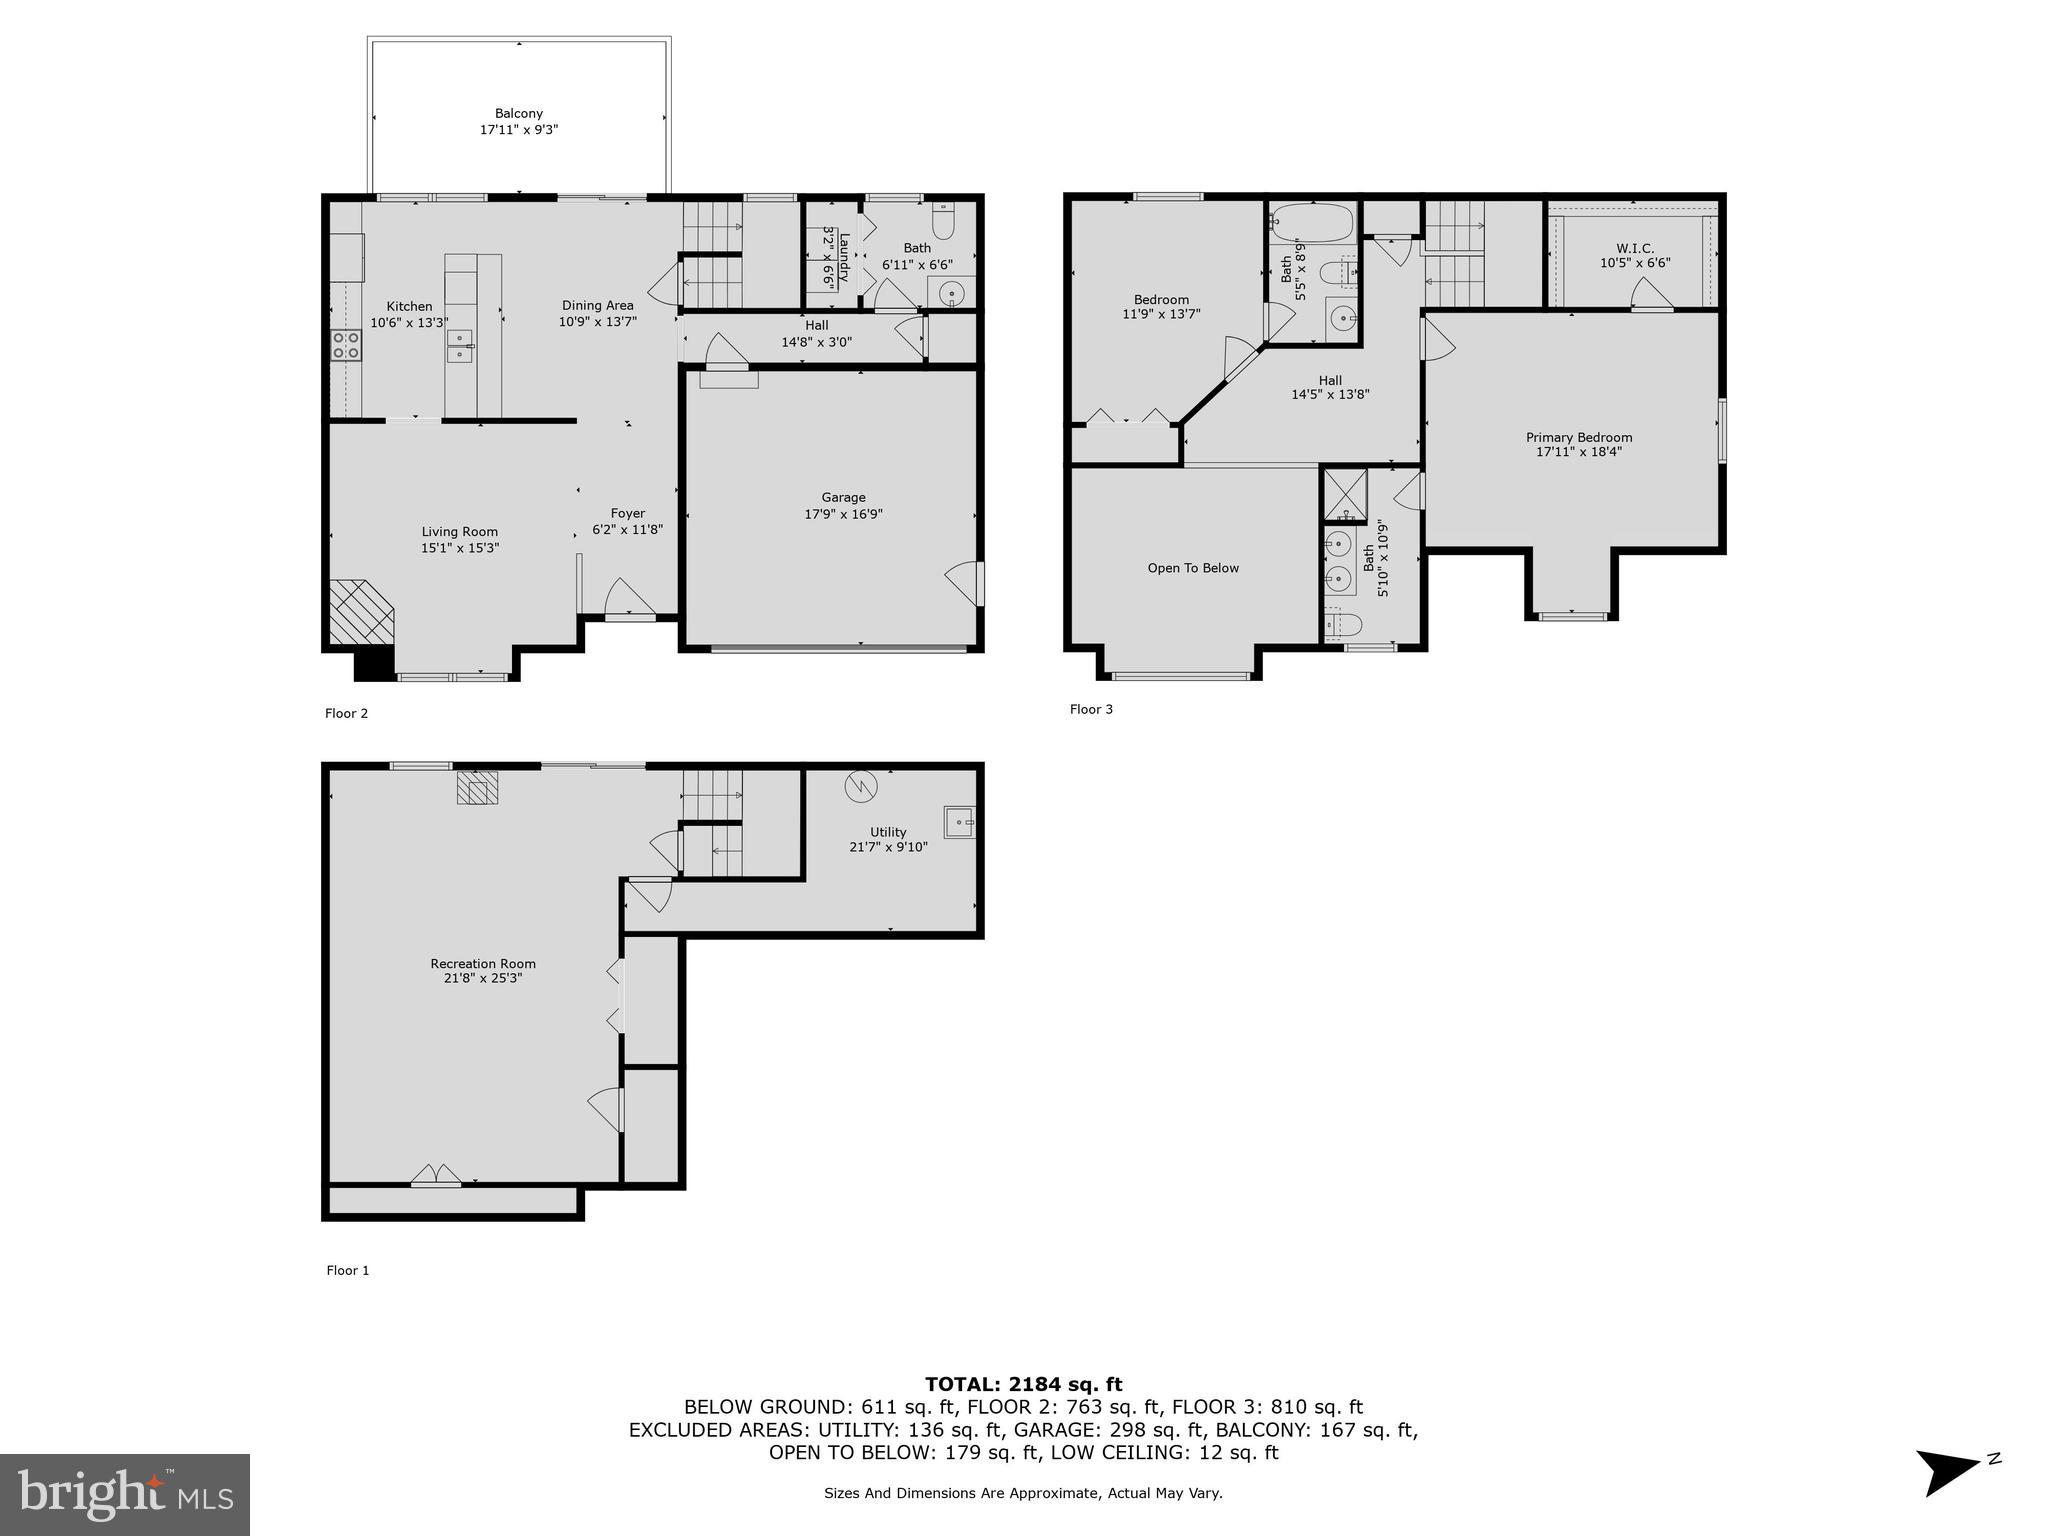
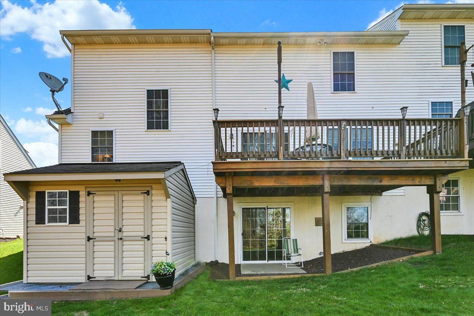
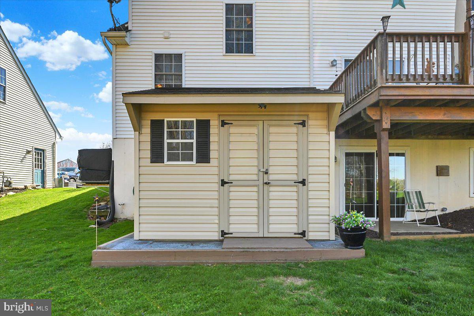
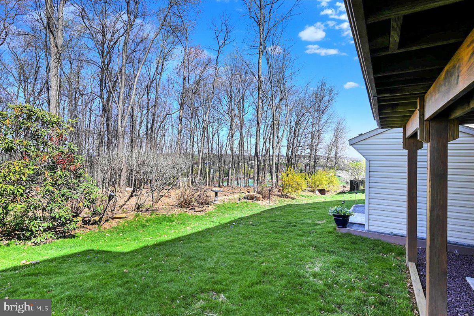
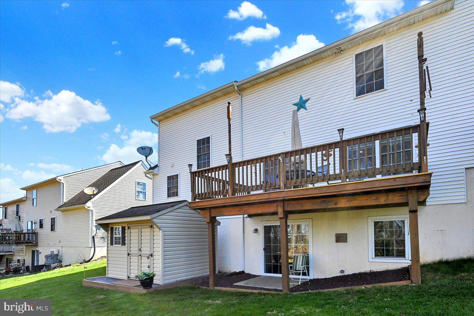
Welcome Home to this charming & spacious semi-detached home with over 1,800 sq.ft and featuring an entry foyer that opens into the stunning 2-story living room with a corner gas fireplace.  Open kitchen/dining area includes all appliances and patio doors that lead to a large deck overlooking a peaceful wooded area.   Also, a convenient 1st floor laundry and 1/2 bath. 
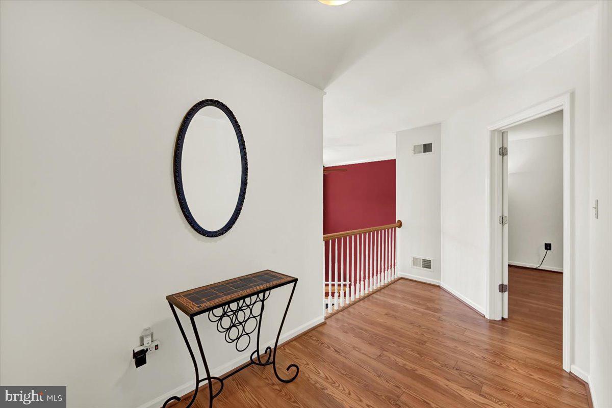
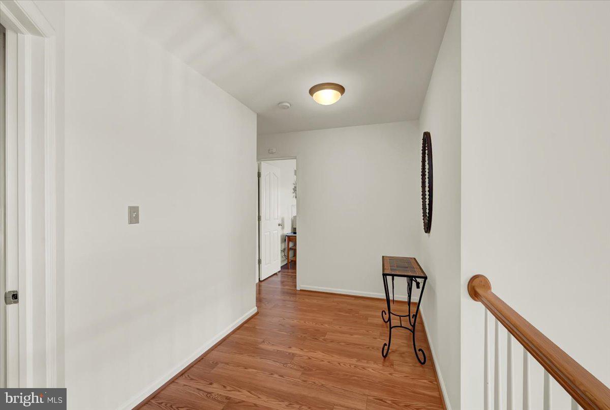
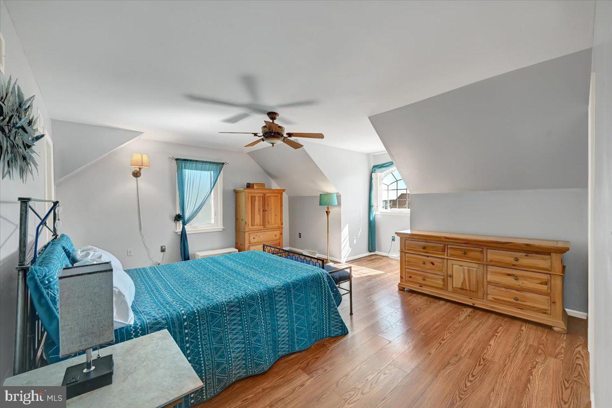
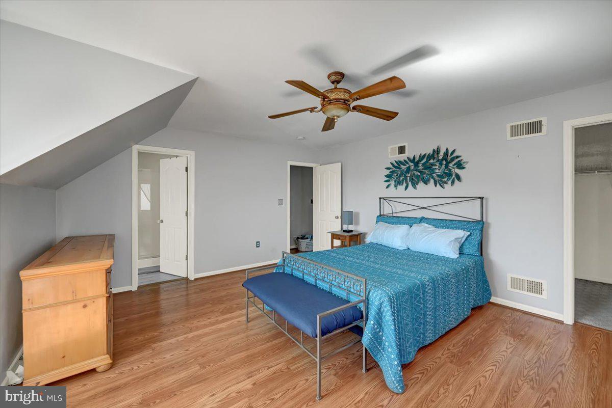
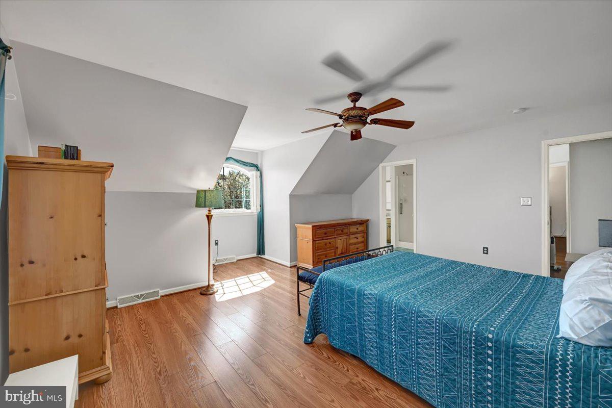
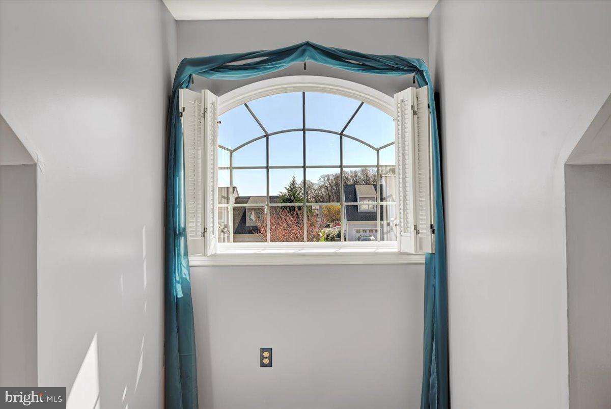
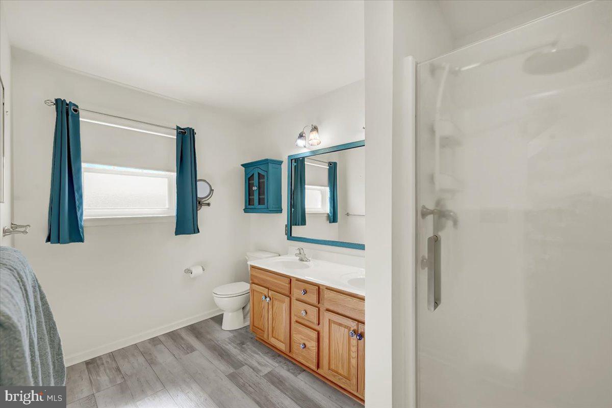
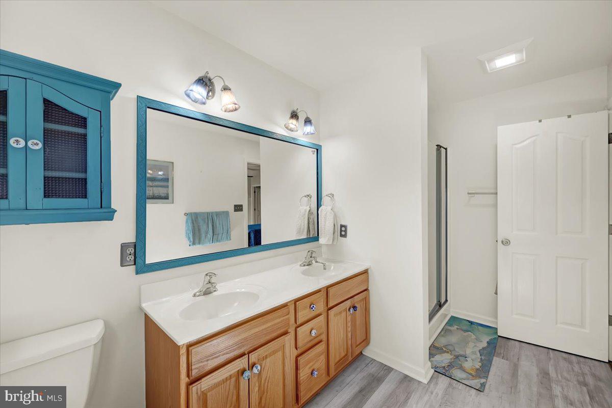
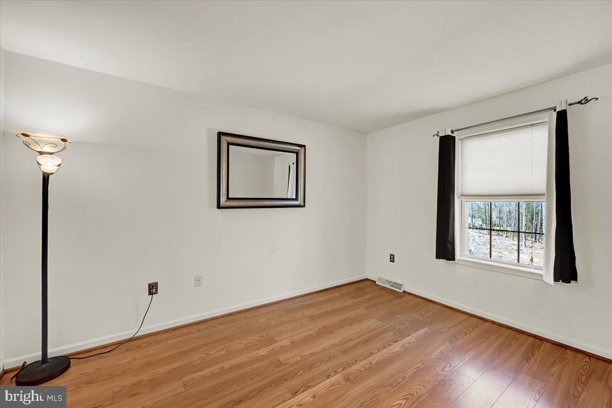
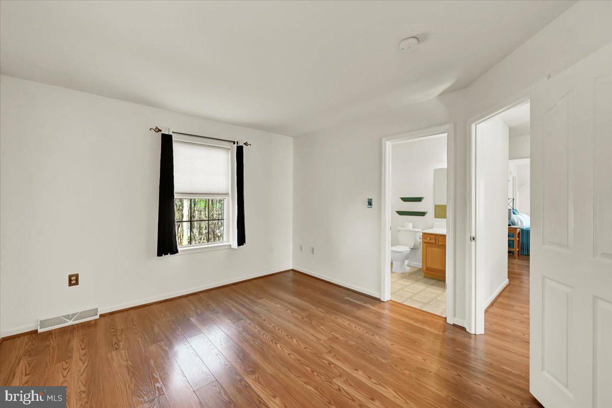
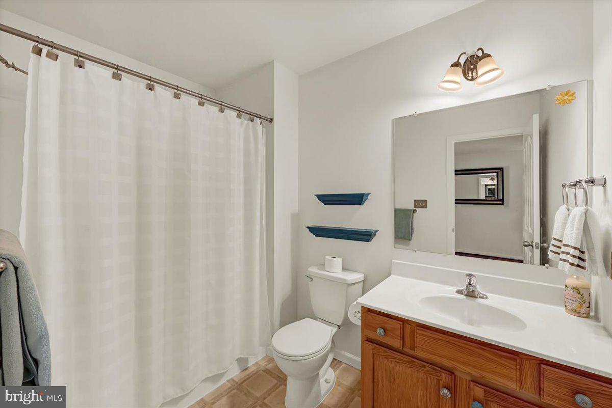
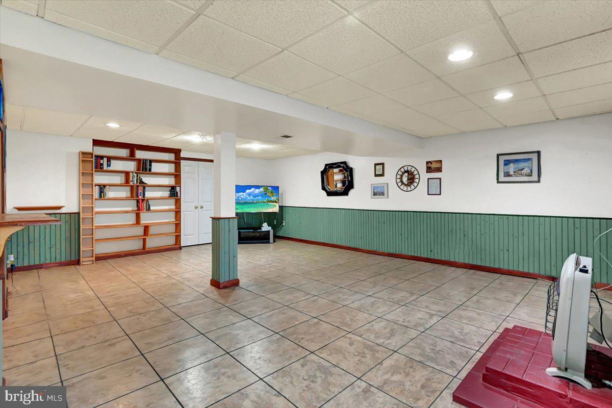
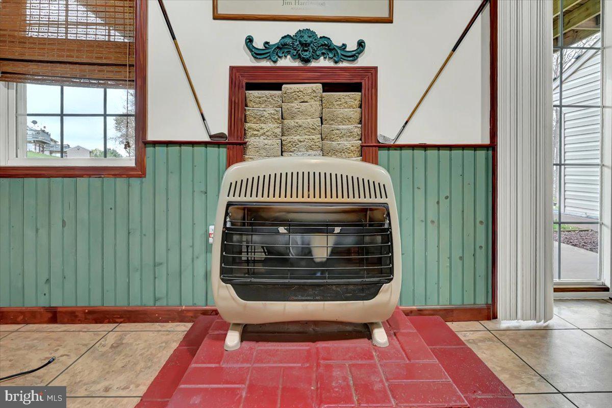
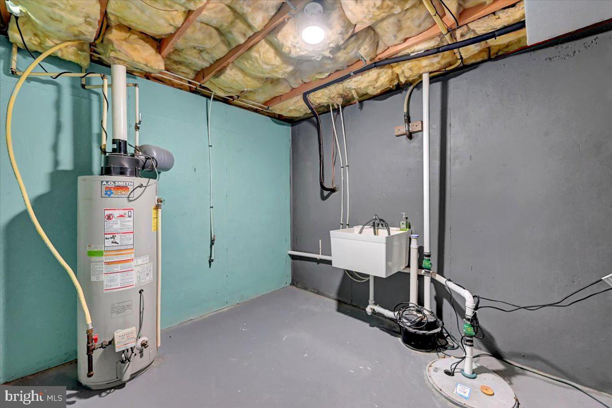
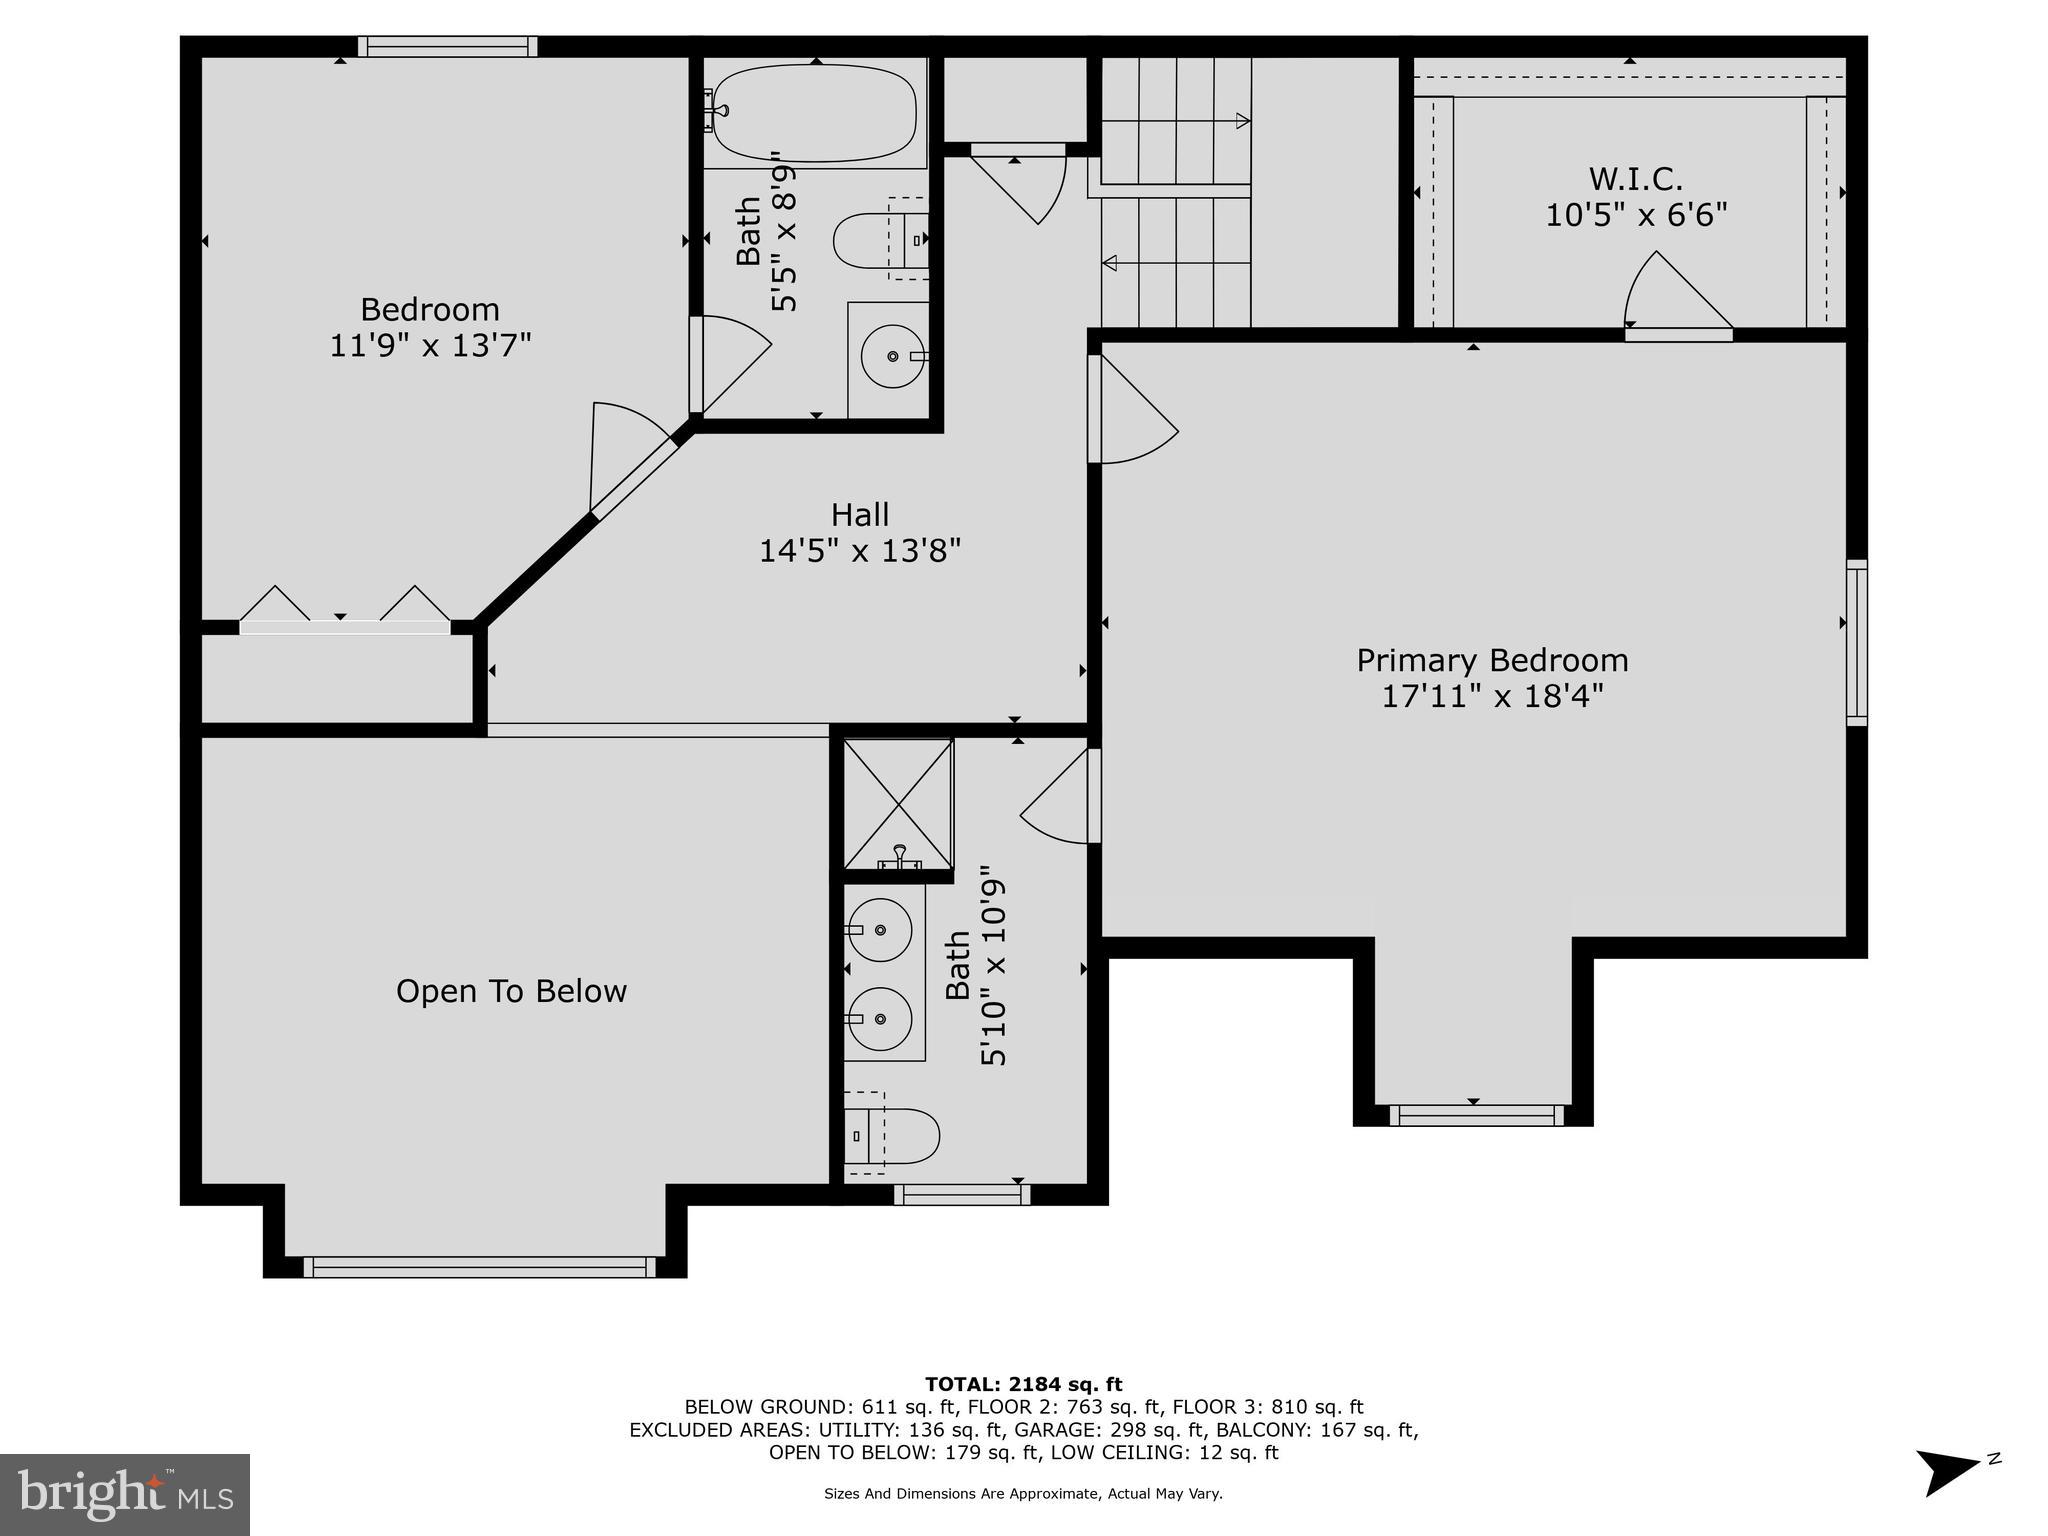
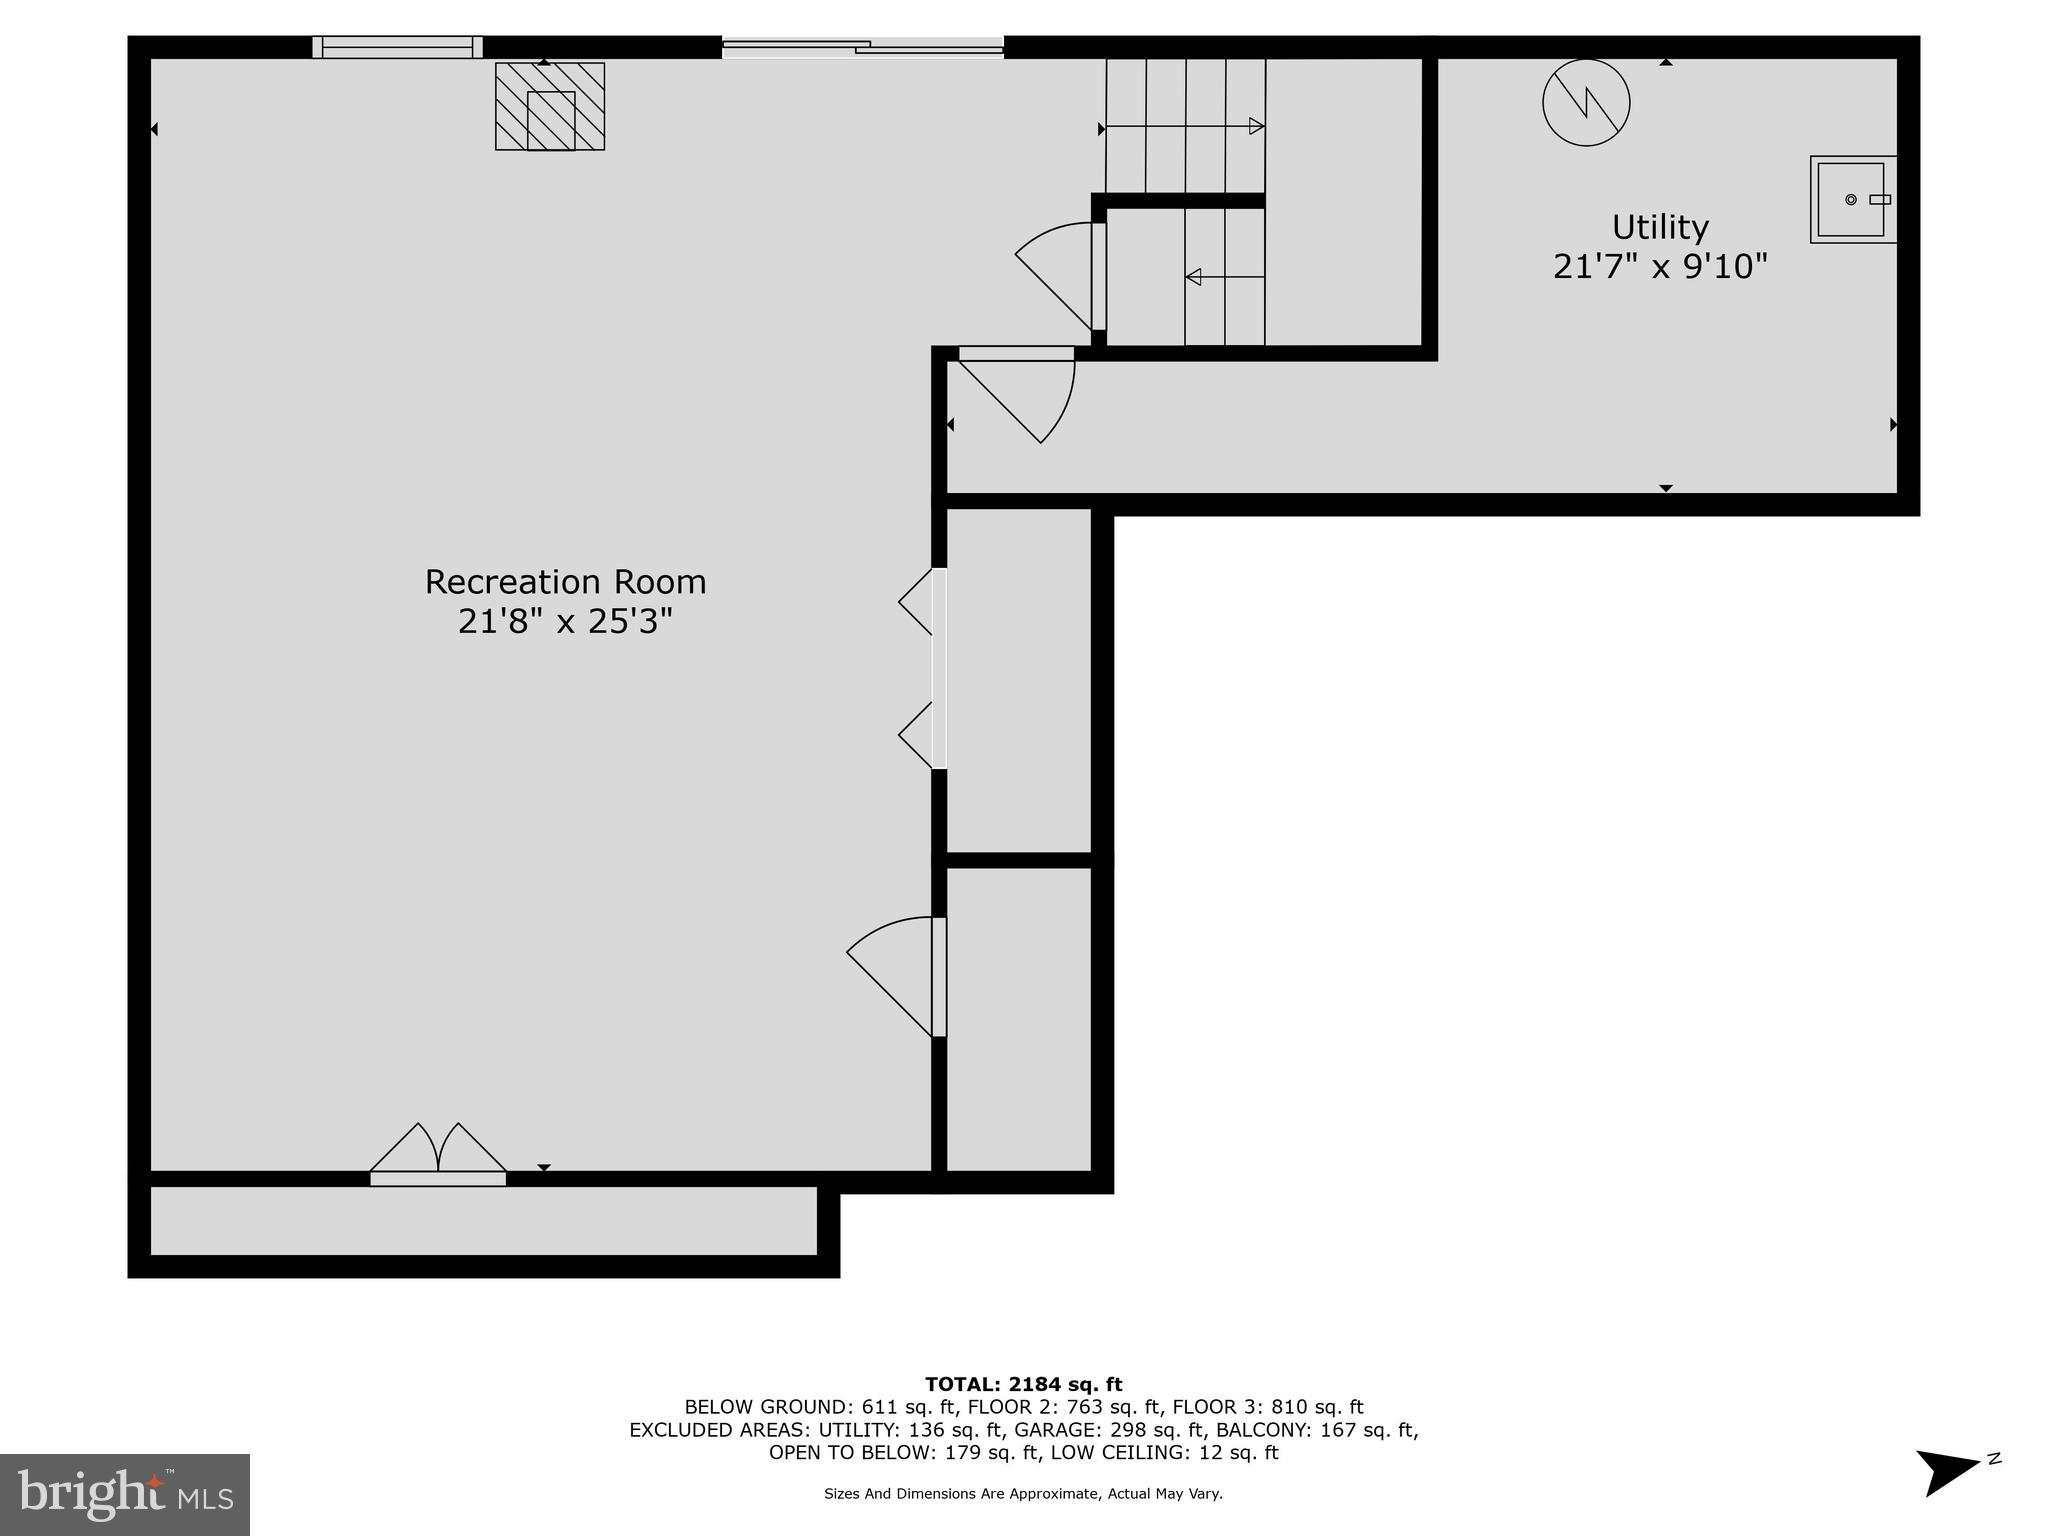
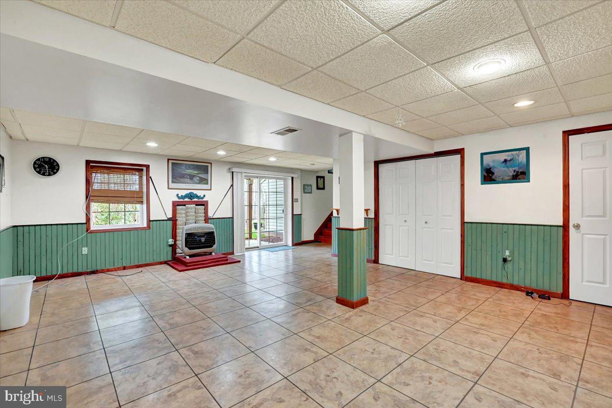
 The bright and cheery 2nd floor  primary bedroom includes a full bath,  hardwood floors, sitting area and walk-in closet.  The loft area overlooks the living room and leads into the second bedroom with another full bath.  A finished walk-out lower level family room with gas fireplace/stove is great for entertaining, a home office, or just an extra space to relax!

250 CAMBRIDGE DRIVE

Message successfully sent.

What would you like to know?

What is 3 + 4 ?

I agree to receive email communication and understand I can unsubscribe at any time.

I agree to be contacted by Charis Realty Group - Christine Issler, Broker via call, email, and text for real estate services. To opt out, you can reply 'stop' at any time or reply 'help' for assistance. You can also click the unsubscribe link in the emails. Message and data rates may apply. Message frequency may vary. Privacy Policy

Related Properties

Welcome home to this beautiful newly renovated end-unit townhouse featuring 3 bedrooms, 1.5 bathrooms and a convenient 1-car garage.  Enjoy the updated interior, spacious living areas and the added privacy of an end-unit location.  A deck provides the perfect space for relaxing or entertaining.  Move-in ready and waiting for its new owner.
#PAYK2110428

RED LION

374 CHERRY STREET 374

3 Beds

1 Baths

1,200 Sq.Ft.

$234,900

MLS#: PAYK2110428

Welcome to this 2  Story Colonial on a little over 1 acre lot. 4 Bedrooms, 1.5 baths, Family room, dining area, nice kitchen, half bath, 1st floor bdrm. Second floor 3 bedrooms, full bath. Hardwood floors, ceramic floors, ceiling fans. Partially finished basement. Gardens with tons of vegetables all summer long, pergola and patio furniture convey. All appliances convey, Shed/garage, above ground pool and Fruit trees. Quiet setting and neighborhood. Wall tv's and brackets negotiable. Shutters, front door and storm door replaced 8/26. Roof and shed roof shingles replaced 2021. Well pump replaced 5/23, dishwasher new 2024, stove 2022, new toilet in 1/2 bath 2026. New furnace 2007. See it today..
#PAYK2109278

RED LION

111 MORNINGSIDE DRIVE

4 Beds

1 Baths

1,560 Sq.Ft.

$340,900

MLS#: PAYK2109278

*BUILDER INCENTIVE: $5,000 in Incentives! Offer expires 10/31/2026. Welcome home to 452 Bradford Dr in Red Lion PA! Located in the Hudson Ridge community within the Dallastown Area School District, this newly constructed interior townhome offers approximately 1,900 square feet of modern living space with quick move-in opportunities available, as well as additional to-be-built options. Designed with a bright, open layout and 9+ foot ceilings throughout, this 4 bedroom, 3.5 bath home combines functionality, natural light and contemporary finishes in a convenient location. The main living level features an open floor plan connecting the kitchen, dining and living areas. The kitchen is equipped with granite countertops, an island, built-in range and microwave, stainless steel appliances including a dishwasher, and upgraded lighting fixtures throughout the kitchen and dining space. Sliding glass doors off the dining area provide access to an optional rear deck, while a conveniently located half bath completes the level. Luxury vinyl plank flooring runs throughout the first and second floors, enhancing the clean and modern design. Upstairs, the spacious primary suite features cathedral ceilings, ceiling fan, large walk-in closet and a private bath with a walk-in shower. Two additional bedrooms with carpet flooring and a shared full bath complete the third floor. The entry level includes a fourth bedroom with an attached full bath, offering flexibility for guests, office space or multigenerational living, along with interior access to the attached one-car garage. Conveniently located near Route 24, Route 74 and I-83, with easy access to York, Baltimore, Red Lion and surrounding commuter areas. Close to shopping, dining and everyday conveniences while offering low-maintenance new construction living. Schedule your private tour today! Photos shown are of a model home or similar floor plan and are for illustrative purposes only. Actual home, finishes, features, and selections may vary. Photos may include optional upgrades not included in the purchase price. *Incentive available on select homes and requires use of builder's preferred lender and title company. Offer subject to change or withdrawal without notice. Restrictions apply. Contact Builder for full terms.
#PAYK2111044

RED LION

452 BRADFORD DRIVE

4 Beds

3 Baths

1,900 Sq.Ft.

$313,450

MLS#: PAYK2111044

*BUILDER INCENTIVE: $5,000 in Incentives! Offer expires 10/31/2026. Welcome home to 458 Bradford Dr in Red Lion PA! Located in the Hudson Ridge community within the Dallastown Area School District, this newly constructed townhome offers approximately 1,900 square feet of modern living space with quick move-in opportunities available, as well as additional to-be-built options. Designed with a bright, open layout and 9+ foot ceilings throughout, this 4 bedroom, 3.5 bath home combines functionality, natural light and contemporary finishes in a convenient location. The main living level features an open floor plan connecting the kitchen, dining and living areas. The kitchen is equipped with granite countertops, an island, built-in range and microwave, stainless steel appliances including a dishwasher, and upgraded lighting fixtures throughout the kitchen and dining space. Sliding glass doors off the dining area provide access to an optional rear deck, while a conveniently located half bath completes the level. Luxury vinyl plank flooring runs throughout the first and second floors, enhancing the clean and modern design. Upstairs, the spacious primary suite features cathedral ceilings, ceiling fan, large walk-in closet and a private bath with a walk-in shower. Two additional bedrooms with carpet flooring and a shared full bath complete the third floor. The entry level includes a fourth bedroom with an attached full bath, offering flexibility for guests, office space or multigenerational living, along with interior access to the attached one-car garage. Conveniently located near Route 24, Route 74 and I-83, with easy access to York, Baltimore, Red Lion and surrounding commuter areas. Close to shopping, dining and everyday conveniences while offering low-maintenance new construction living. Schedule your private tour today! Photos shown are of a model home or similar floor plan and are for illustrative purposes only. Actual home, finishes, features, and selections may vary. Photos may include optional upgrades not included in the purchase price. *Incentive available on select homes and requires use of builder's preferred lender and title company. Offer subject to change or withdrawal without notice. Restrictions apply. Contact Builder for full terms.
#PAYK2111048

RED LION

458 BRADFORD DRIVE

3 Beds

2 Baths

1,720 Sq.Ft.
$302,500

MLS#: PAYK2111048

New on site 1 day ago
Built in 2017, this residence seamlessly blends traditional villa charm with modern luxury, creating a warm and inviting atmosphere that feels like home from the moment you step inside. As you enter, you are greeted by an open floor plan that effortlessly connects the living spaces, perfect for both relaxation and entertaining. The family room, conveniently located off the kitchen, is bathed in natural light, creating a cozy ambiance for gatherings. The country-style kitchen is a chef's delight, featuring high-end built-in appliances, including a microwave, range, and dishwasher, all designed to elevate your culinary experiences. The dining area is perfectly positioned for intimate meals or festive celebrations. Retreat to the spacious primary suite, where comfort meets elegance. The en-suite bathroom boasts a luxurious walk-in shower, providing a spa-like experience right at home. An additional bedroom offers versatility for guests or a dedicated office space, ensuring that your needs are met with style and grace. The interior is complemented by energy-efficient windows that not only enhance the aesthetic but also contribute to a sustainable lifestyle. Ceiling fans throughout the home provide a gentle breeze, adding to the comfort of your living environment. Step outside to discover your private outdoor oasis. The deck and patio areas are ideal for al fresco dining or simply enjoying the tranquility of your surroundings. The meticulously maintained exterior features a BBQ grill, perfect for summer cookouts. With an attached two-car garage that includes additional storage space, convenience is at your fingertips. The community offers maintenance-free living, with association fees covering lawn care, snow removal, and reserve funds, allowing you to spend more time enjoying the finer things in life. This property is not just a home; it's a lifestyle choice that embraces comfort, luxury, and community. Experience the perfect blend of elegance and ease in this remarkable residence, where every detail has been thoughtfully curated to enhance your living experience.
#PAYK2113462

RED LION

115 SHETLAND DRIVE

2 Beds

2 Baths

2,235 Sq.Ft.

$339,000

MLS#: PAYK2113462
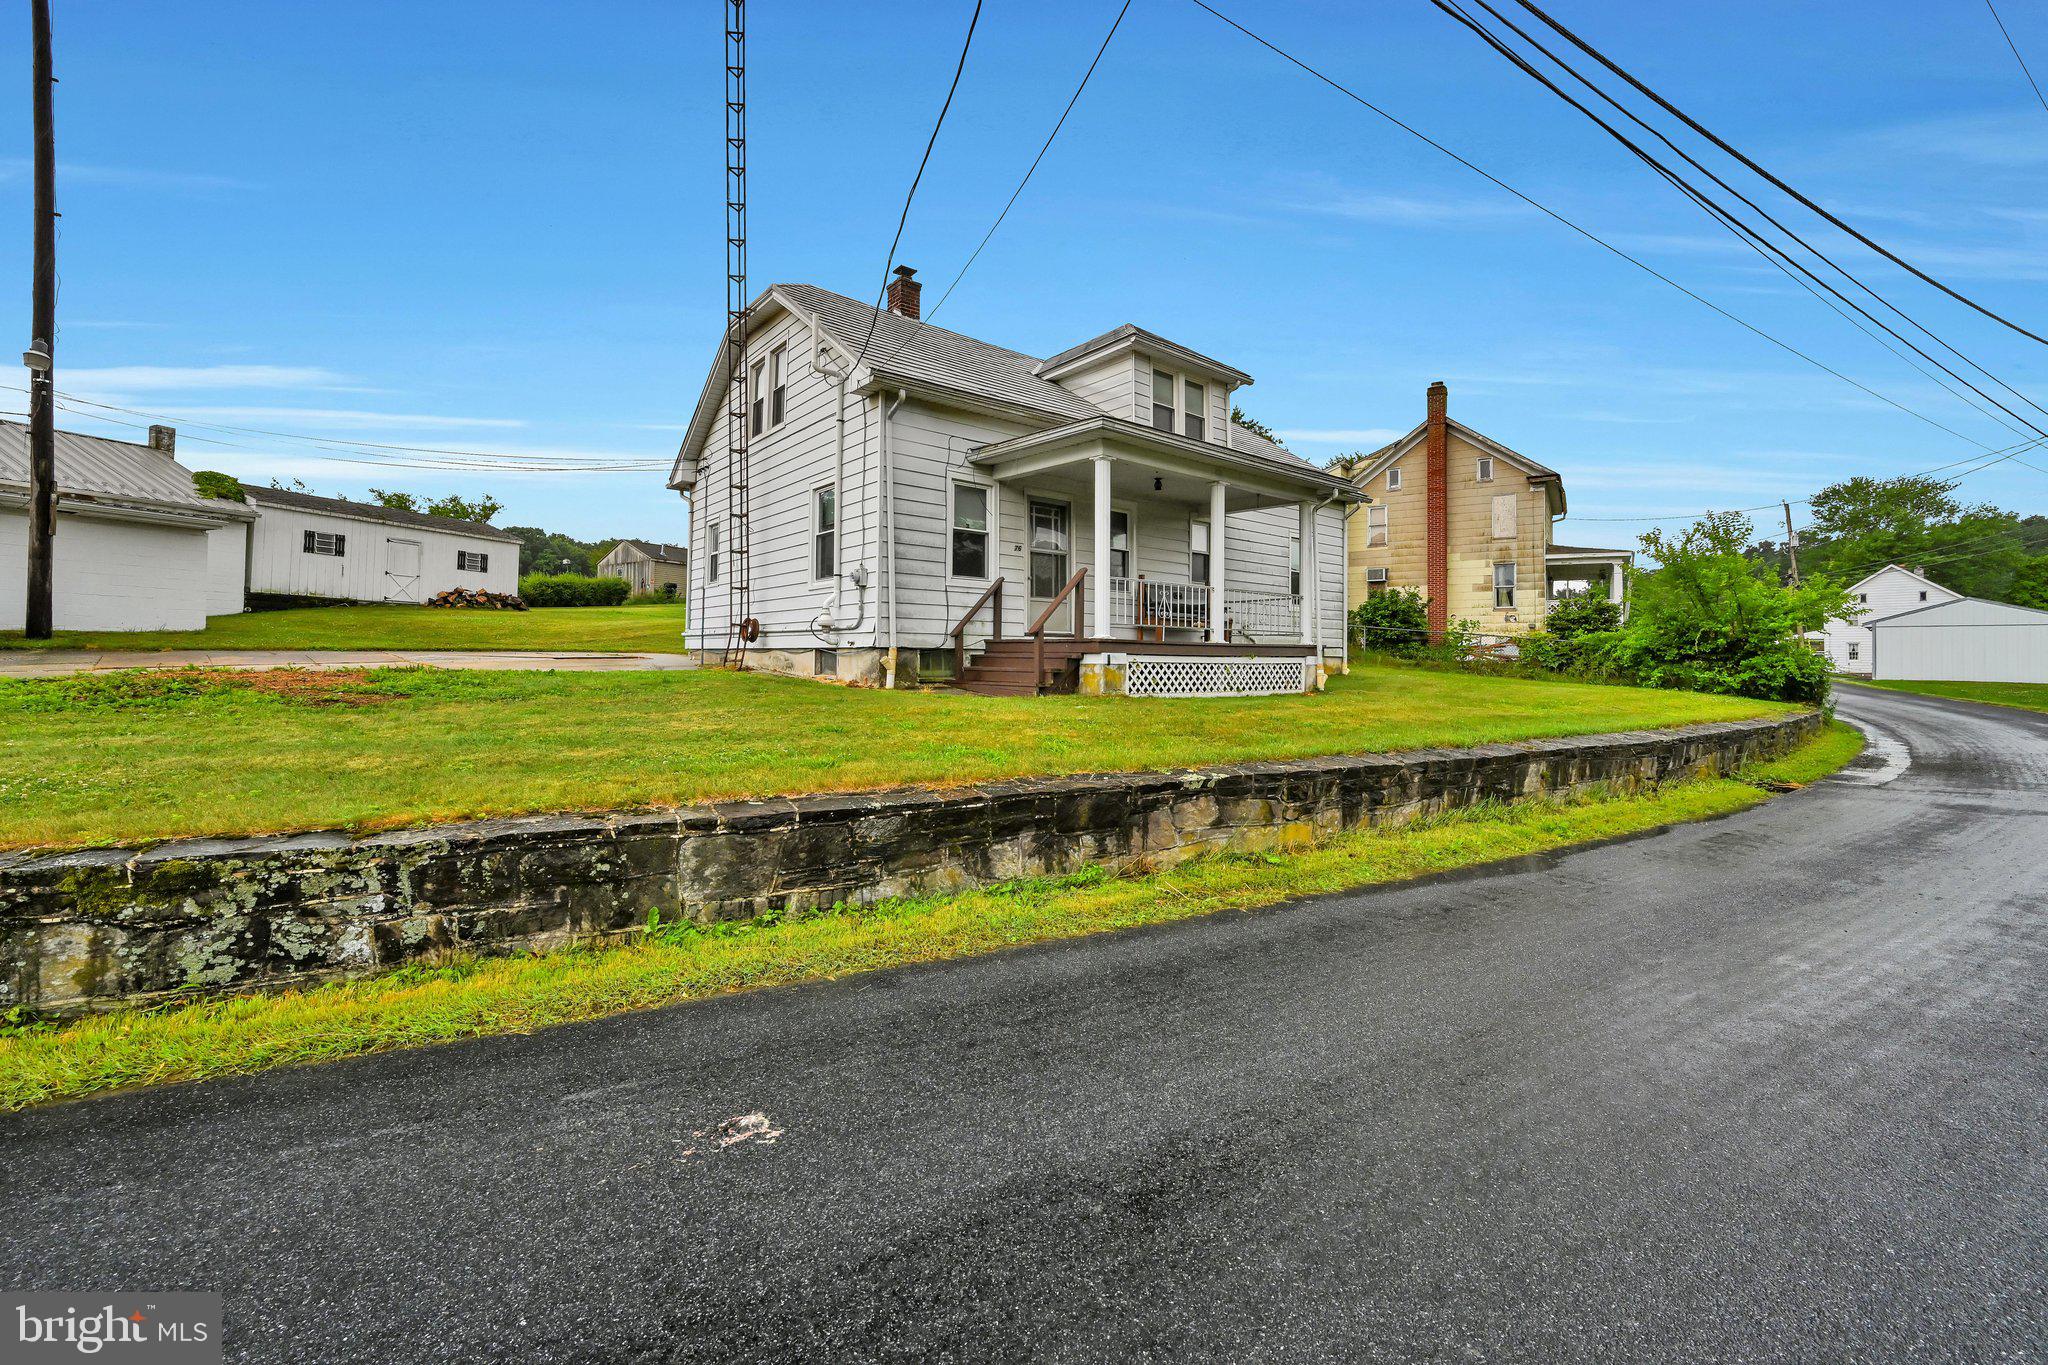
Comfy country home with 1850 square foot detached garage complete
with a lift, air compressor, etcetera for mechanics or car buffs. (see agent remarks) There is also a one
car attached garage.
Home boasts 5 bedrooms, a large living room and large country kitchen. Lot is 2.1
acres, and is on both sides of Circle Drive. The detached garage uses waste oil for
heating, previous owner had a working garage business. The property across the street
from the home and garage is flood plain and runs back to the edge of the stream. Priced to sell.
#PAYK2106432

RED LION

76 CIRCLE DRIVE 80

5 Beds

1 Baths

1,729 Sq.Ft.

$309,900

MLS#: PAYK2106432

Beautifully Updated & Move-In Ready in Desirable Biscayne Woods! Thoughtfully maintained and enhanced with numerous improvements, this spacious 3-bedroom, 2.5-bath townhome in the Dallastown Area School District combines turnkey living, flexible space, exceptional convenience, and a peaceful tree-lined setting.

Step inside to a bright, welcoming interior that has been professionally painted throughout, complemented by attractive Luxury Vinyl Plank flooring through the main living areas and primary bedroom. The open kitchen and dining area features a center island, pantry, generous table space, and an effortless flow for everyday living and entertaining. Updated triple-pane sliding glass doors open to the elevated private deck, the perfect place for morning coffee, outdoor dining, or relaxing while overlooking the beautiful wooded backdrop.

Upstairs, retreat to the spacious primary suite featuring a vaulted ceiling, walk-in closet, LVP flooring, and private ensuite bath. Two additional bedrooms and a second full bath provide comfortable accommodations for family, guests, or a home office.

The finished walk-out lower level adds valuable additional living space with endless possibilities as a family room, recreation room, home office, fitness area, media room, or playroom. Step directly outside to the brick patio and private backyard bordered by mature trees, creating an inviting outdoor extension of the home.

This property has been exceptionally well cared for and includes an impressive list of improvements: energy-efficient triple-pane windows and sliding doors, replaced roof, updated custom blinds, new toilets, gas water heater and washer/dryer replaced in 2022, and a UV HVAC air-scrubber system installed in 2026 with a two-year warranty. Brand-new shutters and updated exterior fixtures enhance the curb appeal, while the freshly finished and painted one-car garage features substantial custom-built shelving for outstanding storage.

Enjoy a paved driveway, additional parking spot and off-street parking, sidewalks and open common areas throughout Biscayne Woods, plus an affordable $20/mo HOA that includes common-area maintenance and snow removal. The location is exceptionally convenient within walking distance of grocery shopping, dining, a gym, banking, and everyday amenities, with I-83 just minutes away.

With its professionally refreshed interior, extensive updates, finished walk-out lower level, garage, deck, patio, storage, and tranquil tree-lined setting, this Biscayne Woods home offers far more than meets the eye. Be sure to view the Virtual Tour for a complete look inside and schedule your private showing today!
#PAYK2109476

RED LION

266 COUNTRY RIDGE DRIVE

3 Beds

2 Baths

1,780 Sq.Ft.

$267,900

MLS#: PAYK2109476

Home is BOM due to no fault of the seller, financing fell through. Built in 2004, this traditional end-unit home features a spacious layout with 2 bedrooms and 3 full bathrooms, ideal for easy living. The inviting interior boasts plush carpeting, a combination dining/living area, and a cozy gas fireplace, creating a warm atmosphere for relaxation and gatherings. The well-appointed kitchen comes equipped with modern appliances, including a built-in microwave, dishwasher, and gas range, making meal preparation a delight. Enjoy the convenience of a main-floor laundry area and a primary suite with a walk-in closet and en-suite bath. Equine Meadows enhances your lifestyle with amenities such as a community center, exercise room, and a heated indoor pool, perfect for year-round enjoyment. The association takes care of common area maintenance, lawn care, and security, allowing you to focus on what truly matters. Located in a vibrant neighborhood, you'll find nearby parks for leisurely strolls and recreational activities, as well as access to local services and schools. This community fosters a sense of belonging, making it an ideal place to call home. Experience the comfort and camaraderie of Equine Meadows-your new chapter awaits!
#PAYK2110064

RED LION

289 WINNERS CIRCLE DRIVE

2 Beds

3 Baths

2,172 Sq.Ft.

$329,900

MLS#: PAYK2110064

Welcome to 749 W Broadway in Red Lion Area School District! Built in 1922, this charming 3-bedroom, 1.5-bath twin offers 1,754 square feet of living space filled with character and functionality. Recent improvements include a brand-new roof and a brand-new front porch, adding even more value and curb appeal to this well-maintained home. Step inside and you’ll find beautiful hardwood flooring throughout the main living areas, along with a spacious eat-in kitchen featuring plenty of room for everyday meals, entertaining, and gathering with family and friends. Upstairs, you’ll find three well-sized bedrooms and a full bathroom, while the additional half bath adds convenience for both residents and guests. The attic provides extra storage space to help keep the home organized and clutter-free. Outside, the brand-new front porch provides the perfect place to enjoy your morning coffee or relax at the end of the day, while the patio offers additional outdoor space for entertaining. One of the standout features of the property is the detached oversized garage, complete with a brand-new garage door, offering valuable off-street parking along with additional space for storage, tools, hobbies, or projects. Additional on-street parking is also available. Conveniently located near local shopping, dining, schools, and other Red Lion amenities, this home offers a great combination of classic character, recent improvements, usable space, and everyday convenience. With a brand-new roof, brand-new front porch, oversized garage with a brand-new garage door, and plenty of charm throughout, 749 W Broadway is ready for its next chapter. Schedule your showing and come see everything this Red Lion home has to offer!
#PAYK2112368

RED LION

749 W BROADWAY

3 Beds

1 Baths

1,754 Sq.Ft.

$229,900

MLS#: PAYK2112368
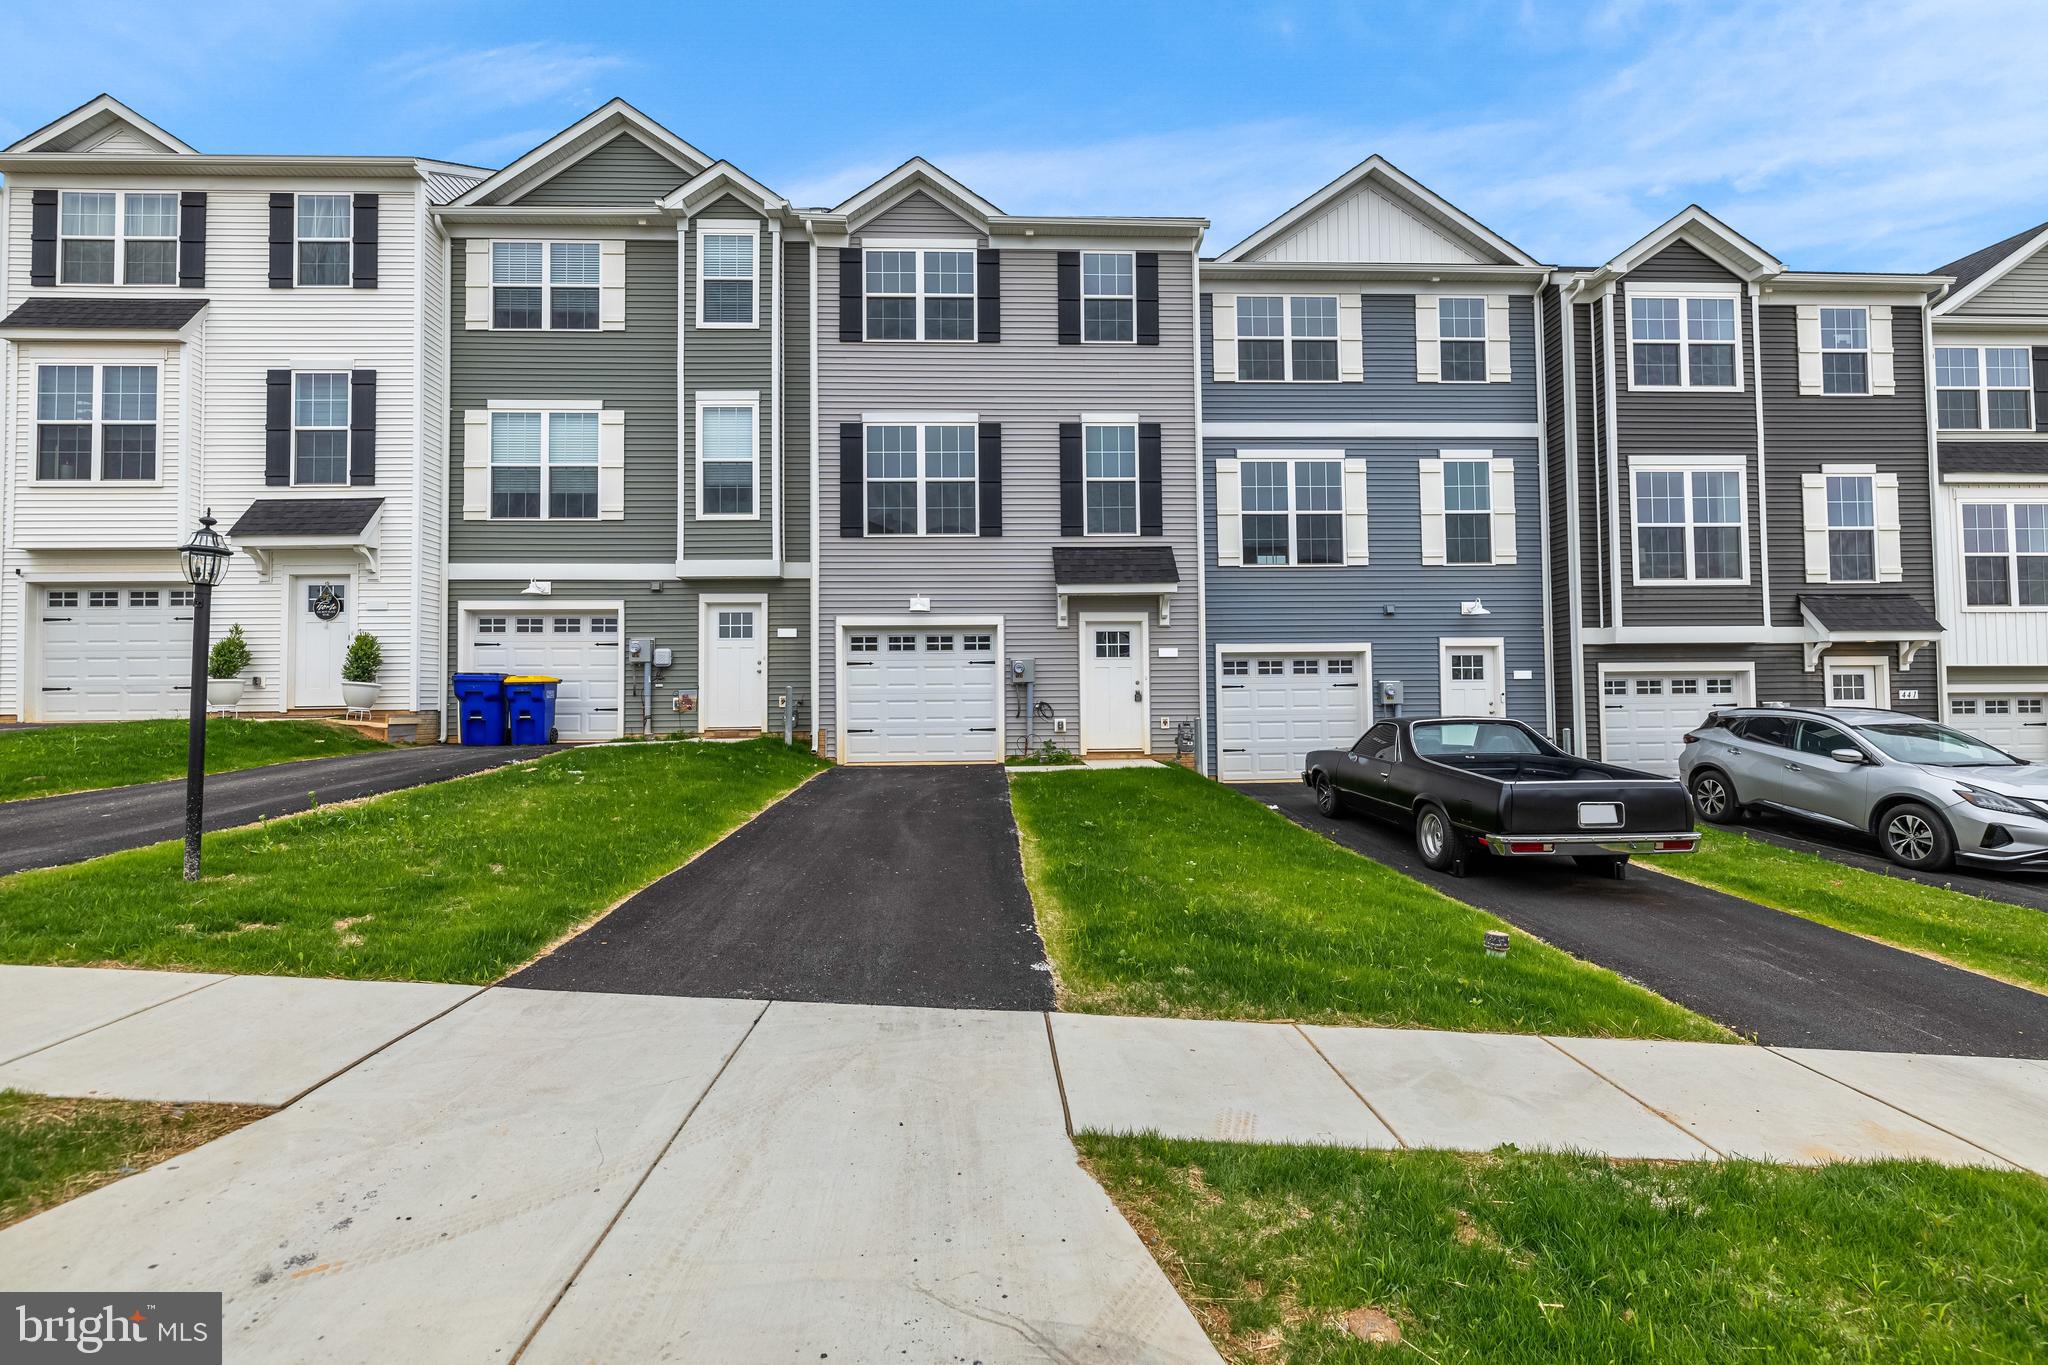
*BUILDER INCENTIVE: $5,000 in Incentives! Offer expires 10/31/2026. Welcome home to 456 Bradford Dr in Red Lion PA! Located in the Hudson Ridge community within the Dallastown Area School District, this newly constructed interior townhome offers approximately 1,900 square feet of modern living space with quick move-in opportunities available, as well as additional to-be-built options. Designed with a bright, open layout and 9+ foot ceilings throughout, this 4 bedroom, 3.5 bath home combines functionality, natural light and contemporary finishes in a convenient location. The main living level features an open floor plan connecting the kitchen, dining and living areas. The kitchen is equipped with granite countertops, an island, built-in range and microwave, stainless steel appliances including a dishwasher, and upgraded lighting fixtures throughout the kitchen and dining space. Sliding glass doors off the dining area provide access to an optional rear deck, while a conveniently located half bath completes the level. Luxury vinyl plank flooring runs throughout the first and second floors, enhancing the clean and modern design. Upstairs, the spacious primary suite features cathedral ceilings, ceiling fan, large walk-in closet and a private bath with a walk-in shower. Two additional bedrooms with carpet flooring and a shared full bath complete the third floor. The entry level includes a fourth bedroom with an attached full bath, offering flexibility for guests, office space or multigenerational living, along with interior access to the attached one-car garage. Conveniently located near Route 24, Route 74 and I-83, with easy access to York, Baltimore, Red Lion and surrounding commuter areas. Close to shopping, dining and everyday conveniences while offering low-maintenance new construction living. Schedule your private tour today! Photos shown are of a model home or similar floor plan and are for illustrative purposes only. Actual home, finishes, features, and selections may vary. Photos may include optional upgrades not included in the purchase price. *Incentive available on select homes and requires use of builder's preferred lender and title company. Offer subject to change or withdrawal without notice. Restrictions apply. Contact Builder for full terms.
#PAYK2103546

RED LION

456 BRADFORD DRIVE

4 Beds

3 Baths

1,900 Sq.Ft.

$314,700

MLS#: PAYK2103546

Send a message

Message successfully sent.

Your message

What is 3 + 4 ?

Reason for contacting?

I agree to receive email communication and understand I can unsubscribe at any time.

I agree to be contacted by Charis Realty Group - Christine Issler, Broker via call, email, and text for real estate services. To opt out, you can reply 'stop' at any time or reply 'help' for assistance. You can also click the unsubscribe link in the emails. Message and data rates may apply. Message frequency may vary. Privacy Policy

Sign Out

Virtual Assistant

Would you like to take the next step with this property? We can help you schedule a showing or virtual tour, or send you more details.

Yes, I would like more information.

Thank You for Your Reply, One of Our Agents will contact you as soon as possible

No, maybe later.

Thank you, you can always contact me via email, phone number or through the contact form.

Realhub AI

Lucy - Your AI-Powered Realtor

Update Your Temporary Password

Personalize your search

Enter your email and we'll notify you immediately when new listings match what you're looking for.

or enter email address

Already have an account ? Login here

Continue your home search

I agree to receive communications and understand I can unsubscribe at any time.

I agree to be contacted by Charis Realty Group - Christine Issler, Broker via call, email, and text for real estate services. To opt out, you can reply 'stop' at any time or reply 'help' for assistance. You can also click the unsubscribe link in the emails. Message and data rates may apply. Message frequency may vary. Privacy Policy

Already have an account ? Login here

We use cookies

We use cookies primarily for analytics to enhance your experience. By accepting, you agree to our use of these cookies. You can manage your preferences or learn more about our cookies policy.