

Property
Beds
3
Full Baths
3
1/2 Baths
1
Year Built
2010
Sq.Footage
4,066
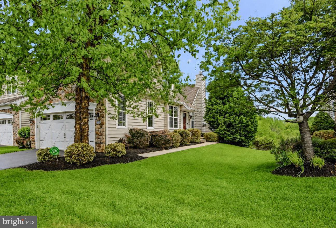
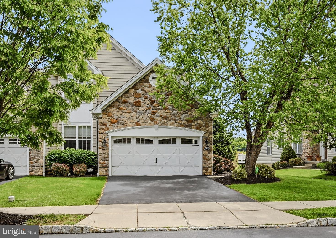
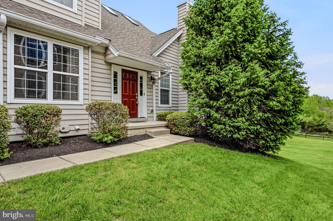
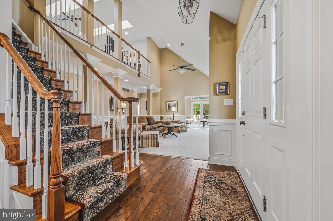
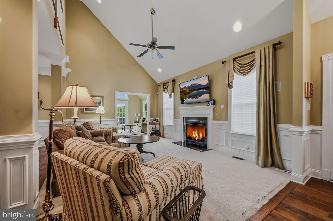
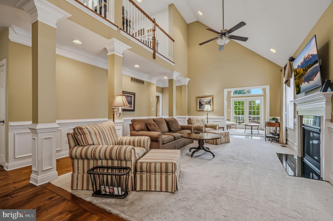
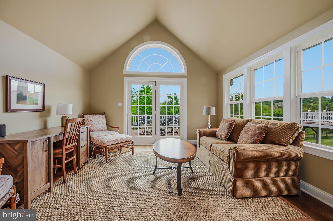
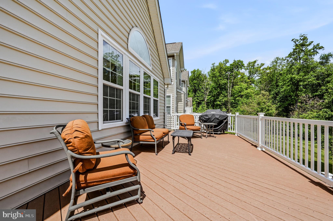
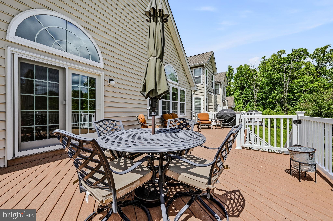
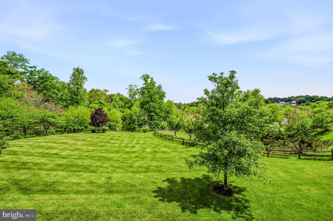
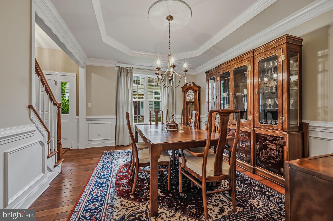
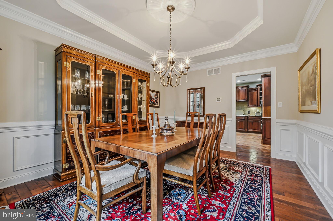
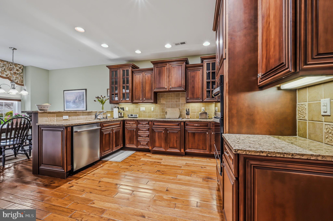
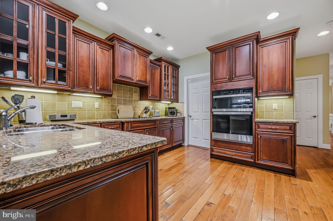
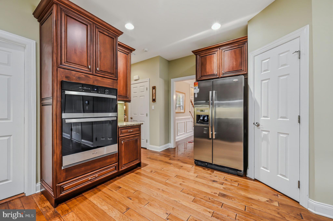
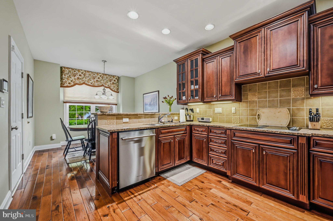
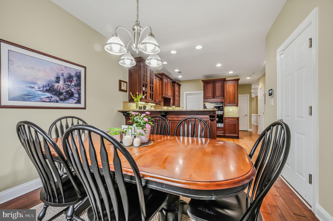
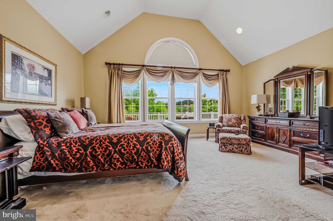
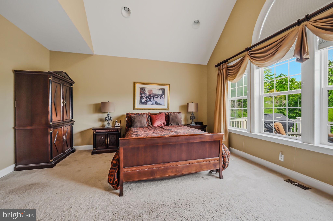
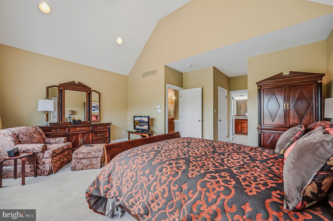
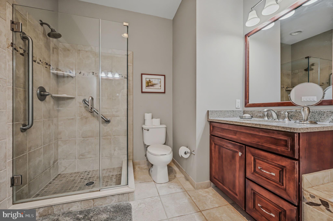
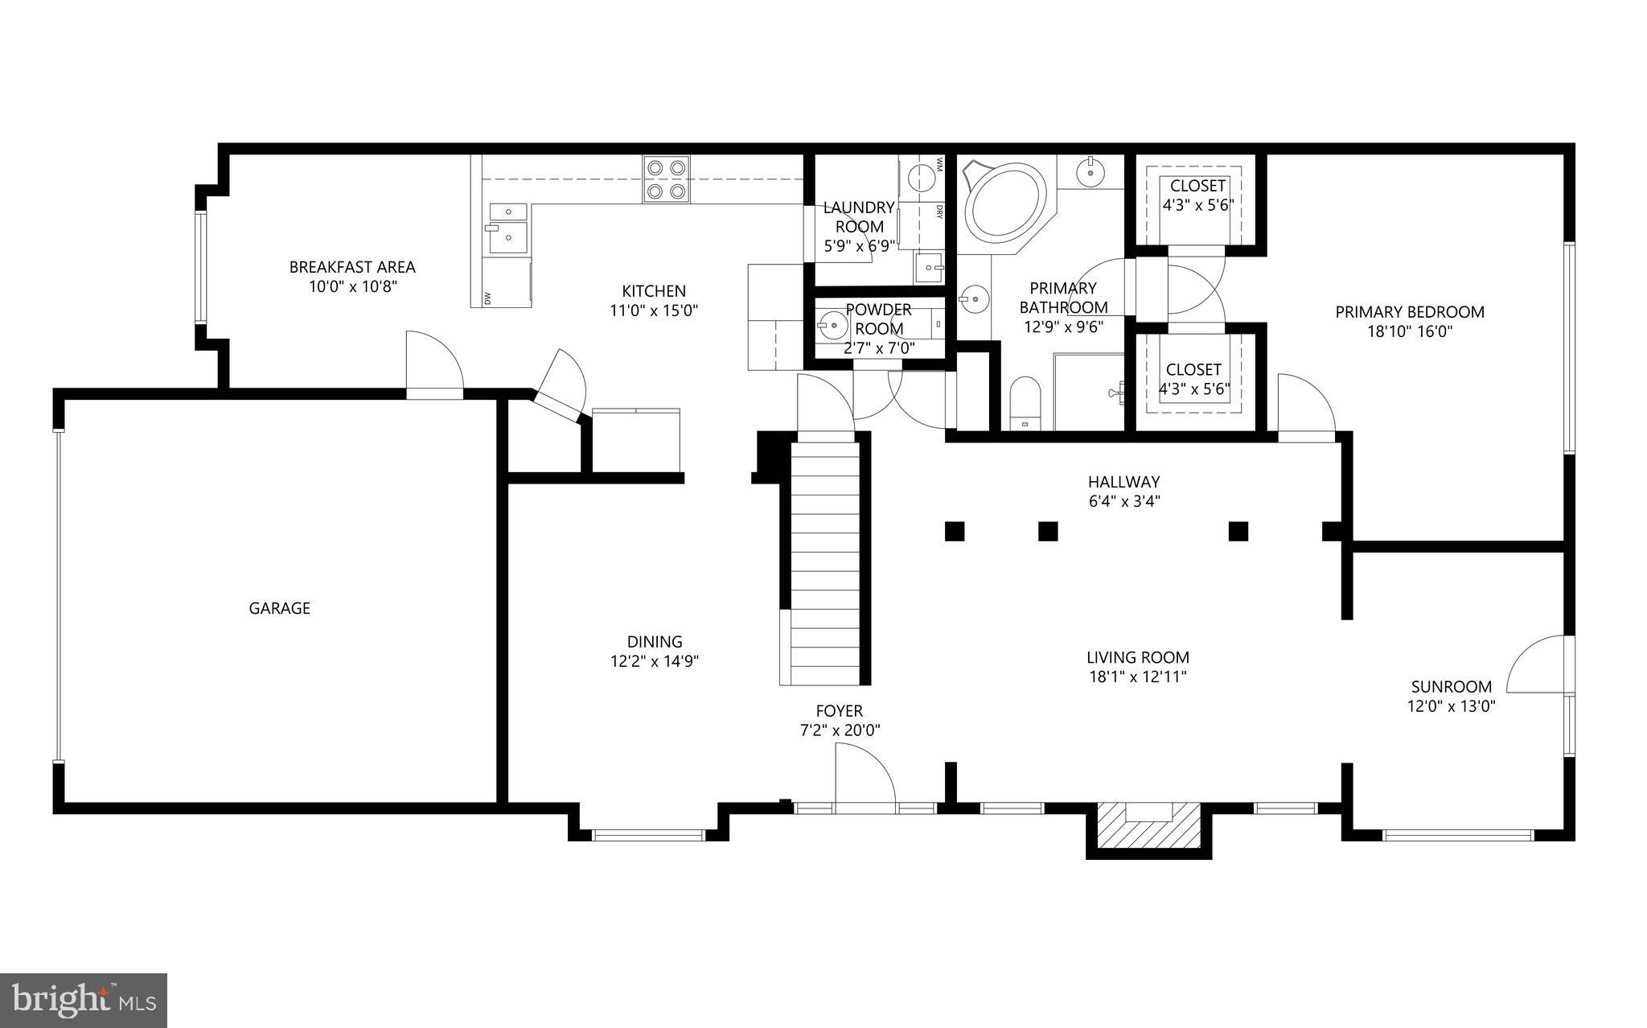
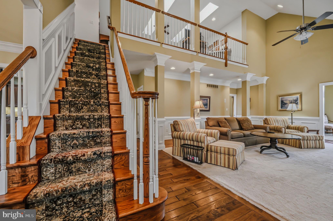
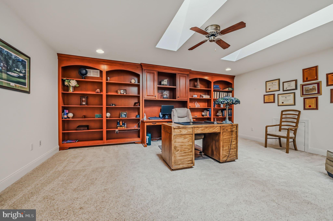
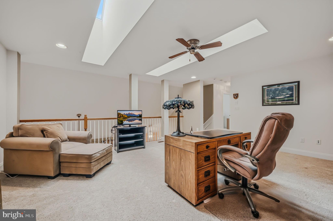
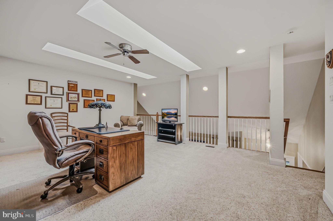
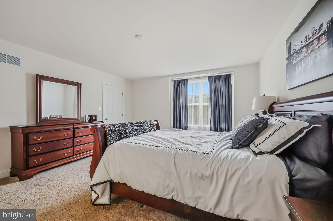
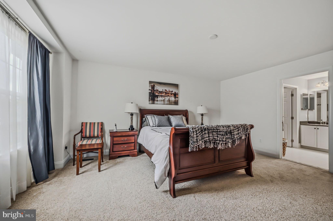
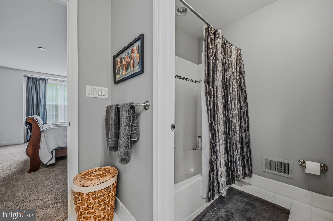
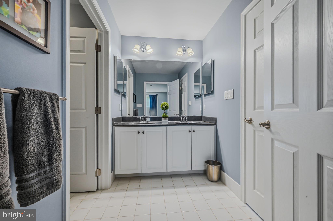
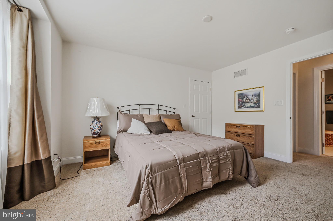
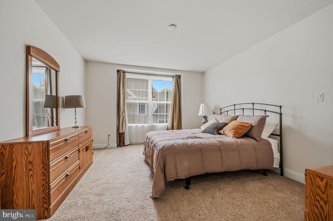
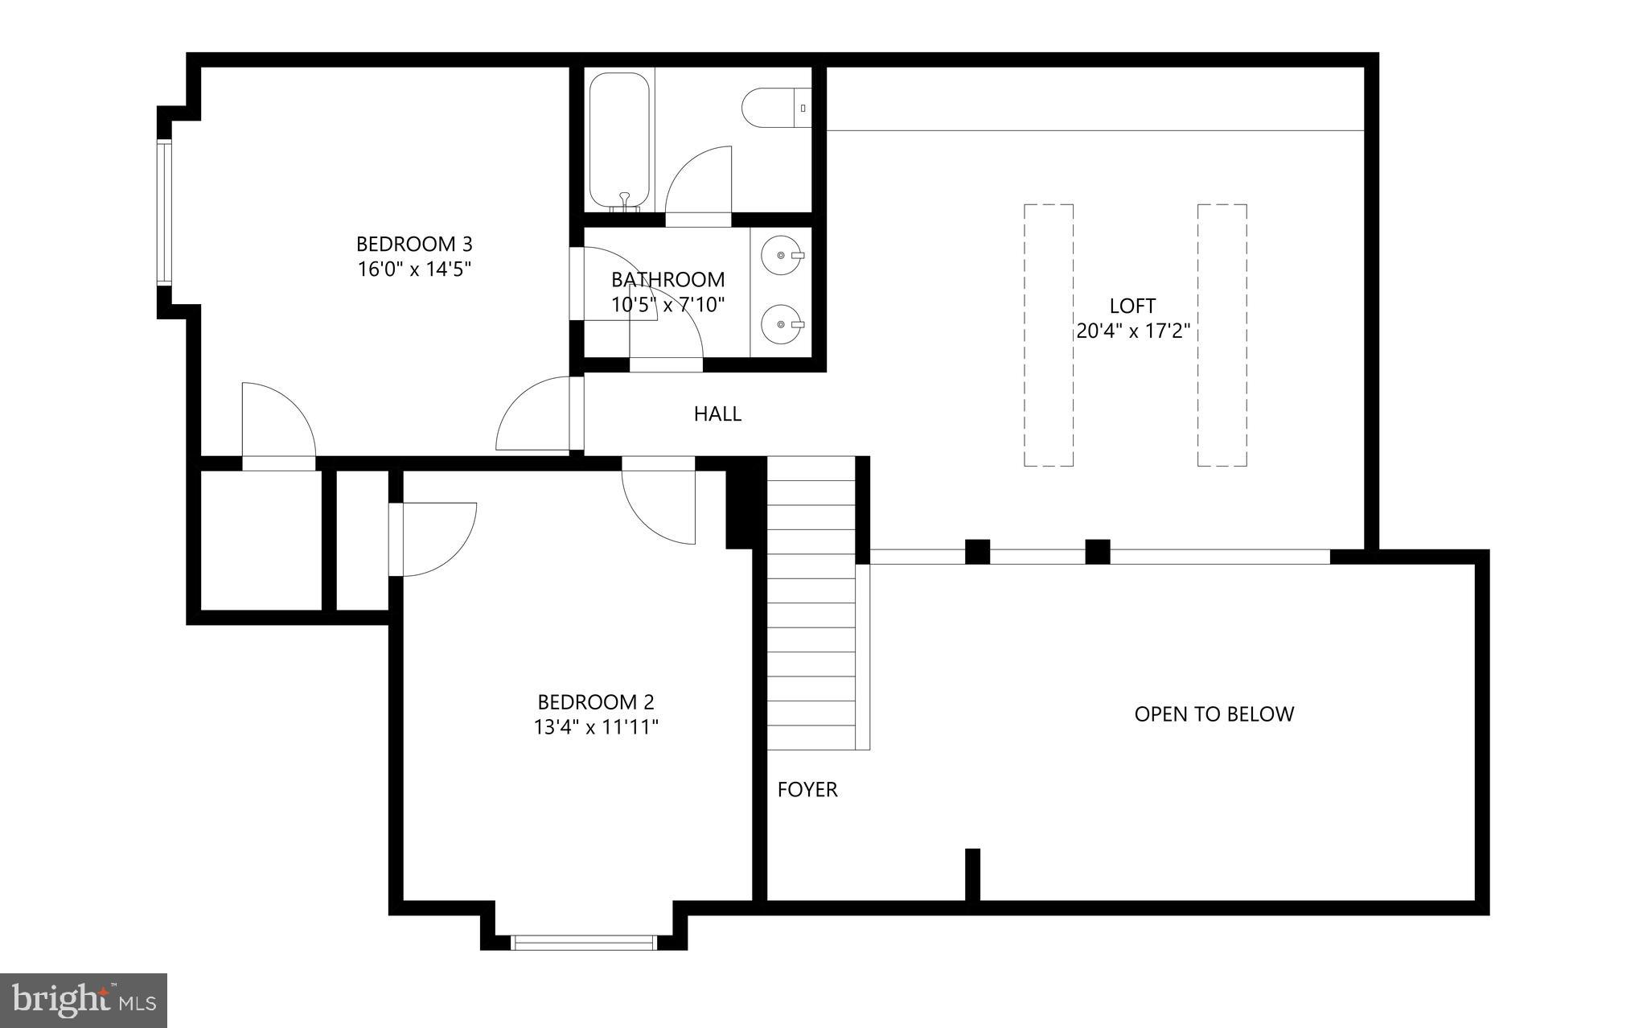
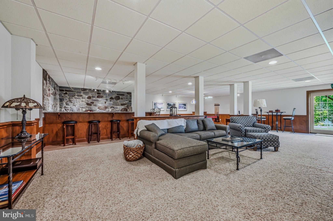
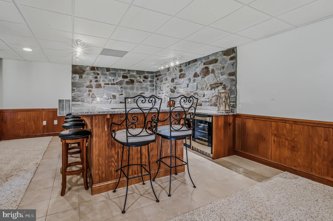
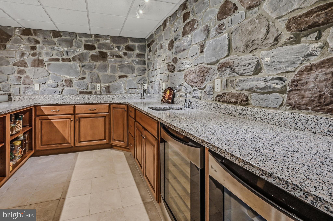
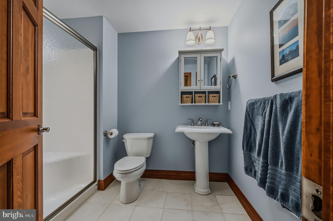
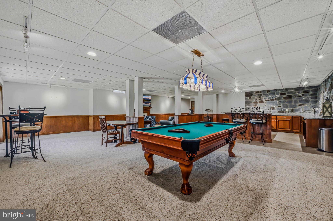
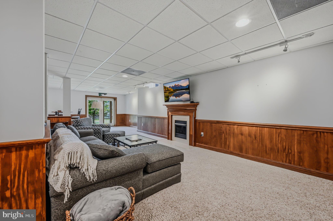
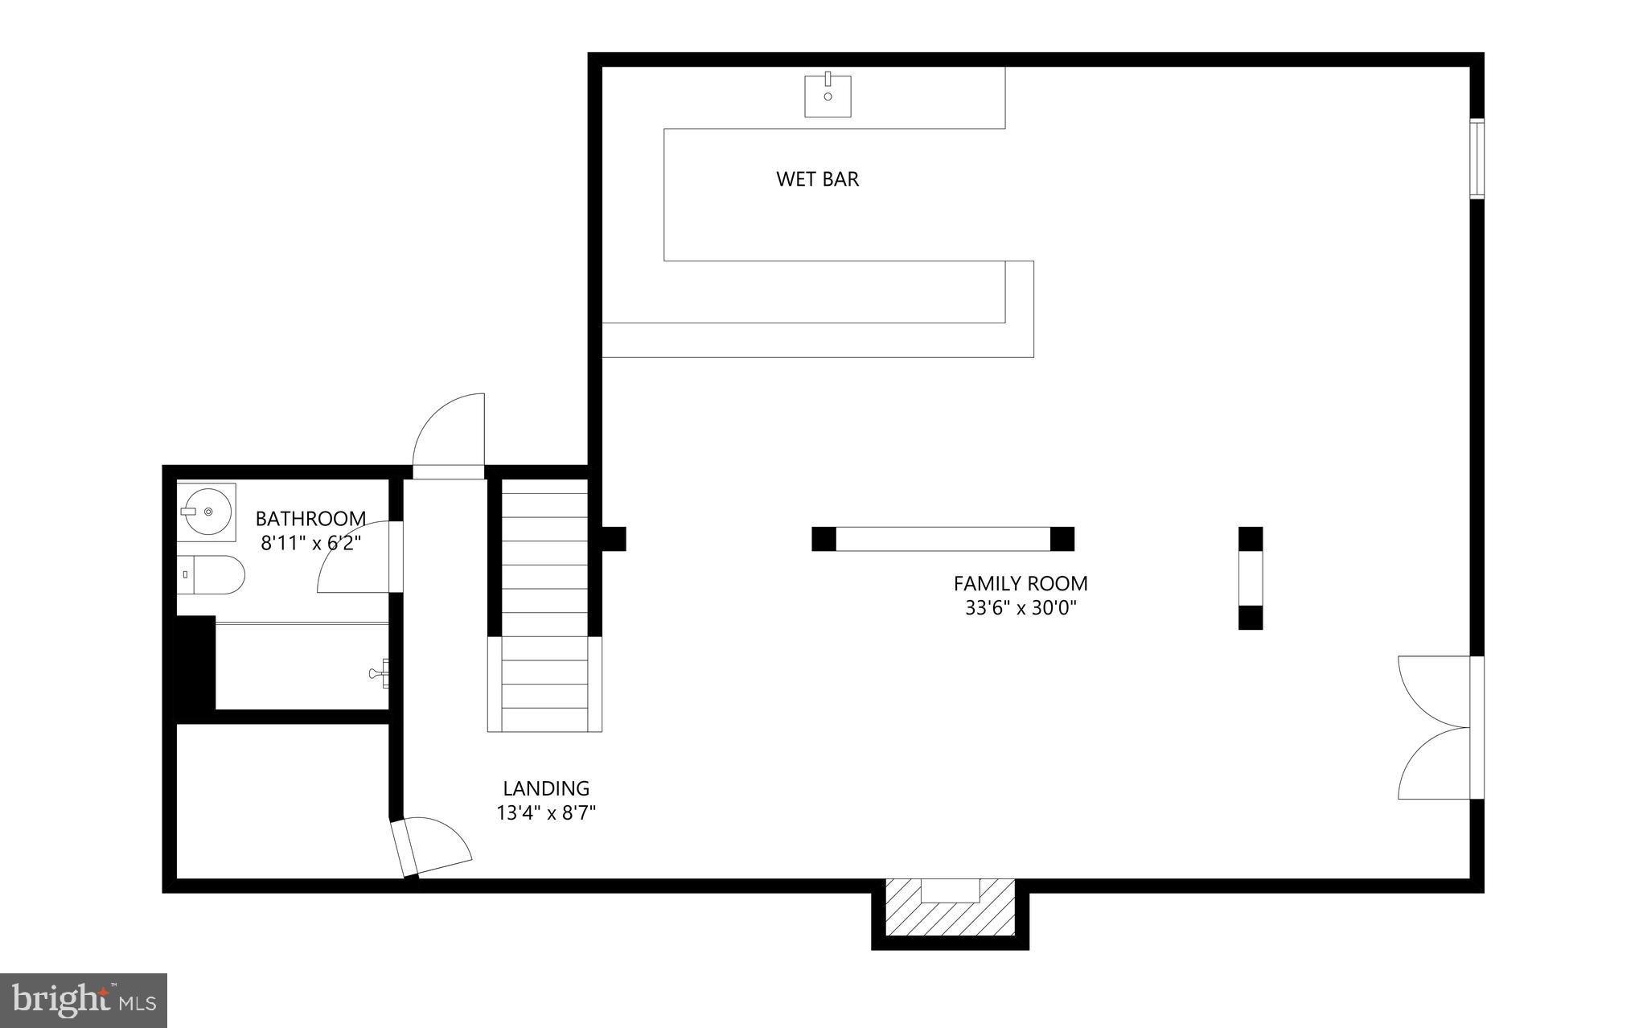
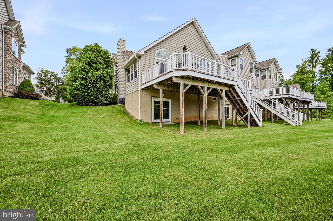
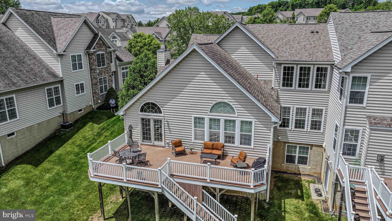
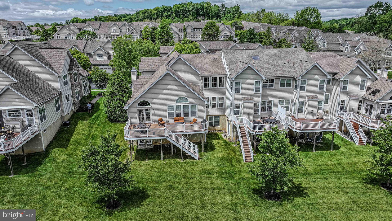
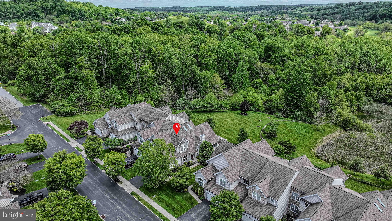
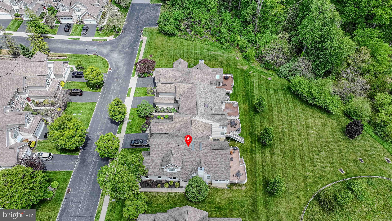
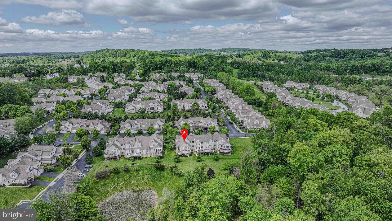
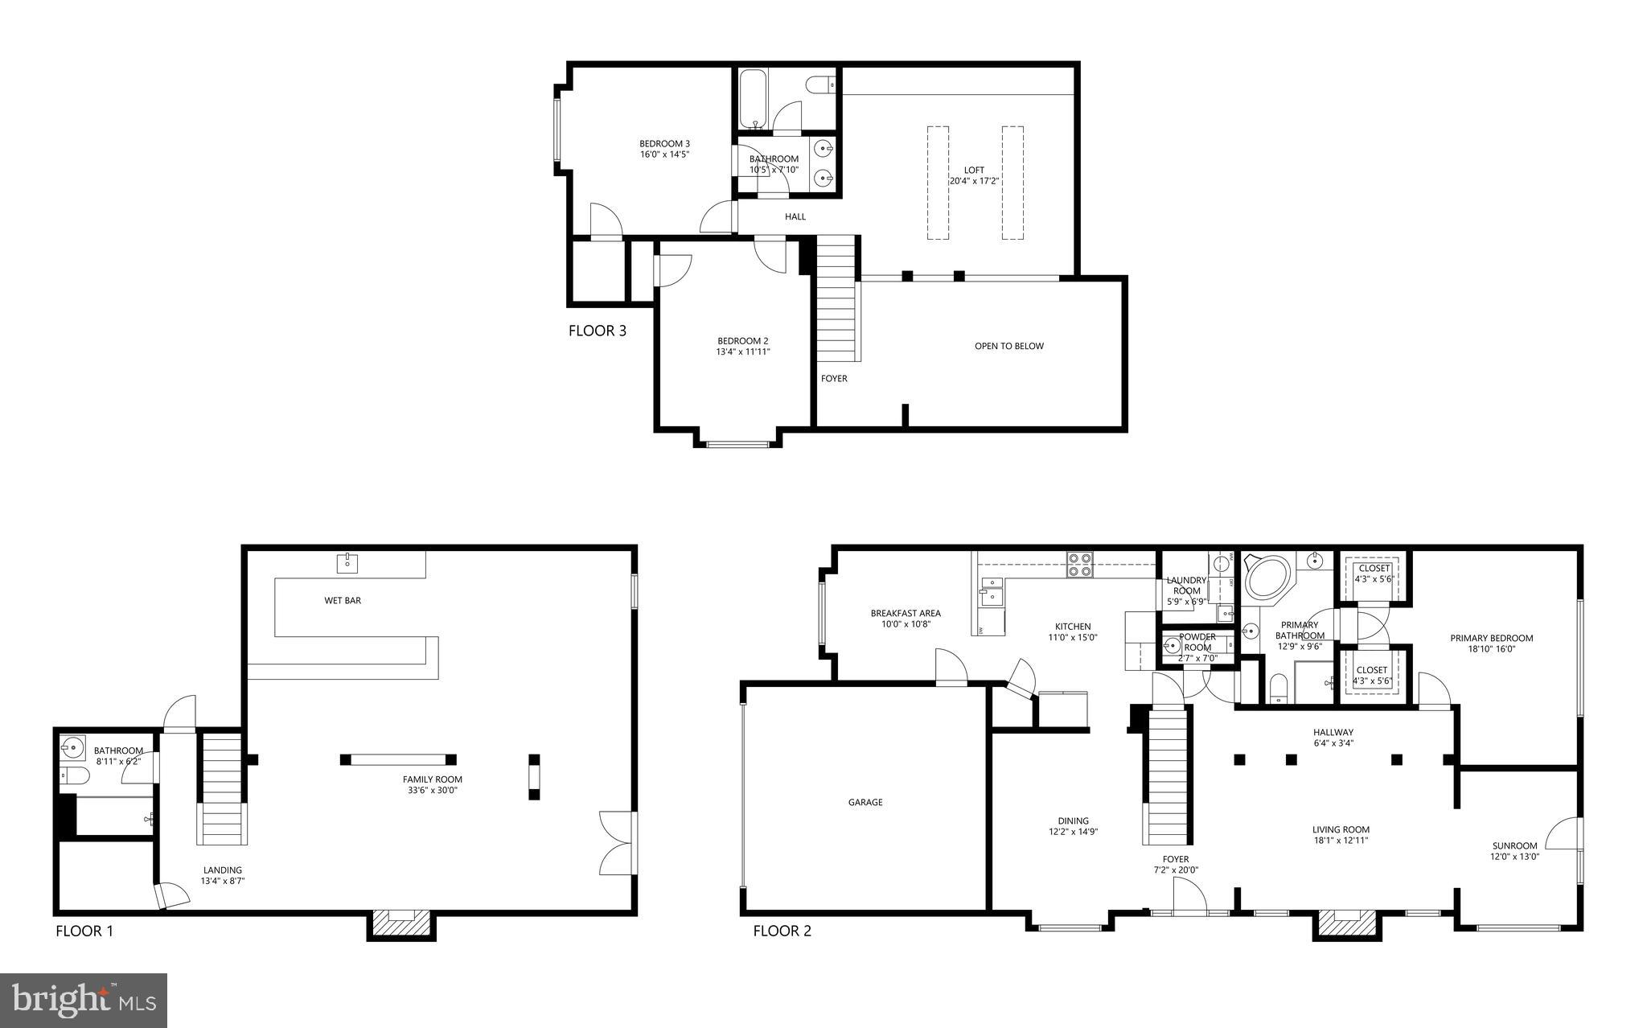
Welcome to this stunning Chester Springs home, where timeless elegance, everyday comfort, and exceptional versatility come together across three beautifully finished levels. Nestled on a professionally landscaped lot with scenic backyard views, this expansive residence offers sophisticated living spaces, soaring ceilings, and a thoughtfully designed layout ideal for both entertaining and daily living. <br><br> Step inside to a dramatic two-story foyer highlighted by rich hardwood flooring and a graceful staircase that immediately showcases the home’s refined character. The sun-drenched family room features vaulted ceilings, custom millwork, and a cozy fireplace, creating an inviting space to relax and gather. Just beyond, a bright and airy sunroom provides the perfect place to unwind while seamlessly connecting to the outdoor deck—ideal for morning coffee, al fresco dining, or entertaining against a peaceful backdrop. The formal dining room offers an elegant setting for hosting gatherings of any size. <br><br> The gourmet kitchen is beautifully designed with abundant custom cabinetry, granite countertops, premium appliances, a convenient breakfast bar, and an adjoining breakfast area perfect for casual meals and conversation. <br><br> The luxurious primary suite serves as a private retreat with a spacious layout, vaulted ceilings, oversized windows, and a spa-inspired bath featuring dual vanities, a soaking tub, and separate shower. Additional bedrooms are generously sized and provide flexibility for guests, family, or home office space. Overlooking the main living area, the loft adds architectural charm and additional functional living space. <br><br> The fully finished walk-out lower level offers incredible flexibility for entertaining and recreation, complete with a massive recreation room, custom wet bar, striking stone accent walls, game and lounge areas, a full bath, and direct access to the backyard. Whether hosting guests, enjoying movie nights, or creating the ultimate gathering space, this level is designed to impress. <br><br> Outdoor living is equally exceptional with an expansive elevated deck, manicured lawn, and open green space creating a private and picturesque setting. Additional highlights include a spacious garage, abundant storage, elegant finishes throughout, and a floor plan thoughtfully designed for modern living. <br><br> Ideally located in desirable Chester Springs, this impressive property offers convenient access to shopping, dining, parks, golf courses, commuter routes, and award-winning schools while maintaining the tranquility of a scenic neighborhood setting. A rare opportunity to own a beautifully maintained home that perfectly blends luxury, comfort, and functionality.
Features & Amenities
Interior
-
Other Interior Features
Bar, Ceiling Fan(s), Recessed Lighting, Walk-In Closet(s), Vaulted Ceiling(s), High Ceilings, Tray Ceiling(s), Built-in Features, Crown Molding, Soaking Tub
-
Total Bedrooms
3
-
Bathrooms
3
-
1/2 Bathrooms
1
-
Above Grade Finished Area
2866.0
-
Basement YN
YES
-
Cooling YN
YES
-
Cooling
Central Air, Ceiling Fan(s), Electric
-
Fireplace YN
YES
-
Heating YN
YES
-
Heating
Exhaust Fan, Natural Gas, Forced Air
-
Main Level Bedrooms
1
-
Pet friendly
Yes
Exterior
-
Garage
Yes
-
Garage spaces
2
-
Construction Materials
Stone, Vinyl Siding
-
Other Exterior Features
Lighting
-
Parking
Garage Door Opener, Garage, Driveway, Inside Entrance, Attached
-
Patio and Porch Features
Deck
-
Pool
Yes
-
Pool Features
Community
-
Waterfront YN
NO
-
View
Trees/Woods
Area & Lot
-
Lot Features
Front Yard, Back Yard
-
Lot Size(acres)
0.13
-
Lot Size(square feet)
5740.0
-
Property Type
Residential
-
Property Sub Type
Townhouse
Price
-
Sales Price
$715,000
-
Tax Amount
$10,357
-
Sq. Footage
4, 066
-
Price/SqFt
$175
HOA
-
Association
Yes
-
Association Fee
$220
-
Association Fee Frequency
Monthly
-
Association Fee Includes
N/A
School District
-
Elementary School
N/A
-
Middle School
N/A
-
High School
N/A
Property Features
-
New Construction
NO
-
Association Amenities
Tennis Court(s), Fitness Center, Clubhouse, Basketball Court, Jogging Path, Playground
-
Foundation Details
Concrete Perimeter
-
Senior Community YN
NO
-
Sewer
Public Sewer
-
Tax Lot
0861
-
Water Source
Public
Schedule a Showing
Showing scheduled successfully.
Mortgage calculator
Estimate your monthly mortgage payment, including the principal and interest, property taxes, and HOA. Adjust the values to generate a more accurate rate.
Your payment
Principal and Interest:
$
Property taxes:
$
HOA fees:
$
Total loan payment:
$
Total interest amount:
$
Location
County
CHESTER
Elementary School
Middle School
High School
Listing Courtesy of Michael E McKee , Long & Foster Real Estate, Inc.
RealHub Information is provided exclusively for consumers' personal, non-commercial use, and it may not be used for any purpose other than to identify prospective properties consumers may be interested in purchasing. All information deemed reliable but not guaranteed and should be independently verified. All properties are subject to prior sale, change or withdrawal. RealHub website owner shall not be responsible for any typographical errors, misinformation, misprints and shall be held totally harmless.

AGENT
Jordan Fortson
Call Jordan today to schedule a private showing.

* Listings on this website come from the FMLS IDX Compilation and may be held by brokerage firms other than the owner of this website. The listing brokerage is identified in any listing details. Information is deemed reliable but is not guaranteed. If you believe any FMLS listing contains material that infringes your copyrighted work please click here to review our DMCA policy and learn how to submit a takedown request.© 2024 FMLS.
Related Properties
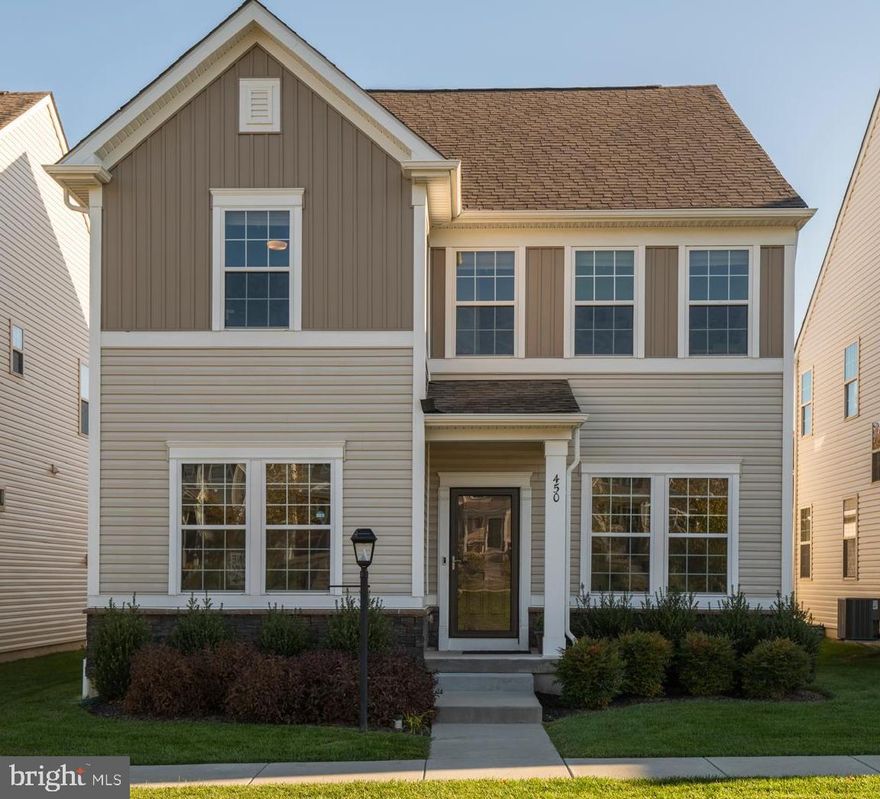
CHESTER SPRINGS
450 ANDORRA BOULEVARD
3 Beds
2 Baths
2,638 Sq.Ft.
$619,900
MLS#: PACT2120356
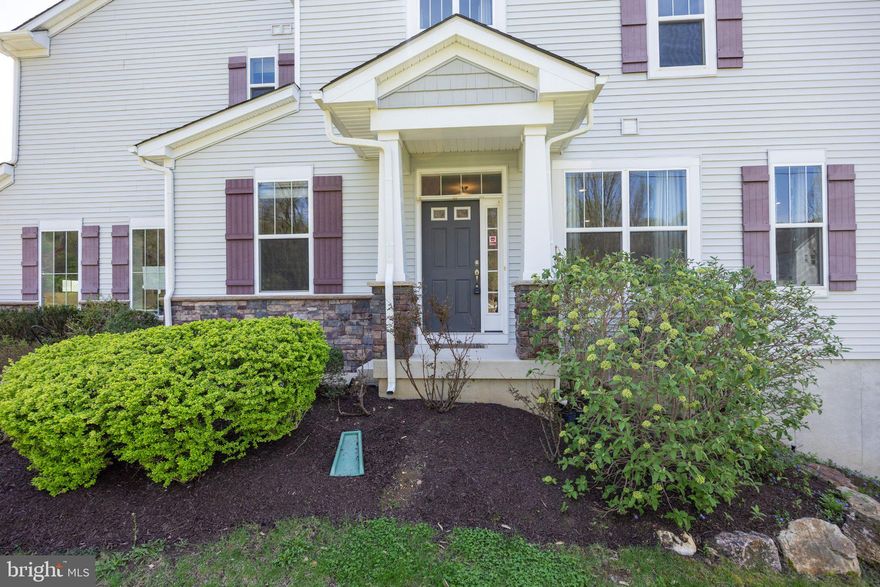
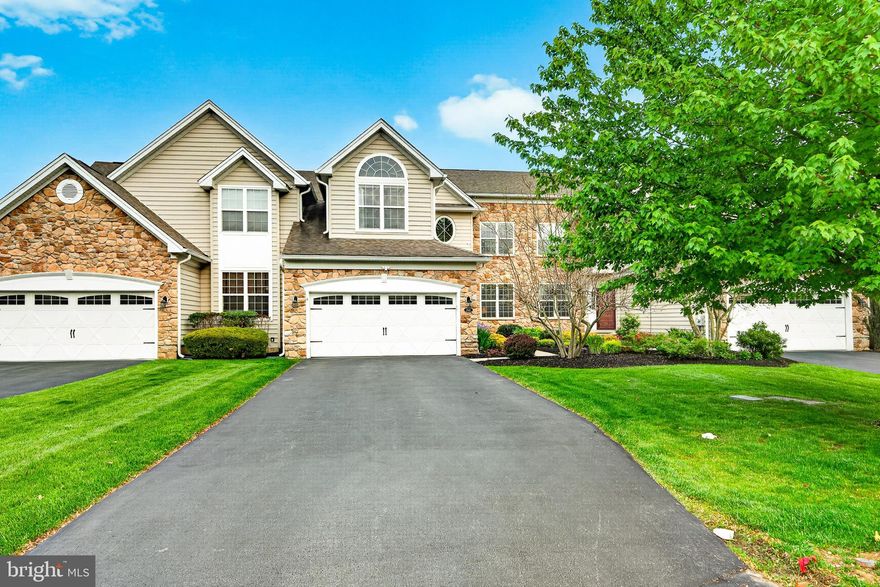
CHESTER SPRINGS
3402 BERGAMONT WAY
3 Beds
3 Baths
3,165 Sq.Ft.
$675,000
MLS#: PACT2123008
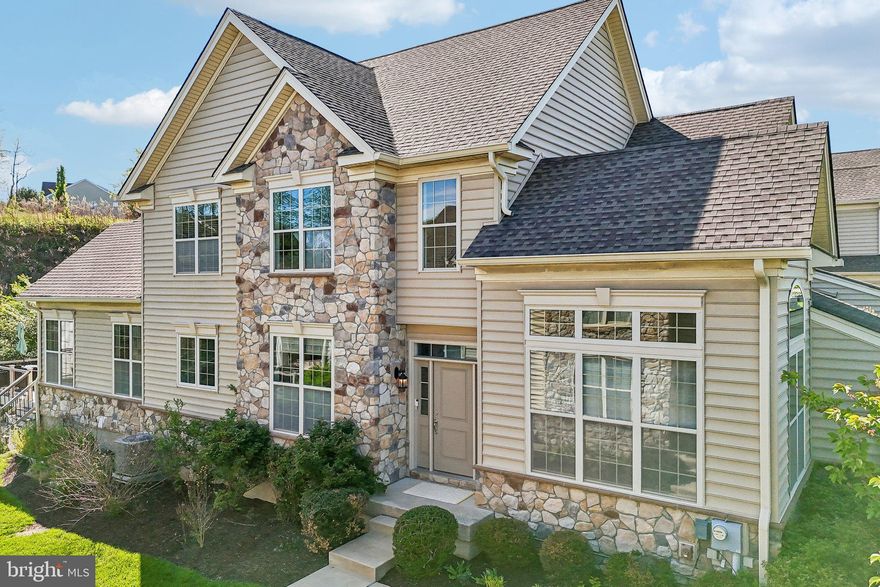
CHESTER SPRINGS
2847 TANSEY LANE
3 Beds
3 Baths
3,664 Sq.Ft.
$695,000
MLS#: PACT2125492
CHESTER SPRINGS
3045 RAINER ROAD
4 Beds
3 Baths
4,482 Sq.Ft.
$799,000
MLS#: PACT2125088
CHESTER SPRINGS
2856 TANSEY LANE
3 Beds
2 Baths
3,186 Sq.Ft.
$699,000
MLS#: PACT2123970
CHESTER SPRINGS
1551 CONESTOGA ROAD
4 Beds
2 Baths
2,379 Sq.Ft.
$605,000
MLS#: PACT2121158
CHESTER SPRINGS
2401 COPPER CREEK ROAD
3 Beds
2 Baths
3,236 Sq.Ft.
$724,900
MLS#: PACT2124634
.png)