Features & Amenities

Interior

  • Other Interior Features

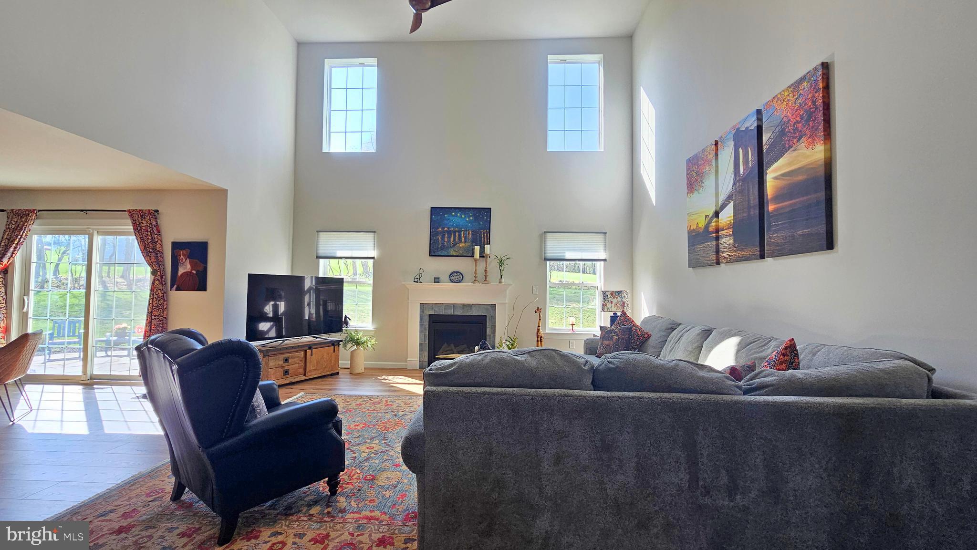
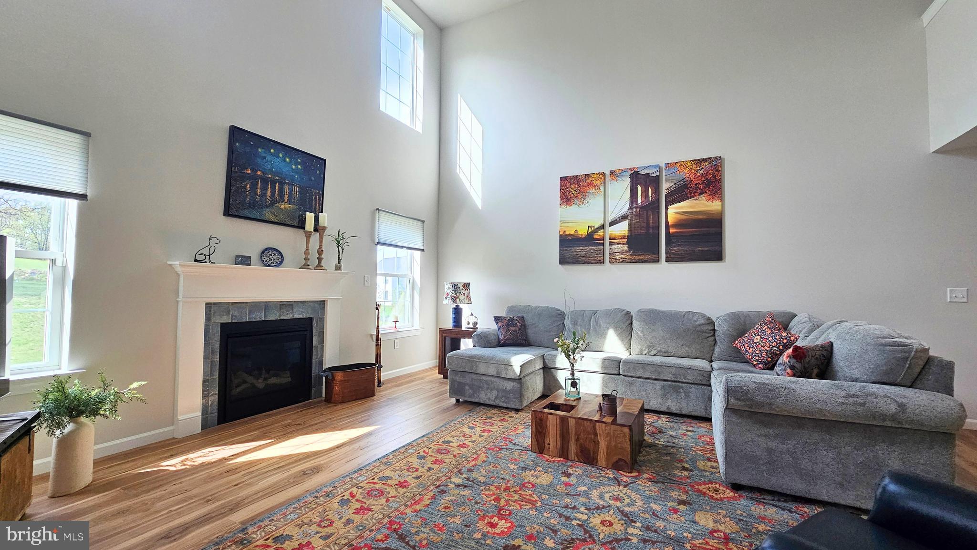
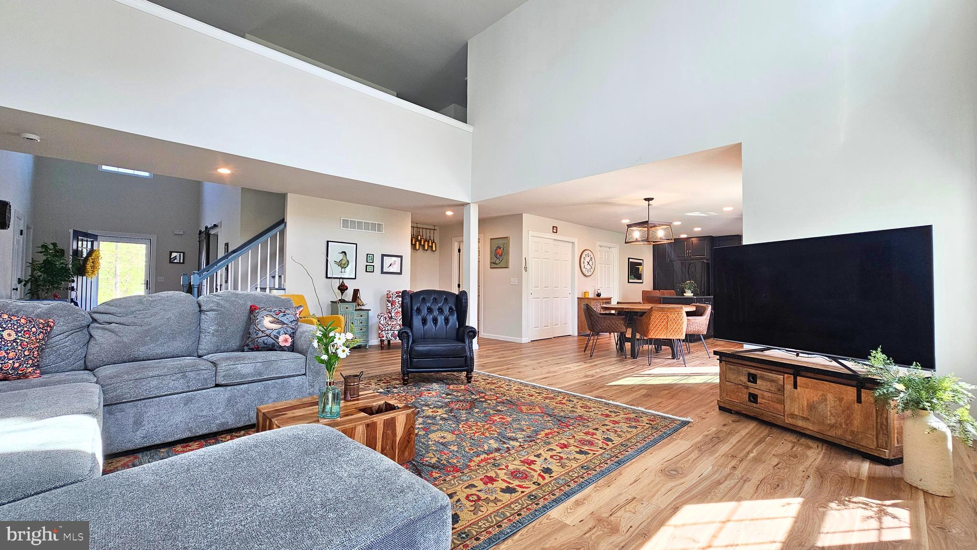
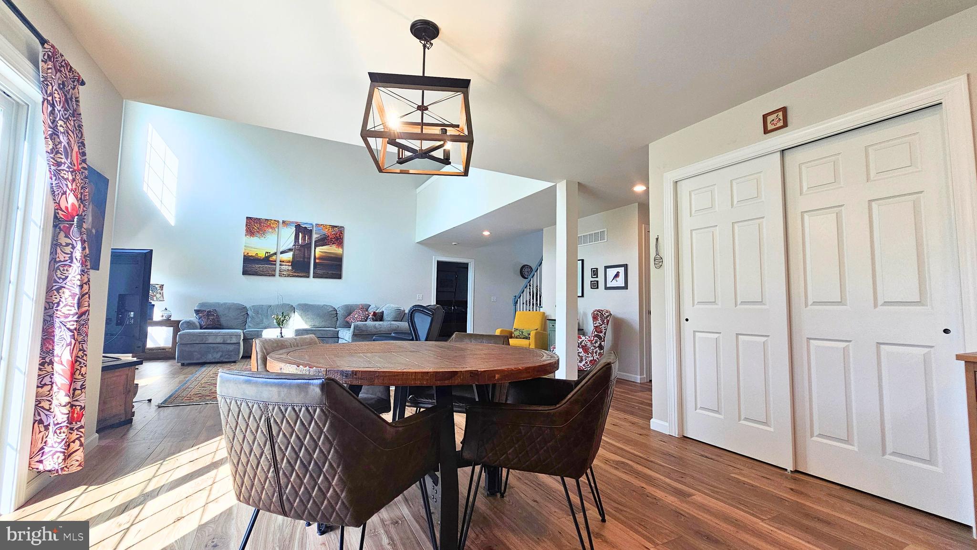
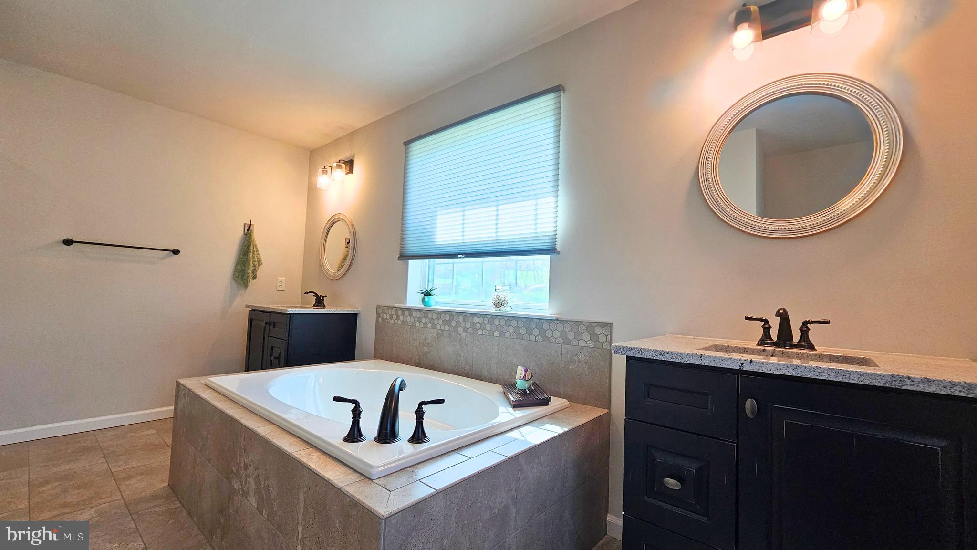
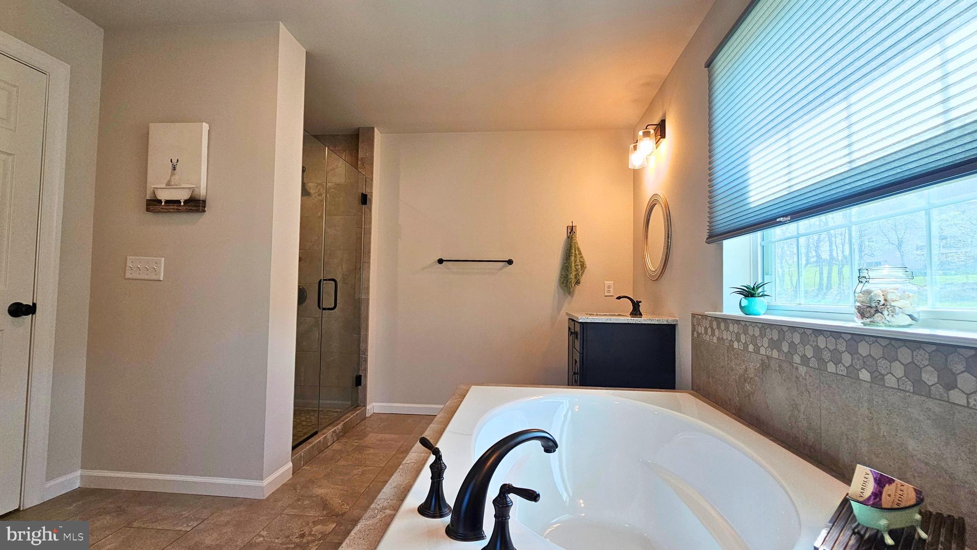
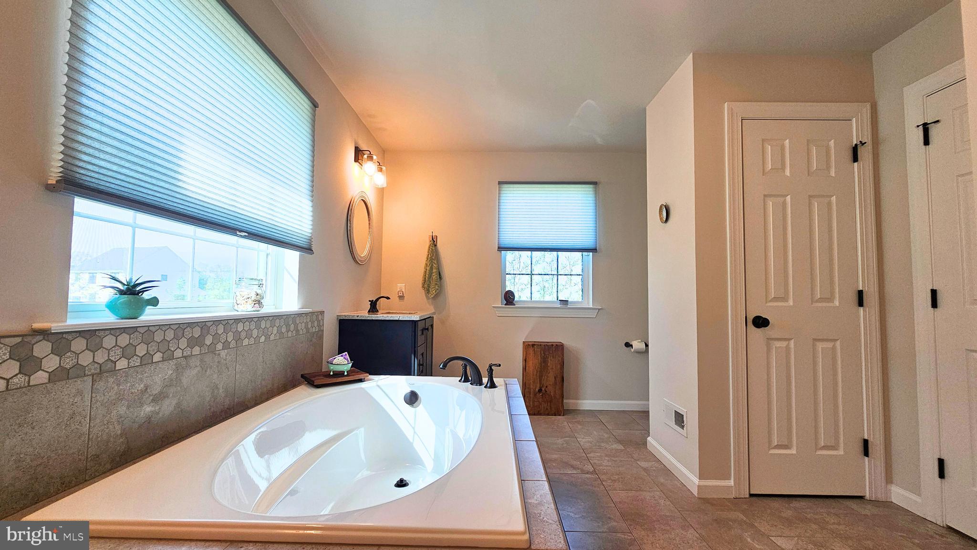
    Kitchen Island, Pantry, Recessed Lighting, High Ceilings, Open Floorplan, Soaking Tub

  • Total Bedrooms

    4

  • Bathrooms

    2

  • 1/2 Bathrooms

    1

  • Above Grade Finished Area

    3090.0

  • Basement YN

    YES

  • Cooling YN

    YES

  • Cooling

    Central Air, Electric

  • Fireplace YN

    YES

  • Heating YN

    YES

  • Heating

    Propane, Forced Air, Heat Pump

  • Main Level Bedrooms

    1

  • Pet friendly

    N/A

Exterior

  • Garage

    Yes

  • Garage spaces

    2

  • Construction Materials

    Vinyl Siding

  • Other Exterior Features

    Lighting

  • Parking

    Asphalt, Garage, Driveway, Attached

  • Patio and Porch Features

    Patio

  • Pool

    No

  • Waterfront YN

    NO

Area & Lot

  • Lot Size(acres)

    1.06

  • Lot Size(square feet)

    46174.0

  • Property Type

    Residential

  • Property Sub Type

    Single Family Residence

  • Architectural Style

    Colonial

Price

  • Sales Price

    $900,000

  • Tax Amount

    $13,795

  • Sq. Footage

    3, 090

  • Price/SqFt

    $291

HOA

  • Association

    Yes

  • Association Fee

    $225

  • Association Fee Frequency

    Monthly

  • Association Fee Includes

    N/A

School District

  • Elementary School

    SAUCON VALLEY

  • Middle School

    SAUCON VALLEY

  • High School

    SAUCON VALLEY

Property Features

  • New Construction

    NO

  • Senior Community YN

    NO

  • Sewer

    Septic Tank

  • Water Source

    Well

Schedule a Showing

Showing scheduled successfully.

<
>
IN PERSON
VIA CHAT

What is 3 + 4 ?


Change time

Mortgage calculator

Estimate your monthly mortgage payment, including the principal and interest, property taxes, and HOA. Adjust the values to generate a more accurate rate.

Your payment

Principal and Interest:

$

Property taxes:

$

HOA fees:

$

Total loan payment:

$

Total interest amount:

$

Location

County

NORTHAMPTON

Elementary School

SAUCON VALLEY

Middle School

SAUCON VALLEY

High School

SAUCON VALLEY

Listing Courtesy of Cheyenne Reiman , Realty Outfitters

RealHub Information is provided exclusively for consumers' personal, non-commercial use, and it may not be used for any purpose other than to identify prospective properties consumers may be interested in purchasing. All information deemed reliable but not guaranteed and should be independently verified. All properties are subject to prior sale, change or withdrawal. RealHub website owner shall not be responsible for any typographical errors, misinformation, misprints and shall be held totally harmless.

Agent Jordan Fortson

AGENT

Jordan Fortson

Call Jordan today to schedule a private showing.


* Listings on this website come from the FMLS IDX Compilation and may be held by brokerage firms other than the owner of this website. The listing brokerage is identified in any listing details. Information is deemed reliable but is not guaranteed. If you believe any FMLS listing contains material that infringes your copyrighted work please click here to review our DMCA policy and learn how to submit a takedown request.© 2024 FMLS.
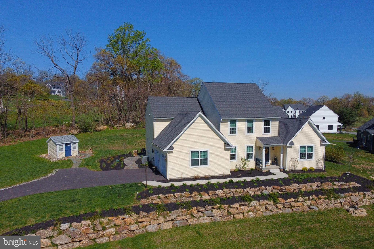
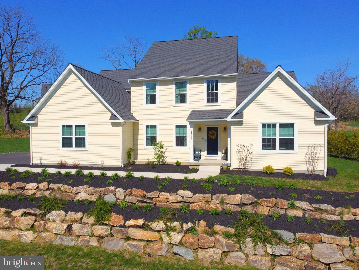
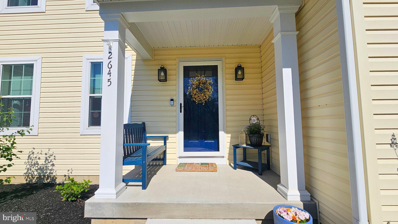
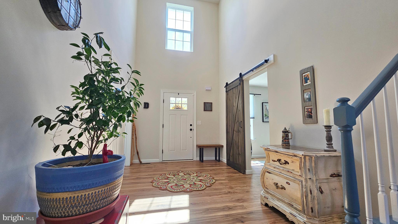
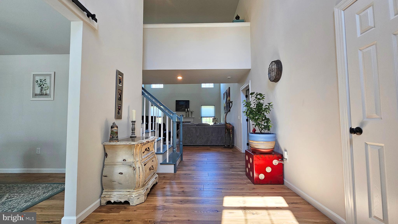
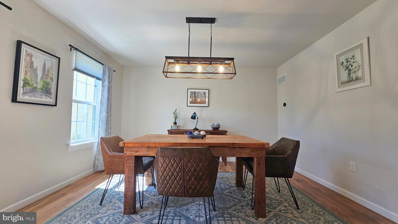
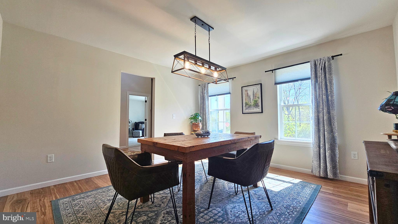
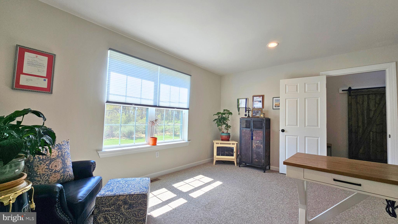
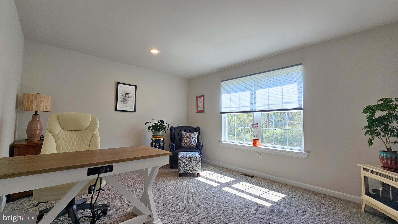
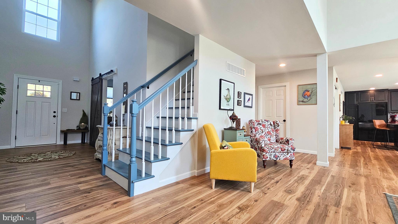
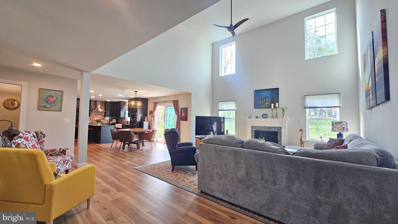
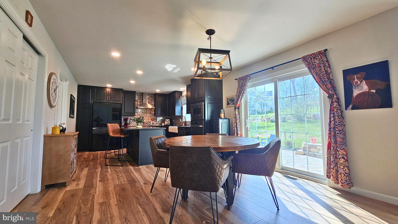
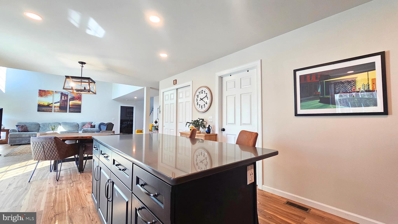
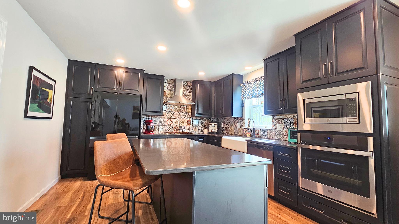
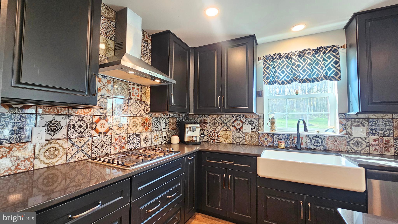
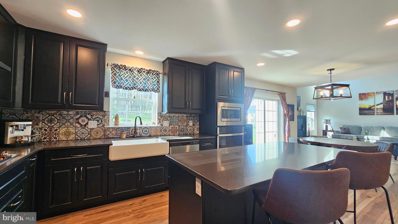
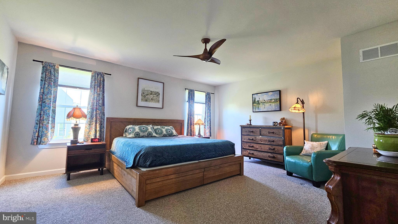
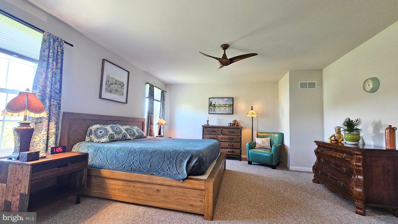
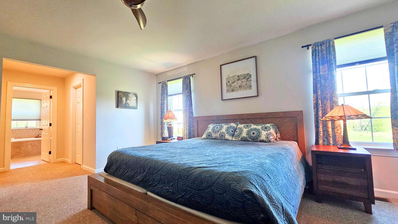
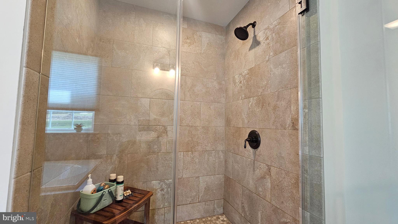
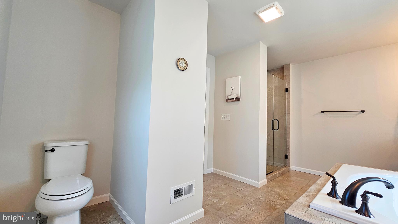
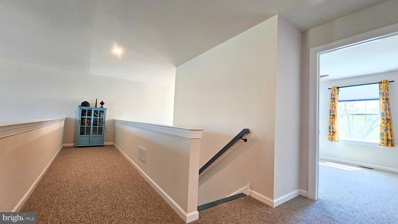
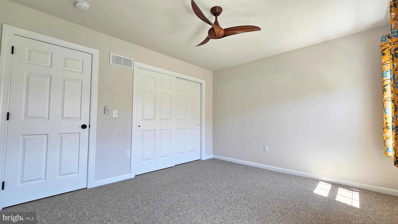
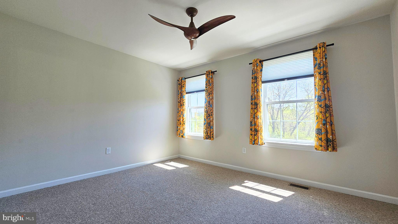
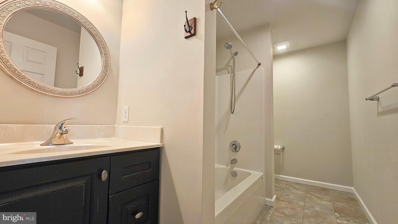
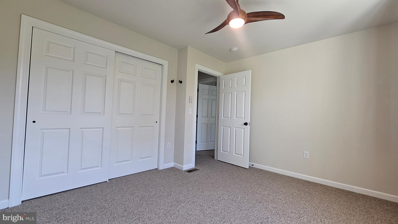
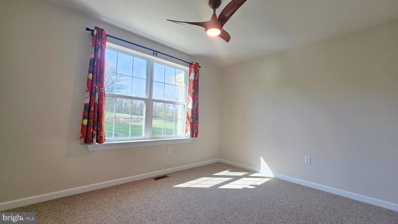
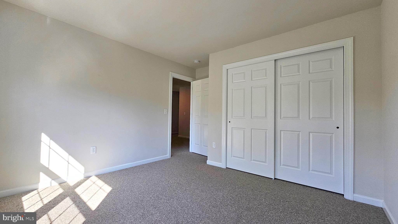
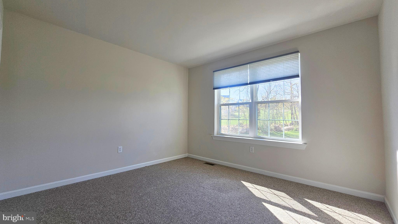
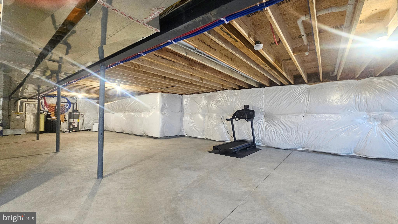
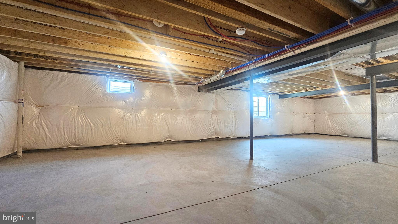
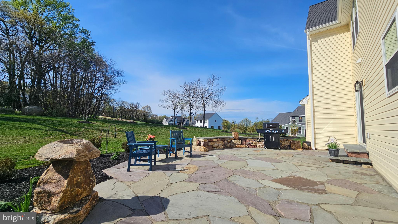
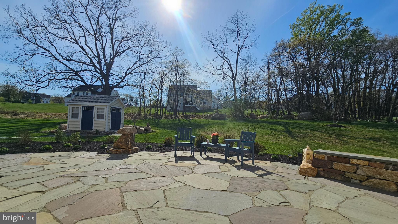
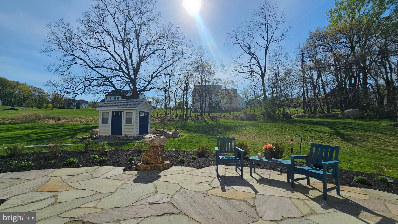
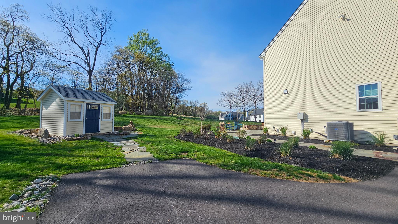
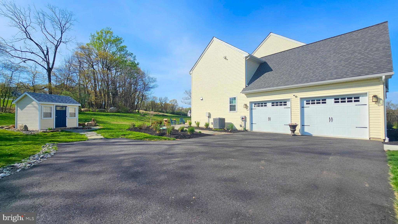
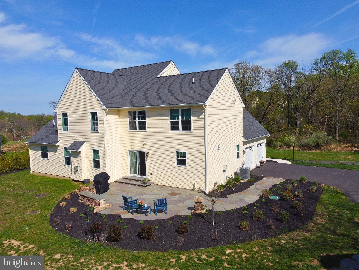
Welcome to the prestigious Vistas at Longridge, where comfort, space, and convenience come together in this beautifully maintained 4-bedroom, 2.5-bath home set on a serene one-acre lot. Designed with both functionality and style in mind, this home features a desirable first-floor primary suite, offering ease and privacy. The en-suite bath affords separate sinks, water closet plus walk-in, tiled shower. The bright, open floor plan is bathed in natural light and anchored by a cozy fireplace—perfect for relaxing evenings at home. The spacious kitchen provides abundant cabinet and countertop space, ideal for everyday living and entertaining alike. Upstairs, you’ll find three generously sized bedrooms, offering flexibility for family, guests, or a home office. The basement includes an egress window, presenting excellent potential for additional finished living space. Step outside to enjoy the beautifully crafted natural stone patio and matching walkway—perfect for outdoor gatherings or quiet moments surrounded by nature. Additional highlights include a 2-car garage, storage shed, and a peaceful setting tucked away from the hustle and bustle, yet conveniently located near shopping, schools, and major routes. Don’t miss the opportunity to call this exceptional property home—schedule your private showing today!

2645 LONGRIDGE DRIVE

Message successfully sent.

What would you like to know?

What is 3 + 4 ?

I agree to receive email communication and understand I can unsubscribe at any time.

I agree to be contacted by Charis Realty Group via call, email, and text for real estate services. To opt out, you can reply 'stop' at any time or reply 'help' for assistance. You can also click the unsubscribe link in the emails. Message and data rates may apply. Message frequency may vary. Privacy Policy

Related Properties

An exquisite 3,200+ sq. ft. luxury custom-built estate located in the highly sought-after Lower Saucon Township. Privately nestled on 2.71 breathtaking acres of flat, manicured grounds bordered by mature trees, this remarkable property offers the perfect blend of elegance, privacy, and nature. Built in 2023 and not occupied until August 2024, the home presents an extraordinary opportunity to own a nearly new luxury residence without the wait for new construction. The sellers are relocating south, making this exceptional home available far sooner than expected. Backing directly to the stunning Sandra Yerger Nature Preserve with over 145 acres of preserved open space, residents can enjoy walking and hiking trails, birdwatching, fishing ponds, cross-country skiing, and dog walking right outside their door. Tucked away on a private cul-de-sac among seven other custom million-dollar estates, this home offers an unmatched lifestyle in one of Pennsylvania’s most desirable school districts. From the moment you step through the grand double-door entry, the craftsmanship and attention to detail are immediately evident. The home showcases extensive custom millwork, crown molding throughout the first floor, impressive 8-inch base moldings, and gorgeous 5-inch true hardwood flooring throughout the entire residence. Every kitchen and bath has been thoughtfully designed with marble or oversized ceramic tile flooring, quartz countertops, double vanities, premium hardware, and elegant glass shower surrounds. The gourmet kitchen is a true centerpiece, featuring high-end Bosch black stainless appliances, custom hardwood cabinetry with soft-close drawers, a striking oversized quartz island, and a designer glass and ceramic backsplash. The open-concept floor plan was designed for both luxurious everyday living and entertaining, offering spacious living and dining areas along with an oversized family room highlighted by soaring 12-foot ceilings, detailed woodwork, and recessed lighting. The first-floor layout is exceptionally versatile, offering a private study or fifth bedroom, an additional guest bedroom, full bath, and an impressive first-floor primary suite complete with an enormous walk-in closet outfitted with premium Closet By Design systems. Upstairs, an elegant oak staircase accented with wrought iron spindles leads to two additional generously sized bedrooms with oversized closets, ceiling fans, and another beautifully appointed full bath. The fully walk-out basement offers nearly 2,000 additional square feet ready to be finished — ideal for an in-law suite, private apartment, home gym, theater, or extended entertaining space. A rare offering of newer luxury construction, acreage, privacy, and natural beauty in Lower Saucon Township — this is truly a place to call home.
#PANH2009940

HELLERTOWN

2640 EAGLE LANE

5 Beds

3 Baths

3,223 Sq.Ft.

$999,900

MLS#: PANH2009940

Welcome to Spring Hill in highly desirable Springfield Township, located within the acclaimed Palisades School District. This exceptional home offers over 3,500 square feet of thoughtfully designed living space in one of the township’s only modern, walkable neighborhoods complete with sidewalks and a true community feel. Step inside to discover a dramatic two-story great room anchored by a stunning stone fireplace, creating the perfect gathering space filled with natural light and timeless character. The spacious layout blends comfort and functionality with generously sized living areas ideal for both everyday living and entertaining. Outside, your private backyard retreat awaits with a beautiful in-ground pool and huge flat yard — perfect for summer relaxation, entertaining guests, or enjoying peaceful evenings at home. Combining modern neighborhood living, scenic surroundings, and convenient walkability , this is a rare opportunity to own in one of Springfield Township’s most sought-after communities. Call for your private showing today.
#PABU2121378

HELLERTOWN

3595 WOODBYNE ROAD

4 Beds

2 Baths

3,522 Sq.Ft.

$774,900

MLS#: PABU2121378

Tucked behind a canopy of tall trees on more than 4.5 private acres along a quiet country road in sought-after Lower Saucon Township, this one-of-a-kind log retreat on Springtown Hill Road delivers the soul of a mountain escape without sacrificing a single convenience: a brick walkway winds past a serene koi pond spanned by a wooden footbridge, the stained glass front door opens to beamed ceilings, authentic log walls, and exposed stone accents, and a dramatic double-sided stone fireplace anchors both the living and dining rooms, while a custom removable banquette, bright kitchen with brushed aluminum cabinetry and walk-in pantry, private office, and half bath round out the thoughtfully designed main level, with three spacious bedrooms and a full bath upstairs, and a fully finished walkout lower level complete with wet bar, wood-burning fireplace, and full bath below; step outside onto the enormous covered wraparound deck with an outdoor kitchen to watch deer and songbirds move through the meticulously cultivated shade gardens, then explore everything the community offers, from the Saucon Rail Trail and Lost River Caverns to Black River Farm's vineyard weekends, Hellertown's thriving dining scene, and quick access to Route 78, Bethlehem, the Promenade Shops at Saucon Valley, and the charming boutiques of Doylestown to the south. Saucon Valley School District.
#PANH2009922

HELLERTOWN

2244 SPRINGTOWN HILL ROAD

3 Beds

2 Baths

2,894 Sq.Ft.

$779,000

MLS#: PANH2009922

 - property

Send a message

Message successfully sent.

Your message

What is 3 + 4 ?

Reason for contacting?

I agree to receive email communication and understand I can unsubscribe at any time.

I agree to be contacted by Charis Realty Group via call, email, and text for real estate services. To opt out, you can reply 'stop' at any time or reply 'help' for assistance. You can also click the unsubscribe link in the emails. Message and data rates may apply. Message frequency may vary. Privacy Policy

Sign Out

Virtual Assistant

Would you like to take the next step with this property? We can help you schedule a showing or virtual tour, or send you more details.

Yes, I would like more information.

Thank You for Your Reply, One of Our Agents will contact you as soon as possible

No, maybe later.

Thank you, you can always contact me via email, phone number or through the contact form.

Realhub AI

Lucy - Your AI-Powered Realtor

Update Your Temporary Password

Personalize your search

Enter your email and we'll notify you immediately when new listings match what you're looking for.

or enter email address

Already have an account ? Login here

Continue your home search

I agree to receive communications and understand I can unsubscribe at any time.

I agree to be contacted by Charis Realty Group via call, email, and text for real estate services. To opt out, you can reply 'stop' at any time or reply 'help' for assistance. You can also click the unsubscribe link in the emails. Message and data rates may apply. Message frequency may vary. Privacy Policy

Already have an account ? Login here

We use cookies

We use cookies primarily for analytics to enhance your experience. By accepting, you agree to our use of these cookies. You can manage your preferences or learn more about our cookies policy.