


Property
Beds
3
Full Baths
3
1/2 Baths
1
Year Built
2019
Sq.Footage
2,716
Tucked into the Autumn Oaks community in the heart of Linglestown, this beautifully maintained 3-bedroom, 3.5-bath townhome offers the perfect combination of style, comfort, and exceptional living space. With an open-concept design, quality finishes, and peaceful views of the tree-lined backyard, this home is move-in ready and designed for both everyday living and entertaining. The main level features beautiful flooring, granite countertops, stainless steel appliances, and an inviting layout that seamlessly connects the kitchen, dining, and living areas. Upstairs, you'll find three spacious bedrooms, including a comfortable primary suite and well-appointed bathrooms. The true showstopper is the incredible walk-out lower level. Filled with natural light, this impressive space feels like an extension of the main living area and is built to entertain. Complete with a full-size dishwasher, refrigerator, sink, generous counter space, a stunning floor-to-ceiling stone accent wall, and a beautifully finished full bathroom with crisp white shiplap walls, it's the perfect place for hosting game days, movie nights, holiday gatherings, or accommodating overnight guests. This is far more than a finished basement; it's a space that will leave a lasting impression. Step outside to enjoy the peaceful tree-lined backdrop that provides added privacy and frequent wildlife sightings. Residents of Autumn Oaks also enjoy neighborhood walking paths and a convenient location just minutes from shopping, dining, parks, major highways, and all that Linglestown and Harrisburg have to offer. If you've been searching for a home that offers beautiful living spaces above grade and an unforgettable lower-level retreat, 2730 Post Drive is one you won't want to miss. Schedule your private showing today! Settlement cannot occur before Jan 1 2027. Seller is open to pre settlement possession.
Features & Amenities
Interior
-
Total Bedrooms
3
-
Bathrooms
3
-
1/2 Bathrooms
1
-
Above Grade Finished Area
2210.0
-
Basement YN
YES
-
Cooling YN
YES
-
Cooling
Central Air, Electric
-
Fireplace YN
NO
-
Heating YN
YES
-
Heating
Natural Gas, Forced Air
-
Pet friendly
N/A
Exterior
-
Garage
Yes
-
Garage spaces
1
-
Construction Materials
Frame, Stone, Vinyl Siding
-
Other Exterior Features
Balcony
-
Parking
Shared Driveway, Garage, Driveway, Inside Entrance, Attached
-
Pool
No
-
Waterfront YN
NO
Area & Lot
-
Lot Size(acres)
0.06
-
Lot Size(square feet)
2,688
-
Property Type
Residential
-
Property Sub Type
Townhouse
-
Architectural Style
Traditional
Price
-
Sales Price
$395,000
-
Tax Amount
$5,309
-
Sq. Footage
2,716
-
Price/SqFt
$145
HOA
-
Association
YES
-
Association Fee
$162
-
Association Fee Frequency
Monthly
-
Association Fee Includes
N/A
School District
-
Elementary School
N/A
-
Middle School
CENTRAL DAUPHIN
-
High School
CENTRAL DAUPHIN
Property Features
-
New Construction
NO
-
Foundation Details
Concrete Perimeter
-
Senior Community YN
NO
-
Sewer
Public Sewer
-
Water Source
Public
Schedule a Showing
Showing scheduled successfully.
Mortgage calculator
Estimate your monthly mortgage payment, including the principal and interest, property taxes, and HOA. Adjust the values to generate a more accurate rate.
Your payment
Principal and Interest:
$
Property taxes:
$
HOA fees:
$
Total loan payment:
$
Total interest amount:
$
Location
County
DAUPHIN
Elementary School
Middle School
CENTRAL DAUPHIN
High School
CENTRAL DAUPHIN
Listing Courtesy of DAVID HOOKE, Keller Williams of Central PA
RealHub Information is provided exclusively for consumers' personal, non-commercial use, and it may not be used for any purpose other than to identify prospective properties consumers may be interested in purchasing. All information deemed reliable but not guaranteed and should be independently verified. All properties are subject to prior sale, change or withdrawal. RealHub website owner shall not be responsible for any typographical errors, misinformation, misprints and shall be held totally harmless.

Salesperson, Realtor
Jordan Fortson
Call Jordan today to schedule a private showing.

* Listings on this website come from the FMLS IDX Compilation and may be held by brokerage firms other than the owner of this website. The listing brokerage is identified in any listing details. Information is deemed reliable but is not guaranteed. If you believe any FMLS listing contains material that infringes your copyrighted work please click here to review our DMCA policy and learn how to submit a takedown request.© 2024 FMLS.
Related Properties
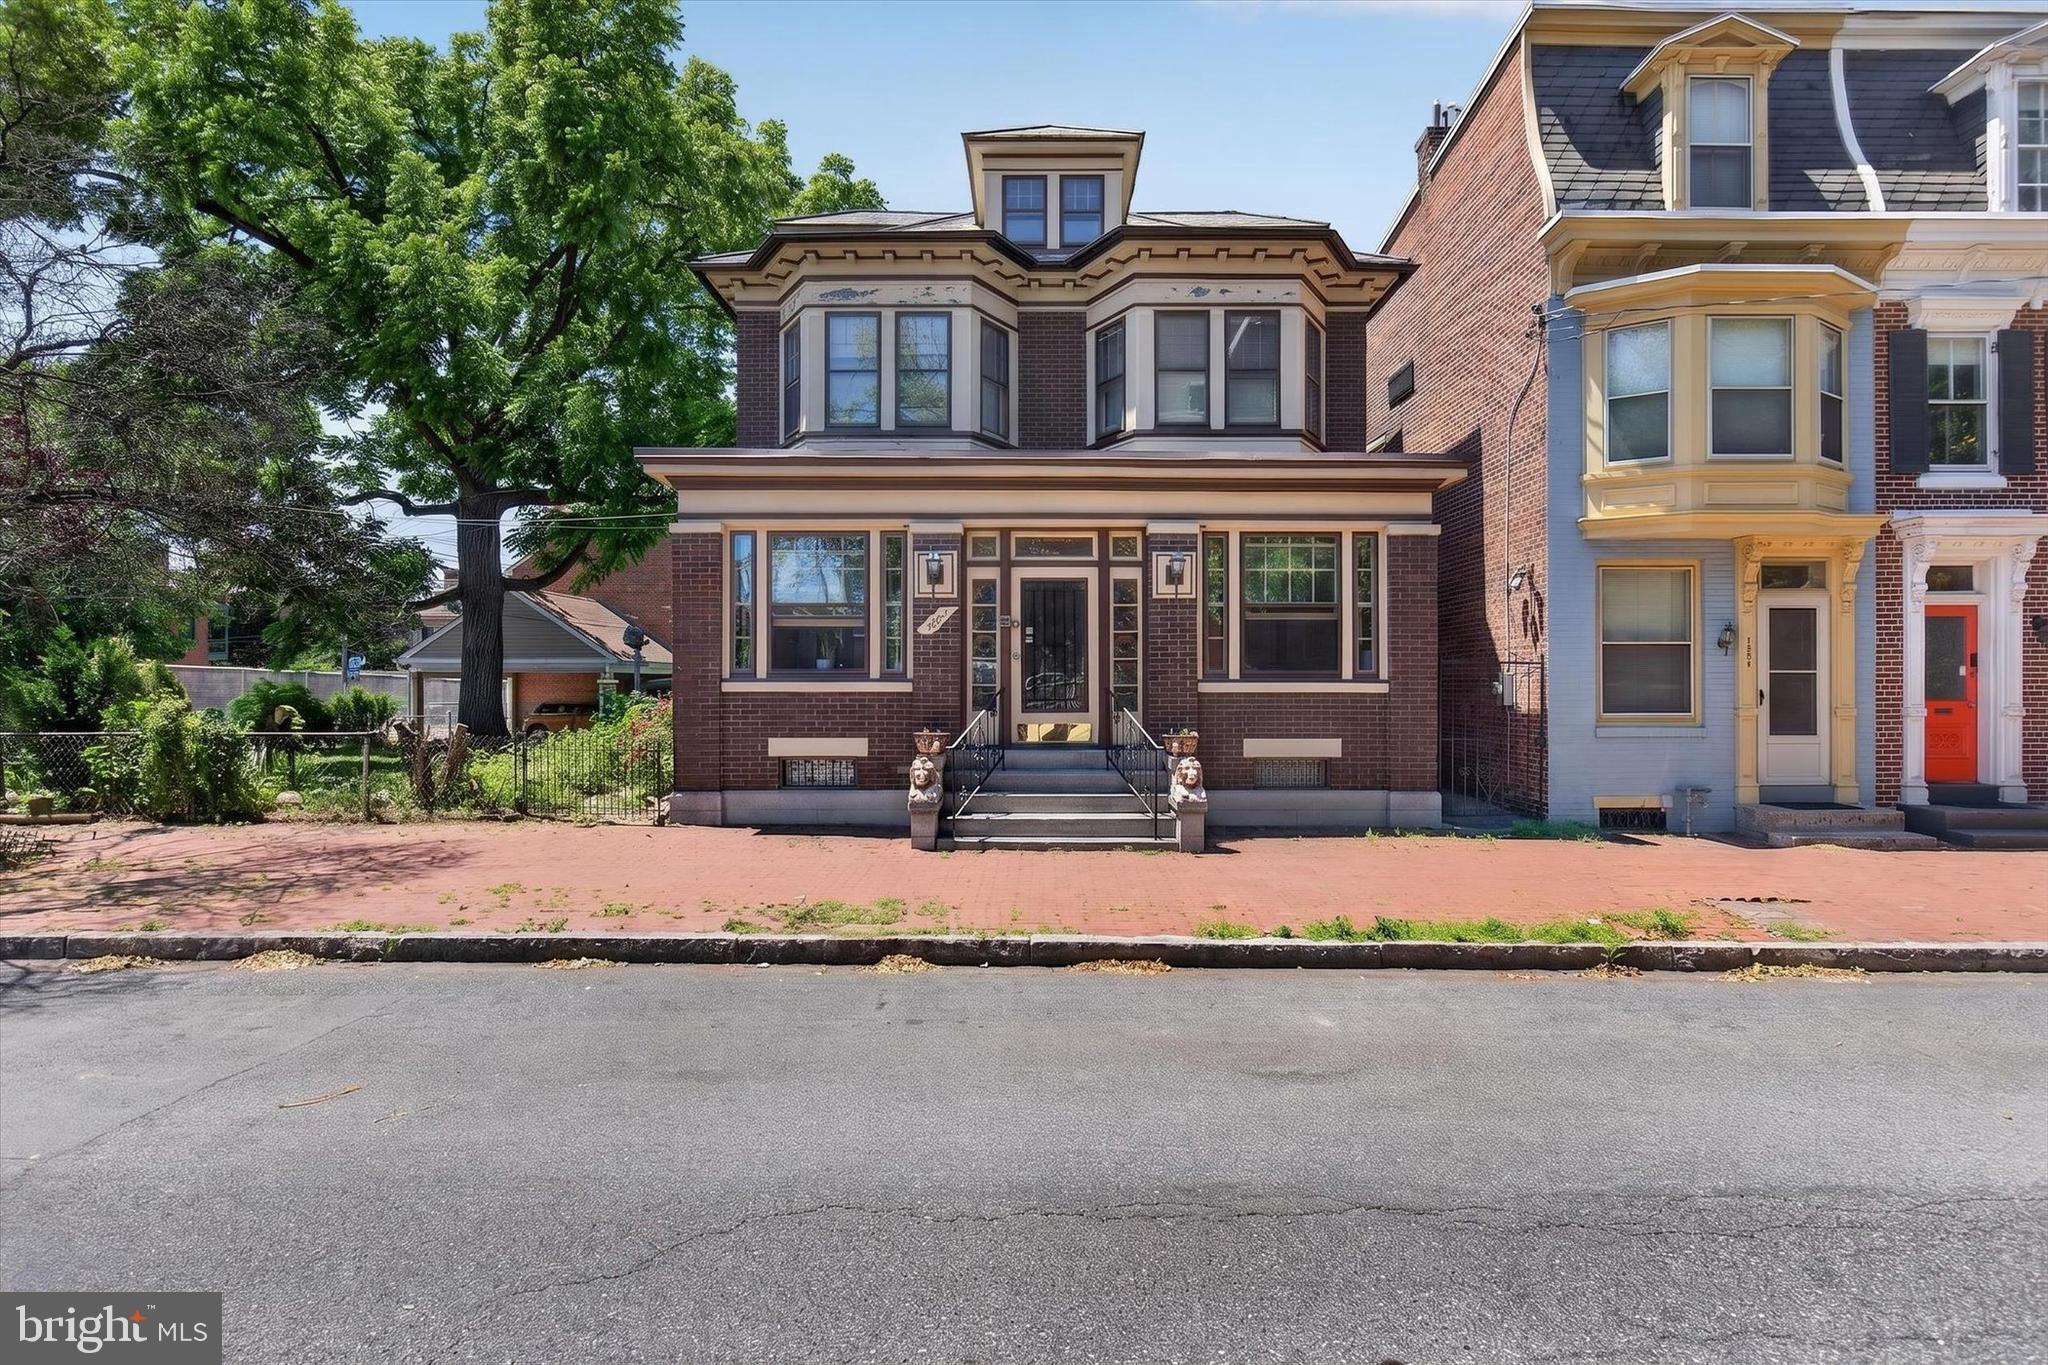
HARRISBURG
1222 GREEN STREET
3 Beds
2 Baths
1,607 Sq.Ft.
$345,000
MLS#: PADA2060722
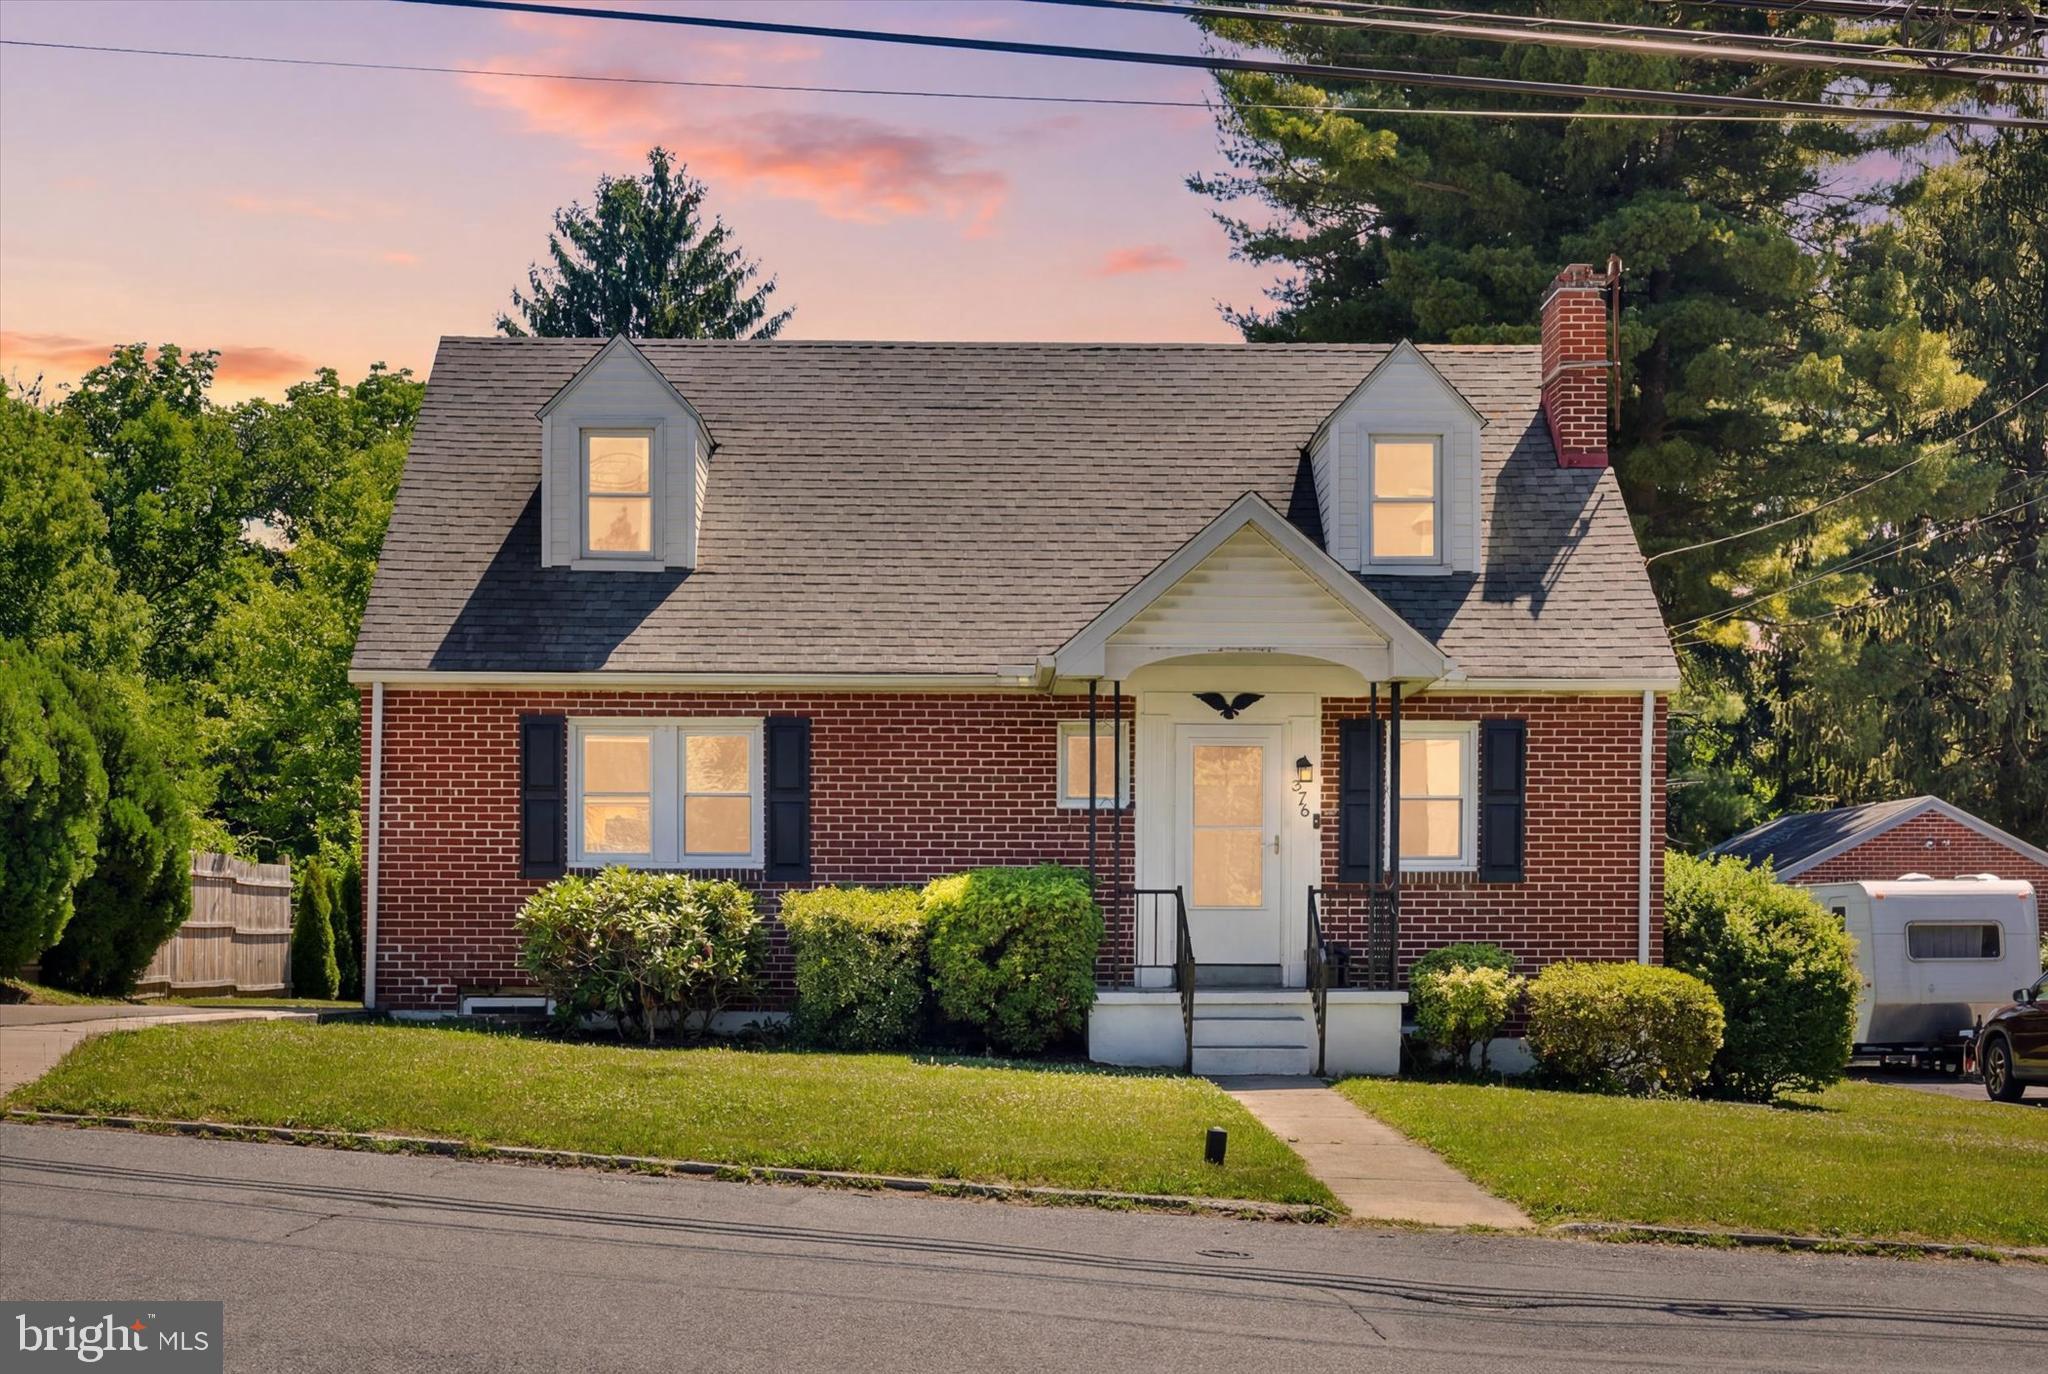
HARRISBURG
375 N 48TH STREET
4 Beds
2 Baths
1,544 Sq.Ft.
$325,000
MLS#: PADA2061104

HARRISBURG
7833 OAK BROOK DRIVE
3 Beds
2 Baths
2,134 Sq.Ft.
$393,500
MLS#: PADA2059406

HARRISBURG
7831 OAK BROOK DRIVE
3 Beds
2 Baths
2,178 Sq.Ft.
$373,900
MLS#: PADA2059416

HARRISBURG
299 MUSHROOM HILL ROAD
3 Beds
2 Baths
2,570 Sq.Ft.
$440,000
MLS#: PADA2062222

HARRISBURG
817 S PROGRESS AVENUE
3 Beds
2 Baths
1,840 Sq.Ft.
$339,900
MLS#: PADA2062814

HARRISBURG
5538 FORDHAM AVENUE
5 Beds
3 Baths
3,276 Sq.Ft.
$445,000
MLS#: PADA2064088

HARRISBURG
6295 S HIGHLANDS CIRCLE
4 Beds
3 Baths
2,600 Sq.Ft.
$380,000
MLS#: PADA2064236

HARRISBURG
109 BARLETT LANE
3 Beds
2 Baths
1,763 Sq.Ft.
$327,990
MLS#: PADA2062680
.png)