Features & Amenities

Interior

  • Other Interior Features

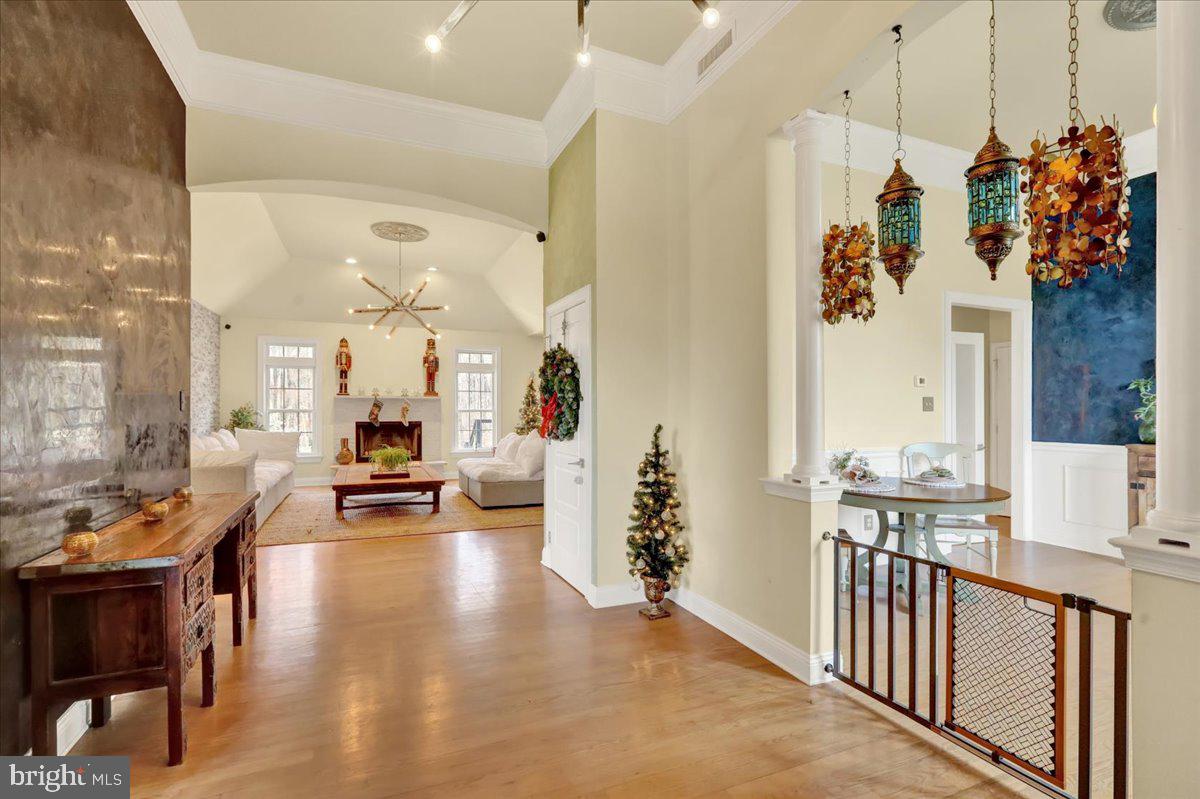
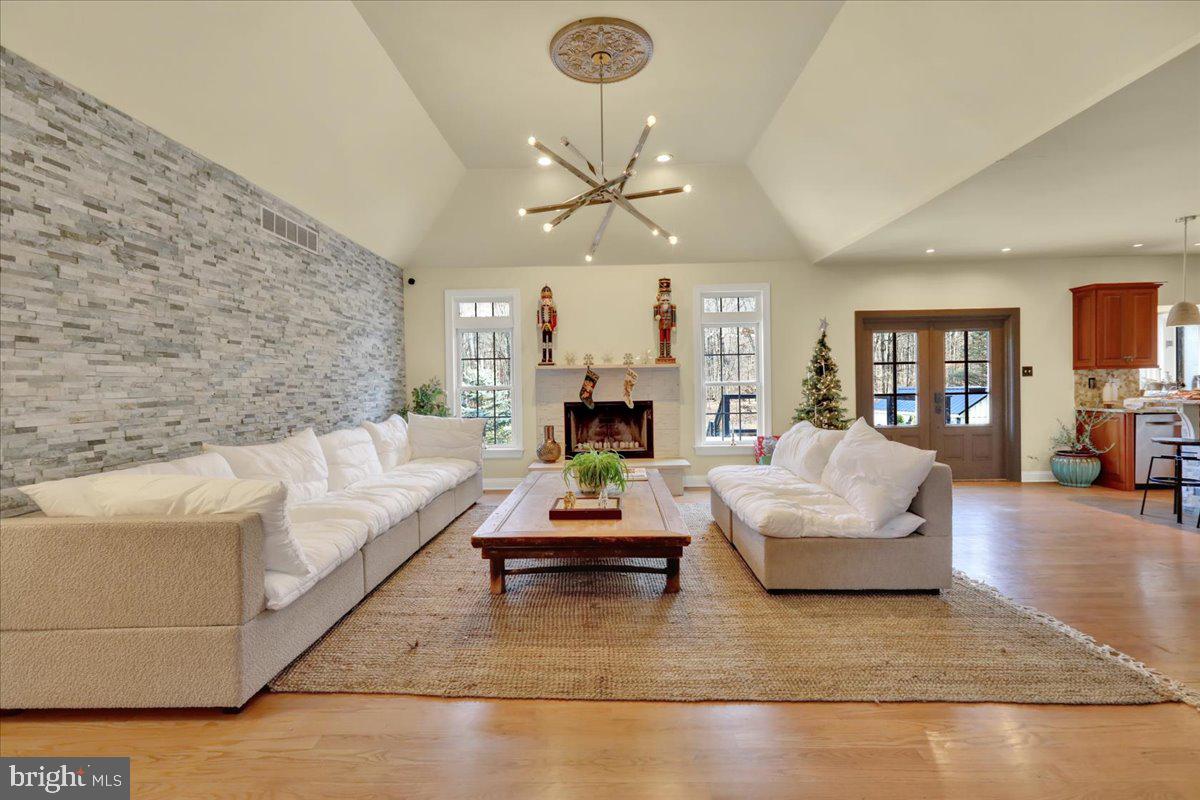
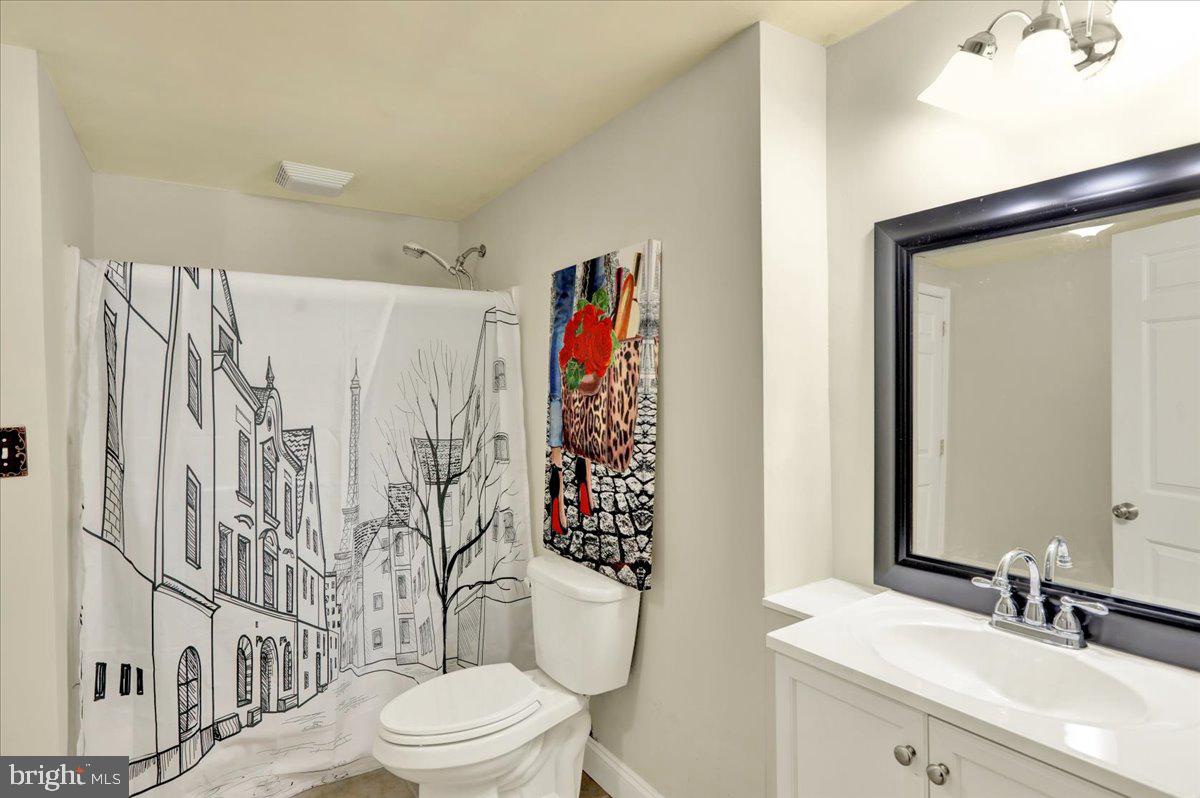
    Ceiling Fan(s), Kitchen Island, Recessed Lighting, Walk-In Closet(s), Cathedral Ceiling(s), Crown Molding, Open Floorplan

  • Total Bedrooms

    4

  • Bathrooms

    4

  • 1/2 Bathrooms

    1

  • Above Grade Finished Area

    2694.0

  • Basement YN

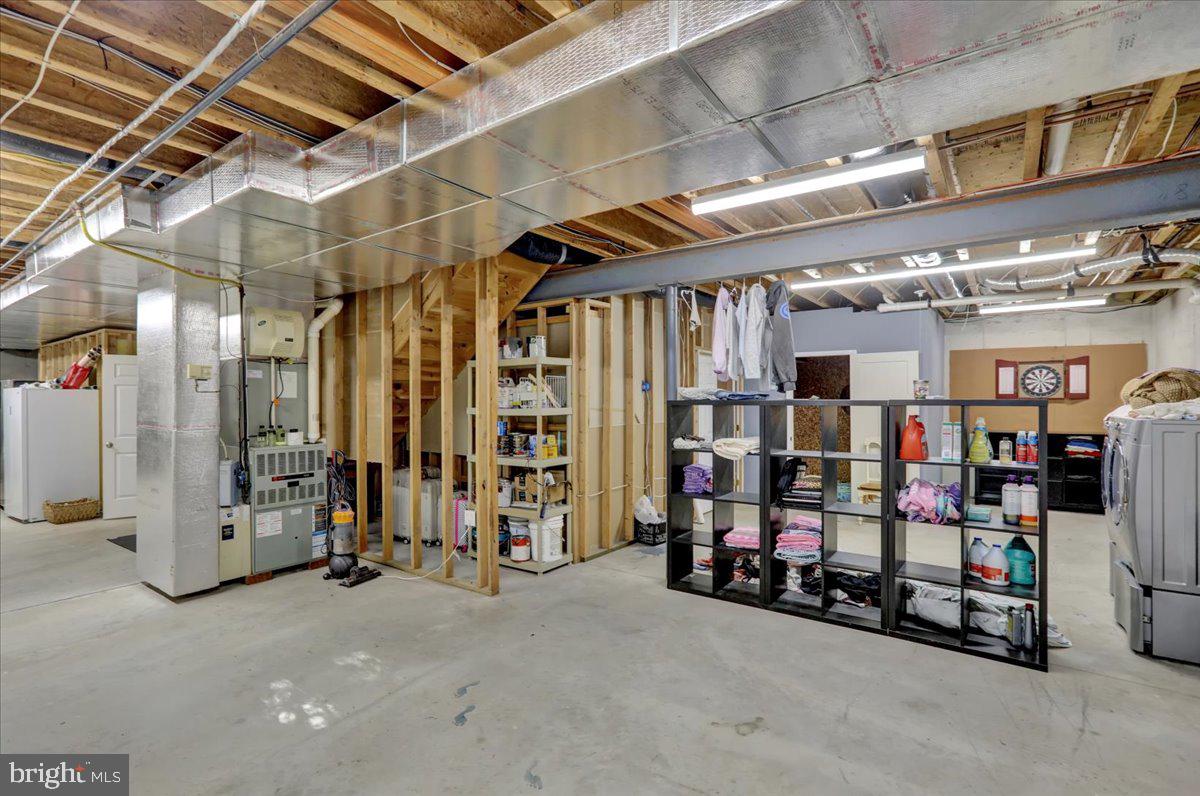
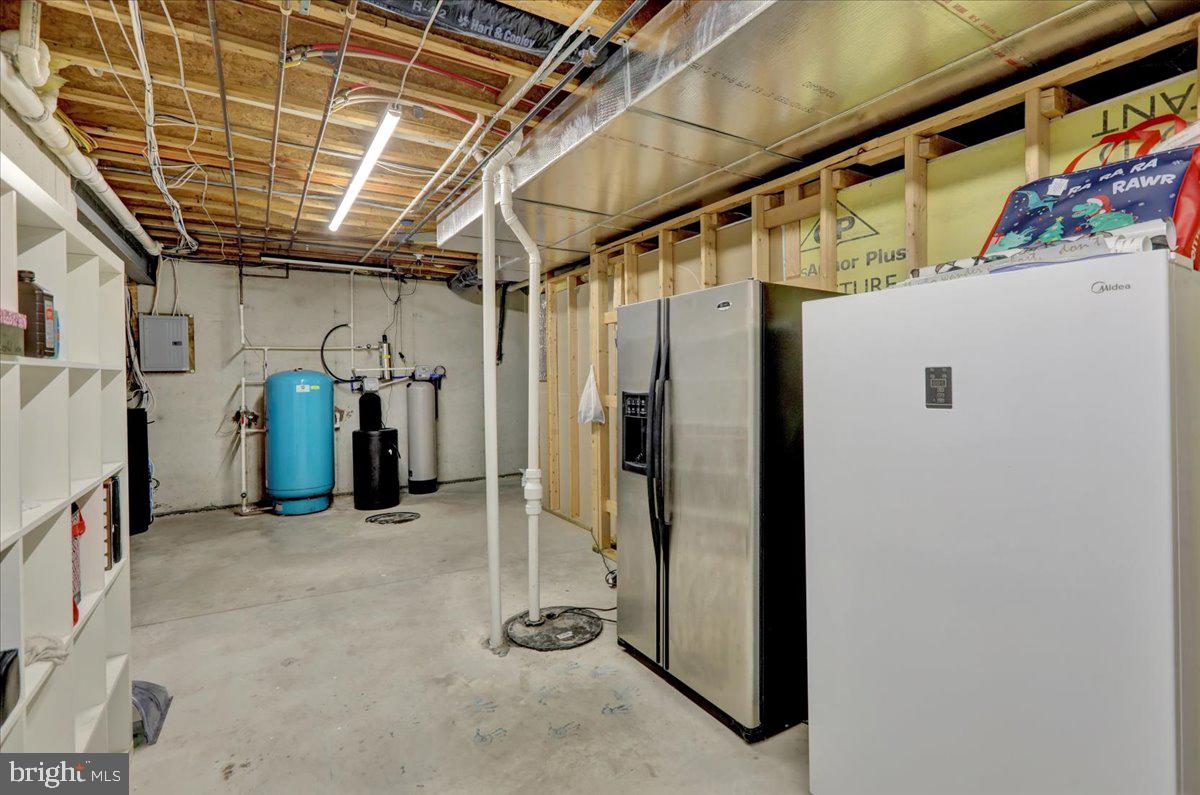
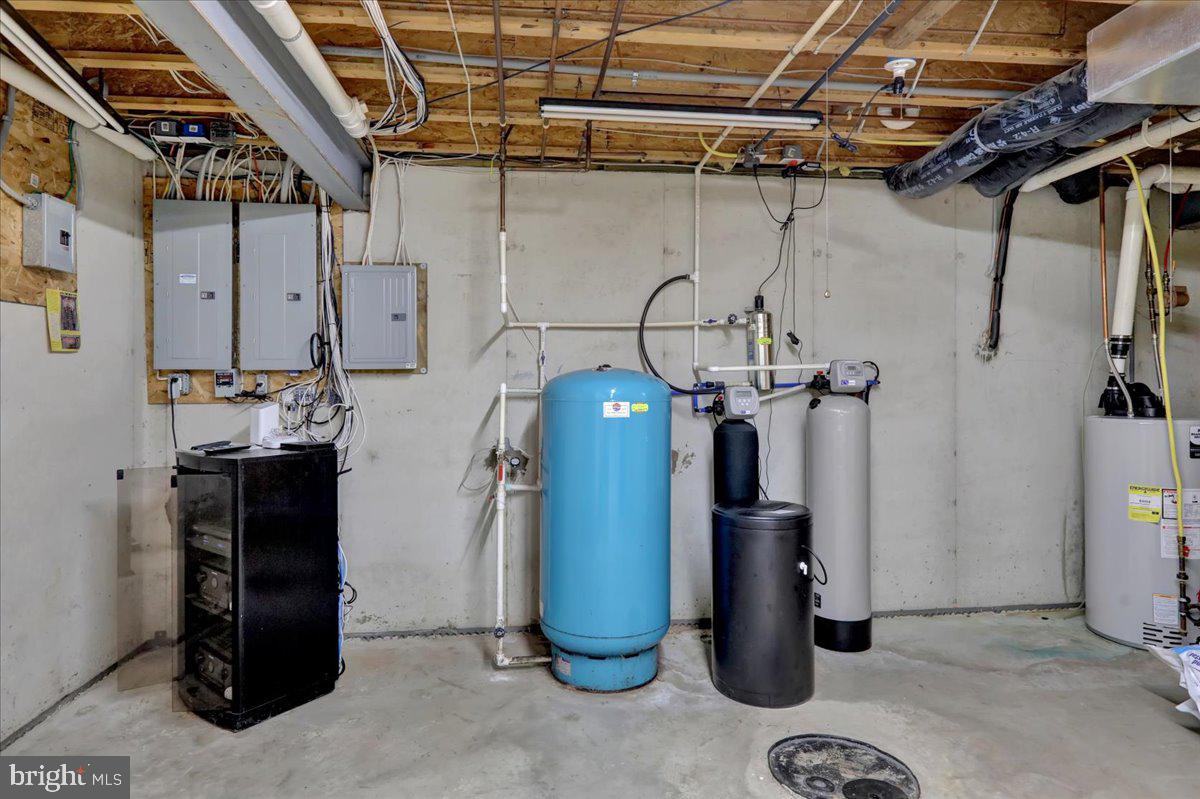
    YES

  • Cooling YN

    YES

  • Cooling

    Central Air, Ceiling Fan(s), Electric

  • Fireplace YN

    YES

  • Heating YN

    YES

  • Heating

    Natural Gas, Other

  • Main Level Bedrooms

    2

  • Pet friendly

    N/A

Exterior

  • Garage

    Yes

  • Garage spaces

    3

  • Construction Materials

    Brick Veneer

  • Other Exterior Features

    Lighting

  • Parking

    Asphalt, Garage, Driveway, Attached

  • Patio and Porch Features

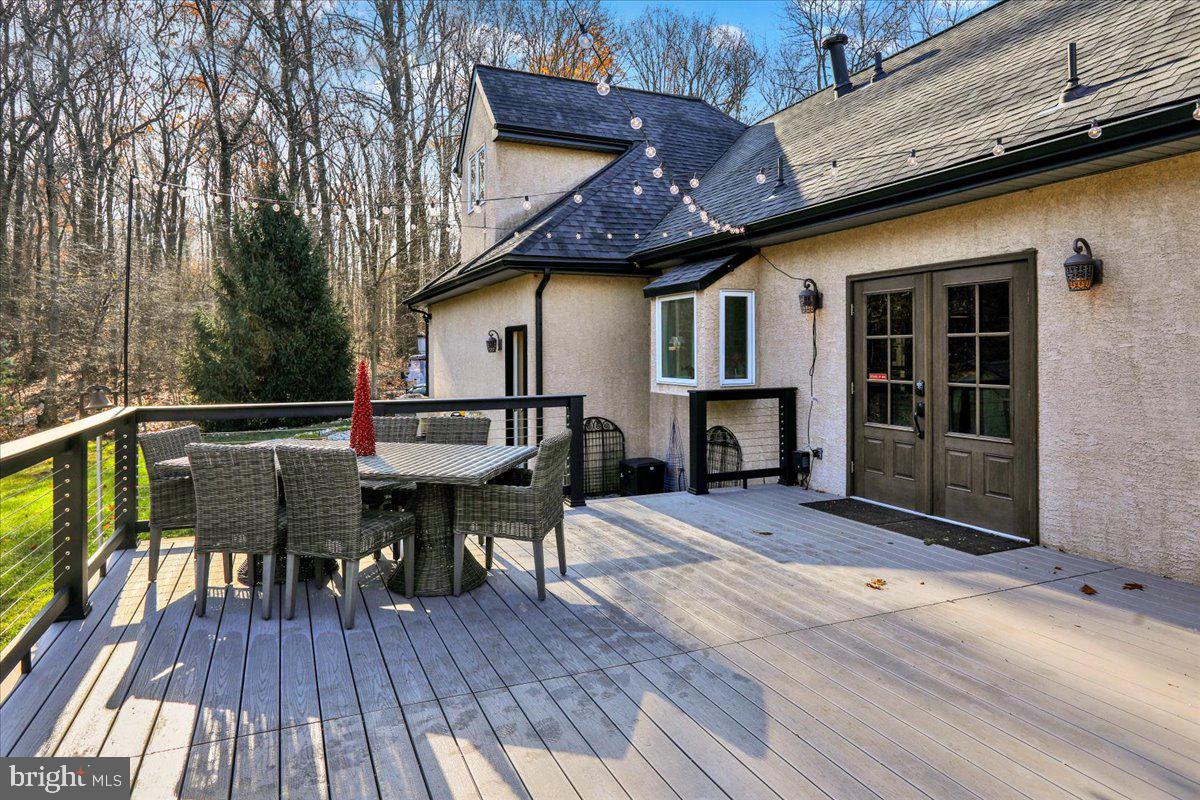
    Deck

  • Pool

    Yes

  • Pool Features

    Heated, In Ground, Salt Water, Private

  • Waterfront YN

    NO

  • View

    Pasture, Trees/Woods

Area & Lot

  • Lot Features

    Wooded

  • Lot Size(acres)

    10.48

  • Lot Size(square feet)

    456,509

  • Property Type

    Residential

  • Property Sub Type

    Single Family Residence

  • Architectural Style

    Contemporary

Price

  • Sales Price

    $1,200,000

  • Tax Amount

    $8,450

  • Financing Options

    VA, Cash, Conventional

  • Sq. Footage

    2,694

  • Price/SqFt

    $445

HOA

  • Association

    No

Property Resources

  • Horse Property

    YES

School District

  • Elementary School

    N/A

  • Middle School

    N/A

  • High School

    N/A

Property Features

  • New Construction

    NO

  • Foundation Details

    Concrete Perimeter

  • Senior Community YN

    NO

  • Sewer

    Septic Tank

  • Tax Lot

    0036.0500

  • Water Source

    Well

Schedule a Showing

Showing scheduled successfully.

<
>
IN PERSON
VIA CHAT

What is 3 + 4 ?


Change time

Mortgage calculator

Estimate your monthly mortgage payment, including the principal and interest, property taxes, and HOA. Adjust the values to generate a more accurate rate.

Your payment

Principal and Interest:

$

Property taxes:

$

HOA fees:

$

Total loan payment:

$

Total interest amount:

$

Location

County

CHESTER

Elementary School

Middle School

High School

Listing Courtesy of Tracey Lane , Pagoda Realty

RealHub Information is provided exclusively for consumers' personal, non-commercial use, and it may not be used for any purpose other than to identify prospective properties consumers may be interested in purchasing. All information deemed reliable but not guaranteed and should be independently verified. All properties are subject to prior sale, change or withdrawal. RealHub website owner shall not be responsible for any typographical errors, misinformation, misprints and shall be held totally harmless.

Agent Jordan Fortson

AGENT

Jordan Fortson

Call Jordan today to schedule a private showing.


* Listings on this website come from the FMLS IDX Compilation and may be held by brokerage firms other than the owner of this website. The listing brokerage is identified in any listing details. Information is deemed reliable but is not guaranteed. If you believe any FMLS listing contains material that infringes your copyrighted work please click here to review our DMCA policy and learn how to submit a takedown request.© 2024 FMLS.
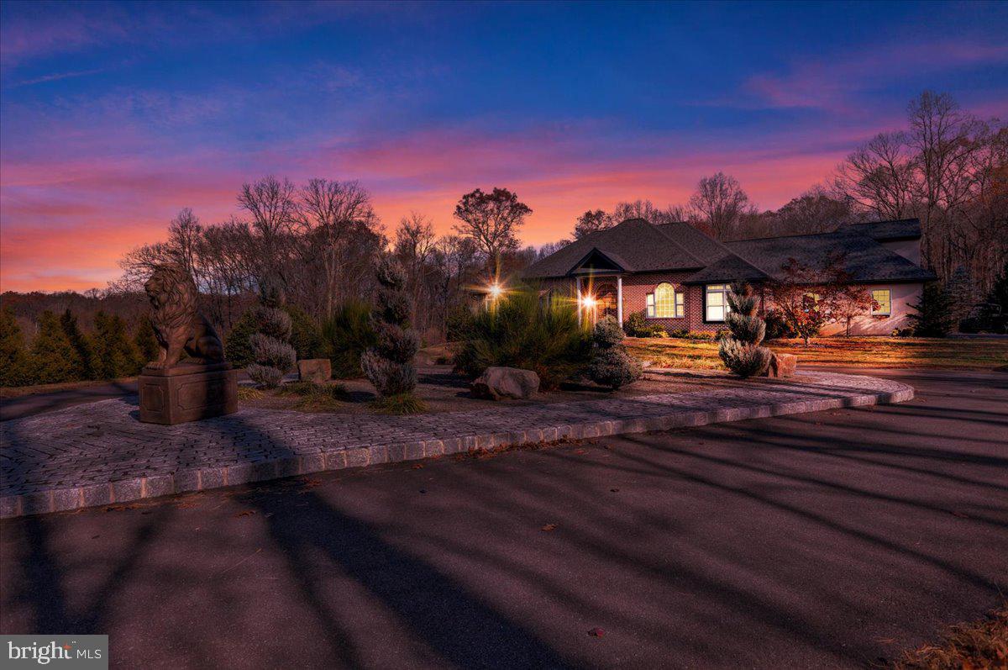
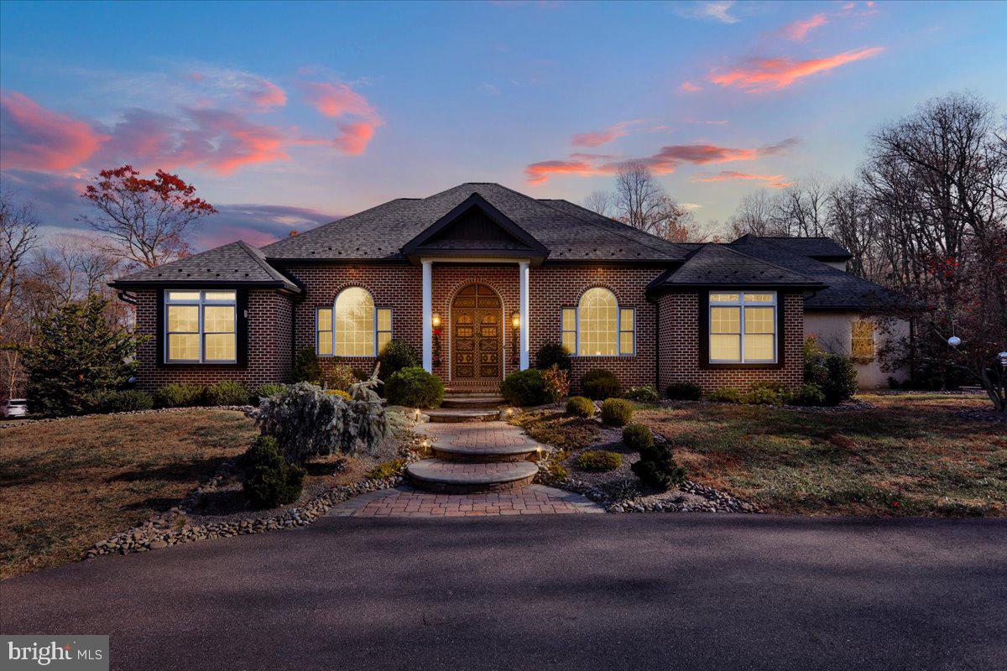
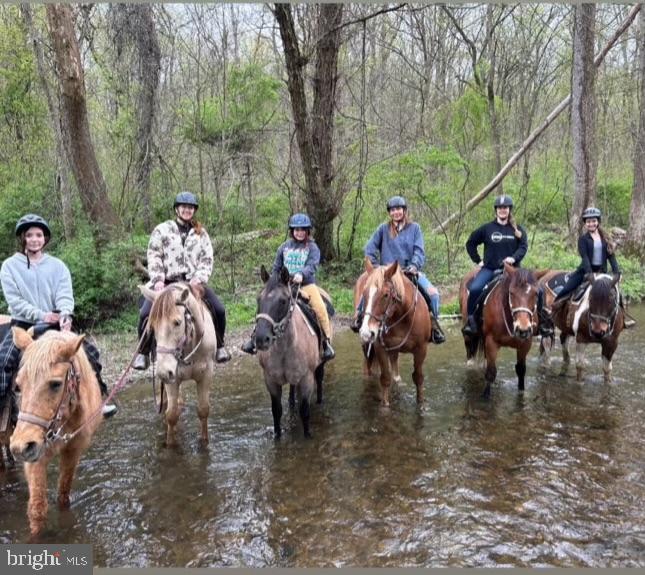
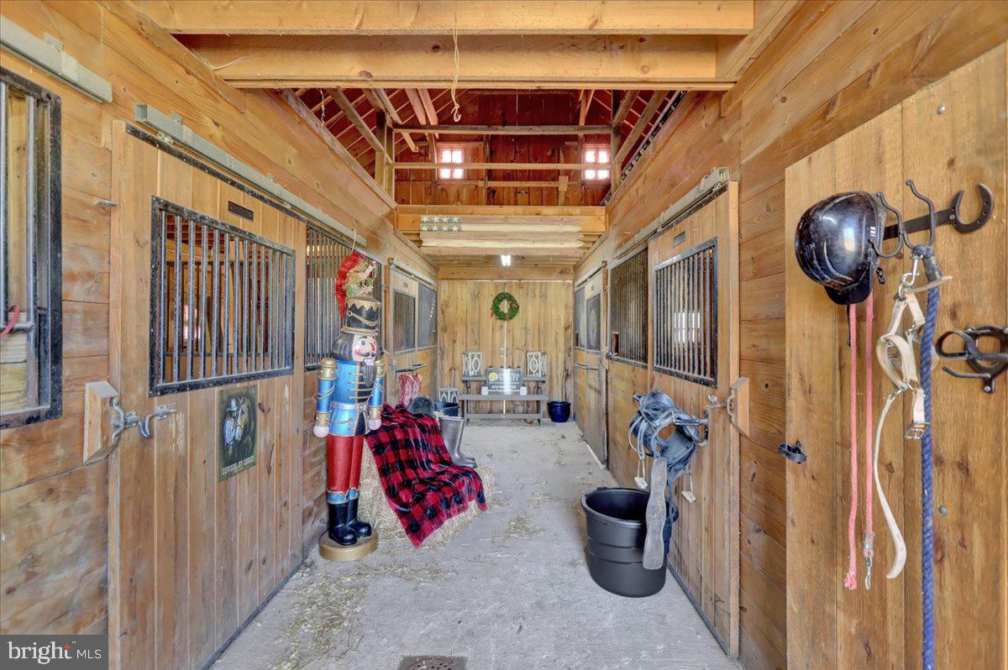
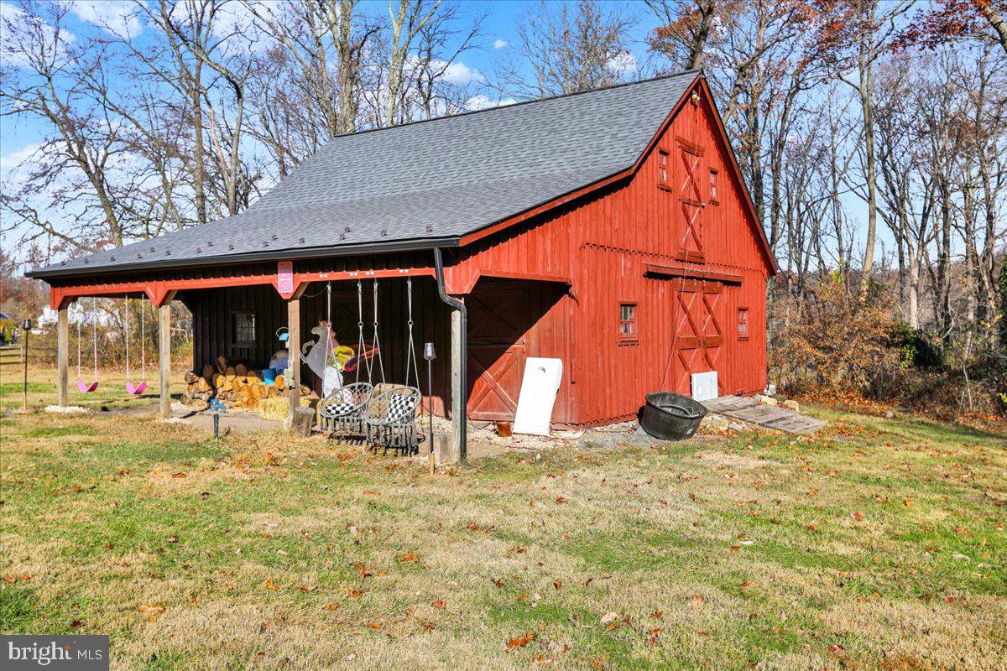
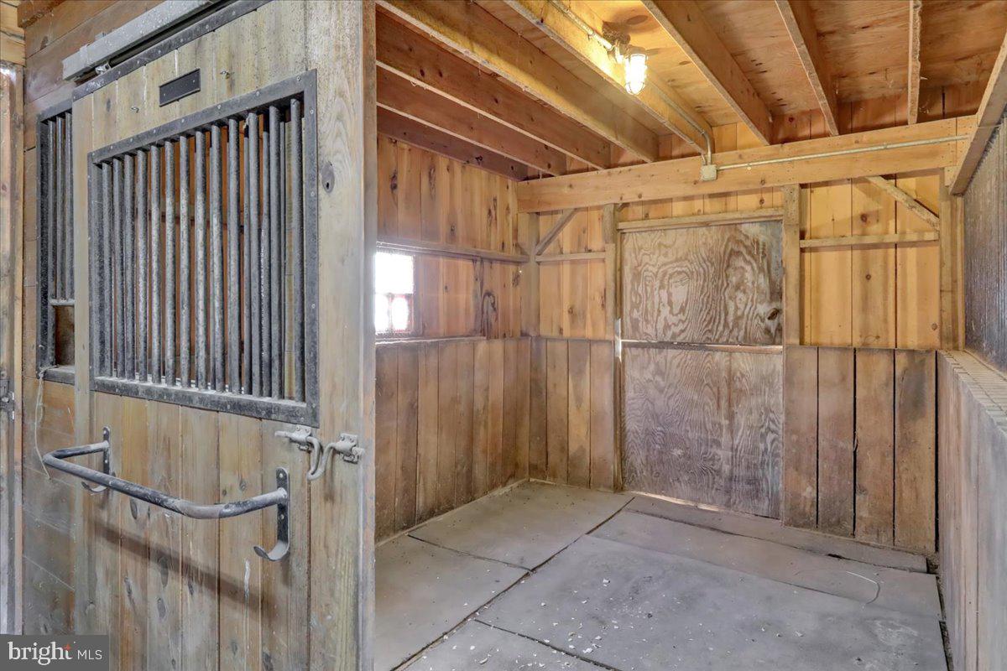
Nestled on 10 picturesque acres, this extraordinary horse farm was originally built by the builder for personal use, showcasing unparalleled craftsmanship and exceptional upgrades. Featuring two expansive pastures, a paddock, and a Groffdale 5-stall barn, this property offers everything you need for the equestrian enthusiast.

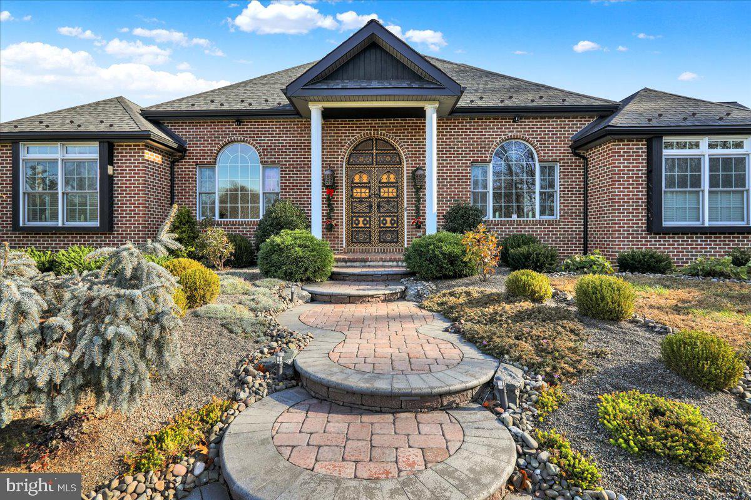
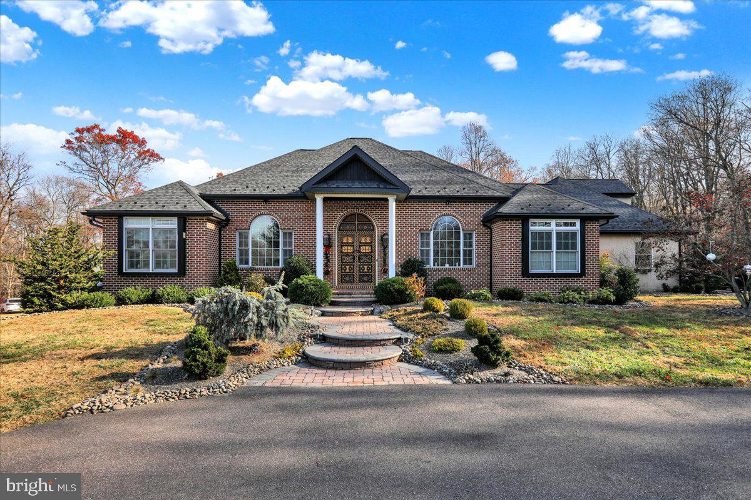
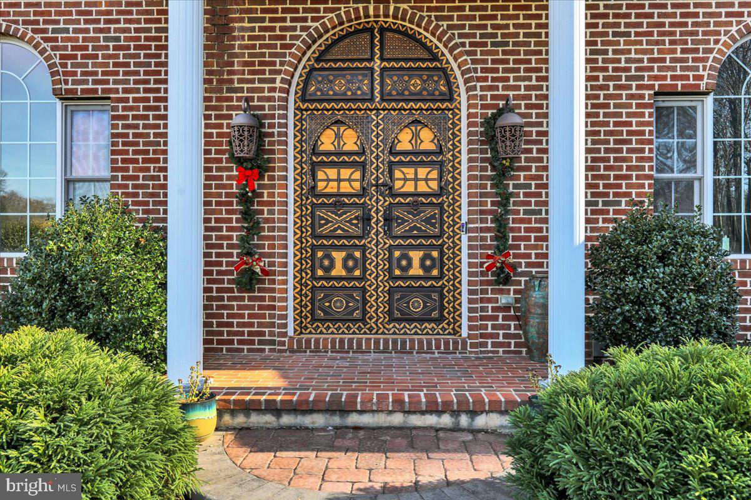
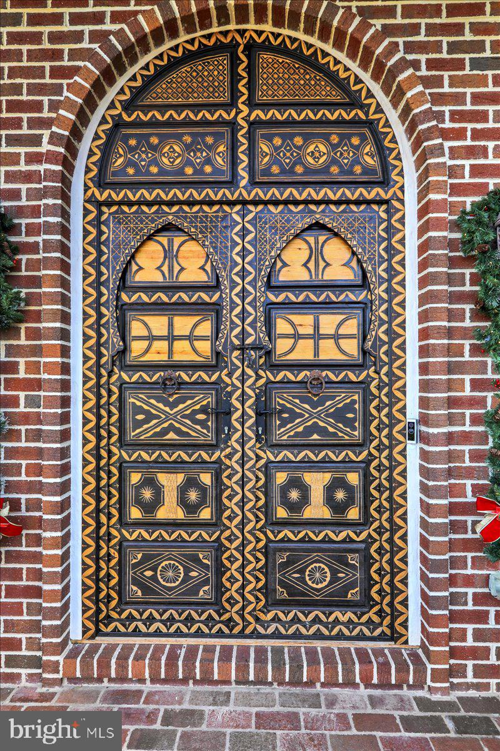
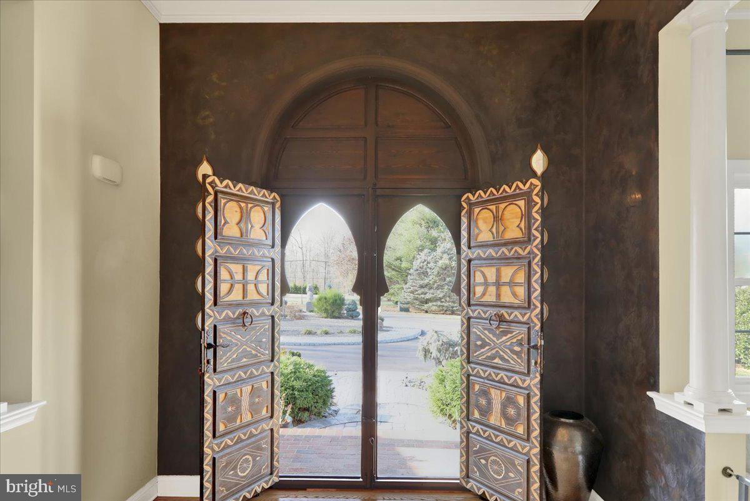
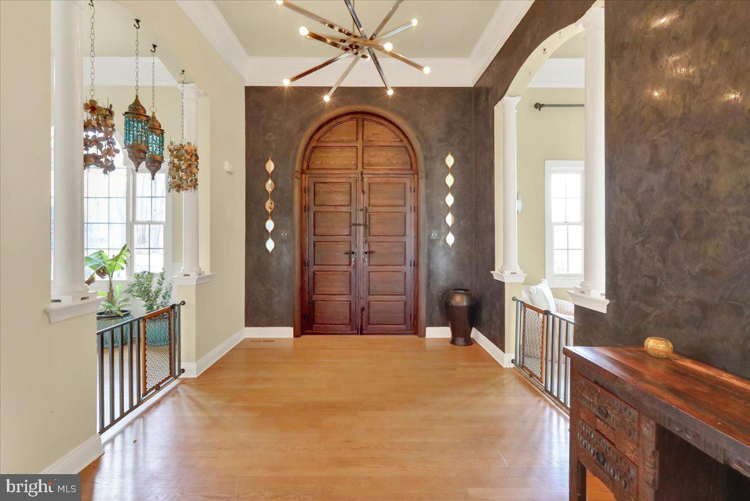
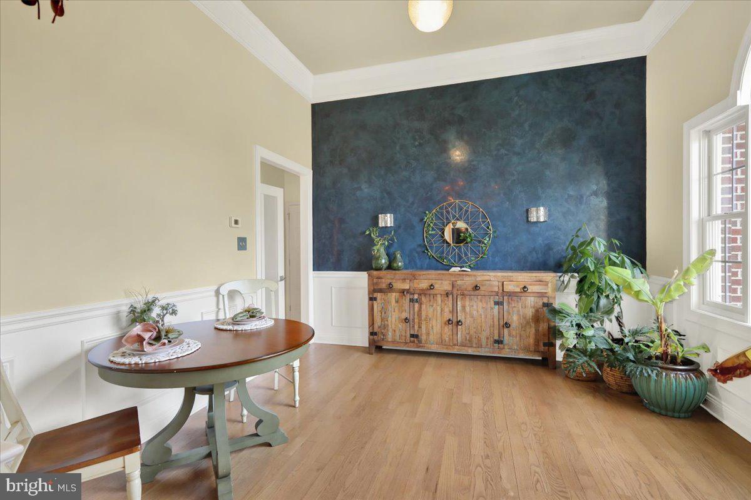
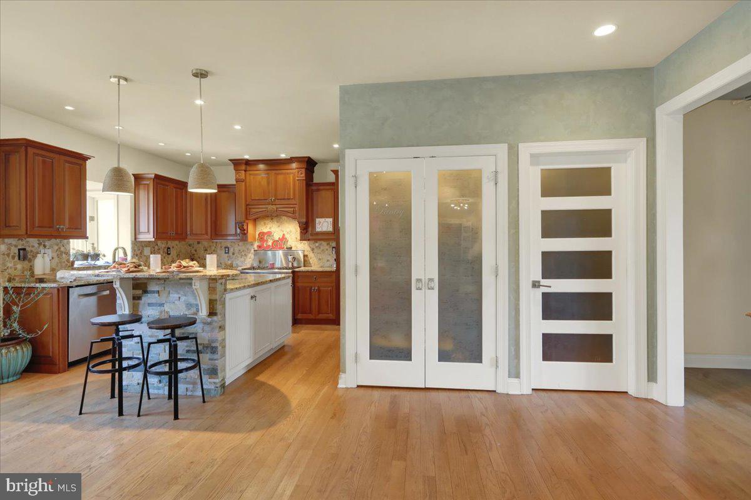
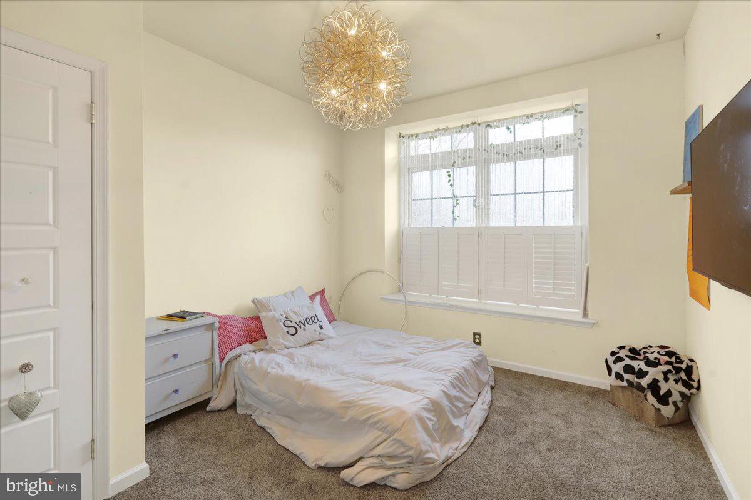
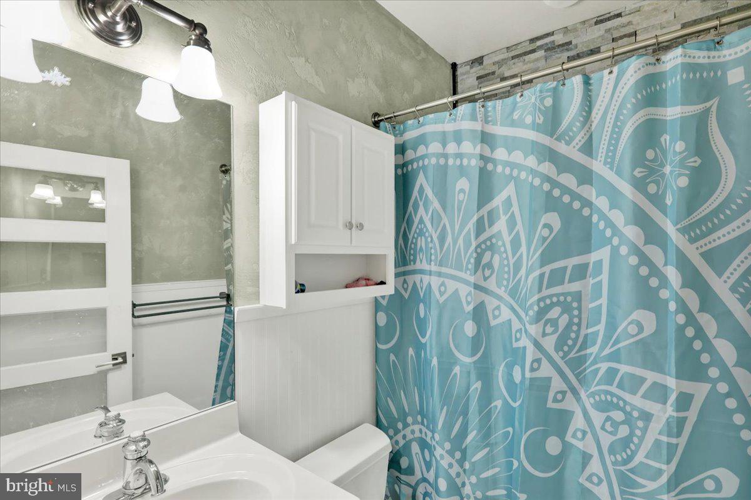
The entrance is framed by newly installed pillars, lighting, and a beautifully landscaped, cobblestone-lined driveway, setting the stage for the elegance that awaits inside. Upon entering through hand-carved doors imported from Morocco, you'll be greeted by a spacious, open-concept great room that seamlessly blends the family room and gourmet kitchen. Elegant details like triple crown molding, chair rails, wainscoting, and upgraded lighting fixtures create a sophisticated atmosphere throughout the home. Recent enhancements include frosted glass-paneled doors and Venetian plaster painting that adds a touch of artistry to every room.

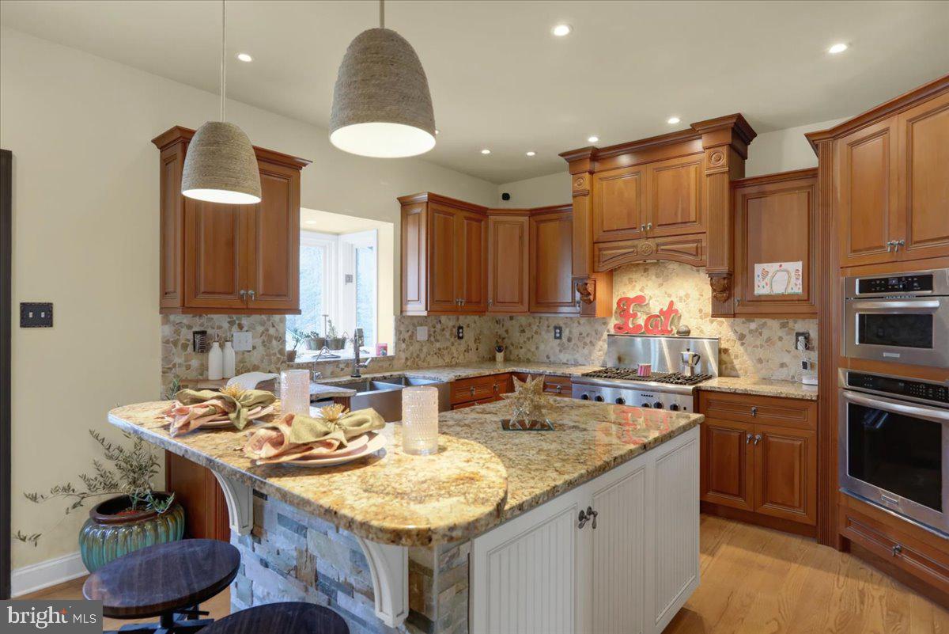
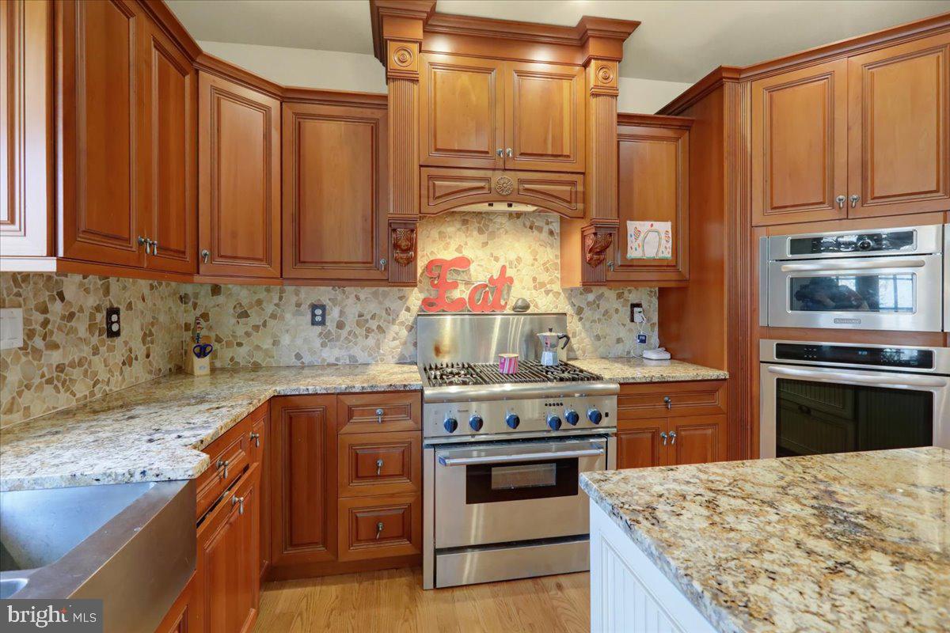
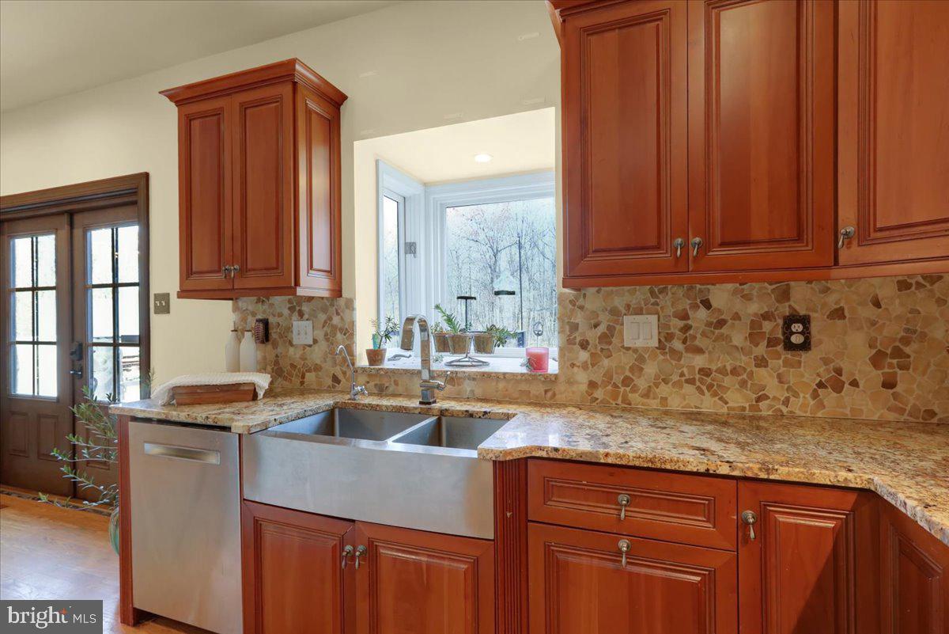
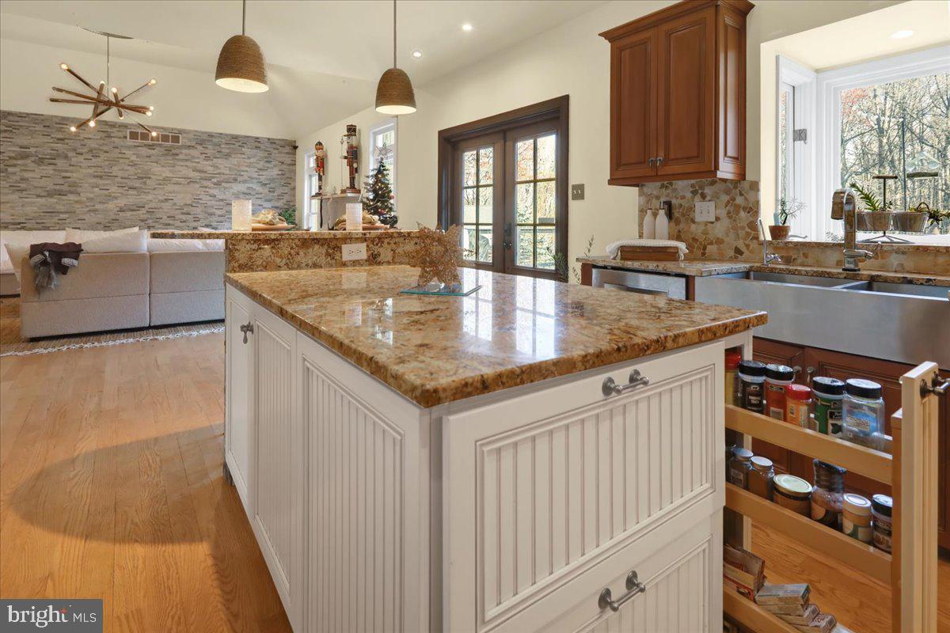
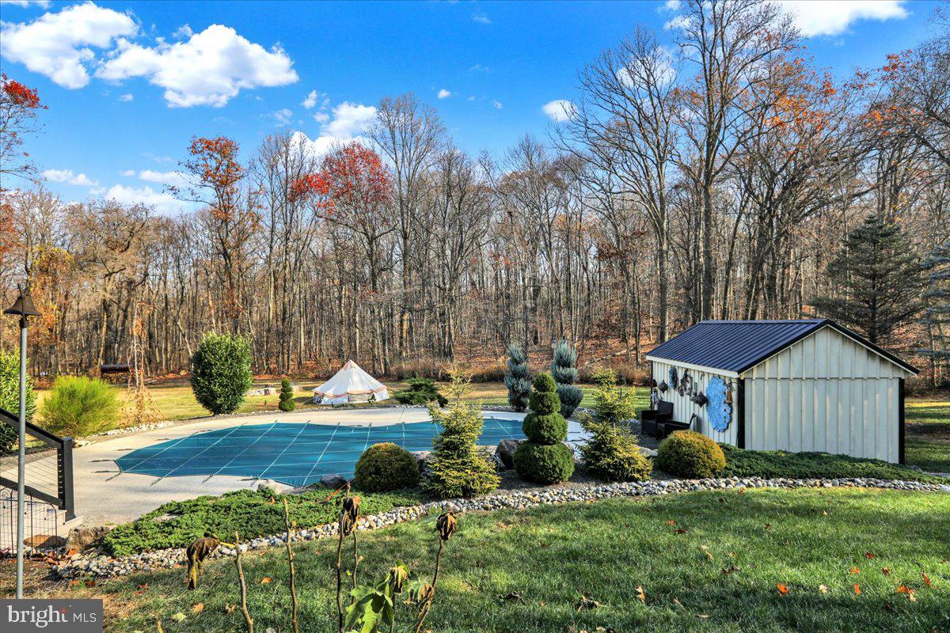
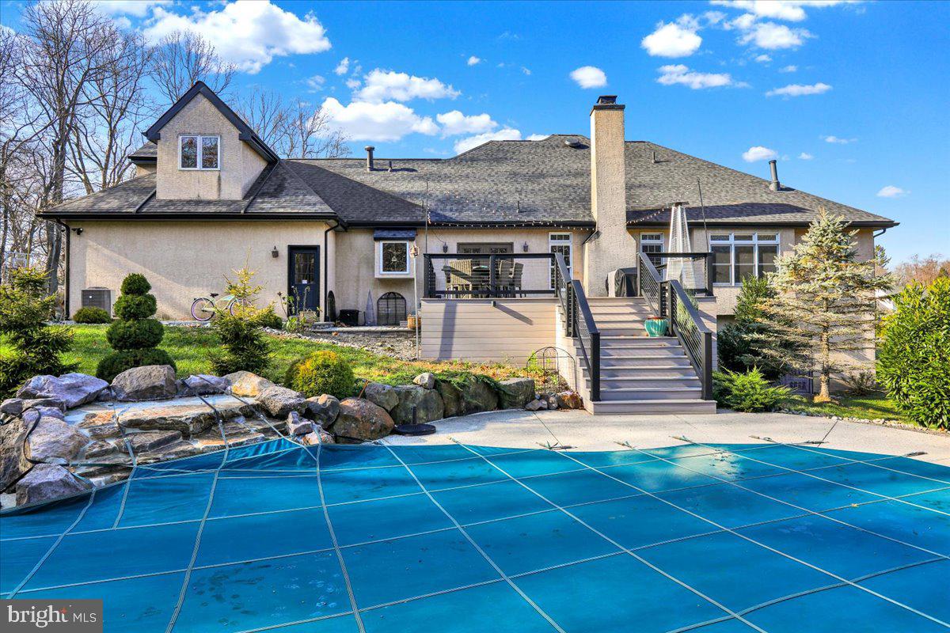
The chef's kitchen boasts 42" maple cabinetry, under-cabinet lighting, granite countertops, a tiled backsplash, a large pantry, and a Thermador range with a grilling area—perfect for creating culinary masterpieces. A breakfast bar flows into the dining area, which offers access to a Trex deck overlooking the stunning in-ground pool. Complete with custom mosaic tile designs of an octopus and fish, along with elegant lighting, landscaping, and a rock firepit, the outdoor space is an entertainer's dream. The pool house discreetly conceals equipment, maintaining the pristine beauty of the area.

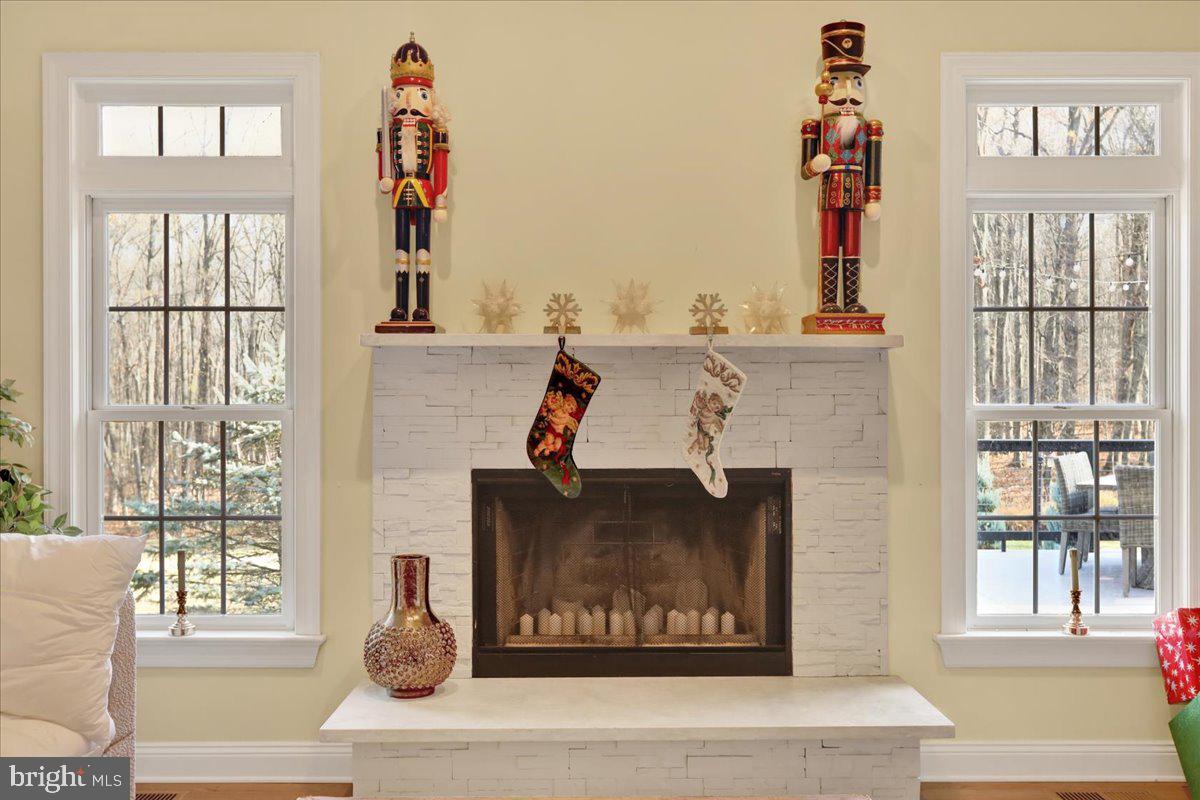
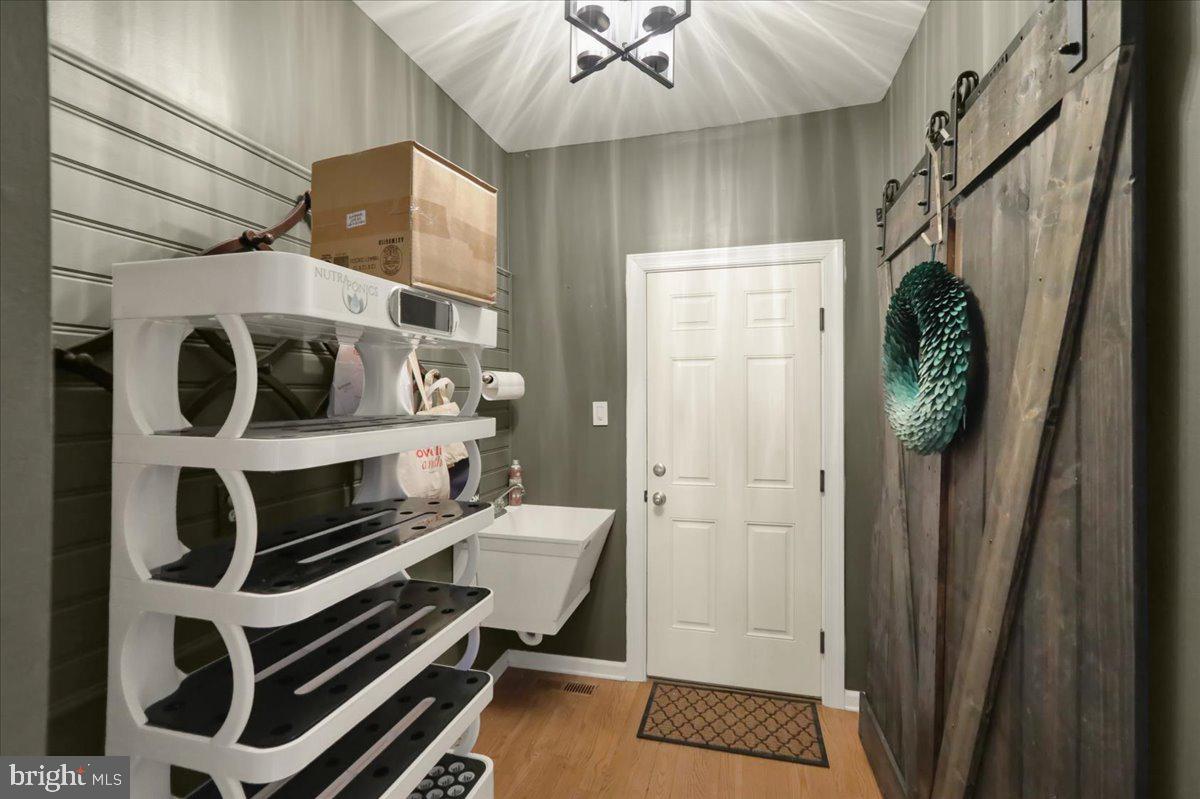
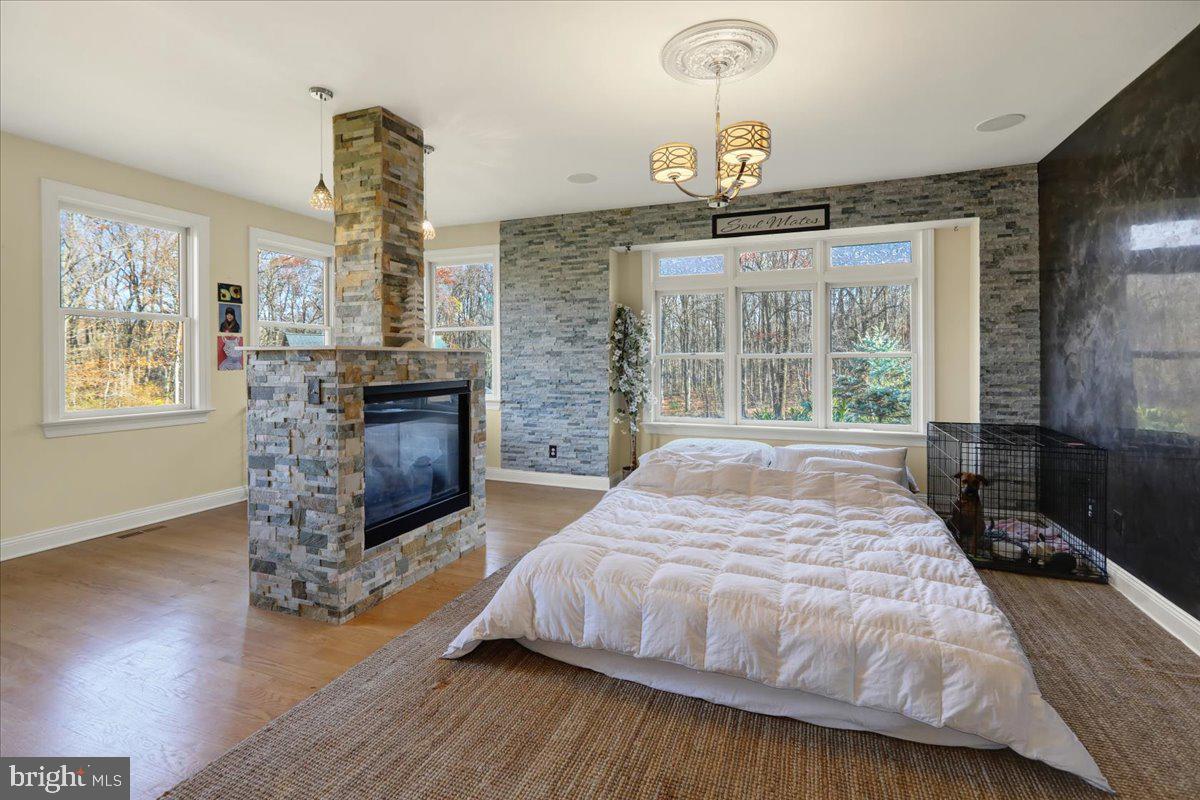
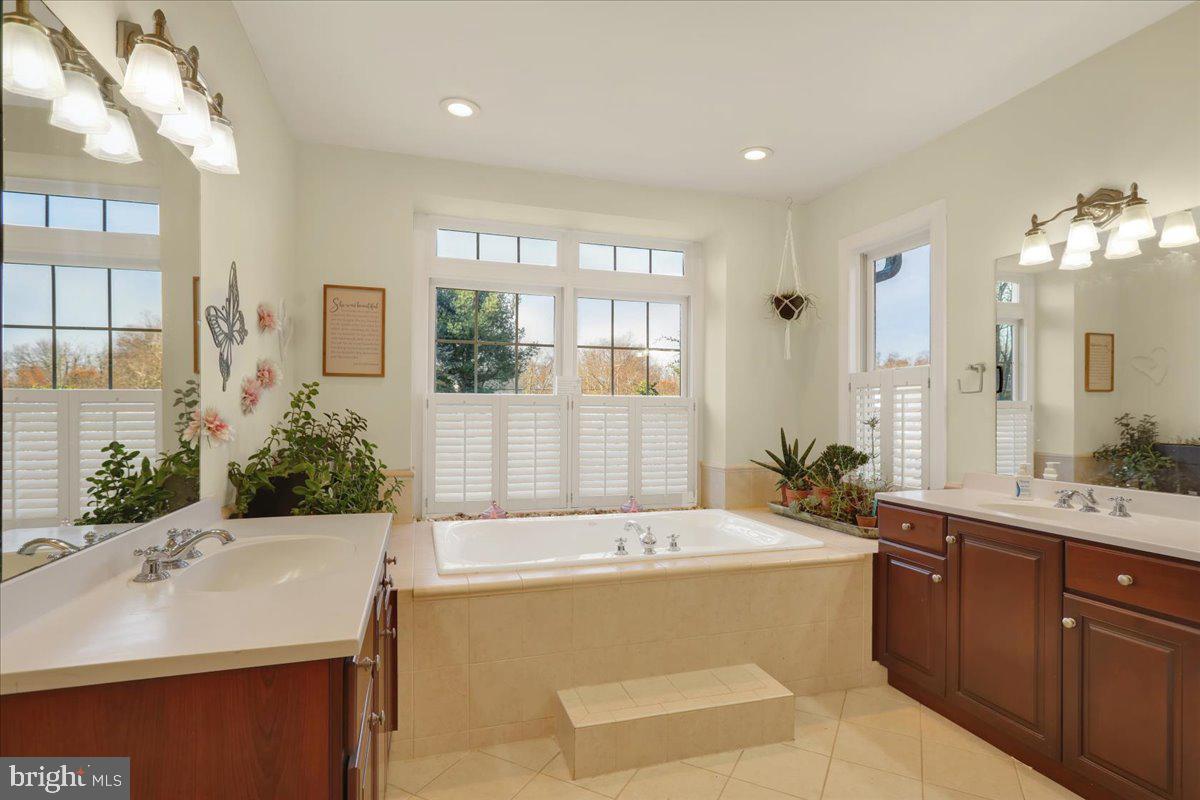
The luxurious master suite is a serene retreat with abundant natural light, a double-sided gas fireplace, two oversized walk-in closets, and a spa-like en-suite bath featuring a jetted tub, dual vanities, and a multi-jetted shower. A full bath and mudroom lead to the expansive 3-car garage, providing ample storage and convenience.

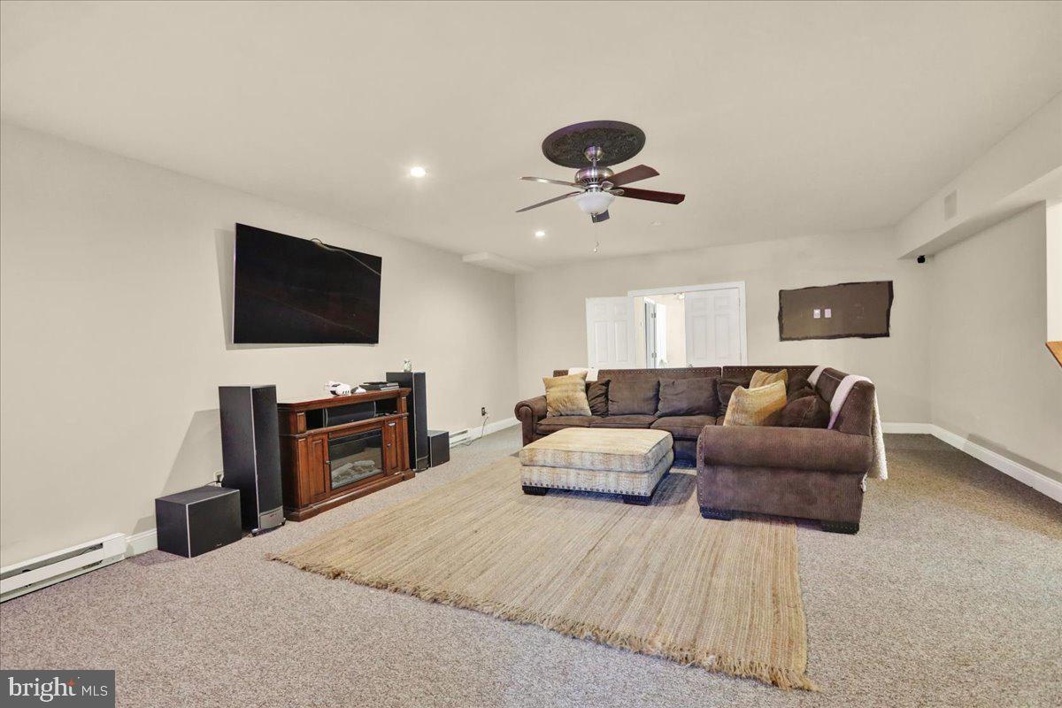
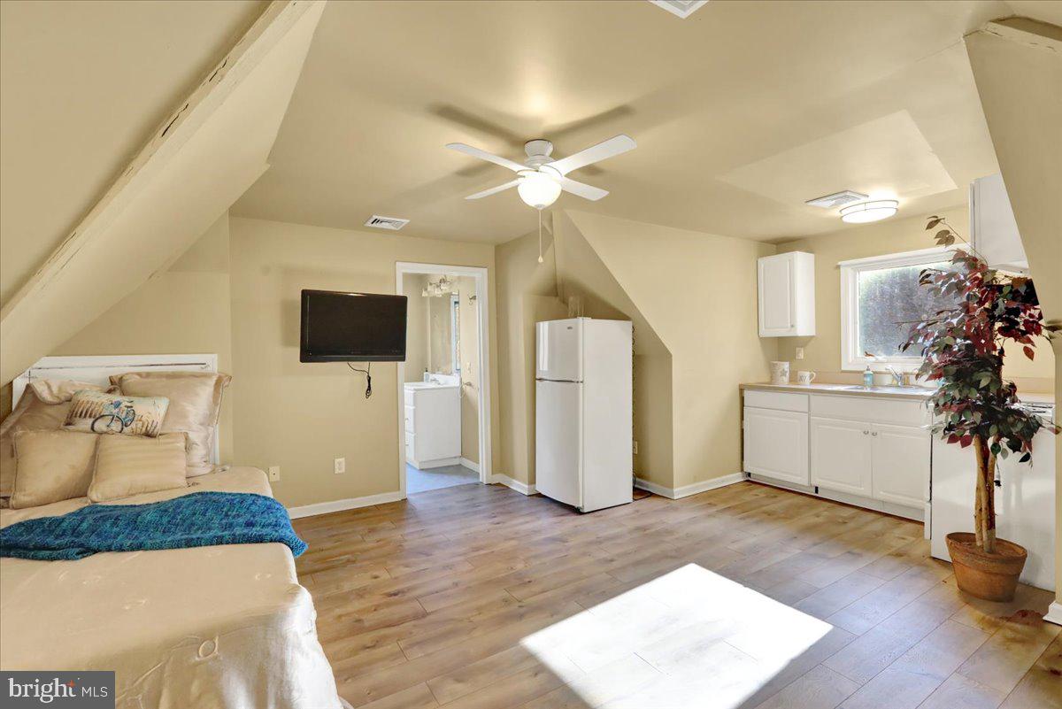
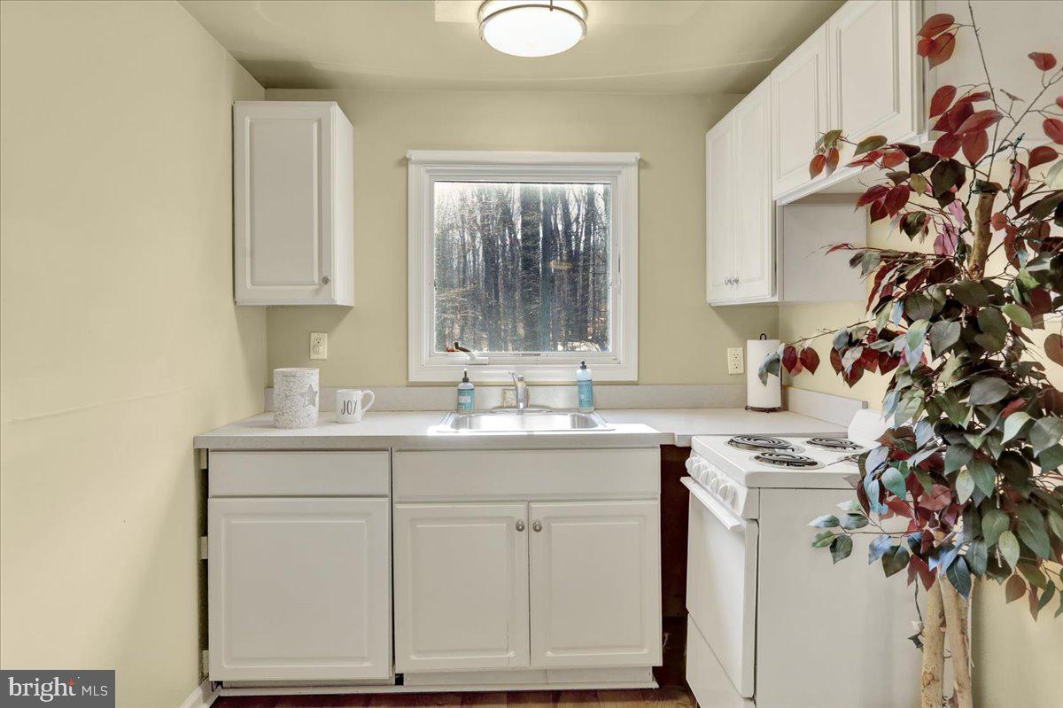
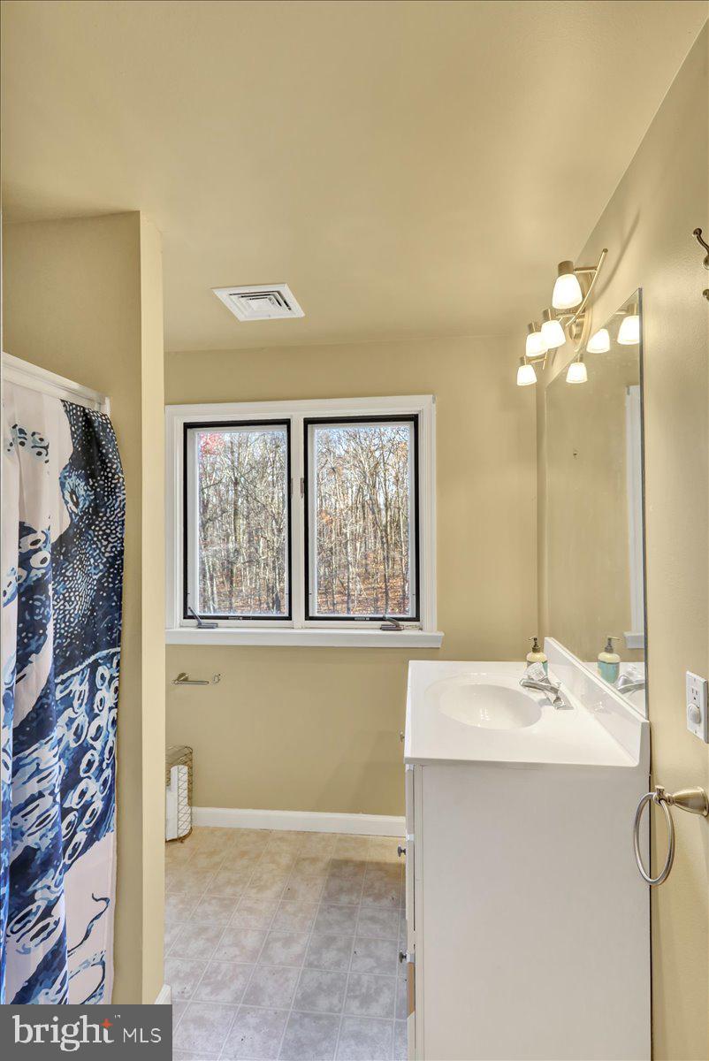
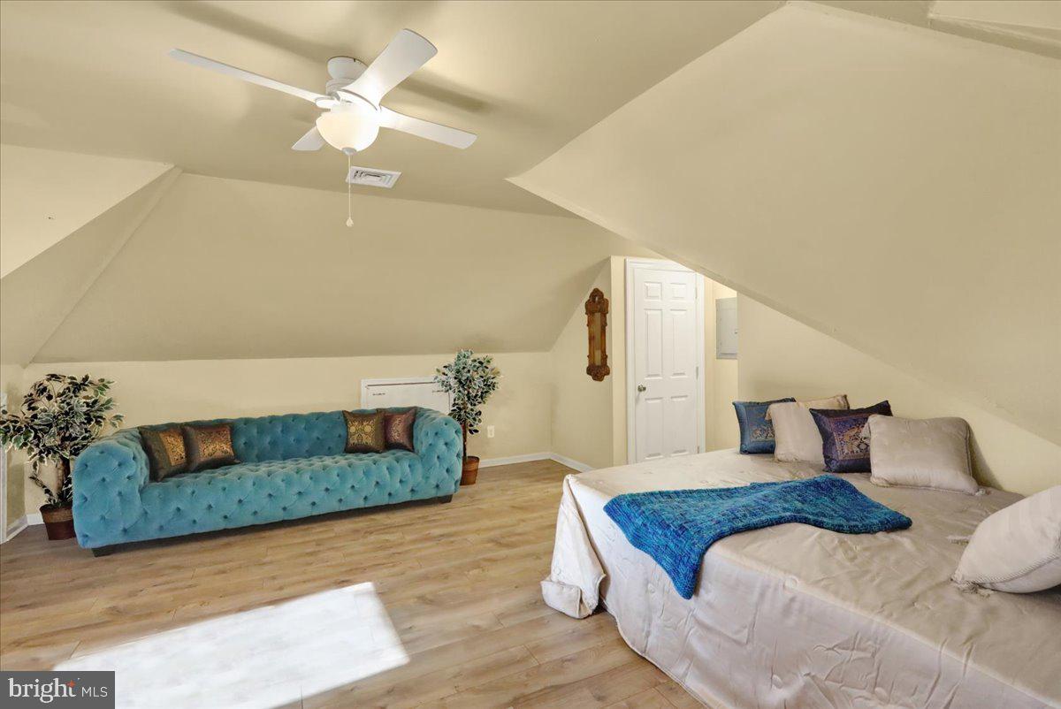
The private studio apartment, accessible via a separate entrance, is ideal for a tenant, college student, or in-law. It offers a spacious living area, full bath, kitchen, and separate electric meter, providing potential for additional income.

Safety and security are top priorities with a 7-camera Ring security system, Petstop perimeter fence, and a secluded location that still offers easy access to neighbors. The property also benefits from enrollment in ACT 319, offering tax savings, with potential for additional income from horse boarding or the studio apartment.

This property truly has it all—luxury, privacy, functionality, and income potential. A must-see for those seeking a one-of-a-kind estate!

2880 CHESTNUT HILL ROAD

Message successfully sent.

What would you like to know?

What is 3 + 4 ?

I agree to receive email communication and understand I can unsubscribe at any time.

I agree to be contacted by Charis Realty Group via call, email, and text for real estate services. To opt out, you can reply 'stop' at any time or reply 'help' for assistance. You can also click the unsubscribe link in the emails. Message and data rates may apply. Message frequency may vary. Privacy Policy

Related Properties

PUBLIC REMARKS
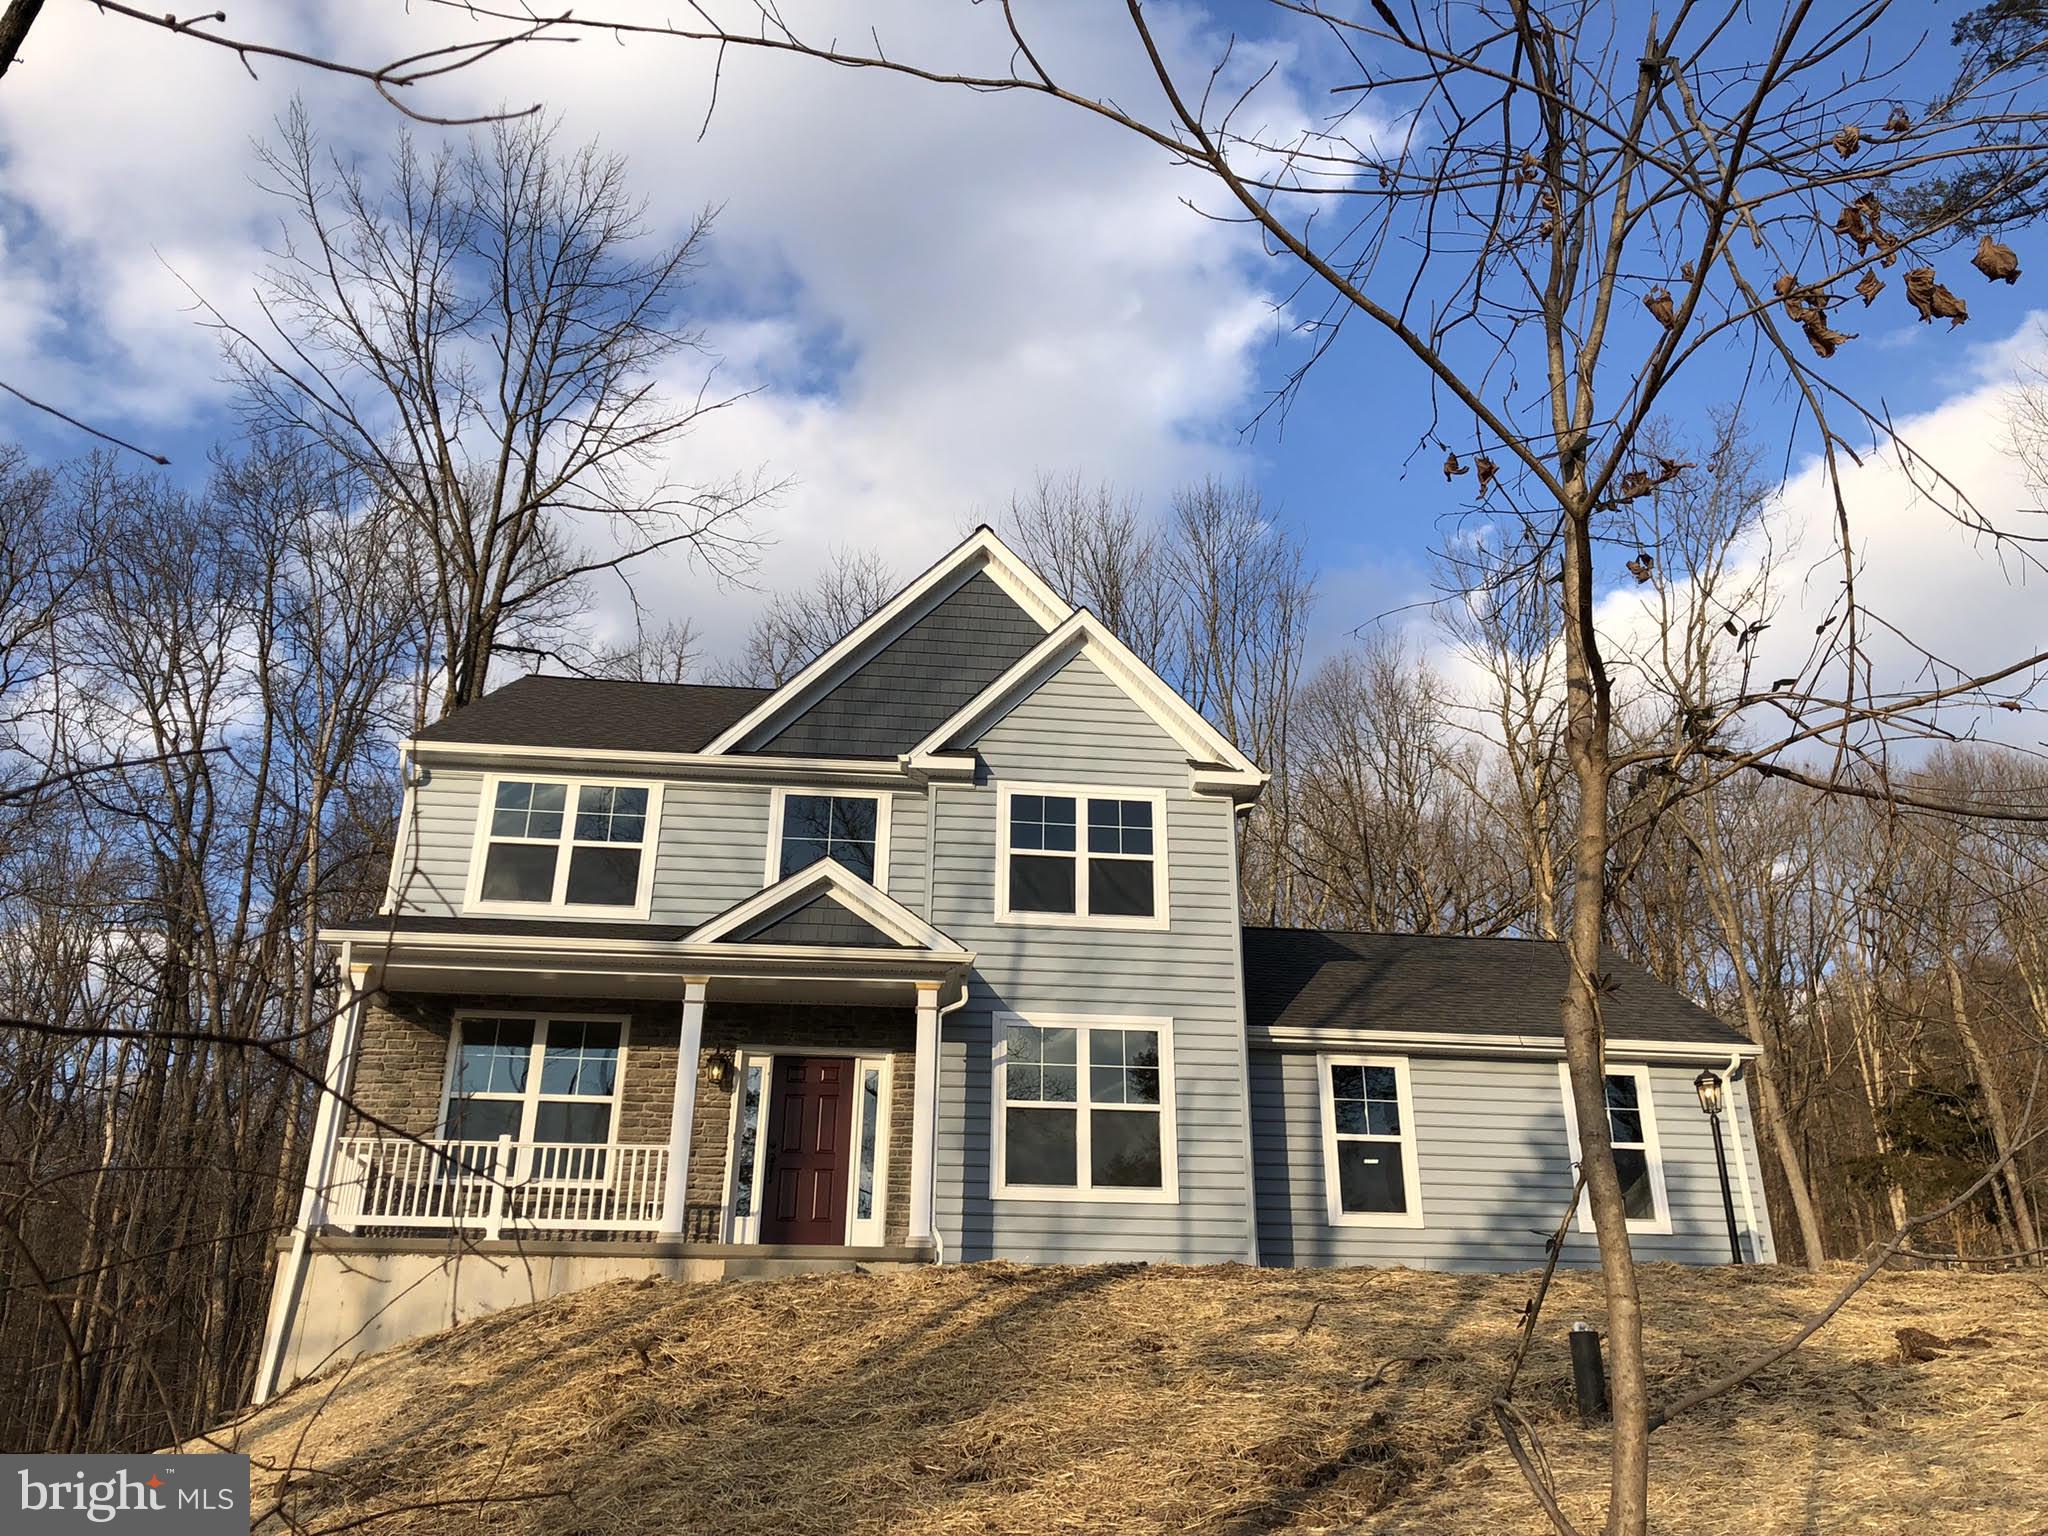
The Hamilton, considered our most classic model, encompasses characteristics that have withstood
the test of time. Offering a multitude of timeless features including an elegant two-story foyer, study,
formal dining and living rooms with optional solarium, as well as a large, gourmet kitchen, with
separate breakfast room, and opening to a large family room. The owner’s suite offers an optional

tray ceiling with a large walk-in closet and a deluxe owner's bath. For more than 30 years, family-
owned and operated Rotell(e) Development Company has been Pennsylvania's premier home builder

and environmentally responsible land developer. Headquartered in South Coventry, we pride
ourselves in our workmanship and stand behind every detail of each home we build.
HOUSE IS TO BE BUILT. Come to our Studio to take a look at all of the various house plans we
have available. Our plans range from ranches to cape cods to two-story homes! We also offer a
variety of options to make your home the dream you imagine! Call today and speak to one of our
Home Experts at Studio (e)!
*Please Note: Pictures show options not included in the listed sales price or as a standard. Listing
reflects price of the Hamilton in the version of (e)+ series being advertised.
House Square Footage: 2,738
To-be-subdivided 4-acre parcel
#PACT2126918

POTTSTOWN

Lot 1 SAINT PETERS ROAD

4 Beds

2 Baths

2,738 Sq.Ft.

$982,903

MLS#: PACT2126918
Agent must accompany buyer to walk property.

This custom-built Rotelle home, the Randolph, stands out for its exceptional quality and affordability, offering all the inviting features that transform a house into a home. With impressive curb appeal, this residence boasts a spacious gourmet kitchen, complete with a center island and breakfast nook, seamlessly flowing into a cozy family room with optional gas fireplace. The open foyer warmly welcomes you, leading to both the study and dining room on opposite sides, and guiding you to the three upstairs bedrooms. The inviting owner’s suite features a large bathroom and a generous walk-in closet. Additionally, an upstairs laundry room provides a convenient luxury for a busy household. 

HOUSE IS TO BE BUILT. Come to our Studio to take a look at all of the various house plans we have available. Our plans range from ranches to cape cods to two-story homes! We also offer a variety of options to make your home the dream you imagine! Call today and speak to Margaret at Studio (e)! *Please Note: Pictures show options not included in the listed sales price or as a standard. 
Listing reflects price of the Randolph in the version of (e)+ series being advertised. House Square Footage: 1,872
Experience the perfect blend of secluded luxury and modern convenience. This stunning 5-acre parcel offers a rare opportunity to build your custom dream estate within the award-winning Spring-Ford Area School District. Nestled at the end of a private drive, the property is characterized by towering mature hardwoods and a serene, meandering stream that creates a tranquil natural boundary.

Unlike most large acreage lots in the area, public sewer is available, significantly simplifying your building process and protecting your investment. Imagine waking up to views of untouched nature while being just minutes from the 422 corridor, Providence Town Center, and local parks. This is truly a "legacy" property—bring your own builder and create the sanctuary you’ve always envisioned.
#PAMC2166976

POTTSTOWN

0 SANATOGA ROAD A

3 Beds

2 Baths

1,872 Sq.Ft.

$993,445

MLS#: PAMC2166976
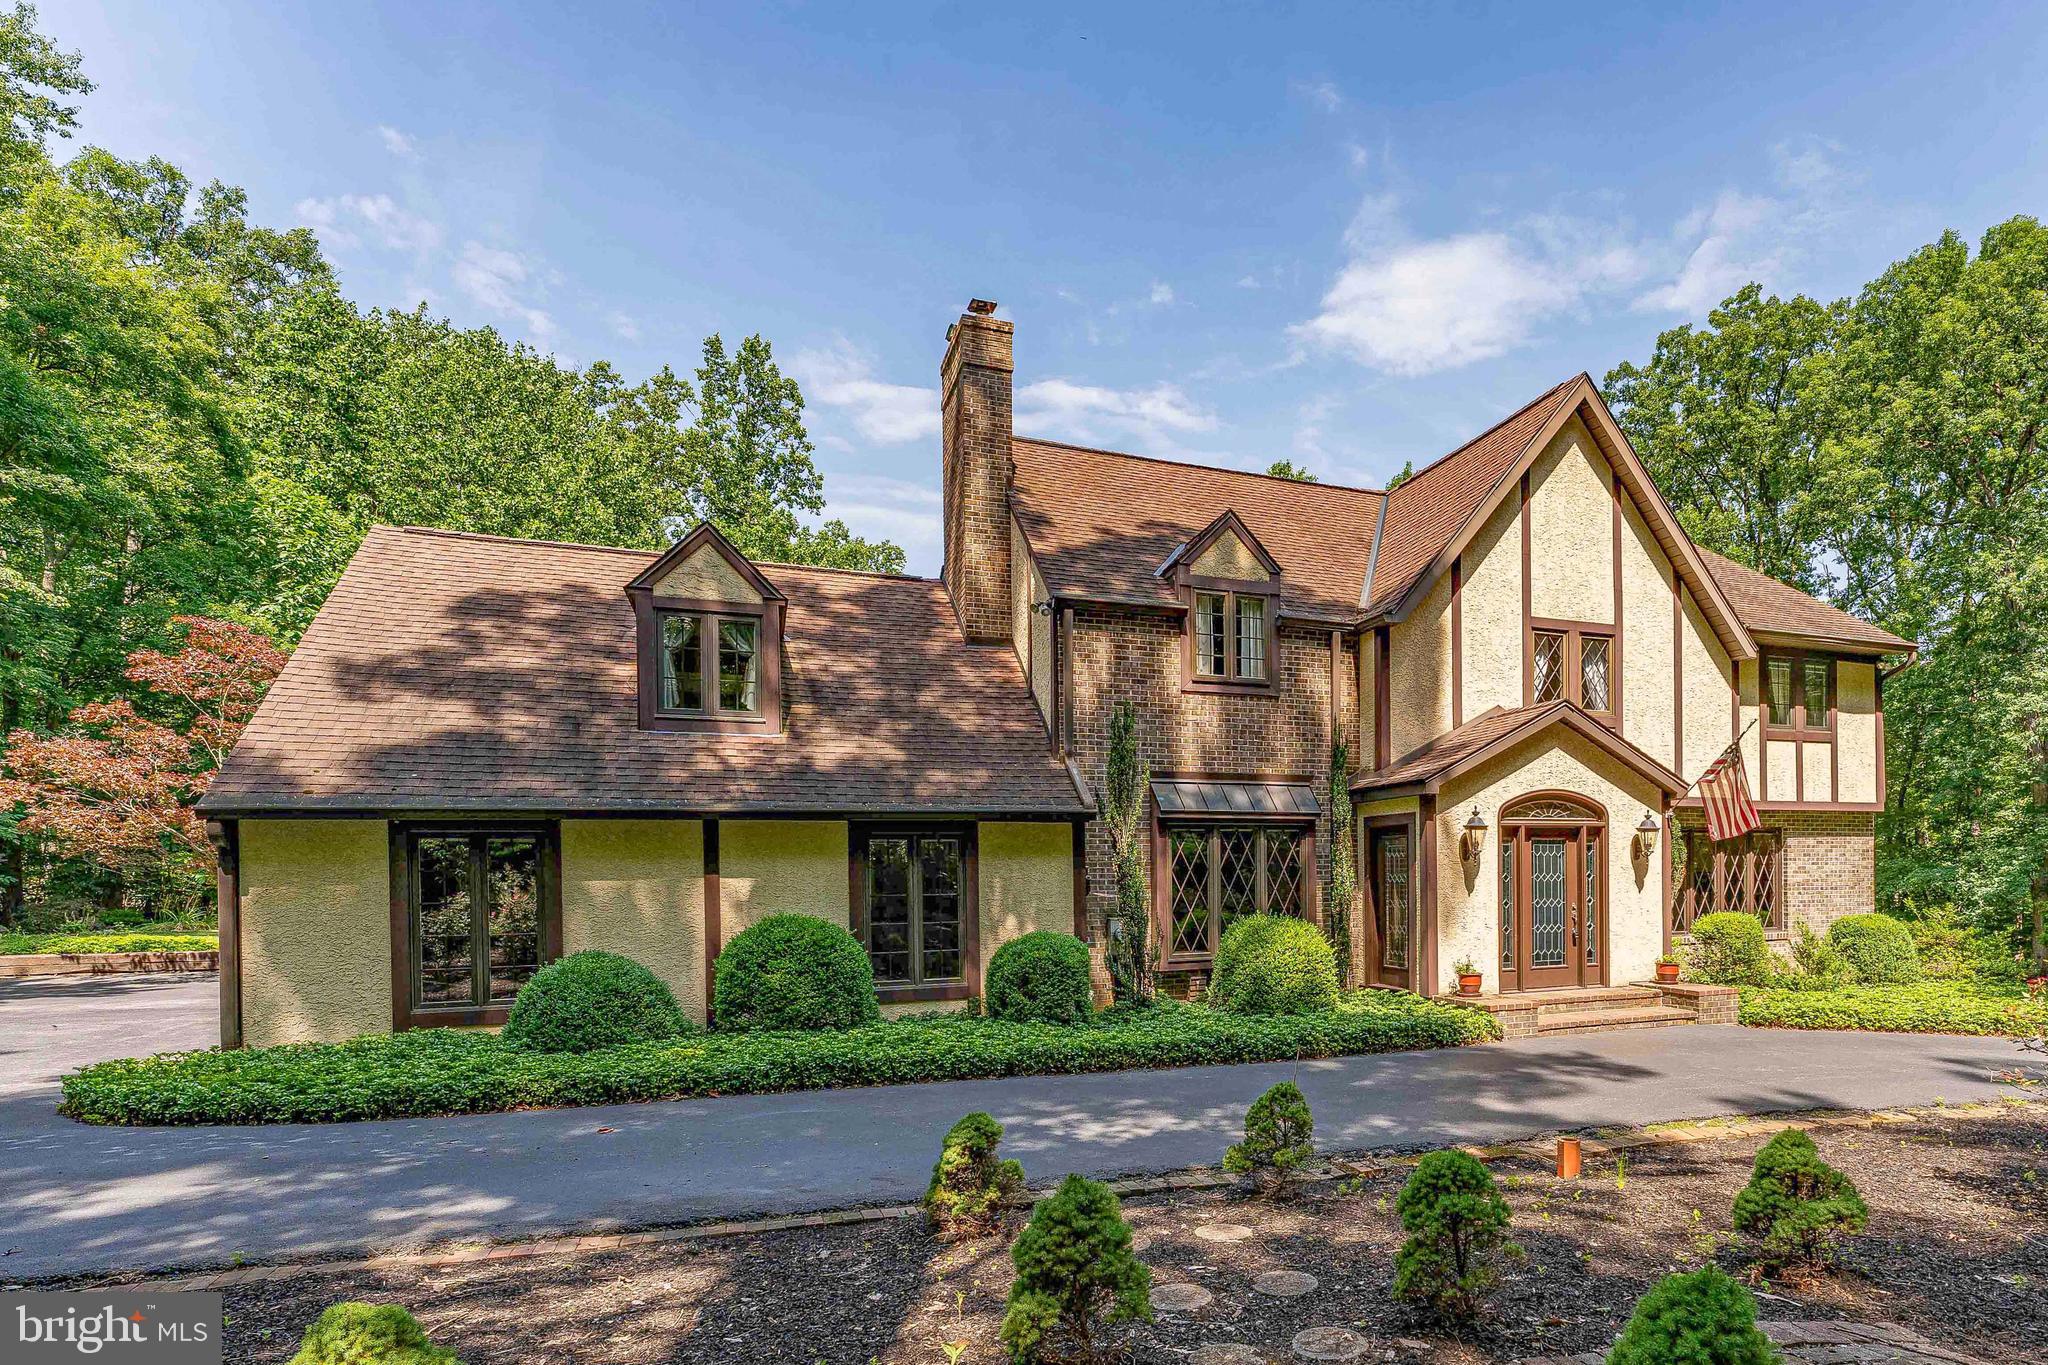
in the Fox Run neighborhood of Pottstown, set on 6 private acres backing up to French Creek State Park and near St. Peters Village. Offering 3,832 square feet of living space, a large circular driveway with parking for approximately 10 cars, an oversized 2-car garage, multiple fireplaces, generous room sizes, and exceptional privacy. This home is a rare opportunity for buyers looking for space, character, and a peaceful setting while still conveniently located near services. As you approach, mature trees, landscaping, and a quiet private setting create a welcoming first impression. Step inside through the brick vestibule and into the foyer with tile flooring and a ceiling light. To the right of the foyer, the living room offers hardwood floors, crown molding, recessed lighting, a fireplace, and a large front window that brings in natural light. Just beyond, the dining room features hardwood flooring, crown molding, a chandelier, and a charming side bay window. French doors lead from the dining room into the spacious all season sunroom, while a separate doorway provides access to the kitchen. The sunroom is one of the standout spaces of the home, featuring hardwood floors, vaulted ceilings with beams, skylights, a stone-surround fireplace, custom built-in cabinets and shelving, walls of windows, multiple chandeliers, and two sliding glass doors leading outside. With views toward the pool area and backyard, this room is ideal for relaxing, entertaining, or enjoying the secluded surroundings. The kitchen features hardwood flooring, quartzite countertops, solid wood custom cabinetry, stainless steel appliances, room for a breakfast table, and access to a butler’s pantry and a walnut slab full size wet bar with pendant lighting. The nearby family room adds another inviting gathering space with hardwood floors, a brick fireplace, ceiling beams, crown molding, wainscoting, and a triple front bay window with built-in bench seating. A convenient central powder room completes the main level. Upstairs, the spacious primary bedroom features wall-to-wall carpeting, a vaulted ceiling, dormer windows, ceiling fan, and access to a large walk-in closet area. The primary suite also includes a private sitting room with hardwood flooring, custom built-in cabinetry, and shelving, creating an ideal space for a reading room, office, dressing area, or quiet retreat. The en-suite bathroom features marble tile flooring, double sink vanities, and a step-in shower with views of the back yard. Three additional bedrooms provide comfortable accommodations for family, guests, or work-from-home needs, including one with built-ins and another with a built-in desk and shelving. A full hall bathroom with marble tile flooring, double sink vanity, skylight, and a clawfoot tub and separate shower completes the upper level. The lower level expands the living space with a large recreation room featuring vinyl plank flooring, computer desk, windows, and a ceiling fan with light. A dedicated laundry room includes built-in custom cabinetry, counter space, and front-load washer and dryer included with the home, while additional basement space provides room for storage, hobbies, utilities, or future possibilities. Outside, the property truly shines with 6 acres, mature trees, a large circular driveway, a brick patio off the sunroom, an in-ground pool, firepit, and a walking path leading to a shaded alpine pavilion with vaulted ceiling detail, beams, and a chandelier. With room to spread out and enjoy the outdoors, this property is ideal for entertaining, relaxing, hiking and gardening, or simply appreciating the tranquil privacy. Located in a quiet area bordering French Creek State Park and near charming St. Peters Village, this home offers the rare combination of acreage, privacy, character, and convenience. Don’t miss the opportunity to make 2323 Saint Peters Road your next home.
#PACT2130100

POTTSTOWN

2323 SAINT PETERS ROAD

4 Beds

2 Baths

3,472 Sq.Ft.

$965,000

MLS#: PACT2130100
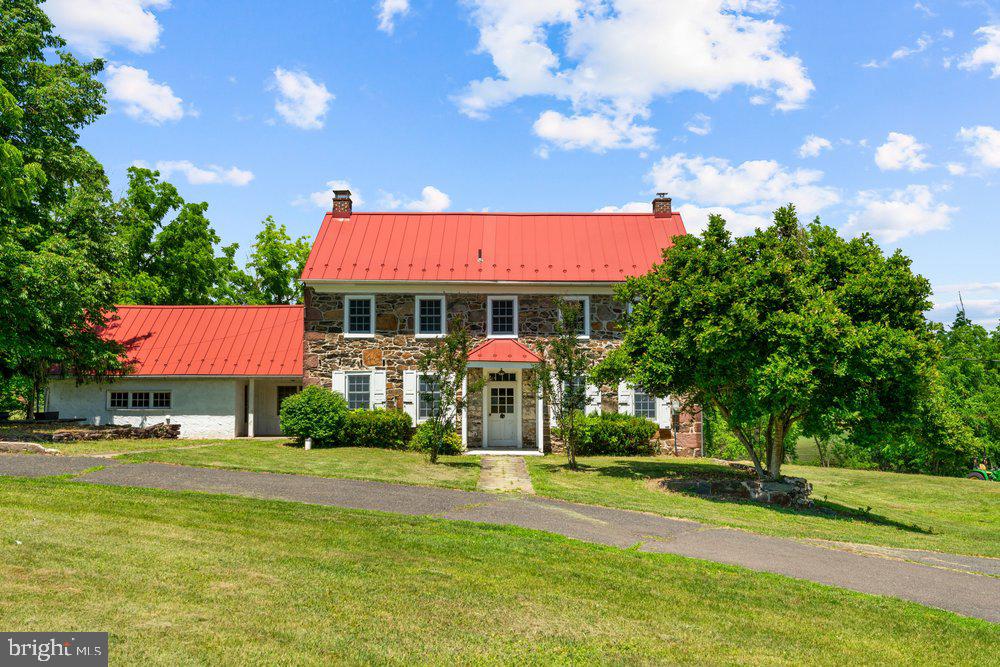
Overlooking the scenic fairways of Twin Ponds Golf Course, this extraordinary 10.55-acres  estate offers a rare combination of historic charm, equestrian amenities, agricultural versatility, and future potential. Comprised of two separately deeded parcels, the property presents a unique opportunity to own one of the area's most distinctive country estates.
As you enter the property, sweeping views of Twin Ponds Golf Course immediately capture your attention. Rolling pasture, mature trees, wooded walking trails, and open countryside create a setting that feels worlds away while remaining conveniently located near major commuter routes, shopping, dining, and everyday conveniences.
At the heart of the estate stands a historic stone farmhouse dating back to the 1800s, offering over 3,000 square feet of living space, four bedrooms, two-and-a-half baths, three fireplaces, and the timeless character only a home of this era can provide. A swimming pool complements the outdoor lifestyle and provides the perfect place to relax while enjoying the surrounding landscape.
Equestrian enthusiasts will appreciate the established 8-stall barn, ready for immediate use, along with direct access to riding trails throughout the property. The thoughtful placement of the barn creates separation between the residence and equestrian facilities, allowing for both functionality and privacy. Open pasture areas, wooded sections, and agricultural land provide flexibility for horses, farm animals, hobby farming, recreation, or future agricultural pursuits.
Currently benefiting from Act 319 agricultural designation, the property offers the appeal of a working farm while also presenting potential future opportunities for the next owner to explore. Whether envisioned as a private equestrian retreat, gentleman's farm, multi-generational family estate, or long-term land investment, this exceptional property offers a combination of acreage, views, history, and versatility rarely found in today's market.
Rarely does an opportunity arise to own over 10.55 acres overlooking a golf course with a historic stone residence, established equestrian facilities, farm potential, and two separately deeded parcels. This is more than a home—it is a legacy estate ready to be enjoyed for generations to come.
#PAMC2182668

POTTSTOWN

201 E MOYER ROAD

4 Beds

2 Baths

3,028 Sq.Ft.

$975,000

MLS#: PAMC2182668
Agent must accompany buyer to walk the property.

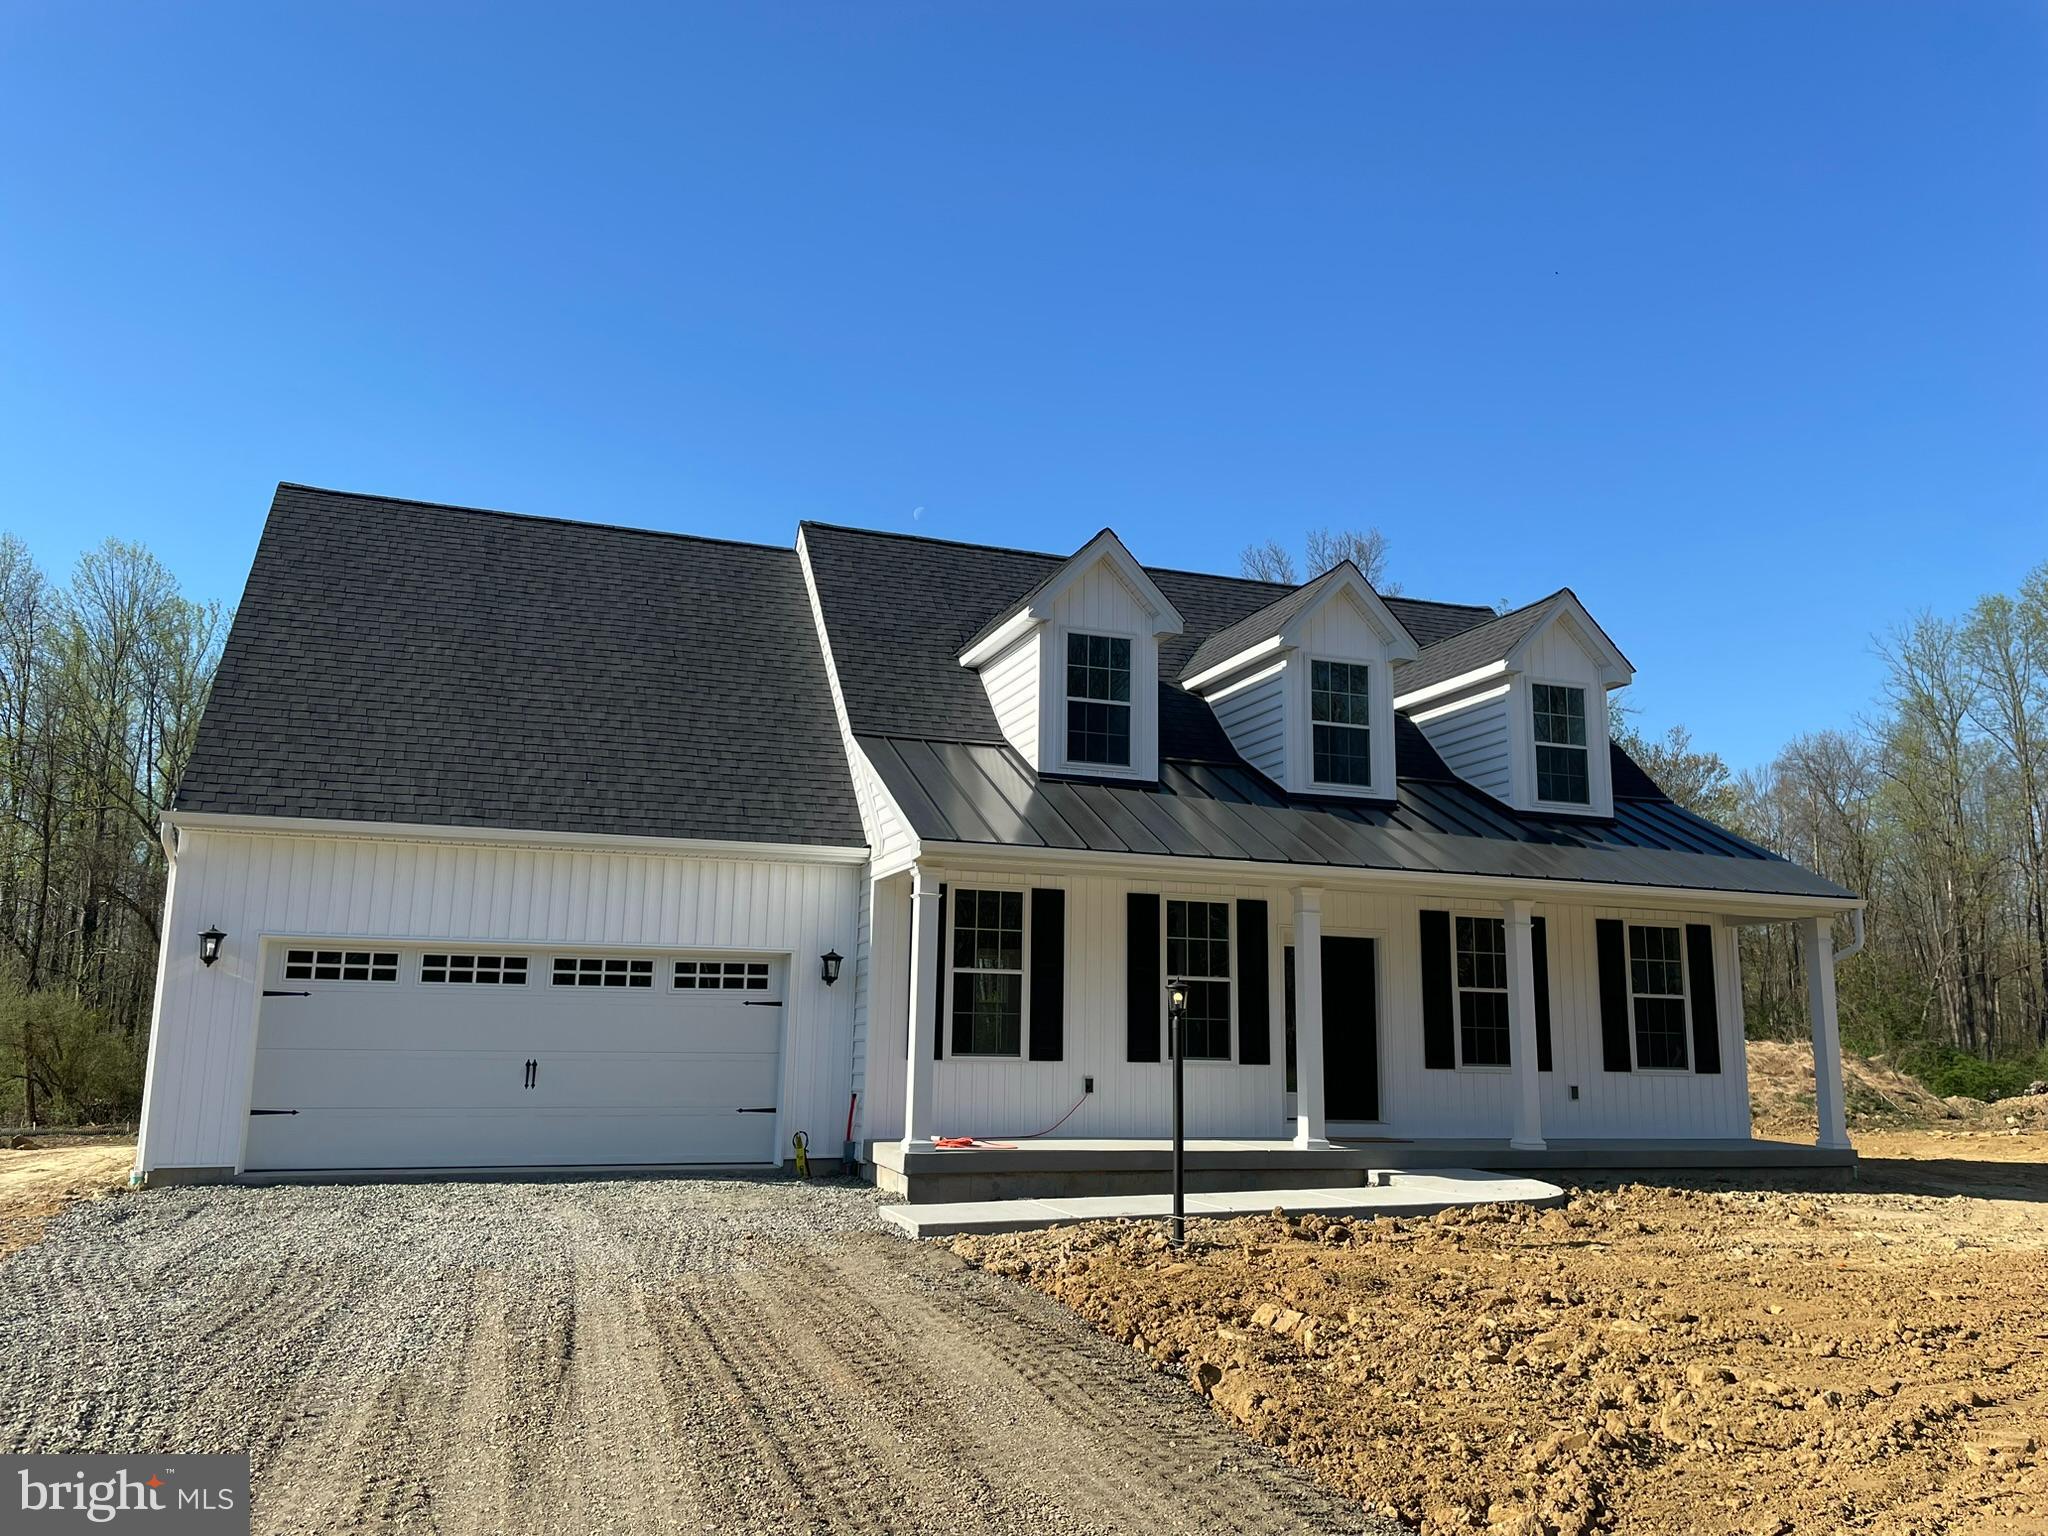
Beneath the unassuming exterior of this Cape Cod style floor plan lies a practical and comfortable living space. The ground floor serves as an efficient hub for family activities, boasting an open concept design that encompasses the kitchen, dining area, and living room. The kitchen features a central island and flows seamlessly into the living area. Adjacent to the kitchen, the dining room provides access to an optional back porch, ideal for hosting gatherings on balmy summer evenings. The owner's suite, complete with its own bathroom, is thoughtfully situated on the ground floor for convenience. A laundry room near the kitchen and a spacious two-car garage further enhance the home's functionality. Upstairs, two generously sized bedrooms share a common bathroom, while an optional bonus room offers additional living space. 

HOUSE IS TO BE BUILT. Come to our Studio to take a look at all of the various house plans we have available. Our plans range from ranches to cape cods to two-story homes! We also offer a variety of options to make your home the dream you imagine! Call today and speak to Margaret at Studio (e)! *Please Note: Pictures show options not included in the listed sales price or as a standard. Listing reflects price of the Cape Cod in the version of (e) series being advertised. House Square Footage: 1,818

Experience the perfect blend of secluded luxury and modern convenience. This stunning 5-acre parcel offers a rare opportunity to build your custom dream estate within the award-winning Spring-Ford Area School District. Nestled at the end of a private drive, the property is characterized by towering mature hardwoods and a serene, meandering stream that creates a tranquil natural boundary.

Unlike most large acreage lots in the area, public sewer is available, significantly simplifying your building process and protecting your investment. Imagine waking up to views of untouched nature while being just minutes from the 422 corridor, Providence Town Center, and local parks. This is truly a "legacy" property—bring your own builder and create the sanctuary you’ve always envisioned.
#PAMC2166990

POTTSTOWN

0 SANATOGA ROAD B

3 Beds

2 Baths

1,872 Sq.Ft.

$1,000,607

MLS#: PAMC2166990
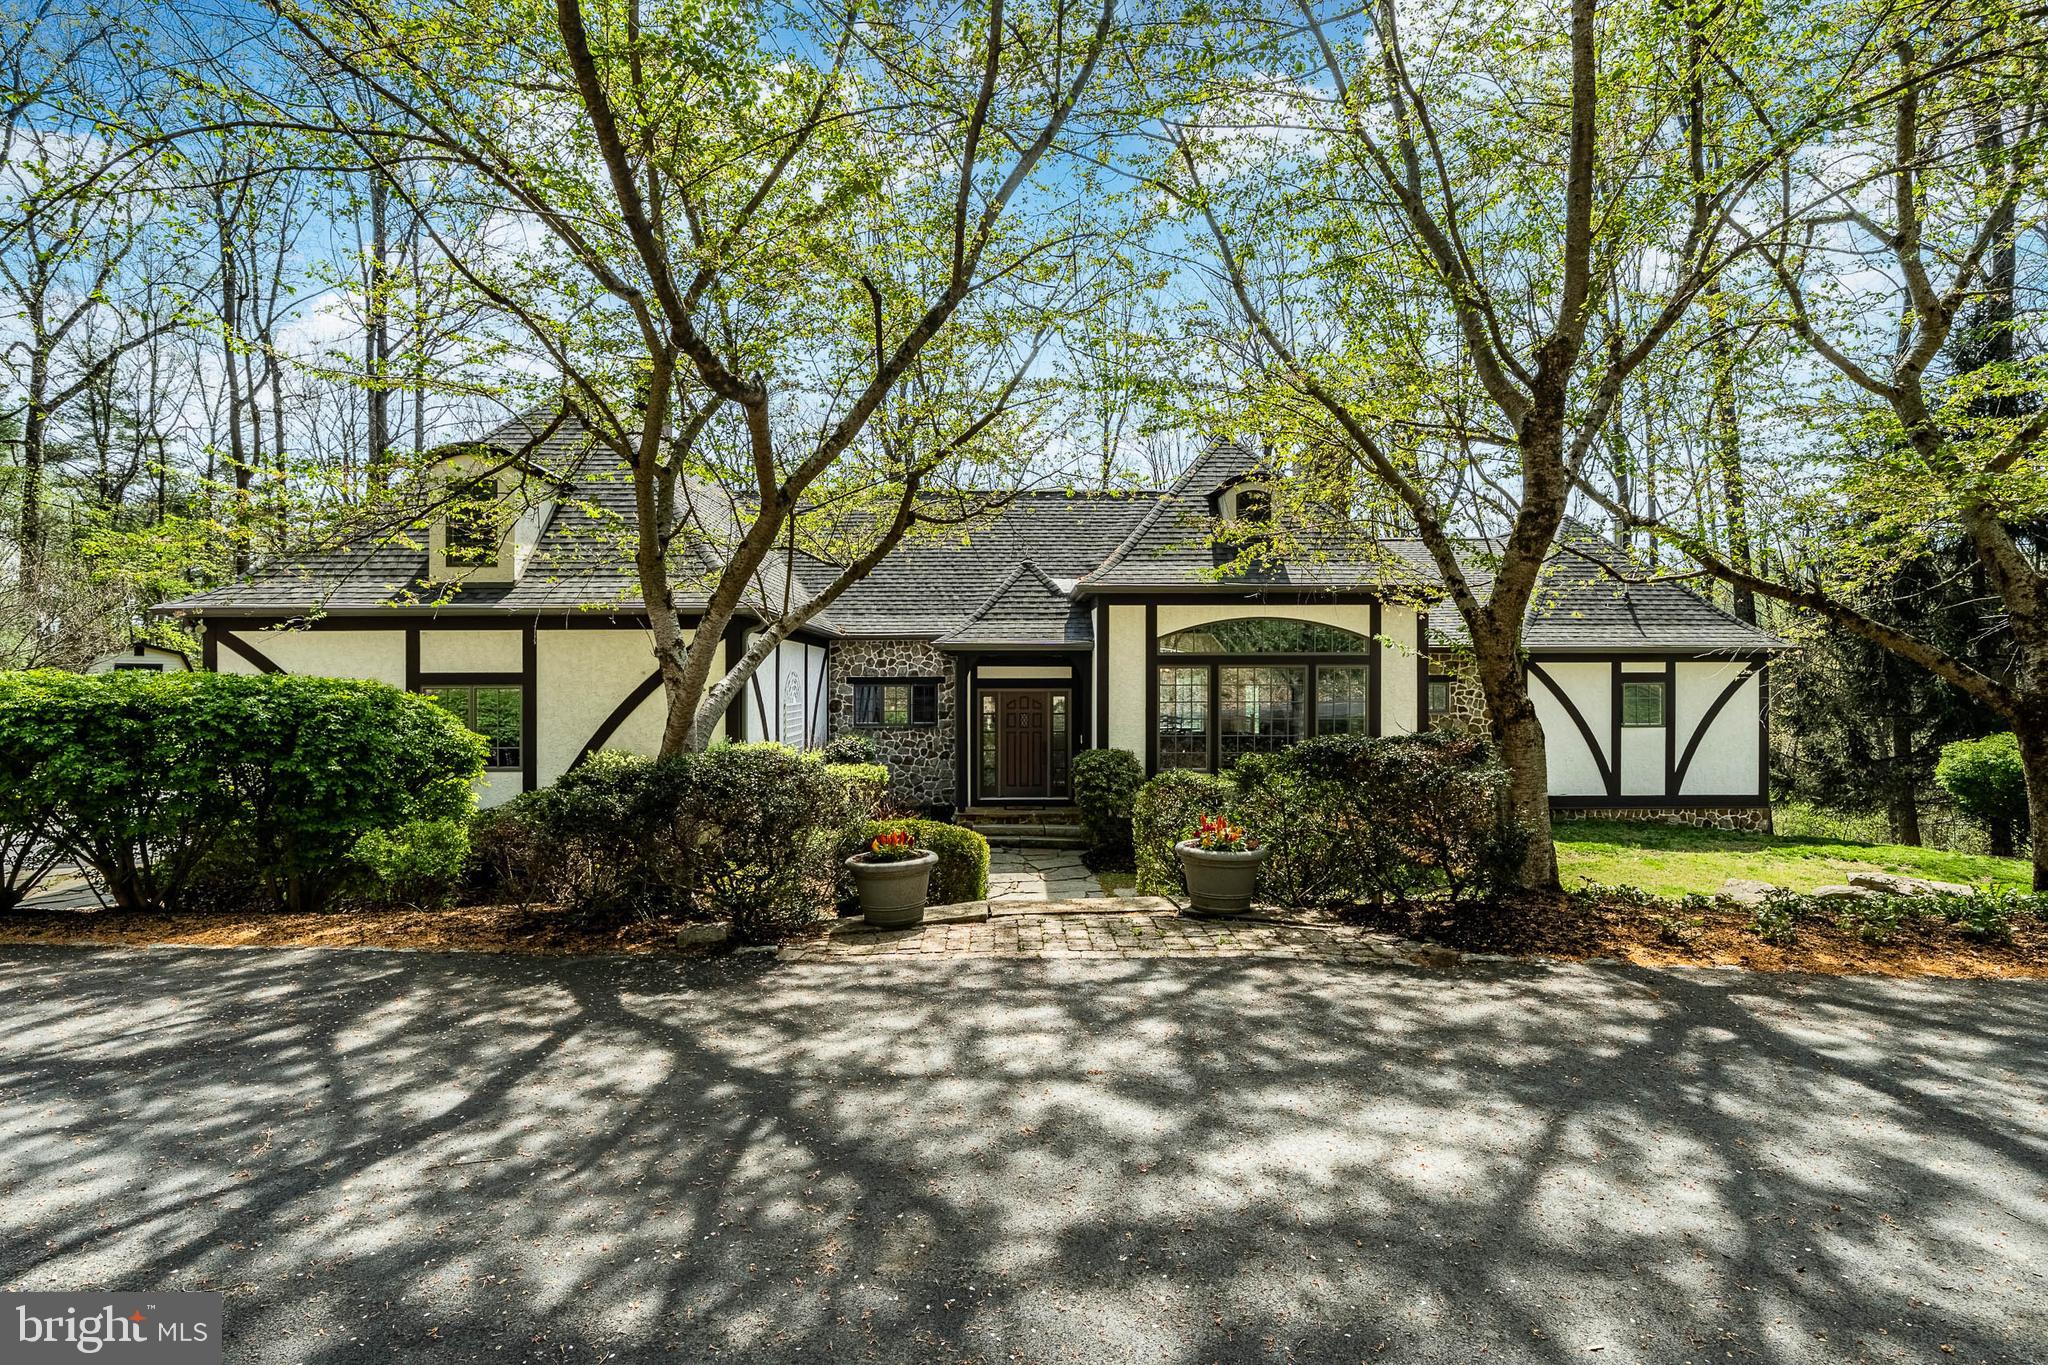
In one of the most sought after country property locations in Chester County, surrounded by protected open space in the French Creek Valley near Warwick Furnace, yet within easy reach of all amenities via the Route 23 and Route 100 corridors. This custom Entrekin-built luxury estate is one of the most distinguished properties currently offered in Chester County. Set on 12 secluded acres and surrounded by protected open space along French Creek, this 4-bedroom, 3 full, 2 half-bath English Manor residence with Tudor-style elements blends timeless style with superior craftsmanship. Boasting over 5,000 square feet of living space, the home features handcrafted woodwork, fine millwork, and elegant architectural details throughout.
The majestic interior offers a sprawling open floor plan designed for both grand-scale entertaining and intimate living. Recent high-end updates include professionally refinished hardwood floors, new carpeting, a fresh designer paint palette, and fully updated bathrooms. The expansive Great Room (18’ x 40’) serves as the home’s heart, boasting lofted beamed ceilings and a fireplace flanked by custom built-ins. Bathed in southern light, this space flows into a chef’s kitchen featuring premium stainless appliances, including a new double oven and stovetop. Adjacent, the cozy family room offers a second floor-to-ceiling stone fireplace.
A stone archway leads to a practical wing housing a freshly painted 3-car garage, laundry with exterior access, and a guest powder room. On the opposite wing, the main-level primary suite provides a private sanctuary with a lofted ceiling, south-facing deck access, and a spa-like bath with a whirlpool tub. The upper level features two bedrooms with a Jack & Jill bath.
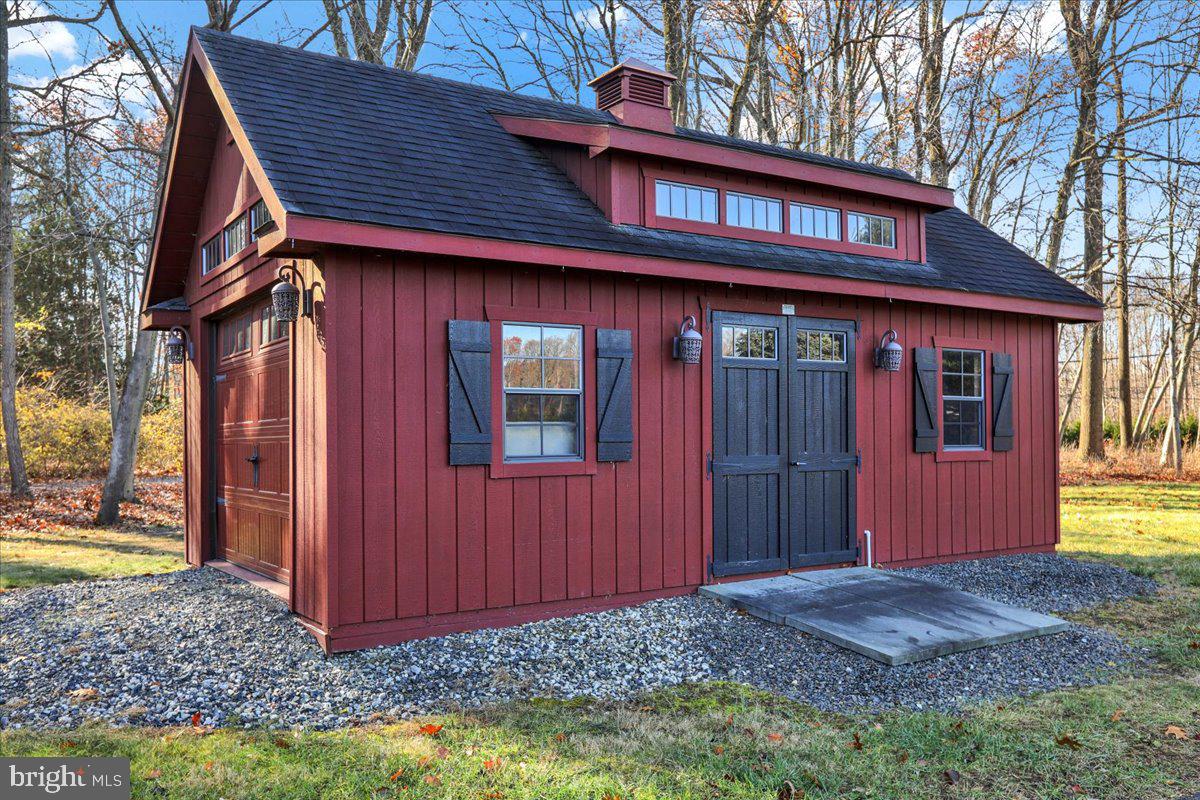
Practical elegance continues with significant infrastructure improvements for total peace of mind: a new roof and skylight, comprehensive HVAC replacement with a soft-start unit, a tankless hot water system, and a whole-house battery backup. Outside, the 12-acre sanctuary offers a repaved driveway, a new shed, and manicured landscaping.
The walk-out lower level—complete with a wet bar, new wood-burning stove, full guest suite, and walls of windows—is ideal for an au-pair or multi-generational living. Outside, the entertaining continues on a sprawling patio anchored by a magnificent stone fireplace.
Located in the sought-after Owen J. Roberts School District, this stately property is protected in perpetuity by a conservation easement held by the French and Pickering Creeks Conservation Trust. A home of this caliber—so rich in quality and meticulous updates—must be experienced in person to be truly appreciated.
#PACT2122364

POTTSTOWN

835 COUNTY PARK ROAD

4 Beds

3 Baths

5,089 Sq.Ft.

$1,395,000

MLS#: PACT2122364
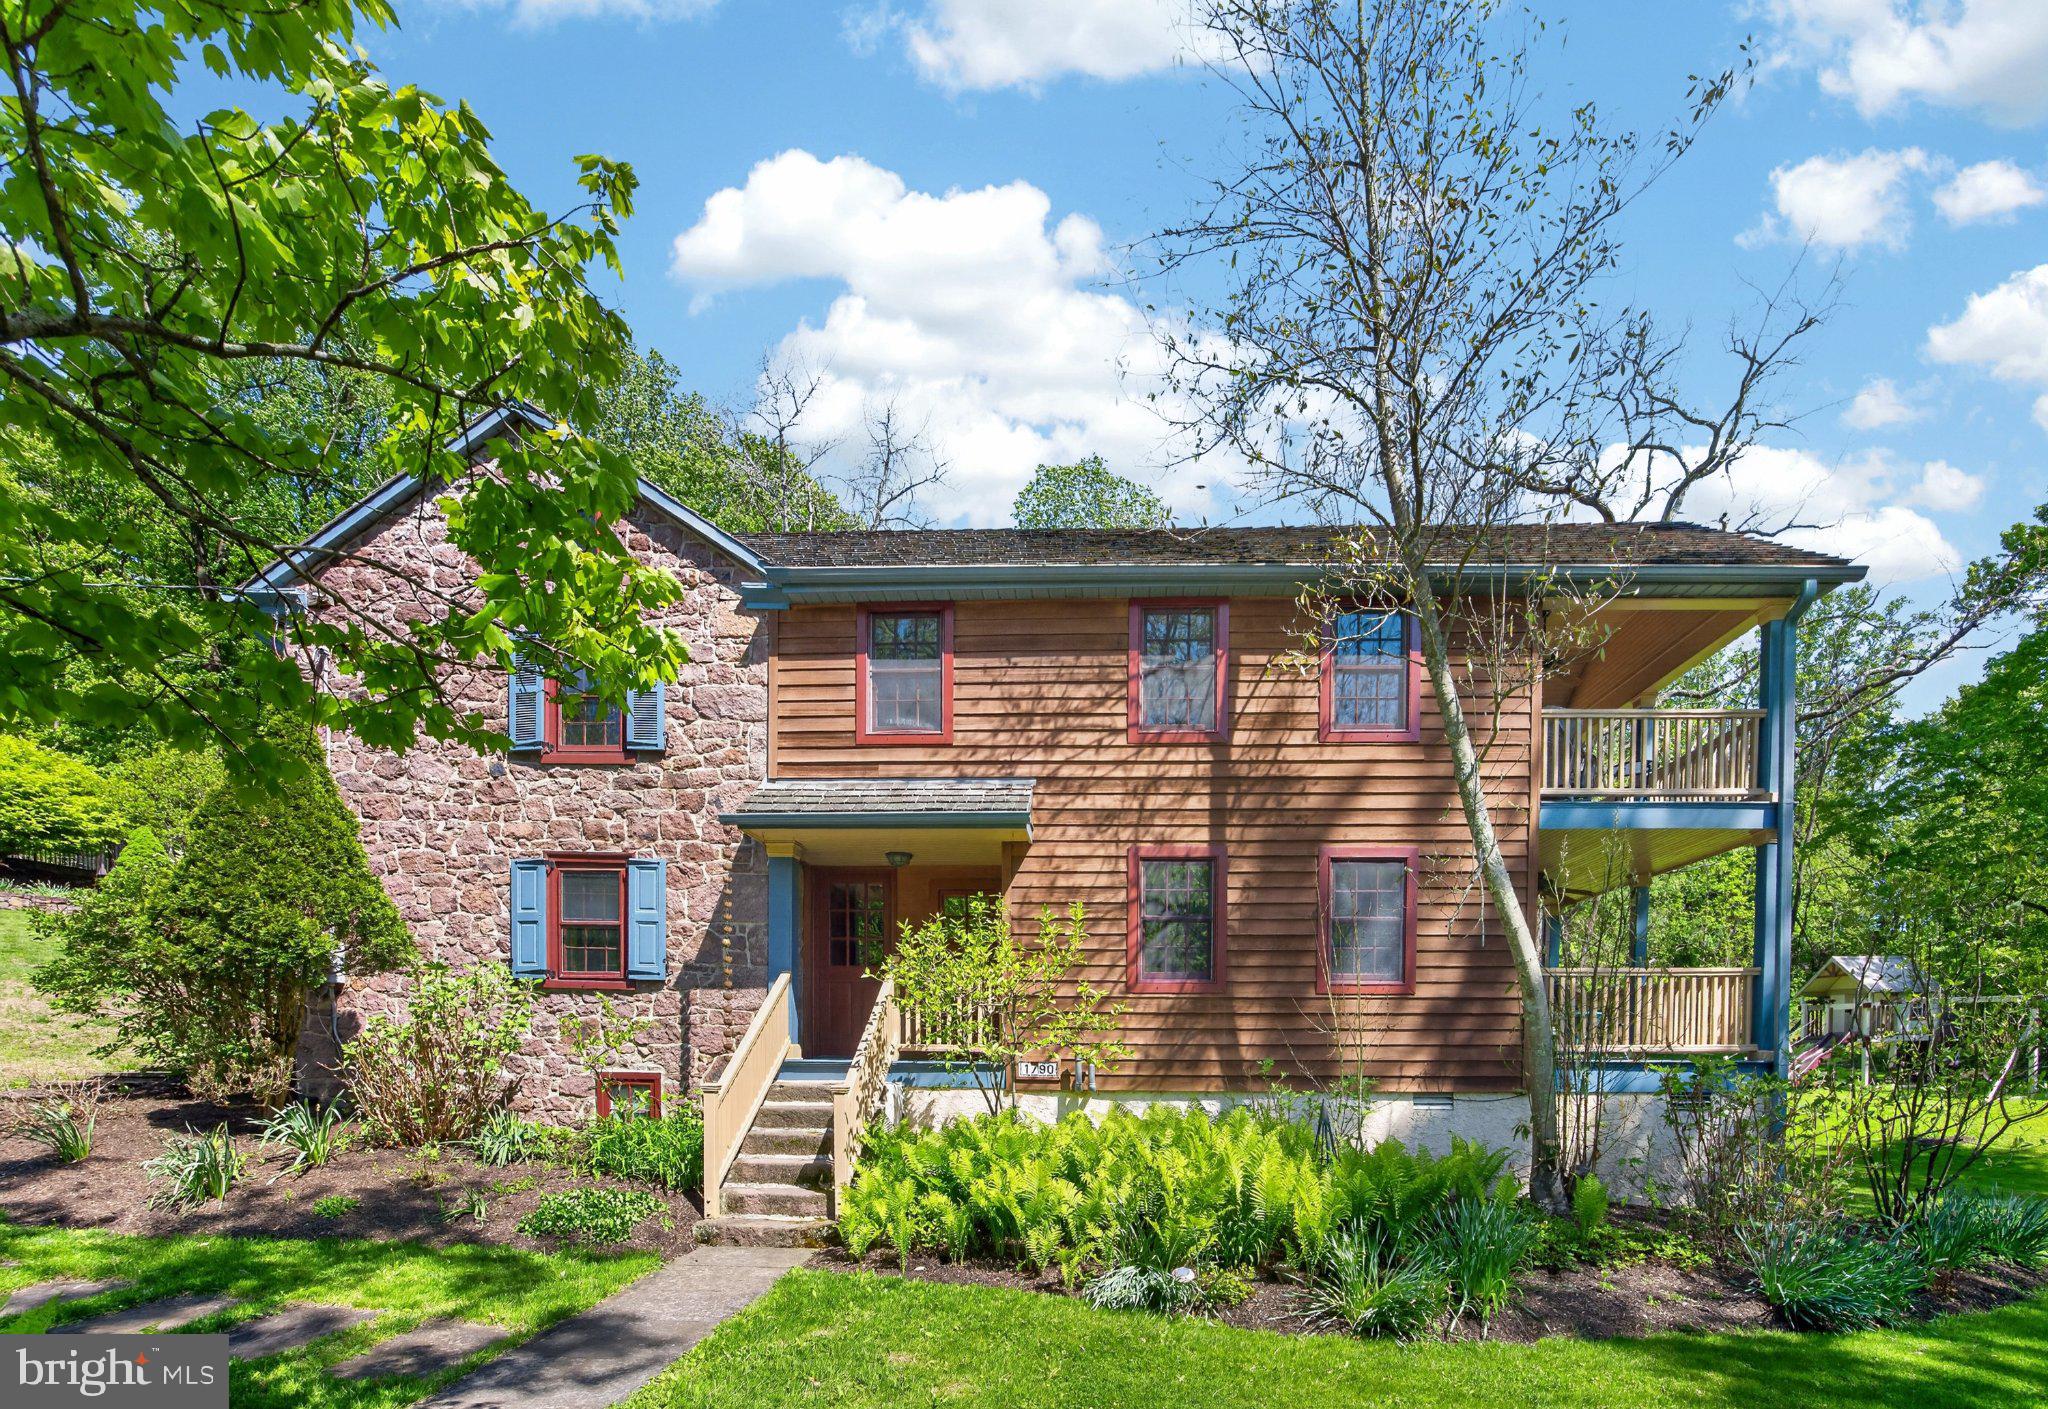
A place where life finally slows down.   There are homes you tour… and then there are homes that greet you with a feeling.   1790 Fernbrook is the latter,  a place where the world quiets, the air softens, and you can almost feel your shoulders drop the moment you arrive. Wrapped in more than four acres of lush, natural beauty, this stone farmhouse offers a kind of solitude that feels restorative, grounding, and deeply peaceful.   A home that holds history, and welcomes you in......Stepping inside feels like stepping into a story. Sunlight spills across wide-plank hardwood floors. Exposed beams stretch overhead. Deep, curved window sills frame views of the countryside like living artwork. Every room carries the warmth and character of a home that has been loved for generations.  The main level is designed for connection — a bright, cheerful gathering room perfect for long conversations, quiet mornings, and evenings with friends. Built‑in shelving invites you to display the pieces that tell your story.....Just beyond, a covered porch calls you to slow down, breathe in the fresh air, and savor the simple beauty of the day.  A cozy parlor and a sitting room anchored by a stone wood‑burning fireplace offer intimate spaces to unwind. A powder room adds convenience, but the real heart of the home is the kitchen. This kitchen feels like the place where memories are made — holiday baking, late‑night snacks, weekend breakfasts. Granite countertops, an added island, and generous cabinetry make it both beautiful and functional. Stainless steel appliances, a double oven, and a french‑door refrigerator support every culinary adventure. The adjoining dining area, warmed by a wood stove in winter, feels like the perfect spot to gather, linger, and laugh.  And yes — there’s a back staircase leading straight to the primary suite, ideal for those quiet midnight trips for tea or a treat.   A primary suite that feels like a retreat....The primary suite is unexpectedly spacious, with a soaring cathedral ceiling and room to breathe. The ensuite bath features a claw‑foot soaking tub — the kind that invites long, slow evenings with candles and quiet music. Three additional bedrooms offer comfort and flexibility, with one featuring its own covered porch overlooking the rolling landscape.  Thoughtful upgrades, timeless comfort.....This home blends history with modern peace of mind with a 200‑amp electric panel....New septic system (2002)....New spring house pump (4/26).....Chimneys cleaned (2/26)....Select window replacements.....Wood shake roof replaced in 2021......1790 Fernbrook Lane will prove to be your own private oasis.....And then… the magic continues.   The heated pool is tucked away like a secret sanctuary — a place to stretch out in the sun, float under the sky, or enjoy warm summer nights with friends. The historic bank barn is a world of its own: storage on the first floor, creative or office space on the second with a wood stove, and a rustic bar and lounge on the third — the ultimate hideaway.   Across the 4+ acres, you’ll find countless places to sit with a book, sip a drink, or simply listen to the quiet.   This is the property you've been searching for ....this is a rare opportunity that lends itself to the lifestyle you deserve!
#PACT2125002

POTTSTOWN

1790 FERNBROOK LANE

4 Beds

2 Baths

2,512 Sq.Ft.

$1,324,900

MLS#: PACT2125002

 - property

Send a message

Message successfully sent.

Your message

What is 3 + 4 ?

Reason for contacting?

I agree to receive email communication and understand I can unsubscribe at any time.

I agree to be contacted by Charis Realty Group via call, email, and text for real estate services. To opt out, you can reply 'stop' at any time or reply 'help' for assistance. You can also click the unsubscribe link in the emails. Message and data rates may apply. Message frequency may vary. Privacy Policy

Sign Out

Virtual Assistant

Would you like to take the next step with this property? We can help you schedule a showing or virtual tour, or send you more details.

Yes, I would like more information.

Thank You for Your Reply, One of Our Agents will contact you as soon as possible

No, maybe later.

Thank you, you can always contact me via email, phone number or through the contact form.

Realhub AI

Lucy - Your AI-Powered Realtor

Update Your Temporary Password

Personalize your search

Enter your email and we'll notify you immediately when new listings match what you're looking for.

or enter email address

Already have an account ? Login here

Continue your home search

I agree to receive communications and understand I can unsubscribe at any time.

I agree to be contacted by Charis Realty Group via call, email, and text for real estate services. To opt out, you can reply 'stop' at any time or reply 'help' for assistance. You can also click the unsubscribe link in the emails. Message and data rates may apply. Message frequency may vary. Privacy Policy

Already have an account ? Login here

We use cookies

We use cookies primarily for analytics to enhance your experience. By accepting, you agree to our use of these cookies. You can manage your preferences or learn more about our cookies policy.