Features & Amenities

Interior

  • Other Interior Features

    Cedar Closet(s), Kitchen Island, Pantry, Walk-In Closet(s), Vaulted Ceiling(s), Built-in Features, Soaking Tub

  • Total Bedrooms

    4

  • Bathrooms

    3

  • 1/2 Bathrooms

    1

  • Above Grade Finished Area

    3140.0

  • Basement YN

    YES

  • Cooling YN

    YES

  • Cooling

    Central Air, Electric

  • Fireplace YN

    YES

  • Heating YN

    YES

  • Heating

    Oil, Forced Air

  • Main Level Bedrooms

    1

  • Pet friendly

    N/A

Exterior

  • Garage

    No

  • Construction Materials

    Frame

  • Other Exterior Features

    Lighting

  • Parking

    Heated Garage, Detached Carport, Detached

  • Patio and Porch Features

    Patio, Porch

  • Pool

    Yes

  • Pool Features

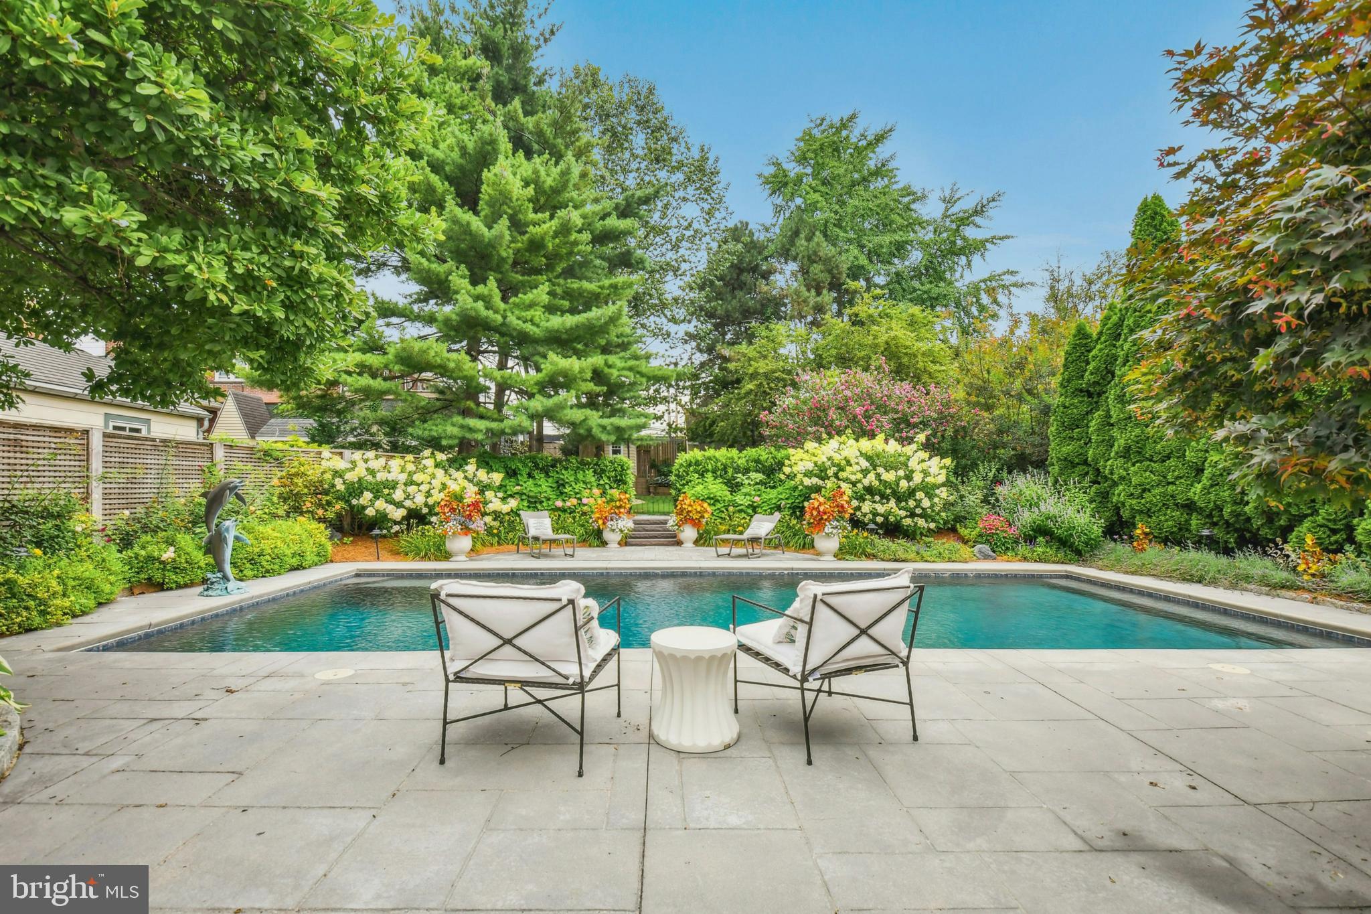
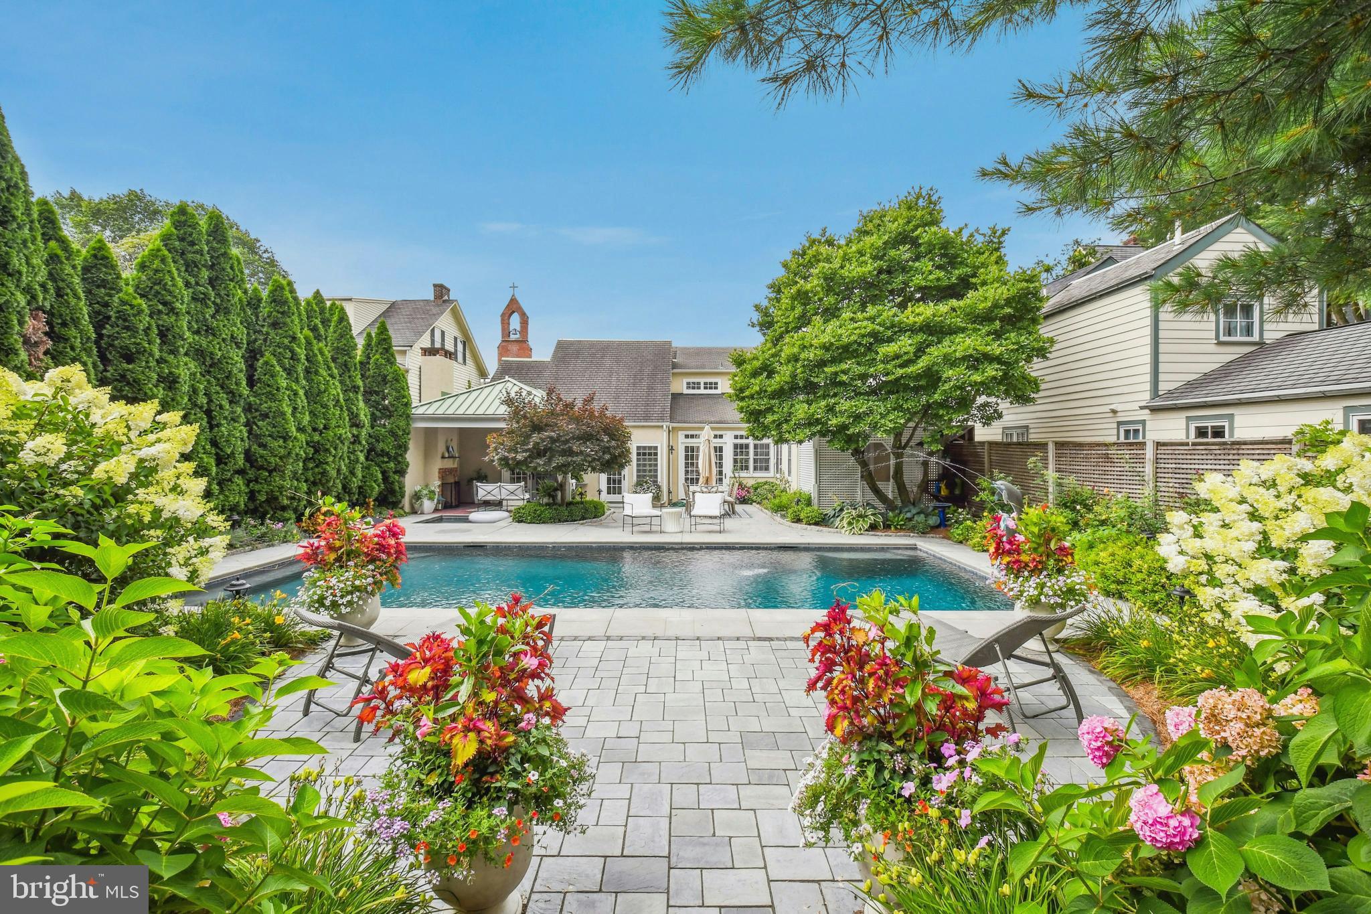
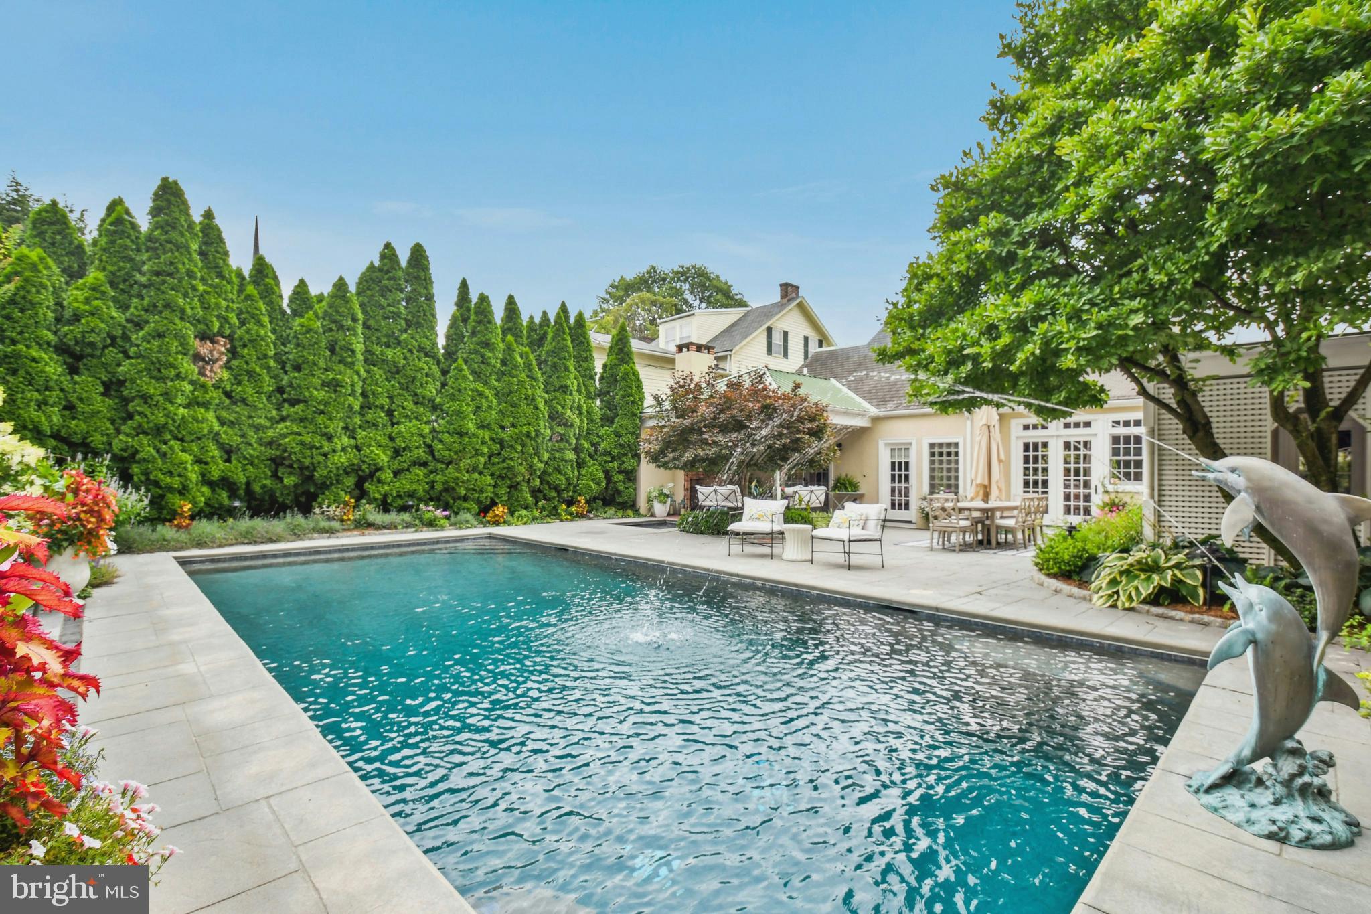
    Heated, In Ground, Salt Water, Private

  • Waterfront YN

    NO

  • View

    City

Area & Lot

  • Lot Size(acres)

    0.32

  • Lot Size(square feet)

    13,980

  • Property Type

    Residential

  • Property Sub Type

    Single Family Residence

  • Architectural Style

    Other

Price

  • Sales Price

    $1,495,000

  • Tax Amount

    $8,450

  • Financing Options

    Conventional, Cash

  • Sq. Footage

    3,140

  • Price/SqFt

    $476

HOA

  • Association

    No

Property Resources

  • Horse Property

    NO

School District

  • Elementary School

    N/A

  • Middle School

    N/A

  • High School

    N/A

Property Features

  • New Construction

    NO

  • Foundation Details

    Stone

  • Senior Community YN

    NO

  • Sewer

    Public Sewer

  • Tax Lot

    P6NE1D

  • Water Source

    Public

Schedule a Showing

Showing scheduled successfully.

<
>
IN PERSON
VIA CHAT

What is 3 + 4 ?


Change time

Mortgage calculator

Estimate your monthly mortgage payment, including the principal and interest, property taxes, and HOA. Adjust the values to generate a more accurate rate.

Your payment

Principal and Interest:

$

Property taxes:

$

HOA fees:

$

Total loan payment:

$

Total interest amount:

$

Location

County

NORTHAMPTON

Elementary School

Middle School

High School

Listing Courtesy of Michelle G Olson , Carol C Dorey Real Estate

RealHub Information is provided exclusively for consumers' personal, non-commercial use, and it may not be used for any purpose other than to identify prospective properties consumers may be interested in purchasing. All information deemed reliable but not guaranteed and should be independently verified. All properties are subject to prior sale, change or withdrawal. RealHub website owner shall not be responsible for any typographical errors, misinformation, misprints and shall be held totally harmless.

Agent Jordan Fortson

AGENT

Jordan Fortson

Call Jordan today to schedule a private showing.


* Listings on this website come from the FMLS IDX Compilation and may be held by brokerage firms other than the owner of this website. The listing brokerage is identified in any listing details. Information is deemed reliable but is not guaranteed. If you believe any FMLS listing contains material that infringes your copyrighted work please click here to review our DMCA policy and learn how to submit a takedown request.© 2024 FMLS.
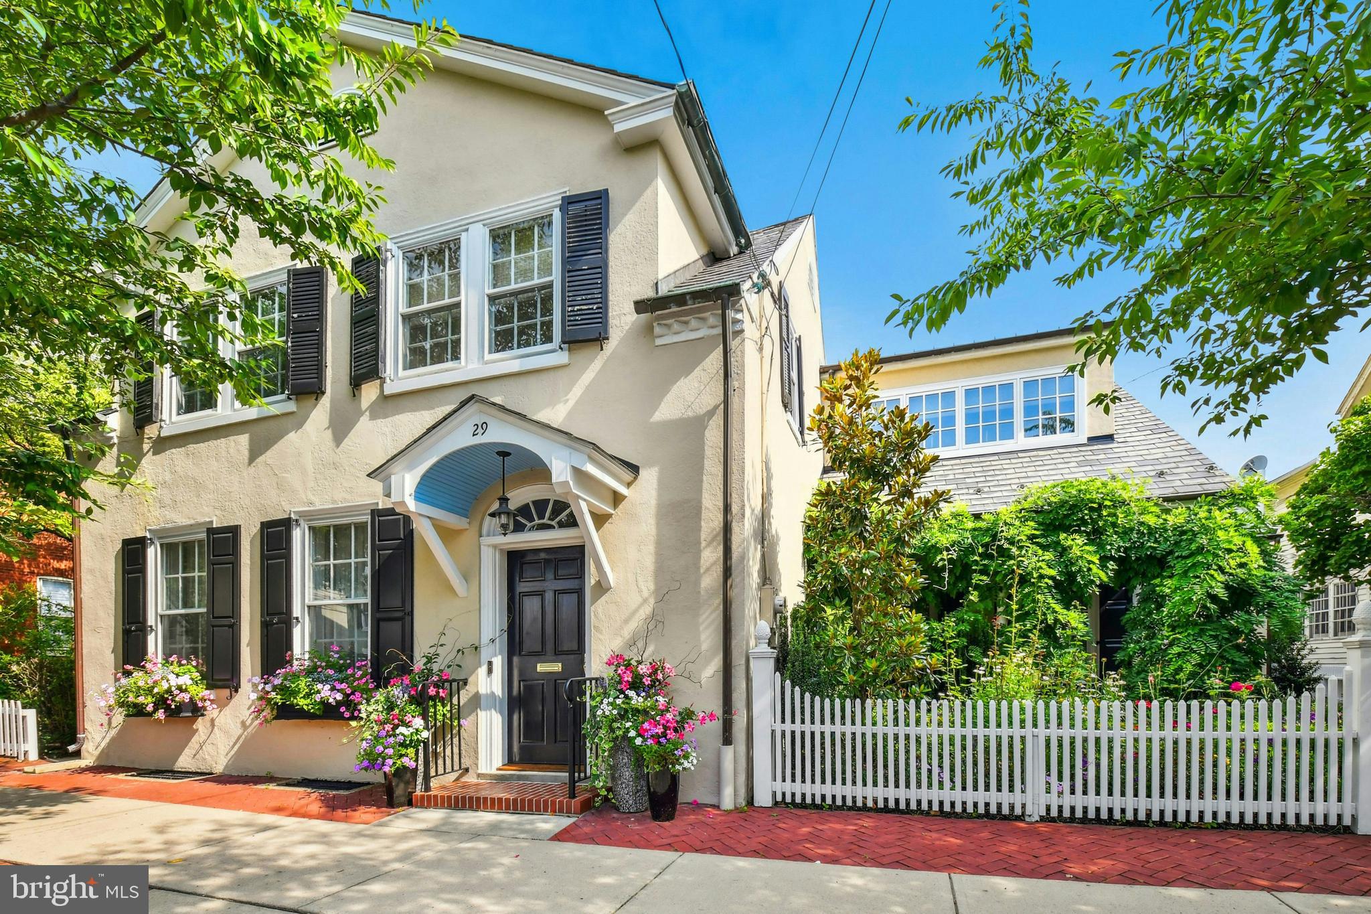
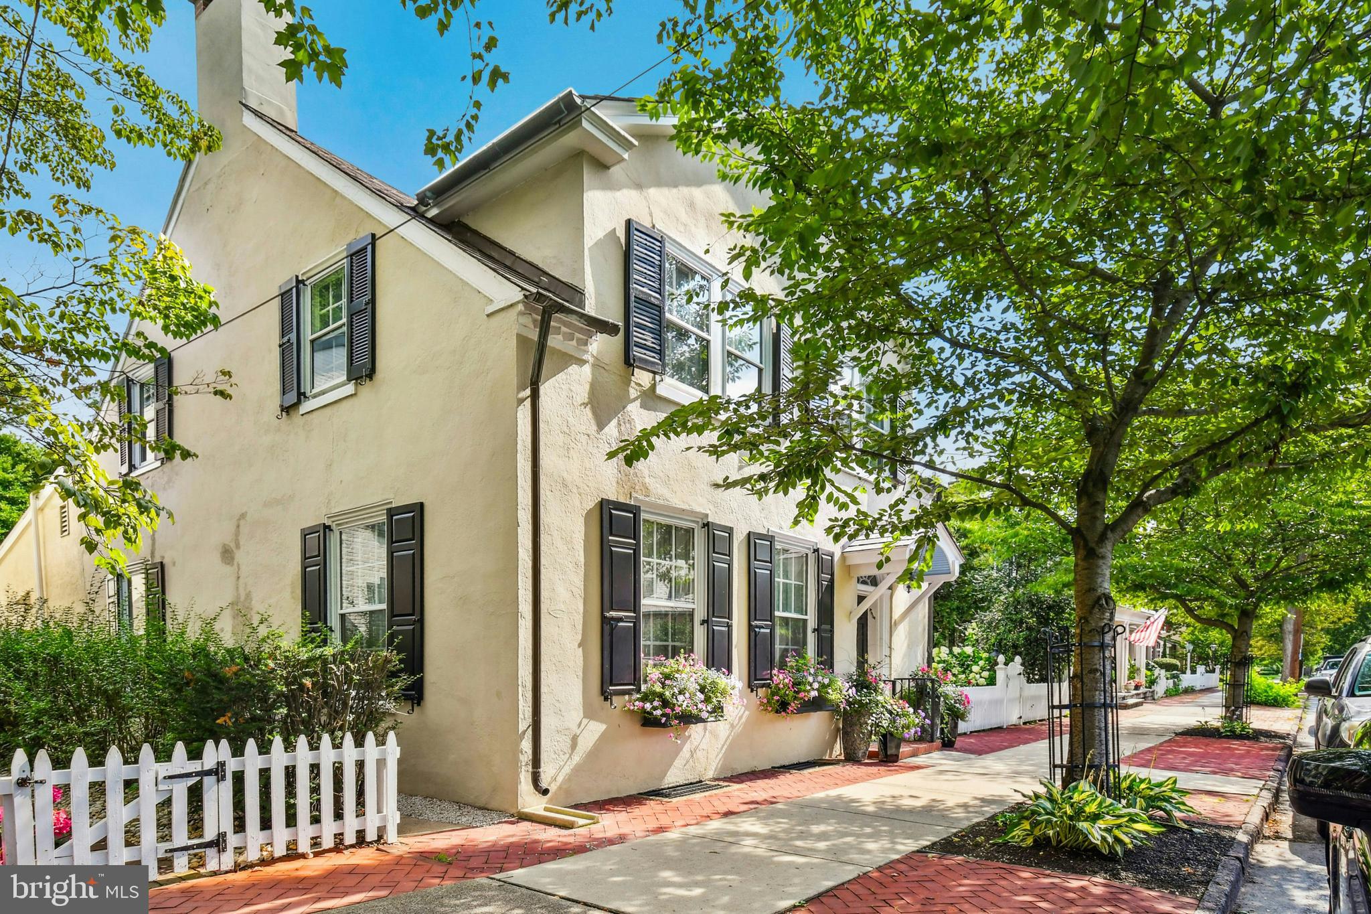
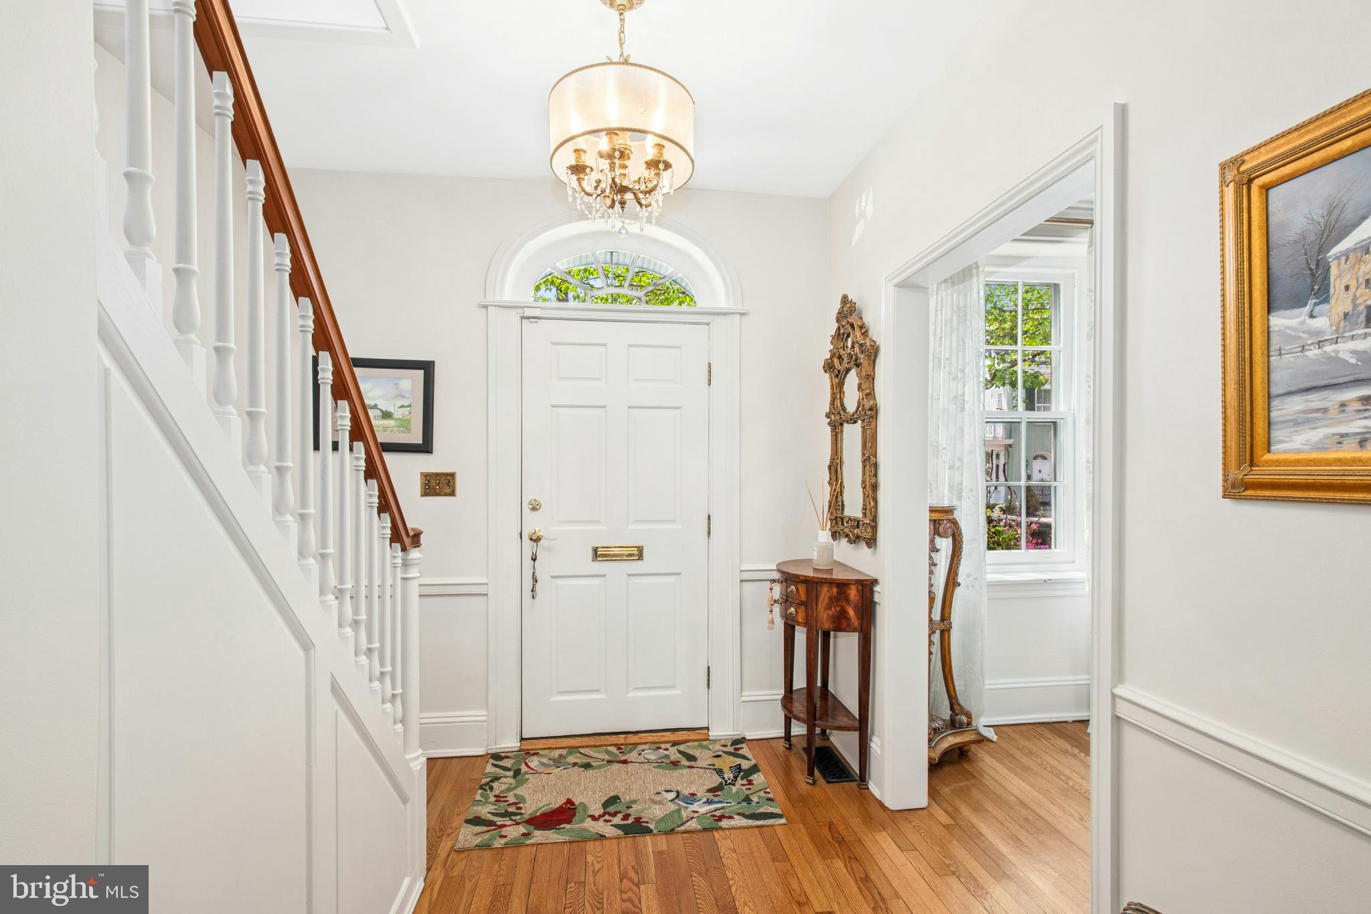
This fully renovated historic home is a quick stroll away from Main Street, Bethlehem, recently named the “Best Main Street in the Country” for 2025 and designated a Unesco World Heritage Site. The vibrant neighborhood offers culture, history, and diverse dining surrounding this charming turn of the century gem of a home. 

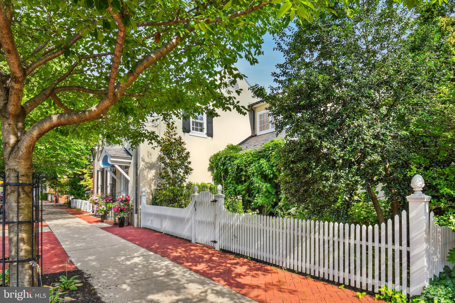
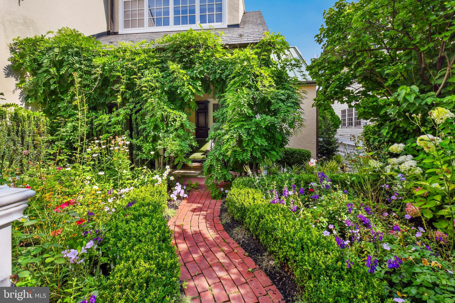
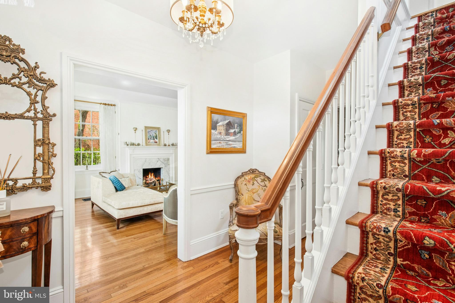
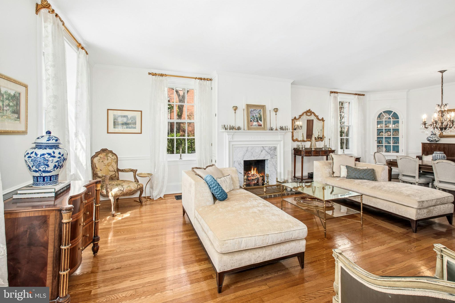
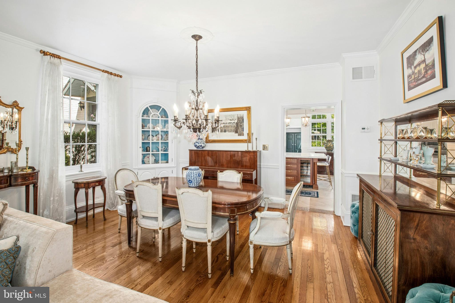
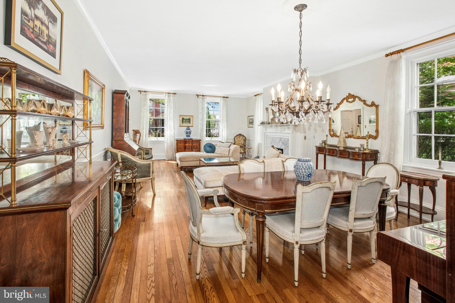
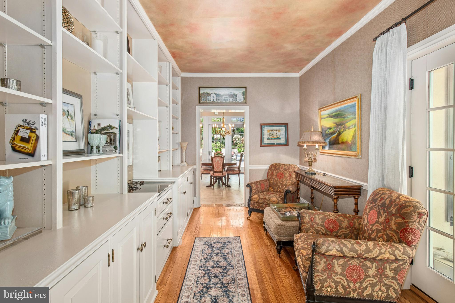
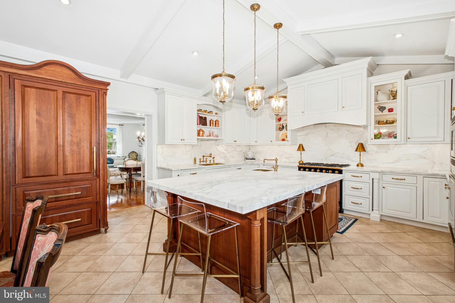
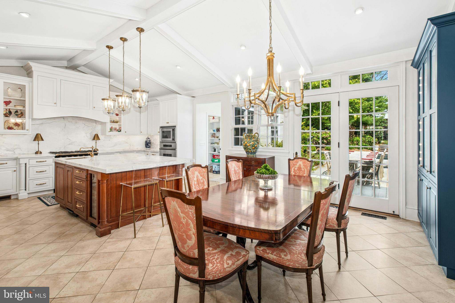
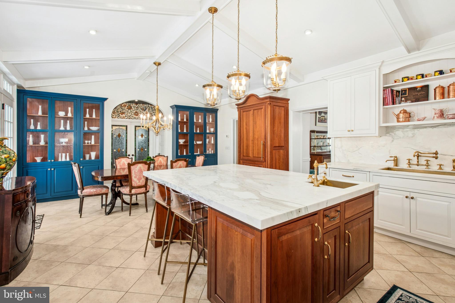
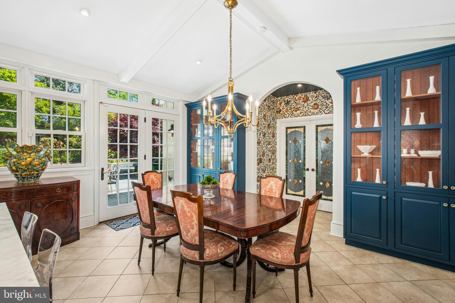
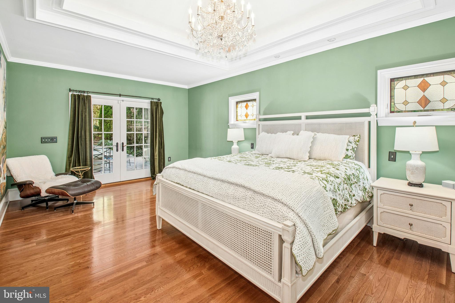
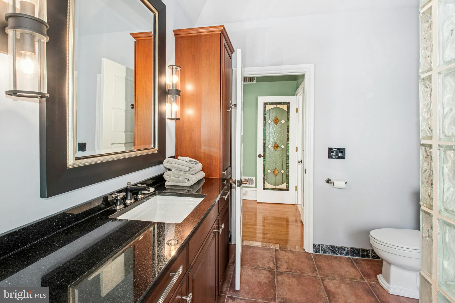
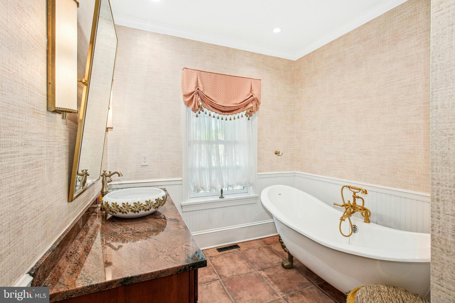
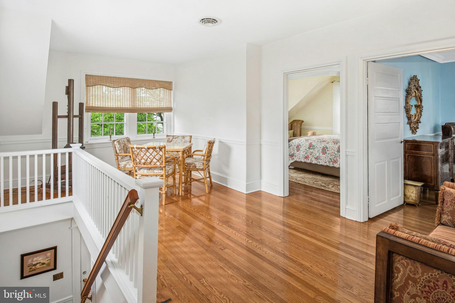
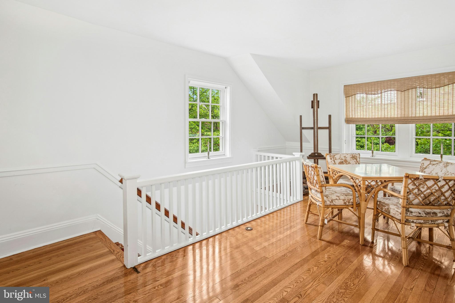
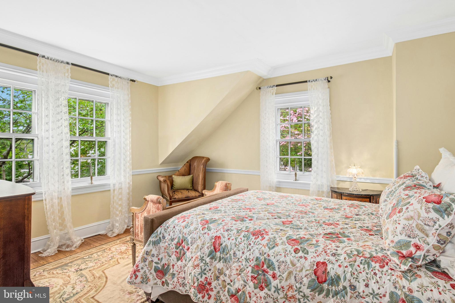
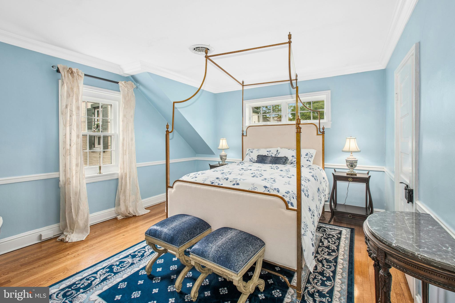
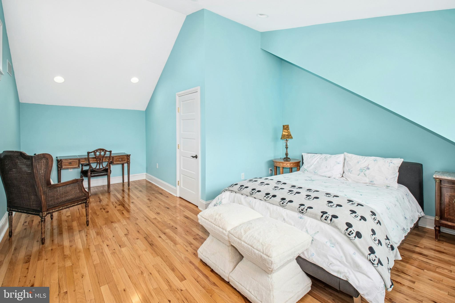
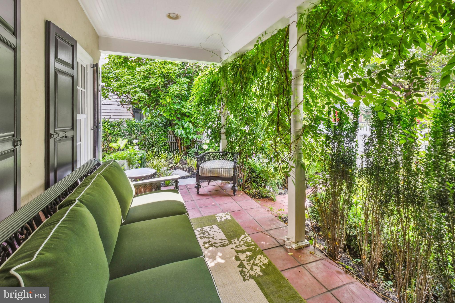
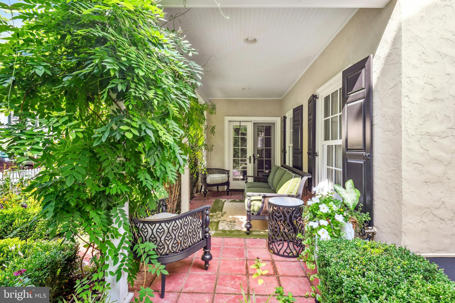
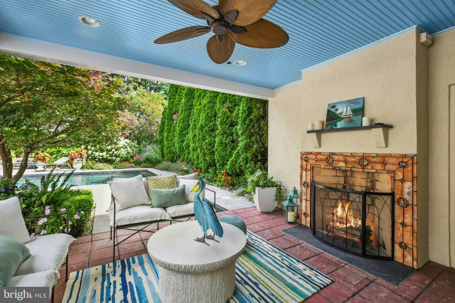
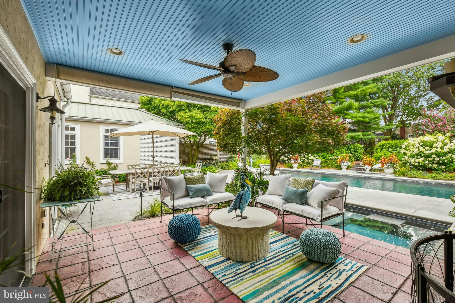
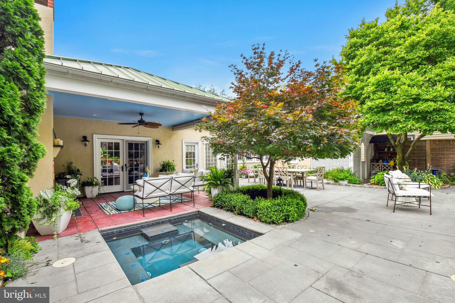
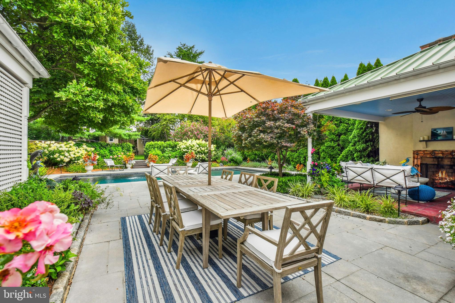
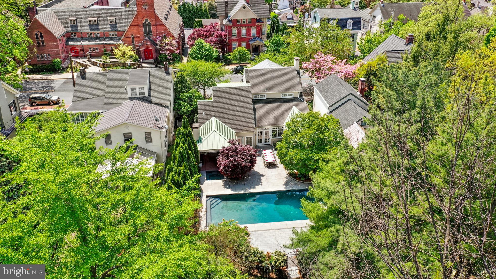
Befitting the enviable location, the property has been renovated and enhanced with timeless and luxurious appointments. The elegant living/dining room is grandly proportioned yet intimate, with a marble fireplace, built-in cabinetry and detailed moldings. The heart of the home is a breathtaking newly renovated kitchen with extra thick Carrera Gold Marble counters, La Cornue French range, vaulted ceiling, heated floors, and French doors to the expansive rear yard. A convenient first floor primary suite is a welcome surprise, boasting a soaring tray ceiling, dual bathrooms with heated floors, walk-in closets, and access to a private covered outdoor living room with Mercer fireplace and romantic sunken spa. A cozy den with a wall of built-ins opens to a covered porch beside an enchanting flower garden complete with picket fence. The second floor houses 3 ample bedrooms and a modern bath. 

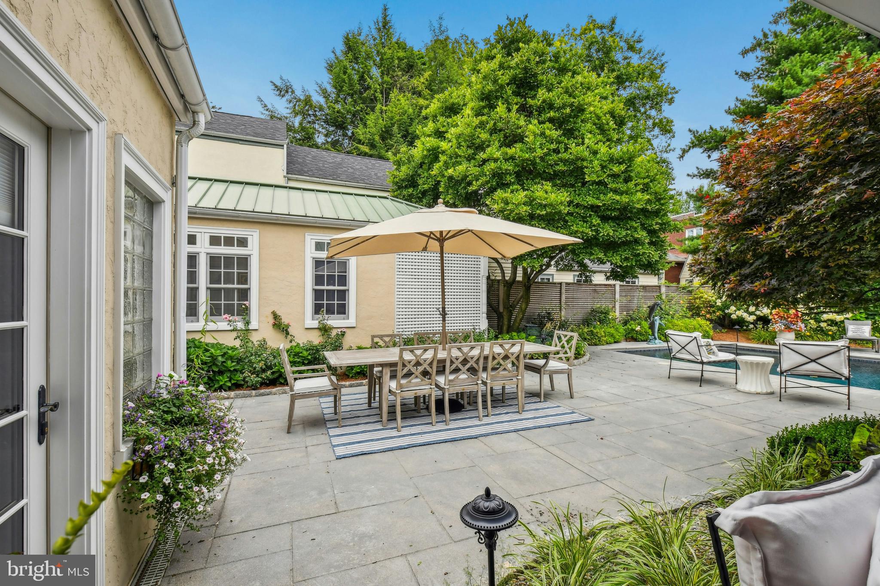
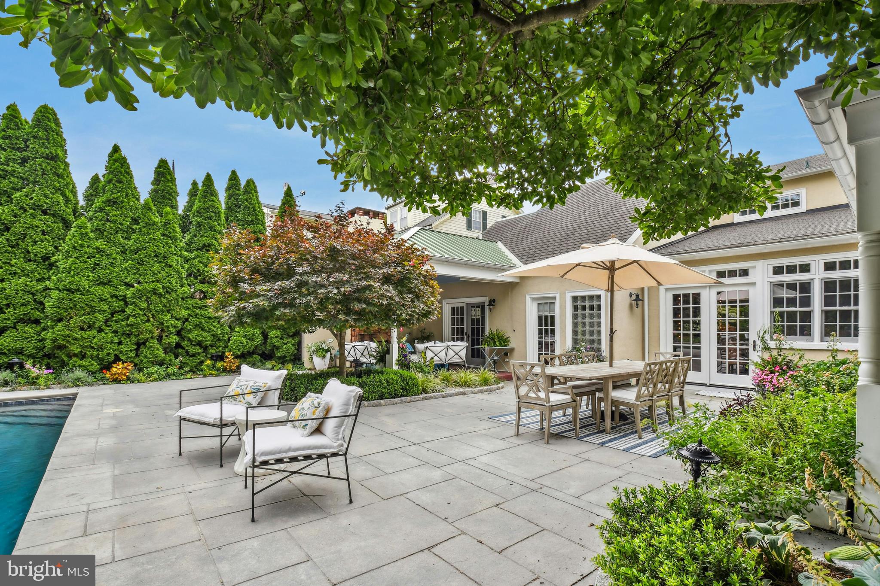
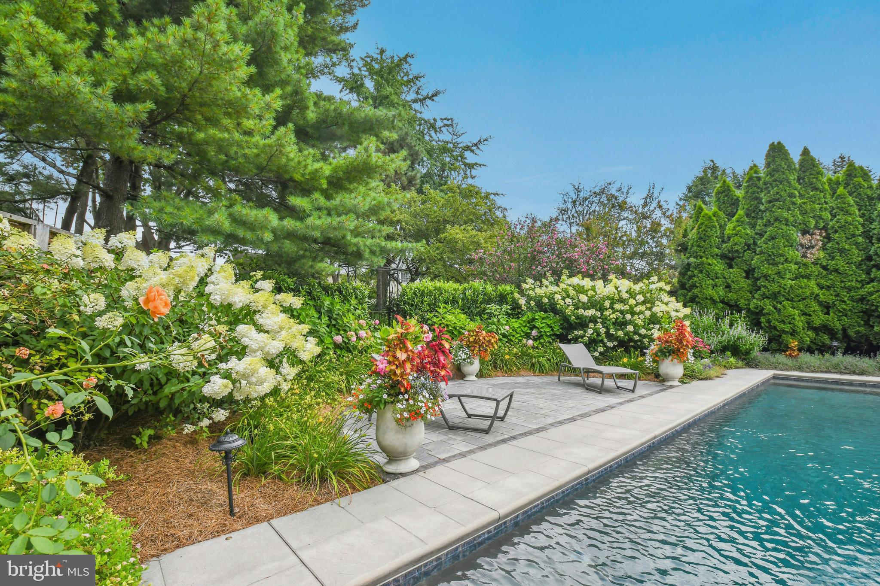
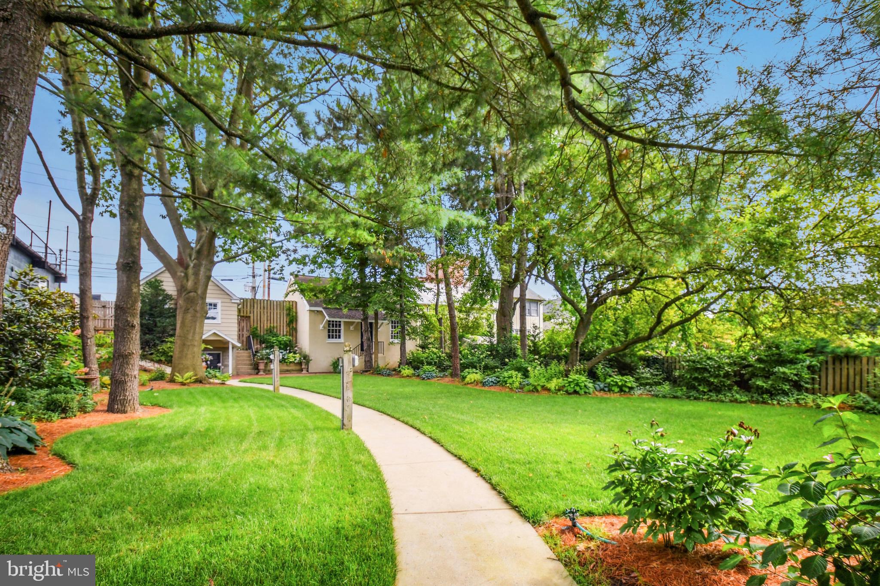
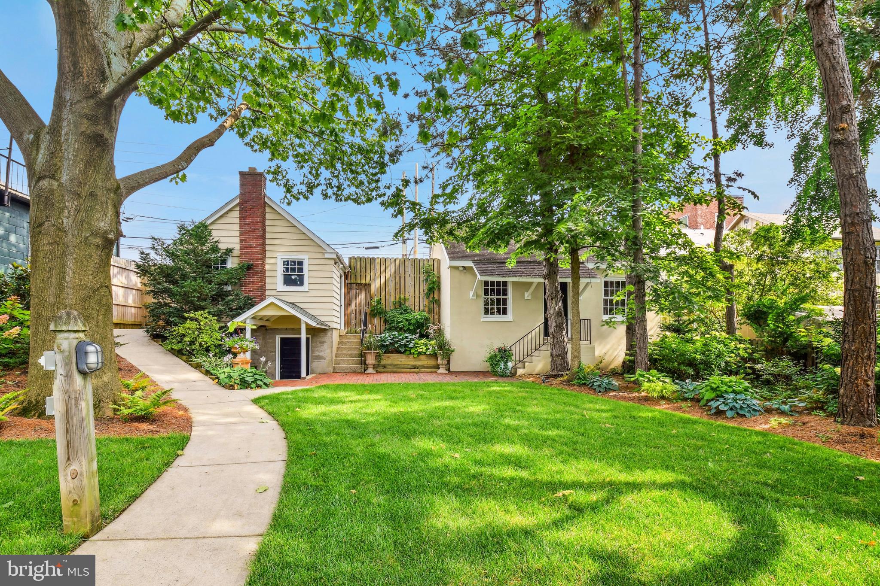
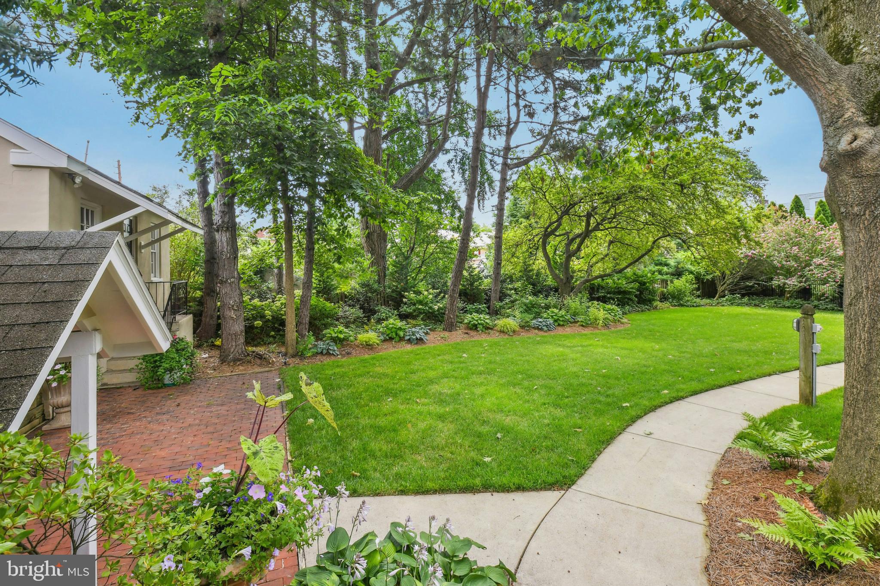
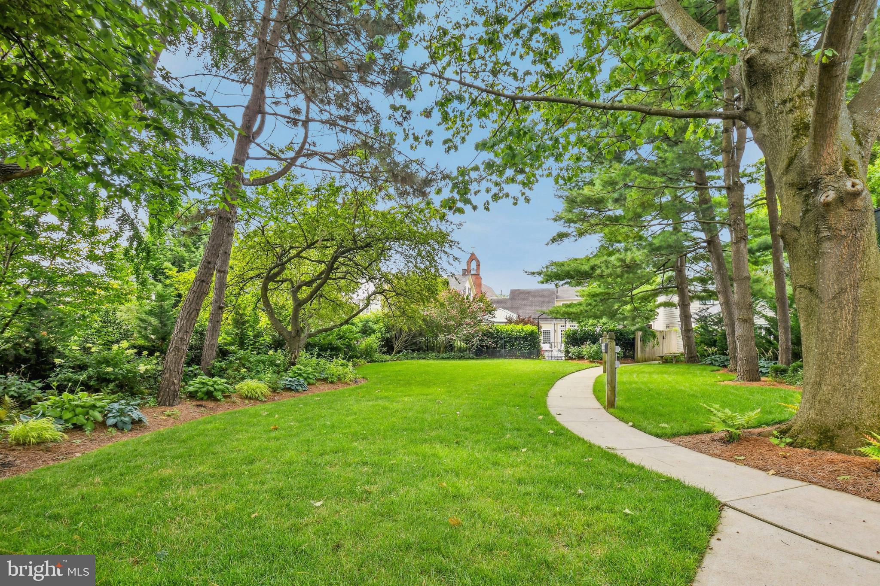
One of only a handful of homes in the historic district, this property offers an extravagant rear yard with an inground pool, patios, covered outdoor living room, and professionally designed manicured gardens. A meandering path through the expansive back lawn leads to garaging for 3 vehicles including a fully renovated, heated 2-car garage.

29 E MARKET STREET

Message successfully sent.

What would you like to know?

What is 3 + 4 ?

I agree to receive email communication and understand I can unsubscribe at any time.

I agree to be contacted by Charis Realty Group via call, email, and text for real estate services. To opt out, you can reply 'stop' at any time or reply 'help' for assistance. You can also click the unsubscribe link in the emails. Message and data rates may apply. Message frequency may vary. Privacy Policy

Related Properties

New on site today
As proudly featured on the HISTORIC BETHLEHEM HOUSE & GARDEN TOUR, welcome to this completely custom-built masterpiece by the renowned ERWIN FORREST BUILDERS at 4369 Stonebridge Dr., nestled in the exclusive 55+ COTTAGES AT OLD SAUCON directly across the street from SAUCON VALLEY COUNTRY CLUB. Offering just over 3,500 square feet of TAILORED LUXURY, from head to toe every single premium upgrade throughout this home was meticulously curated, blending a soft, BEACHY oasis with soothing spa-like colors throughout. The main levels feature solid hardwood WHITE OAK floors running seamlessly across both the first and second floors. The breathtaking GOURMET KITCHEN is handcrafted by AMISH GLICKS CABINETRY and comes fully equipped with THERMADOR appliances, elegant QUARTZ COUNTERTOPS, custom light fixtures, and a stunning tile backsplash running all the way to the ceiling. Directly off the kitchen, a massive, sun-drenched sunroom features endless windows and a cozy BUILT-IN BANQUETTE BREAKFAST NOOK. Entertainment is effortless with the custom GLICKS WET BAR, complete with quartz countertops and a premium SUB-ZERO WINE REFRIGERATOR. The spacious living room serves as a central hub, featuring a cozy gas fireplace flanked by custom built-in shelving and cabinetry. The luxurious FIRST FLOOR PRIMARY SUITE features a spa-like master bathroom complete with cozy RADIANT HEATED FLOORS and a large, fully tiled walk-in shower equipped with a built-in bench and a premium rain shower head. The home features a total of 4 bedrooms, 3.5 pristine bathrooms, and a versatile finished attic space perfect for a fifth bedroom, office, or recreation room. Step outside into your private BACKYARD OASIS, custom-designed with meticulously crafted STONE MASONRY by FREEDOM LANDSCAPING, featuring a stunning bluestone patio, a cozy OUTDOOR FIREPLACE, a built-in GAS GRILL, and a covered porch with an outdoor TV. Framed by mature trees for ultimate privacy, this magnificent property seamlessly blends ELITE DESIGNER CRAFTSMANSHIP with a world-class outdoor entertainment space that will make you feel like you are on a permanent vacation. Do not miss your chance to see this ONE OF A KIND home and envision your next chapter in this picture perfect community today!
#PALH2016672

BETHLEHEM

4369 STONEBRIDGE DRIVE

4 Beds

3 Baths

3,506 Sq.Ft.

$1,395,000

MLS#: PALH2016672

 - property

Send a message

Message successfully sent.

Your message

What is 3 + 4 ?

Reason for contacting?

I agree to receive email communication and understand I can unsubscribe at any time.

I agree to be contacted by Charis Realty Group via call, email, and text for real estate services. To opt out, you can reply 'stop' at any time or reply 'help' for assistance. You can also click the unsubscribe link in the emails. Message and data rates may apply. Message frequency may vary. Privacy Policy

Sign Out

Virtual Assistant

Would you like to take the next step with this property? We can help you schedule a showing or virtual tour, or send you more details.

Yes, I would like more information.

Thank You for Your Reply, One of Our Agents will contact you as soon as possible

No, maybe later.

Thank you, you can always contact me via email, phone number or through the contact form.

Realhub AI

Lucy - Your AI-Powered Realtor

Update Your Temporary Password

Personalize your search

Enter your email and we'll notify you immediately when new listings match what you're looking for.

or enter email address

Already have an account ? Login here

Continue your home search

I agree to receive communications and understand I can unsubscribe at any time.

I agree to be contacted by Charis Realty Group via call, email, and text for real estate services. To opt out, you can reply 'stop' at any time or reply 'help' for assistance. You can also click the unsubscribe link in the emails. Message and data rates may apply. Message frequency may vary. Privacy Policy

Already have an account ? Login here

We use cookies

We use cookies primarily for analytics to enhance your experience. By accepting, you agree to our use of these cookies. You can manage your preferences or learn more about our cookies policy.