Features & Amenities

Interior

  • Other Interior Features

    Central Vacuum, Eat-in Kitchen, Ceiling Fan(s), Kitchen Island, Cathedral Ceiling(s), High Ceilings, Built-in Features

  • Total Bedrooms

    4

  • Bathrooms

    2

  • 1/2 Bathrooms

    1

  • Above Grade Finished Area

    3681.0

  • Basement YN

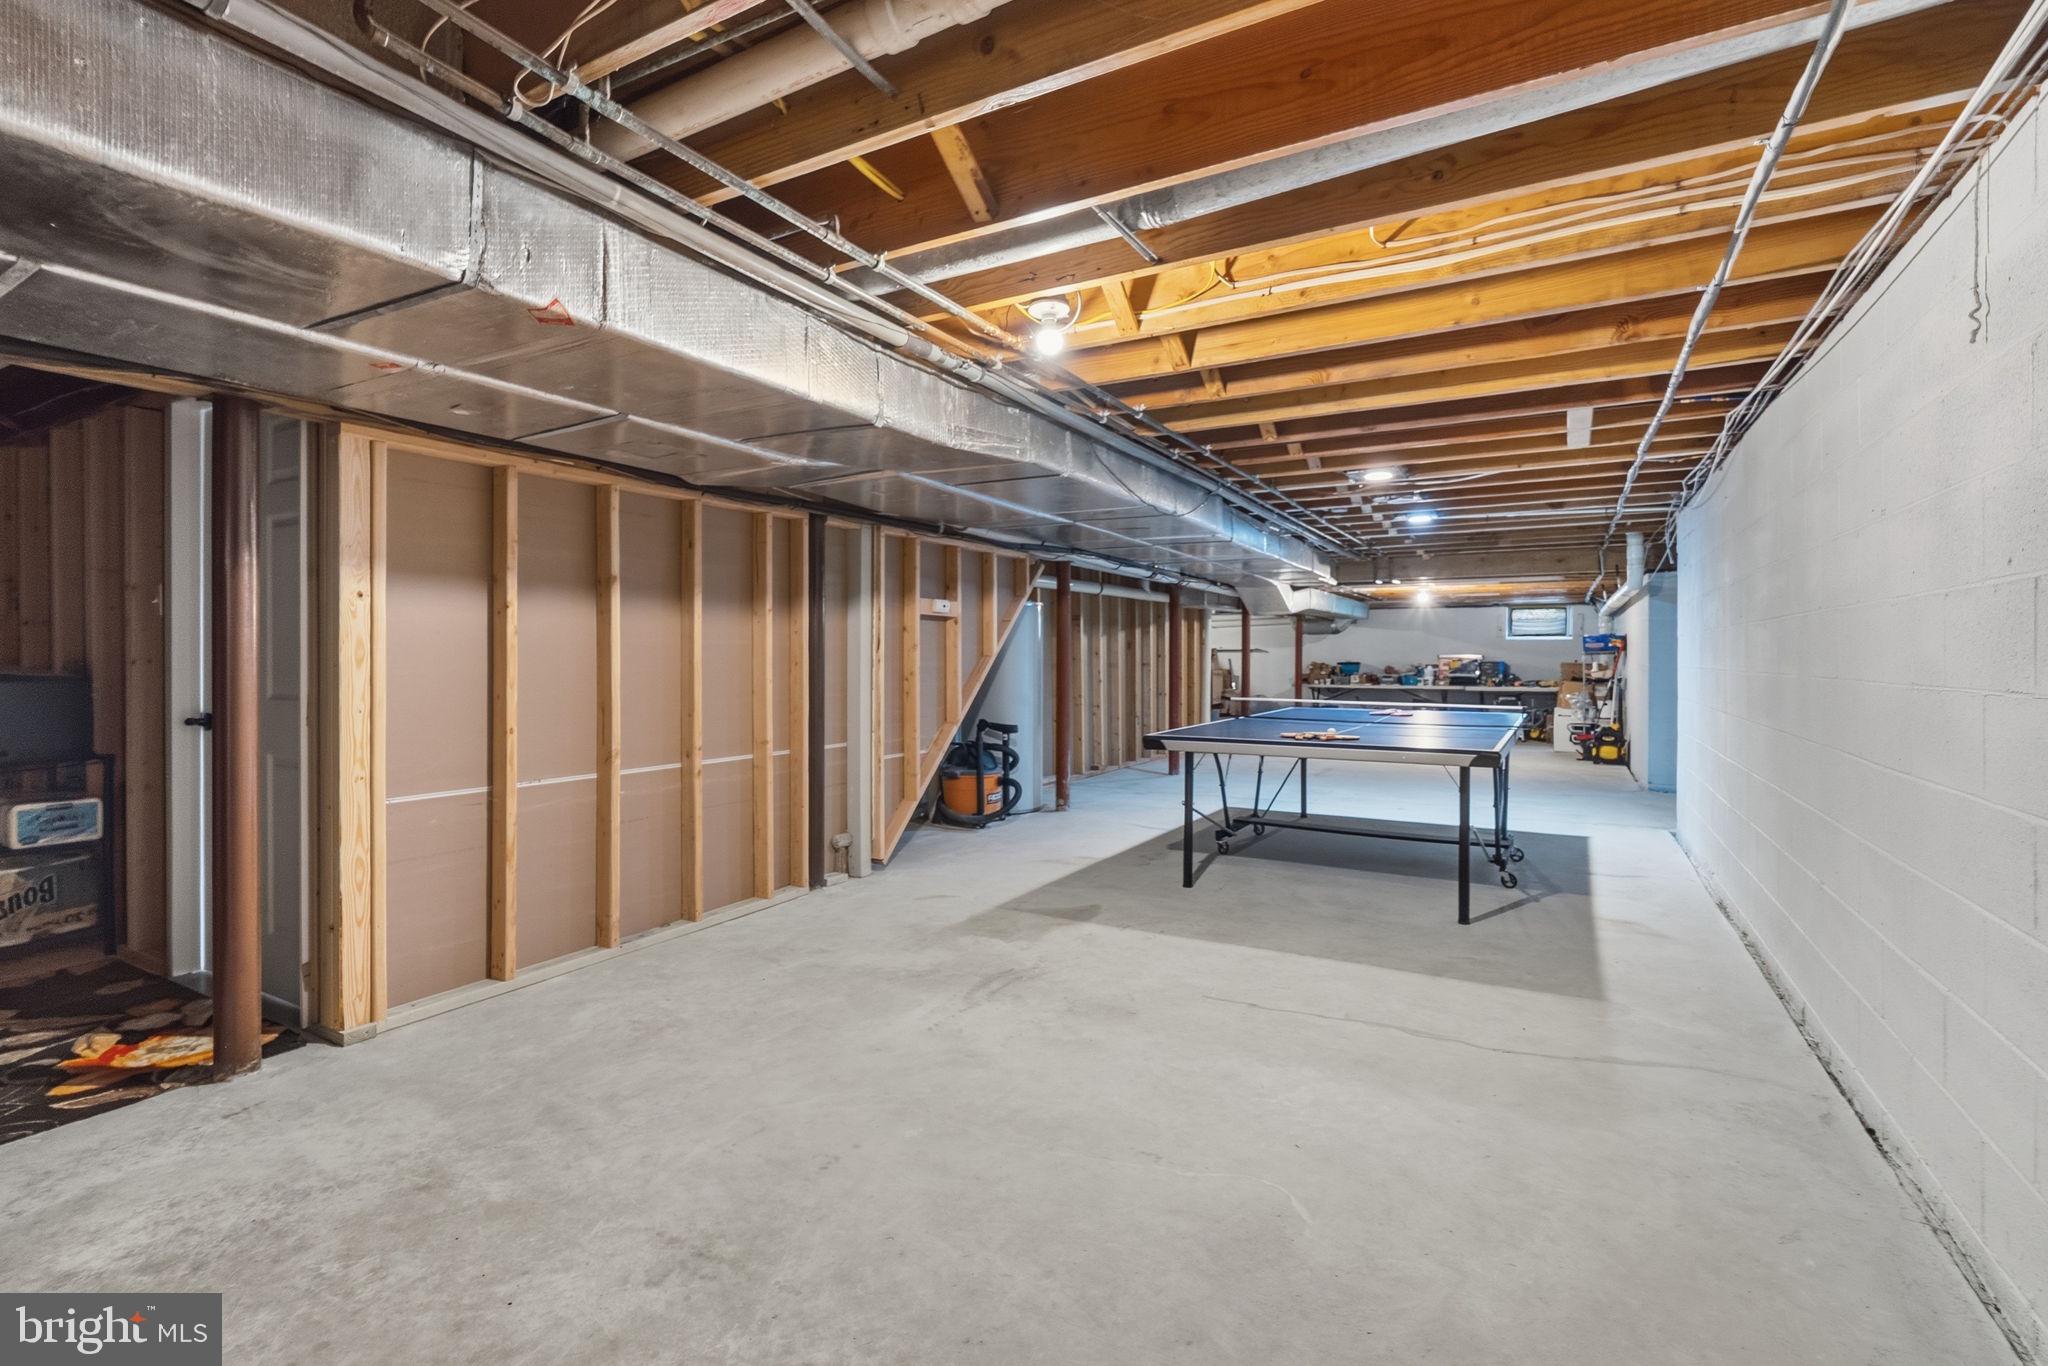
    YES

  • Cooling YN

    YES

  • Cooling

    Central Air, Ceiling Fan(s), Electric, Attic Fan

  • Fireplace YN

    YES

  • Heating YN

    YES

  • Heating

    Oil, Forced Air, Heat Pump

  • Pet friendly

    Yes

Exterior

  • Garage

    Yes

  • Garage spaces

    3

  • Construction Materials

    Frame

  • Other Exterior Features

    Lighting

  • Parking

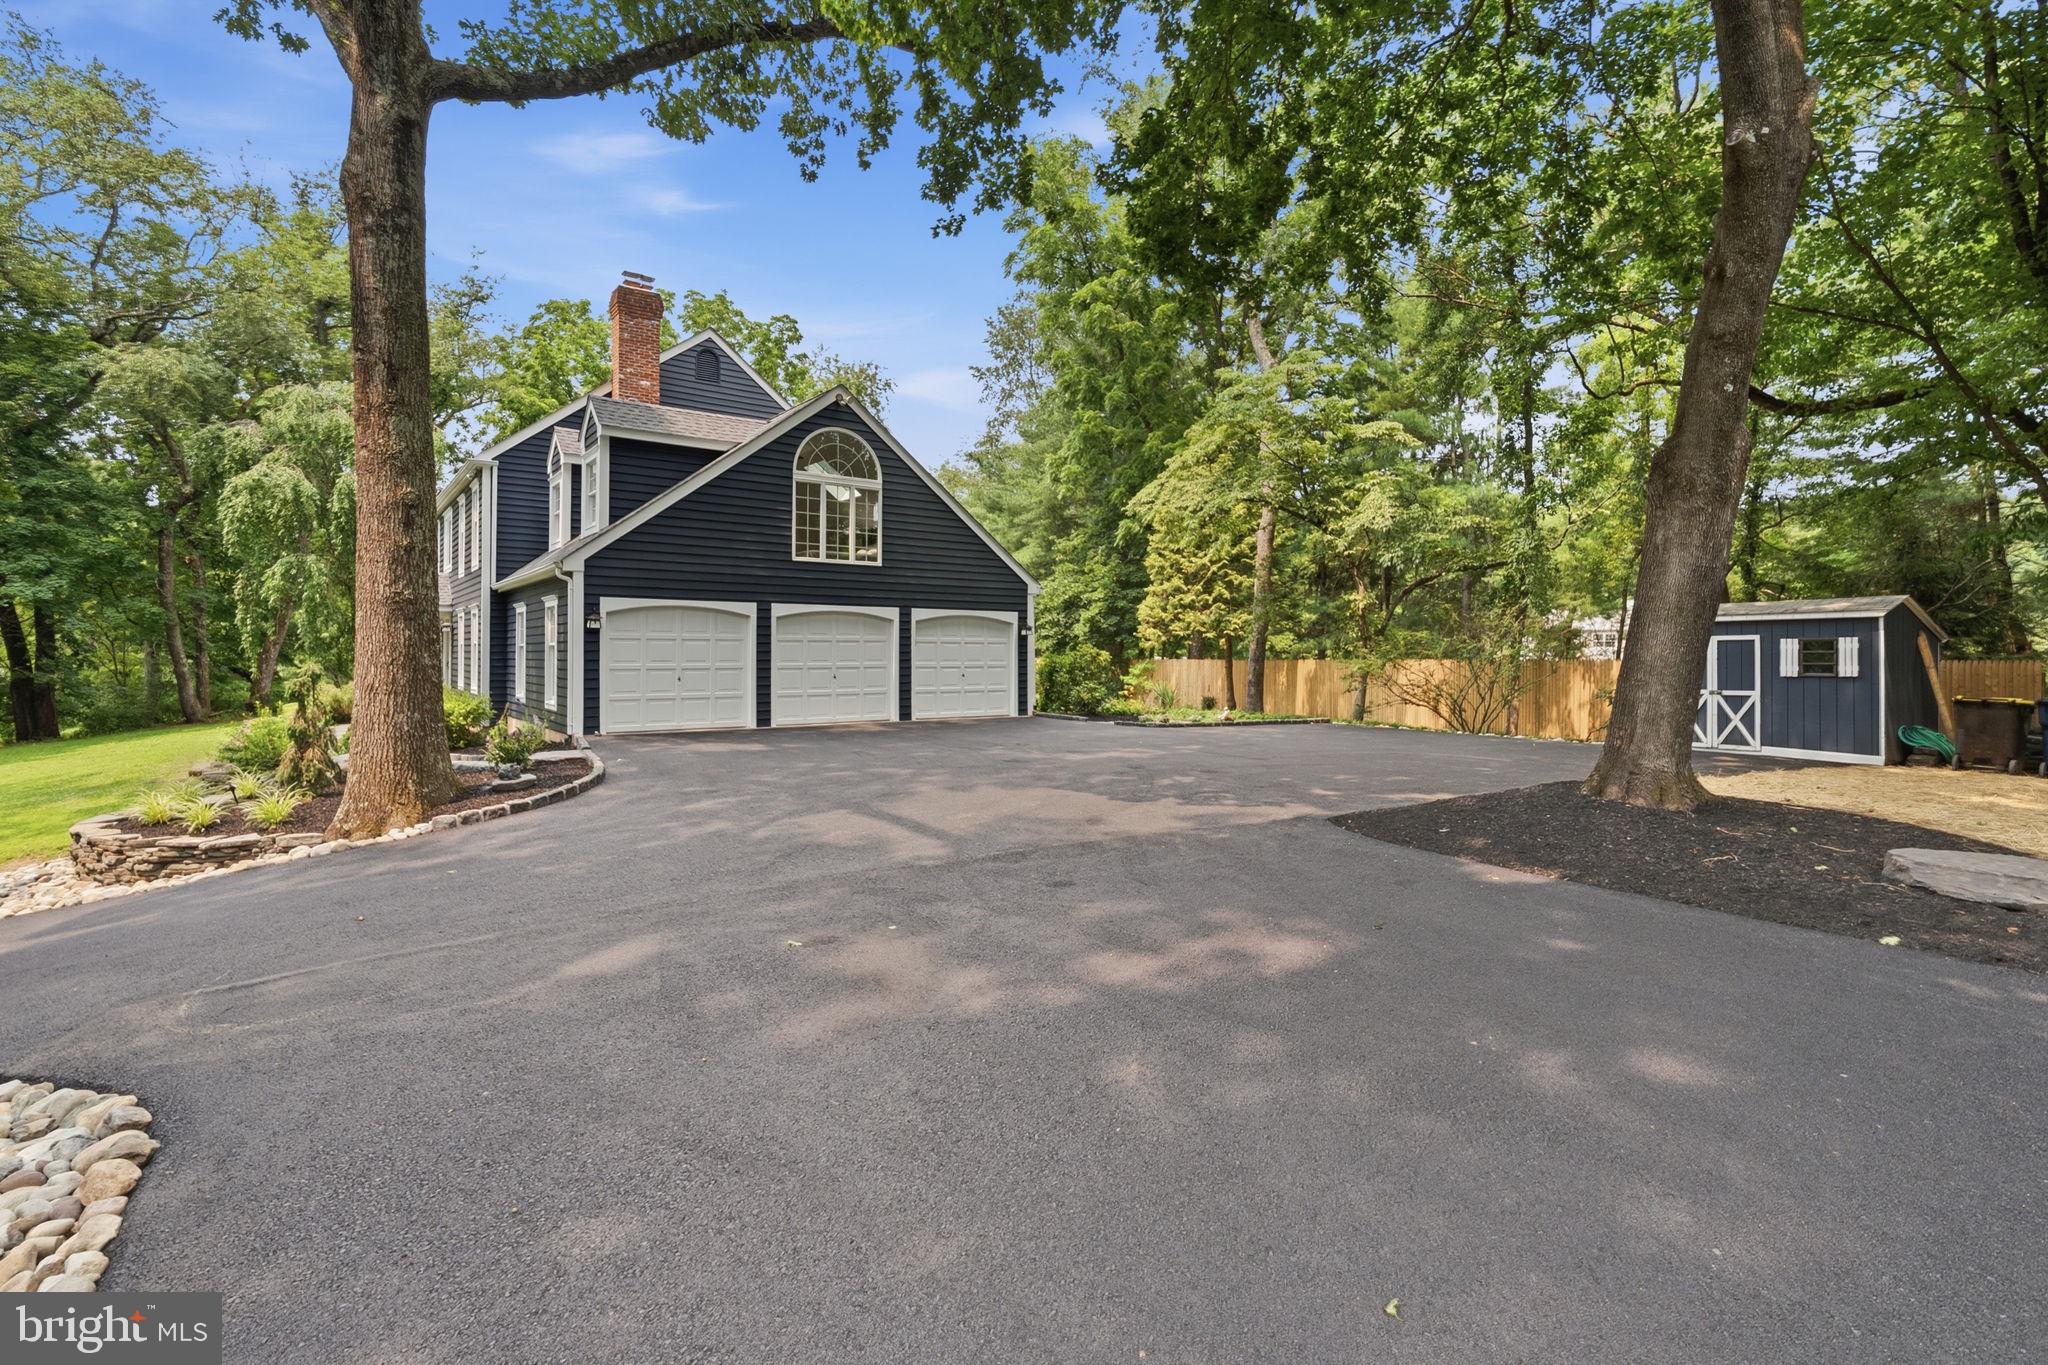
    Oversized, Garage Door Opener, Asphalt, Garage, Driveway, Other, Attached

  • Patio and Porch Features

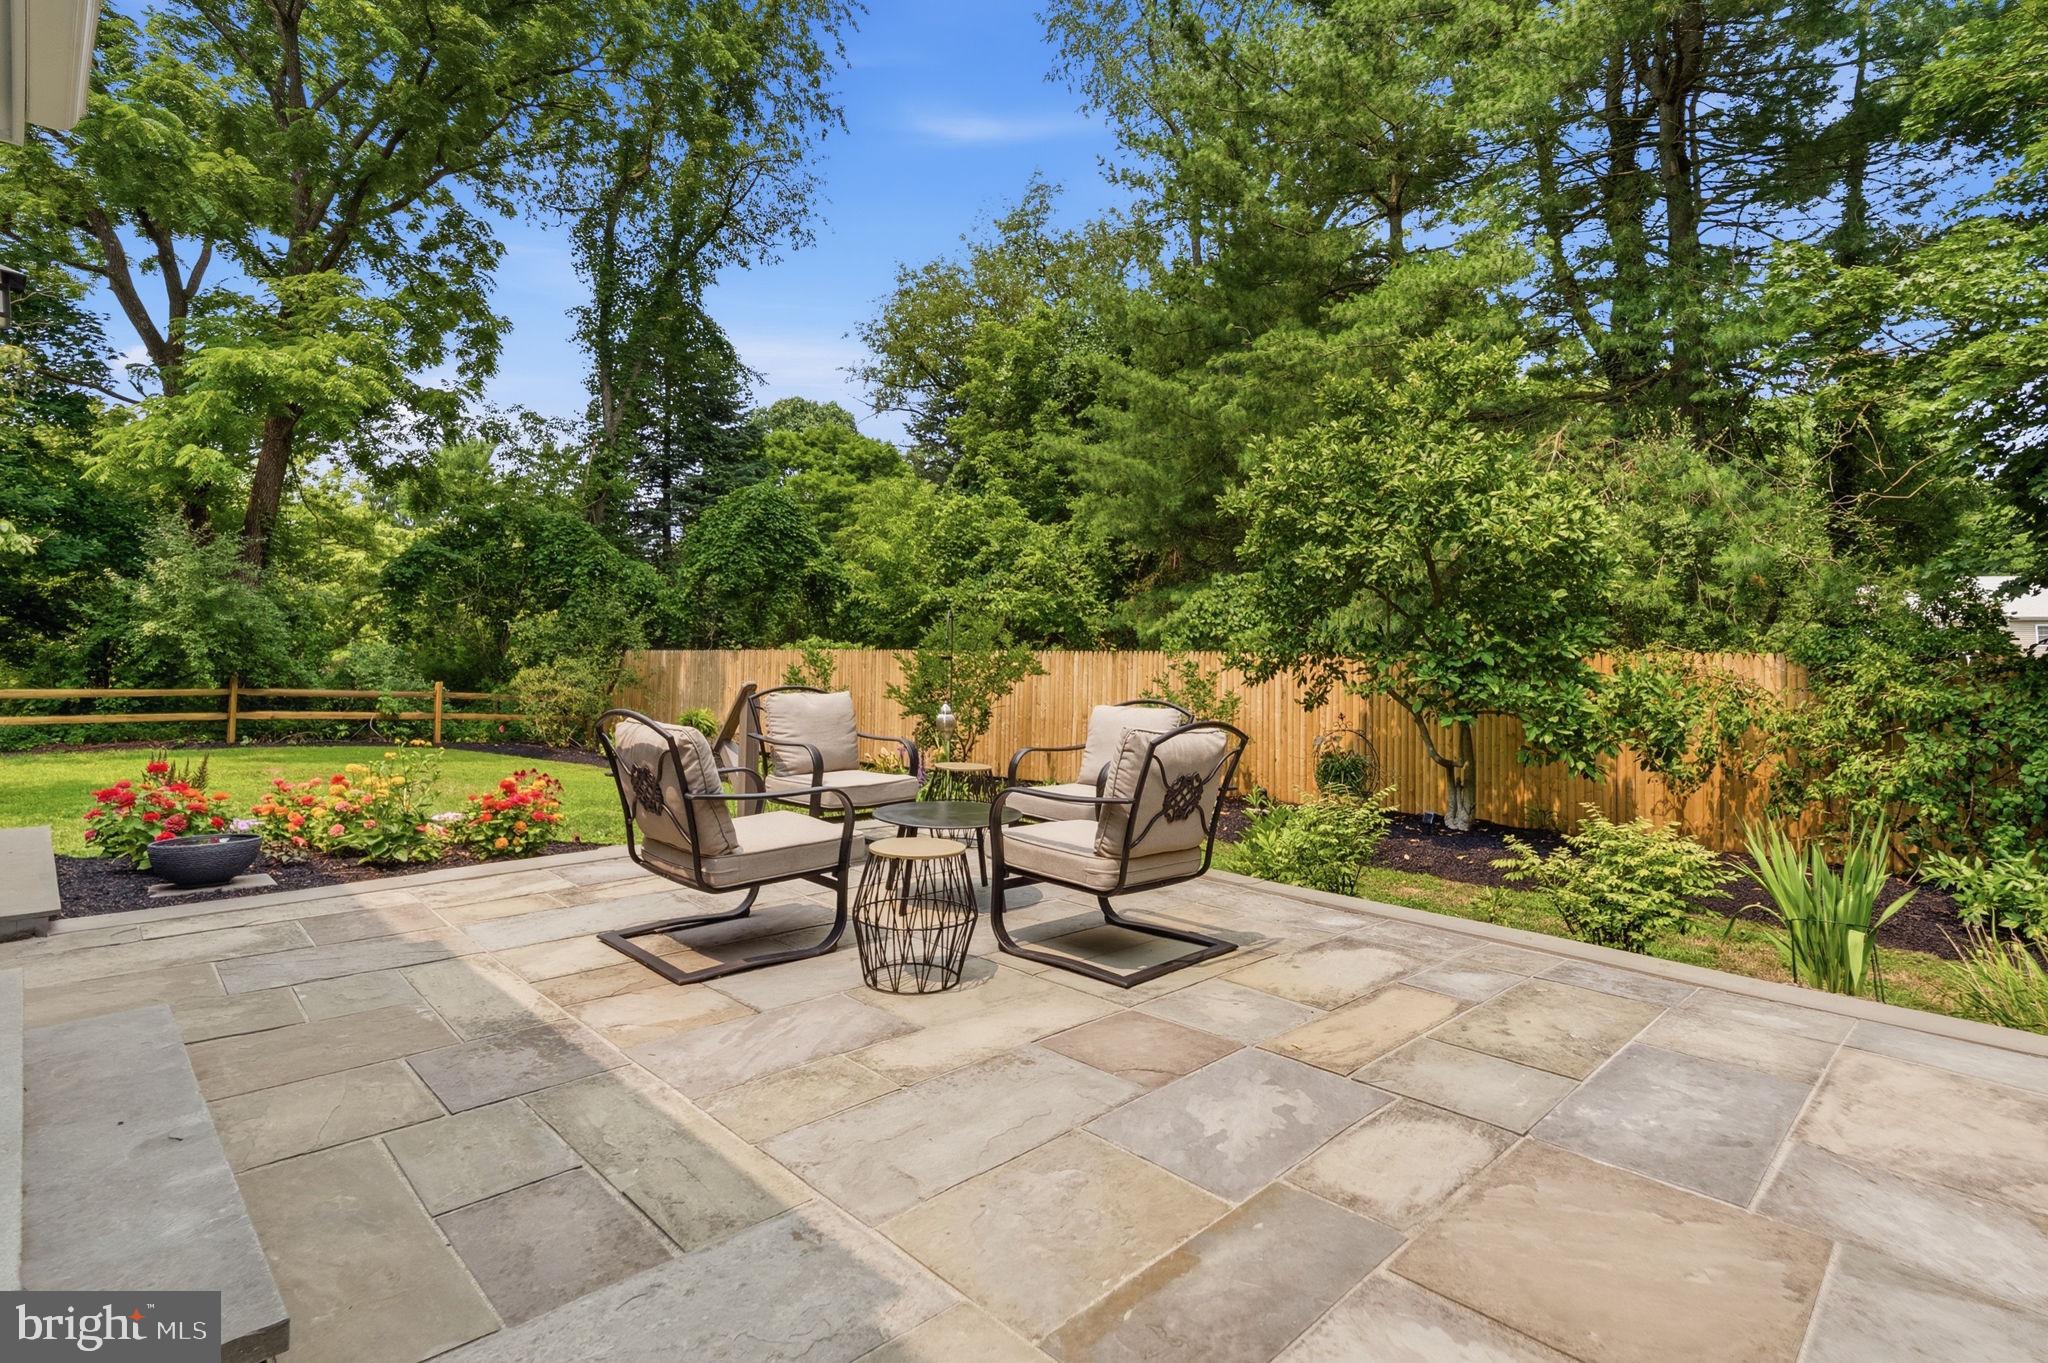
    Patio

  • Pool

    No

  • Waterfront YN

    NO

  • View

    Garden

Area & Lot

  • Lot Features

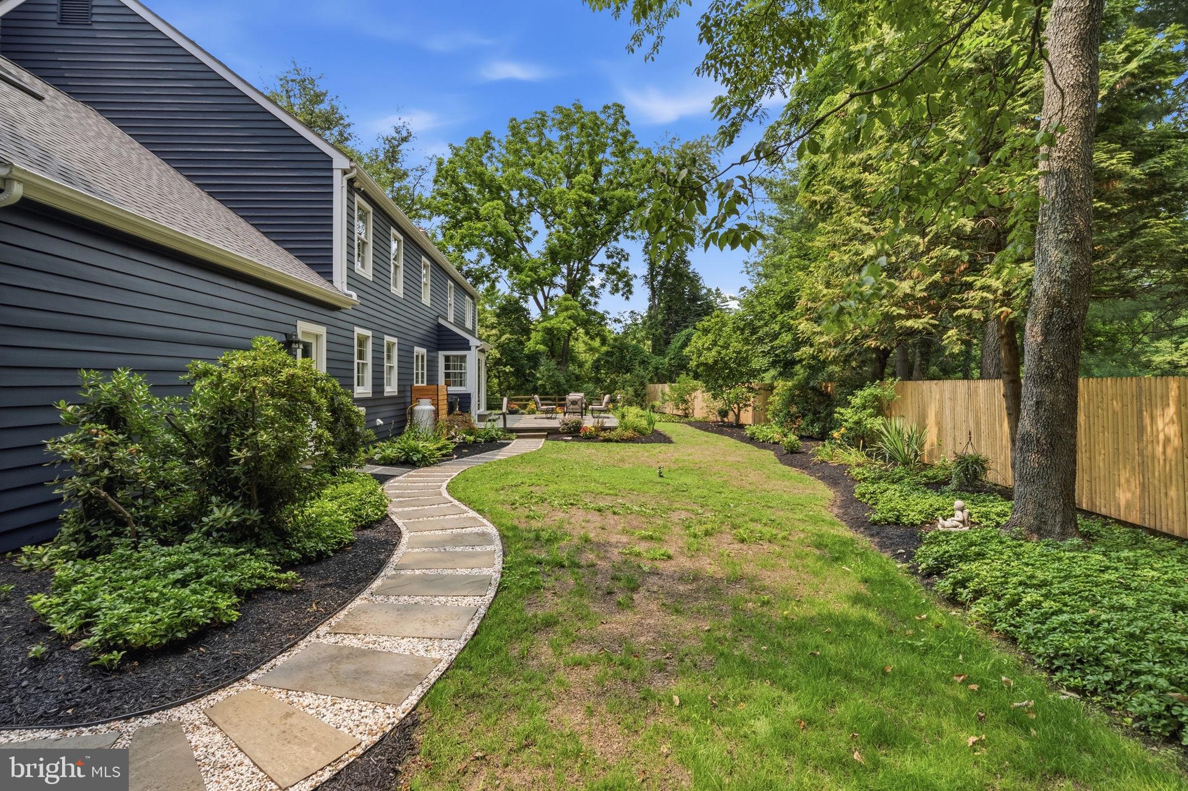
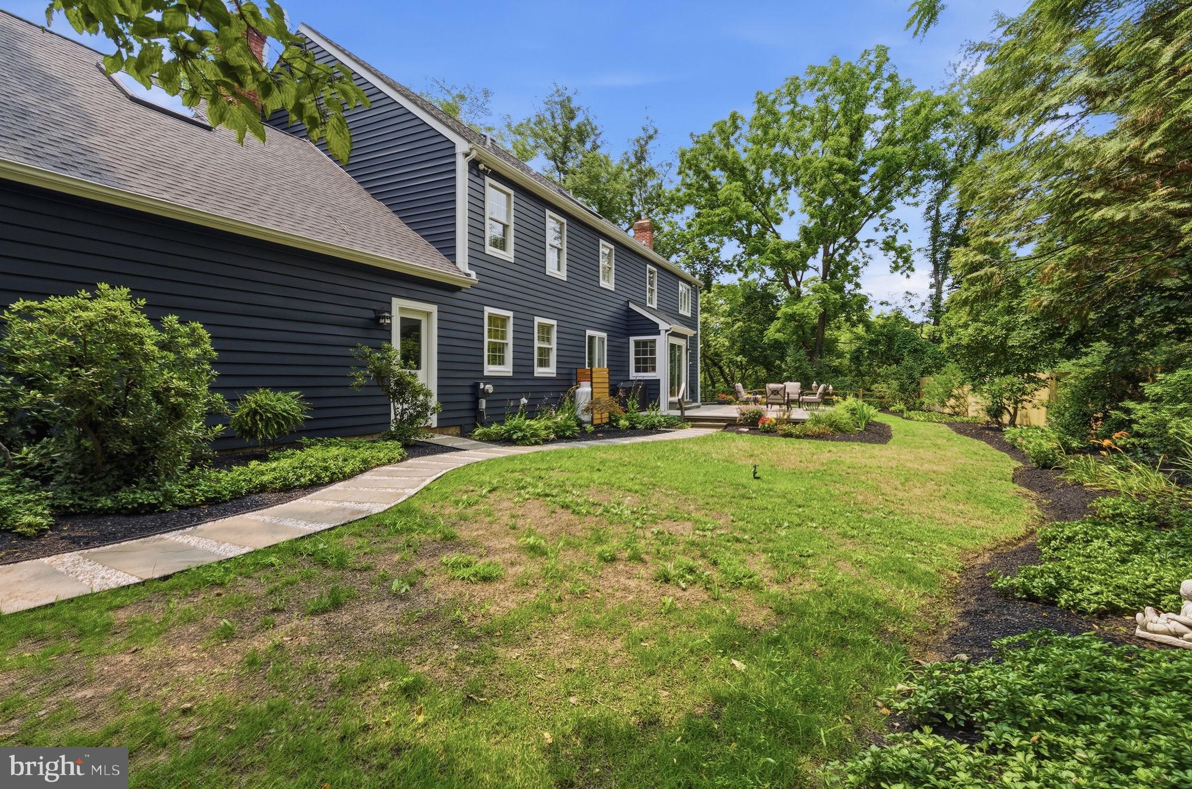
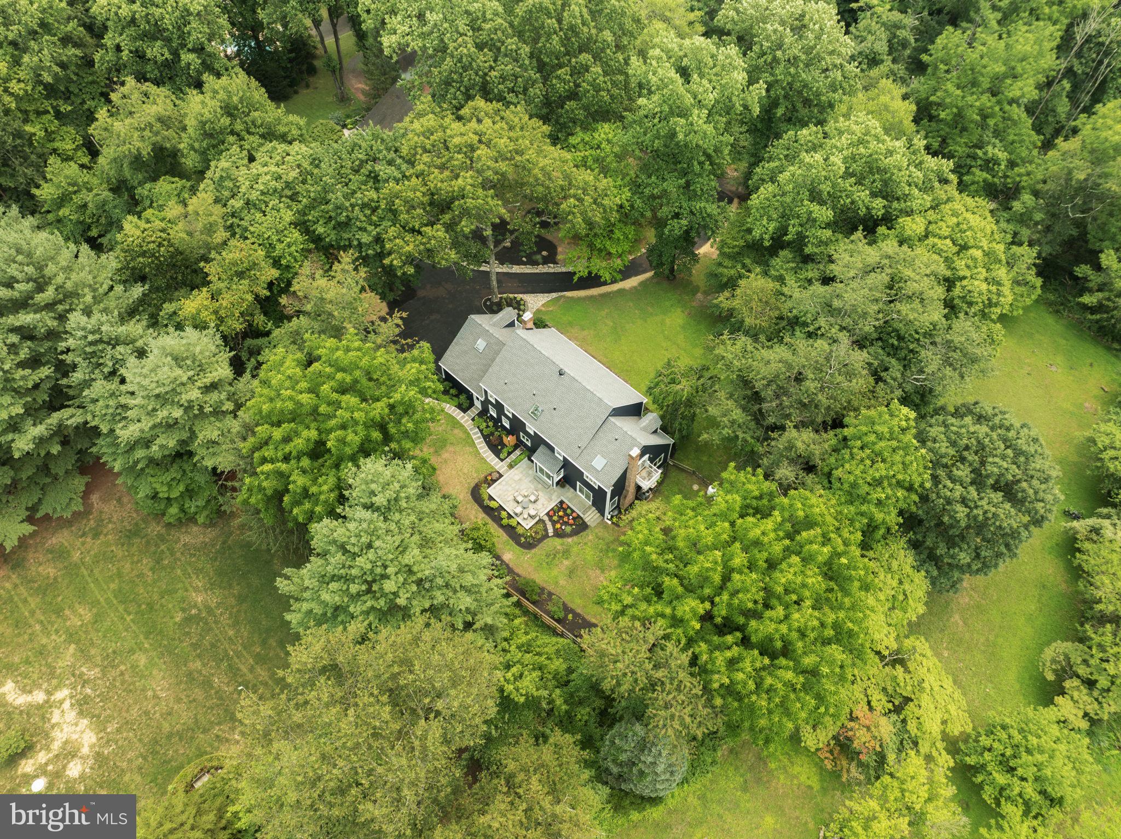
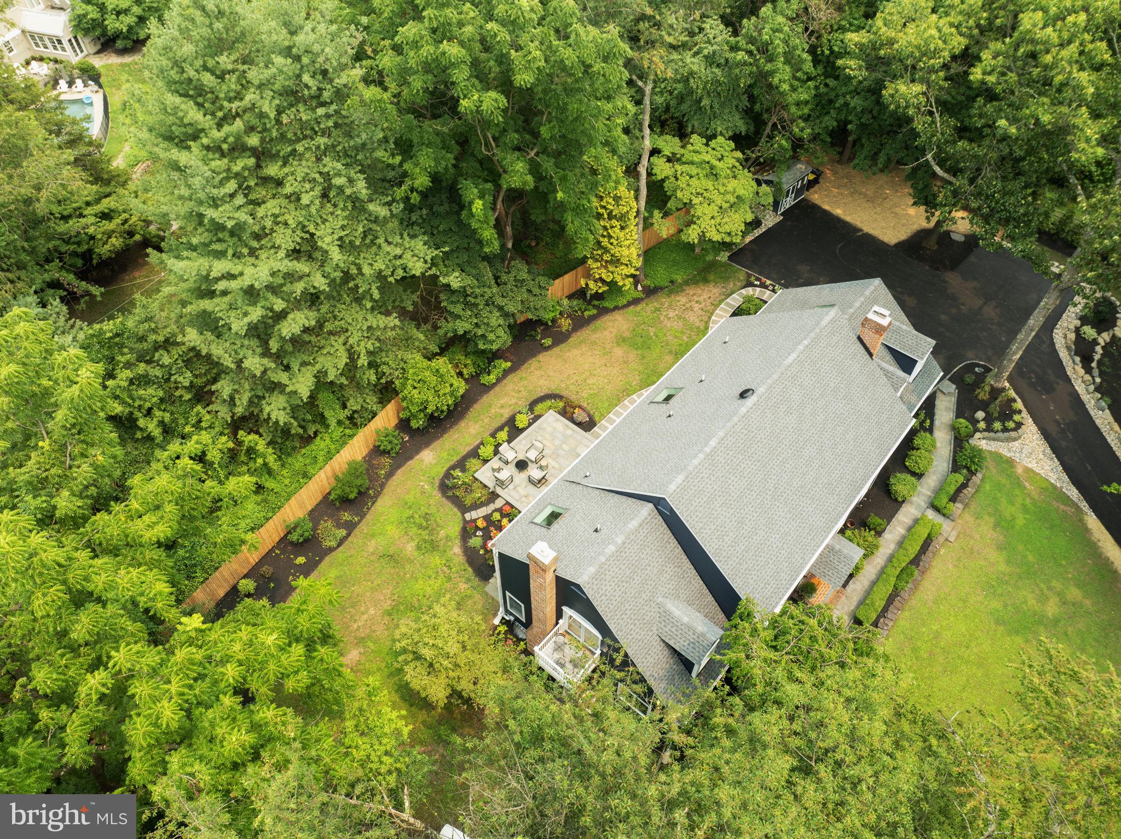
    Sloped, Wooded, Front Yard, Level, Cleared, Back Yard

  • Lot Size(acres)

    0.75

  • Lot Size(square feet)

    32,670

  • Property Type

    Residential

  • Property Sub Type

    Single Family Residence

  • Architectural Style

    Colonial, Traditional

Price

  • Sales Price

    $1,625,000
  • Tax Amount

    $13,735

  • Financing Options

    Cash, Conventional

  • Sq. Footage

    4,381

  • Price/SqFt

    $370

HOA

  • Association

    No

School District

  • Elementary School

    N/A

  • Middle School

    NEW HOPE-SOLEBURY

  • High School

    NEW HOPE-SOLEBURY

Property Features

  • New Construction

    NO

  • Foundation Details

    Block

  • Senior Community YN

    NO

  • Sewer

    Septic Tank

  • Tax Lot

    114

  • Water Source

    Well

Schedule a Showing

Showing scheduled successfully.

<
>
IN PERSON
VIA CHAT

What is 3 + 4 ?


Change time

Mortgage calculator

Estimate your monthly mortgage payment, including the principal and interest, property taxes, and HOA. Adjust the values to generate a more accurate rate.

Your payment

Principal and Interest:

$

Property taxes:

$

HOA fees:

$

Total loan payment:

$

Total interest amount:

$

Location

County

BUCKS

Elementary School

Middle School

NEW HOPE-SOLEBURY

High School

NEW HOPE-SOLEBURY

Listing Courtesy of Lauren Elizabeth Racobaldo, Keller Williams Real Estate-Doylestown

RealHub Information is provided exclusively for consumers' personal, non-commercial use, and it may not be used for any purpose other than to identify prospective properties consumers may be interested in purchasing. All information deemed reliable but not guaranteed and should be independently verified. All properties are subject to prior sale, change or withdrawal. RealHub website owner shall not be responsible for any typographical errors, misinformation, misprints and shall be held totally harmless.

Agent Jordan Fortson

AGENT

Jordan Fortson

Call Jordan today to schedule a private showing.


* Listings on this website come from the FMLS IDX Compilation and may be held by brokerage firms other than the owner of this website. The listing brokerage is identified in any listing details. Information is deemed reliable but is not guaranteed. If you believe any FMLS listing contains material that infringes your copyrighted work please click here to review our DMCA policy and learn how to submit a takedown request.© 2024 FMLS.
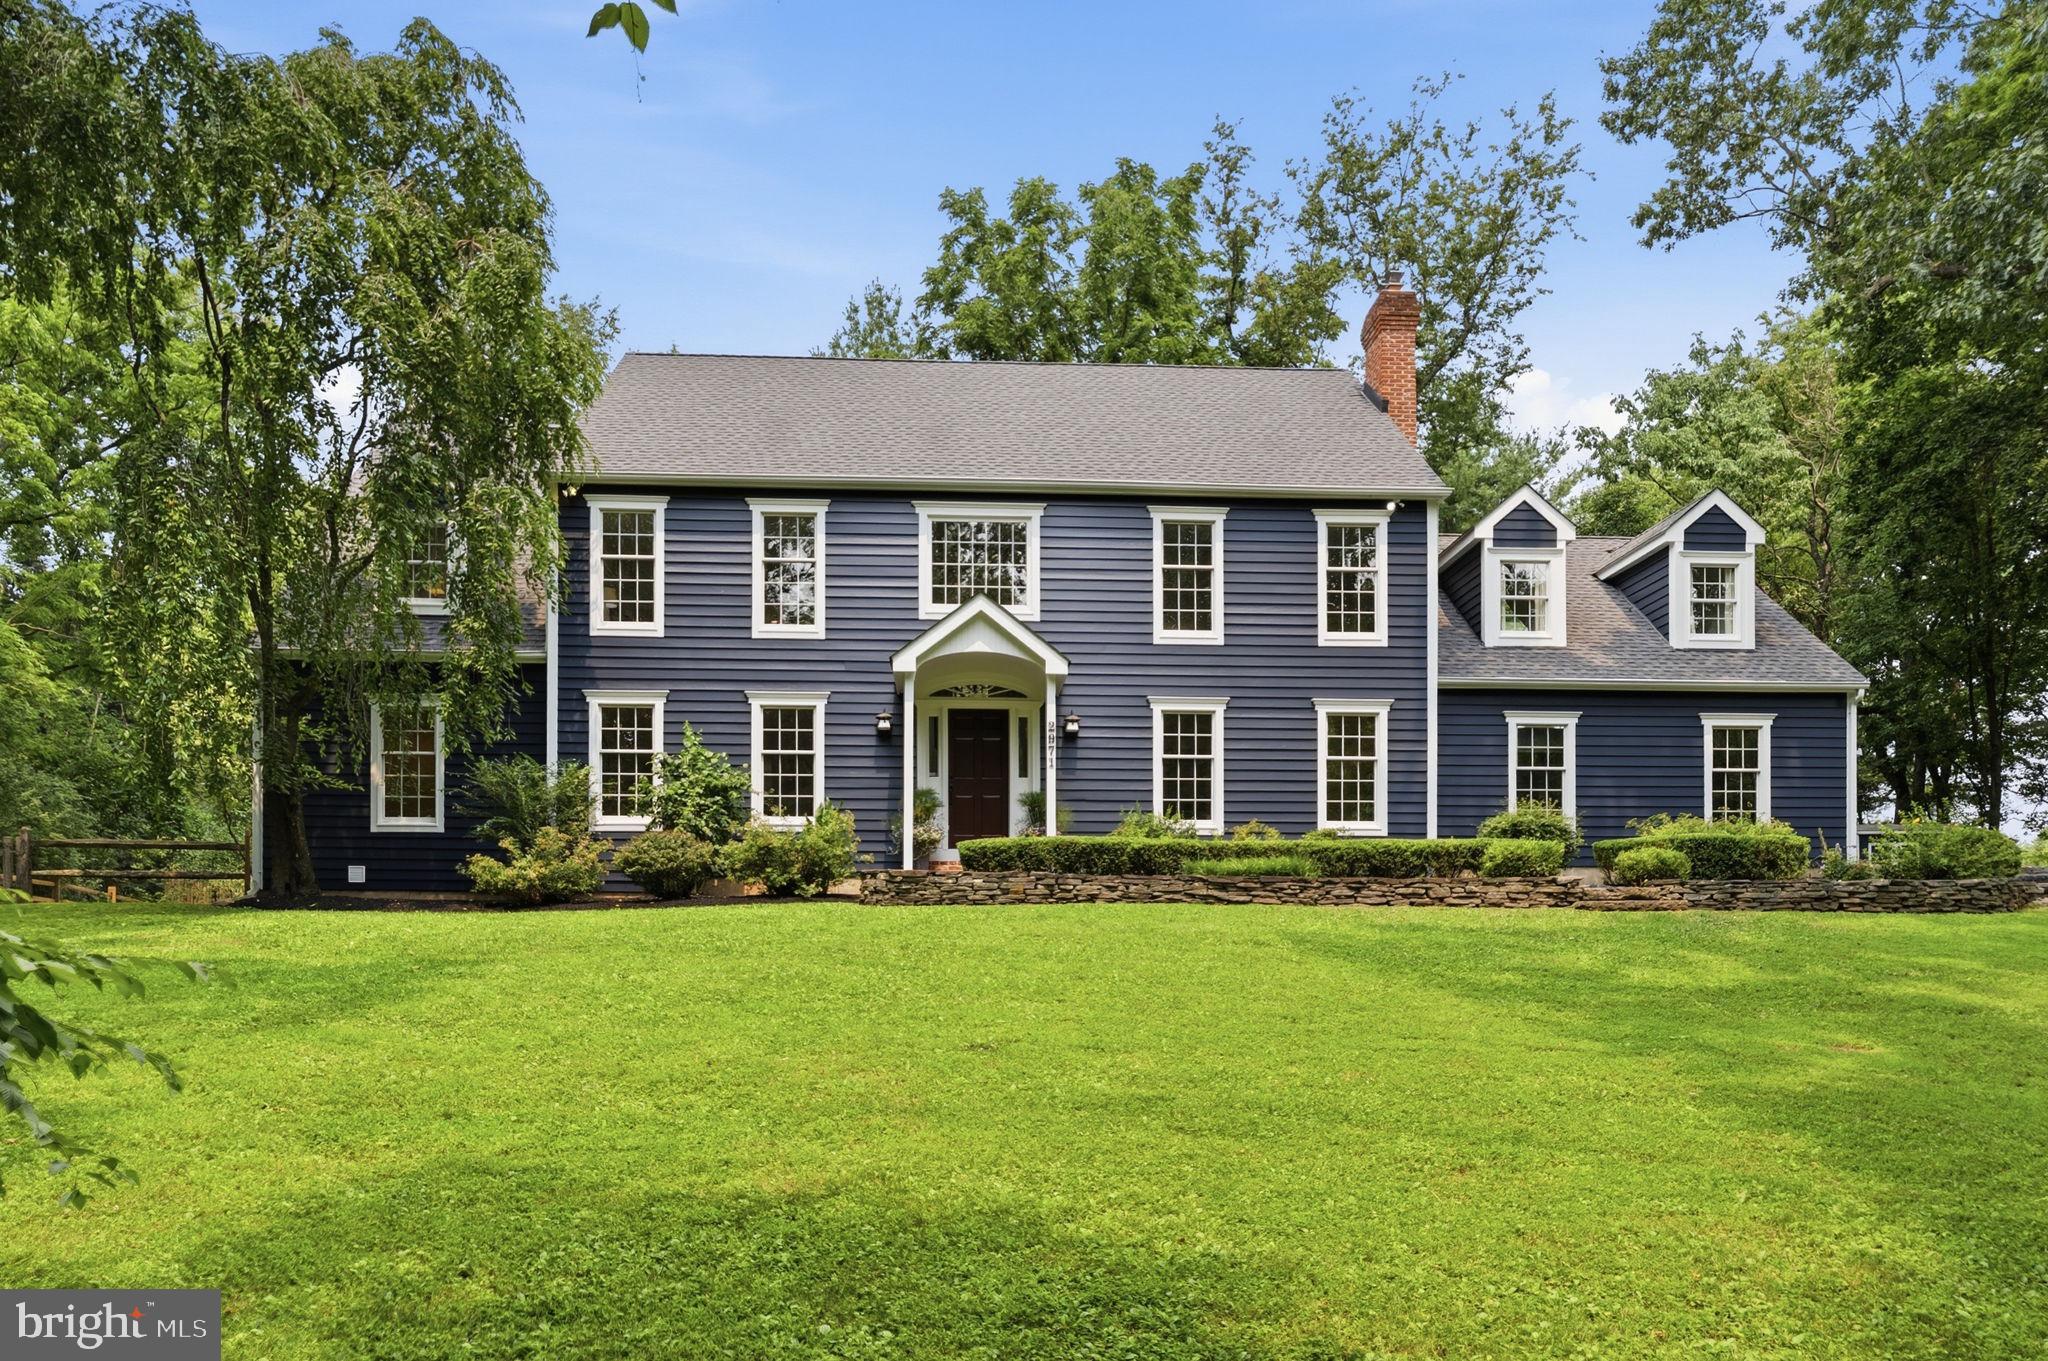
2971 Comfort Rd. is the one you've been waiting for in the award winning New Hope-Solebury SD! 
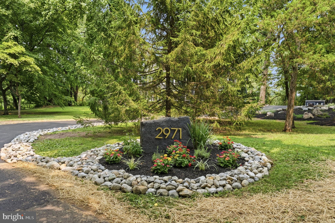
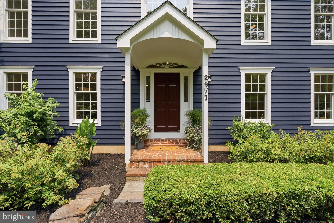
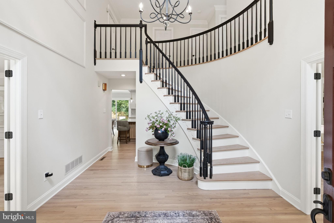
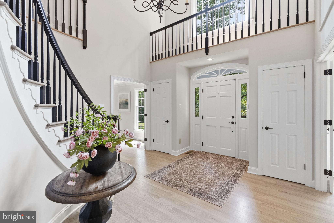
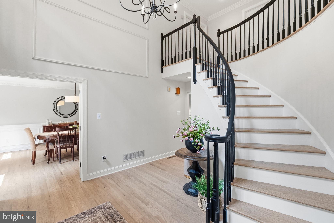
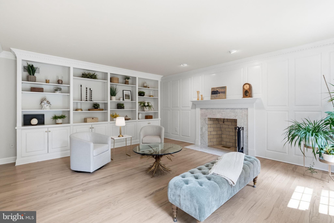
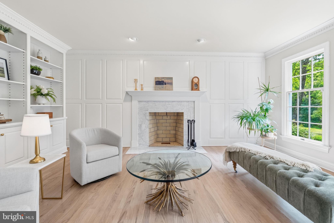
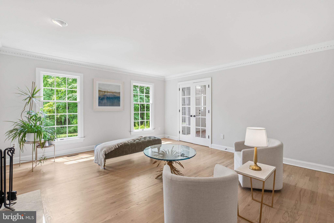
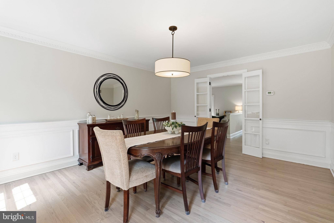
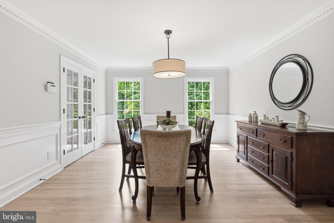
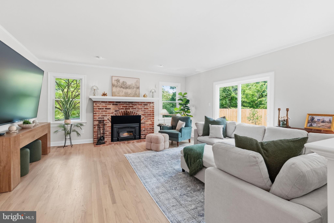
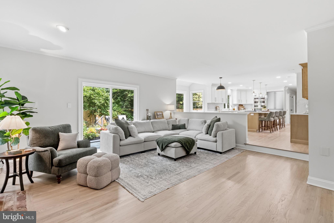
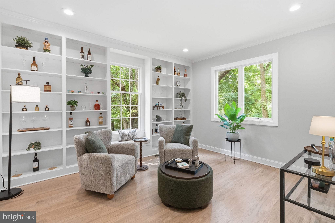
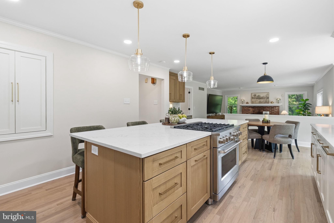
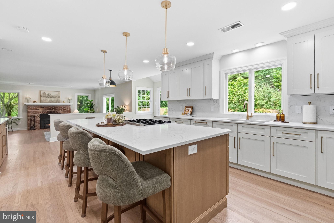
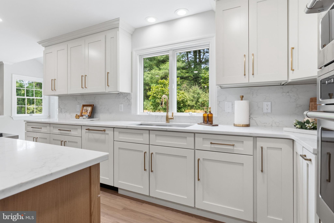
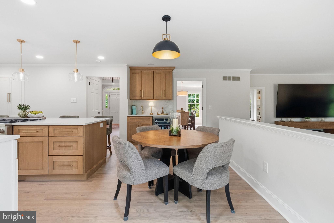
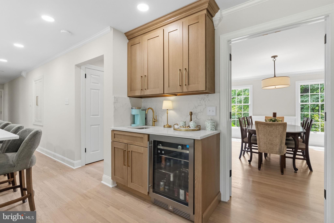
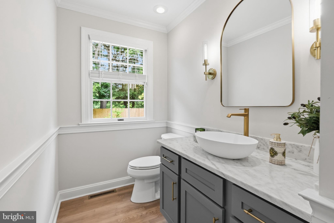
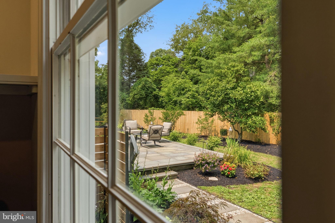
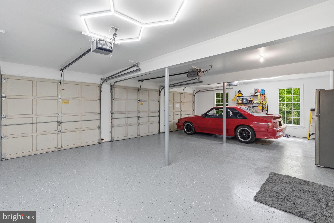
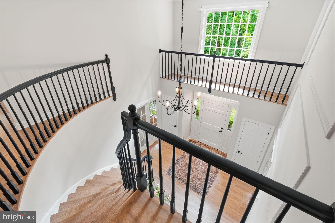
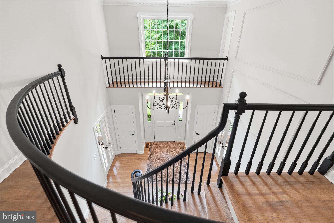
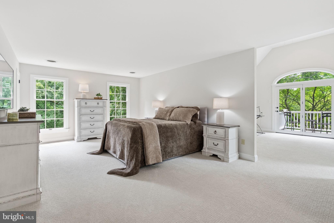
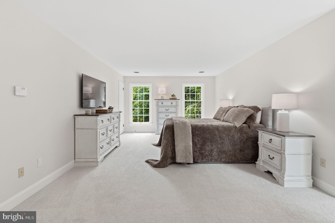
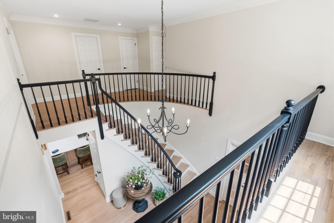
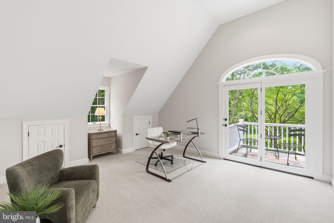
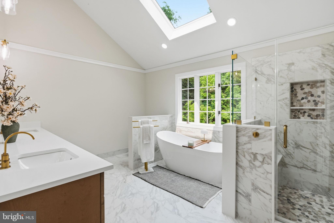
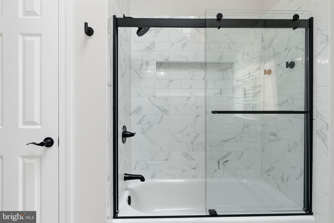
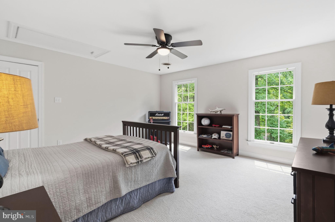
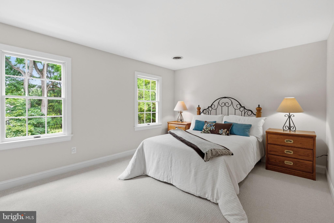
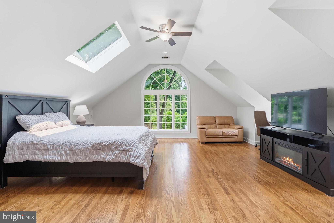
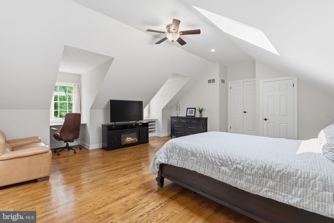
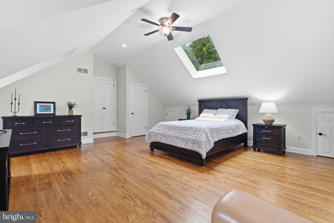
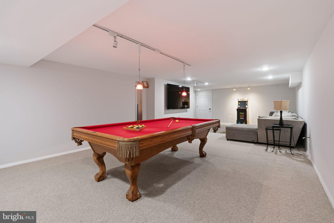
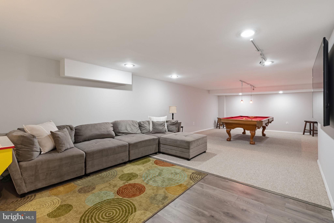
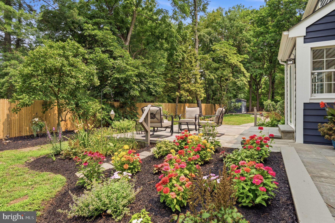
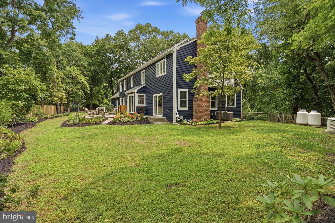
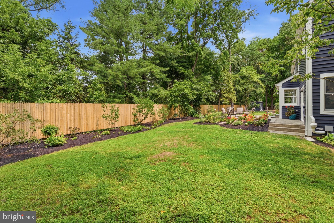
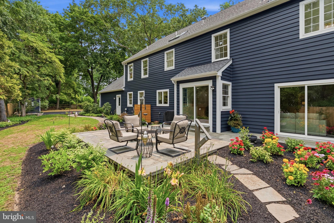
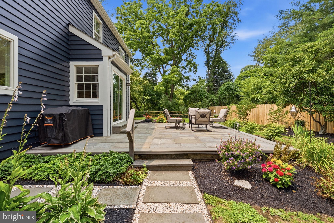
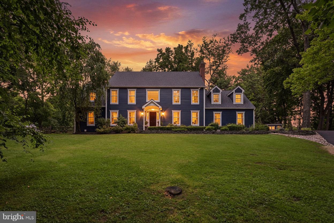
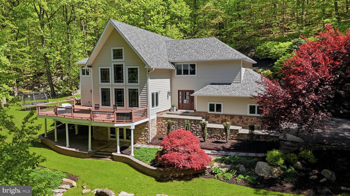
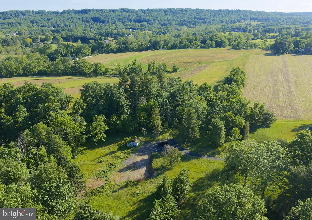
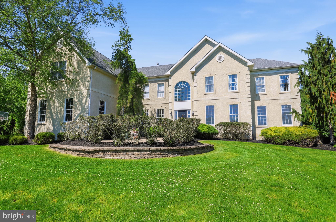
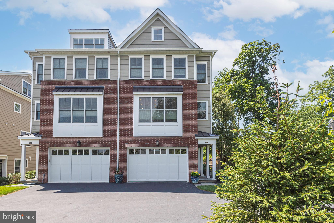
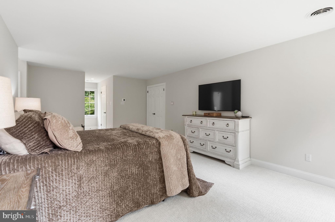
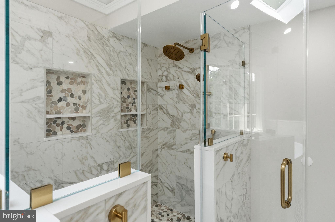
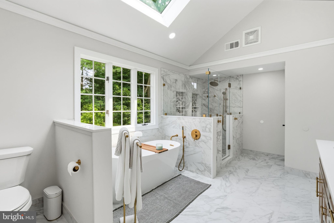
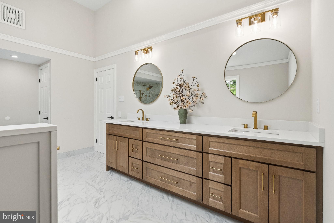
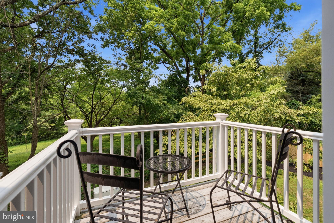
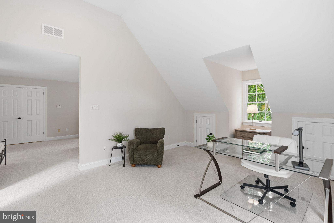
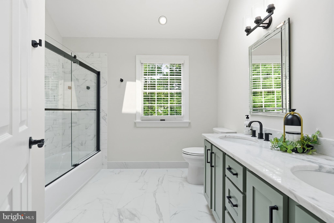
This beautifully updated Colonial-style residence sits back on a quiet lot at the end of a private lane on one of New Hope's most coveted roads. With a major renovation just completed in 2026 (Interior and Exterior), this home offers 3,681 sq. ft. of luxurious living space, featuring 4 spacious bedrooms and 2.5 beautifully appointed bathrooms-  plus over 700 sqft of finished space in the basement. Step inside to find a blend of classic charm with modern sophistication as you enter a 2 story foyer with an elegant curved staircase. The heart of the home is the new gourmet kitchen, equipped with high-end appliances including a Monogram refrigerator, built-in range, double wall ovens, and a stylish oversized island perfect for culinary creations. Cozy up in the living room by one of the two fireplaces, adorned with brick and marble finishes, or unwind in the cozy library tucked back off the main den. Upstairs, you will find a gorgeous primary suite that includes a large sitting room with a balcony that overlooks the side yard.  The newly updated primary bath feels like a spa right in your own home. All hardwood floors have been refinished and new carpeting installed in each bedroom. The exterior is equally captivating, featuring new lush landscaping & hardscaping and serene garden views from each window. Enjoy outdoor gatherings on the patio, surrounded by mature trees that provide privacy and shade. The property also includes an oversized attached 3-car garage and extended driveway (newly completed) for convenience and ample parking for entertaining. Experience the perfect balance of indoor elegance and outdoor beauty in this turnkey property, where every detail has been thoughtfully curated for your enjoyment. The completed upgrades and improvements list is extensive. Please review the full document posted in MLS.

2971 COMFORT ROAD

Message successfully sent.

What would you like to know?

What is 3 + 4 ?

I agree to receive email communication and understand I can unsubscribe at any time.

I agree to be contacted by Charis Realty Group - Christine Issler, Broker via call, email, and text for real estate services. To opt out, you can reply 'stop' at any time or reply 'help' for assistance. You can also click the unsubscribe link in the emails. Message and data rates may apply. Message frequency may vary. Privacy Policy

Related Properties

Set on 4.5 private acres, 4029 Devonshire Drive is a beautifully refreshed contemporary retreat surrounded by mature gardens and thoughtfully designed landscaping. Recent interior and exterior painting, refinished hardwood floors, and thoughtful updates give the home a crisp, move-in-ready feel.

Inside, more than 4,100 square feet of finished living space spans the main two levels, plus a fully finished basement. Vaulted and beamed ceilings, skylights, abundant natural light, and a striking architectural staircase add character throughout. The gourmet eat-in kitchen opens to the family room with one of the home’s two fireplaces. A formal dining room, living room, private study, powder room, mudroom, and screened-in porch complete the main level.

Upstairs, the spacious primary retreat features vaulted ceilings, an additional sitting room, a dressing area, two walk-in closets, and an ensuite bath with a soaking tub and separate stall shower. A second bedroom includes its own ensuite bath and a versatile bonus sitting area located just outside the bedroom. An additional bedroom and hall bath complete the upper level.

The finished lower level features heated floors and expands the home’s flexibility with a fourth bedroom, full bath, additional living space, sauna, wine storage, dedicated workshop, and abundant storage.

Outside, lush gardens and mature landscaping create a peaceful sense of privacy throughout the property. The screened-in porch provides an inviting setting for morning coffee, outdoor dining, or quiet summer evenings. A circular driveway, ample parking, and an oversized three-car garage with direct staircase access to the basement complete the property.

Offering exceptional acreage, privacy, refreshed interiors, and access to the highly regarded Central Bucks School District, 4029 Devonshire Drive presents a rare combination of space, setting, and distinctive contemporary style.
#PABU2120154

NEW HOPE

4029 DEVONSHIRE DRIVE

4 Beds

4 Baths

5,366 Sq.Ft.

$1,499,000

MLS#: PABU2120154

Set in New Hope's coveted Kiltie Drive, a serene haven nestled in the heart of town. This light-filled contemporary home boasts stylish updates throughout, offering the perfect blend of modern comfort and timeless charm. Welcomed by a bluestone patio, once inside you're greeted by an open floor plan that flawlessly combines a spacious dining room and living room, leading into the kitchen. The newly installed, wide-plank engineered oak flooring enhances the warmth and coziness of this space. A pellet stove in the living room provides a cozy ambiance, while offering great views of the lush side and rear yard areas. The updated modern kitchen is a culinary enthusiast's dream, equipped with stainless Bosch appliances and a new Samsung fridge, extra deep-set quartzite counters, a stainless farm sink, chic tiled backsplash, dedicated coffee station with a handy pot filler, black walnut wood details and pantry. A commercial-grade hood ensures a clean and fresh cooking environment. Adjacent to the kitchen is a versatile room that can serve as a sitting room or office, featuring a wall of windows overlooking the side bluestone patio and a vaulted wood ceiling with skylights, along with a sizable walk-in closet, great for storage or extra pantry space.  An adjacent laundry room with tile flooring and quartz counter is conveniently located nearby. A stylish powder room with a floating vanity sits just off the foyer.  A set of folding glass doors from the living room open into the tiled screened-in porch and the entrance to the deck area complete the main level. Upstairs, the primary bedroom is a peaceful retreat, complete with an exclusive deck, a vaulted ceiling, two walk-in closets, and a renovated bathroom featuring a tiled walk-in rain shower, soaking tub, heated towel rack and spacious vanity, all complemented by radiant heated flooring. Two additional bedrooms, each with their own full bathrooms, complete the second level. Outside, an expansive wrap-around deck with a gazebo provides the perfect setting for indoor outdoor living and entertaining, all while overlooking the vast rear yard. A separate studio/shed wired for electricity offers additional space for various uses. The property also includes a two-car garage with a hook-up for charging an electric vehicle, along with loft space above. Two additional attached sheds provide lots of extra storage.  A 16 panel solar system is fully integrated to the home's electrical supply with an LG backup system offering a piece of mind if the need arises. Just minutes from New Hope and Lambertville’s celebrated restaurants, shops, galleries, theater and riverfront, this distinctive home pairs a peaceful setting with everything that makes the area so vibrant.
#PABU2128994

NEW HOPE

100 KILTIE DRIVE

3 Beds

3 Baths

2,200 Sq.Ft.

$1,325,000
MLS#: PABU2128994

Nestled on a sprawling wooded lot, this exquisite 1939 residence exudes timeless charm and modern comfort. The exterior showcases a unique masonry design, complemented by a variety of outdoor spaces, including a welcoming porch and expansive deck, perfect for enjoying tranquil views of the surrounding trees and woods. Step inside to discover a warm and inviting interior, where exposed beams and rich wood floors welcome you to the living room and dining room while creating an atmosphere of charm and coziness. The heart of the home features a spacious kitchen, ideal for casual dining and entertaining. With three lovely, appointed bedrooms and two full bathrooms, this home offers both privacy and functionality. The living area is enhanced by not one, but two wood-burning fireplaces, providing a perfect focal point for gatherings or quiet evenings at home. The full basement offers additional potential for customization, whether for a cozy retreat or a functional workspace. For those who appreciate the outdoors, the property includes a large carport, 3 individual detached garages, a charming carriage house with an additional bedroom, living room and bathroom, with adorable patio and balcony plus a versatile 1200 sq. ft. pole barn. The pole barn has many uses; a work shop, a car enthusiast dream, contractor, or farming, there are endless possibilities. Did I also mention a spring house, smoke house, and reflecting pond. All of these amenities cater to all of your storage and hobby needs. The carriage house and pole barn can also provide additional rental income or an in-law suite. This residence is not just a home; it's a lifestyle, offering a perfect blend of old-world charm, comfort, and nature. Experience the tranquility and exclusivity that this remarkable property has to offer.
#PABU2128028

NEW HOPE

6704 CHAPEL ROAD

4 Beds

3 Baths

1,844 Sq.Ft.

$1,350,000

MLS#: PABU2128028

Welcome to 48 Woodside Lane, an exceptional executive residence nestled on a private, wooded lot overlooking a tranquil pond and backing to Jericho Mountain Preserve in prestigious Upper Makefield Township and the award-winning Council Rock School District. Offering approximately 6,779 square feet of finished living space, including a spectacular walk-out lower level, this remarkable home combines timeless elegance with extensive 2026 renovations, creating a truly move-in-ready retreat surrounded by nature.
A dramatic two-story foyer welcomes you into a thoughtfully designed floor plan featuring 4 bedrooms, 5 full baths, and 1 half bath. Refinished hardwood flooring, fresh designer paint, updated lighting, and elegant finishes throughout provide a sophisticated backdrop for everyday living and entertaining.  The gourmet eat-in kitchen is a chef's dream, complete with a large center island with gas cooktop, double wall ovens, built-in refrigerator, built-in wine refrigerator, two sinks, two dishwashers, abundant cabinetry, and generous workspace. Just beyond, the sun-filled solarium offers panoramic views of the pond and surrounding woods, creating the perfect place to enjoy your morning coffee before stepping onto the expansive refinished deck.
The main level also features an impressive family room with a floor-to-ceiling stone fireplace and French doors leading to the deck, an elegant formal dining room with a butler's pantry and wet bar, a gracious living room with a marble fireplace, and a private office with a bay window overlooking the peaceful landscape. A beautifully renovated laundry room with exceptional storage and a completely redesigned powder room complete the first floor.  The luxurious primary suite serves as a private sanctuary, featuring a sitting room with a marble fireplace, an extraordinary walk-in closet, and a stunning spa-inspired bath renovated in 2026 with a freestanding soaking tub, oversized walk-in shower, dual vanities, and linen storage. Three additional generously sized bedrooms each include their own updated ensuite bath and walk-in closet, providing exceptional comfort and privacy for family and guests.  The spectacular walk-out lower level, completed in 2026, feels more like an upscale entertainment lounge than a basement. Filled with natural light from full-size windows and French doors overlooking the pond, this expansive space features an open recreation area with a striking 48-inch electric fireplace, a beautifully appointed bar and kitchenette with a wine refrigerator, beverage refrigerator, large island, and wine storage, along with a stylish full bath. A spacious workshop or craft room with its own exterior entrance offers endless possibilities, including a future guest suite, home gym, studio, or potential fifth bedroom.  Extensive 2026 improvements include the newly finished walk-out lower level, a luxurious primary bath, renovated laundry room and powder room, refinished hardwood floors, new carpeting, updated kitchen lighting, cooktop and dishwasher, refreshed bathroom fixtures and lighting, fresh interior paint throughout, exterior paint, refinished deck, updated exterior lighting, board-and-batten siding on the dormers, new chimney caps, and a new furnace—providing years of worry-free ownership.  Additional highlights include a whole-house backup generator, breathtaking views from nearly every room, and an idyllic setting that offers unmatched privacy while remaining conveniently located near Newtown, Washington Crossing, Yardley, I-295, and the area's outstanding shopping, dining, parks, and recreation.
#PABU2127552

NEW HOPE

48 WOODSIDE LANE

4 Beds

5 Baths

6,779 Sq.Ft.

$1,900,000

MLS#: PABU2127552

New on site 4 days ago
Perched high above the Delaware River with seasonal water views and surrounded by natural landscape for ultimate privacy, this contemporary home offers the perfect balance of peaceful seclusion and effortless access to the center of New Hope. Set on over seven partially wooded acres, this architectural gem boasts more than 3,400 square feet of sophisticated living space.
The ground floor welcomes you with a spacious foyer leading to a private guest suite, a two-car garage, and a flexible bonus room perfect for a home gym or hobby space. An elevator services all three levels, offering a seamless alternative to the custom stone and wood staircase.
At the heart of the home, the main level features an airy, open-concept layout anchored by a stone gas fireplace and rich hardwood floors. The kitchen is a chef’s delight, finished with white cabinetry, quartz countertops, and stainless steel appliances. Off the kitchen is a screened porch—complete with retractable glass doors—inviting the outdoors in, and creating a perfect spot for morning coffee or alfresco dining. This level is rounded out by a spacious dining area, home office and a convenient powder room.
The upper level is a dedicated retreat. The primary suite boasts a private covered balcony and a spa-like bathroom with radiant heated floors, complemented by an expansive walk-in closet. Two additional bedrooms, a full hall bath, and a convenient laundry room complete this floor.
Ideally situated directly across from the towpath, this property offers immediate access to scenic trails and is a pleasant stroll into New Hope’s renowned dining and shopping district. With the added benefits of low taxes, no HOA fees, and a location within the award-winning New Hope-Solebury school district, this sophisticated sanctuary truly places the best of the river towns right at your doorstep.
#PABU2129162

NEW HOPE

1855 RIVER ROAD

4 Beds

3 Baths

3,400 Sq.Ft.

$1,895,000
MLS#: PABU2129162

Tucked at the end of a long, tree-lined private driveway and set on a beautifully wooded lot, 4757 Upper Mountain Rd is an extraordinary custom 4-5 bedroom home that delivers an unmatched combination of refined interior finishes, beautiful outdoor amenities, and an enchanting natural setting. The welcoming foyer with a wire-wrapped flush-mount chandelier leads you to the great room with soaring cathedral ceilings and a wall of double-height windows complemented by gleaming cherry hardwood floors. Centered in the great room is a hand-laid stone fireplace with a custom mantel shelf, a modern sputnik chandelier and ample room for seating and entertaining. The gracious dining room features French doors opening to the deck and a stunning halo chandelier. The completely renovated chef’s kitchen is appointed with custom white shaker cabinetry, an island with dramatic veined marble, quartz countertops, professional stainless steel appliances and a stainless farmhouse sink. Bathed in natural light from skylights and floor-to-ceiling windows on three sides, the serene sunroom has a sliding glass door to the rear patio and offers panoramic views of the rock garden, waterfall, and lush woodland backdrop. The powder room, main floor laundry, and office with textured wallcovering and hardwood flooring complete this level. The dramatic upper-level loft overlooks the stunning great room below, the dual globe chandeliers and the open-railing balcony creates a stunning architectural focal point. The oversized primary suite features a vaulted ceiling with recessed lighting, and plush neutral carpeting and two spacious walk-in closets. The spa-inspired primary bathroom features a large skylight, full marble tile flooring and wainscoting, dual espresso vanities with frosted glass cabinet doors and white quartz countertops, and a large frameless glass walk-in shower with marble surround and built-in niche. Three additional bedrooms complete this level. A separate marble-platform soaking tub and chrome Hollywood-style vanity lighting complete this luxurious five-piece bath. The renovated, open lower-level features recessed lighting, crown molding, LVP flooring, and French doors that could serve as a separate entrance. Generously sized to accommodate a large sectional, game table, and additional seating, it also has a playroom area and a room that comfortably accommodates a queen bed and has direct access to a full bath could function as a guest retreat. The expansive upper-level deck features composite decking, powder-coated metal balusters, and warm cedar-toned railing posts, offering a spectacular canopy-level perch overlooking an unbroken sea of mature hardwood trees. The lower-level bluestone patio is an entertainer's dream, featuring a direct walkout access from the sunroom, all surrounded by a breathtaking and serene private setting, enveloped on all sides by mature woodland. The property's crown jewel is a stunning multi-tiered hand-laid stone waterfall cascading down the natural hillside into a reflecting pool at the base, surrounded by dwarf evergreens, blooming azaleas, and lush hostas. This one-of-a-kind water feature is visible from the sunroom and patio, providing the soothing sound of running water throughout the outdoor living area. A separate patio features a custom round stone fire pit with a domed spark screen the expansive flat rear lawn provides rare usable outdoor play space. Surrounded on all sides by mature trees and natural rock formations, the yard also features an elevated tree house, large storage shed and feels like a private park. Recent renovations include: Newer roof (2020), Hardy plank siding (2020), Kitchen remodeled (2020), Lower level (2020), Rear patio-all new stonework (2021), Fire pit-outdoors (2021), Windows and skylights in sunroom (2020). This incredible home enjoys a desirable location within easy reach of Newtown, Doylestown, and New Hope offering the best of Bucks County living!
#PABU2119988

NEW HOPE

4757 UPPER MOUNTAIN ROAD

5 Beds

3 Baths

3,952 Sq.Ft.

$1,795,000
MLS#: PABU2119988

Bring your vision to life on this fully approved, four-acre buildable lot. Privately set down a long driveway with serene wooded views and a backdrop of protected parkland, this rare offering invites you to bring your own builder and create a custom residence in a naturally beautiful setting.  Price is for land, site work and permitting/approvals. Build not included. Renderings by Luce Architects. Motivated Sellers, offers are encouraged.
#PABU2111326

NEW HOPE

5720 RIDGE ROAD

None Beds

None Baths

N/A

$1,349,000
MLS#: PABU2111326

Welcome to this stately executive residence nestled within a small, highly sought-after community neighboring Jericho National Golf Club and Brownsburg Park. From the moment you arrive, the home exudes timeless elegance and old-world craftsmanship, beginning with the tree-lined approach leading to the side-entry 3-car garage featuring durable rubber tile flooring.

A dramatic two-story foyer welcomes you inside, highlighted by a sweeping curved staircase and impressive architectural detail throughout. Designed for both everyday living and grand entertaining, the spacious kitchen offers an abundance of cabinetry and drawers, stainless steel appliances, wall oven and microwave, and a large island with breakfast bar seating and gas cooktop.

The adjoining breakfast nook opens to an extraordinary outdoor living space featuring a fabulous slate and brick patio complete with a built-in grill, sink, outdoor kitchen, and multiple seating areas large enough to host memorable gatherings. Mature trees surrounding the corner homesite create a peaceful, semi-private retreat.

Hard surface flooring flows throughout the main living areas. The spectacular two-story family room showcases a full wall of windows, a gas fireplace, built-in shelving and TV nook beneath the staircase, and a secondary staircase overlooking the room below. The main level also features a formal living room connected to a spacious second family room, a private office, and an elegant formal dining room accented with classic wainscoting.

Function meets convenience in the thoughtfully designed laundry room featuring cabinetry, utility sink, window, exterior access to the garage side yard, and connection to the garage entry with space for a mudroom setup.

Double doors lead to the luxurious primary suite complete with a sitting area, 2 walk-in closets with the primary bath having dual vanities, separate walk-in shower, and a generous soaking tub designed for relaxation. Three of the five bedrooms enjoys the privacy and convenience of its own attached full bathroom and walk-in closet and bedrooms 4 and 5 share a jack and jill bathroom.  

Additional features include a full unfinished basement offering endless possibilities for future expansion and a striking stucco exterior with a Venetian plaster appearance accented by decorative coin detailing, adding to the home's sophisticated curb appeal.

This exceptional property combines elegance, comfort, and functionality in one truly remarkable home.
#PABU2122434

NEW HOPE

2 ROSSITER CIRCLE

5 Beds

4 Baths

5,566 Sq.Ft.

$1,749,000
MLS#: PABU2122434

Welcome to The Overlook at Aquetong Creek, an exclusive collection of just six custom-designed luxury residences set above the natural beauty of Aquetong Creek. Offering four levels of sophisticated and exceptionally maintained living, this distinctive New Hope home combines the scale, storage, and privacy of a substantial residence with the convenience of a low-maintenance lifestyle. Ideally positioned just beyond the center of town, the home offers a rare balance: close enough to comfortably walk to New Hope’s celebrated restaurants, galleries, shops, theaters, and riverfront, yet sufficiently removed from River Road and the activity of the riverfront to preserve a genuine sense of privacy and retreat. With serene wooded views, multiple outdoor living spaces, and natural light from three exposures on every level, the residence feels open, peaceful, and remarkably connected to its surroundings. The entry level immediately establishes the home’s thoughtful design. An elevator provides convenient access to all four floors, while a gracious living and entertaining room features a wet bar, powder room, and direct access to a private covered stone patio.
More than simply an outdoor kitchen, this fully conceived entertaining space includes a built-in gas grill, refrigeration, generous preparation and serving areas, and a designated location for a television. It is ideally suited for outdoor dining, watching the game, entertaining friends, or simply relaxing against a tranquil wooded backdrop.  One level above, the main living space is designed to bring people together. A light-filled gathering room anchored by a white stacked-stone gas fireplace opens to an elevated deck and flows naturally into the dining area and beautifully appointed kitchen.
The expansive island provides generous seating and workspace, while the neutral finishes and stainless-steel appliances create an elegant, timeless setting for both everyday living and entertaining. A second sink is enhanced by an instant hot-water dispenser and reverse-osmosis drinking-water system. A conveniently located powder room completes this level. The principal bedroom level is highlighted by a spacious primary suite filled with natural light. Dual closets and a spa-inspired full bath with an oversized double vanity and walk-in shower create a private and comfortable retreat. Additional bedrooms, another full bath, and unusually generous storage throughout this level provide the flexibility and practicality that are often difficult to find in luxury attached homes in New Hope. The included custom Murphy bed allows one of the bedrooms to function effortlessly as both guest accommodations and flexible everyday living space.
The uppermost level features a versatile bedroom/loft with a third full bath, generous additional storage, and access to a rooftop deck. From this elevated vantage point, the deck offers a high-point view across New Hope and creates another distinctive setting for relaxing, entertaining, or enjoying the surrounding landscape. A sophisticated entertainment system shared across multiple floors further enhances the home’s entertaining capabilities. As an end unit, the residence benefits from added privacy, enhanced natural light, and a more open connection to its surroundings. Opportunities combining this level of space, design, storage, privacy, walkability, and low-maintenance luxury are seldom available in New Hope. This is not simply a residence near town. It is a private vantage point above it, offering effortless access to everything that makes New Hope special while remaining peacefully apart from the bustle below.
#PABU2126144

NEW HOPE

168 OLD YORK ROAD

4 Beds

3 Baths

3,554 Sq.Ft.

$1,795,000
MLS#: PABU2126144

Enjoy a sense of arrival at this custom home perched in a lovely, wooded setting amongst the rolling hills of New Hope. Only a few minutes to the town center for dining, shopping and entertainment; the location offers a rare blend of convenience and total privacy. This home was completely redesigned and rebuilt in 2006, showcasing a more modern, open floor plan and taking advantage of the private nature views from every window. Featuring over 4,300 square feet of space, this 4 bedroom plus bonus loft,  three full and two half bath gem is versatile and spacious yet warm and inviting. Well-maintained and highlighting a New roof in 2022, Newer HVAC, New water heater and whole house generator simply move in and add your personal touches. Cozy up by the wood-burning fireplace in the family room, get the utmost in productivity from an inspiring home office with built-ins or create a homecooked meal in the expansive kitchen. The extensive paver patio and Sunroom are wonderful respites to enjoy the seasons all year long. Additional amenities include a 2 car detached garage with extra storage space, Andersen windows, Ralph Fey design, authentic wood floors, wonderful closet space throughout and New Hope - Solebury schools! Take a trip into New Hope Boro or Lambertville for a meal, coffee or stroll along the river.  Easy commuting access to the Route 202 corridor. Everything is at your fingertips yet once you pull into the driveway you are whisked away to a calmer, more peaceful surrounding.
#PABU2113212

NEW HOPE

7044 ELY ROAD

4 Beds

3 Baths

4,310 Sq.Ft.

$1,595,000

MLS#: PABU2113212

 - property

Send a message

Message successfully sent.

Your message

What is 3 + 4 ?

Reason for contacting?

I agree to receive email communication and understand I can unsubscribe at any time.

I agree to be contacted by Charis Realty Group - Christine Issler, Broker via call, email, and text for real estate services. To opt out, you can reply 'stop' at any time or reply 'help' for assistance. You can also click the unsubscribe link in the emails. Message and data rates may apply. Message frequency may vary. Privacy Policy

Sign Out

Virtual Assistant

Would you like to take the next step with this property? We can help you schedule a showing or virtual tour, or send you more details.

Yes, I would like more information.

Thank You for Your Reply, One of Our Agents will contact you as soon as possible

No, maybe later.

Thank you, you can always contact me via email, phone number or through the contact form.

Realhub AI

Lucy - Your AI-Powered Realtor

Update Your Temporary Password

Personalize your search

Enter your email and we'll notify you immediately when new listings match what you're looking for.

or enter email address

Already have an account ? Login here

Continue your home search

I agree to receive communications and understand I can unsubscribe at any time.

I agree to be contacted by Charis Realty Group - Christine Issler, Broker via call, email, and text for real estate services. To opt out, you can reply 'stop' at any time or reply 'help' for assistance. You can also click the unsubscribe link in the emails. Message and data rates may apply. Message frequency may vary. Privacy Policy

Already have an account ? Login here

We use cookies

We use cookies primarily for analytics to enhance your experience. By accepting, you agree to our use of these cookies. You can manage your preferences or learn more about our cookies policy.