
Property
Beds
5
Full Baths
4
1/2 Baths
1
Year Built
1962
Sq.Footage
3,922
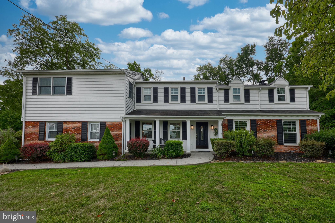

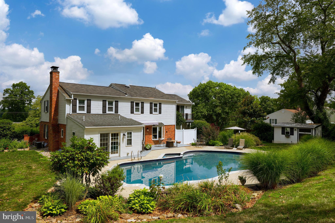
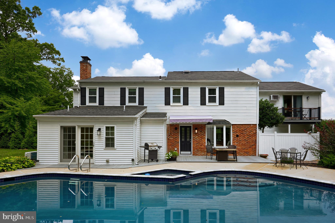
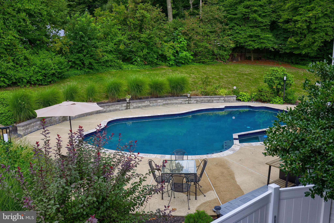
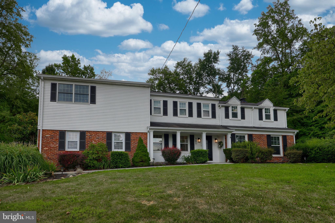
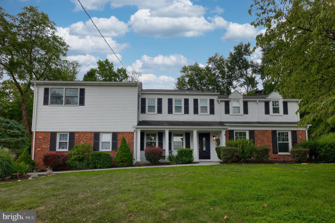
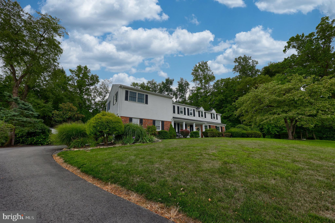

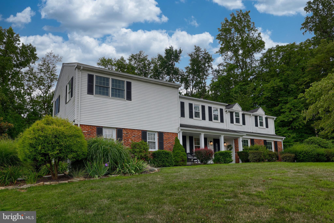

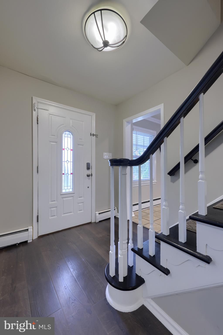
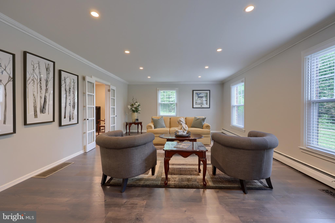
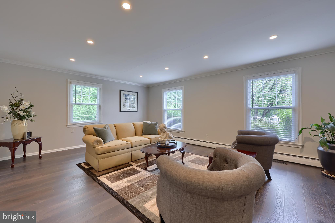
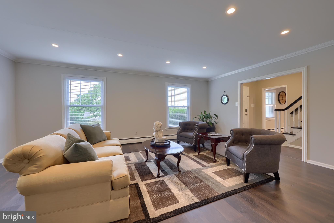


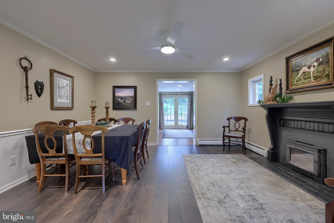
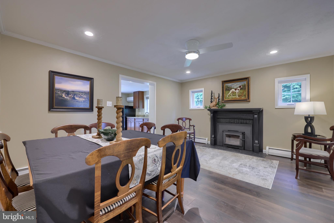
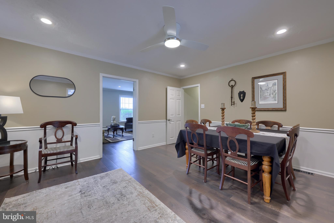
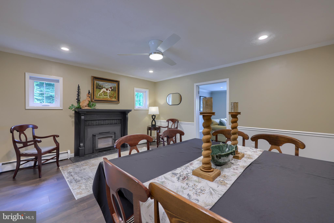
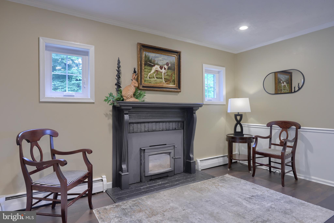
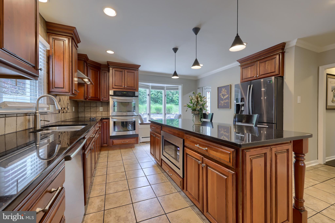
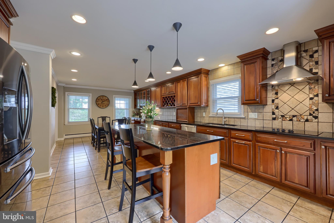
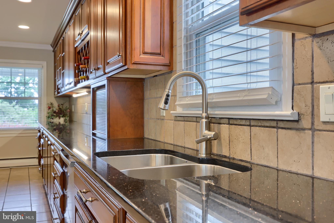
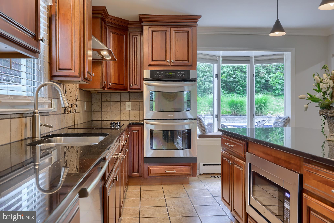
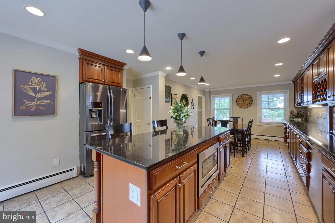

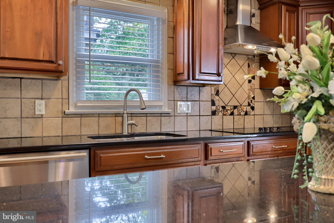
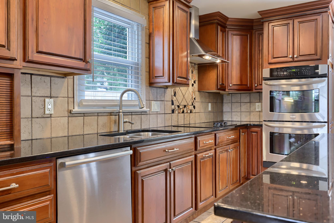
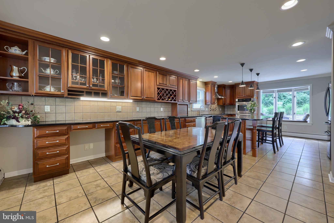
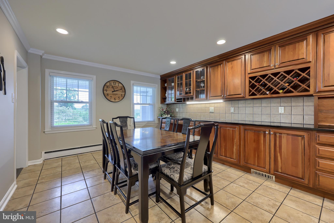
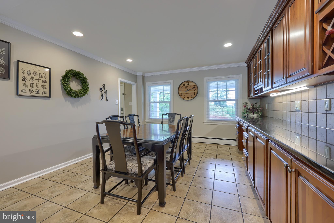
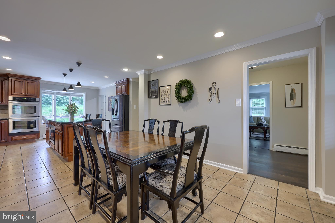

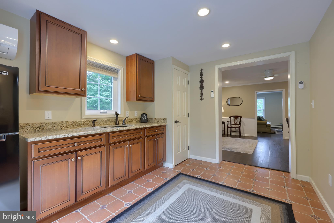
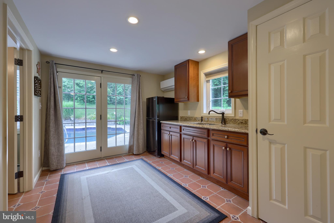
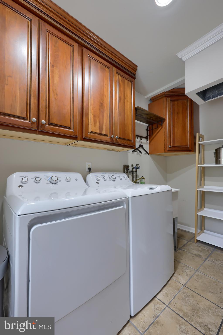
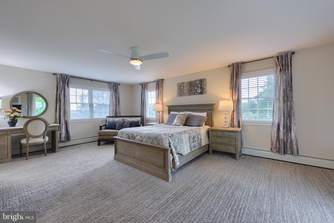
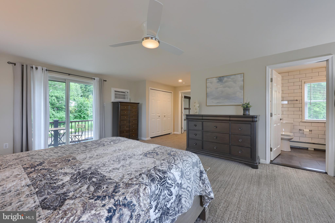
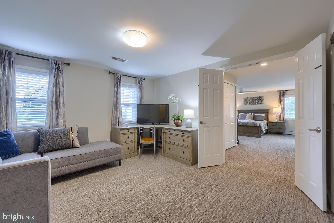

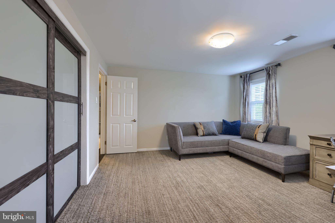

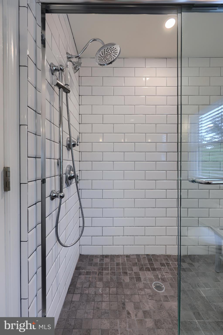
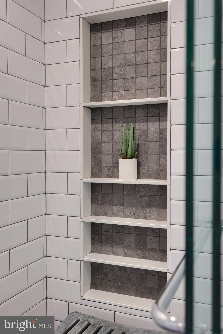
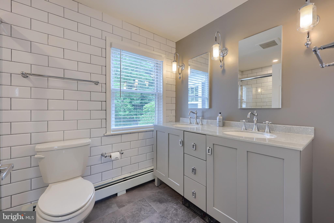
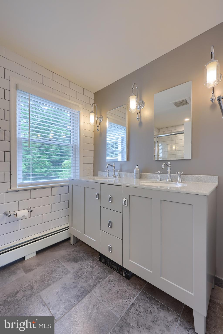
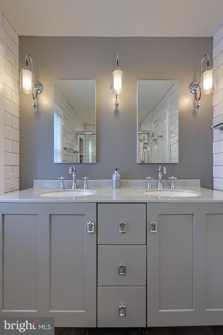
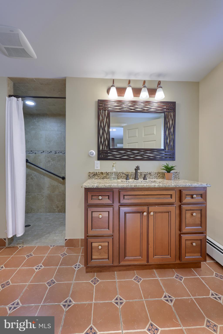
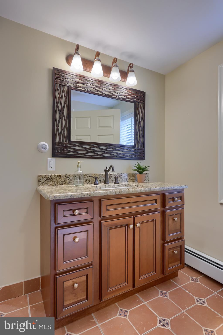

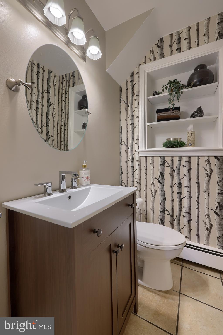

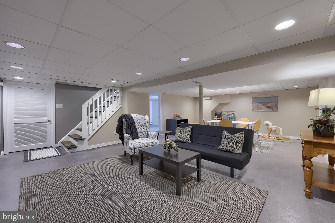
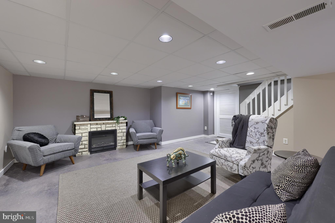
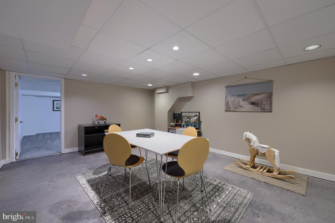
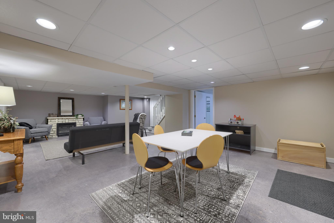
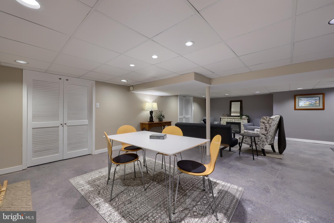
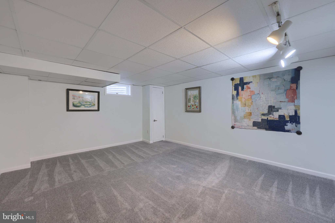
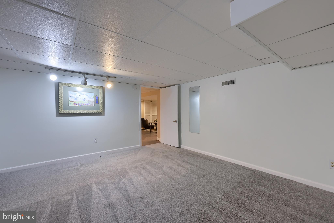
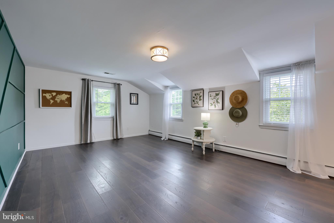
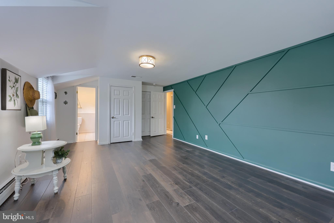
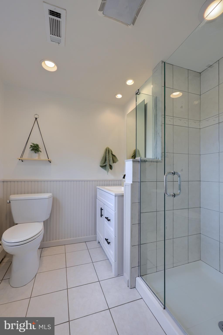
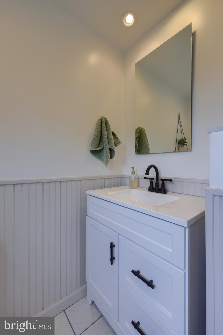
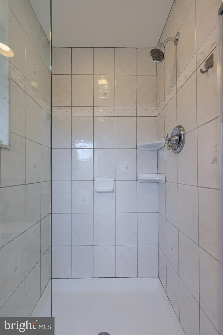
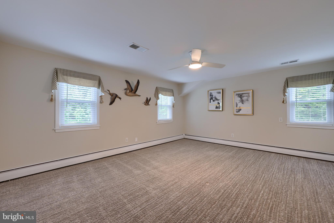
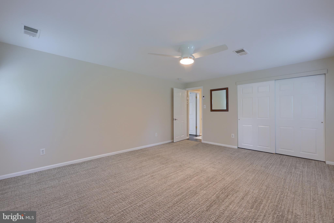
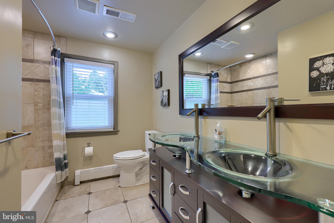

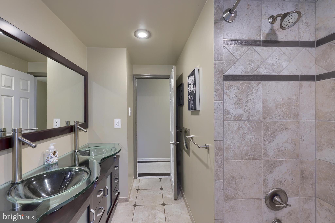
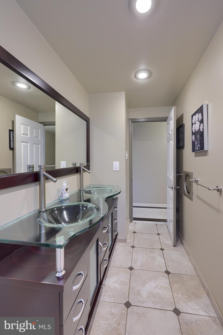
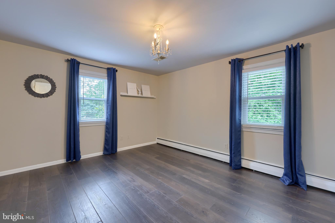
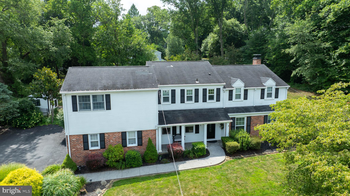
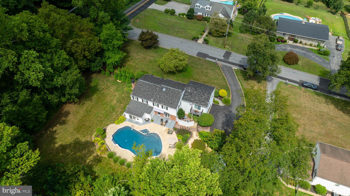
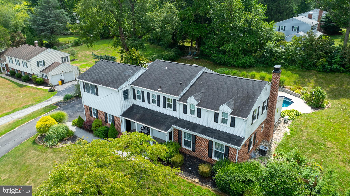
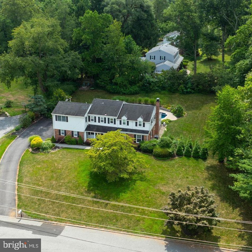
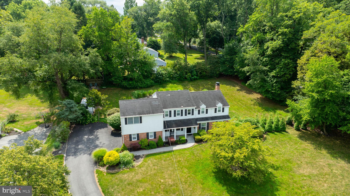
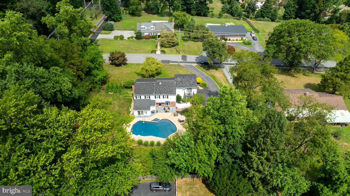
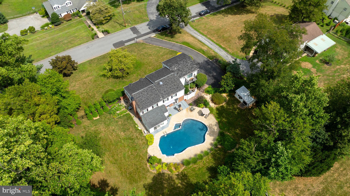
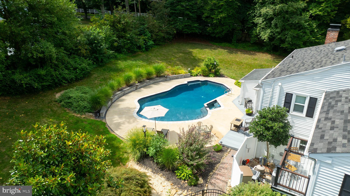
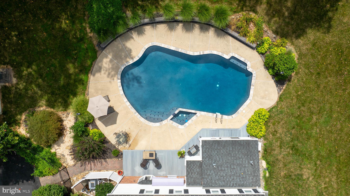
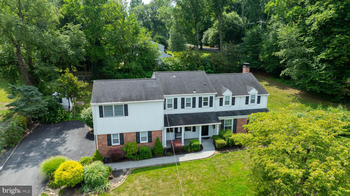
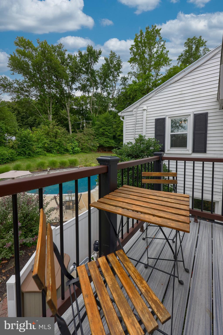
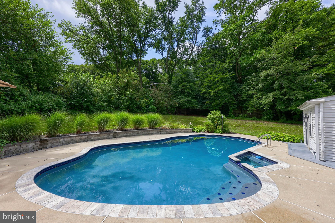
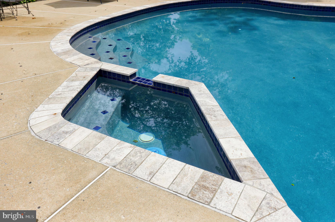
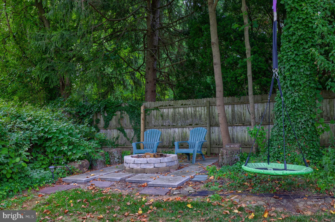
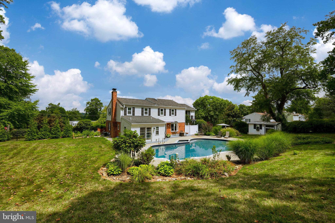
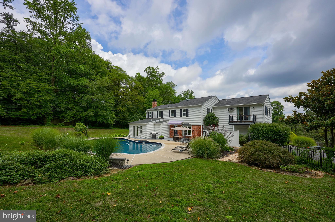
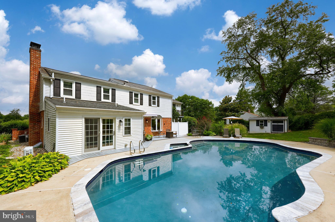
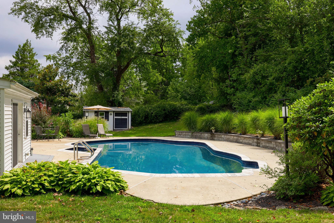
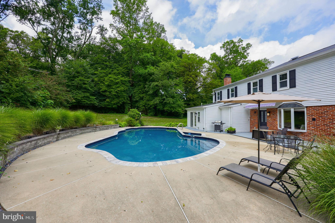
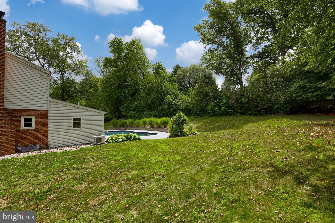
Dreaming of living in the prestigious Lower Merion School District in the town of Villanova, Pennsylvania? This stunning property offers a perfect blend of classic charm and modern amenities. Built in 1962, this single-family home has timeless elegance and has been meticulously updated and maintained with ample space, ready for you to move in and start enjoying. Walking distance to the new Blackrock Middle School, Villanova University, and Stoneleigh Natural Lands Park. Upon entering the foyer, you’ll find a large updated gourmet kitchen on your left, complete with stainless steel appliances, dark cherry cabinetry, double ovens, and tile floors. A large island provides the perfect spot for entertaining, and the kitchen conveniently connects to the first floor laundry room. To the right of the foyer is the spacious living room, bathed in natural light from newer windows with views of the lush green lawn and seasonal foliage. Towards the rear of the first floor is a half bath and a formal dining room with a newer flush mounted Napolean woodstove, a second half kitchen or bar, and an additional full bath with a large accessible shower. The finished basement offers ample storage and additional rooms that can serve as a gym, office, or playroom. On the second floor, the large master bedroom awaits with its own en-suite full bath and private balcony for morning coffee or evening cocktails. An adjoining room provides an ideal home office or 5th bedroom. This floor also includes a full hall bathroom, two nicely sized bedrooms and a large third bedroom with en-suite bathroom. Nestled on a generous corner lot size of 0.7 acres, the property provides plenty of outdoor space for relaxation and recreation. The beautifully landscaped yard is highlighted by a stunning custom in ground heated pool and spa with new coping and tile, surrounded by lush, meticulously maintained landscape. Whether you’re hosting a summer cookout, enjoying a quiet evening by the fire pit, or simply lounging by the pool, it’s a perfect private retreat for family and friends. The home's spacious bedrooms offer a peaceful retreat, with ample natural light and storage space. The bathrooms are elegantly designed, with luxurious fixtures and finishes that add a touch of sophistication to the space. Located in a sought-after neighborhood, this property offers the perfect combination of privacy and convenience. With easy access to local amenities, shopping, dining, and top-rated schools, this home provides an ideal setting for a modern lifestyle. Overall, 301 Saybrook Rd in Villanova, PA is a truly exceptional property that offers a rare opportunity to own a piece of timeless elegance in a desirable location. With its classic architecture, modern amenities, and spacious living areas, this home is sure to impress even the most discerning buyers.
Features & Amenities
Interior
-
Other Interior Features
Eat-in Kitchen, Ceiling Fan(s), Kitchen Island, Recessed Lighting, Other, Built-in Features, Crown Molding
-
Total Bedrooms
5
-
Bathrooms
4
-
1/2 Bathrooms
1
-
Above Grade Finished Area
3043.0
-
Basement YN
YES
-
Cooling YN
YES
-
Cooling
Central Air, Ceiling Fan(s), Multi Units, Wall Unit(s), Electric
-
Fireplace YN
YES
-
Heating YN
YES
-
Heating
Exhaust Fan, Wood Stove, Electric, Oil, Wood, Hot Water
-
Pet friendly
N/A
Exterior
-
Garage
Yes
-
Garage spaces
2
-
Construction Materials
Vinyl Siding, Blown-In Insulation, Brick Veneer
-
Other Exterior Features
Barbecue, Awning(s), Lighting, Rain Gutters
-
Parking
Garage Door Opener, Asphalt, Private, Garage, Driveway, Attached
-
Pool
Yes
-
Pool Features
In Ground, Fenced, Gunite, Heated, Pool/Spa Combo, Private
-
Waterfront YN
NO
-
View
Trees/Woods, Garden
Area & Lot
-
Lot Features
Corner Lot, Wooded, Few Trees
-
Lot Size(acres)
0.7
-
Lot Size(square feet)
30500.0
-
Property Type
Residential
-
Property Sub Type
Single Family Residence
-
Architectural Style
Colonial
Price
-
Sales Price
$1,149,000
-
Tax Amount
$12,496
-
Sq. Footage
3, 922
-
Price/SqFt
$292
HOA
-
Association
No
School District
-
Elementary School
GLADWYNE
-
Middle School
BLACK ROCK
-
High School
HARRINGTON
Property Features
-
New Construction
NO
-
Accessibility Features
Accessible Full Bath
-
Foundation Details
Block
-
Senior Community YN
NO
-
Sewer
Public Sewer
-
Water Source
Public
Schedule a Showing
Showing scheduled successfully.
Mortgage calculator
Estimate your monthly mortgage payment, including the principal and interest, property taxes, and HOA. Adjust the values to generate a more accurate rate.
Your payment
Principal and Interest:
$
Property taxes:
$
HOA fees:
$
Total loan payment:
$
Total interest amount:
$
Location
County
MONTGOMERY
Elementary School
GLADWYNE
Middle School
BLACK ROCK
High School
HARRINGTON
Listing Courtesy of Lee F. Wolff , FSBO Broker
RealHub Information is provided exclusively for consumers' personal, non-commercial use, and it may not be used for any purpose other than to identify prospective properties consumers may be interested in purchasing. All information deemed reliable but not guaranteed and should be independently verified. All properties are subject to prior sale, change or withdrawal. RealHub website owner shall not be responsible for any typographical errors, misinformation, misprints and shall be held totally harmless.

AGENT
Jordan Fortson
Call Jordan today to schedule a private showing.

* Listings on this website come from the FMLS IDX Compilation and may be held by brokerage firms other than the owner of this website. The listing brokerage is identified in any listing details. Information is deemed reliable but is not guaranteed. If you believe any FMLS listing contains material that infringes your copyrighted work please click here to review our DMCA policy and learn how to submit a takedown request.© 2024 FMLS.
Related Properties
VILLANOVA
517 CANDACE LANE
4 Beds
2 Baths
2,608 Sq.Ft.
$925,000
MLS#: PAMC2181392
.png)