Features & Amenities

Interior

  • Other Interior Features

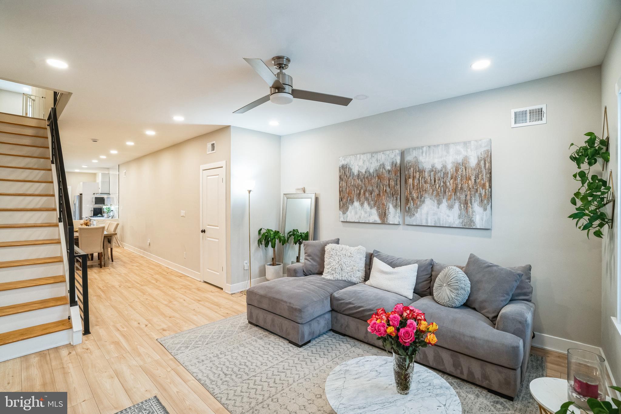
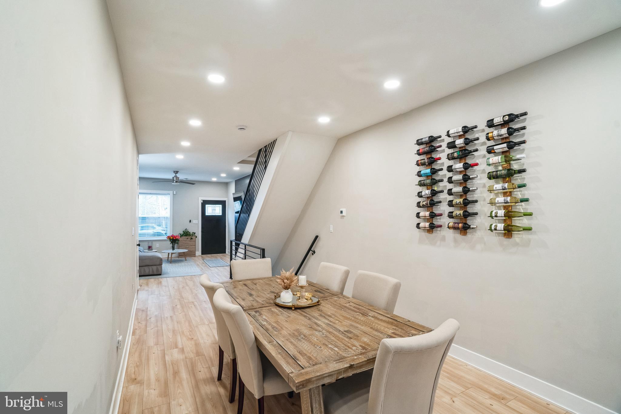
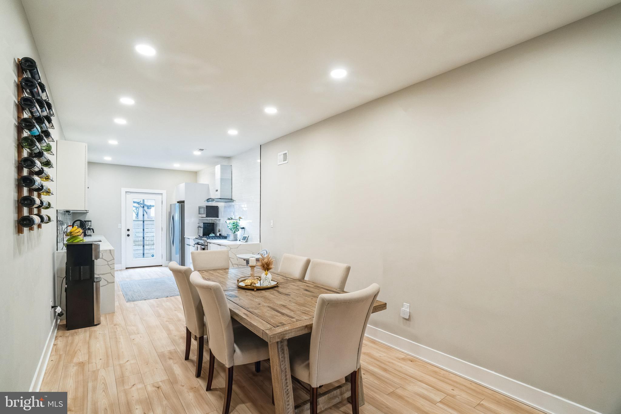
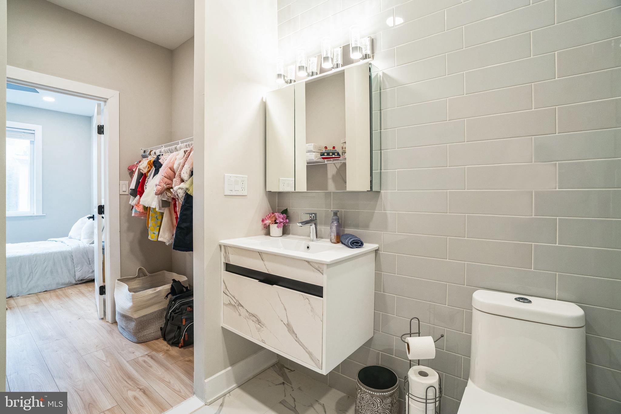
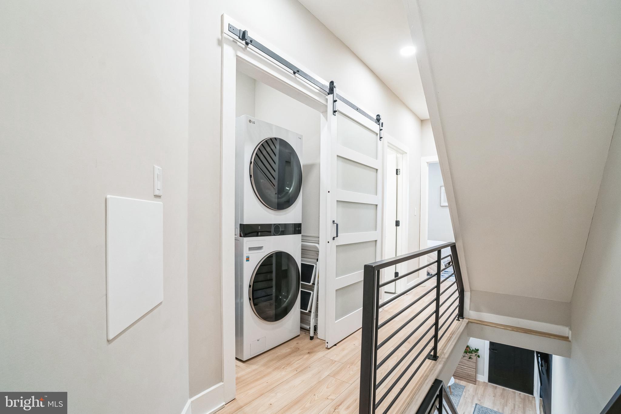
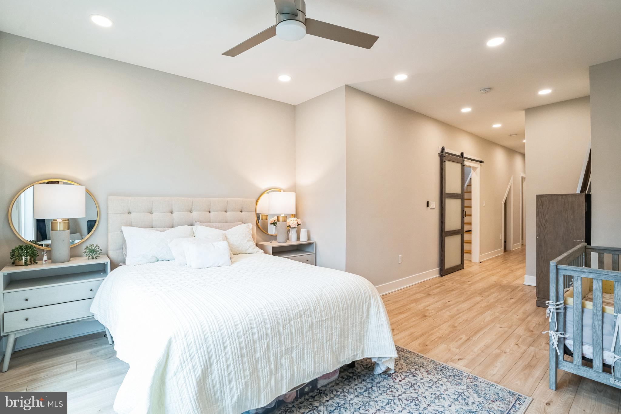
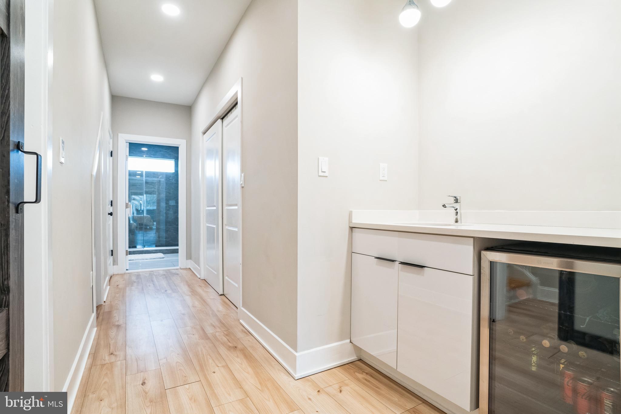
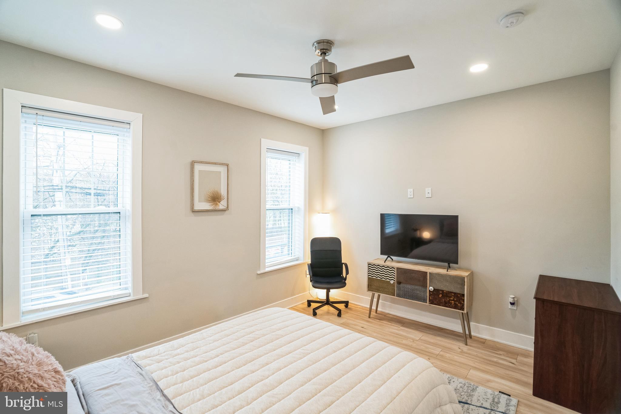
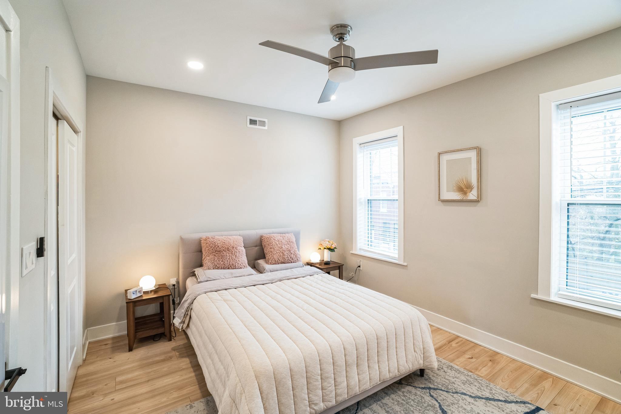
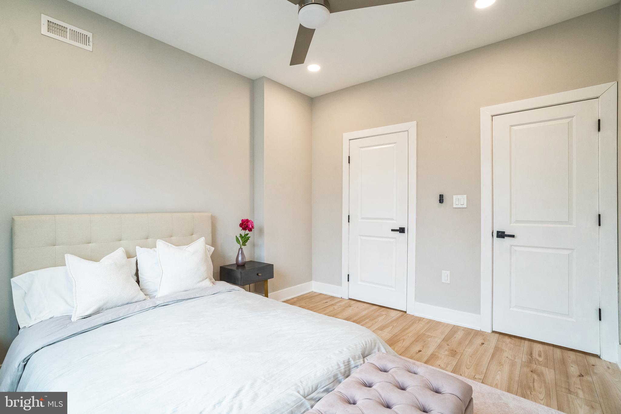
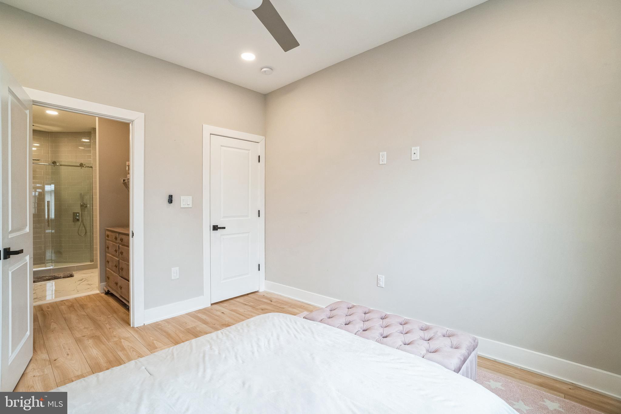
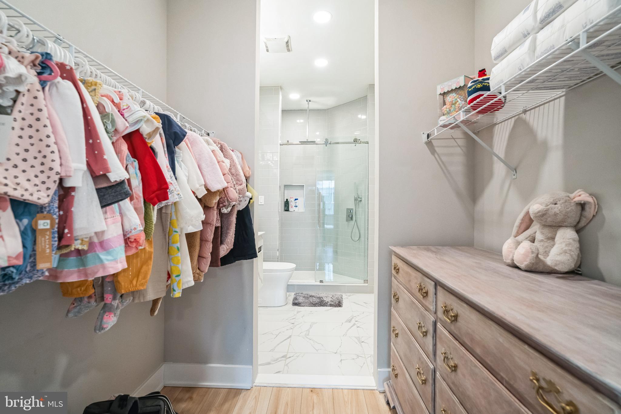
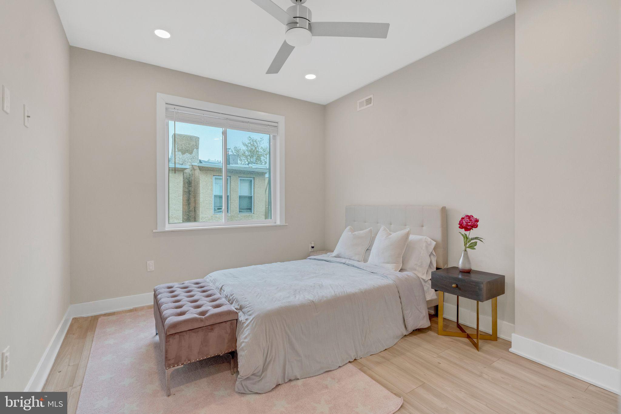
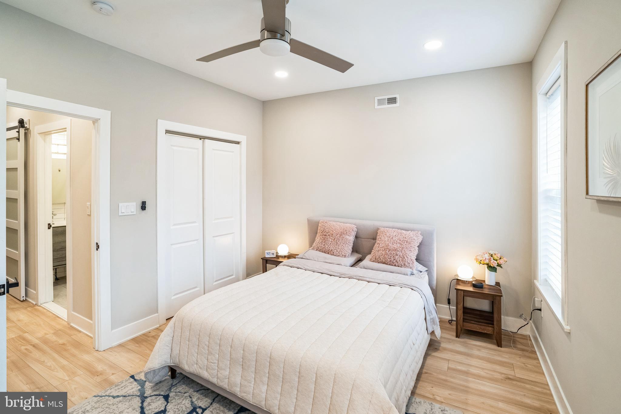
    Bar, Ceiling Fan(s), Walk-In Closet(s), Open Floorplan

  • Total Bedrooms

    3

  • Bathrooms

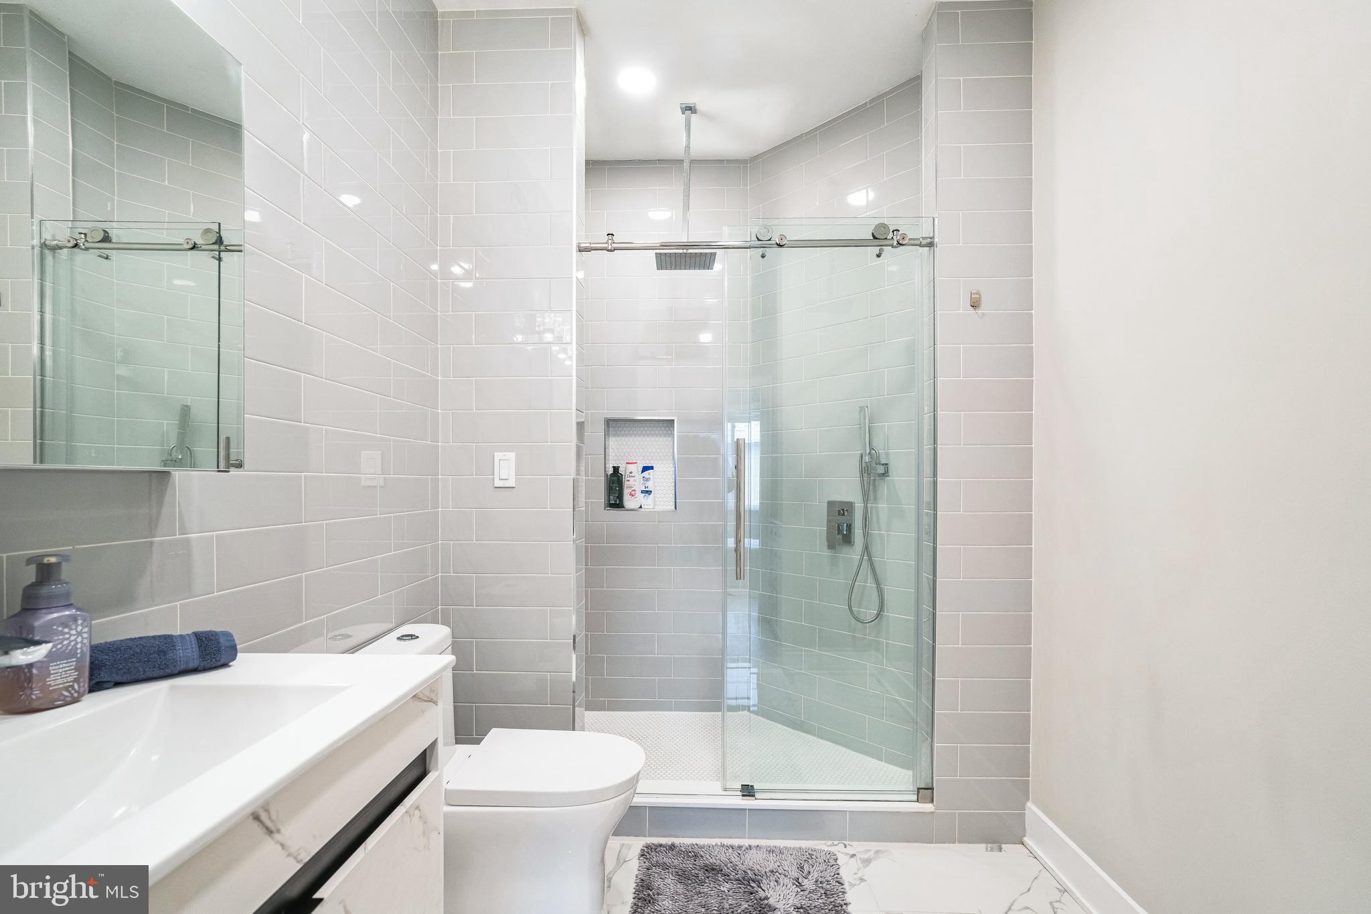
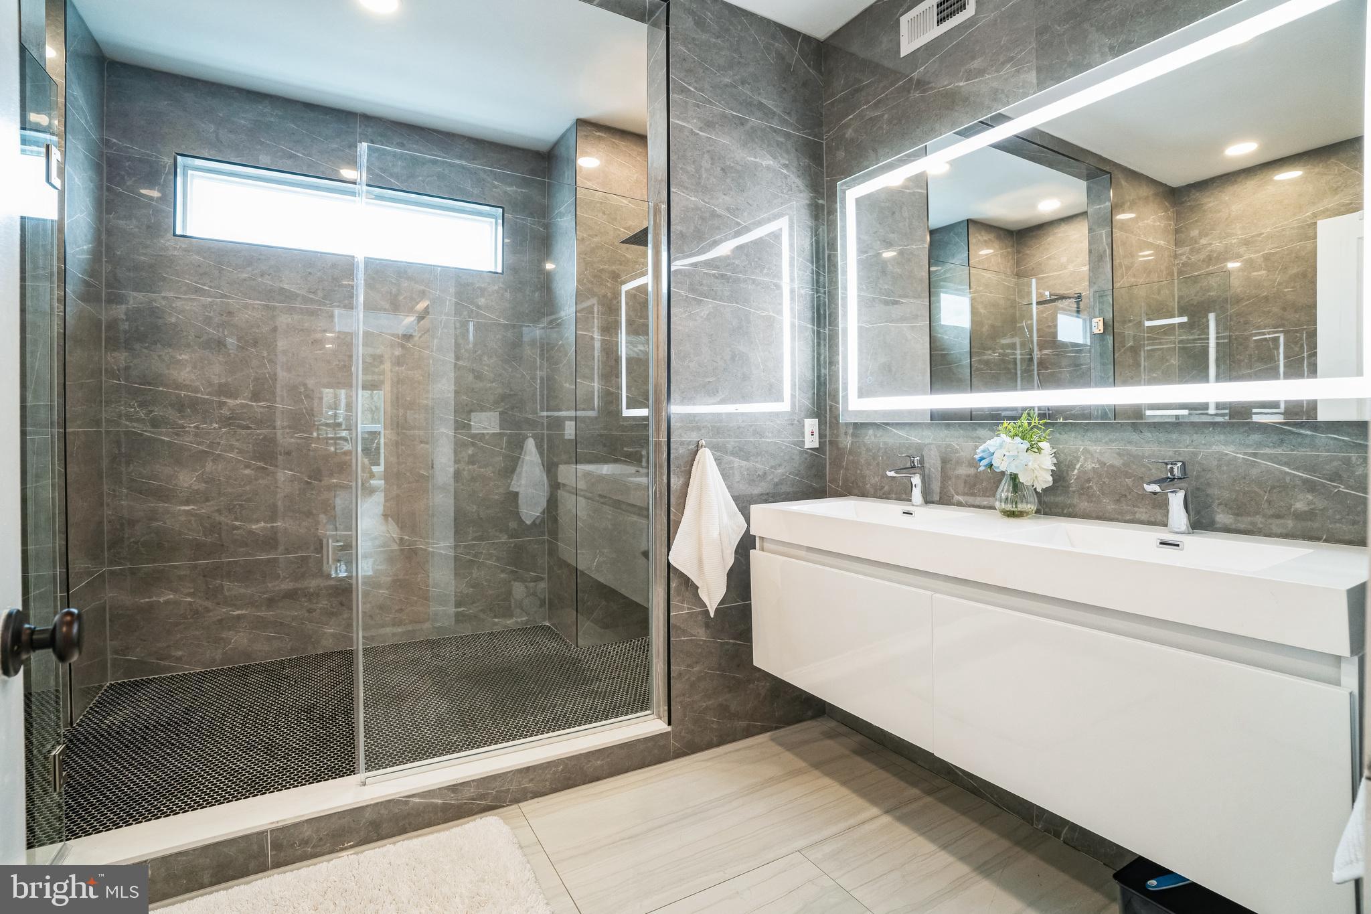
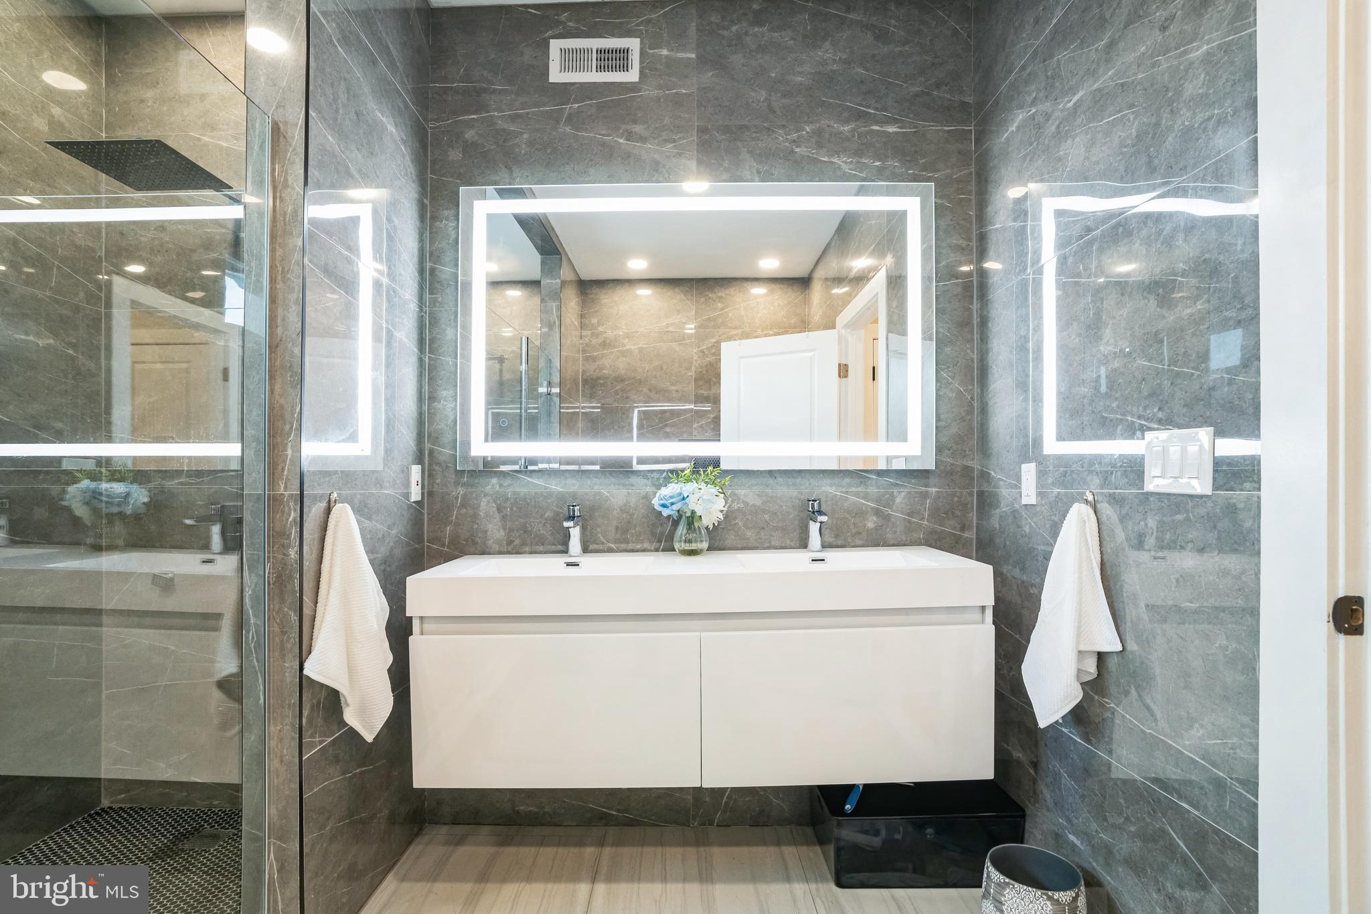
    3

  • 1/2 Bathrooms

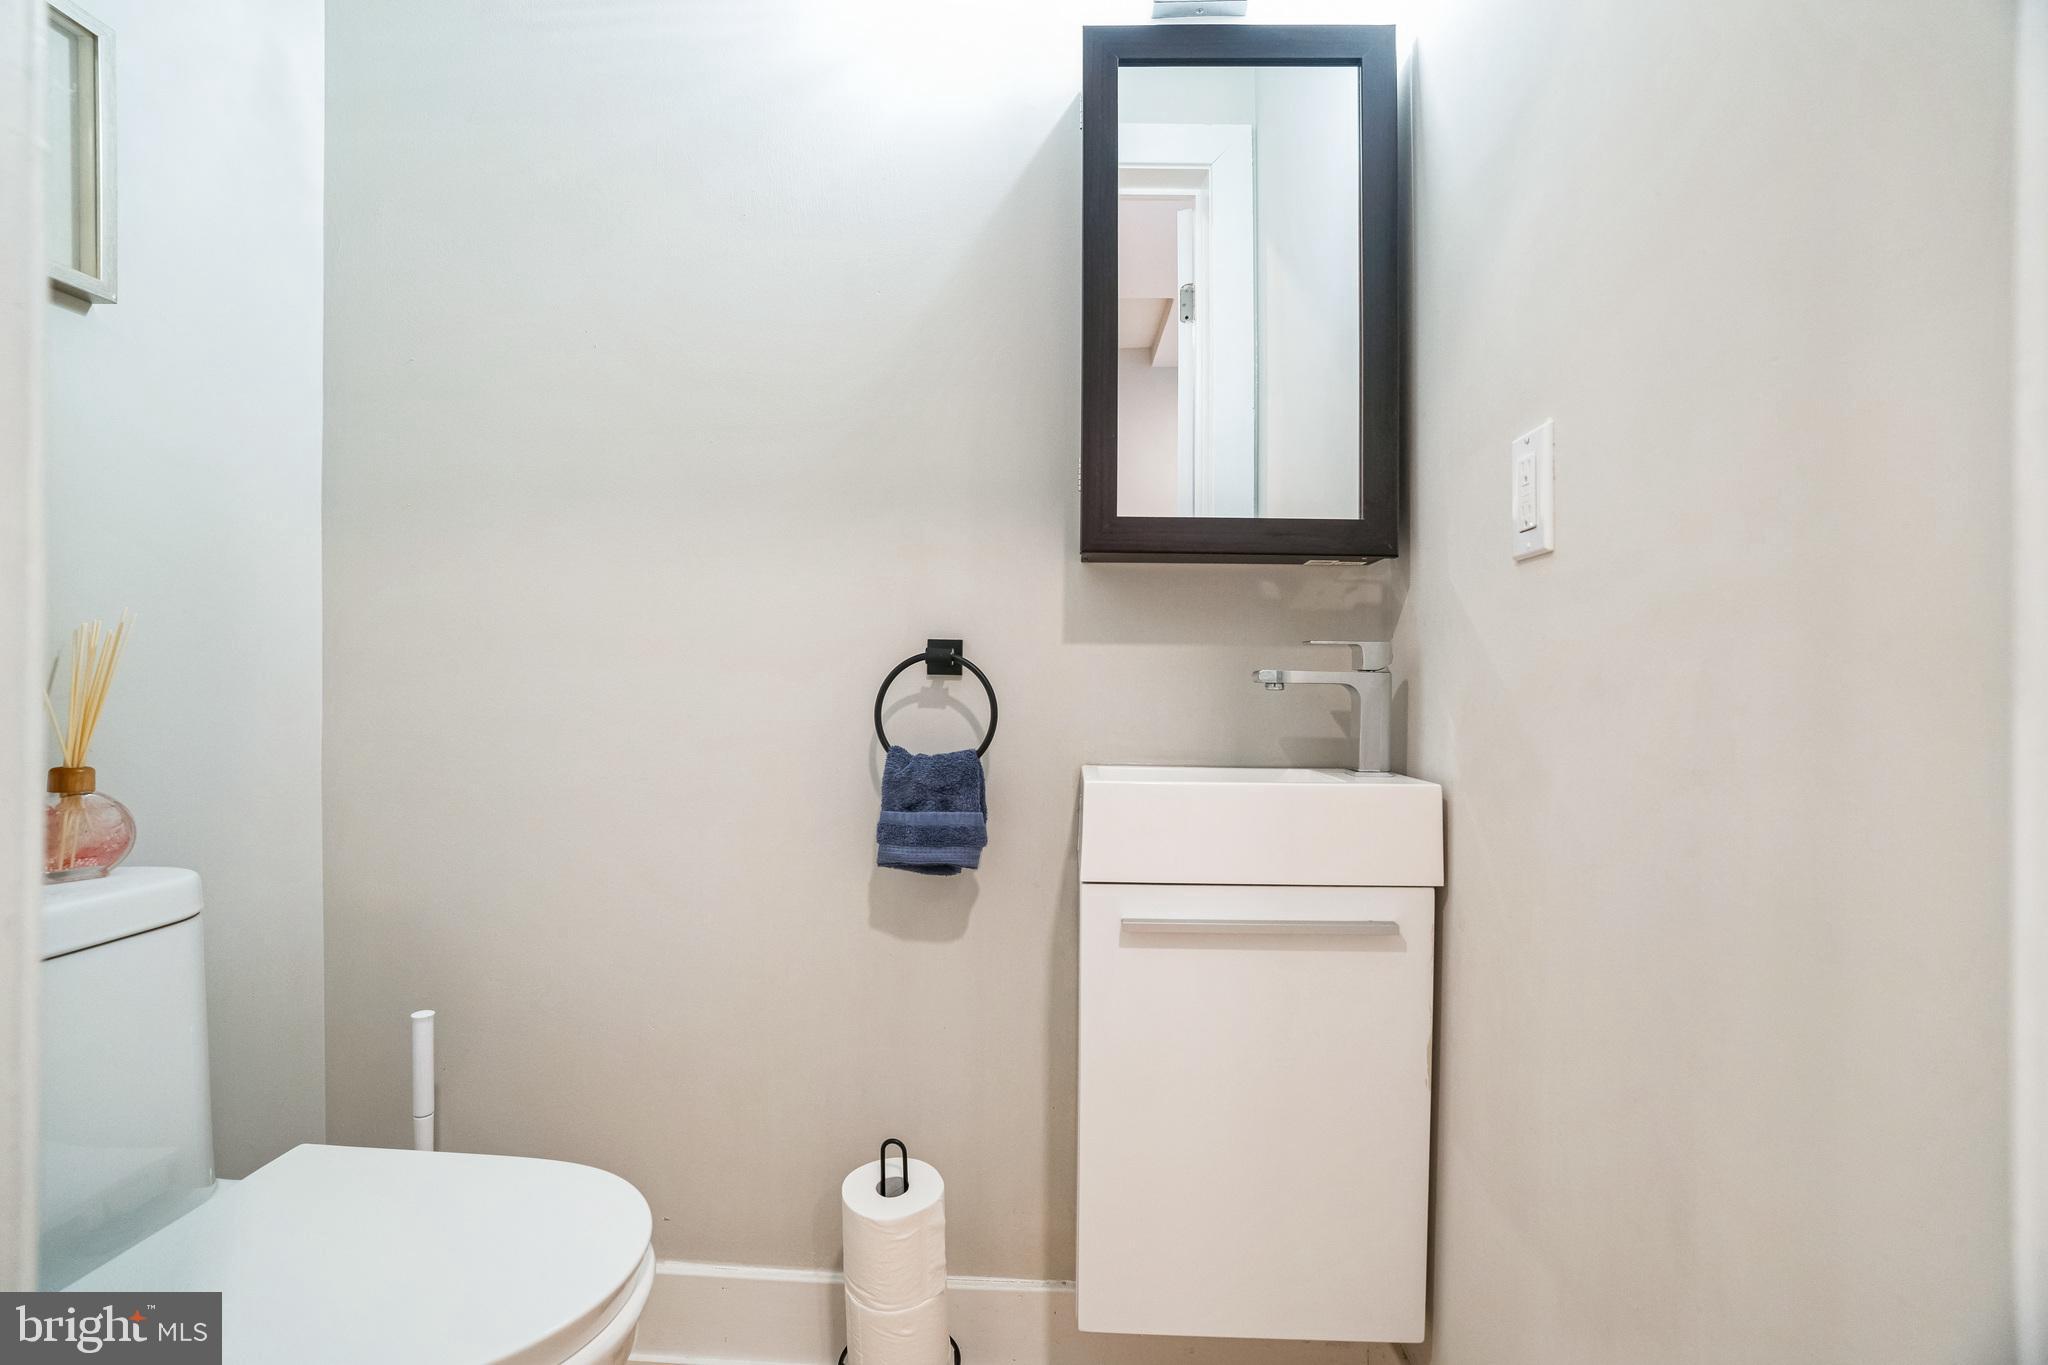
    1

  • Above Grade Finished Area

    2252.0

  • Basement YN

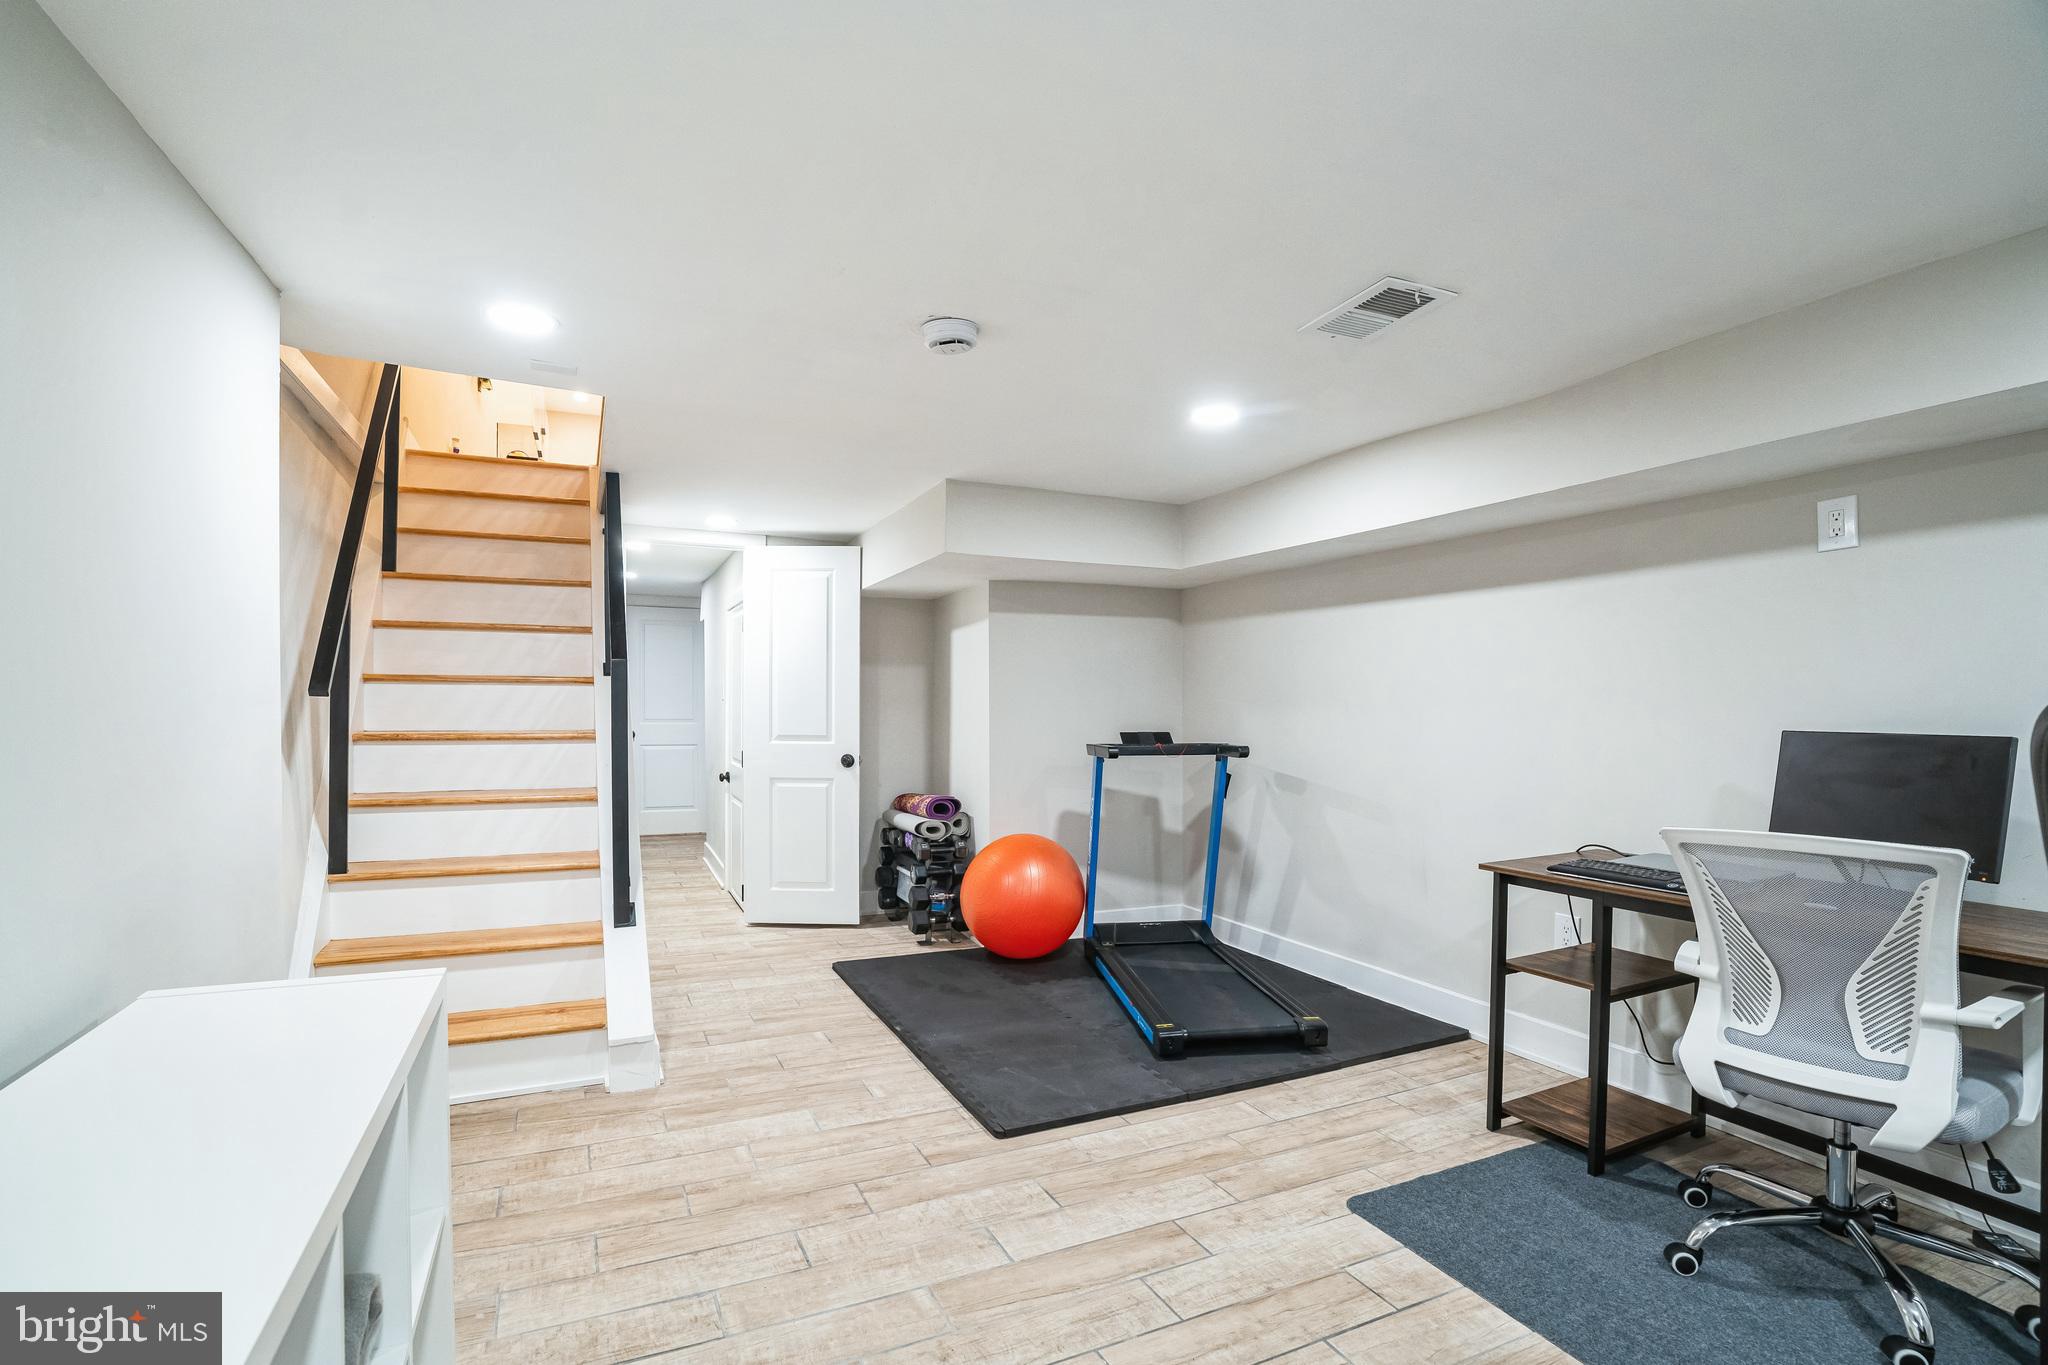
    YES

  • Cooling YN

    YES

  • Cooling

    Central Air, Ceiling Fan(s), Electric

  • Fireplace YN

    NO

  • Heating YN

    YES

  • Heating

    Natural Gas, Forced Air

  • Main Level Bedrooms

    3

  • Pet friendly

    N/A

Exterior

  • Garage

    No

  • Parking

    On Street

  • Pool

    No

  • Waterfront YN

    NO

Area & Lot

  • Lot Size(acres)

    0.02

  • Lot Size(square feet)

    904

  • Property Type

    Residential

  • Property Sub Type

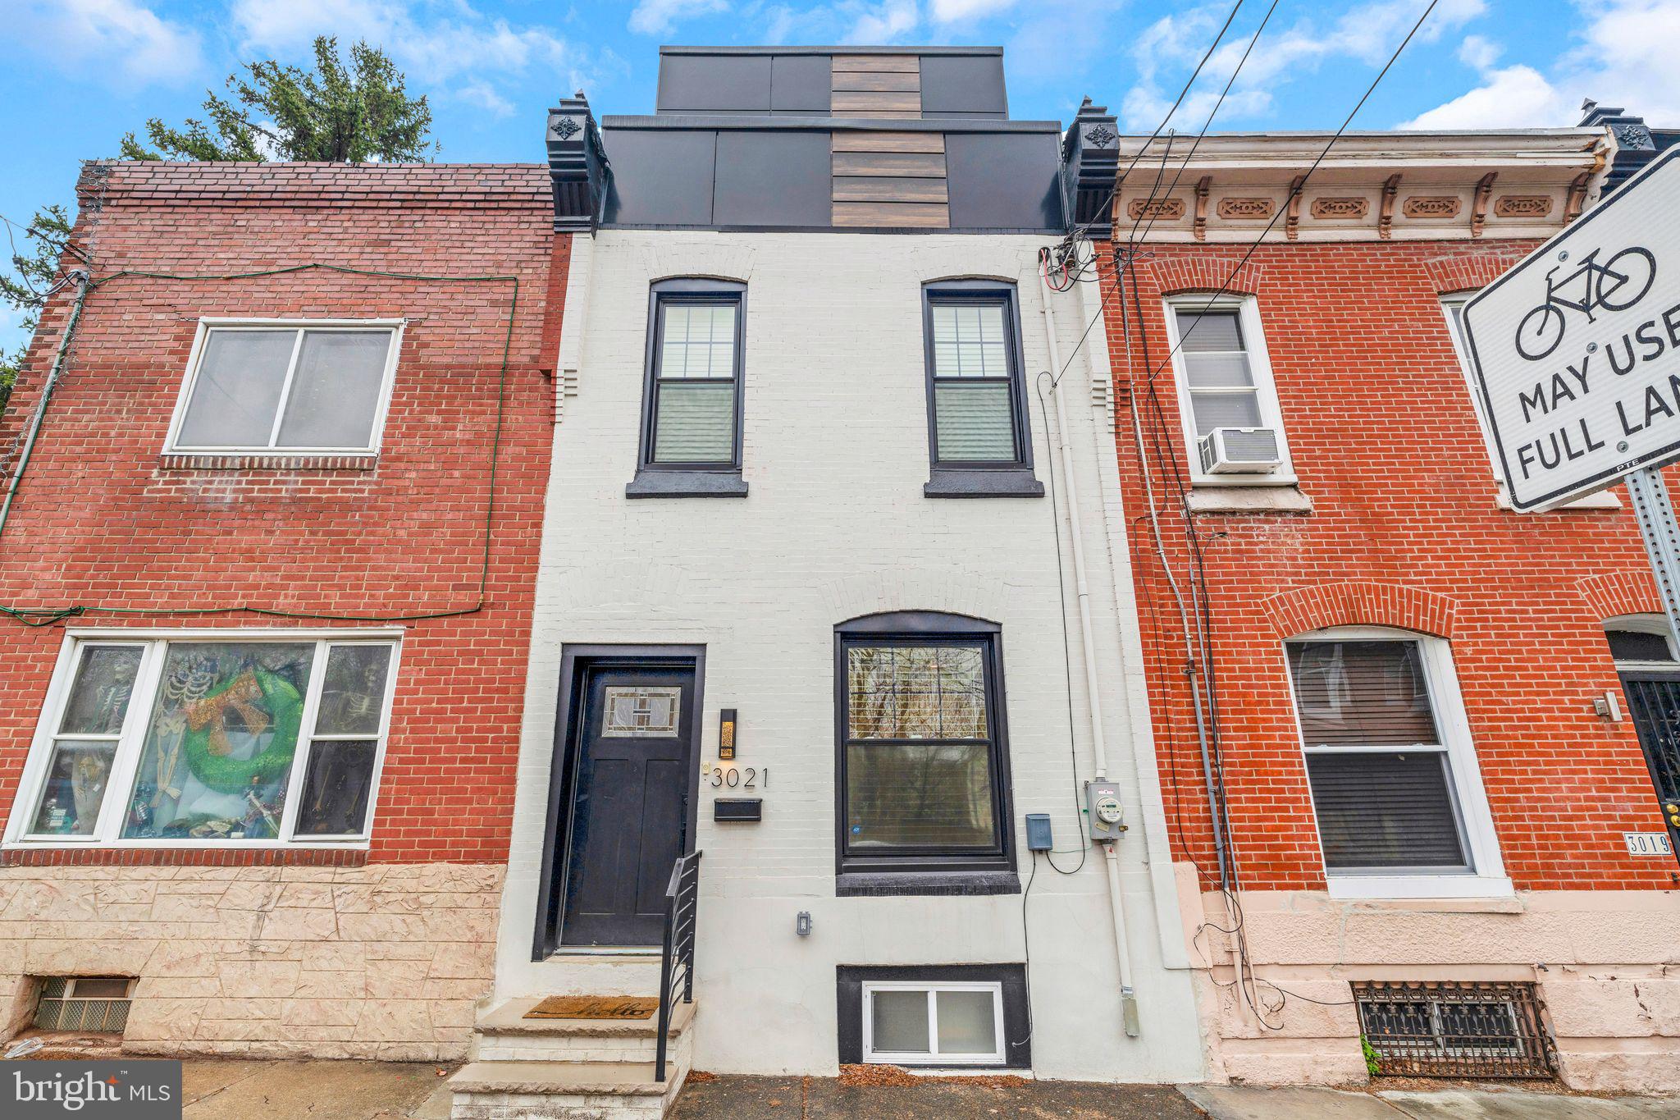
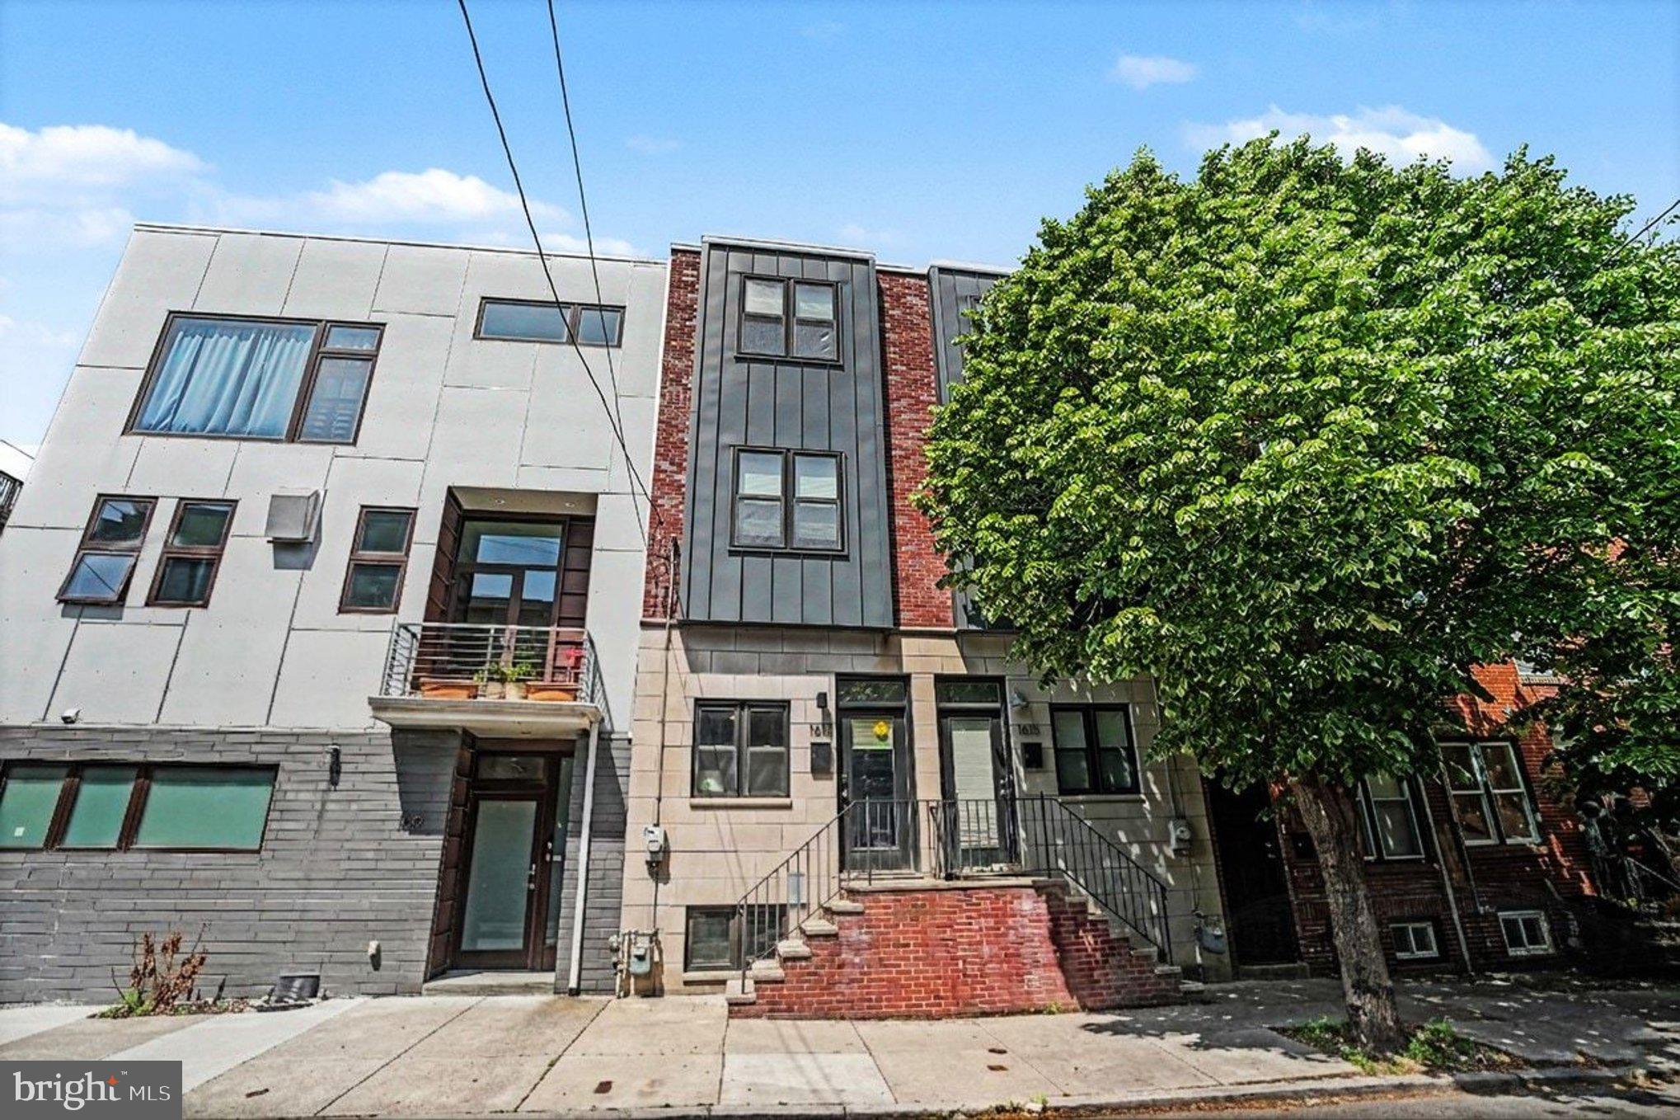
    Townhouse

  • Architectural Style

    Straight Thru

Price

  • Sales Price

    $659,900
  • Tax Amount

    $5,065

  • Financing Options

    Conventional

  • Sq. Footage

    2,252

  • Price/SqFt

    $293

HOA

  • Association

    No

School District

  • Elementary School

    N/A

  • Middle School

    N/A

  • High School

    ROBERT VAUX

Property Features

  • New Construction

    YES

  • Accessibility Features

    Accessible Doors

  • Foundation Details

    Stone

  • Senior Community YN

    NO

  • Sewer

    Public Sewer

  • Tax Lot

    225

  • Water Source

    Public

Schedule a Showing

Showing scheduled successfully.

<
>
IN PERSON
VIA CHAT

What is 3 + 4 ?


Change time

Mortgage calculator

Estimate your monthly mortgage payment, including the principal and interest, property taxes, and HOA. Adjust the values to generate a more accurate rate.

Your payment

Principal and Interest:

$

Property taxes:

$

HOA fees:

$

Total loan payment:

$

Total interest amount:

$

Location

County

PHILADELPHIA

Elementary School

Middle School

High School

ROBERT VAUX

Listing Courtesy of Kristie L Bergey , Coldwell Banker Realty

RealHub Information is provided exclusively for consumers' personal, non-commercial use, and it may not be used for any purpose other than to identify prospective properties consumers may be interested in purchasing. All information deemed reliable but not guaranteed and should be independently verified. All properties are subject to prior sale, change or withdrawal. RealHub website owner shall not be responsible for any typographical errors, misinformation, misprints and shall be held totally harmless.

Agent Jordan Fortson

AGENT

Jordan Fortson

Call Jordan today to schedule a private showing.


* Listings on this website come from the FMLS IDX Compilation and may be held by brokerage firms other than the owner of this website. The listing brokerage is identified in any listing details. Information is deemed reliable but is not guaranteed. If you believe any FMLS listing contains material that infringes your copyrighted work please click here to review our DMCA policy and learn how to submit a takedown request.© 2024 FMLS.
Why this is your next home!
1. Prime Location
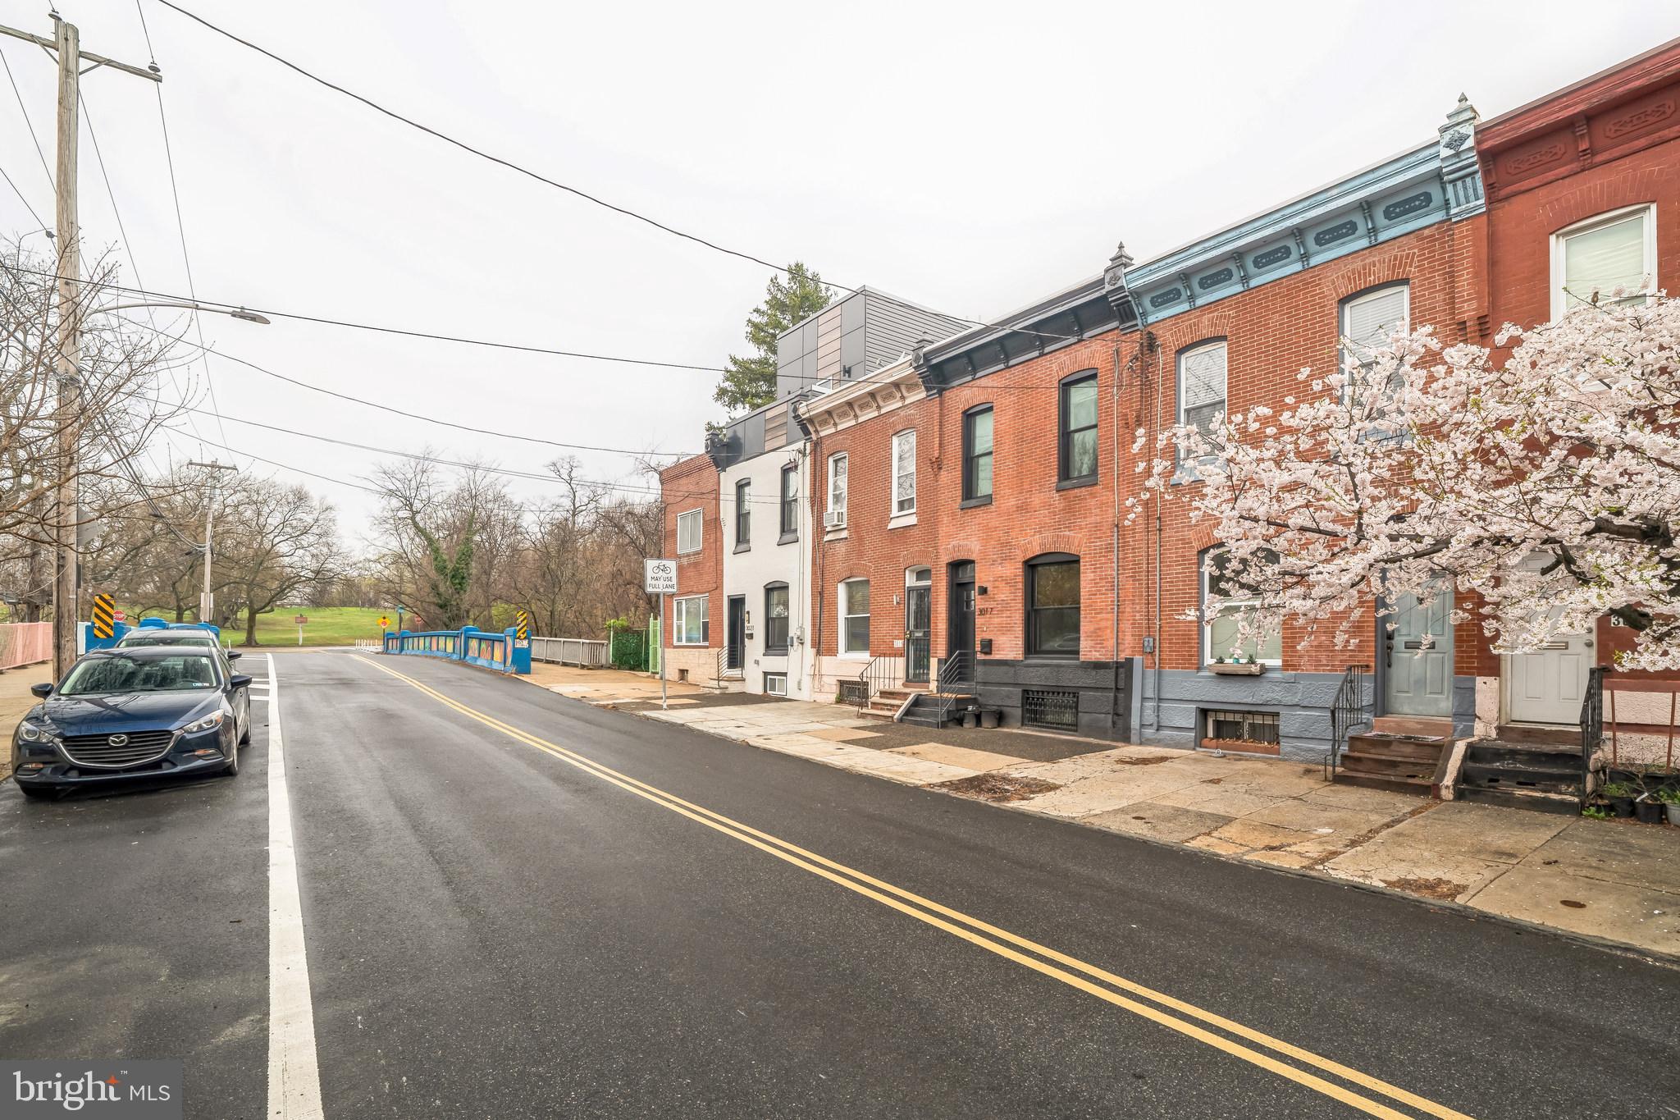
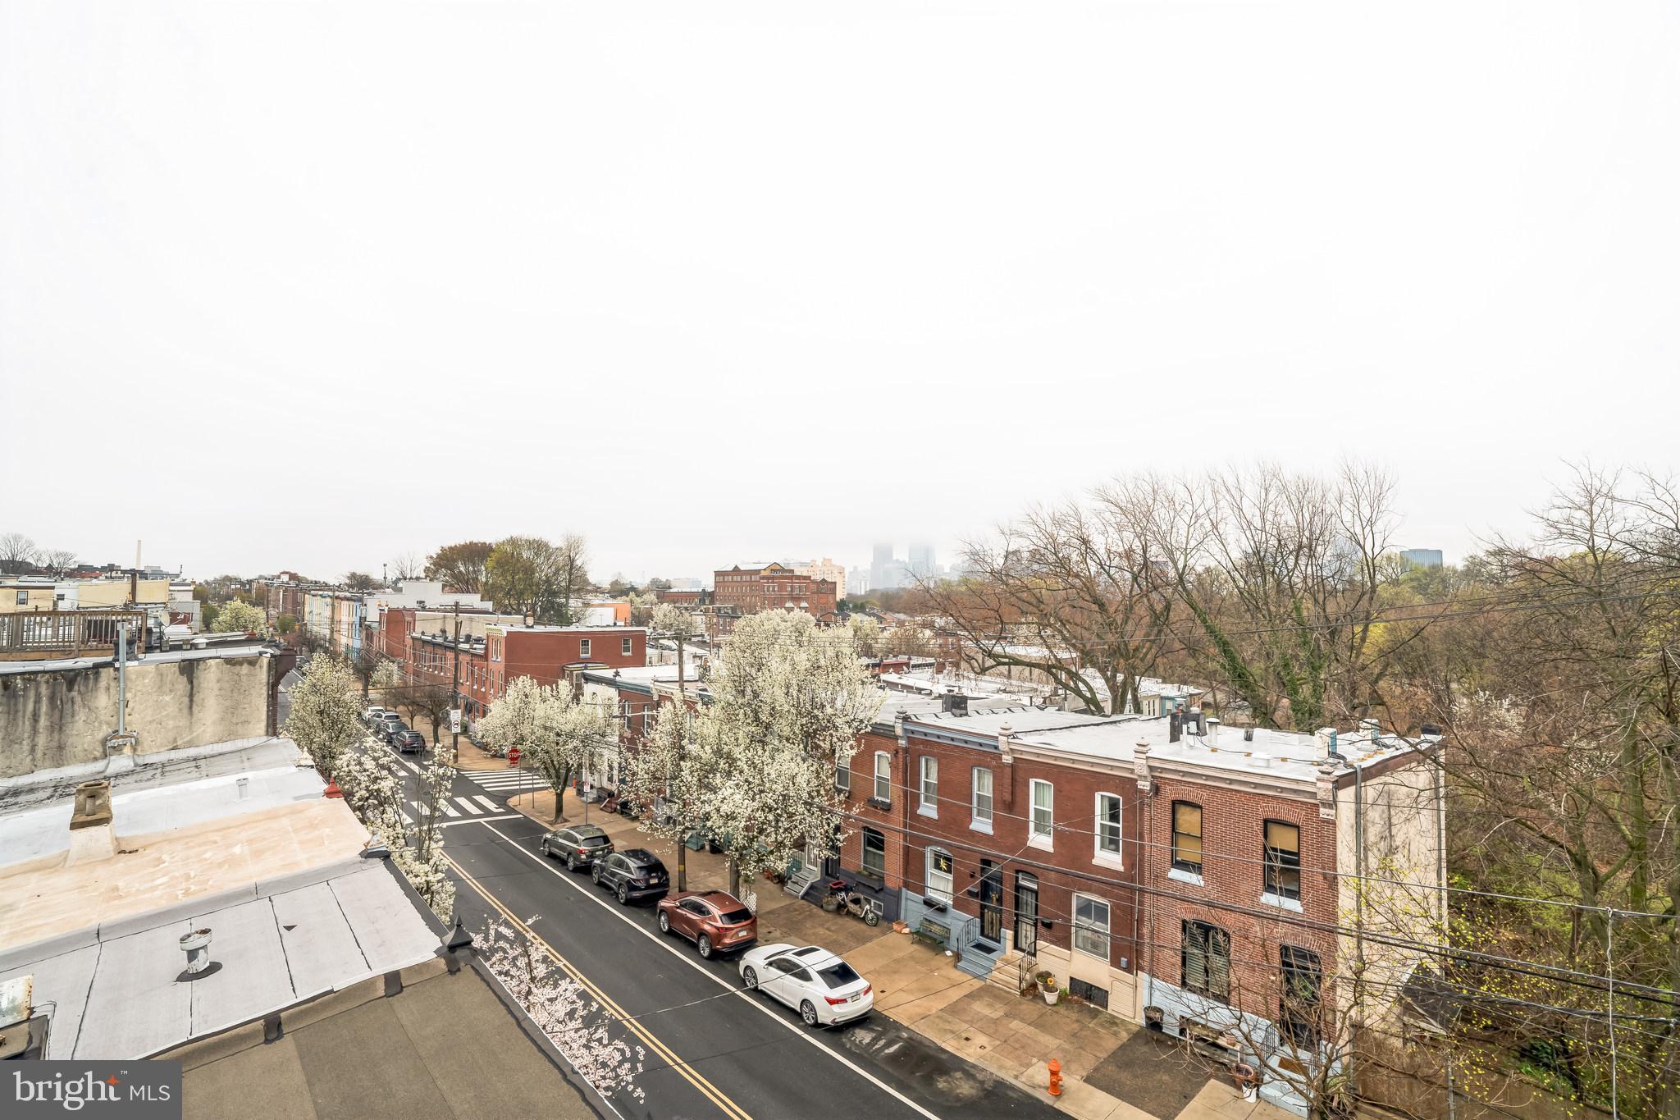
Proximity to East Fairmount Park & Boathouse Row: Emphasize the outdoor and recreational opportunities just steps away, ideal for those who love nature, walking, and local landmarks.

Convenient for Commuters: Mention how easy it is to access major highways like I-76 and I-95, perfect for those who commute but want to live in a more tranquil, residential area. Plus one block to Aldi's and many great restaurants on both Girard Ave as well as Fairmount ave.

2. Stunning Interior Features
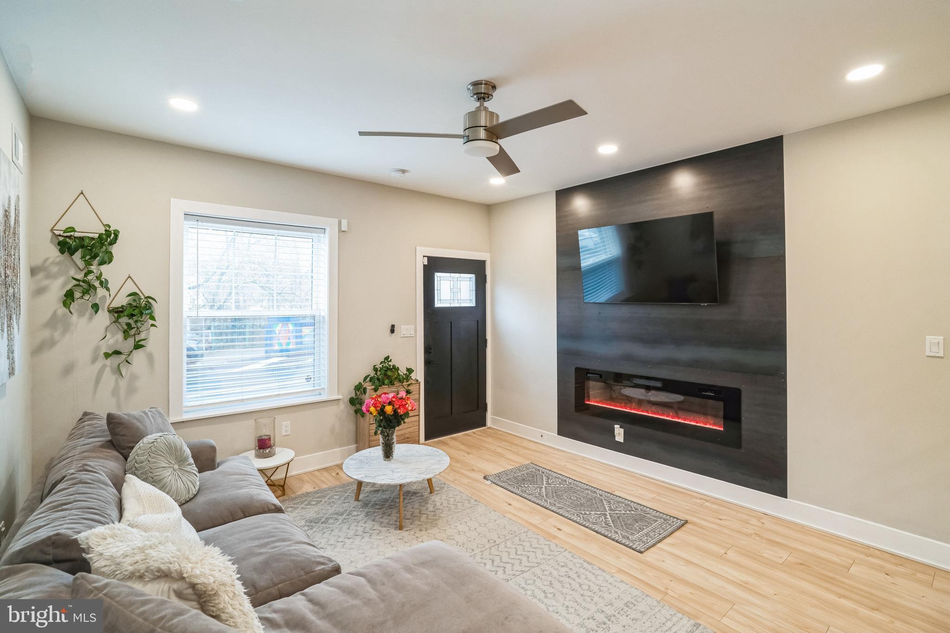
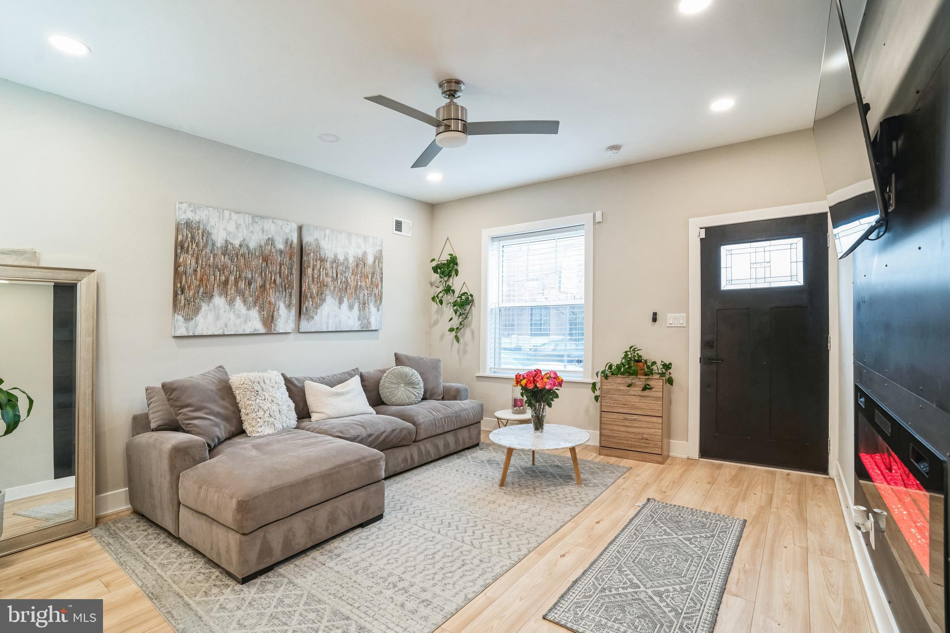
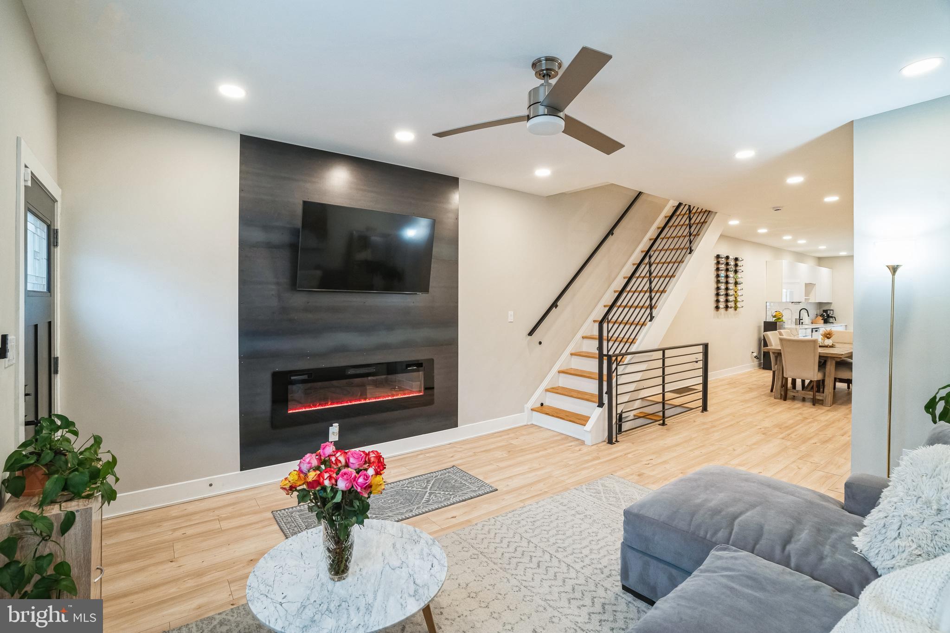
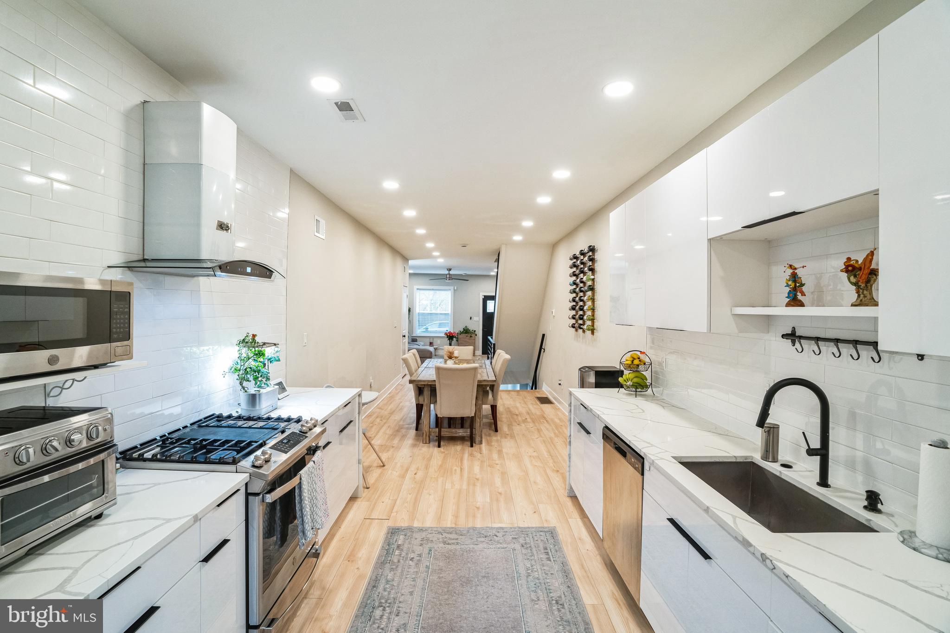
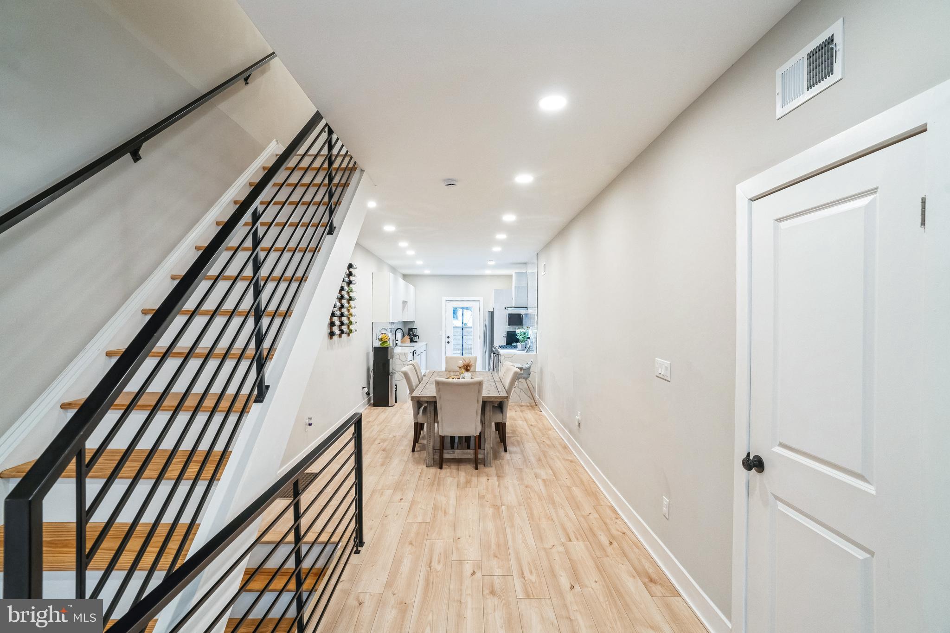
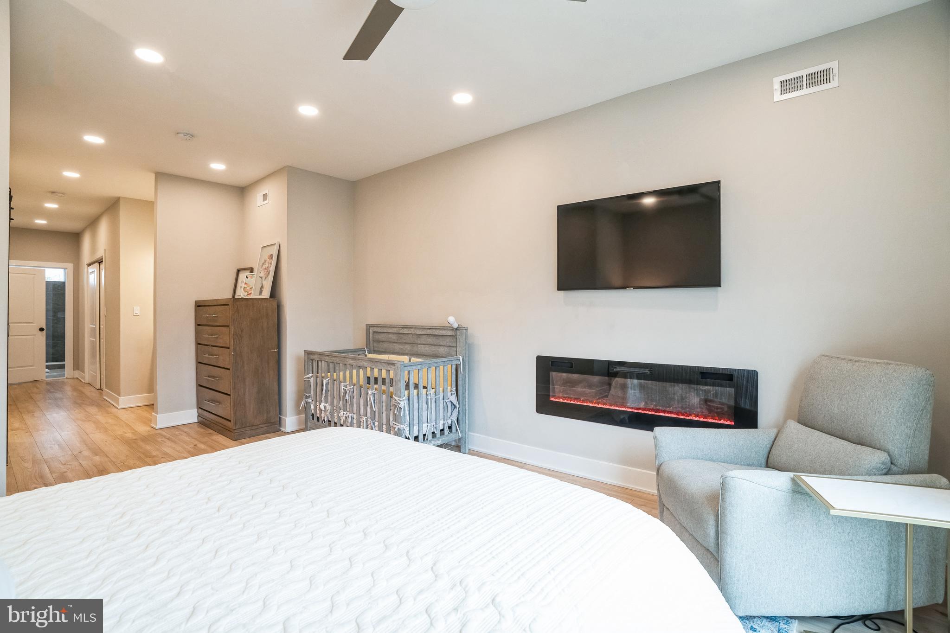
Bright & Open Concept Main Floor: The natural light and the floor-to-ceiling fireplace make the living space feel airy and inviting. This is perfect for buyers who love spacious, bright homes.

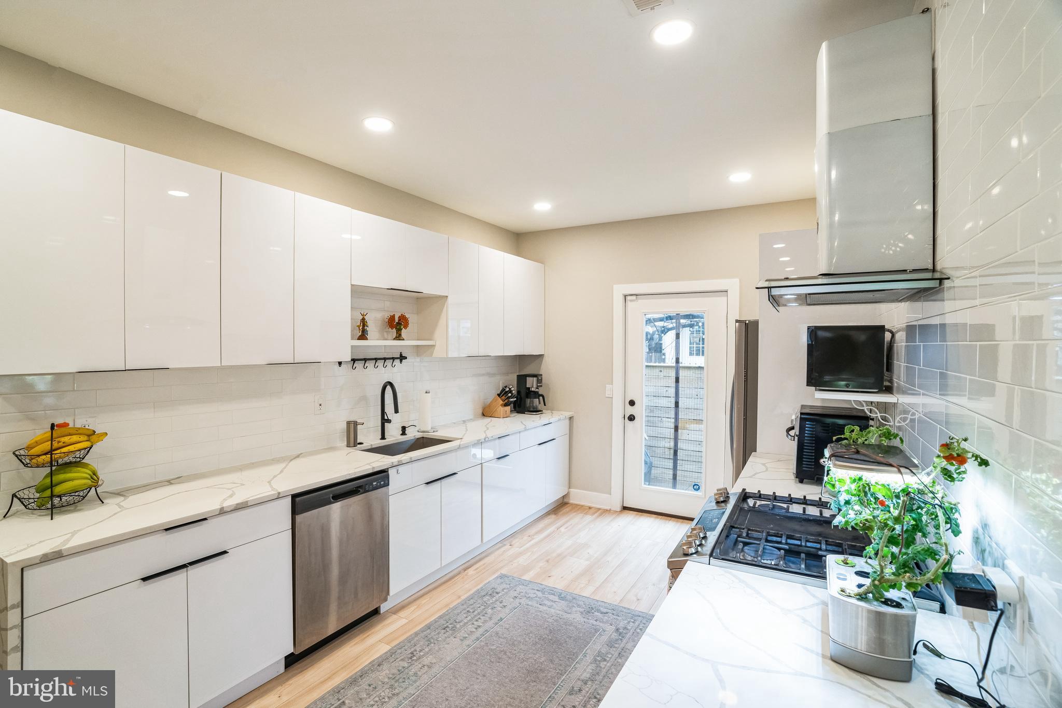
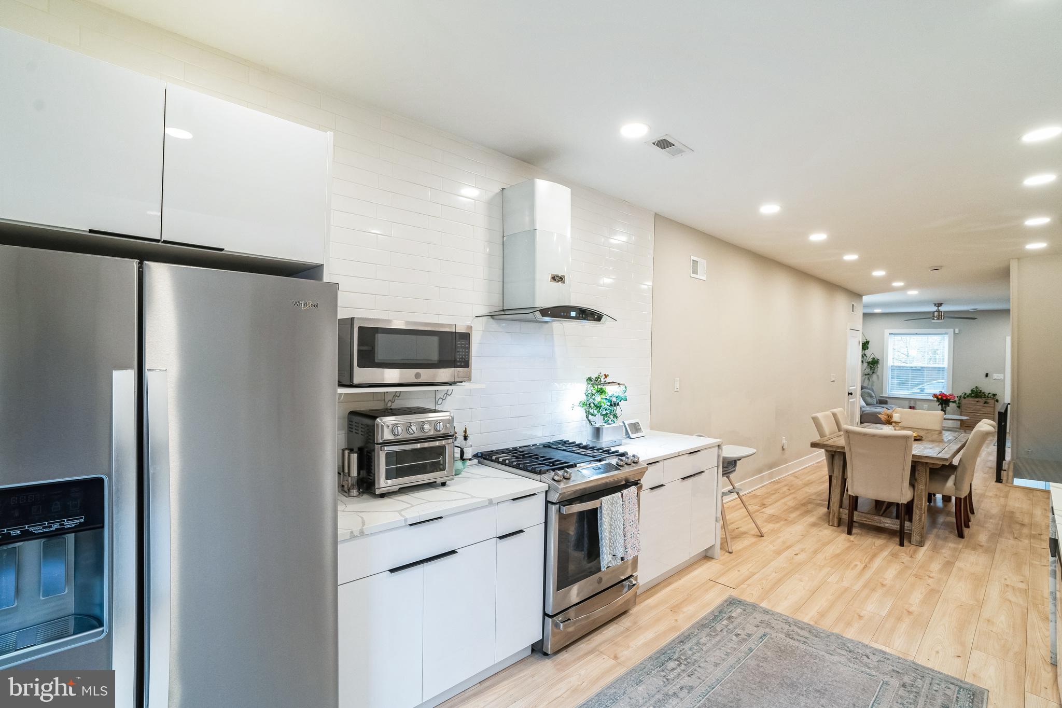
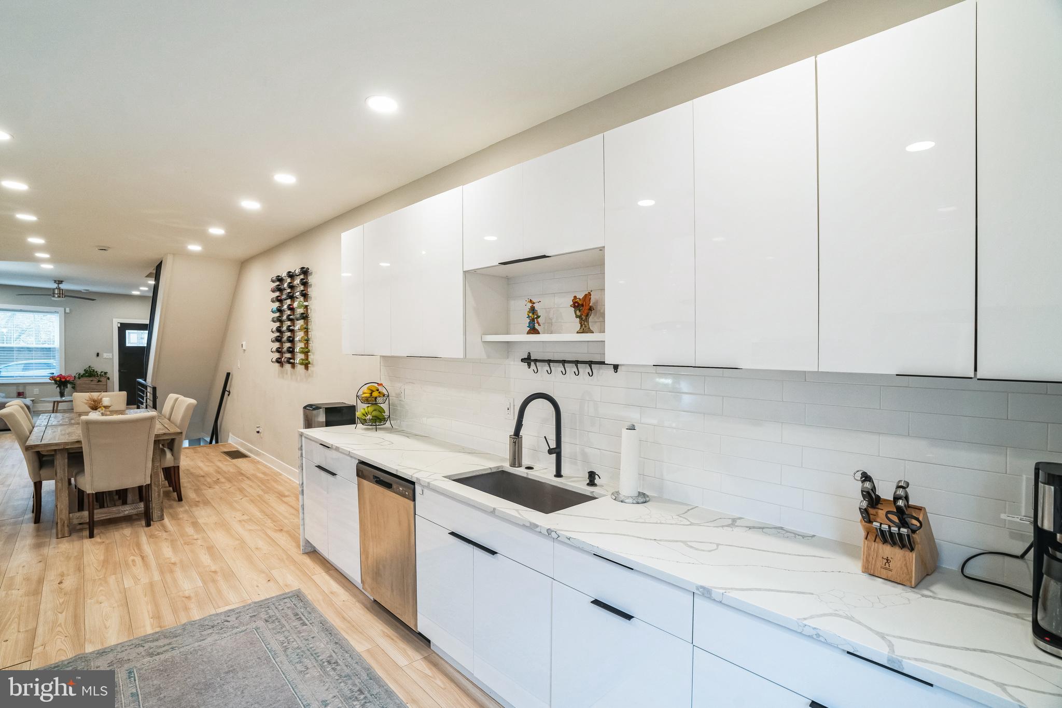
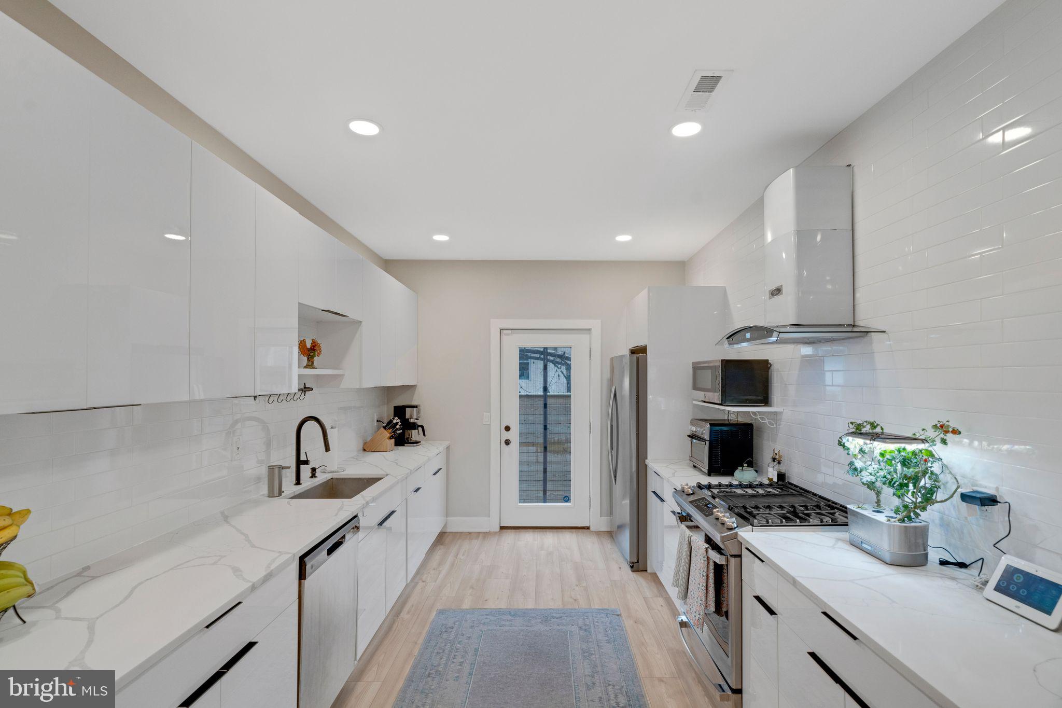
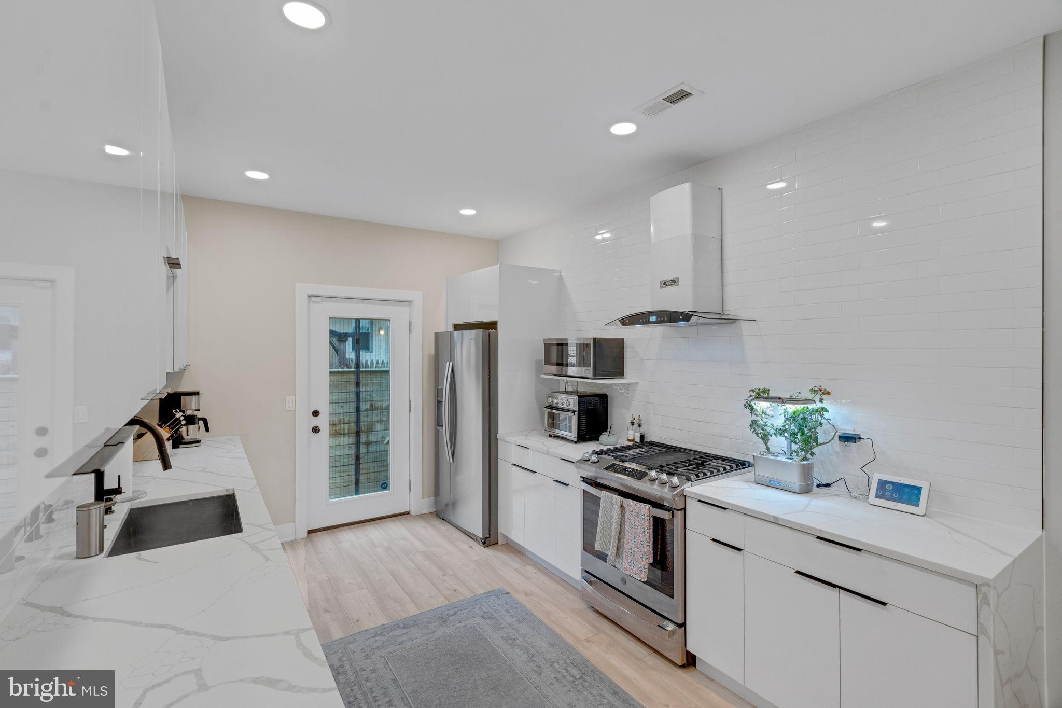
Sleek Galley Kitchen & Wrought Iron Railing: This adds a touch of modern sophistication and will catch the eye of buyers who appreciate high-end finishes.

3. Luxurious Primary Suite
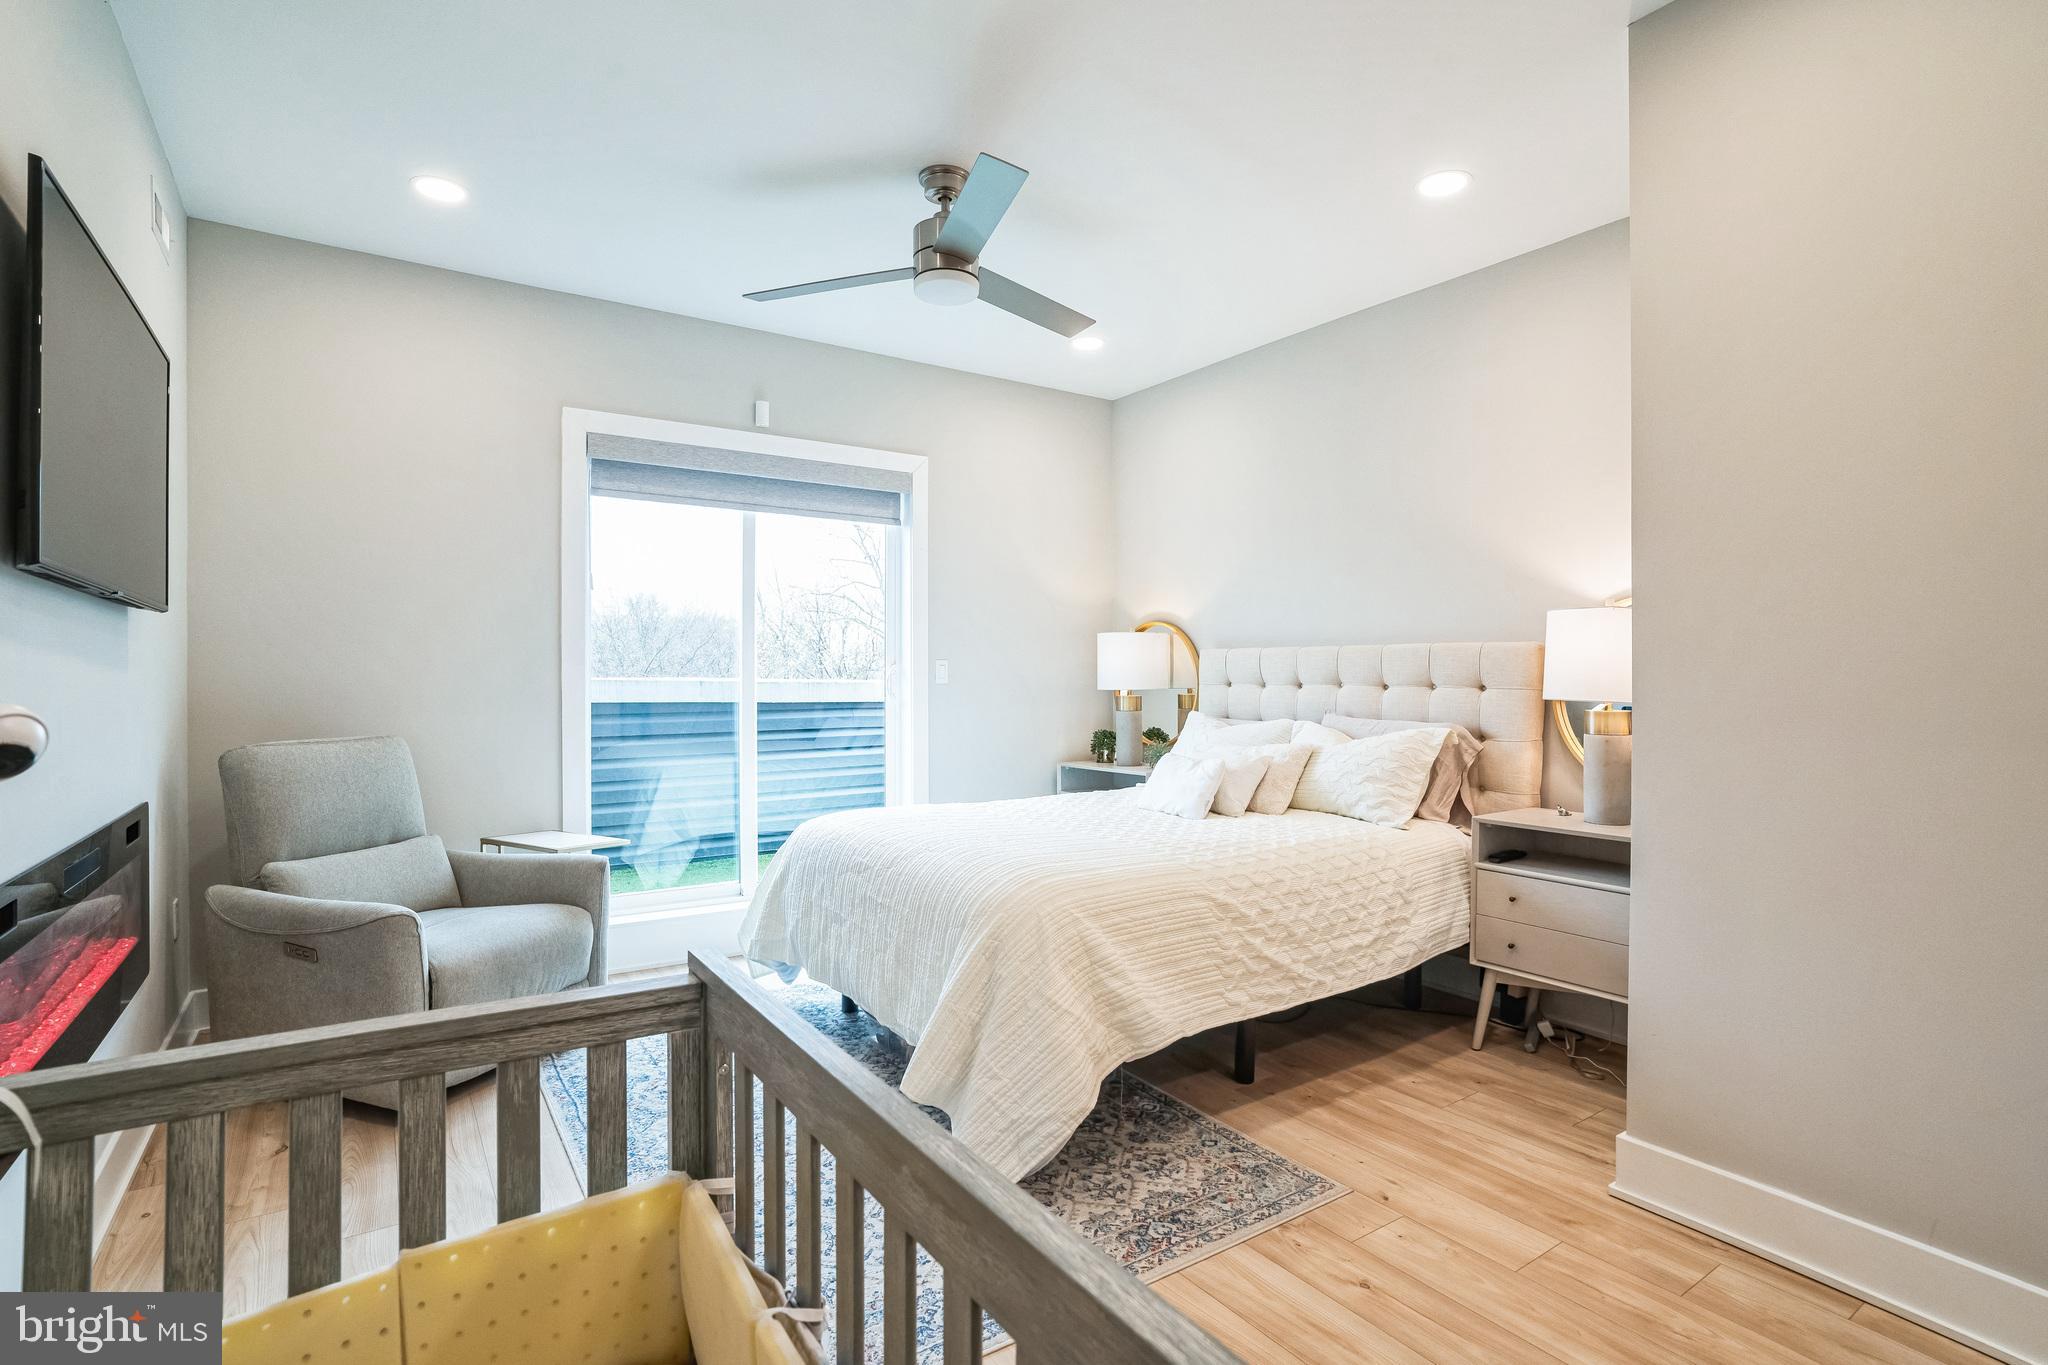
Private Balcony with City Views: The privacy and the chance to relax while overlooking the city skyline is a major luxury feature.

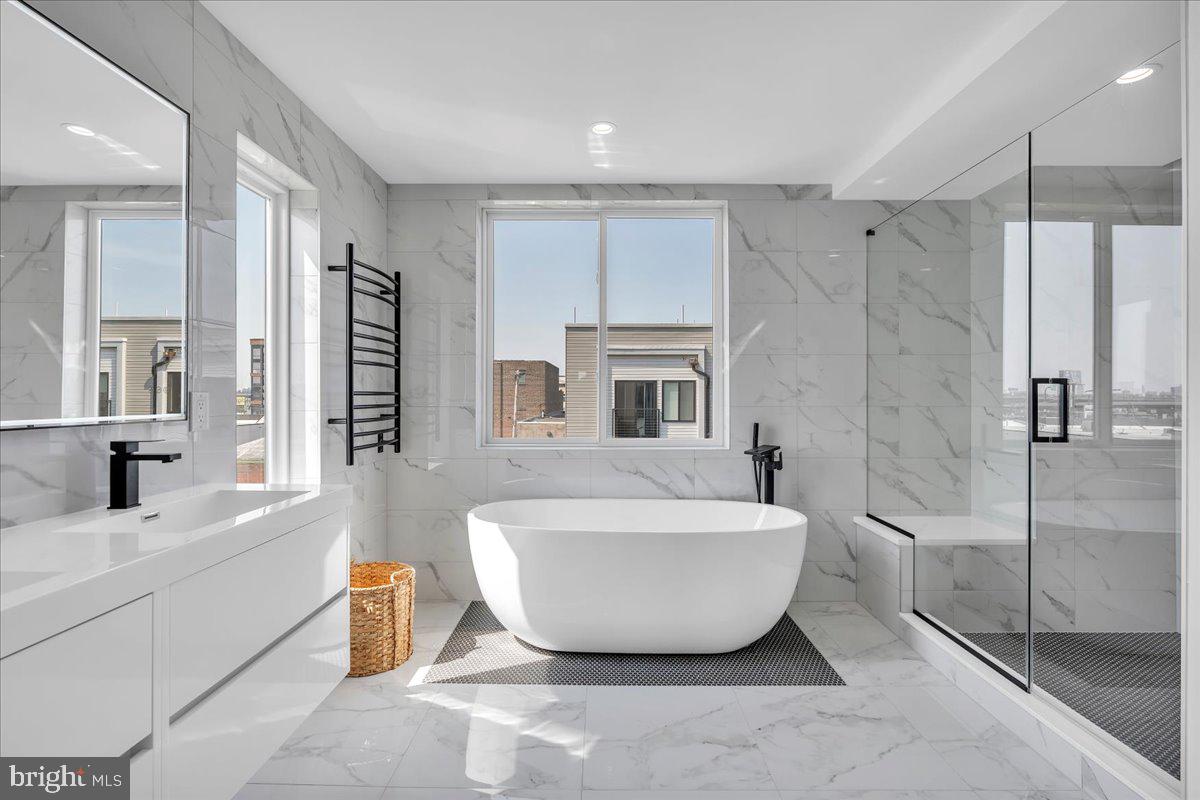
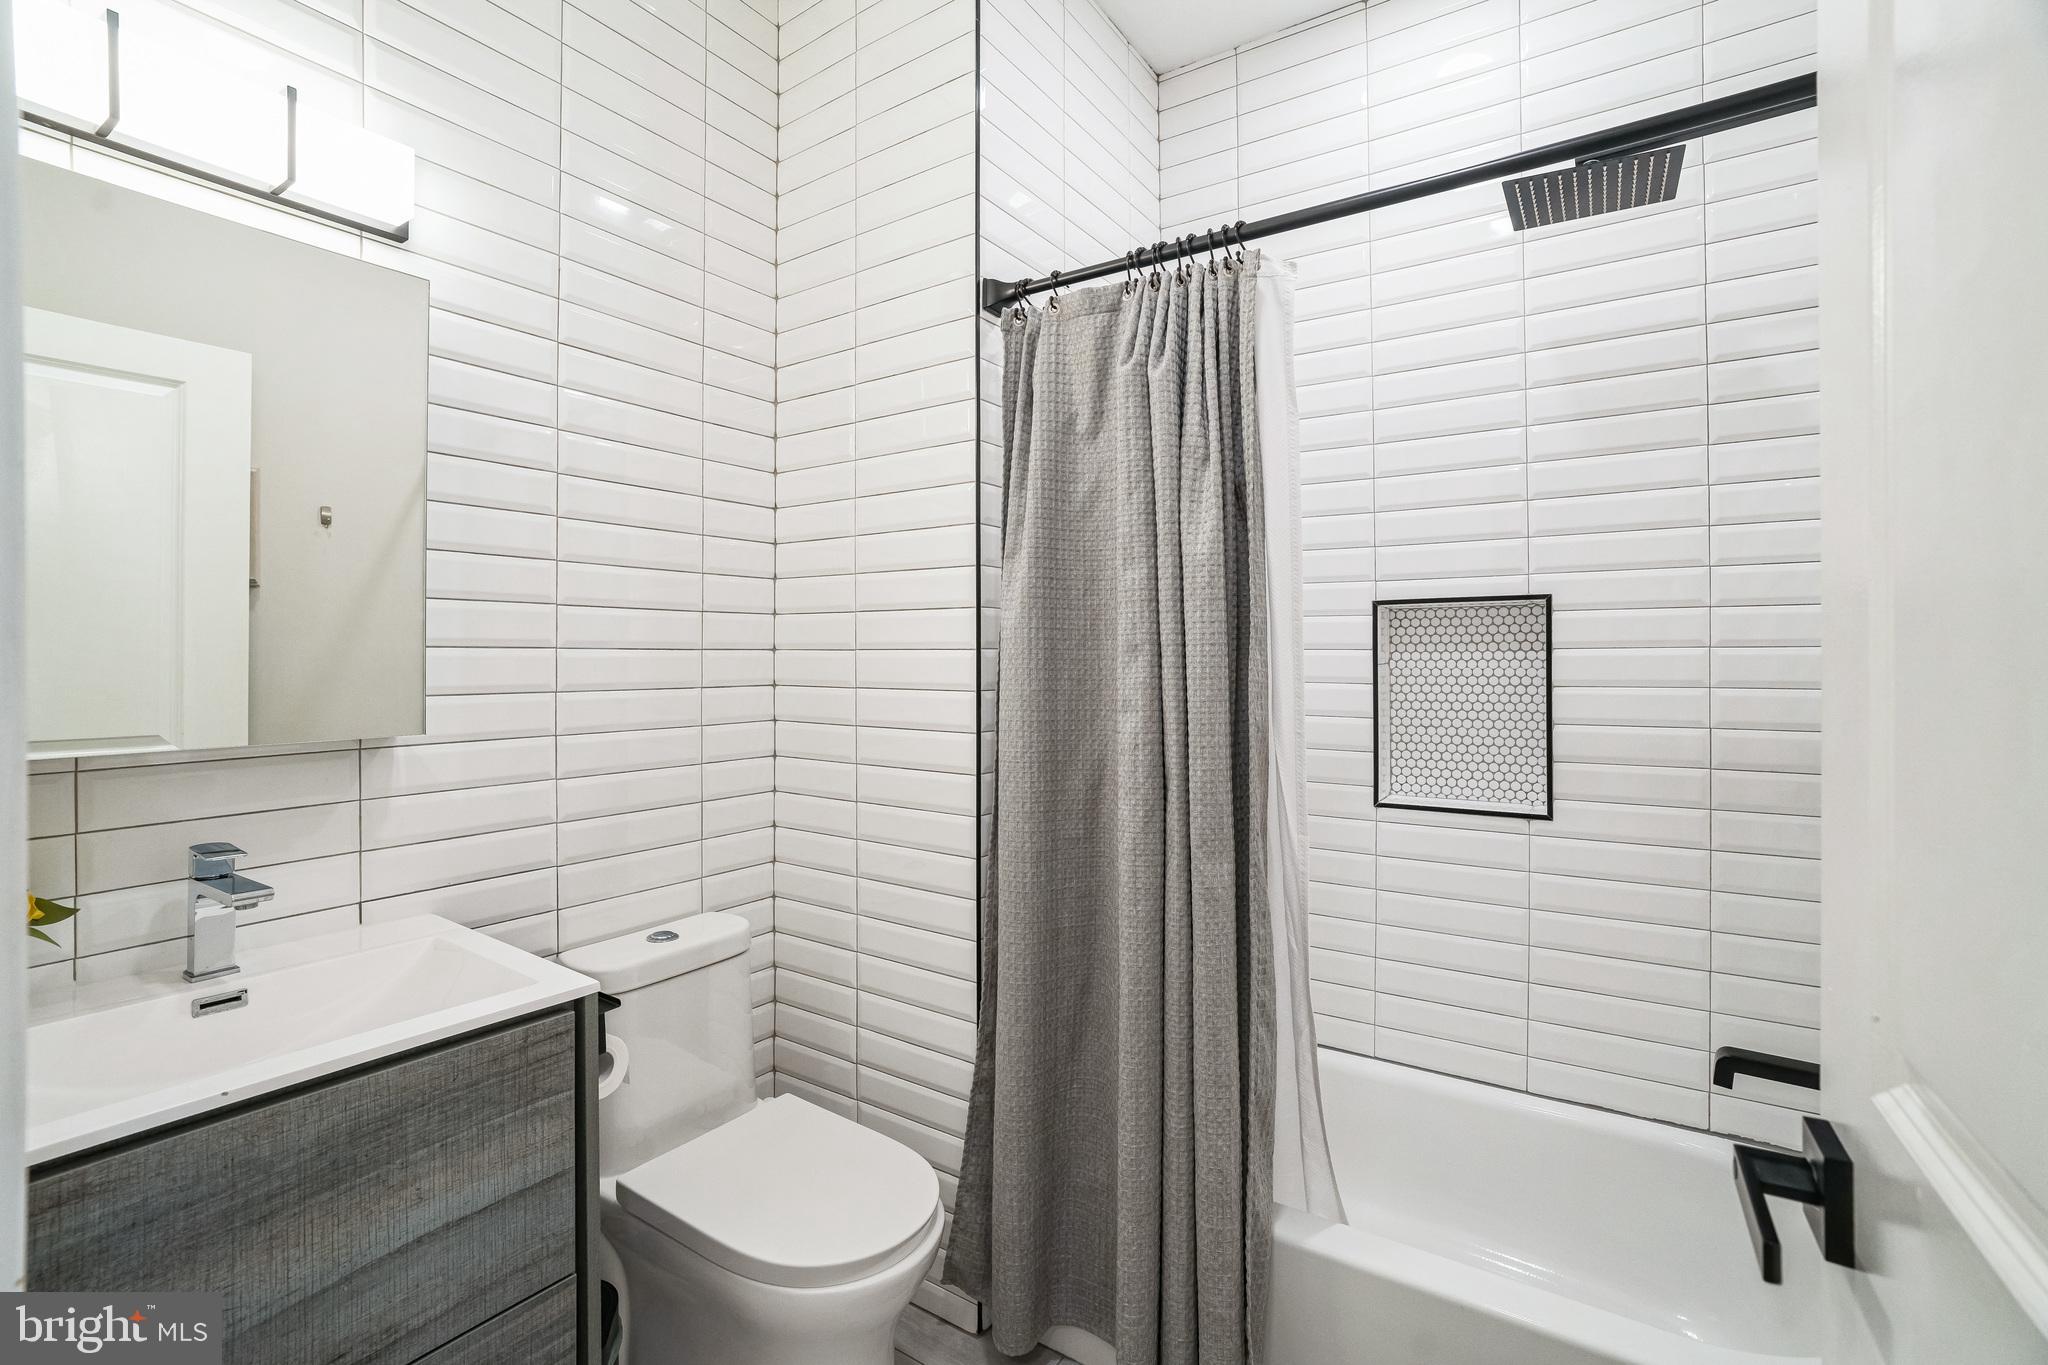
Spa-Like Bathroom & Wet Bar: Highlight the comfort and style in the master suite—this could be a big draw for buyers seeking a sanctuary at home.

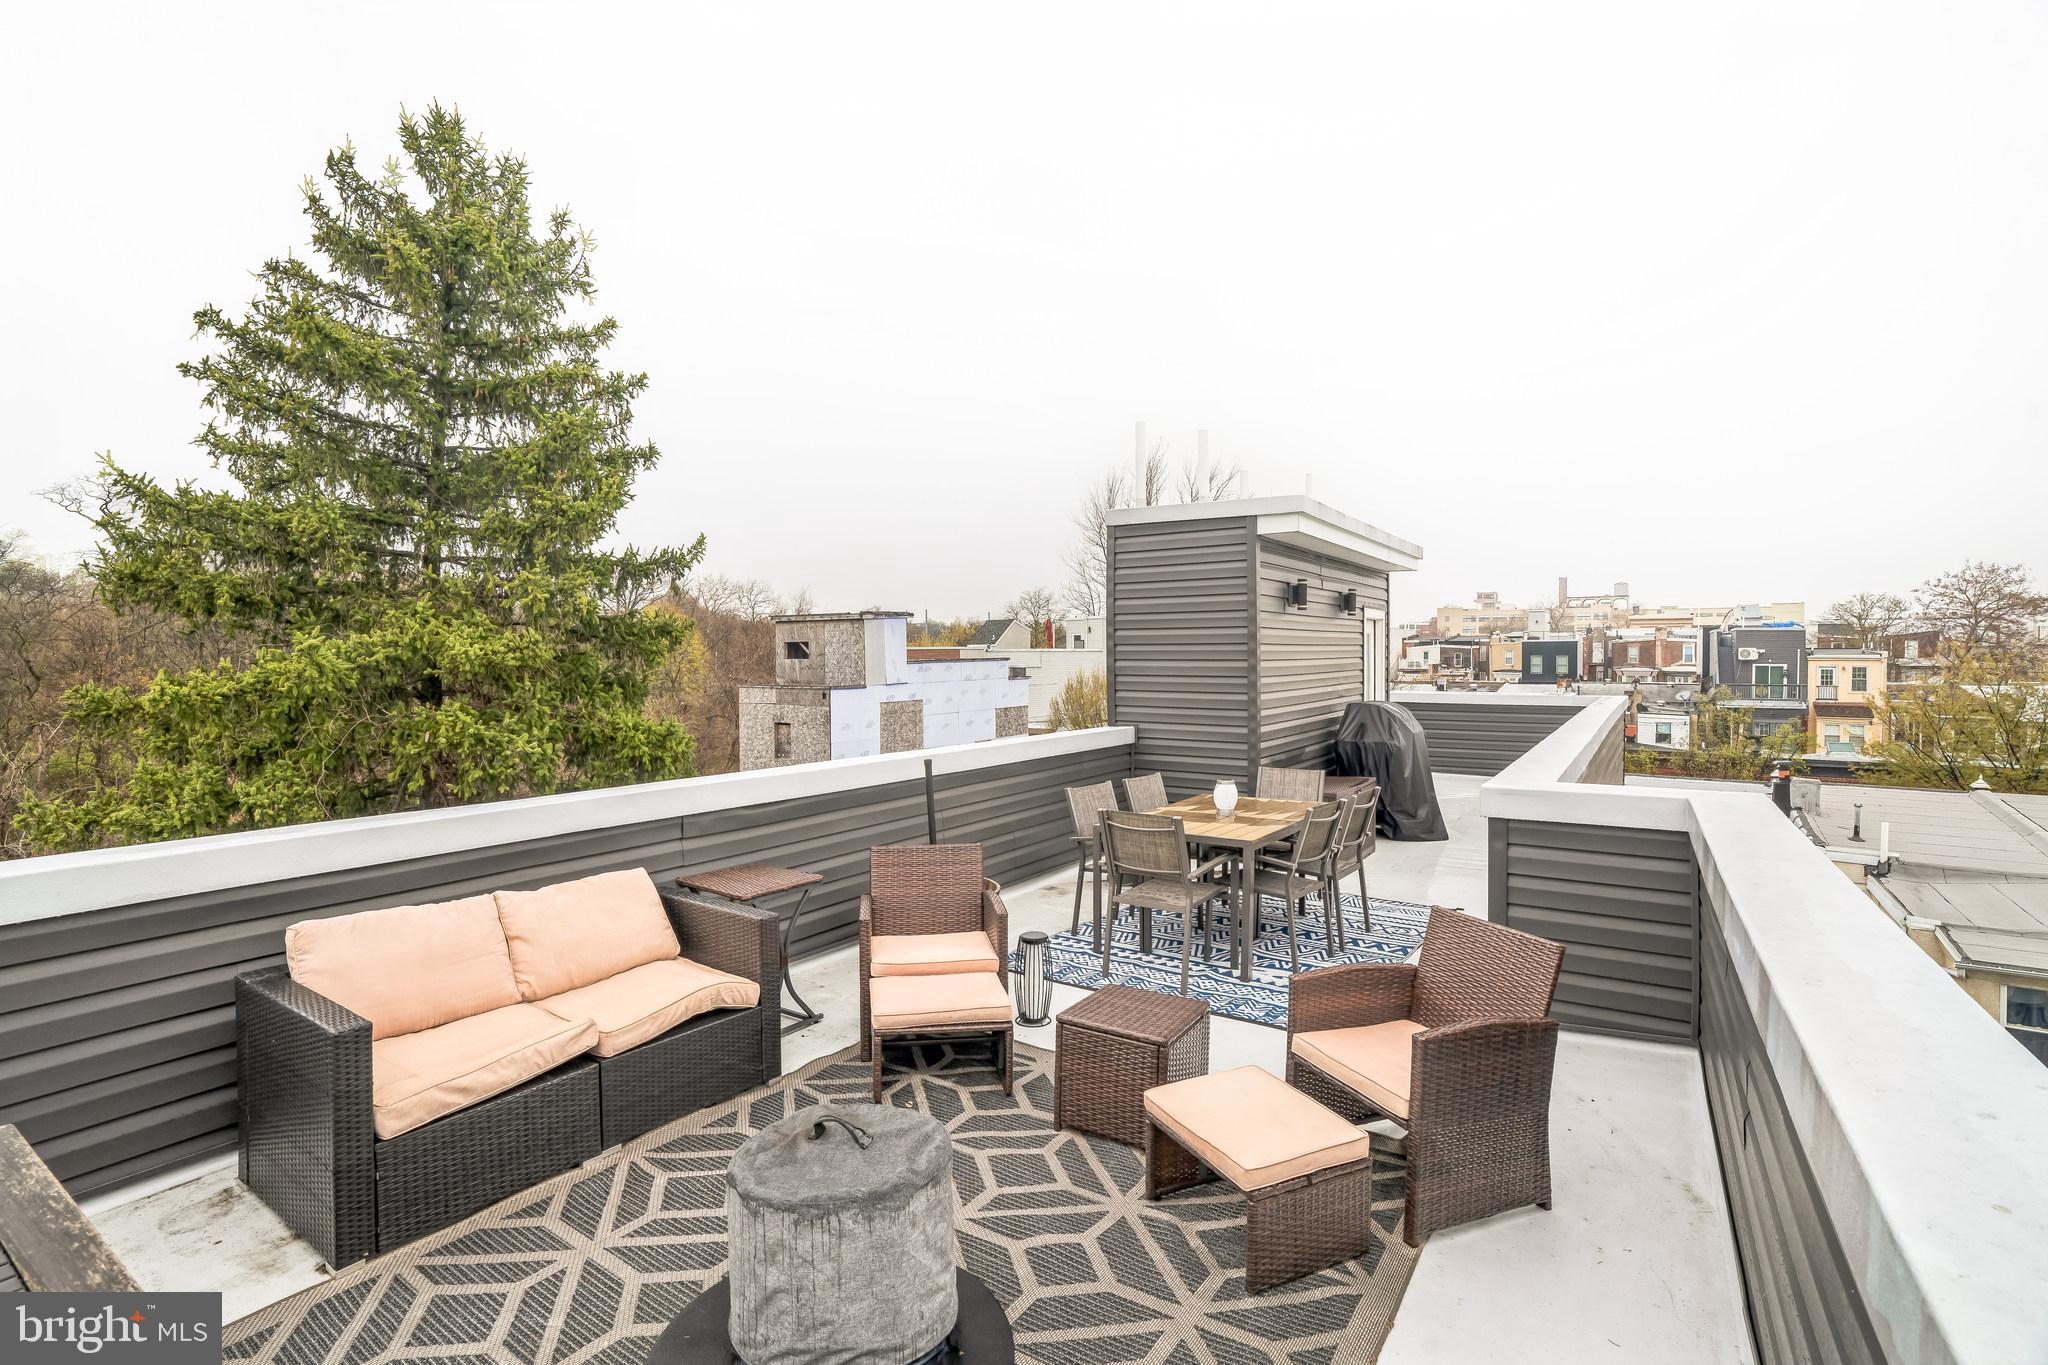
4. Rooftop Deck
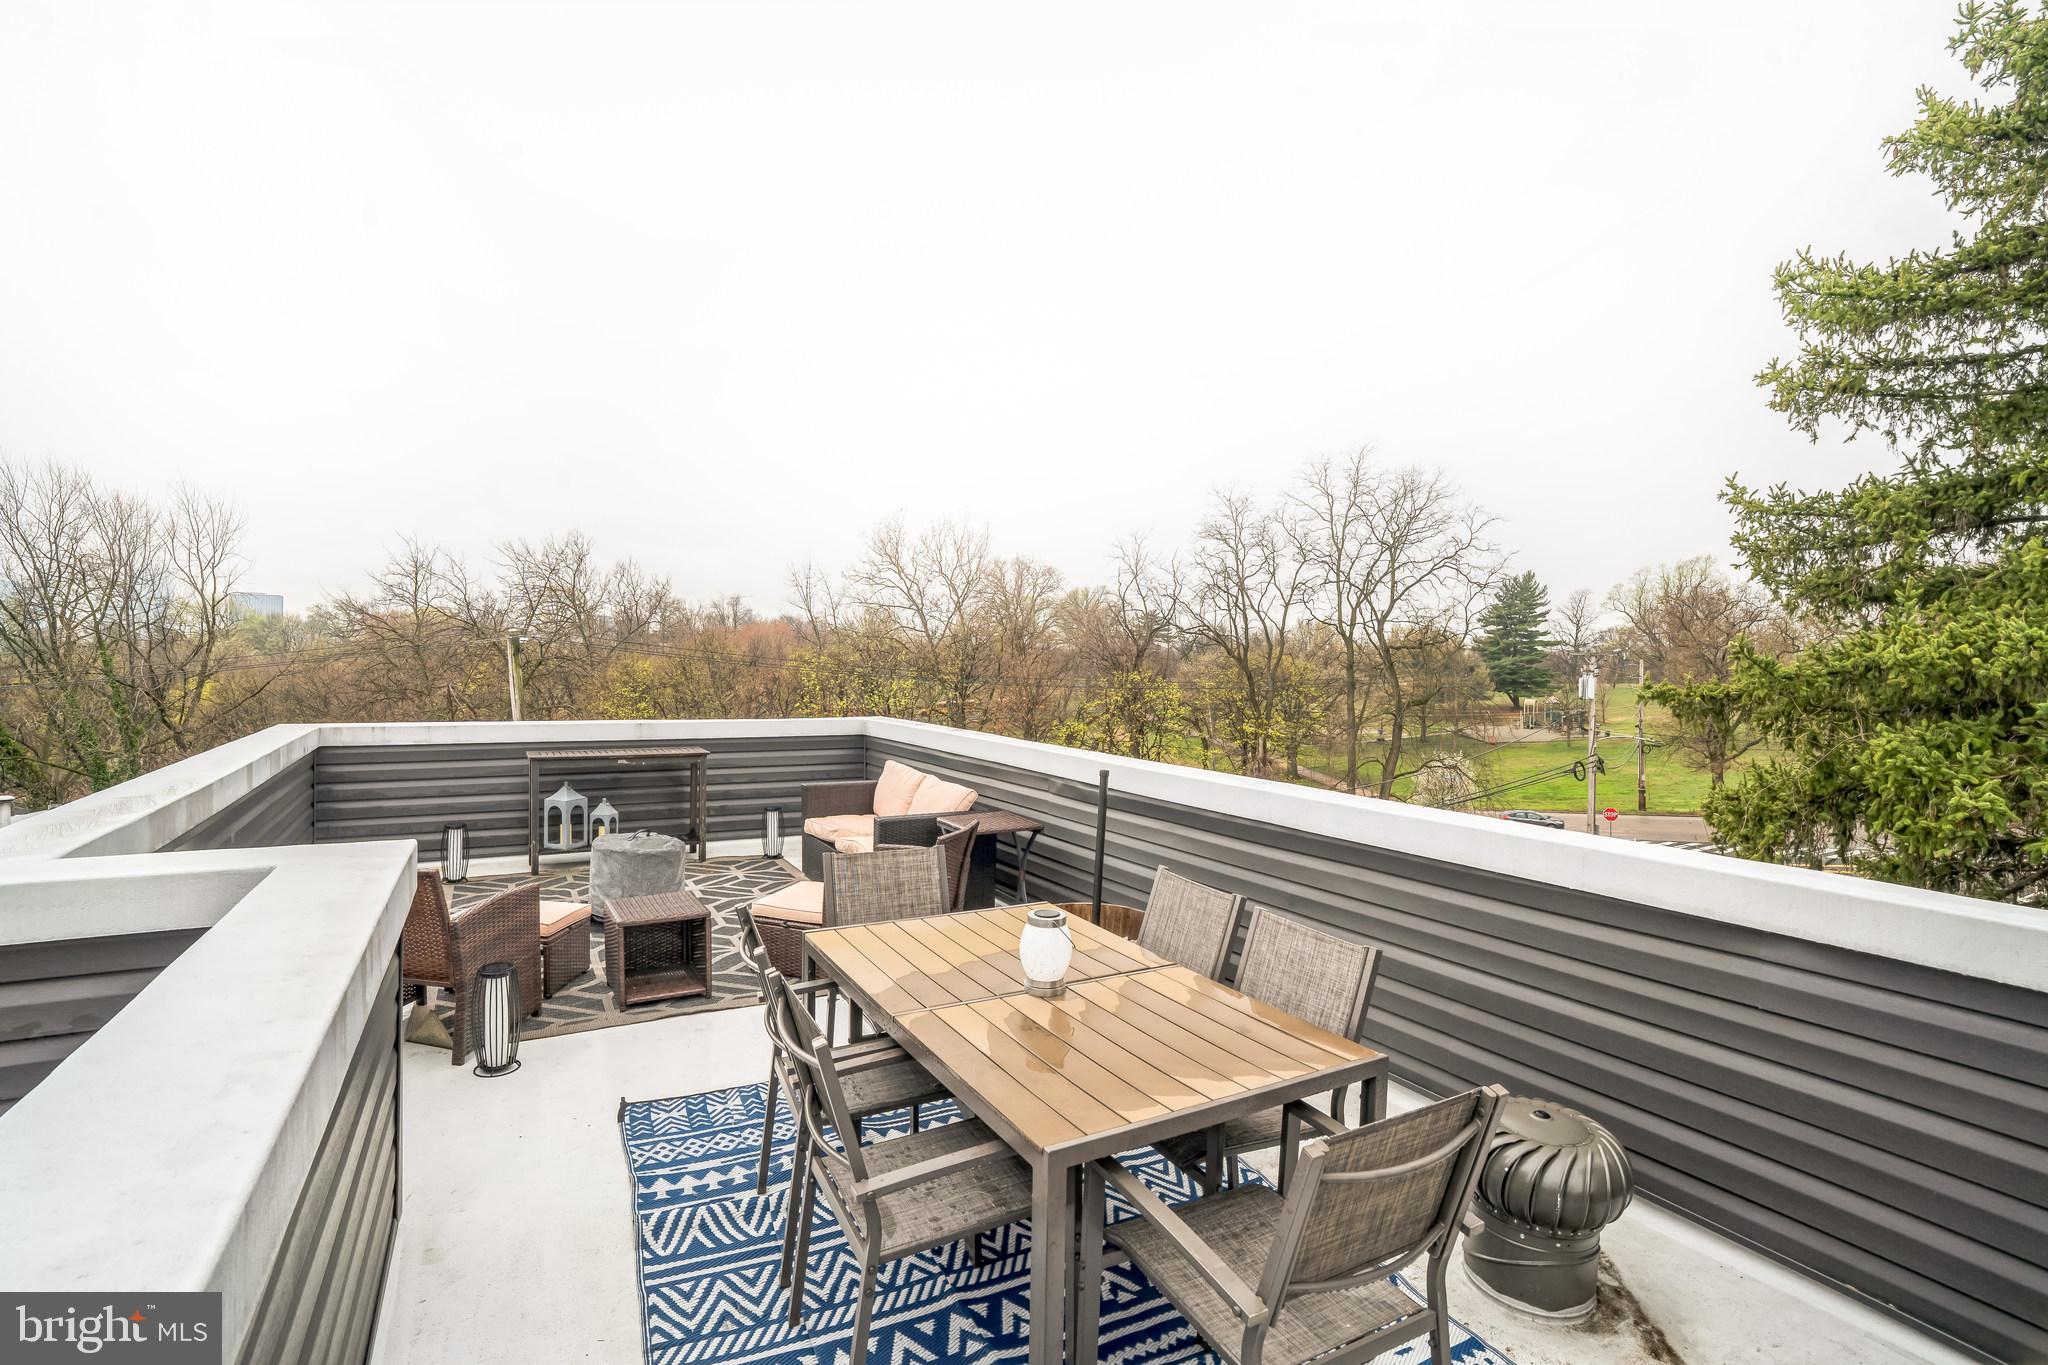
Perfect for Entertaining: A rooftop deck with stunning city skyline views is a huge selling point for hosting friends and family, relaxing, or enjoying the views.

5. Finished Basement & Rear Patio
Versatile Entertaining Space: The finished basement adds an extra level of usable space for a home office, home theater, or playroom.

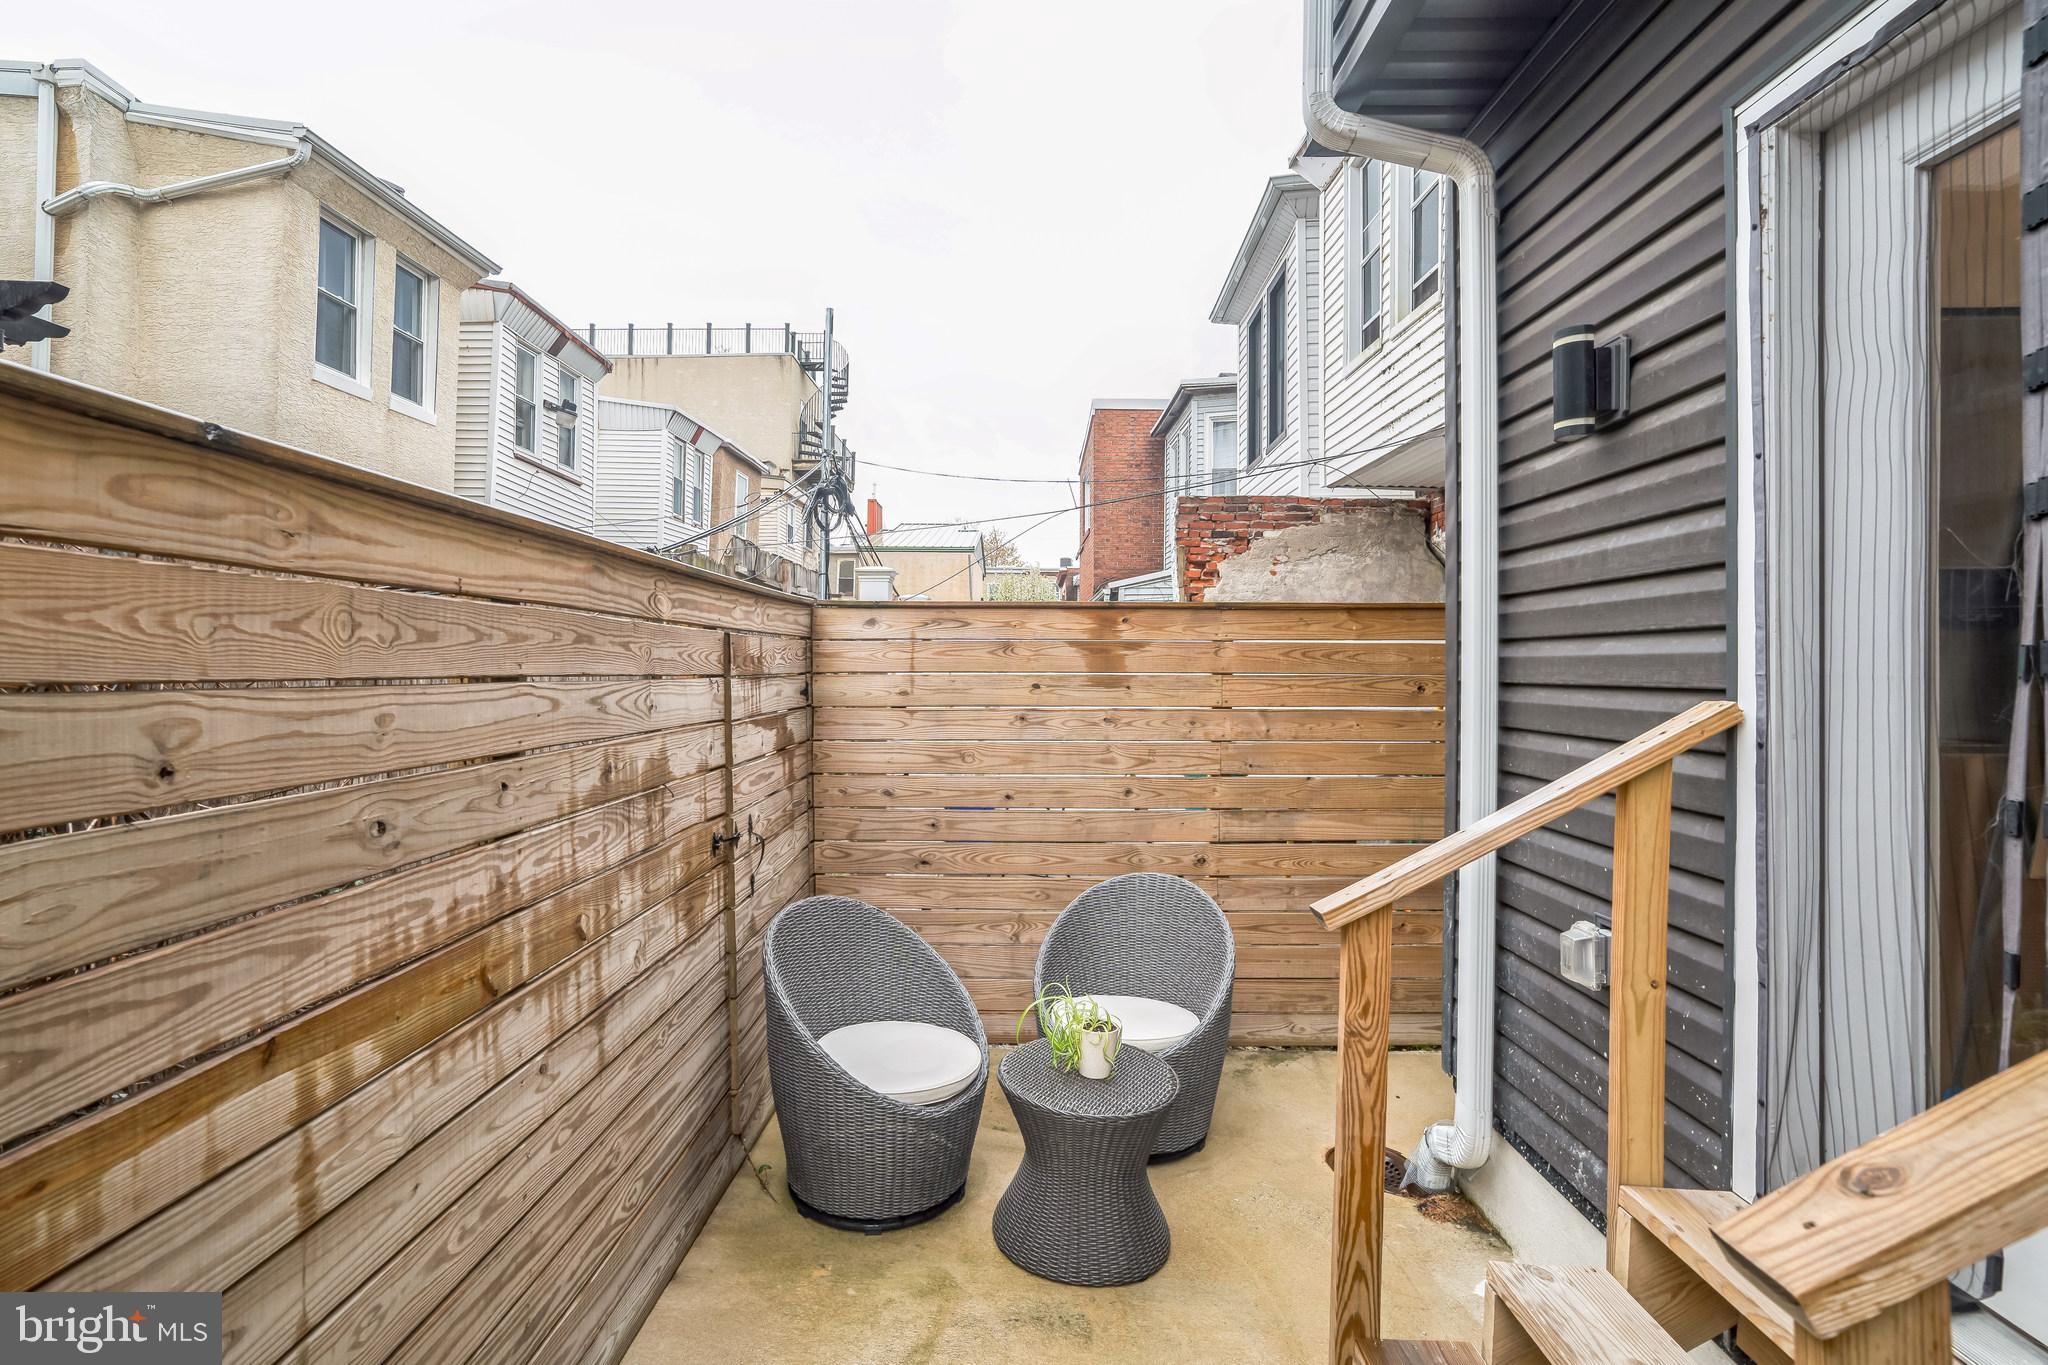
Rear Patio for Outdoor Living: The patio can be a great spot for evening dinners or cozy gatherings.

6. Tax Abatement
Financial Incentive: Buyers will appreciate the tax abatement, which can significantly reduce their property taxes for a certain period, offering long-term savings.

7. Incentive for Buyers
3% down no PMI and 1% under the current interest rate plus 7yrs left on the tax abatement

8. Move-In Ready
Turnkey Condition: Emphasize that the home is move-in ready, requiring minimal work, which can be a big selling point for busy buyers or those who don’t want to deal with renovations.

3021 POPLAR STREET

Message successfully sent.

What would you like to know?

What is 3 + 4 ?

I agree to receive email communication and understand I can unsubscribe at any time.

I agree to be contacted by Charis Realty Group - Christine Issler, Broker via call, email, and text for real estate services. To opt out, you can reply 'stop' at any time or reply 'help' for assistance. You can also click the unsubscribe link in the emails. Message and data rates may apply. Message frequency may vary. Privacy Policy

Related Properties

Step into a world of exquisite living at 2318 Hazzard St , where an elegant, one-of-a-kind, new construction home awaits in the hottest and most desirable area of Fishtown! This meticulously crafted sanctuary is a true masterpiece, boasting approximately 3100 sq ft of living space, 4 beds, and 4 1/2 baths. As you enter, you'll be captivated by the radiant and expansive interior, adorned with large Andersen windows , natural stunning hard wood floors, and 9-foot ceilings on every floor. The first floor unveils a custom accent walls with reclaimed accents, exquisite trim work, custom lighting, and surround sound, creating the perfect ambiance for entertaining. Journey through the first floor open floor layout, with powder room and as you walk to discover a sprawling dining area with a custom chandelier made to captivate any one, but the main focus is the double-wide dream kitchen. This culinary haven features  custom white cabinets, designer tile  with an exquisite waterfall quartz countertops, herringbow designed backsplash, and two large pantry cabinets, exuding a charm straight out of a fairytale. Living area is spacious and offers immense amount of natural lighting! Step into the rear of the home, the backyard is a private oasis, enveloped by brand new wood fencing, offering an ideal retreat for sipping morning coffee or  perfect for relaxing on a fall evening! The finished basement presents a versatile space for a media room or home gym, complete with a spacious bedroom and full bathroom, ideal for an in-law suite. Ascend to the upper levels on a custom stainless steel cable railing, to find two spacious bedrooms, hallway stacked brand new washer dryer set, and hallway full designer bathroom with the most luxurious finishes and tilework. Bedrooms have to offer immense amount of natural light and ample closet space. The master suite on the third floor is a private sanctuary, featuring a massive walk-in closet with custom built-ins, and a luxurious bedroom area and a lavish en-suite bathroom with modern soaking tub, luxurious stand in shower and elegant double vanity. Step onto the rooftop to discover a sprawling roof deck with breathtaking views of the city, completing this magical abode. 2318 Hazzard is designed to be unparalleled! This is a dream come true designed with the most luxurious and elegant features. Nestled in the vibrant Fishtown neighborhood, this home is a short stroll from an array of bars and restaurants, and public transportation and major highways, offering the perfect blend of enchantment and convenience. Don’t let this one pass you by, stop by and have your dreams come true!
#PAPH2535736

PHILADELPHIA

2318 E HAZZARD STREET

4 Beds

4 Baths

N/A

$784,990

MLS#: PAPH2535736

Welcome to 2612 E Albert Street #3, a stunning residence in the heart of Olde Richmond where city-chic design meets modern functionality. Offering dramatic open spaces, abundant natural light, multiple outdoor areas, and garage parking, this home delivers the perfect blend of style, comfort, and convenience.
Step inside to an expansive main living area featuring soaring ceilings, oversized windows, and striking floating stairs that create a bright and sophisticated atmosphere throughout. The open-concept layout is designed for both everyday living and entertaining, seamlessly connecting the living, dining, and kitchen spaces.

This thoughtfully designed home offers two spacious bedrooms along with a king-sized primary suite complete with its own private balcony, creating the perfect retreat in the city. The rustic-inspired primary bathroom adds warmth and character with spa-like appeal.

Outdoor living truly sets this home apart with two private decks plus a rooftop space showcasing sweeping city views — ideal for weekend barbecues, relaxing evenings, or entertaining guests. Wide garage parking adds an extra level of convenience rarely found in the city.

Located just moments from neighborhood cafes, restaurants, shops, and everyday conveniences, this home also offers quick access to I-95 for an easy commute in and out of the city. Added bonus: remaining tax abatement provides valuable long-term savings.

Modern design, functional living spaces, incredible outdoor areas, and an unbeatable location — 2612 E Albert Street #3 is city living at its finest.
#PAPH2619474

PHILADELPHIA

2612 E ALBERT STREET 3

3 Beds

2 Baths

2,574 Sq.Ft.

$594,900

MLS#: PAPH2619474

Welcome to 2620 E Hagert Street, a beautifully designed 3 bed, 3 bath townhome with garage parking located in the vibrant Fishtown neighborhood. This modern corner unit offers sunlight drenched & thoughtfully crafted living space, combining clean, contemporary design with comfort and functionality —and it comes with the added benefit of a 10-year tax abatement, offering long-term savings for the new owner. 

Step inside to discover an airy open layout featuring high ceilings, wide-plank hardwood floors, and oversized windows that flood the home with natural light. The main level features a stunning custom kitchen with quartz countertops, a large island, sleek cabinetry, and stainless steel appliances. While the kitchen and living room are separated by two levels, the design maintains an open, connected feel, giving each space a distinct identity without sacrificing flow—perfect for entertaining or relaxing. Upstairs, the luxurious primary suite offers a peaceful retreat with a walk-in closet and spa-like ensuite bathroom with a double vanity, floating tub, and glass-enclosed shower. Two additional bedrooms provide ample space for guests, home offices, or growing families. The fully finished basement adds even more versatility, perfect for a media room, fitness area, or creative workspace. One of the standout features of this home is the expansive rooftop deck, offering unobstructed views of the Philadelphia skyline and Ben Franklin Bridge—an ideal spot for entertaining. 

An attached garage adds rare convenience in the city, providing secure parking and additional storage. Located on a quiet residential block just steps from the heart of Fishtown, this home offers easy access to neighborhood favorites like Reanimator Coffee, Green Eggs Café, Loco Pez, and the new Anna & Bel Hotel. With close proximity to I-95 and the L train, the location of 2618 E Hagert makes for an easy commute to anywhere in the city and surrounding areas. This is modern city living at its best—schedule your private tour today.
#PAPH2611318

PHILADELPHIA

2620 E HAGERT STREET

3 Beds

3 Baths

2,072 Sq.Ft.

$725,000

MLS#: PAPH2611318

Welcome to 1617 Fitzwater Street, a sleek, modern showpiece in the vibrant Graduate Hospital neighborhood of Center City. This stunning 3-story residence delivers the perfect blend of sophisticated design, functional living space, and unbeatable city energy. Featuring 3 bedrooms, 2.5 baths, a finished basement, and an incredible rooftop retreat, this is elevated urban living at its finest. The striking exterior combines brick, stone, and metal accents for serious curb appeal, while inside, soaring ceilings, glowing blond hardwood floors, and oversized windows create a bright, open, and airy atmosphere throughout the main level. The expansive open-concept layout seamlessly connects the living room, dining area, and gourmet kitchen, making it an entertainer's dream designed for modern city living. The chef-inspired kitchen stuns with shaker-style cabinetry, quartz countertops, stainless steel appliances, a tile backsplash, pendant lighting, and a breakfast bar perfect for casual dining or entertaining. Sliding glass doors open to a private rear patio ideal for grilling, outdoor dining, and summer evenings with friends. Downstairs, the finished basement adds incredible versatility with space for a media lounge, home office, gym, playroom, or guest retreat, complete with a convenient powder room. The second floor offers two spacious, sun-filled bedrooms positioned at the front and rear of the home for added privacy, along with a stylish full bath and a centrally located laundry area. The entire third floor is devoted to an extraordinary primary suite sanctuary. Relax and recharge in the oversized bedroom featuring abundant natural light, a generous walk-in closet, and a spa-inspired full bath complete with a double vanity and rainfall shower. Crowning the home is the ultimate city escape: a spacious roof deck with jaw-dropping, unobstructed panoramic views of the Center City skyline. Whether hosting sunset gatherings, enjoying morning coffee, or taking in the sparkling city lights, this rooftop oasis is simply unforgettable. Offering unmatched walkability, you're steps from neighborhood favorites for dining, shopping, and entertainment in Graduate Hospital, along the Avenue of the Arts, South Street, the iconic Rittenhouse Square, and charming Fitler Square. Enjoy the outdoors along the scenic Schuylkill River Trail, with easy access to the Marian Anderson Recreation Center and Lombard Swim Club nearby. Convenient access to public transit, Broad Street, Washington Avenue, and I-76 makes commuting effortless. This is the complete Philadelphia lifestyle package — stylish, vibrant, walkable, and absolutely move-in ready.
#PAPH2623360

PHILADELPHIA

1617 FITZWATER STREET

3 Beds

2 Baths

1,838 Sq.Ft.

$729,900
MLS#: PAPH2623360

Set quietly along the edge of Awbury Arboretum, this classic stone Colonial offers a rare opportunity to step into a truly special setting and make it your own. Framed by mature trees and anchored by a striking Japanese maple, the property is instantly recognizable by its newly installed fence and timeless curb presence.

A gracious set of stone steps leads to a covered portico and traditional center hall entry, where the home’s original character is immediately on display. To the left, a massive living room unfolds with a wood-burning fireplace and elegant marble detailing, flowing seamlessly through a double entry into a sun-drenched sunroom. To the right, a formal dining room connects naturally to an expansive kitchen with an oversized breakfast room, pantry, and convenient first-floor powder room.

Upstairs, the second level offers two generously sized bedrooms and a hall bath, along with a true primary suite featuring a large bedroom and walk-in closet. The third floor adds even more flexibility with two additional bedrooms, a full bath, and abundant storage. A partially finished basement with an additional powder room provides bonus space for work, play, or future expansion.

Behind the scenes, the heavy lifting has already been done. The home has been extensively rewired and replumbed, giving the next owner a major head start. What remains is the opportunity to bring your own vision to the finishes and create something truly exceptional in one of Germantown’s most picturesque and storied locations.
#PAPH2616642

PHILADELPHIA

825 E HAINES STREET

5 Beds

3 Baths

4,156 Sq.Ft.

$625,000

MLS#: PAPH2616642

Back on the market after a temporary pause to pack and organize the home.   Welcome to this beautifully maintained 3-bedroom, 2-bath home offering space, comfort, and endless possibilities! From the moment you arrive, you’ll appreciate the electric gated driveway with parking for 2–3 cars, plus a detached 2-car garage — perfect for car enthusiasts, hobbyists, or extra storage. 

Step inside to discover a warm and inviting layout featuring an updated kitchen with gorgeous granite countertops, stainless steel appliances, and plenty of cabinet space! The home also offers a fully finished basement complete with an additional bedroom, full bath, and an incredible entertainment area with custom bar — ideal for hosting game nights, holidays, or relaxing with friends and family. 

The stunning 3-season room, only 2 years young, provides the perfect place to enjoy your morning coffee or unwind while overlooking the beautiful fenced-in backyard. Outside, you’ll fall in love with the multiple fruit trees and private outdoor space, creating your own personal retreat. 

This home truly offers the perfect blend of comfort, entertaining space, and outdoor enjoyment — all conveniently located near shopping, dining, and major roadways!
#PAPH2626404

PHILADELPHIA

1431-35 VISTA STREET

4 Beds

2 Baths

1,232 Sq.Ft.

$569,999

MLS#: PAPH2626404

Welcome to 135 E Springer St. A special and unique set of new construction twins in desirable Mt Airy location. This 4 BR/3.5 BA home was thoughtfully designed with classic architecture yet with modern floor plans and finishes ideal for today's lifestyle. The main level welcomes you with 10’ high ceilings, light-filled living room, central dining area, and true-chef’s eat in kitchen. The kitchen is fully equipped with stainless steel appliances, complemented by white shaker cabinetry and stylish blue lower cabinets, all crowned with a sleek quartz countertop. This floor is complete with convenient powder room. Access to 2 car off street parking on side driveway and rear patio perfect for grilling. The second floor features 2 guest bedrooms with juliette balconies, full bathroom with tub, and flex area with picture window perfect for office or library nook. Convenient Stacked washer dryer complete this level. Ascend to your primary suite oasis. Spacious bedroom with juliette balcony opens to a custom walk through closet, leading you to the spa-like bathroom featuring dual vanity, and frameless walk in shower. Floor is complete with bonus area with built in wet bar which is ideal for morning coffee or evening cocktails from your roof top deck. Complete with wine fridge, white shaker cabinets and quartz countertops. Enjoy your rooftop deck finished with trex decking and sweeping 360º and sunset views. Finished Lower level features 4th bedroom, full bath with walk in shower and additional flex space perfect for media room/recreation room/play room/home gym/ office.
Convenient location just blocks from Germantown commercial corridor, convenient to Chestnut Hill, Center City, transportation, major highways and Fairmount Park.. New construction is all around in this booming section of Mount Airy. 10 year tax abatement, 1 year builder warranty.
#PAPH2458456

PHILADELPHIA

135 E SPRINGER STREET

4 Beds

3 Baths

2,585 Sq.Ft.

$539,900
MLS#: PAPH2458456

Welcome to 2340 Christian Street—a turnkey, brick-front duplex in the heart of Philadelphia’s highly desirable Graduate Hospital neighborhood. This income-producing property offers the perfect blend of modern updates, immediate cash flow, and long-term appreciation potential, with a strong history of maintenance and improvements.
    The property benefits from consistent, high rental demand driven by nearby hospitals and universities, making it an ideal turnkey investment opportunity in a prime location. It also offers excellent owner-occupant or house-hack potential, along with strong current rental income and future upside. Both units feature updated kitchens, bathrooms, and lighting.
     Unit 1, located on the first floor with a bi-level layout, is a spacious and sun-drenched 2-bedroom, 1-bath residence. It includes an updated kitchen with new appliances, a newly renovated bathroom, hardwood floors, in-unit front-load washer and dryer, and updated lighting and hardware throughout. A standout feature is the large private backyard patio—perfect for outdoor entertaining, grilling, or relaxing, and a rare find in the city. This unit is tenant occupied at $1800/m.
  Unit 2, on the second floor, offers a flexible 1–2 bedroom, 1-bath layout and is also tenant-occupied @$1700/m  (*Furnishings in unit 2 are different from photos). 
     The unit features an adaptable floor plan with an updated kitchen and bathroom, hardwood floors, in-unit laundry, high ceilings, and city skyline views.
  Expand your investment portfolio, or secure a high-demand rental in a prime location, this property checks every box with low-maintenance features, strong rentability, and long-term appreciation potential. With booming infrastructure surrounding this area, this is a rare opportunity to acquire a duplex at an exceptional value in one of Philadelphia’s most sought-after neighborhoods—schedule your showing today.
#PAPH2613216

PHILADELPHIA

2340 CHRISTIAN STREET

3 Beds

2 Baths

1,572 Sq.Ft.

$619,000
MLS#: PAPH2613216

Welcome to 1232 Crease Street, truly Urban Oasis! Situated on one of Fishtown's most desirable blocks, this beautifully maintained and thoughtfully updated 3-bedroom, 1.5-bath rowhome offers the perfect blend of classic charm, modern convenience, and an unbeatable location.
A small entry foyer welcomes you into a bright, open-concept living and dining area with hardwood floors and high ceilings, creating an inviting space that's perfect for everyday living and entertaining. The updated kitchen features granite countertops, a center island, double ovens, stainless steel appliances and abundant natural light. Just beyond the kitchen, sliding glass doors open to an expansive private backyard and patio, just professionally landscaped, a true rarity in the city and an ideal setting for outdoor dining, gardening, or relaxing.
Conveniently located off the kitchen are a modern powder room eliminating trips to the basement. The rear deck provides access to a shared alley leading to Thompson Street, offering an easy secondary entrance and convenient outdoor trash storage.
Upstairs, you'll find three versatile bedrooms, including a loft-style third-floor bedroom that's perfect as a home office, guest room, or creative space. The updated full bathroom features contemporary finishes, a soaking tub complete with a shower.
The semifinished basement boasts high ceilings, providing ample room for storage, bikes, or future finishing possibilities without the cramped feel common in many city homes.
Location is everything, and this home delivers. Just two blocks from vibrant Frankford Avenue and Girard Avenue, you'll be within walking distance of Fishtown favorites including Suraya, Fette Sau, Wm. Mulherin's Sons, La Colombe, Kalaya and countless other restaurants, cafés, and shops. Penn Treaty Park, the Delaware River waterfront, and the Market-Frankford Line are all just minutes away, with easy access to I-95 for commuting.
Adding to the neighborhood's appeal is the award-winning Crease Street Garden, a beloved community gathering space just steps from your front door where neighbors connect and enjoy one of Fishtown's most charming block amenities.
Offering generous living spaces, an exceptional outdoor area, and one of the neighborhood's most sought-after locations, this home is a rare opportunity to enjoy the very best of Fishtown living.
#PAPH2649468

PHILADELPHIA

1232 CREASE STREET

3 Beds

1 Baths

1,490 Sq.Ft.

$562,500

MLS#: PAPH2649468

Coming soon!
#PAPH2657704

PHILADELPHIA

713 FAIRMOUNT AVENUE

3 Beds

3 Baths

1,920 Sq.Ft.

$575,000

MLS#: PAPH2657704

 - property

Send a message

Message successfully sent.

Your message

What is 3 + 4 ?

Reason for contacting?

I agree to receive email communication and understand I can unsubscribe at any time.

I agree to be contacted by Charis Realty Group - Christine Issler, Broker via call, email, and text for real estate services. To opt out, you can reply 'stop' at any time or reply 'help' for assistance. You can also click the unsubscribe link in the emails. Message and data rates may apply. Message frequency may vary. Privacy Policy

Sign Out

Virtual Assistant

Would you like to take the next step with this property? We can help you schedule a showing or virtual tour, or send you more details.

Yes, I would like more information.

Thank You for Your Reply, One of Our Agents will contact you as soon as possible

No, maybe later.

Thank you, you can always contact me via email, phone number or through the contact form.

Realhub AI

Lucy - Your AI-Powered Realtor

Update Your Temporary Password

Personalize your search

Enter your email and we'll notify you immediately when new listings match what you're looking for.

or enter email address

Already have an account ? Login here

Continue your home search

I agree to receive communications and understand I can unsubscribe at any time.

I agree to be contacted by Charis Realty Group - Christine Issler, Broker via call, email, and text for real estate services. To opt out, you can reply 'stop' at any time or reply 'help' for assistance. You can also click the unsubscribe link in the emails. Message and data rates may apply. Message frequency may vary. Privacy Policy

Already have an account ? Login here

We use cookies

We use cookies primarily for analytics to enhance your experience. By accepting, you agree to our use of these cookies. You can manage your preferences or learn more about our cookies policy.