
Colonial
306 ROWLAND LANE
LINE LEXINGTON, PA 18932
MLS#: PABU2099064
$1,250,000
Property
Beds
5
Full Baths
4
1/2 Baths
1
Year Built
2018
Sq.Footage
6,178
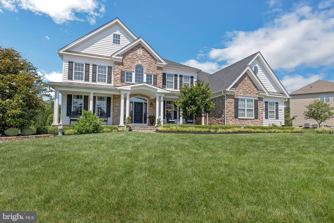
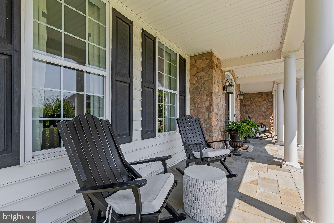
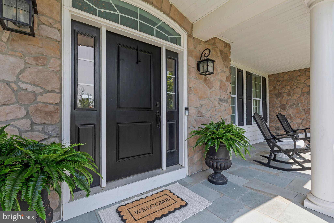
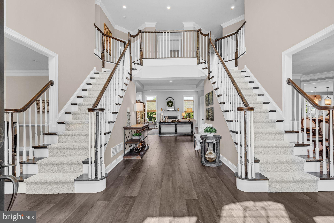
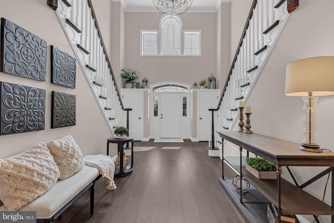
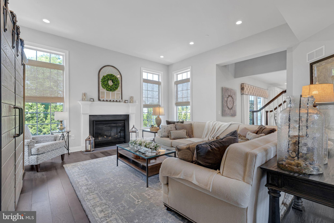
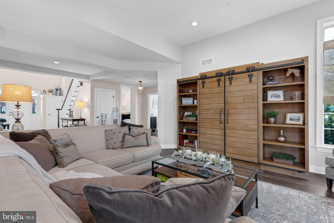
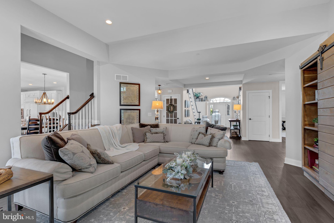
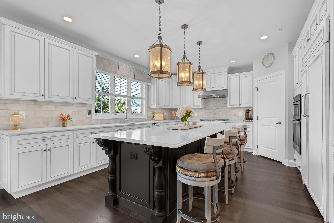
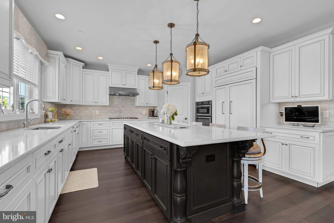
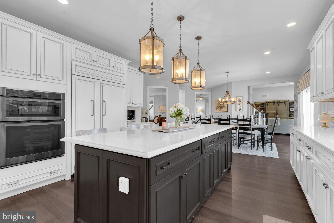
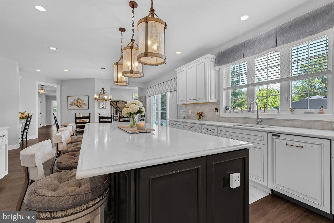
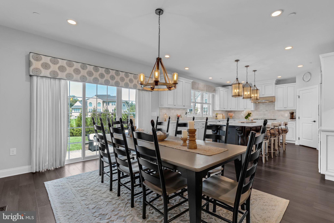
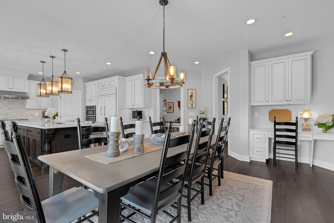
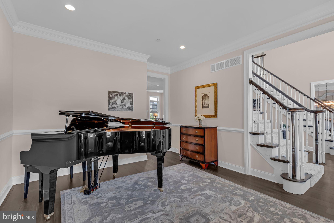
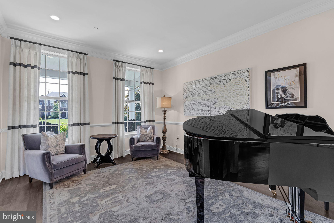
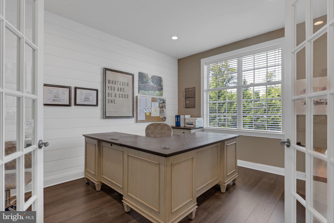
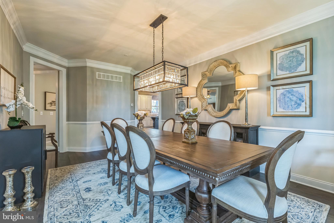
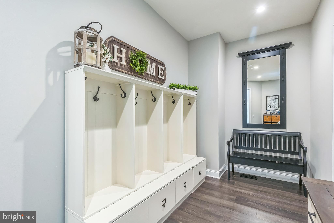
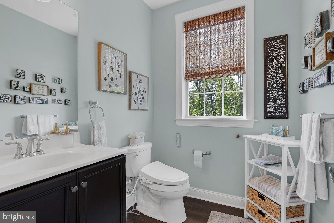
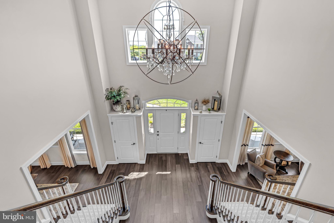
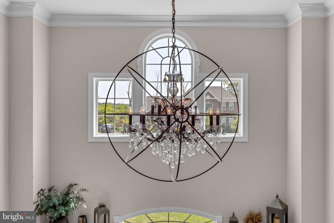
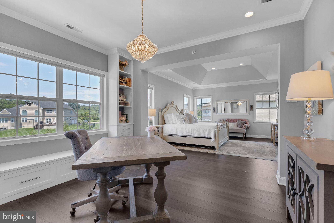
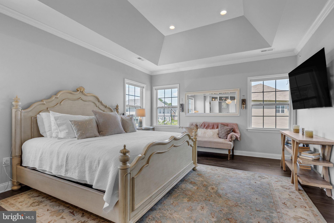
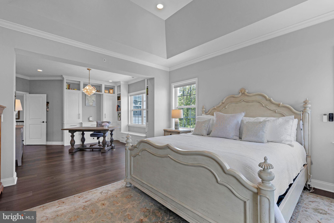
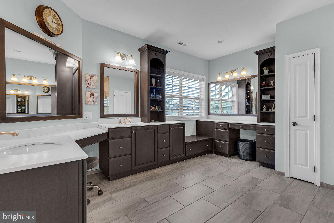
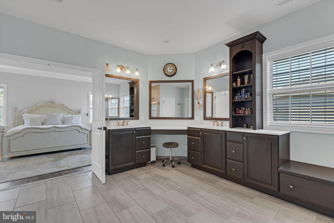
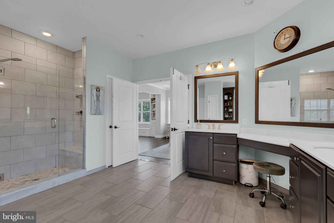
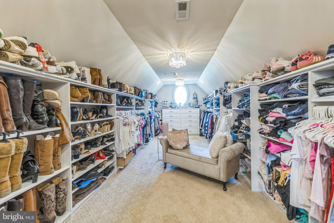
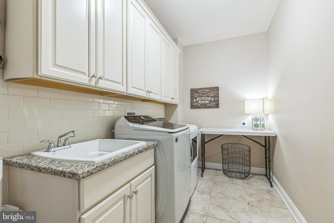
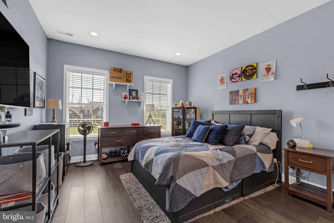
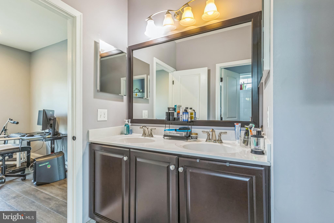
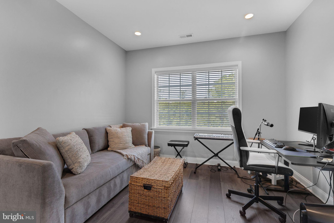
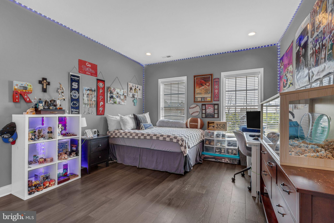
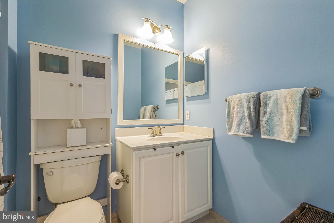
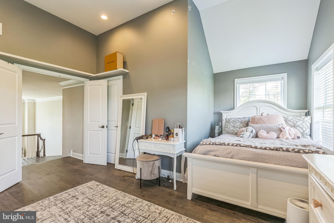
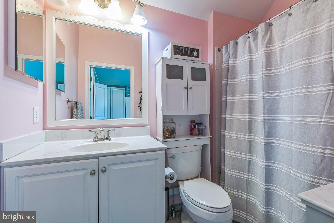
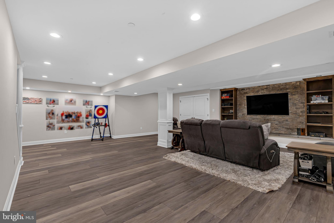
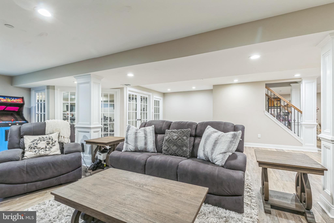
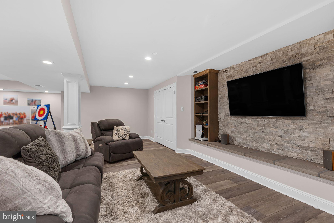
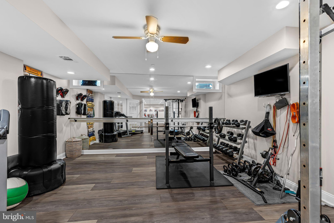
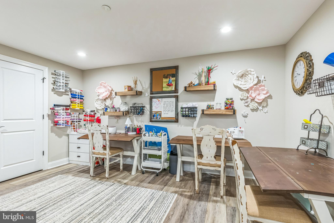
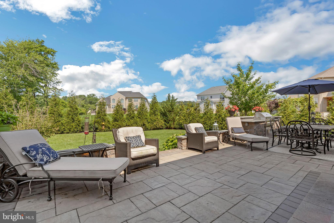
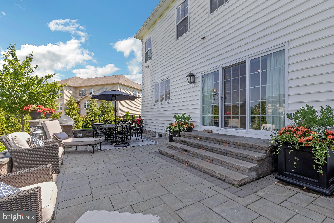
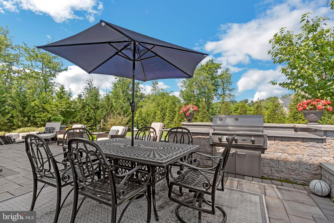
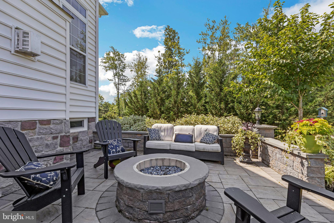
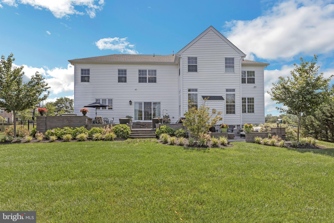
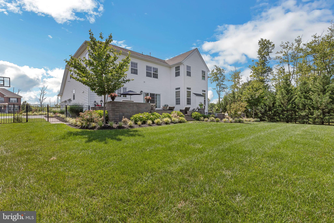
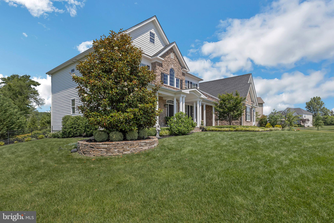
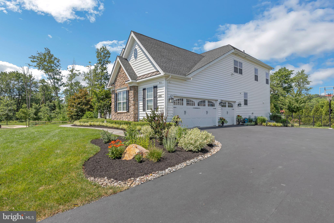
*OFFER DEADLINE @ 12 PM (Noon) on Sunday, 6/29/25* Welcome to 306 Rowland Lane, situated on a half-acre of manicured grounds, in a premium cul-de-sac location, within the exclusive enclave of New Britain Woods. An elegant blue thermal flagstone walkway greets guests and leads to a deep front porch, enhanced by an aspen fieldstone veneer skirt, step side walls, and elegant stately columns. An impressive two-story foyer entry is flanked by dual butterfly staircases, custom closets, and the living and dining room areas—each featuring upgraded moldings. Just beyond the foyer, the family room is complemented by a gas fireplace and custom woven wood shades, striking the perfect balance between comfort and class. An abundance of natural light from double glass doors and triple windows fills the breakfast room and expansive kitchen. At the center of the space, an oversized Silestone Quartzite island in Pearl Jasmine with corbels is complemented by 3 pendant lights; custom cabinetry with slow-close doors, stainless steel appliances, stone tile backsplash, Sub-Zero refrigerator, gas stove, Asco dishwasher, and a custom pantry with shelves & wire pullout storage bins make this kitchen an absolute dream! A convenient third set of stairs to the second floor can be found adjacent to the breakfast area and family room. The main floor study with French doors, a well-appointed half bathroom, and a large mud room off the garage entry with custom built-in organizational shelving complete the main level. Upstairs, step through elegant double doors into a luxurious primary bedroom retreat featuring a tray ceiling and gleaming hardwood floors that flow seamlessly into a sophisticated office or reading nook, complete with custom-built-ins. Automatic room-darkening blinds create the perfect ambiance, and the spa-inspired primary bathroom boasts dual vanities, a private water closet, and a sleek stall shower. The primary closet is a masterpiece, equipped with a custom closet system, decorative lighting, abundant shoe cubbies, and extensive shelving for effortless organization. Each secondary bedroom is thoughtfully designed with rich hardwood flooring and elevated finishes. Two bedrooms share a Jack-and-Jill adjoining bathroom with a tub-shower combo, while the other two bedrooms feature private en-suite bathrooms. All bedrooms include custom closet systems for optimal storage and style. An additional 1200+ square feet of finished basement features CoreTec Newport Oak flooring, recessed lighting, built-in media center, French doors to the gym, an additional office or craft room, and an unfinished space for excess storage. Outside, an impressive, tiered paver patio with built-in gas grill, gas fire pit, pillar lighting, and LED step lighting enhances the secluded rear yard, complemented by a 54” black Jerith aluminum fencing. A 3-car garage is heated and features a remote-controlled ceiling storage rack, closets, tool area, shelving units, and rack organization system. Additional upgrades include custom window treatments throughout, security system, lawn sprinklers, hardwood floors throughout the majority of the home, meticulous landscaping (pear trees, Leyland cypress trees, Kwanzan cherry trees, Green Giants, boxwood, liriope, hydrangea), and so much more! See list of upgrades made during the original owner’s tenure. This special property adjoins open space featuring a walking path and pond with water fountain. Easy access to Rt. 202, Rt. 309, R5 SEPTA Train, & PA Turnpike and conveniently located close to shops, dining, community events, & nightlife in Chalfont, New Britain, & Doylestown Boroughs. Hiking, kayaking, fishing, and so much more can be found at Peace Valley Park/Lake Galena just a couple miles away. Schedule your appointment today!
Features & Amenities
Interior
-
Other Interior Features
Eat-in Kitchen, Kitchen Island, Pantry, Recessed Lighting, Built-in Features
-
Total Bedrooms
5
-
Bathrooms
4
-
1/2 Bathrooms
1
-
Above Grade Finished Area
4918.0
-
Basement YN
YES
-
Cooling YN
NO
-
Cooling
Central Air, Gas
-
Fireplace YN
YES
-
Heating YN
YES
-
Heating
Natural Gas, Forced Air
-
Pet friendly
No
Exterior
-
Garage
Yes
-
Garage spaces
3
-
Construction Materials
Frame
-
Parking
Garage Door Opener, On Street, Garage, Driveway, Inside Entrance, Attached
-
Pool
No
-
Waterfront YN
NO
Area & Lot
-
Lot Size(acres)
0.51
-
Lot Size(square feet)
22,216
-
Property Type
Residential
-
Property Sub Type
Single Family Residence
-
Architectural Style
Colonial
Price
-
Sales Price
$1,250,000
-
Tax Amount
$16,957
-
Financing Options
Conventional
-
Sq. Footage
6,178
-
Price/SqFt
$202
HOA
-
Association
YES
-
Association Fee
$206
-
Association Fee Frequency
Monthly
-
Association Fee Includes
N/A
Property Resources
-
Horse Property
NO
School District
-
Elementary School
SIMON BUTLER
-
Middle School
UNAMI
-
High School
CENTRAL BUCKS HIGH SCHOOL SOUTH
Property Features
-
New Construction
NO
-
Foundation Details
Concrete Perimeter
-
Senior Community YN
NO
-
Sewer
Public Sewer
-
Tax Lot
040-014
-
Water Source
Public
Schedule a Showing
Showing scheduled successfully.
Mortgage calculator
Estimate your monthly mortgage payment, including the principal and interest, property taxes, and HOA. Adjust the values to generate a more accurate rate.
Your payment
Principal and Interest:
$
Property taxes:
$
HOA fees:
$
Total loan payment:
$
Total interest amount:
$
Location
County
BUCKS
Elementary School
SIMON BUTLER
Middle School
UNAMI
High School
CENTRAL BUCKS HIGH SCHOOL SOUTH
Listing Courtesy of Lori A McGoldrick , Keller Williams Real Estate-Doylestown
RealHub Information is provided exclusively for consumers' personal, non-commercial use, and it may not be used for any purpose other than to identify prospective properties consumers may be interested in purchasing. All information deemed reliable but not guaranteed and should be independently verified. All properties are subject to prior sale, change or withdrawal. RealHub website owner shall not be responsible for any typographical errors, misinformation, misprints and shall be held totally harmless.

AGENT
Jordan Fortson
Call Jordan today to schedule a private showing.

* Listings on this website come from the FMLS IDX Compilation and may be held by brokerage firms other than the owner of this website. The listing brokerage is identified in any listing details. Information is deemed reliable but is not guaranteed. If you believe any FMLS listing contains material that infringes your copyrighted work please click here to review our DMCA policy and learn how to submit a takedown request.© 2024 FMLS.
Related Properties
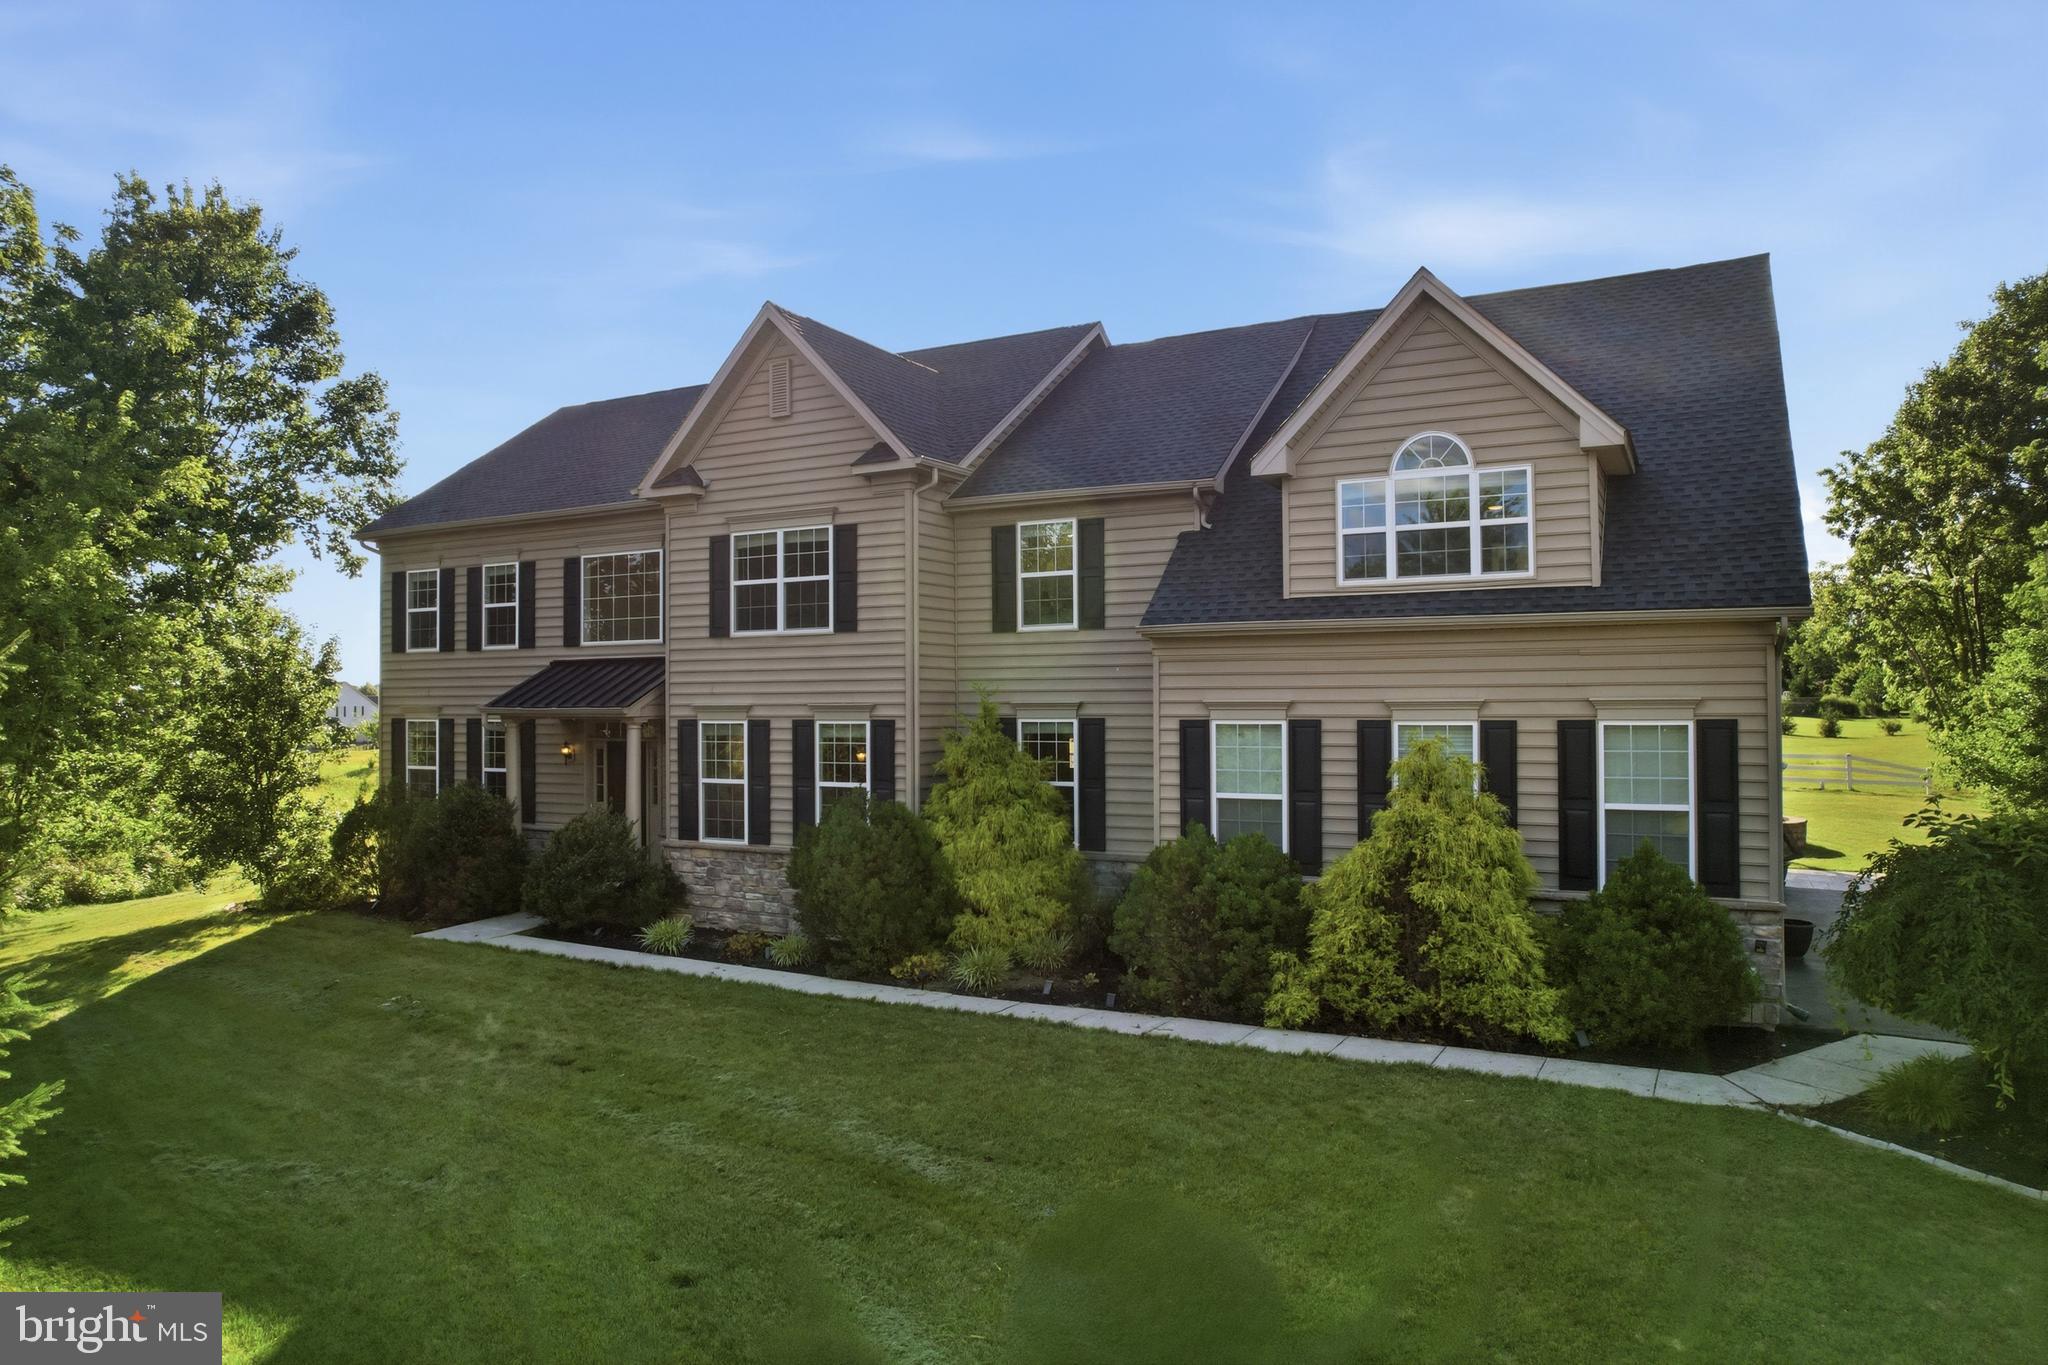
LINE LEXINGTON
914 HILLTOWN PIKE
4 Beds
3 Baths
5,812 Sq.Ft.
$1,195,000
MLS#: PABU2126070
.png)