Features & Amenities

Interior

  • Total Bedrooms

    4

  • Bathrooms

    3

  • Above Grade Finished Area

    1890.0

  • Basement YN

    YES

  • Cooling YN

    YES

  • Cooling

    Central Air, Electric

  • Fireplace YN

    NO

  • Heating YN

    YES

  • Heating

    Oil, Propane, Hot Water

  • Main Level Bedrooms

    1

  • Pet friendly

    N/A

Exterior

  • Garage

    Yes

  • Garage spaces

    2

  • Construction Materials

    Stucco

  • Parking

    Oversized, Garage Door Opener, Garage, Driveway, Detached

  • Patio and Porch Features

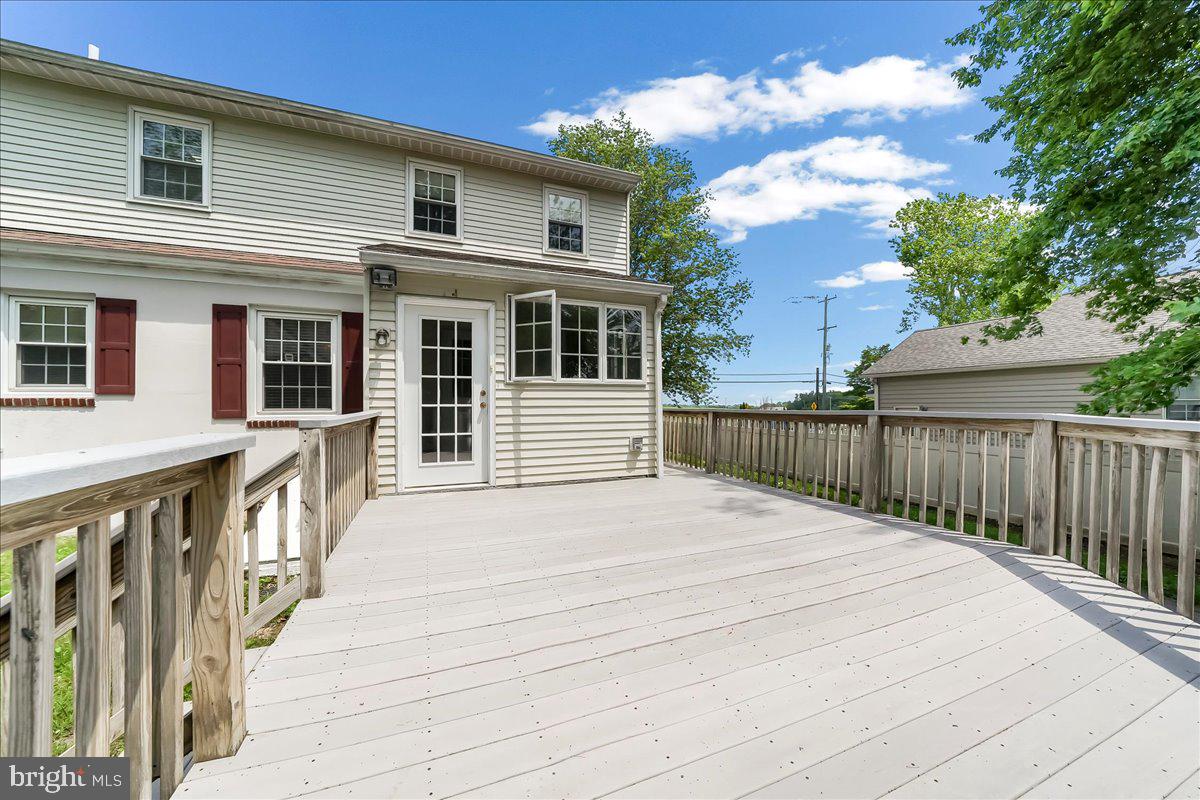
    Patio

  • Pool

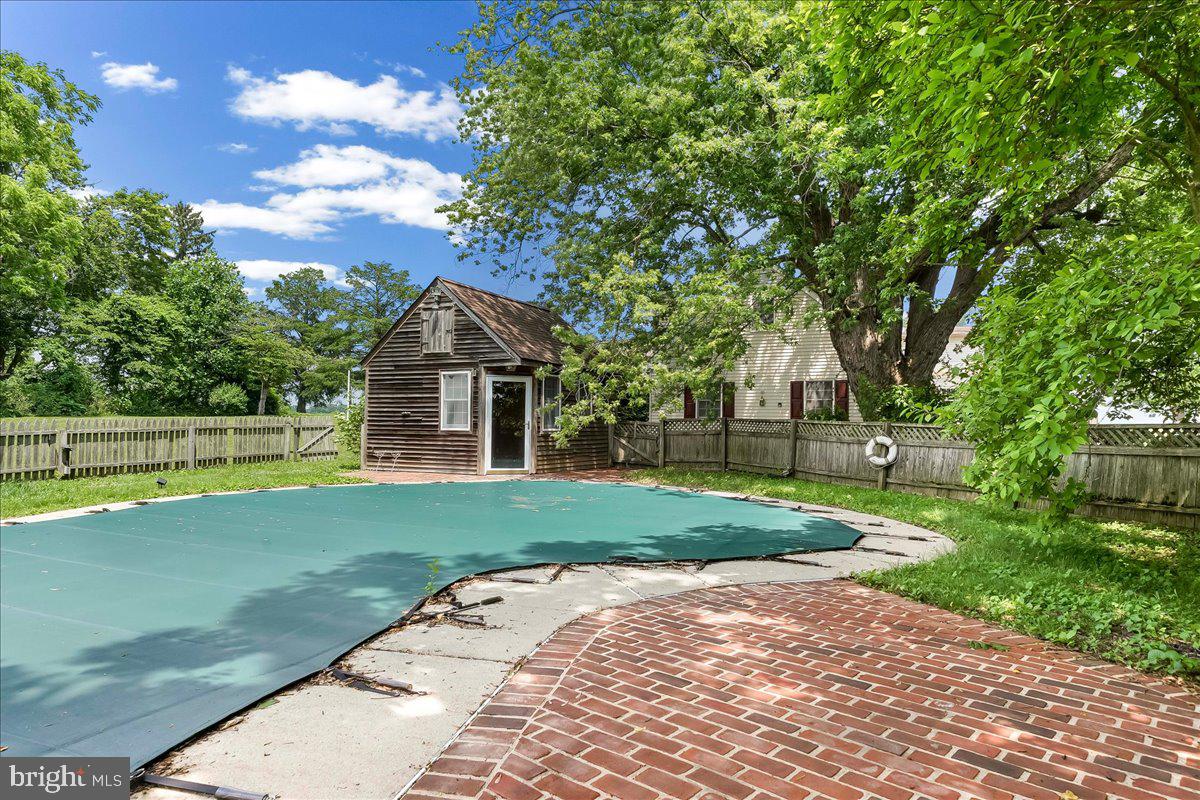
    Yes

  • Pool Features

    In Ground, Private

  • Waterfront YN

    NO

  • View

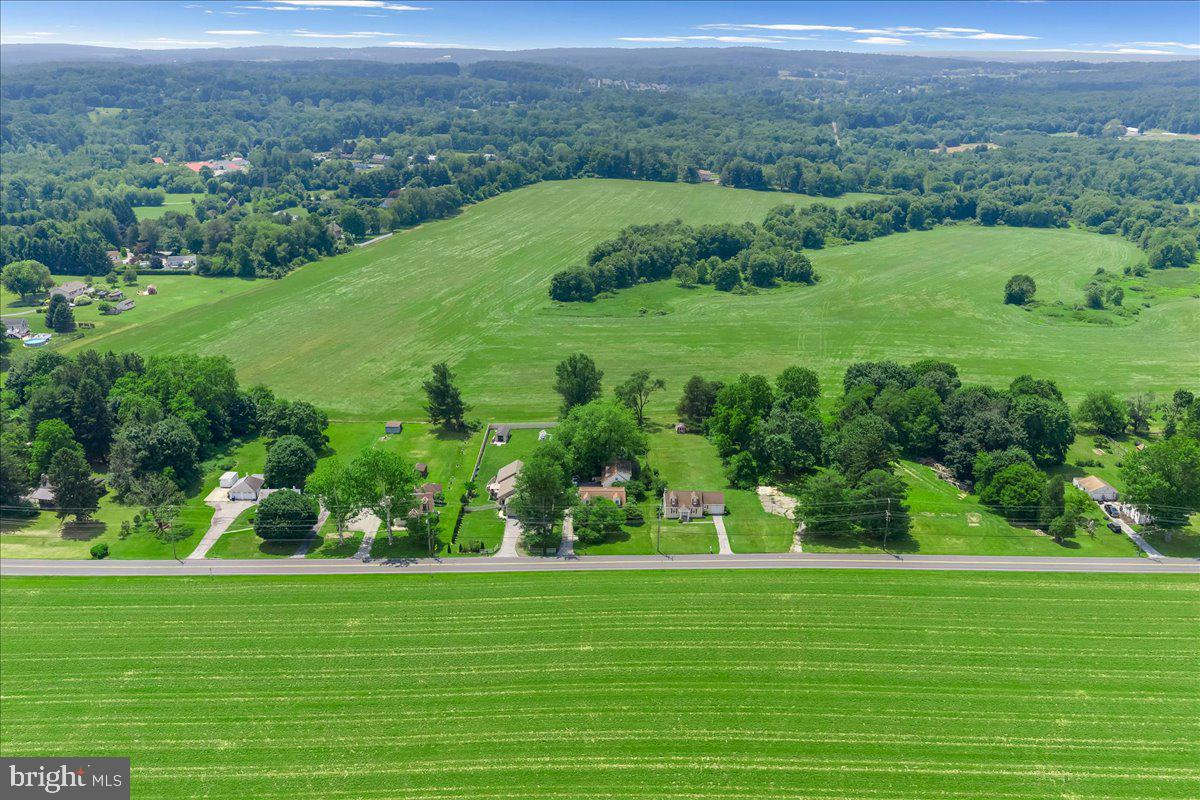
    Pasture

Area & Lot

  • Lot Features

    Level, Front Yard, Back Yard

  • Lot Size(acres)

    0.69

  • Lot Size(square feet)

    30,228

  • Property Type

    Residential

  • Property Sub Type

    Single Family Residence

  • Architectural Style

    Cape Cod

Price

  • Sales Price

    $499,000

  • Tax Amount

    $6,862

  • Sq. Footage

    1,890

  • Price/SqFt

    $264

HOA

  • Association

    No

School District

  • Elementary School

    N/A

  • Middle School

    N/A

  • High School

    COATESVILLE AREA SENIOR

Property Features

  • New Construction

    NO

  • Foundation Details

    Brick/Mortar

  • Senior Community YN

    NO

  • Sewer

    Septic Tank

  • Tax Lot

    0088

  • Water Source

    Well

Schedule a Showing

Showing scheduled successfully.

<
>
IN PERSON
VIA CHAT

What is 3 + 4 ?


Mortgage calculator

Estimate your monthly mortgage payment, including the principal and interest, property taxes, and HOA. Adjust the values to generate a more accurate rate.

Your payment

Principal and Interest:

$

Property taxes:

$

HOA fees:

$

Total loan payment:

$

Total interest amount:

$

Location

County

CHESTER

Elementary School

Middle School

High School

COATESVILLE AREA SENIOR

Listing Courtesy of Tiffany Varghese, Compass RE

RealHub Information is provided exclusively for consumers' personal, non-commercial use, and it may not be used for any purpose other than to identify prospective properties consumers may be interested in purchasing. All information deemed reliable but not guaranteed and should be independently verified. All properties are subject to prior sale, change or withdrawal. RealHub website owner shall not be responsible for any typographical errors, misinformation, misprints and shall be held totally harmless.

Agent Jordan Fortson

Salesperson, Realtor

Jordan Fortson

Call Jordan today to schedule a private showing.


* Listings on this website come from the FMLS IDX Compilation and may be held by brokerage firms other than the owner of this website. The listing brokerage is identified in any listing details. Information is deemed reliable but is not guaranteed. If you believe any FMLS listing contains material that infringes your copyrighted work please review our DMCA policy and learn how to submit a takedown request.© 2024 FMLS.
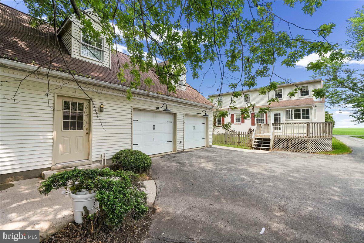
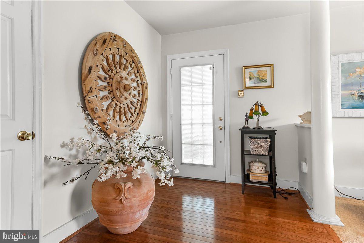
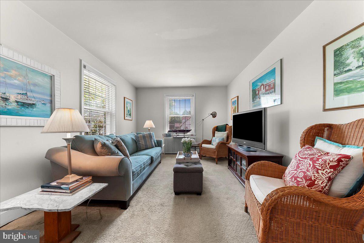
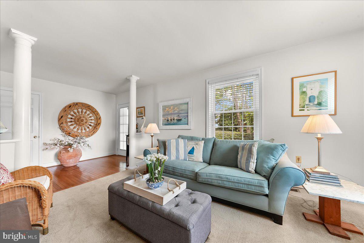
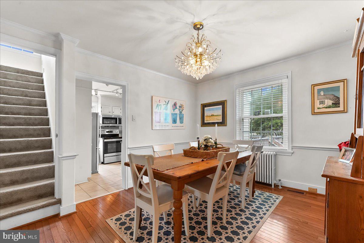
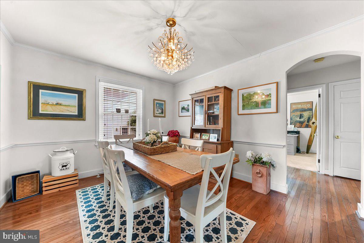
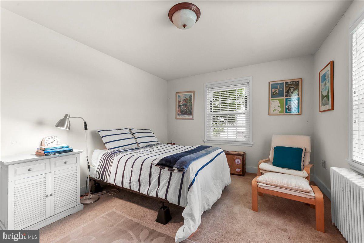
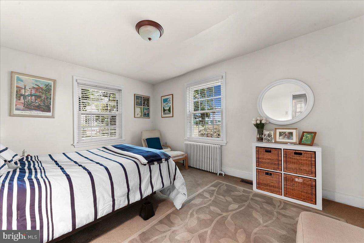
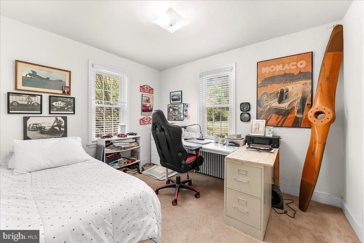
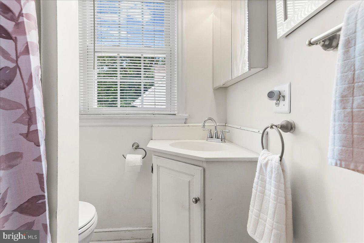
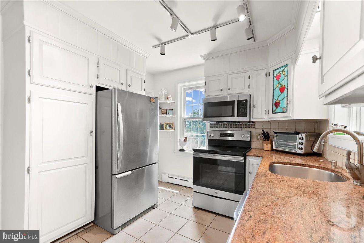
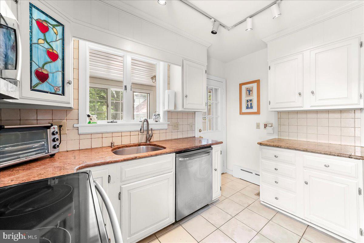
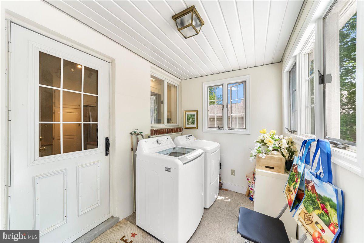
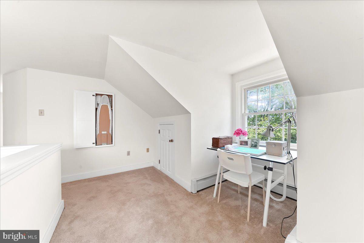
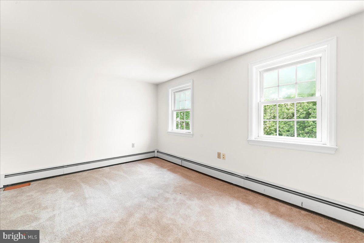
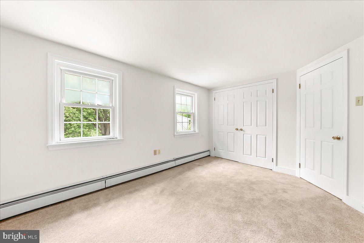
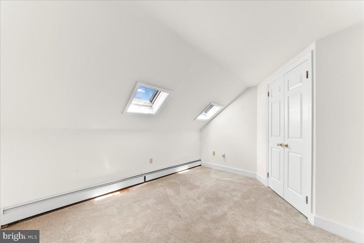
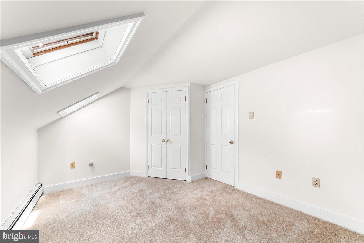
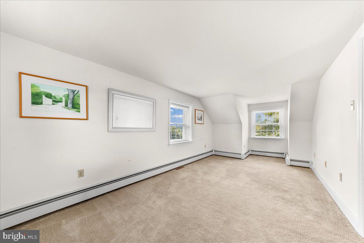
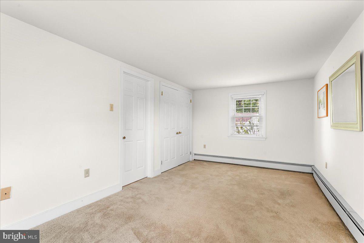
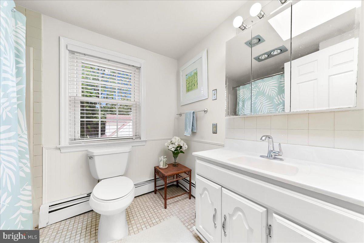
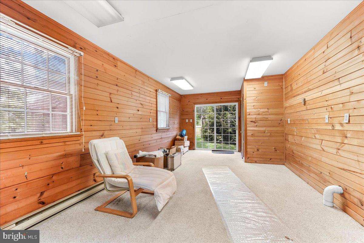
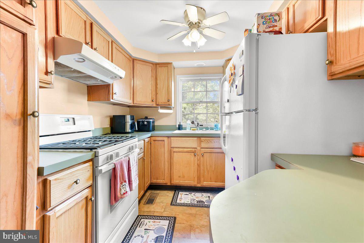
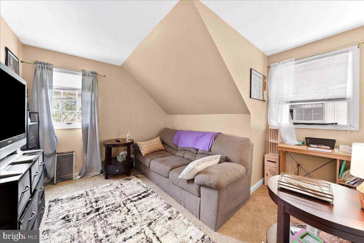
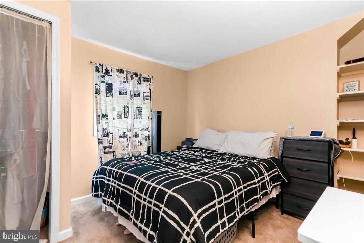
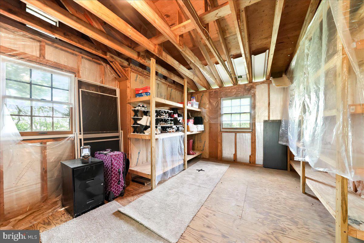
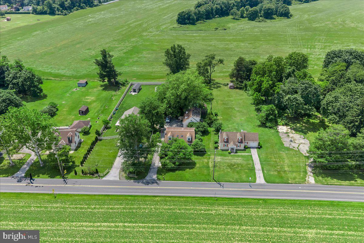
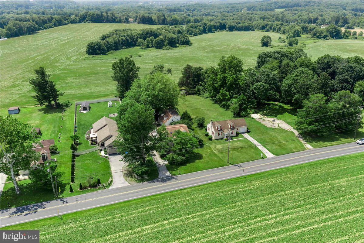
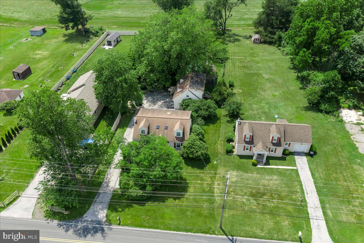
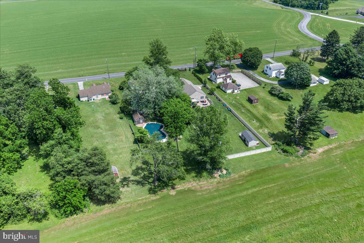
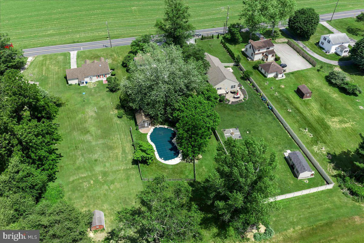
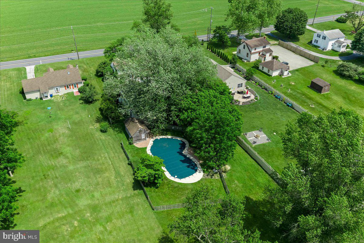
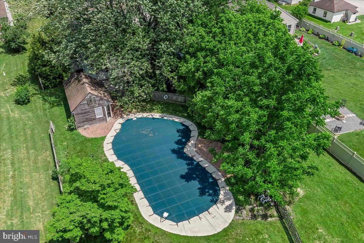
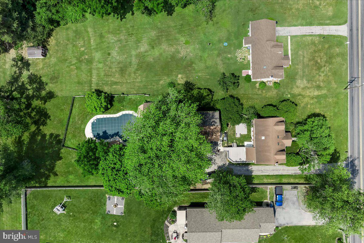
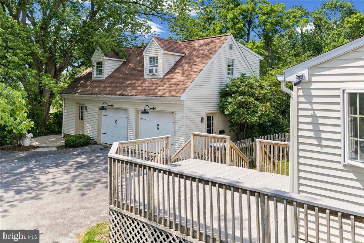
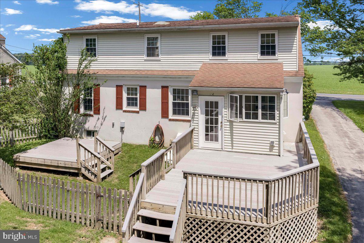
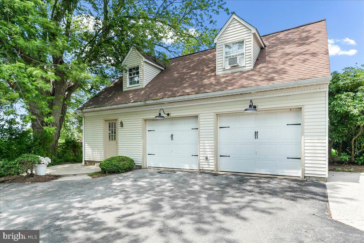
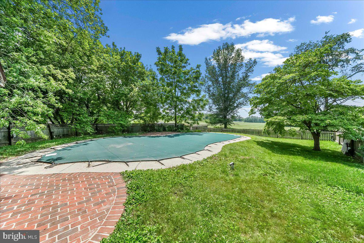
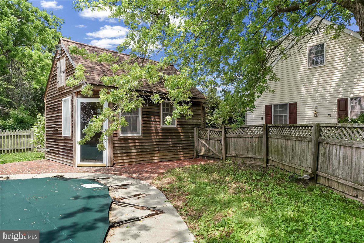
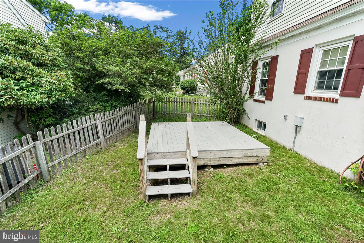
Escape to a sprawling country retreat that works as hard as it plays. This unique property is a rare find, perfectly positioned on a lush, level lot and specifically zoned for an in-home business, offering incredible flexibility for entrepreneurs or those seeking significant income potential. The property features an oversized two-car garage that goes far beyond simple storage; it includes a finished, heated room and a private bathroom, creating a professional environment for a studio, workshop, or office space. Adding to the versatility is a fully self-contained apartment located above the garage with it's own separate entrance.  Inside the main residence, the layout is designed for comfort and flow. The heart of the home is a bright kitchen outfitted with stainless steel appliances, while rich hardwood floors anchor the foyer and dining room. With four spacious bedrooms, including a main-floor in-law suite, there is plenty of room for everyone to find their own corner. Modern conveniences like central A/C and a dedicated laundry/mud room make daily life a breeze. The outdoor amenities are equally impressive, designed for relaxation and high-end entertaining. Spend summers by the sparkling in-ground Sylvan pool, supported by a dedicated pool house that makes hosting effortless. Whether you’re launching a business from home, looking for a savvy investment, or simply want a private oasis with room to grow, this property delivers on every front.

3060 MANOR ROAD

Message successfully sent.

What would you like to know?

What is 3 + 4 ?

I agree to receive email communication and understand I can unsubscribe at any time.

I agree to be contacted by Charis Realty Group - Christine Issler, Broker via call, email, and text for real estate services. To opt out, you can reply 'stop' at any time or reply 'help' for assistance. You can also click the unsubscribe link in the emails. Message and data rates may apply. Message frequency may vary. Privacy Policy

Related Properties

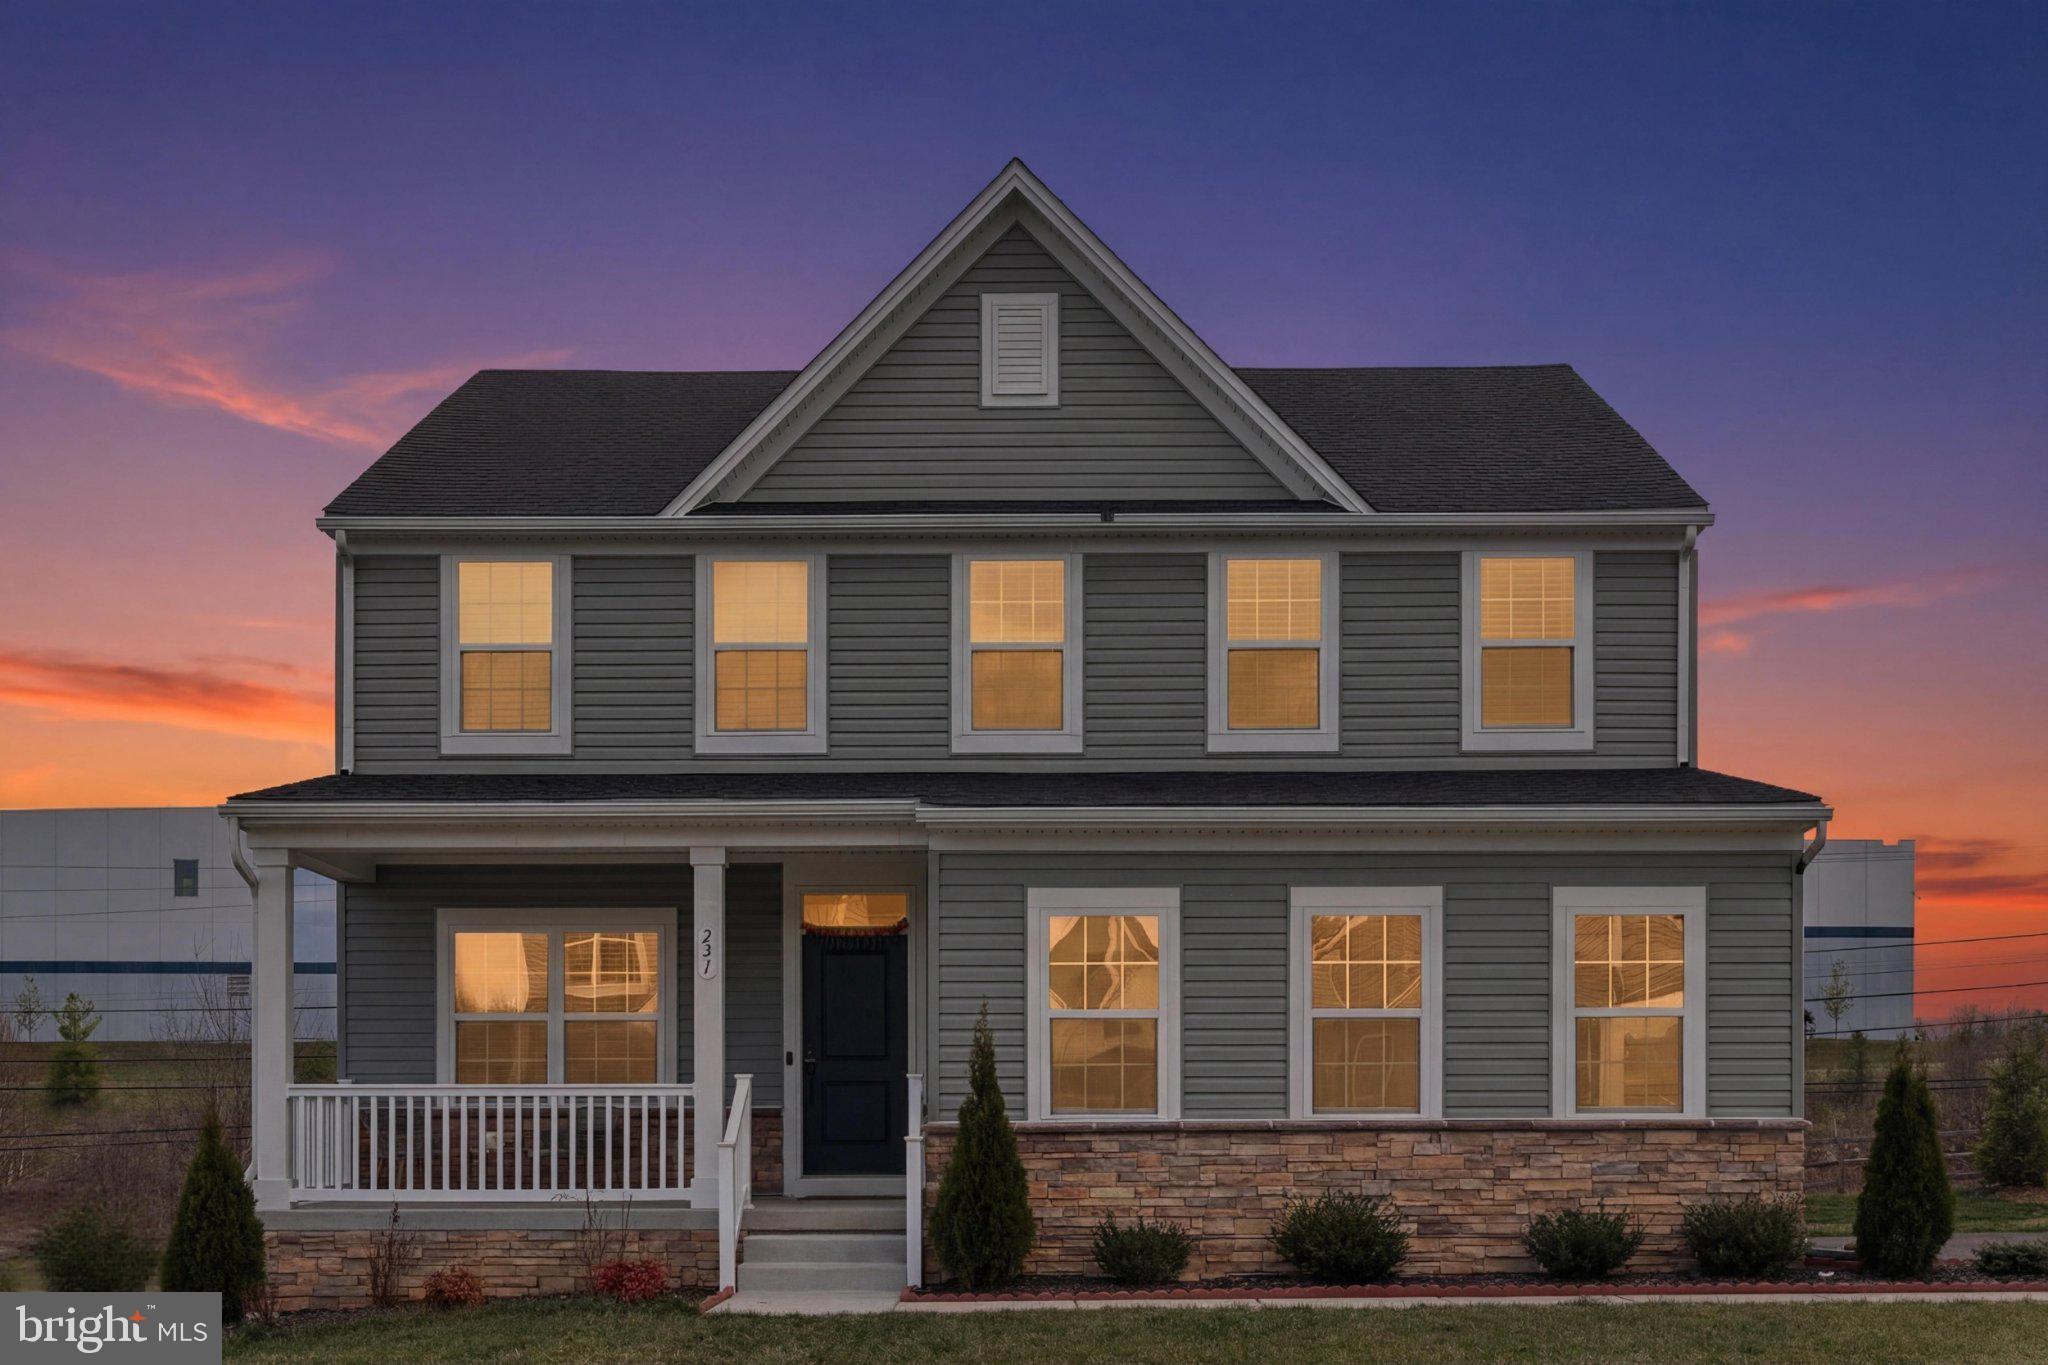
Nestled in the charming community of Sadsbury Park, this delightful Colonial-style home offers a perfect blend of modern comfort and neighborhood warmth. Built in 2023, this residence features a , 4 bedroom 3 bath. laundry at upperlevel. fully finished basementideal for creating your dream entertainment space or a cozy retreat. The inviting fireplace serves as a focal point for gatherings, providing a warm ambiance during chilly evenings. Sadsbury Park is not just a place to live; it's a vibrant community where neighbors become friends. Enjoy leisurely strolls through tree-lined streets, and take advantage of the community pool, perfect for those sunny days. Education is a priority here, with highly regarded schools just a short distance away, ensuring that quality learning is always within reach. The community is also well-served by public amenities, making daily errands a breeze. With a spacious lot of 0.15 acres and an attached side-entry garage, this home offers both convenience and room to grow. Experience the joy of living in a community that values connection and comfort. This is more than just a house; it's a place to create lasting memories. Don't miss the opportunity to make this your new home! If you’ve been waiting for a spacious, move-in ready home in one of Chester County’s fastest-growing communities. This is the opportunity.
#PACT2121970

COATESVILLE

231 SLOAN DRIVE

4 Beds

3 Baths

3,064 Sq.Ft.

$560,000

MLS#: PACT2121970

Discover the charm of this Colonial-style home nestled in the desirable Country Club Valley neighborhood. This beautifully maintained residence, built in 1991, offers a perfect blend of comfort and functionality, making it an ideal retreat for those seeking a peaceful yet vibrant community. Step inside to find a spacious interior that boasts 1,574 square feet of finished living space. With four generous bedrooms and three and a half bathrooms, this home is designed for both relaxation and entertaining. The fully finished basement adds versatility, providing additional space for recreation, a home office, a second kitchen for culinary enthusiasts. The kitchen is equipped with modern appliances, including a self-cleaning oven, microwave, refrigerator, and washer/dryer, ensuring convenience for your daily routines. The inviting carpet and laminate plank flooring throughout create a warm and welcoming atmosphere, while the stall shower in the bathrooms adds a touch of luxury. Outside, the property sits on a generous 0.4-acre corner lot in a tranquil cul-de-sac, offering both privacy and space for outdoor activities. The front and rear yards are perfect for gardening, play, or simply enjoying the fresh air. The attached garage provides ample parking, complemented by additional driveway and street parking options. Country Club Valley is not just a place to live; it's a community that thrives on connection and convenience. The neighborhood is known for its well-maintained surroundings, making it a wonderful place to call home.  This home is more than just a property; it's a lifestyle choice in a community that values quality living. Don't miss the opportunity to make this charming Colonial your own and experience all that Country Club Valley has to offer!
#PACT2137130

COATESVILLE

102 VALLEY VIEW DRIVE

4 Beds

3 Baths

1,574 Sq.Ft.

$425,000

MLS#: PACT2137130

AUCTION PROPERTY.  AUCTION DATE –WEDNESDAY, NOVEMBER 11th @ 4PM.   List price is opening bid only and is not indicative of the final sale price. Property must go to auction. TERMS:  10% down day of auction, balance 60 days or before.  Buyer pays both transfer taxes (2% of sale price).  REAL ESTATE: County 1 Story Rancher w/2490 SF finished area, eat-in kitchen w/updated cabinets, granite topes & appliances, family room w/skylights, living room w/stone fireplace, family/rec room, 4 bedrooms (large master 20x24), 2 ½ baths, 1st floor laundry, finished daylight basement w/sliding door to ground level, utility & canning rooms.  SPECIAL FEATURES: Updated vinyl plank flooring, insulated/tilt windows, panel doors, crown molding, utility building w/electric & overhead door all on rural 1.1 ACRE level lot w/farmland boundary, mature landscaping, fenced pasture area, lawn, garden & picnic area, on-site well & septic.  Zoned Rural Residential.  NOTE:  Owners relocating to farm in Lancaster County & serious to sell. MOVE IN CONDITION.  Well maintained home w/garage & outbuildings.  Quiet, low traffic road.  Minutes to Compass, Honey Brook, Parkesburg & Wagontown.  OPEN HOUSE DATES: Saturday, October 24, 31 & November 7 from 1 to 4PM.
#PACT2136756

COATESVILLE

333 S SANDY HILL ROAD

4 Beds

2 Baths

2,490 Sq.Ft.

$425,000

MLS#: PACT2136756

Welcome to 7 Graces Drive, a warm and inviting home in West Brandywine Township, Chester County, offering the space, flexibility, and outdoor living you've been looking for. With 4 bedrooms and 3 full bathrooms, this home is thoughtfully suited for everyday living, entertaining, and accommodating extended family. A true highlight is the in-law suite with its own separate access, offering a comfortable and private space for extended family, guests, or anyone who would appreciate a little extra independence. This versatile arrangement adds a wonderful dimension to the home and provides options for many different living needs. Inside, you'll find a comfortable kitchen featuring stainless steel appliances, plenty of cabinetry, and generous counter space, making it a welcoming place to gather and prepare meals. The partially finished basement adds even more room to spread out, with additional living space that can be enjoyed as a family room, recreation area, office, or flex space, along with a separate storage area. When it's time to relax and enjoy the outdoors, the beautiful deck is the perfect gathering spot. Overlooking the large, spacious yard, it offers plenty of room for outdoor dining, entertaining friends and family, or simply enjoying a quiet morning or evening at home. The yard provides wonderful open space for recreation, gardening, pets, and making the property your own. The detached two-car garage is another valuable feature, offering convenient parking along with additional room for storage, hobbies, projects, and equipment. With its welcoming living spaces, separate-access in-law suite, beautiful deck, large yard, detached two-car garage, stainless steel appliances, and partially finished basement, 7 Graces Drive offers a wonderful combination of comfort and versatility. Come see all that this special property has to offer and imagine yourself making it home.
#PACT2136620

COATESVILLE

7 GRACES DRIVE

4 Beds

3 Baths

2,308 Sq.Ft.

$465,900

MLS#: PACT2136620

This is the one you’ve been waiting for in Sadsbury Park! Built in 2023 and offering an incredible combination of value, condition and outdoor space, 209 Sloan Drive feels nearly brand new - without the new-construction price tag. Set on one of the best lots in the neighborhood, this home features a beautifully fenced yard with room to relax, play and entertain.
Inside, the home is nicely updated and truly move-in ready. The finished basement takes the value to another level, offering a generous bonus living area plus a full bathroom - perfect for guests, a home office, recreation space or whatever your lifestyle demands.
And the price? Hands down the best value in Sadsbury Park. If you're looking for a newer home with a great yard, finished basement, modern finishes and a price that makes sense, this one deserves your attention. Nearly new, exceptionally well positioned and ready to go - 209 Sloan Drive is the opportunity you don't want to miss.
#PACT2136178

COATESVILLE

209 SLOAN DRIVE

4 Beds

3 Baths

2,923 Sq.Ft.

$525,000

MLS#: PACT2136178
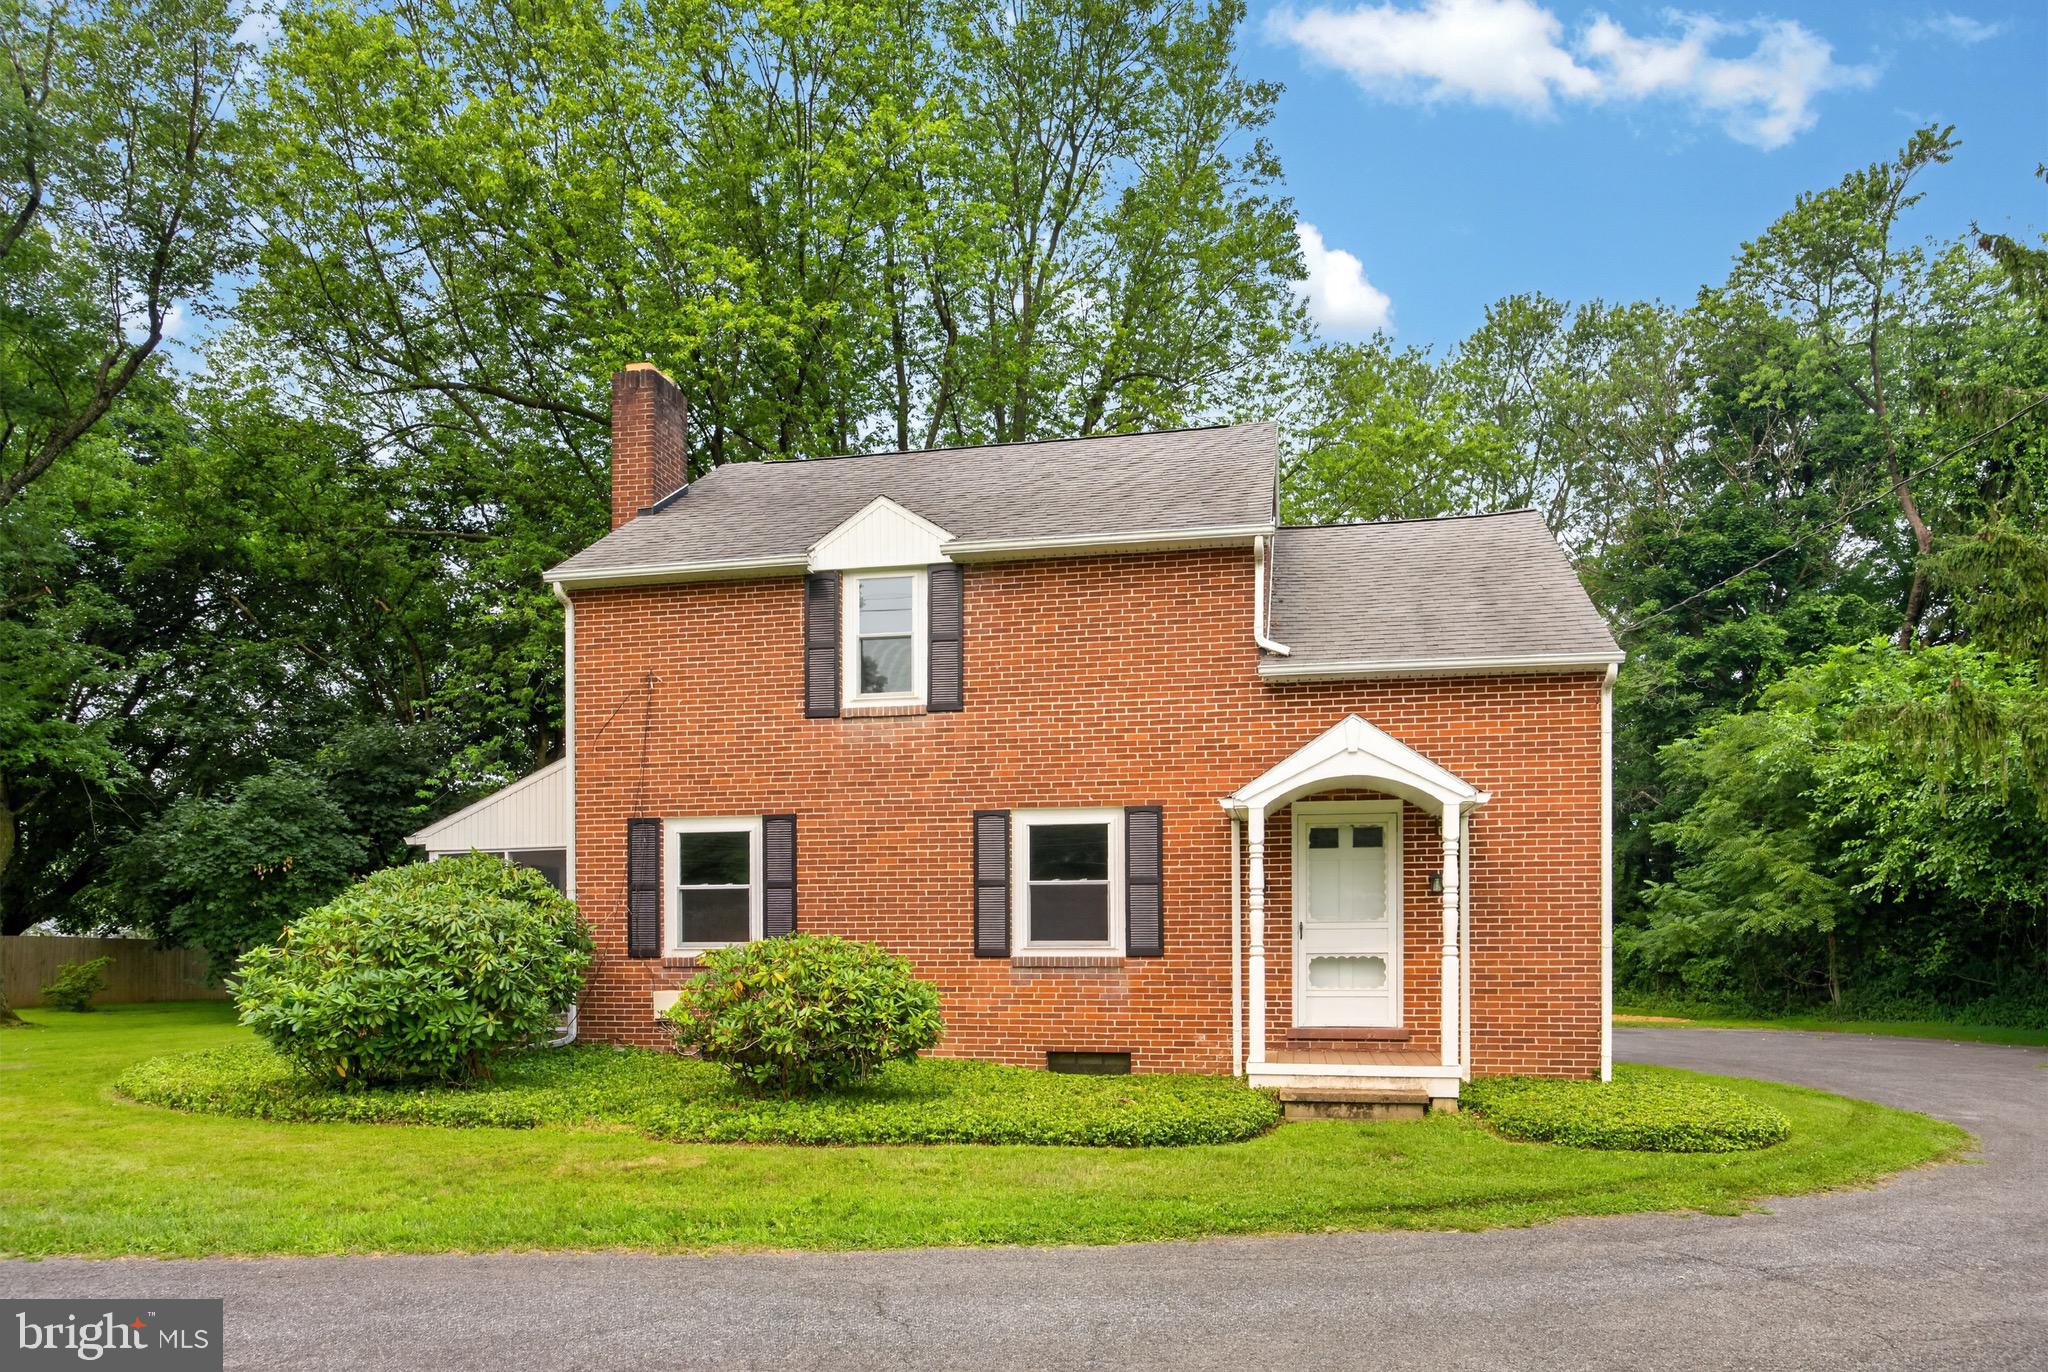
This newly available home has countless updates, making it truly move in ready! A brand new septic system has just been installed.  Interior updates  include an all new kitchen, all new bathrooms, and fresh paint. The heater and central air are also new updates! The kitchen features new stainless steel appliances, recessed lights, granite counters, shaker cabinets and new flooring. On the main level you'll find  the living room with a brick fireplace, followed by the dining room, kitchen, half bath, and access to the enclosed porch. On the 2nd floor there are 3 bedrooms and a totally renovated full bathroom, with impressive tile floors and shower surround. Full basement gives lots of storage space in addition to the washer & dryer. The spacious driveway has access to the rear facing garage, and the private, level backyard. A wonderful opportunity to own a newly refinished home on almost an acre of land! Make an appointment soon before this one is gone
#PACT2130916

COATESVILLE

26 REECEVILLE ROAD

3 Beds

1 Baths

1,352 Sq.Ft.

$434,900

MLS#: PACT2130916

Welcome to 1304 Northumberland Road, where nearly 4,000 square feet of beautifully maintained, move-in-ready living meets space, style, and phenomenal value in the sought-after Kings Grant community.

From the moment you step into the dramatic two-story foyer, this home feels bright, polished, and incredibly livable. Fresh neutral finishes and brand-new carpeting on the stairs and throughout the second floor give the home an updated feel, while the spacious floor plan delivers all the room you’ve been looking for.

At the center of it all is a generous eat-in kitchen with stainless steel appliances, abundant cabinetry, and an easy flow into the breakfast room and sun-filled family room. Whether it’s a quiet morning coffee, a casual weeknight dinner, or a house full of friends, this is a home designed to be lived in and enjoyed. A formal dining room is ready for holidays and dinner parties, while the open living room and private first-floor office add even more flexibility.

Upstairs, the primary suite brings the wow factor with a vaulted ceiling, private sitting room, and spacious ensuite bath featuring a soaking tub, separate shower, and dual vanities. Three additional generously sized bedrooms and a full hall bath complete the second floor.

And there’s more downstairs. The finished basement gives you bonus space to make your own, whether that means movie nights, game days, a home gym, playroom, entertaining space, or a little bit of everything.

Outside, the flat backyard offers room to relax, play, and entertain, but the real bonus is what sits just beyond it. The property is adjacent to HOA-maintained open space, giving you extra breathing room, green views, and a sense of privacy without the added upkeep. Sidewalks throughout the neighborhood, a community playground, a two-car garage, and plenty of storage round out the package.

The location makes everyday life just as easy. Routes 30, 322, and 82 are minutes away, with convenient access to Downtown Downingtown, Downtown West Chester, the Thorndale SEPTA Station, Struble Trail, Hibernia County Park, Marsh Creek State Park, shopping, dining, and more.

With nearly 4,000 square feet of finished living space, four bedrooms, a finished basement, two-car garage, expansive primary suite, and a prime position alongside community open space, 1304 Northumberland Road represents phenomenal value for the space, setting, and lifestyle it offers. Spacious without feeling overwhelming, polished without losing its warmth, and ready to enjoy from day one.
#PACT2137074

COATESVILLE

1304 NORTHUMBERLAND ROAD

4 Beds

2 Baths

3,982 Sq.Ft.

$565,000

MLS#: PACT2137074

Open house
Searching for a wonderful ranch-style home on a beautiful lot in a fantastic location? Look no further than 830 W. Kings Hwy in West Caln Township! This lovingly maintained, one-story home offers inviting living spaces, thoughtful updates, and breathtaking views you’ll have to see to believe. 
 
As you arrive, you’ll appreciate the spacious driveway with parking for up to four cars, in addition to the attached one-car garage. 
 
Step inside and discover a sun-filled living room featuring a charming fireplace and warm hardwood flooring that creates an inviting atmosphere. The updated kitchen combines style and functionality with crisp white cabinetry, granite countertops, newer Samsung appliances, and low-maintenance plank flooring. 
 
Just off the kitchen, a generous flex space offers endless possibilities for how you choose to live and entertain. Currently accommodating both a spacious dining area and a family room, this versatile area features recessed lighting, a large window, and a convenient coat closet. You’ll also enjoy direct access to the attached garage, complete with additional storage space. 
 
From the family room, step down into an additional living area that opens through an Andersen sliding glass door onto a large deck with built-in seating. Here, you can relax, entertain, and take in the truly picturesque views of the surrounding landscape. The scenery is simply spectacular! 
 
Back inside, you’ll find three comfortable bedrooms, all featuring hardwood flooring. The primary bedroom includes a ceiling fan and wall closet, while the two additional bedrooms offer ample space and flexibility. One of the bedrooms also has laundry hookups available, if desired. 
 
The beautifully updated bathroom is sure to impress, featuring a walk-in shower with grab bars and a built-in seat. Elegant tile flooring and decorative wall wainscoting complete this stylish and thoughtfully designed space. 
 
Need extra storage? The oversized, unfinished basement offers plenty of room for your storage needs, along with the original, functional laundry hookups and additional storage cabinets. A gas water heater installed in 2025 adds another valuable update to the home. 
 
Lovingly cared for and ideally situated in a desirable area, this charming ranch offers comfort, versatility, and a setting that is hard to beat. Whether you’re enjoying the peaceful views from inside or relaxing on the deck, you’ll quickly appreciate what makes this property so special. 
 
Come see for yourself—you may just fall in love with the home, the setting, and those incredible views!
#PACT2137506

COATESVILLE

830 W KINGS HIGHWAY

3 Beds

1 Baths

1,622 Sq.Ft.

$399,500

MLS#: PACT2137506

Open house
Set on 2.34 acres, this detached ranch home offers the perfect combination of comfortable one-floor living, flexible living space, and room to spread out. Featuring 3 bedrooms and 1.5 baths, the home includes a spacious addition that expands the living area with a welcoming family room, convenient main-level laundry, and a separate exterior entrance. With its flexible layout, the extra space offers the potential to be converted into an in-law suite or separate living space, subject to any necessary approvals. A basement beneath the addition provides valuable additional storage or utility space.

A standout feature of the property is the large pole barn (27x35) located behind the home, complete with independent electric service and offering endless possibilities for hobbies, workshop space, equipment, or storage. An attached one-car garage adds everyday convenience, while the whole-house generator provides added peace of mind and backup power when you need it most.

With 2.34 acres to enjoy, there is plenty of room for outdoor activities, gardening, hobbies, and more. Whether you're looking for a property with dedicated workspace, room for equipment, or simply the freedom and flexibility of owning additional land, this home offers opportunities beyond the ordinary.

For added peace of mind, both the home and septic system have been pre-inspected. Come explore the space, versatility, and potential this unique property has to offer!
Seller is offering a $10,000 seller assist to go towards buyers closing costs, renovations or to buy down the interest rate!  Contact the listing agent for more details!
#PACT2137764

COATESVILLE

137 MARTINS CORNER ROAD

3 Beds

1 Baths

2,084 Sq.Ft.

$450,000

MLS#: PACT2137764

Send a message

Message successfully sent.

Your message

What is 3 + 4 ?

Reason for contacting?

I agree to receive email communication and understand I can unsubscribe at any time.

I agree to be contacted by Charis Realty Group - Christine Issler, Broker via call, email, and text for real estate services. To opt out, you can reply 'stop' at any time or reply 'help' for assistance. You can also click the unsubscribe link in the emails. Message and data rates may apply. Message frequency may vary. Privacy Policy

Sign Out

Virtual Assistant

Would you like to take the next step with this property? We can help you schedule a showing or virtual tour, or send you more details.

Yes, I would like more information.

Thank You for Your Reply, One of Our Agents will contact you as soon as possible

No, maybe later.

Thank you, you can always contact me via email, phone number or through the contact form.

Realhub AI

Lucy - Your AI-Powered Realtor

Update Your Temporary Password

Personalize your search

Enter your email and we'll notify you immediately when new listings match what you're looking for.

or enter email address

Already have an account ? Login here

Continue your home search

I agree to receive communications and understand I can unsubscribe at any time.

I agree to be contacted by Charis Realty Group - Christine Issler, Broker via call, email, and text for real estate services. To opt out, you can reply 'stop' at any time or reply 'help' for assistance. You can also click the unsubscribe link in the emails. Message and data rates may apply. Message frequency may vary. Privacy Policy

Already have an account ? Login here

We use cookies

We use cookies primarily for analytics to enhance your experience. By accepting, you agree to our use of these cookies. You can manage your preferences or learn more about our cookies policy.