Features & Amenities

Interior

  • Total Bedrooms

    N/A

  • Bathrooms

    N/A

  • Cooling YN

    YES

  • Cooling

    Central Air, Electric

  • Heating YN

    YES

  • Heating

    Natural Gas, Hot Water

  • Pet friendly

    N/A

Exterior

  • Garage

    No

  • Construction Materials

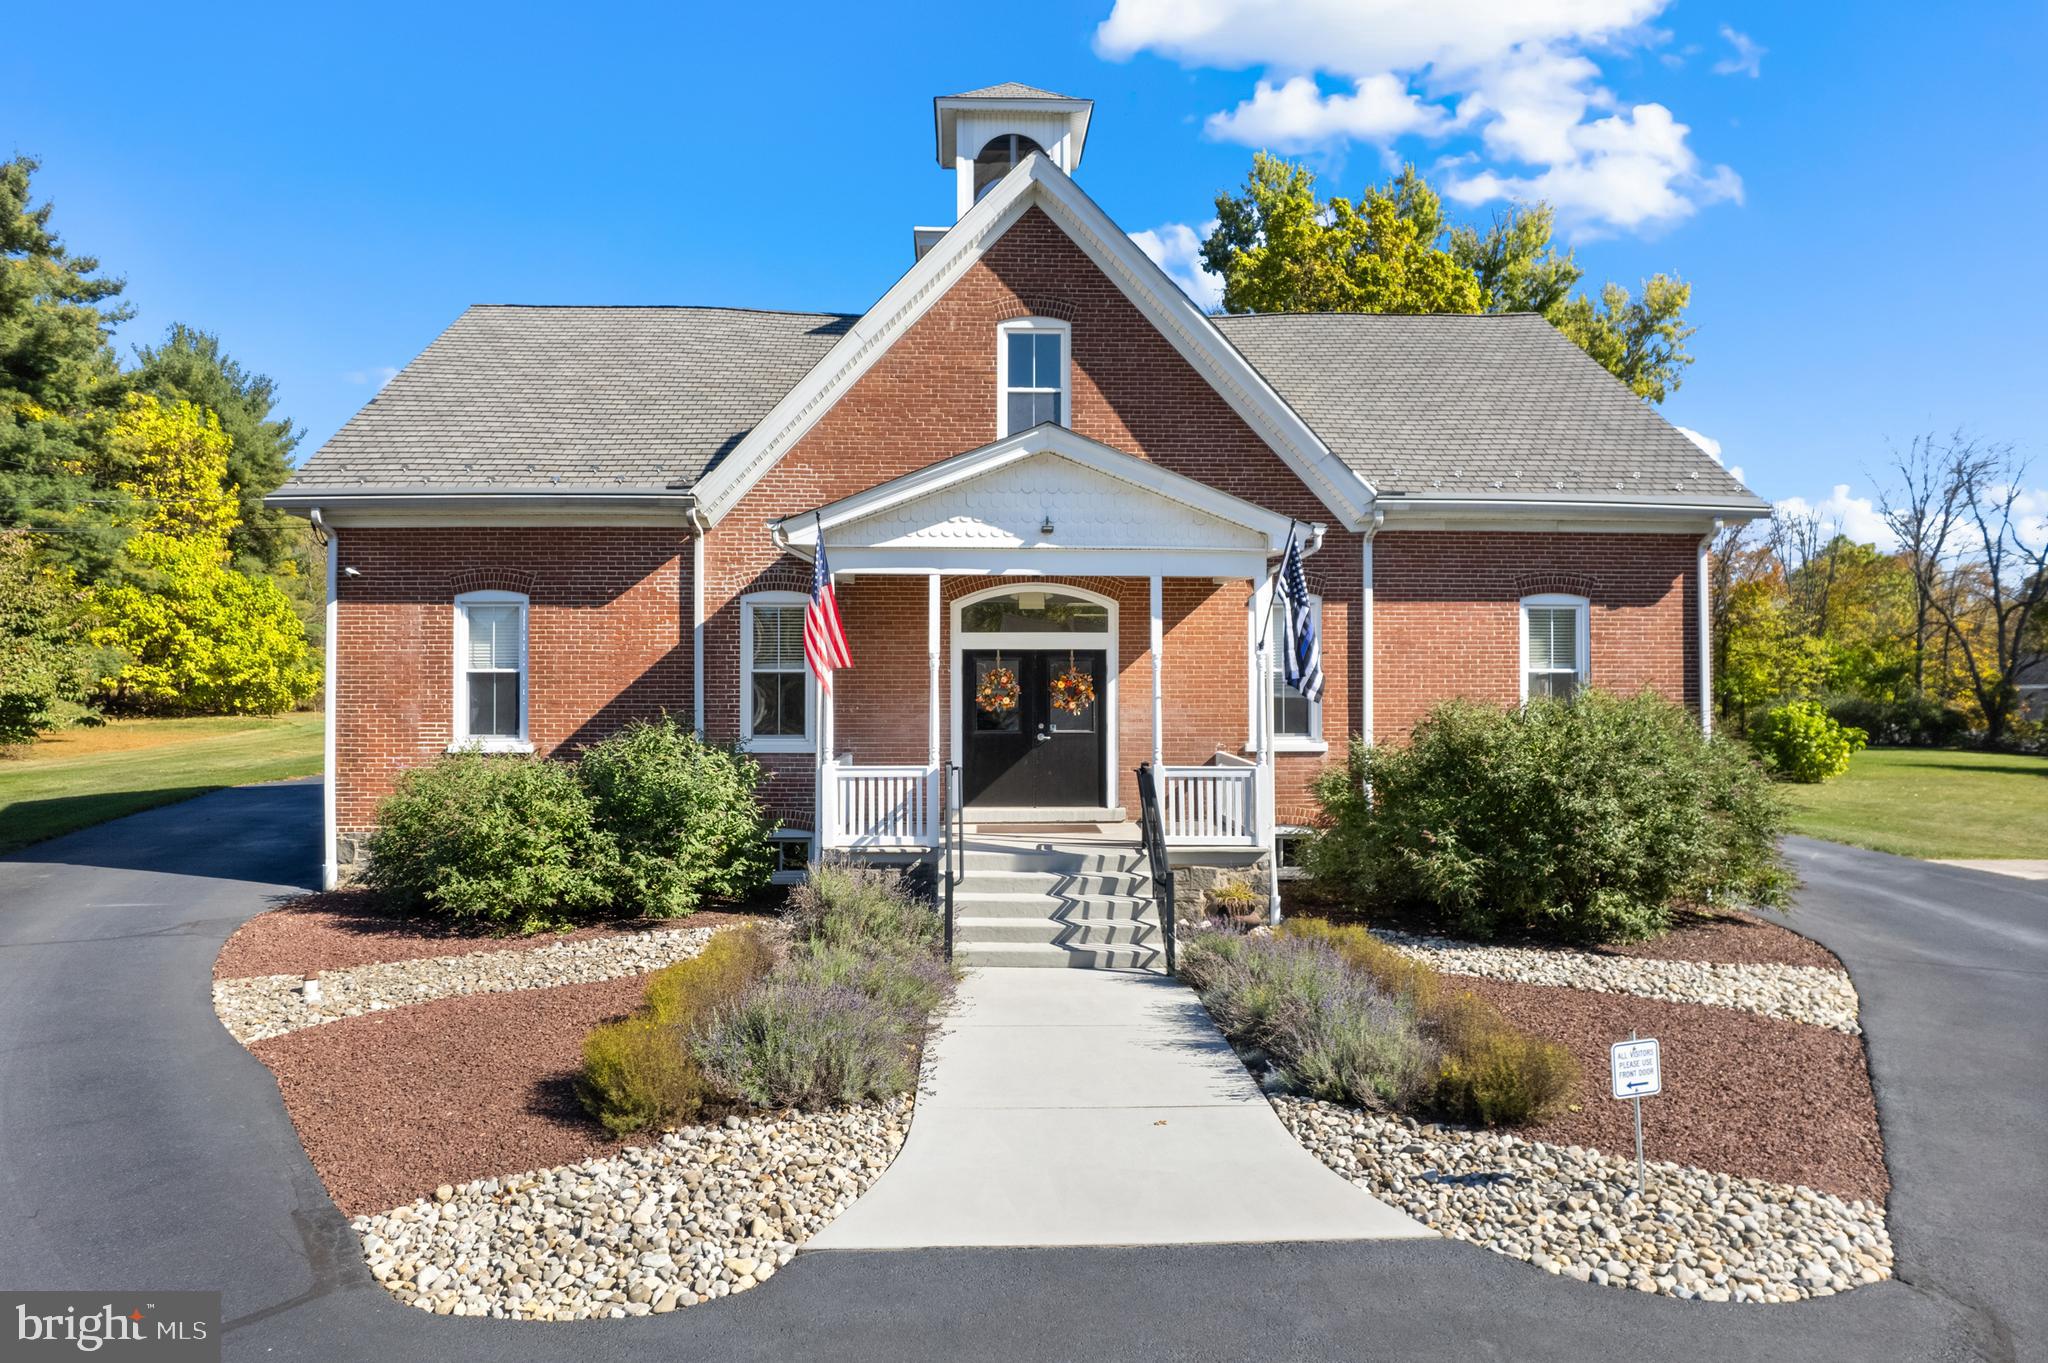
    Brick

  • Parking

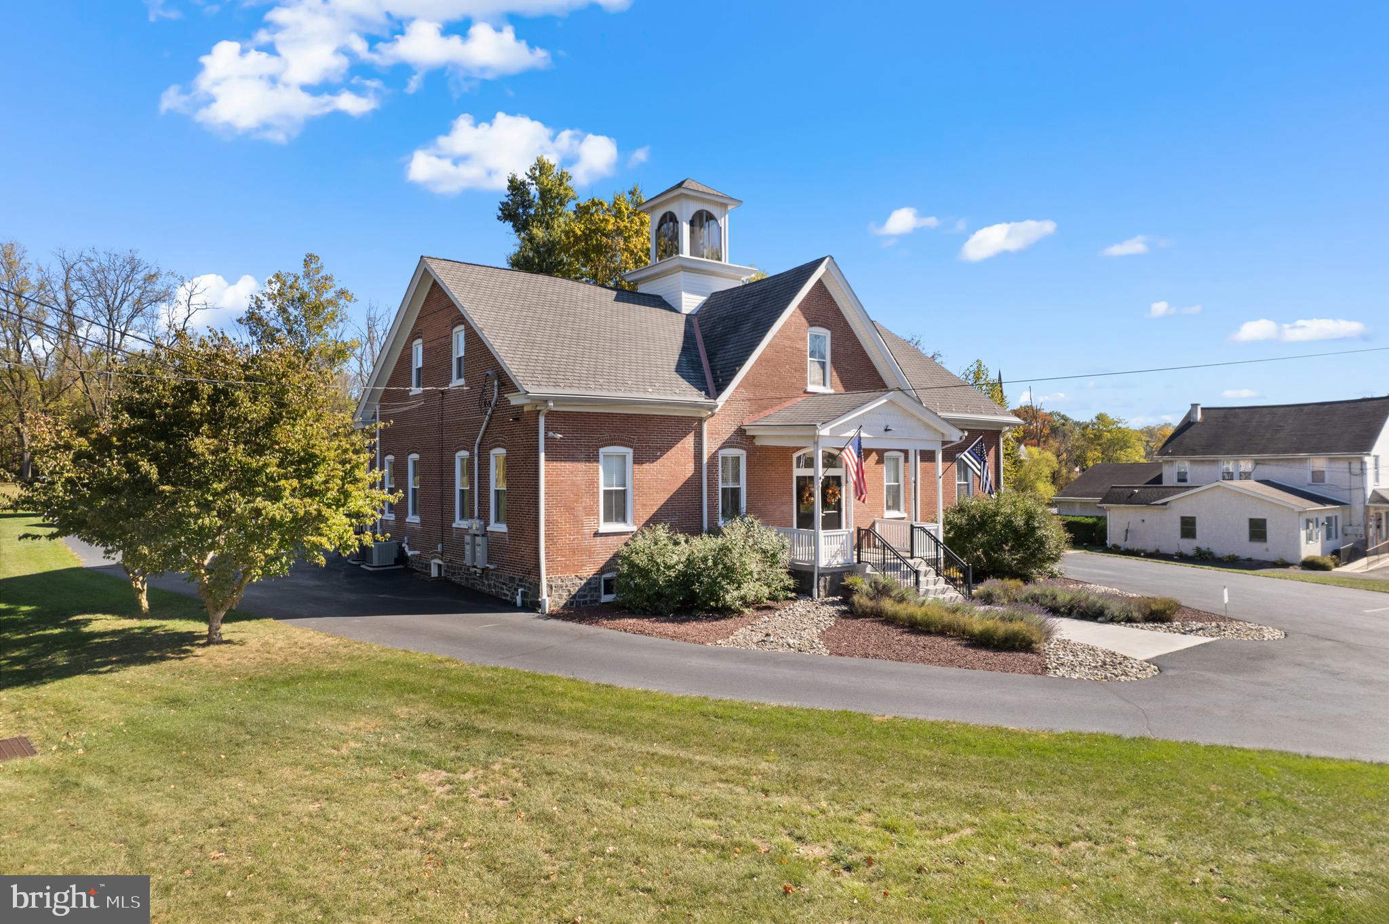
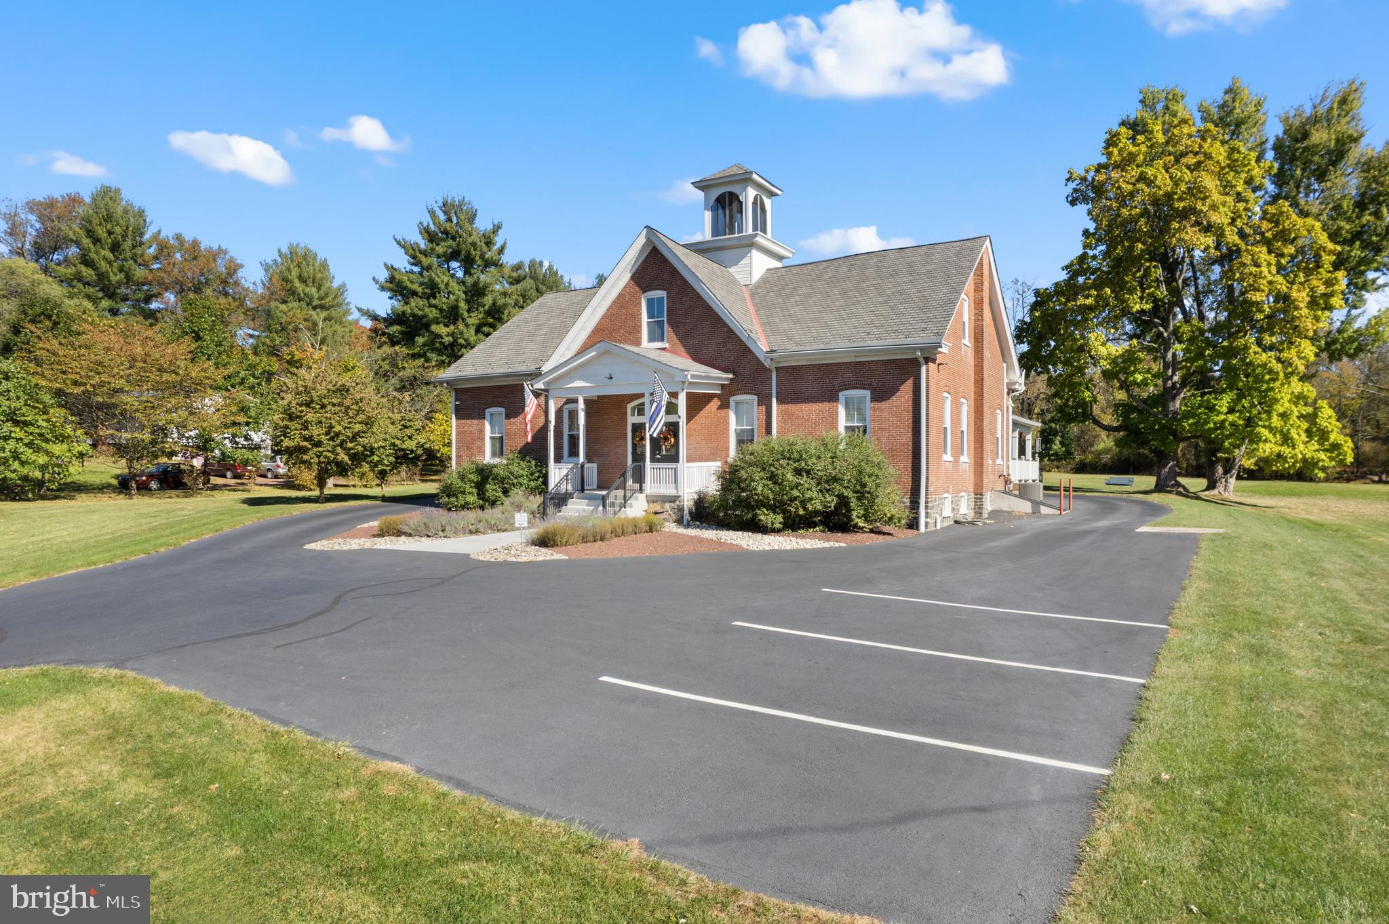
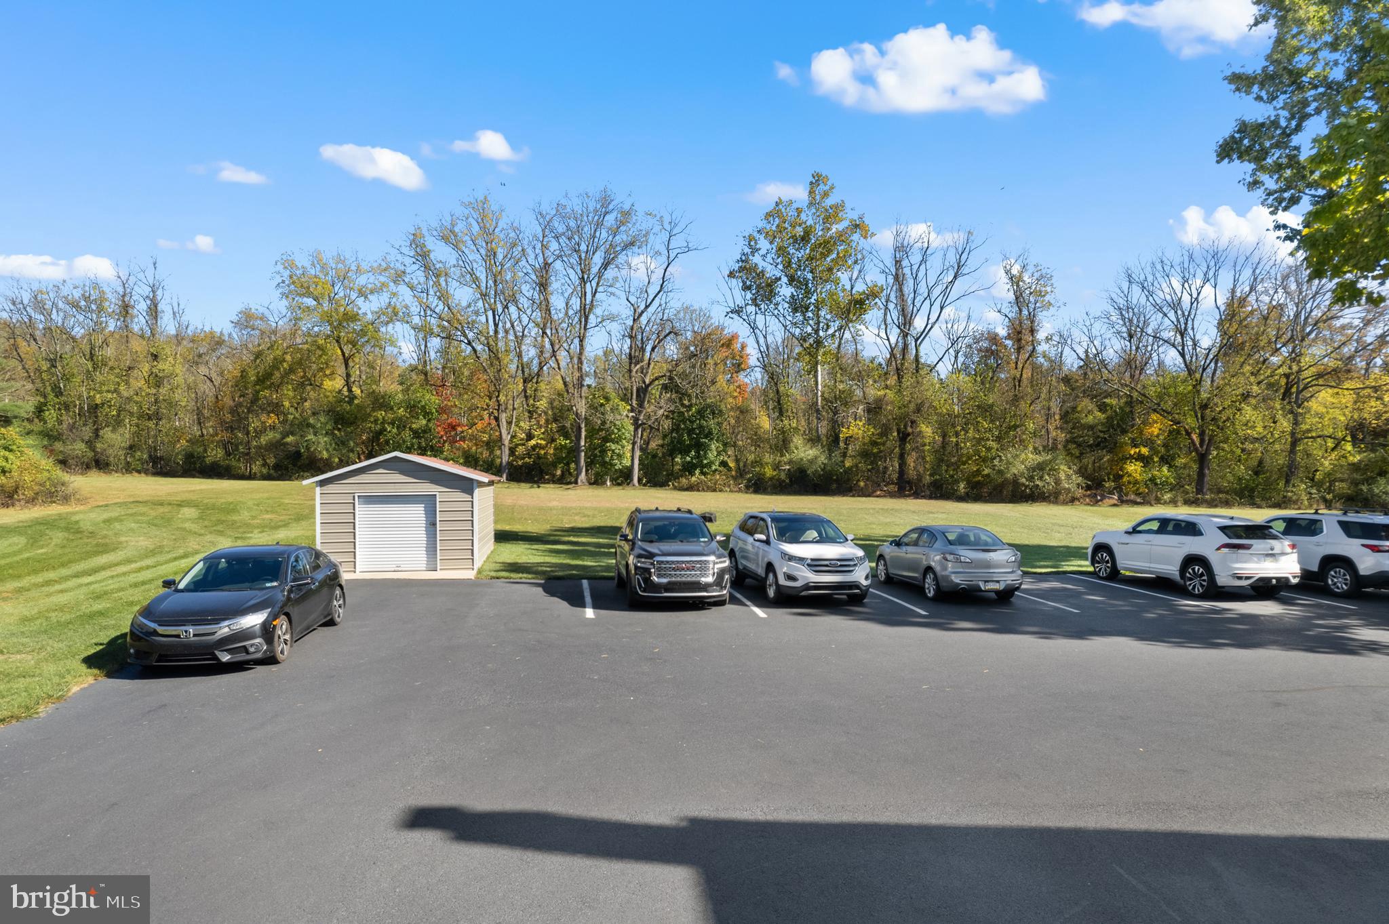
    Paved, Parking Lot

  • Pool

    No

  • Waterfront YN

    NO

Area & Lot

  • Lot Features

    Few Trees

  • Lot Size(acres)

    8.23

  • Lot Size(square feet)

    358,499

  • Property Type

    Commercial Sale

  • Property Sub Type

    Mixed Use

Price

  • Sales Price

    $1,200,000
  • Tax Amount

    $6,733

  • Zoning

    village commercial - mixed use commercial/residential

  • Sq. Footage

    5,494

  • Price/SqFt

    $218

HOA

  • Association

    No

School District

  • Elementary School

    N/A

  • Middle School

    N/A

  • High School

    N/A

Property Features

  • New Construction

    NO

  • Foundation Details

    Brick/Mortar

  • Sewer

    Public Sewer

  • Tax Lot

    054

  • Water Source

    Well

Schedule a Showing

Showing scheduled successfully.

<
>
IN PERSON
VIA CHAT

What is 3 + 4 ?


Mortgage calculator

Estimate your monthly mortgage payment, including the principal and interest, property taxes, and HOA. Adjust the values to generate a more accurate rate.

Your payment

Principal and Interest:

$

Property taxes:

$

HOA fees:

$

Total loan payment:

$

Total interest amount:

$

Location

County

MONTGOMERY

Elementary School

Middle School

High School

Listing Courtesy of Daniel J. Smith, Keller Williams Real Estate-Montgomeryville

RealHub Information is provided exclusively for consumers' personal, non-commercial use, and it may not be used for any purpose other than to identify prospective properties consumers may be interested in purchasing. All information deemed reliable but not guaranteed and should be independently verified. All properties are subject to prior sale, change or withdrawal. RealHub website owner shall not be responsible for any typographical errors, misinformation, misprints and shall be held totally harmless.

Agent Jordan Fortson

Salesperson, Realtor

Jordan Fortson

Call Jordan today to schedule a private showing.


* Listings on this website come from the FMLS IDX Compilation and may be held by brokerage firms other than the owner of this website. The listing brokerage is identified in any listing details. Information is deemed reliable but is not guaranteed. If you believe any FMLS listing contains material that infringes your copyrighted work please review our DMCA policy and learn how to submit a takedown request.© 2024 FMLS.
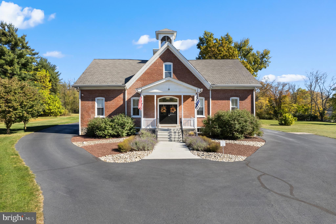
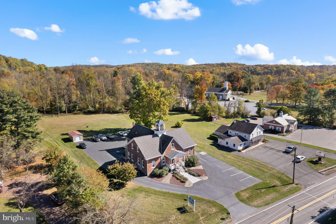
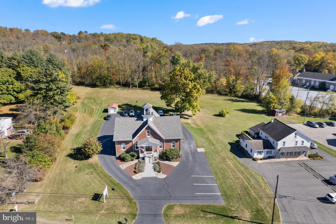
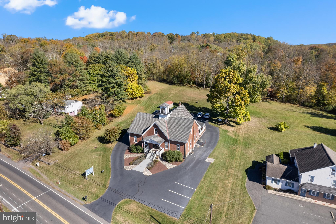
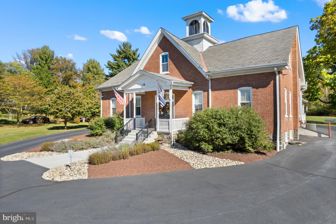
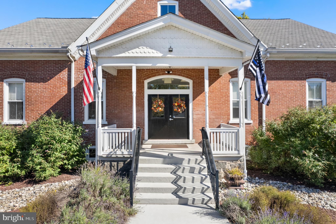
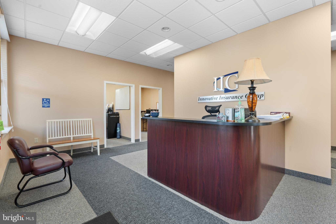
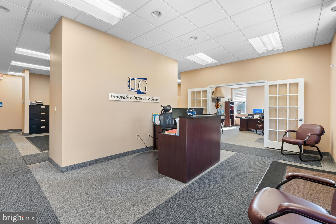
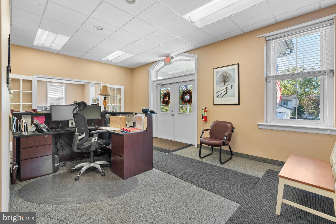
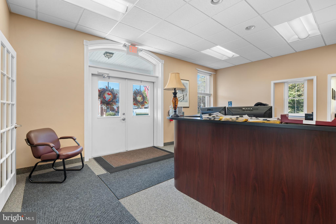
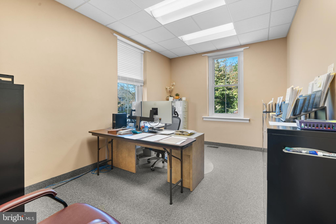
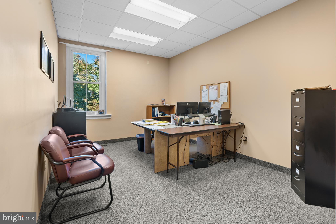
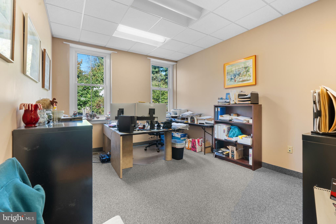
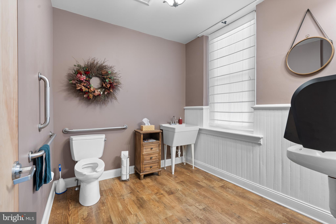
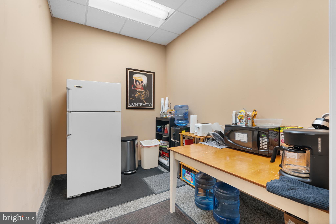
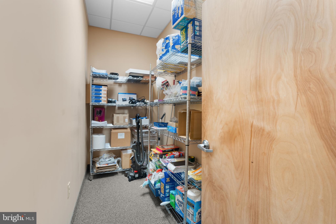
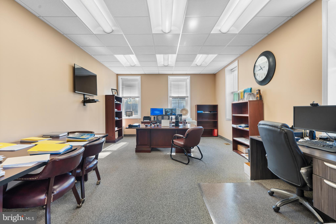
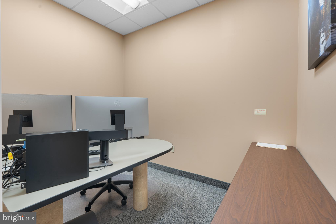
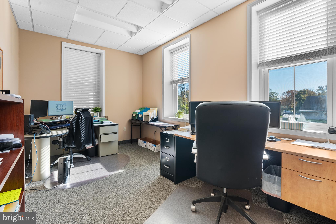
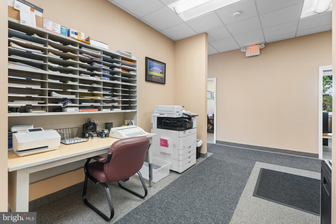
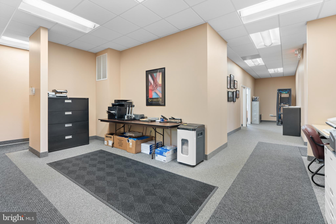
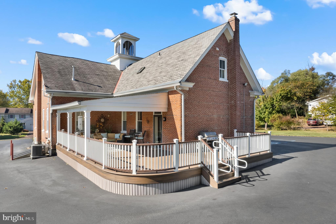
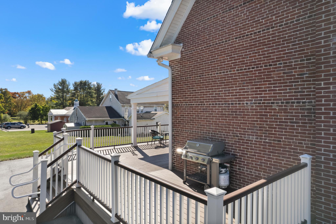
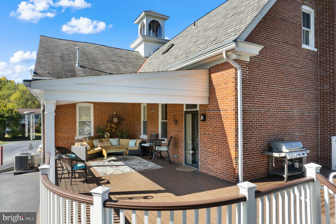
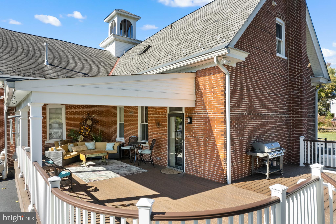
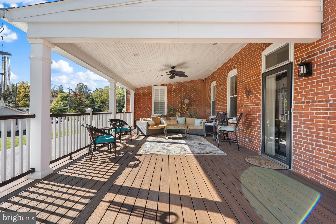
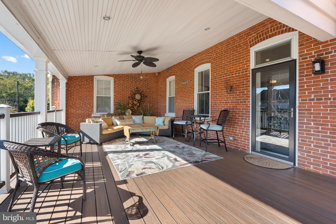
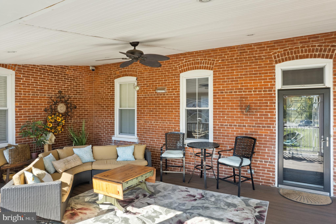
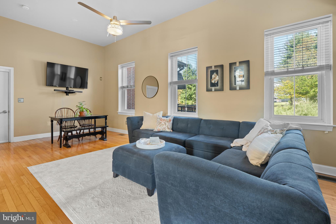
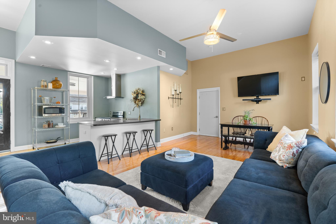
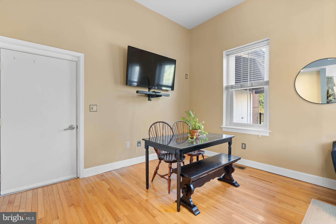
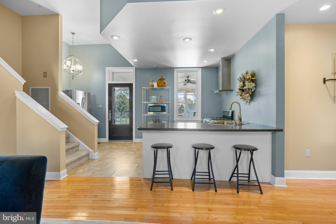
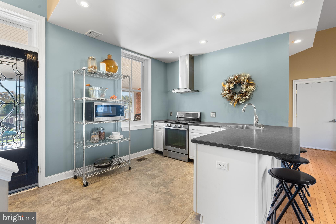
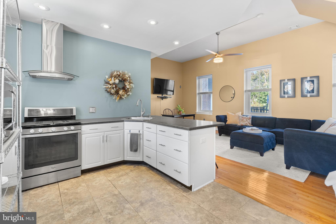
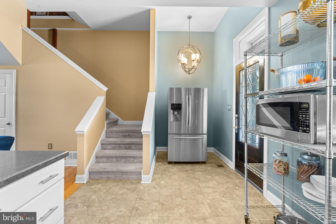
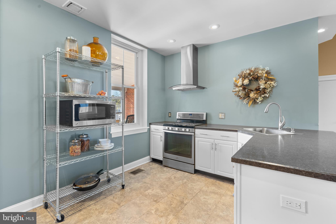
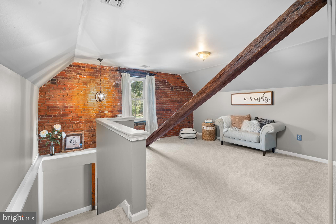
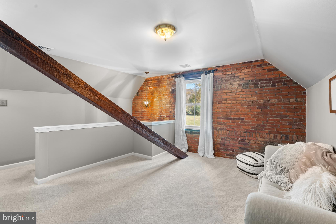
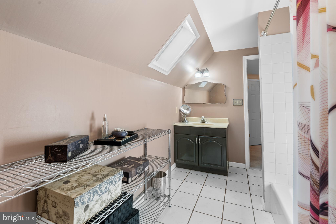
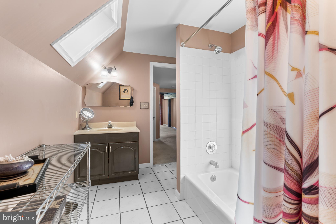
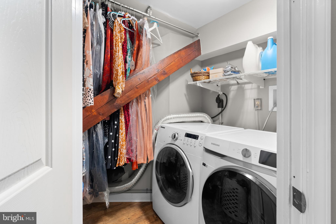
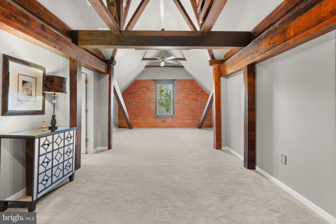
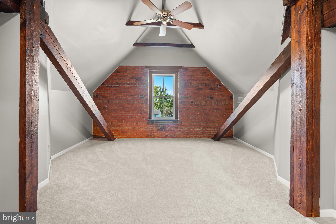
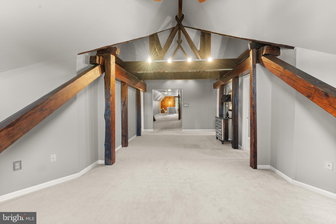
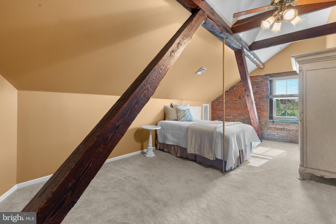
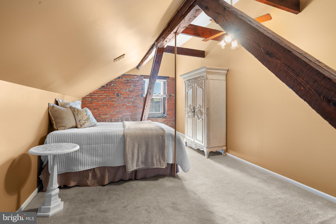
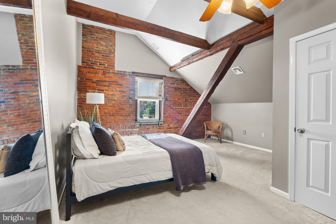
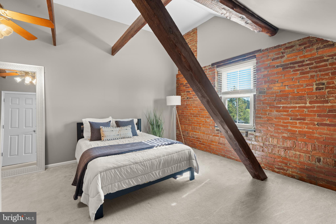
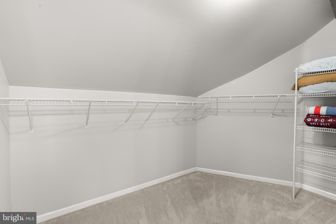
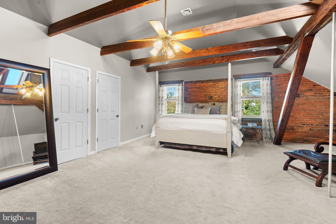
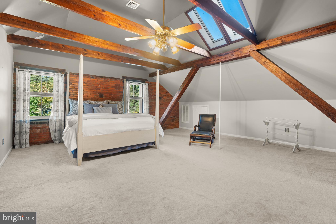
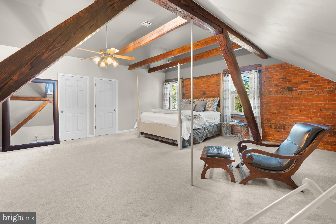
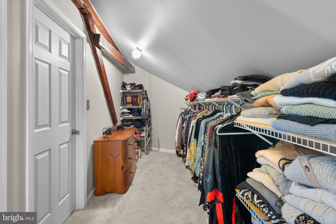
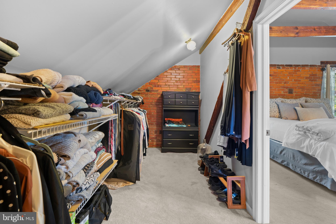
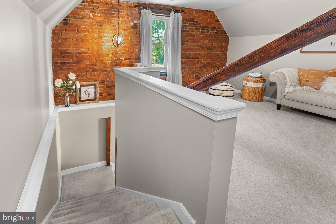
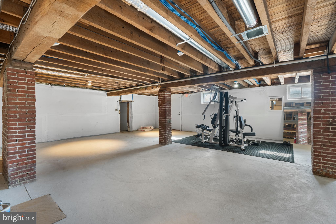
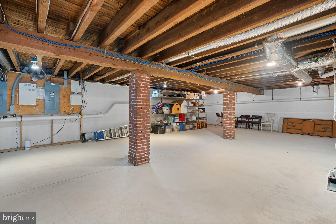
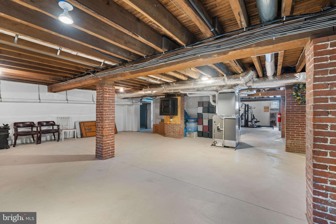
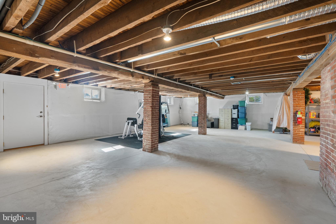
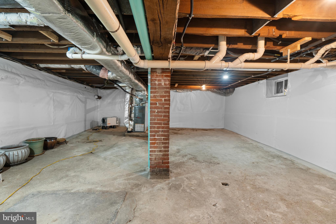
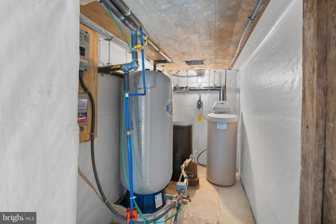
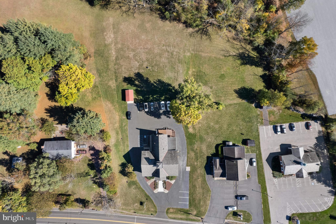
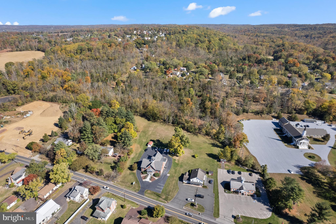
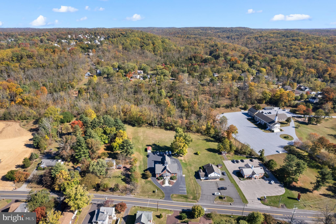
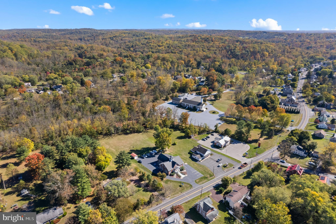
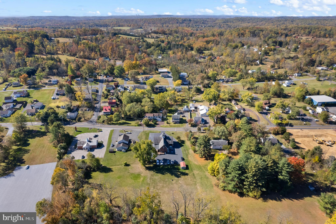
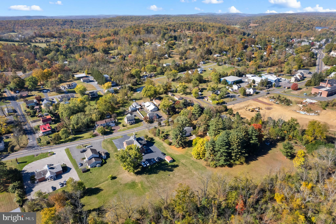
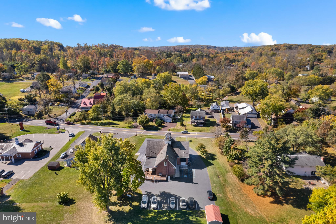
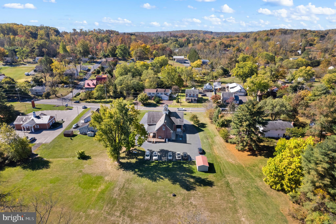
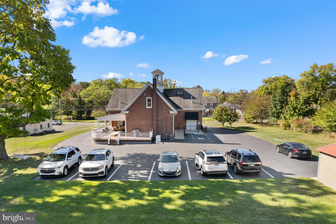
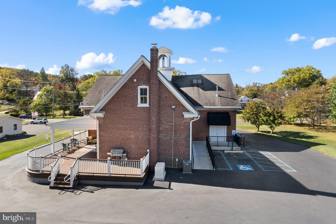
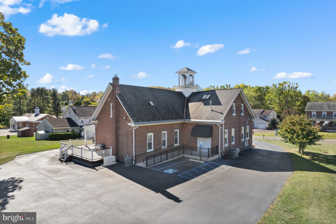
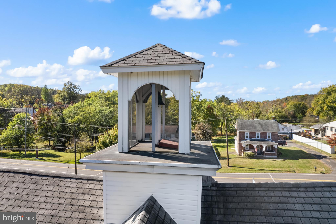
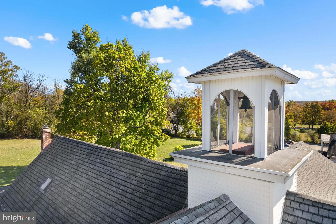
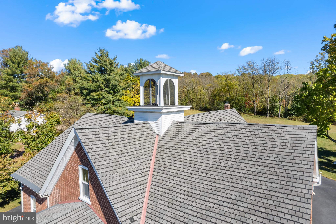
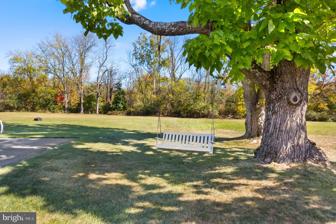
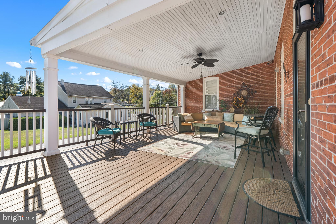
Welcome to 3062 Main Street, the former Sumneytown Schoolhouse in Marlborough Township, Green Lane. Zoned Mixed Use - Village Commercial, on 8.23 acres with the potential for subdivision of residential or commercial development. This historical brick building has a total of 5,494 sq ft of interior space. The front double door enters the office reception area, and overall is spacious, bright, and has neutral décor. There are 6 private office rooms, a central mail/copy area, a break room, a storage room, and a bathroom. The office, kitchen and basement were completely remodeled in 2013. The office is ADA compliant and a Generac generator services the entire building! Enter on the composite deck, through the decorative glass door into the open Kitchen/Living Room combination. With 12-foot ceilings, oversized windows, hardwood floors, and an abundance of natural light, the living space has a welcoming charm. Upstairs the second floor showcases 3 spacious bedrooms with exposed brick walls, original wood beams, and vaulted ceilings with track lighting. The primary bedroom has skylights and a walk-in closet the length of the bedroom. The basement is bright, clean and tidy, and contains utilities, with plenty of room for exercises equipment, additional storage, or finish an area for additional living/office space. Enjoy entertaining on the covered composite deck with exposed brick. Currently, 2,427 sq ft of the total is designated office space on the 1st floor and 3,067 sq ft of residential space on both the 1st and 2nd floor. This property has a great setup with connections to public sewer, natural gas and private well water. The property features an advanced security system and the HVAC system has 4 zones. Currently, there are 10 parking spaces with the potential to easily add a lot more if necessary. This is a perfect location for almost any business with the potential for future income from the additional acreage. Showings start Wednesday November 20th!

3062 MAIN STREET

Message successfully sent.

What would you like to know?

What is 3 + 4 ?

I agree to receive email communication and understand I can unsubscribe at any time.

I agree to be contacted by Charis Realty Group - Christine Issler, Broker via call, email, and text for real estate services. To opt out, you can reply 'stop' at any time or reply 'help' for assistance. You can also click the unsubscribe link in the emails. Message and data rates may apply. Message frequency may vary. Privacy Policy

Related Properties

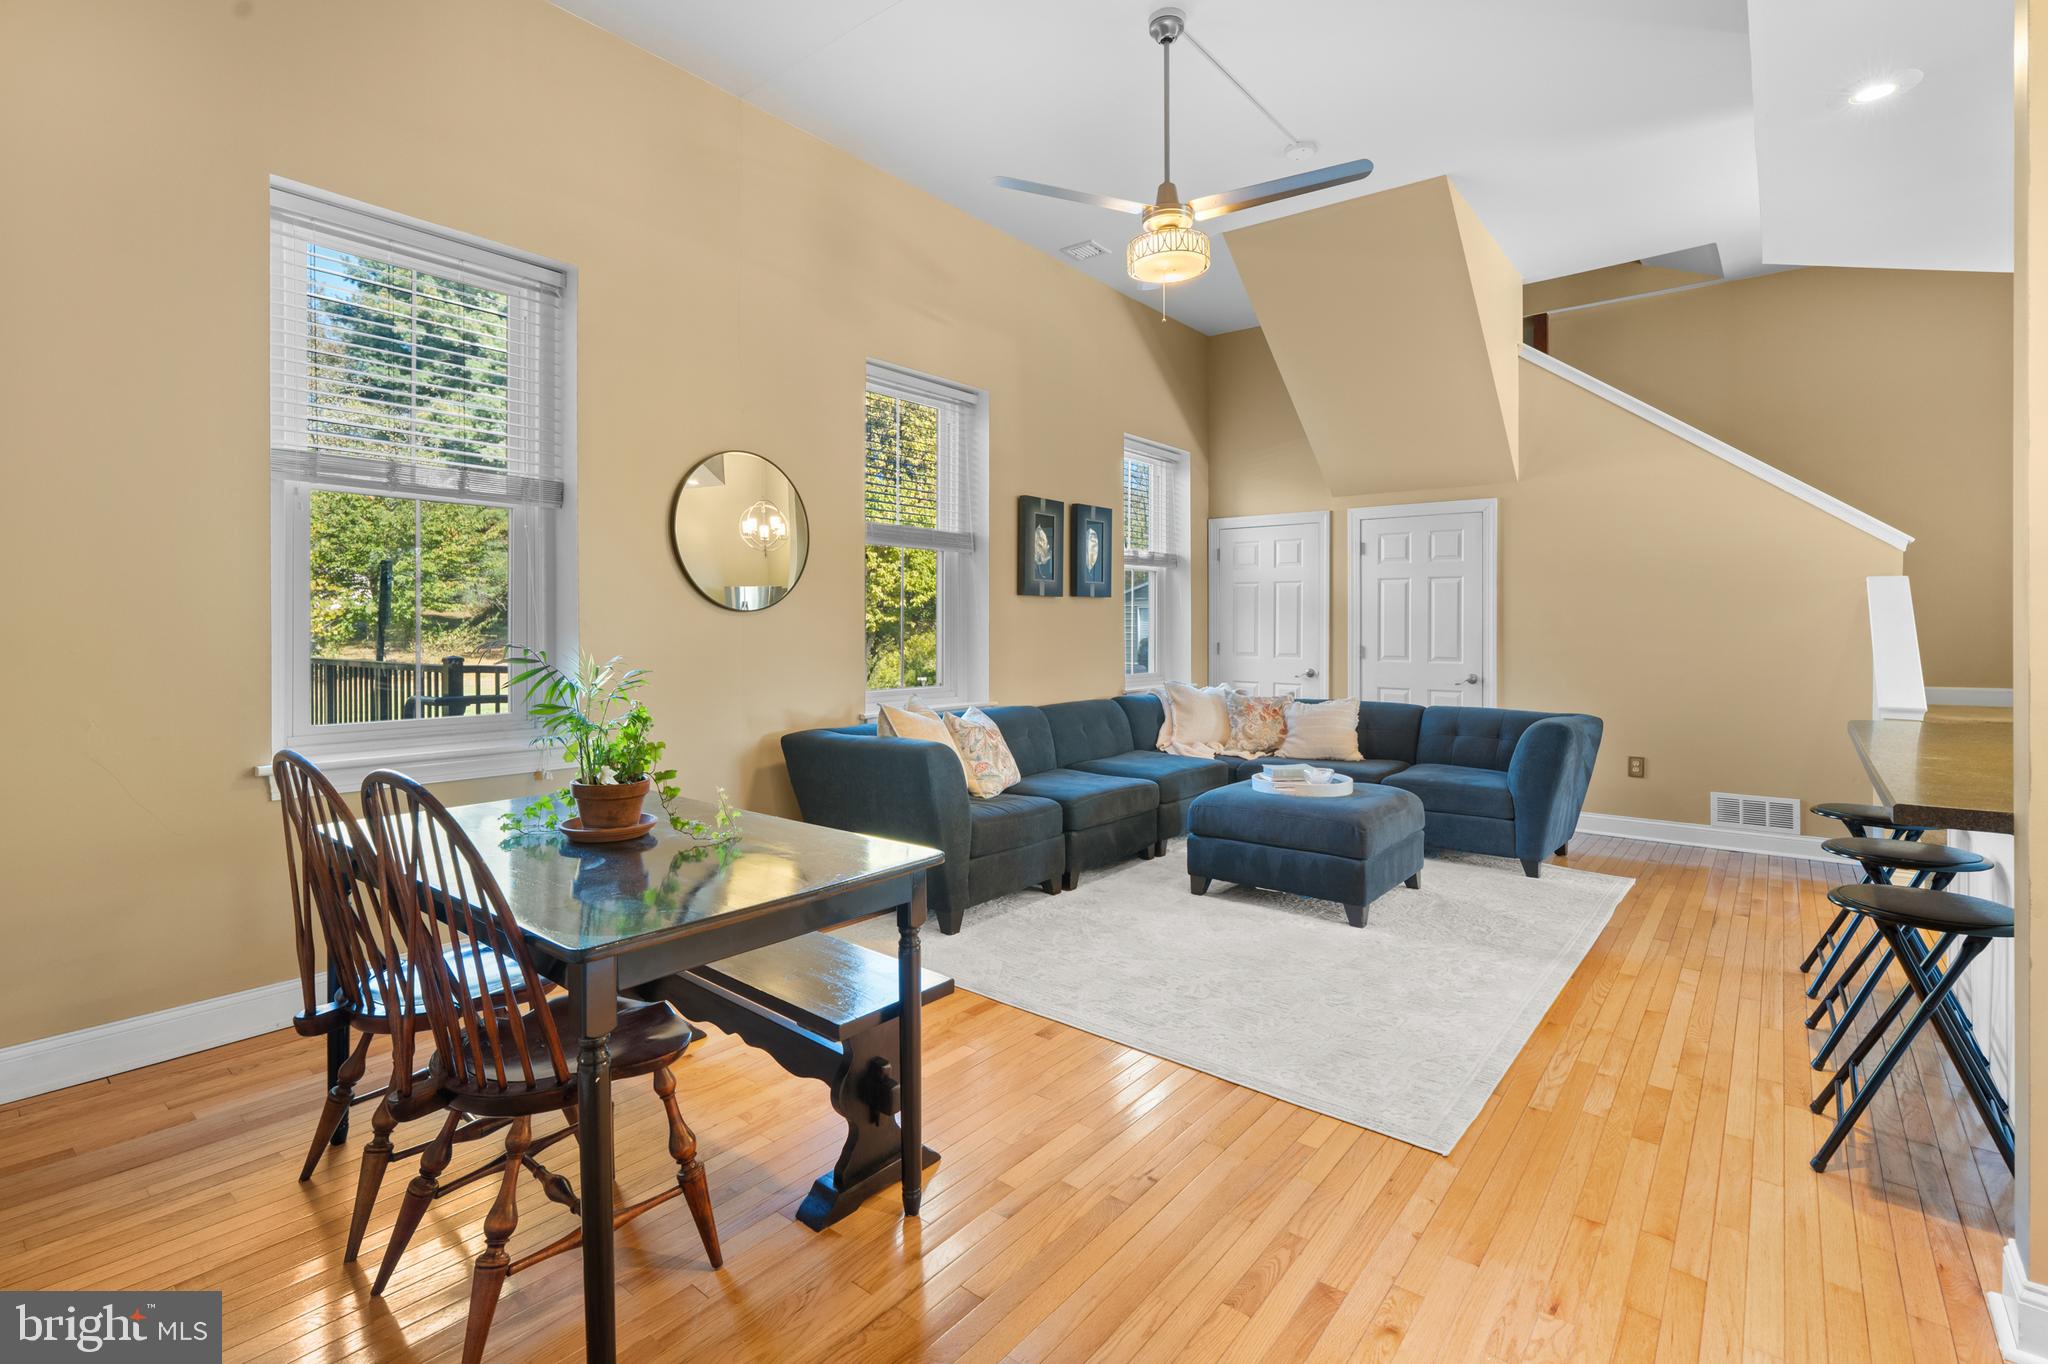
Nestled on a sprawling 6.6-acre lot, this exquisite property, originally built in 1890, has undergone a remarkable transformation, with major renovations completed in 2024. The blend of historic charm and modern luxury creates an inviting atmosphere that feels like home from the moment you step inside. The exterior showcases classic masonry construction, exuding timeless elegance while offering durability and low maintenance. The expansive grounds provide ample space for outdoor activities, gardening, or simply enjoying the serene surroundings. With both driveway and parking lot access, convenience is at your fingertips. Step inside to discover a thoughtfully designed interior that harmonizes contemporary finishes with the property's rich history. The renovations have introduced high-end features throughout, including state-of-the-art appliances and luxurious fixtures that elevate everyday living. The open-concept layout invites natural light to flood the space, creating a warm and welcoming ambiance perfect for both relaxation and entertaining. Imagine hosting gatherings in your stylish kitchen, equipped with premium appliances and sleek countertops, where culinary creativity can flourish. The living areas are designed for comfort, featuring spacious layouts that encourage connection and conversation. Each room has been meticulously crafted to ensure a seamless flow, making it easy to transition from one space to another. The property's unique character is complemented by modern amenities that cater to a sophisticated lifestyle. Enjoy the peace of mind that comes with updated systems and features, ensuring that your home is as functional as it is beautiful. Outside, the expansive lot offers endless possibilities for outdoor living. Whether you envision a tranquil garden retreat, a vibrant entertainment space, or simply a place to unwind under the stars, this property provides the canvas for your dreams. This residence is not just a home; it's a lifestyle. Experience the perfect blend of luxury and comfort in a setting that invites you to create lasting memories. With its prime location and exquisite renovations, this property is a rare find that promises to enrich your life for years to come. Embrace the opportunity to make this stunning residence your own and enjoy the exclusive lifestyle it offers.
#PABU2125838

GREEN LANE

1710 LOWER ROCKY DALE ROAD

None Beds

None Baths

15,000 Sq.Ft.

$990,000
MLS#: PABU2125838

Send a message

Message successfully sent.

Your message

What is 3 + 4 ?

Reason for contacting?

I agree to receive email communication and understand I can unsubscribe at any time.

I agree to be contacted by Charis Realty Group - Christine Issler, Broker via call, email, and text for real estate services. To opt out, you can reply 'stop' at any time or reply 'help' for assistance. You can also click the unsubscribe link in the emails. Message and data rates may apply. Message frequency may vary. Privacy Policy

Sign Out

Virtual Assistant

Would you like to take the next step with this property? We can help you schedule a showing or virtual tour, or send you more details.

Yes, I would like more information.

Thank You for Your Reply, One of Our Agents will contact you as soon as possible

No, maybe later.

Thank you, you can always contact me via email, phone number or through the contact form.

Realhub AI

Lucy - Your AI-Powered Realtor

Update Your Temporary Password

Personalize your search

Enter your email and we'll notify you immediately when new listings match what you're looking for.

or enter email address

Already have an account ? Login here

Continue your home search

I agree to receive communications and understand I can unsubscribe at any time.

I agree to be contacted by Charis Realty Group - Christine Issler, Broker via call, email, and text for real estate services. To opt out, you can reply 'stop' at any time or reply 'help' for assistance. You can also click the unsubscribe link in the emails. Message and data rates may apply. Message frequency may vary. Privacy Policy

Already have an account ? Login here

We use cookies

We use cookies primarily for analytics to enhance your experience. By accepting, you agree to our use of these cookies. You can manage your preferences or learn more about our cookies policy.