Features & Amenities

Interior

  • Other Interior Features

    Eat-in Kitchen, Ceiling Fan(s), Kitchen Island, Pantry, Recessed Lighting, Sound System, Walk-In Closet(s), Other, Bar, Open Floorplan

  • Total Bedrooms

    6

  • Bathrooms

    6

  • 1/2 Bathrooms

    1

  • Above Grade Finished Area

    4394.0

  • Basement YN

    YES

  • Cooling YN

    YES

  • Cooling

    Central Air, Ceiling Fan(s), Electric

  • Fireplace YN

    NO

  • Heating YN

    YES

  • Heating

    Propane, Forced Air

  • Main Level Bedrooms

    1

  • Pet friendly

    Yes

Exterior

  • Garage

    Yes

  • Garage spaces

    3

  • Construction Materials

    Stone, HardiPlank Type, Vinyl Siding

  • Parking

    Oversized, Garage Door Opener, Asphalt, On Street, Garage, Driveway, Inside Entrance, Attached

  • Pool

    No

  • Waterfront YN

    NO

Area & Lot

  • Lot Features

    Front Yard, Level, Back Yard

  • Lot Size(acres)

    0.38

  • Lot Size(square feet)

    16,533

  • Property Type

    Residential

  • Property Sub Type

    Single Family Residence

  • Architectural Style

    Transitional

Price

  • Sales Price

    $1,490,000
  • Tax Amount

    $12,225

  • Financing Options

    Conventional

  • Zoning

    Single Family

  • Sq. Footage

    6,394

  • Price/SqFt

    $233

HOA

  • Association

    YES

  • Association Fee

    $109

  • Association Fee Frequency

    Monthly

  • Association Fee Includes

    N/A

School District

  • Elementary School

    GREYSTONE

  • Middle School

    FUGETT

  • High School

    EAST

Property Features

  • New Construction

    NO

  • Association Amenities

    Jogging Path

  • Foundation Details

    Concrete Perimeter

  • Senior Community YN

    NO

  • Sewer

    Septic Tank

  • Tax Lot

    0059

  • Water Source

    Public

Schedule a Showing

Showing scheduled successfully.

<
>
IN PERSON
VIA CHAT

What is 3 + 4 ?


Change time

Mortgage calculator

Estimate your monthly mortgage payment, including the principal and interest, property taxes, and HOA. Adjust the values to generate a more accurate rate.

Your payment

Principal and Interest:

$

Property taxes:

$

HOA fees:

$

Total loan payment:

$

Total interest amount:

$

Location

County

CHESTER

Elementary School

GREYSTONE

Middle School

FUGETT

High School

EAST

Listing Courtesy of Linda J Mahoney , Weichert, Realtors - Cornerstone

RealHub Information is provided exclusively for consumers' personal, non-commercial use, and it may not be used for any purpose other than to identify prospective properties consumers may be interested in purchasing. All information deemed reliable but not guaranteed and should be independently verified. All properties are subject to prior sale, change or withdrawal. RealHub website owner shall not be responsible for any typographical errors, misinformation, misprints and shall be held totally harmless.

Agent Jordan Fortson

AGENT

Jordan Fortson

Call Jordan today to schedule a private showing.


* Listings on this website come from the FMLS IDX Compilation and may be held by brokerage firms other than the owner of this website. The listing brokerage is identified in any listing details. Information is deemed reliable but is not guaranteed. If you believe any FMLS listing contains material that infringes your copyrighted work please click here to review our DMCA policy and learn how to submit a takedown request.© 2024 FMLS.
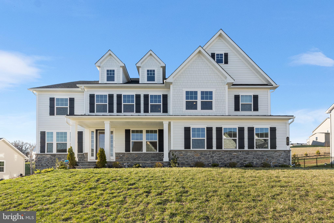
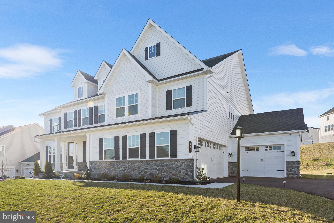
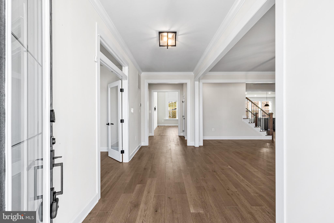
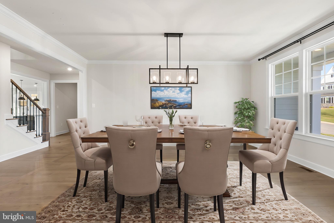
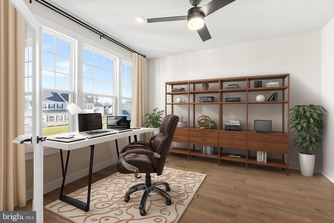
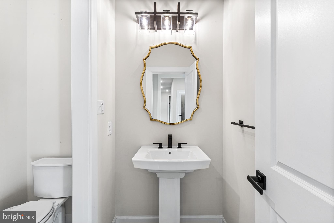
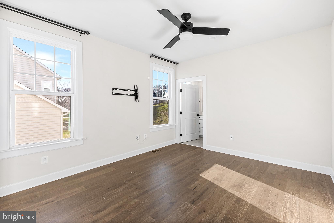
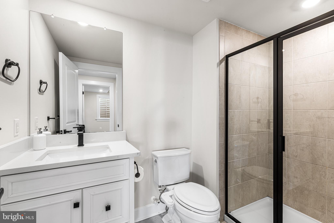
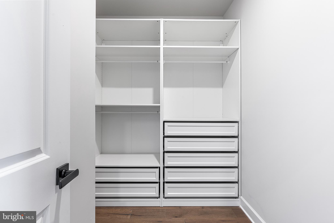
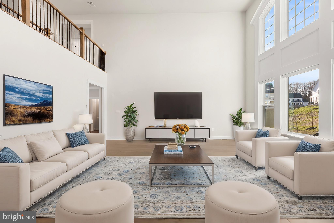
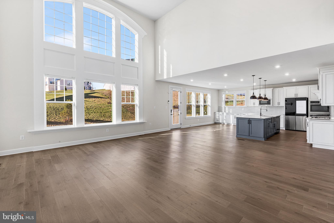
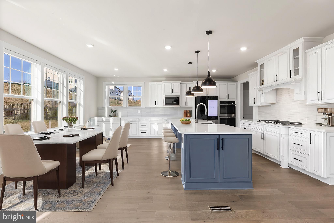
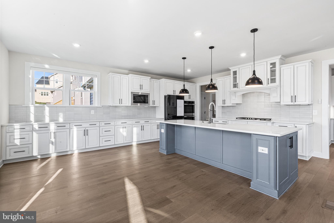
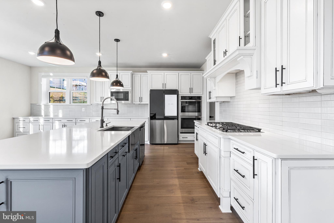
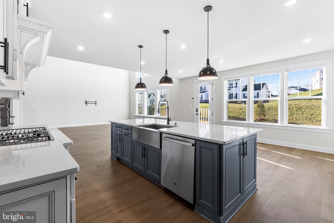
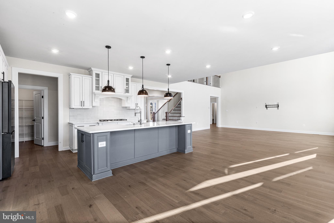
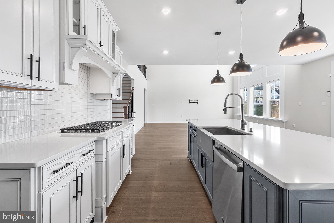
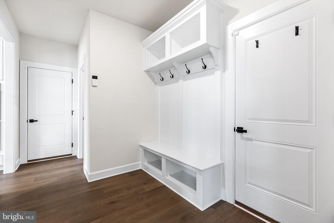
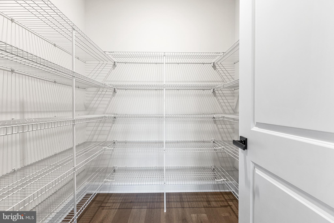
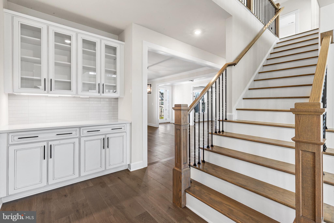
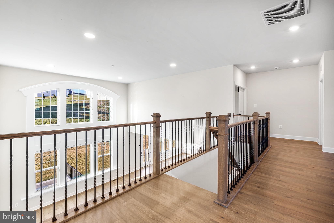
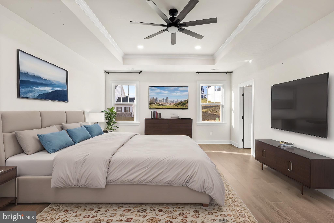
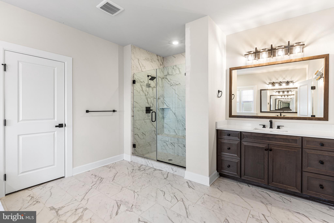
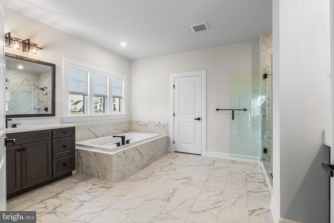
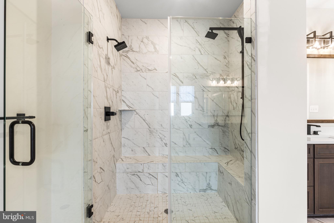
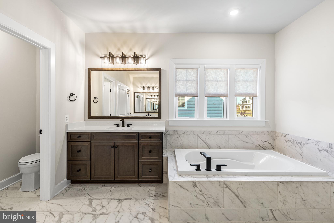
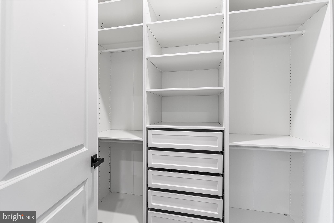
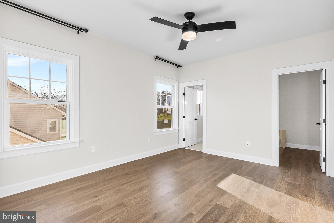
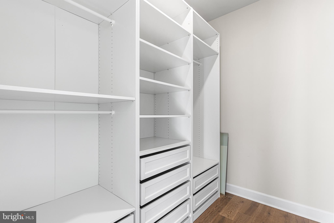
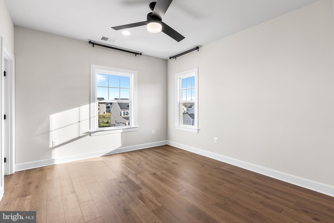
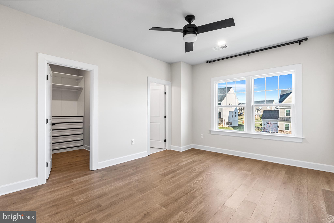
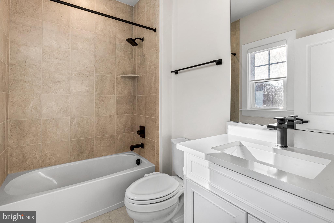
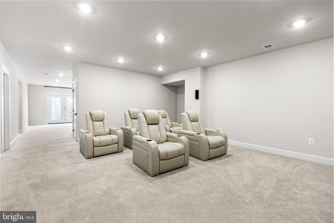
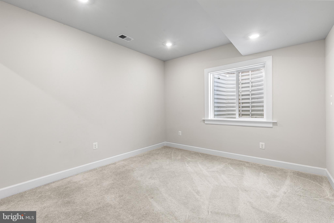
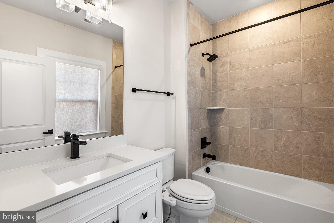
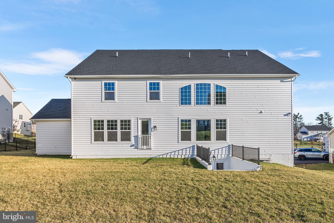
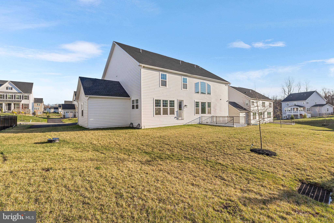
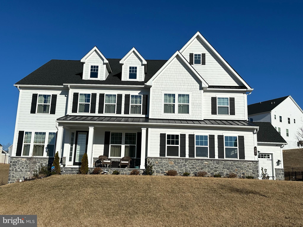
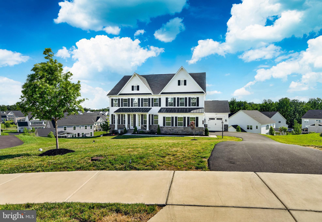
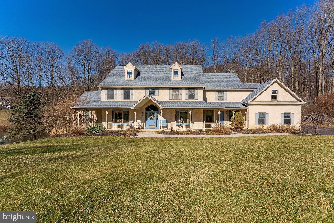
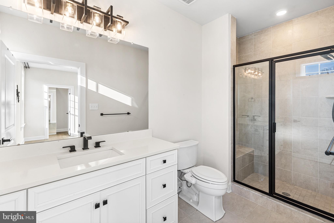
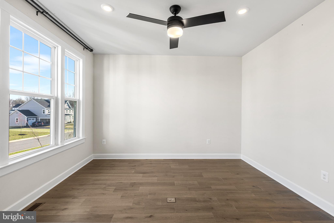
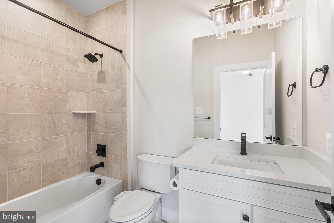
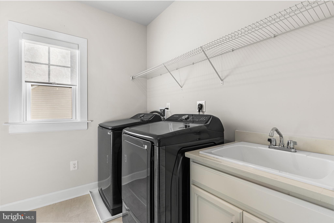
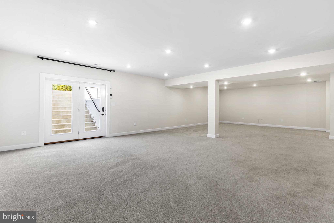
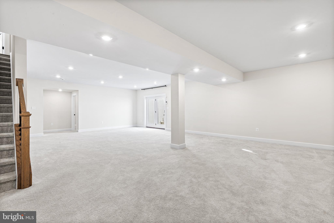
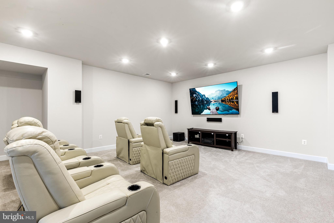
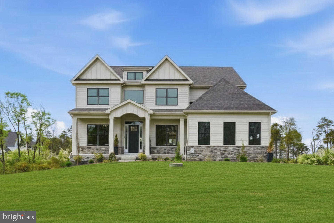
Move-in ready Stratford Hall model in sought-after Greystone is available for immediate occupancy! This spectacular one-year young home in West Chester school district, includes 4,400 sf of luxury living space plus an additional 2,000 sf of meticulously finished space in the walk-up basement.  The curb appeal starts with the extended front elevation complimented by a striking James Hardie and stone façade that's further accentuated by the inviting covered front porch with slate flooring. Inside, you’ll instantly be drawn to the light-filled foyer and eye-catching 6” hardwood, which has been upgraded throughout the main and upper levels. The foyer is flanked by a private office with glass panel French doors and an inviting flex space, ideal for a formal living or dining room. Across from the staircase is the first of 6 ensuites, a great option for generational family members or guests. Continue into the impressive two-story family room with a dramatic floor-to-ceiling Palladian-style window that's trimmed in striking millwork. From the family room, the open concept design flows into the state-of-the art gourmet kitchen with premium level white cabinetry, energy-efficient appliances, top-of-the-line quartz countertops, coordinating backsplash and a spacious walk-in pantry. There is an extended island with more than ample seating for four, a dining area for more informal meals and an impressive butler’s pantry with glass-front upper cabinets and quartz countertops. Adjoining the kitchen is the family entry with garage access and a roomy drop zone featuring built-in cubbies. Continue upstairs, where you’ll instantly be drawn to the luxurious primary suite. A private sanctuary with spa-like amenities such as walk-in shower with bench seat, dual vanities, quartz countertops, soaking tub, stylish tile, tray ceiling, custom designed California closets and more. The upper level also includes three additional generously sized junior suites, all with luxury finishes, an expanded loft upgrade and a conveniently located laundry room with built-in utility sink vanity. As an added bonus, the fully finished walk-up basement is thoughtfully designed with an expansive recreation room,  theater room with fully wired home theater system, and 6th bedroom suite. Suffice to say, this executive-style  home is turn-key with virtually every builder upgrade and then some. Additional highlights include but are not limited to upgraded electrical package with smart wiring and e-car charger, smart Ecobee climate control system with humidifier, remote controlled blinds, California closets, ceiling fans, black matte trim, and more.  Conveniently located close to shops, West Chester Borough, restaurants, Philadelphia and major highways. Showings commence with the open house on April 6th. (Note: taxes were successfully appealed and lowered!)

307 RITA COURT

Message successfully sent.

What would you like to know?

What is 3 + 4 ?

I agree to receive email communication and understand I can unsubscribe at any time.

I agree to be contacted by Charis Realty Group via call, email, and text for real estate services. To opt out, you can reply 'stop' at any time or reply 'help' for assistance. You can also click the unsubscribe link in the emails. Message and data rates may apply. Message frequency may vary. Privacy Policy

Related Properties

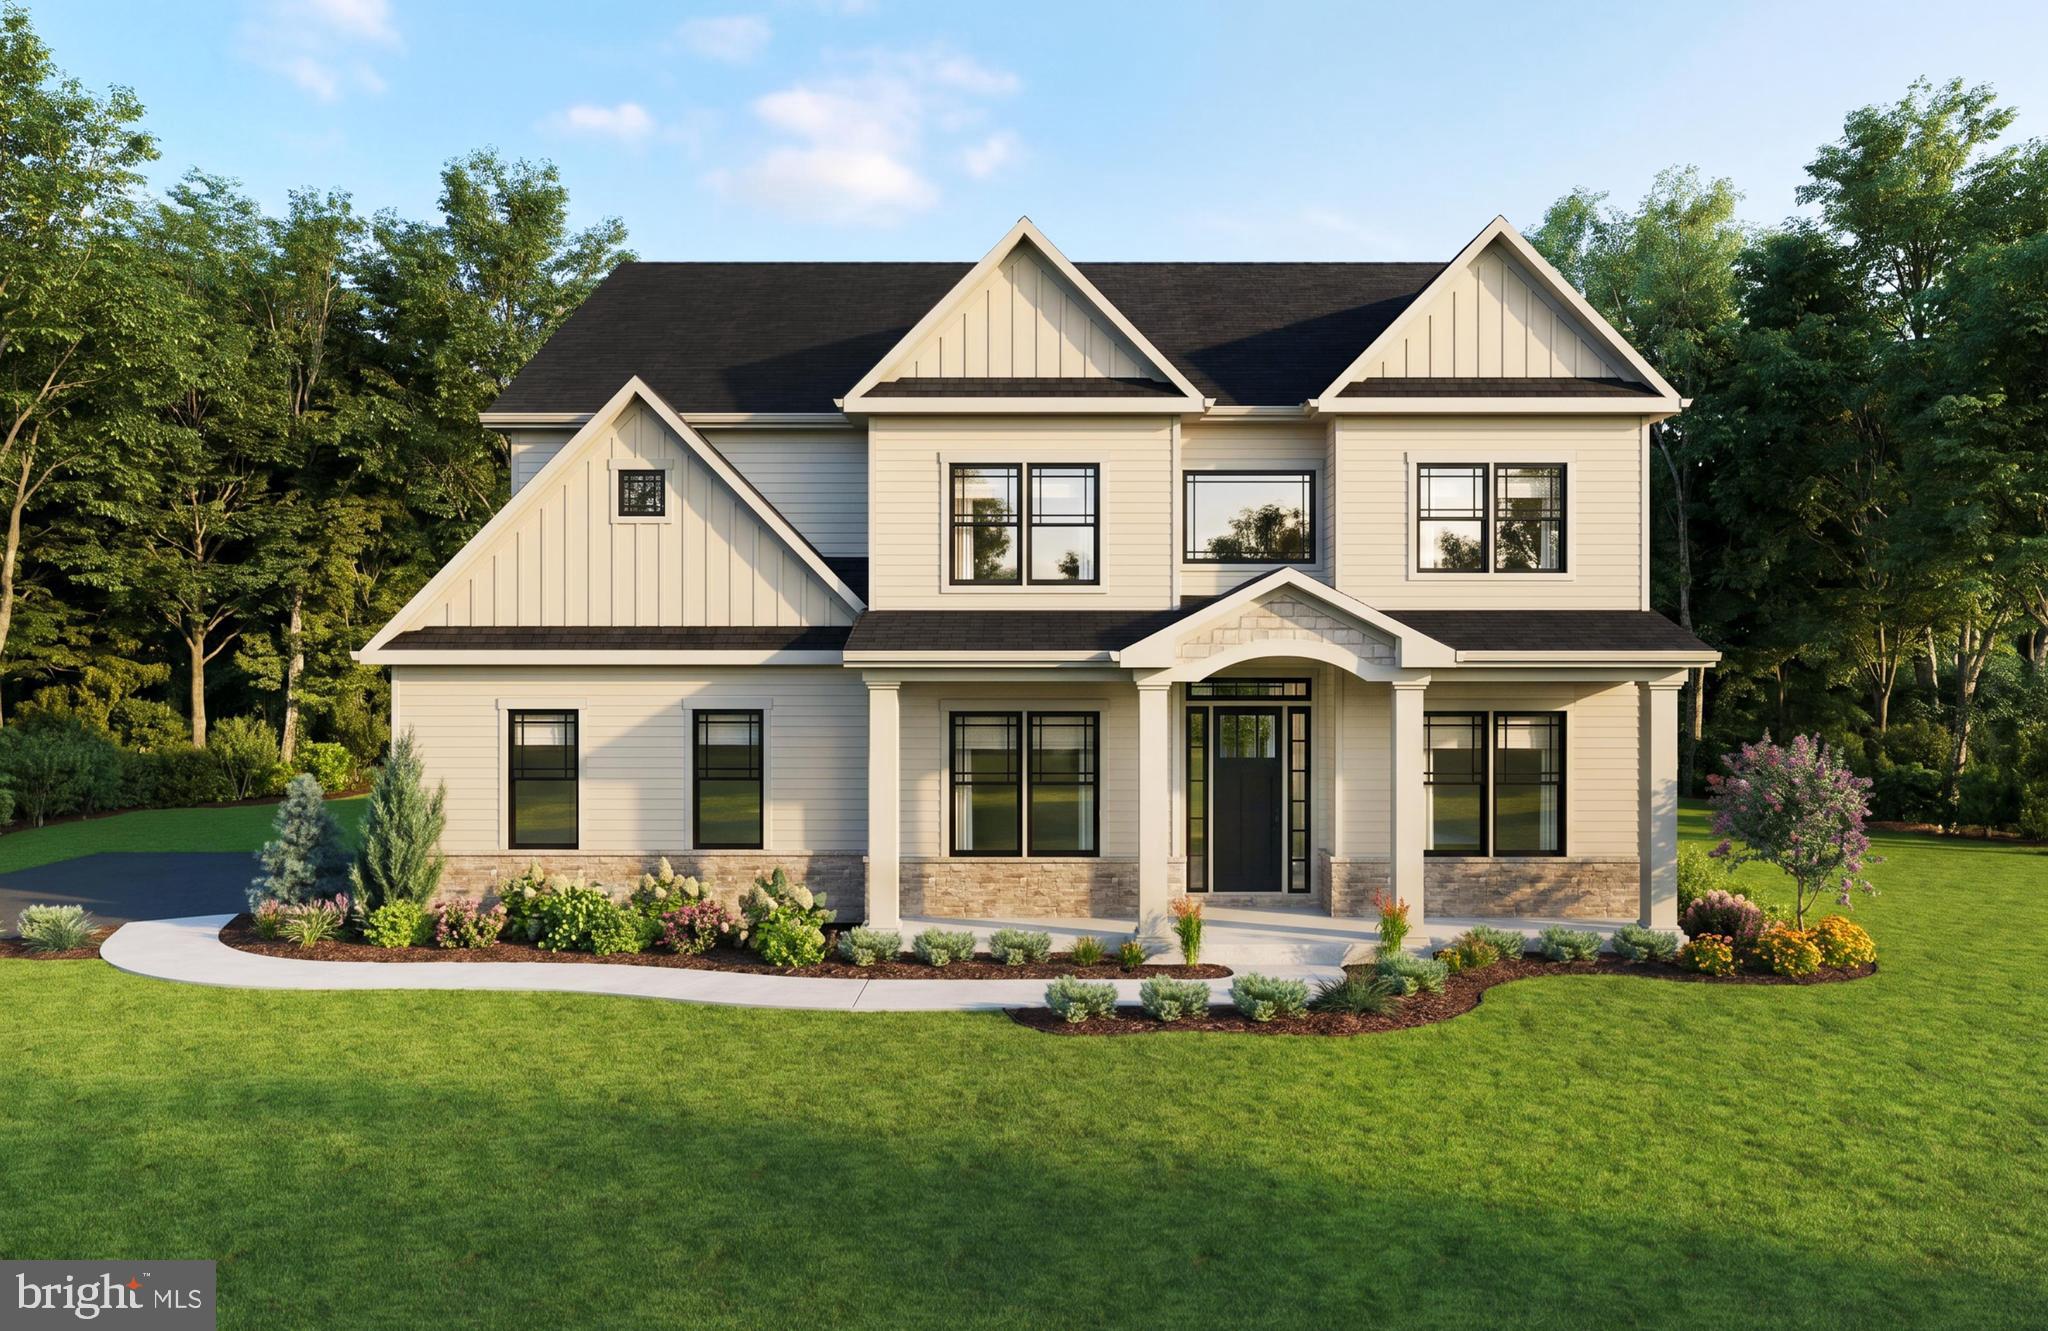
NOW MORE THAN 75% SOLD OUT...Introducing Millstone Meadows, a limited collection of just 12 new stand alone homes seamlessly integrated into a park like 16 acre private and very quiet Chester Co. Farm.  Millstone Meadows represents a landmark opportunity brought to life by award winning Moser Homes; representing quality, craftsmanship, integrity, personal attention to details and customer service. All homesites offered at Millstone Meadows are protected for privacy by the mature green landscape, encompassing the "Outer Circle" open space while you enjoy the exclusive use of the community green located on the "Inner Circle".  Hallmarks and amenities incorporated into every Moser home include: Exclusive exterior elevations showcasing architectural distinction,  James Hardi siding, brick and quarry cut stone, classic well designed floor plans ready for you to further customize ( customization is always welcomed), Home designs range from 3900 sq. ft to 4500st.+ and offer 3,4 and 5 bedroom plans, 2 and 3 car side load garages, Primary bedroom on main floor ( Greenbriar plan), 10' main floor ceilings, 8' doors and extended windows, wide plank white oak flooring throughout main floor and upper hall, extensive millwork package, fireside family rooms, gourmet kitchens with Bosch SS appliance package including refrigerator, large entertaining islands, butler panty or full scullery rooms, lavish primary and secondary bathrooms, finished lower levels, open oak staircase to all 3 floors, private study and much, much more. As noted we are semi custom builders, we are ready to customize for you, our recent client options added to the plans have included, elevators, golf simulators, wine rooms, wellness centers with cold plunge, gyms and ever popular saunas.  Engage us to build your home, we revel in bringing your ideas to life. Millstone Meadows is within the highly acclaimed West Chester school district and a host of nearby private schools. Well located, close to major roadways, regional rail lines, attraction and dining destinations in downtown West Chester, Malvern and the famed Main Line.  Call today to schedule a tour and to reserve the perfect homesite, do not wait as the circle is limited to just 12 lucky home buyers. NOW SELLING on site by appointment ( GPS 1010 Hershey Mill Rd, West Chester). Please note the elevations are Artist rendering, photos are of the actual floor plan however some options or finishes may not be part of the included features.
#PACT2128080

WEST CHESTER

The Prescott MILLSTONE CIRCLE

3 Beds

3 Baths

4,700 Sq.Ft.

$1,590,000
MLS#: PACT2128080

**TO BE BUILT**The Brinton Country Manor Home OR the home of your choice! A home has not yet been spec’d for this 1+ acre lot across from the open/protected acreage of the Westtown School. 
No HOA. Public Sewer. Natural Gas Available.**Megill Custom Homes and Renovations' Brinton Model features a FIRST FLOOR primary bedroom suite, open concept kitchen and living area, breakfast room AND dining room, AND office. Additional desirable features include an abundance of windows on the back of the home, main floor laundry, full basement, and on the 2nd level, an additional 2 bedrooms and bathroom. **At Megill Custom Homes & Renovations, we understand that each homeowner is unique. That’s why we offer customizable architectural designs that cater to your individual preferences and lifestyle. Our award-winning team will work closely with you to create a stunning home that reflects your personal style and exceeds your expectations. This lot has a large building envelope and can accommodate a much larger home than the Brinton model. Contact Builder Rep directly to explore your custom home dreams.**Public schools are Rustin/Stetson/Penn Wood in the highly regarded and relatively low tax West Chester Area School District. Across the street from the prestigious Westtown School.**Convenient travel to commuter routes and essential services.**4 miles to West Chester Boro and University.**
Philadelphia International Airport (PHL) is 22 miles, or 35-45 minutes drive depending on time of day.**Exton Train Station (Amtrak and SEPTA) is 8 miles, or 10-15 minutes depending on time of day.**Chester County Hospital (Penn Medicine) is less than 5 miles away.**Giant supermarket is about 1.5 miles.**Downtown Wilmington is less than 20 miles, about 30 minutes drive.** This location is also close to several growers and farmers markets for community supported agriculture options.**Above and Below Grade Square Footage are Estimates.**
#PACT2132954

WEST CHESTER

511 WALNUT HILL ROAD

3 Beds

2 Baths

2,905 Sq.Ft.

$1,450,000
MLS#: PACT2132954

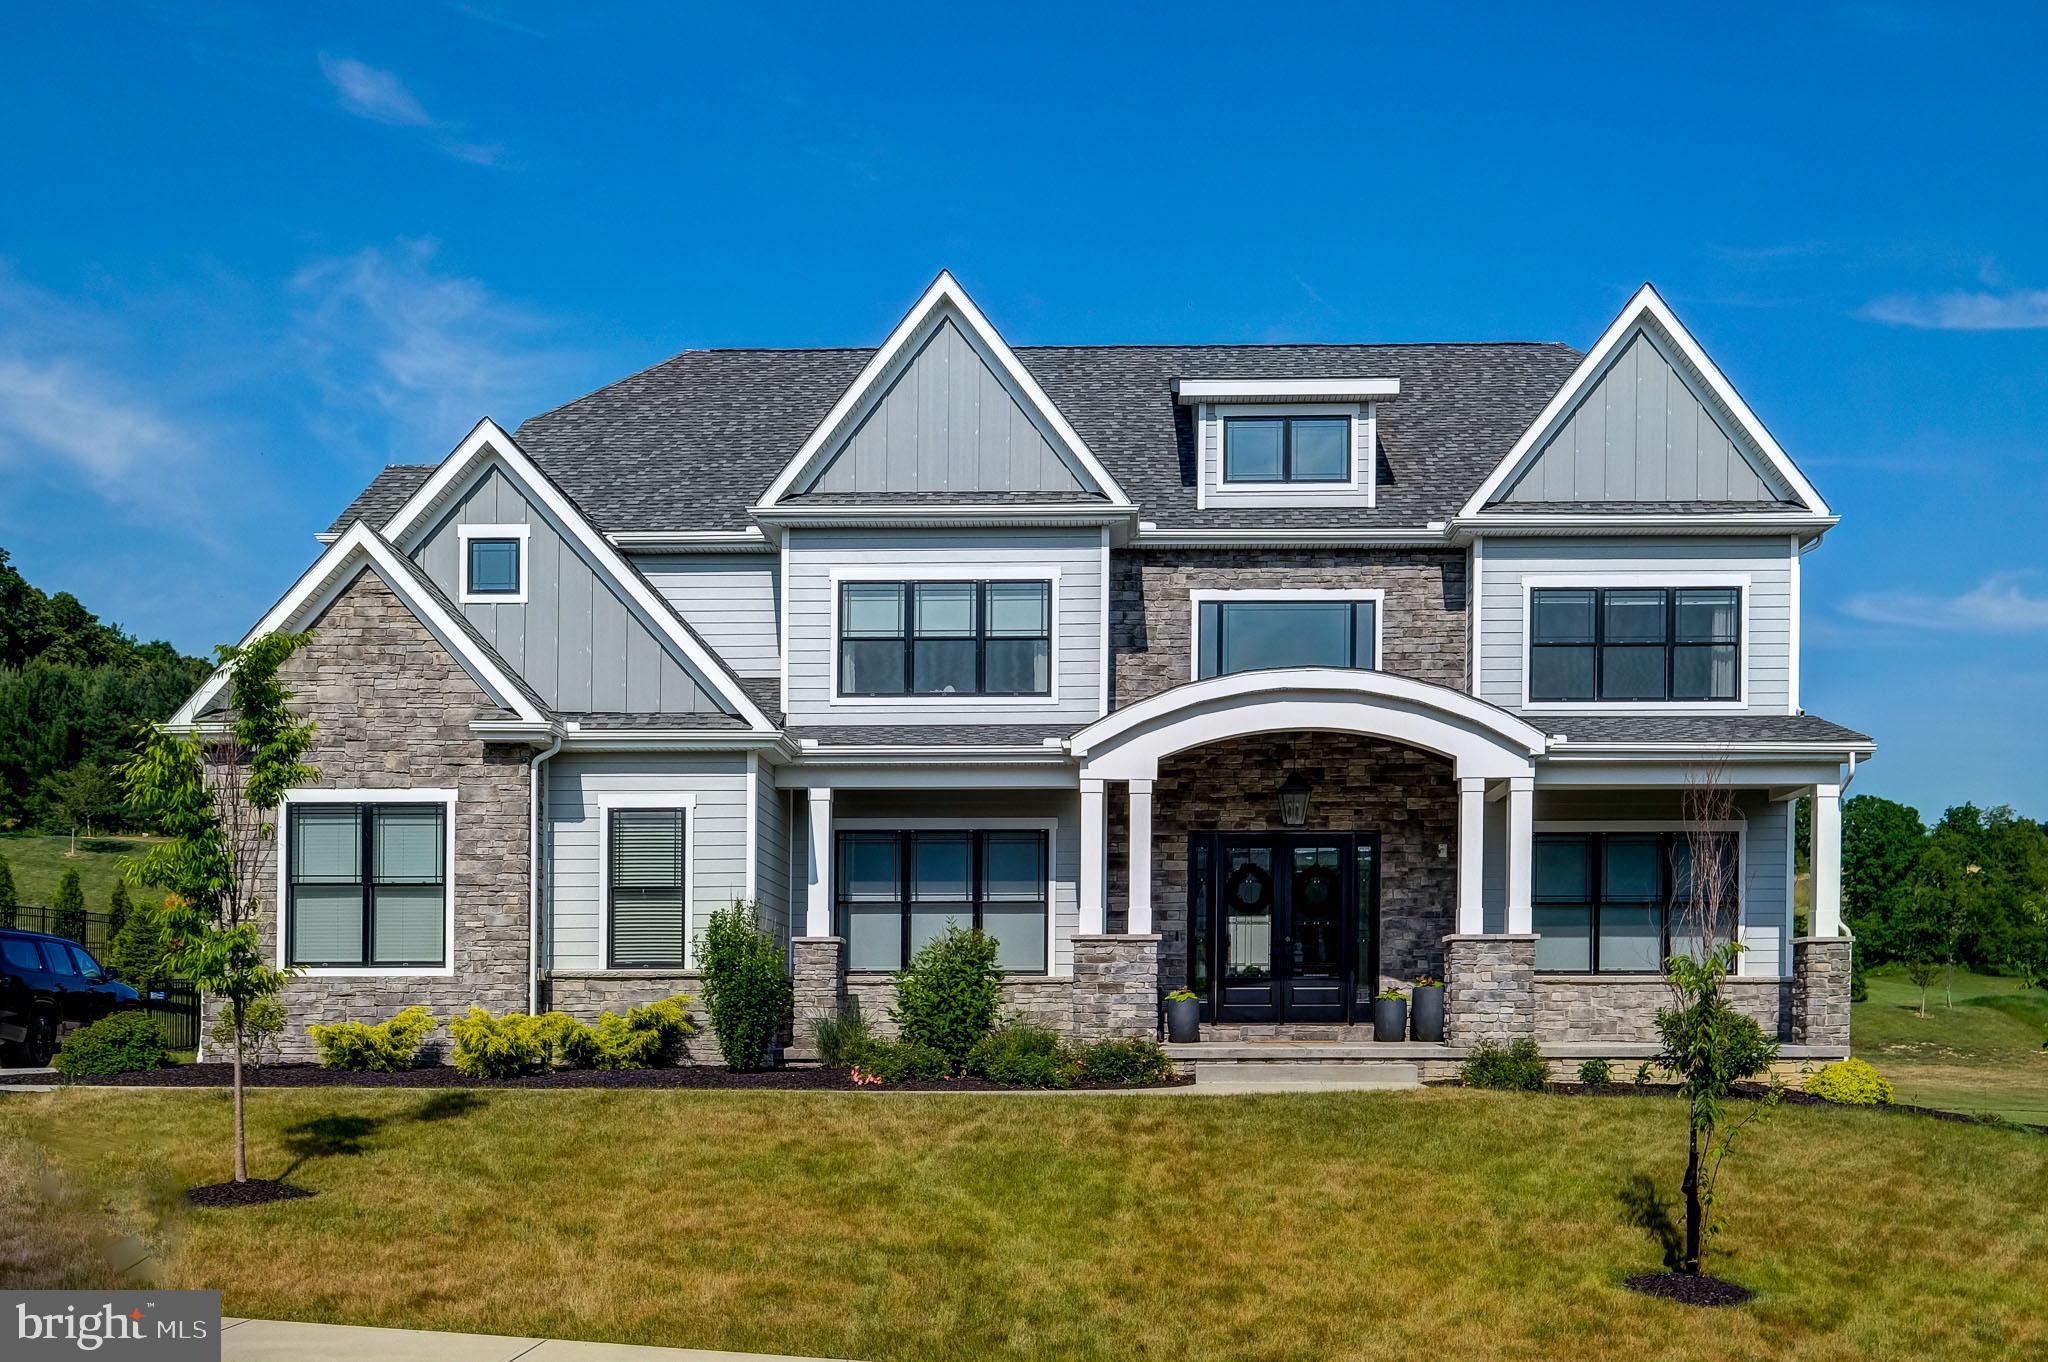
Nestled atop one of Greystone’s most desirable homesites, this stunning “Castle on the Hill” is the definition of modern luxury. Built in 2024 & set on a premium 0.52-acre lot, this exceptional residence offers 5 bedrooms, 6.5 baths, & an impressive blend of sophisticated design, custom finishes, & everyday comfort. From start to finish the exquisite home boasts size, character, and premium location just mins away from the all of the magic that West Chester Boro has to offer. With an impressive 5 Bedrooms and 6.5 baths this farm style “Stratford Hall” model has it all.  The gorgeous elevation and front porch greets you and once inside, the hardwood floors and perfect aesthetics draw you further into the home.
From the moment you arrive, the striking stone-front exterior, dramatic rooflines, and expansive front lawn create unforgettable curb appeal. Step inside to discover sun-drenched living spaces, wide-plank hardwood flooring, designer lighting, and thoughtfully curated upgrades throughout.
At the heart of the home is a show-stopping gourmet kitchen featuring crisp white cabinetry, elegant quartz countertops, a farmhouse sink, stainless steel appliances, double wall ovens, a gas cooktop, and an oversized center island that serves as the perfect gathering space for family and friends. Large windows flood with tons of 2-story natural light while offering picturesque community views in  the  adjoining family room offering a warm & inviting atmosphere, anchored by a cozy fireplace that creates the perfect setting for relaxing evenings 
Entertaining is effortless with the formal dining room and a custom built-in beverage bar complete with illuminated glass cabinetry, designer finishes, and ample storage for your favorite spirits and glassware. 
A highly desirable main-level bedroom suite w/a private bath provides ideal accommodations for guests, extended family, or a nanny/in-law suite. Upstairs, an oversized primary suite, with a large his and her's style bathroom and walk-in closet will make you feel like you're in your own mini-oasis.  Additionally, spacious secondary bedrooms & luxurious en-suite baths offer comfort & privacy for everyone, while the convenient second-floor laundry room makes everyday living a breeze.
The expansive walk-out lower level presents endless possibilities & is already plumbed for a future wet bar—perfect for creating the ultimate home theater, game room, fitness studio, golf simulator, or entertaining retreat.
Outside, enjoy the peace & privacy of a quiet cul-de-sac setting while taking advantage of the oversized driveway and attached garages offering abundant parking and storage. Thoughtful exterior lighting enhances the home's architectural beauty long after sunset.
Designed for both luxury and efficiency, this home is equipped w/ a whole-house humidifier, radon mitigation system, whole-house water softening system, & energy-efficient two-zone heating / cooling for year-round comfort & peace of mind.
207 Alexis boasts plenty of storage options as a 3 car garage system fits the modern functionality of car enthusiasts and/or a busy modern family with lots of toys.  The unfinished basement area also provides adequate storage abilities all while keeping the storage items in a conditioned area.  The large driveway is freshly-sealed and provides plenty of parking options. The organization and attention to detail of this home cannot be overstated. Located in the heart of the popular Greystone community this is a perfect location in West Chester.  Close to West Chester Boro, conveniently located near several parks, as well as shopping and restaurants! Also conveniently located near major travel routes and in the award winning WC Schools! This is more than a home—it’s a statement. A rare opportunity to own a nearly new luxury residence in the prestigious Greystone community, where elegant design, premium craftsmanship, and an exceptional lifestyle come together seamlessly.
#PACT2128900

WEST CHESTER

207 ALEXIS COURT

5 Beds

6 Baths

7,517 Sq.Ft.

$1,499,999

MLS#: PACT2128900

Welcome to 797 Tree Lane, a beautifully appointed 5-bedroom, 5 full and 1 half bath residence set on an impressive 2.8-acre property complete with a private pond, offering a rare blend of luxury, space, and flexibility for modern living. A welcoming front porch leads into the dramatic two-story foyer featuring hardwood flooring and an open, elegant feel that sets the tone for the home. To the left of the foyer is the formal living room with a bright bay window that fills the space with natural light. To the right, the formal dining room features hardwood flooring, and another bay window, creating the perfect setting for entertaining. The spacious kitchen features tile flooring, a large quartz island with double sink, Sub-Zero refrigerator, electric cooktop, double wall oven, microwave, dishwasher, a generous pantry, and fireplace. The adjacent breakfast room includes tile flooring with recessed and track lighting, providing a comfortable space for everyday dining. The impressive great room showcases luxury vinyl plank flooring, a soaring two-story cathedral ceiling with skylights, and a stunning gas fireplace with a floor-to-ceiling stone surround. Two sets of French doors provide seamless access to the outdoor deck and the sunroom, offering tile flooring, a ceiling fan, and access to a second deck area, an ideal place to relax and enjoy the peaceful surroundings. The main-level primary suite is a private retreat featuring a vaulted ceiling, two ceiling fans, a walk-in closet, and sliding doors leading directly to the deck. A striking two-sided gas fireplace connects the bedroom and the en-suite bath, which features tile flooring, vaulted ceiling, double vanity, soaking tub, and separate shower. Additional main-level features include a spacious laundry room with tile flooring, built-in cabinetry, and utility sink, along with a conveniently located half bath. The second floor offers three generously sized bedrooms. One bedroom includes its own en-suite bath with tile flooring, skylight, and tub/shower combination. Two additional bedrooms feature large windows and ceiling fans with lighting and share a well-appointed hall bathroom with tile flooring, a tub/shower combination, and a double vanity, which also serves as an en-suite for the final bedroom on this level. An expansive room completes the second floor, complete with its own outside entrance, perfect for a home office or large hobby room. A standout feature of this home is the thoughtfully designed in-law suite, offering exceptional flexibility for multi-generational living or extended guest accommodations. The main-level portion includes a living room with ceiling fan and a full eat-in kitchen with tile floors. The suite continues to the walk-out lower level featuring a family room with recessed lighting and sliding doors leading to the patio and backyard, a private bedroom with luxury vinyl plank flooring, a full bath with tub/shower, and a bonus room perfect for an office, hobby room, or additional living space. The finished walk-out lower level of the main home adds even more versatility, featuring a spacious family room with gas fireplace and stone surround, recessed lighting, and sliding doors to the patio. A full kitchen with an electric cooktop, refrigerator, and eat-in area creates the perfect space for entertaining or extended stays. This level also includes a full bath with tub/shower, and two additional rooms that can be used as a media room, playroom, home gym, or additional guest space. Completing the home is a three-car attached garage with storage and central vacuum system. With expansive indoor living spaces, multiple outdoor decks, beautiful natural surroundings, and a highly flexible floor plan, this home offers the perfect combination of luxury, comfort, and functionality. Conveniently located just minutes from Downtown West Chester, you’ll enjoy easy access to shopping, dining, and entertainment.
#PACT2117286

WEST CHESTER

797 TREE LANE

5 Beds

5 Baths

7,200 Sq.Ft.

$1,195,000
MLS#: PACT2117286

Set on one of Greystone's largest homesites, 209 Alexis Ct offers a rare combination of privacy, community views, and an exceptional floorplan. The homesite is situated well back from the street and features a large, flat backyard. The 5-bedroom, 6.5 bathroom home offers a first-floor suite for guests or in-laws, with an impressive primary suite and 3 hall bedrooms upstairs – and every bedroom includes an en suite bathroom and a walk-in closet. The primary suite sets itself apart with 2 walk-in closets, a sitting area, tray ceiling, double door entry, and private en suite bathroom with roman shower and bathtub. The entire home features designer-level finishes, including board-and-batten wall accents, fireplace, tinted Palladian windows, and luxurious kitchen and bathroom fixtures, all set in a floorplan designed for flexibility and entertaining, with a two-story family room, dedicated home office, and a finished walkout basement. The chef’s kitchen is exceptionally designed with custom features that include an exposed range hood, gas cooking, pot filler, ceramic farmhouse sink, herringbone tile backsplash, undercabinet lighting, and soft-close drawers with champagne gold hardware that complements the gold highlights in the countertops. The two-tone center island seats four and includes convenient electrical and USB outlets. The adjacent walk-in pantry offers custom built-out functionality with pull-out drawers, appliance storage, shelving, produce baskets, and a lazy Susan storage tower. In addition to the huge pantry, this home offers extraordinary storage throughout, including a mudroom, butler’s pantry, multiple linen and coat closets, basement storage and more. The fully finished walkout basement adds even more living space, with a great room, bonus room and full bathroom plus rough plumbing for a future wet bar and a dedicated electrical subpanel for additional customization. An exceptional home in a coveted location – Greystone is situated within walking distance of Greystone Elementary School and the community offers 7 miles of trails. The vibrant shopping and dining scene in West Chester Boro is minutes away, and you’ll enjoy convenient access to local commuter routes including Pottstown Pike, Rte 100 and Rte 202. This unique home deserves a personal visit. Request a tour today!
#PACT2131802

WEST CHESTER

209 ALEXIS COURT

5 Beds

6 Baths

6,676 Sq.Ft.

$1,775,000
MLS#: PACT2131802

Welcome to Kirkland Station by Eddy Homes.  A Quick Delivery Opportunity in desirable West Whiteland Township within the highly sought-after West Chester Area School District. Set on a spacious ½-acre homesite along a quiet road, this limited offering delivers a rare blend of privacy, charm, and everyday convenience—just minutes from downtown West Chester, shopping, dining, major commuter routes, and award-winning schools. This home will be complete before the holidays 2026!

The Bowmore Diamond is thoughtfully designed for modern living, the home features a bright, open-concept layout where the gourmet kitchen, sunlit breakfast area, and expansive great room come together to create an effortless flow for both entertaining and daily life. A formal dining room with a butler’s pantry adds a refined touch for hosting, while a private study just off the foyer provides an ideal work-from-home space.

Upstairs, the owner’s suite serves as a true retreat with a spacious sitting area, spa-inspired en-suite bath, and dual walk-in closets. Three additional bedrooms, three full bathrooms, and a generously sized laundry room offer comfort and flexibility for a variety of lifestyles.

Kirkland Station offers an intimate, highly limited opportunity in one of Chester County’s most desirable locations—balancing peaceful suburban living with close proximity to everything West Chester has to offer.
#PACT2128174

WEST CHESTER

1375 KIRKLAND AVENUE

4 Beds

4 Baths

4,481 Sq.Ft.

$1,489,900
MLS#: PACT2128174

Step into luxury with this stunning, modern craftsman-style home! Enter to a grand two-story foyer that flows into a spacious and open first-floor layout. An entertainer’s dream, this home boasts a gorgeous kitchen with a spacious island, a cozy morning room perfect for casual meals, and a formal dining room complete with a butler’s pantry. The grand two-story great room features an impressive two-story stone fireplace and window wall. Visitors will enjoy the first-floor guest suite with a private full bath. The second-floor owner’s suite flows into a luxurious bathroom sanctuary with a freestanding tub and a large corner shower. Touches of convenience and luxury on the second-floor include a beautiful laundry room, spacious bedrooms, and a jack and jill bath.

Tucked away in a beautiful West Chester setting, this community gives you the best of both worlds — a quiet, 1+ acre homesite with room to spread out, and quick access to Routes 100, 30, and 202 for an easy trip to Exton, King of Prussia, or downtown West Chester. Just minutes away, you’ll find local restaurants, farmers markets, fitness spots, community events, and top-notch healthcare.

Only one homesite is left at Enclave at Grove by Eddy Homes, offering the perfect opportunity to create your new single-family home in the highly regarded West Chester School District.

Photos shown are from a previously built home with a similar layout. Actual finishes and pricing will vary. Other floorplans are available — and Eddy Homes can even build on your own lot if you’d like.
#PACT2127994

WEST CHESTER

1430 GROVE AVENUE 1RD
5 Beds

4 Baths

4,358 Sq.Ft.

$1,437,900

MLS#: PACT2127994
Step into luxury with this stunning, modern craftsman-style Bowmore floorplan! Enter to a grand two-story foyer that flows into a spacious and open first floor. An entertainer’s dream, this home boasts a bright and airy gourmet kitchen complete with a breakfast room, generous island, and mudroom. The window-laden great room beams with natural light and features a beautiful gas fireplace. The second-floor owner’s suite flows into a luxurious bathroom sanctuary and a generous walk-in closet. Touches of convenience and luxury on the second floor include 3 additional spacious bedrooms each with a walk-in closet, 2 full baths and a laundry room.

Ideally located within the highly sought-after West Chester Area School District. Situated on a flat, 1+ acre homesite, this picturesque property offers the flexibility to accommodate a variety of thoughtfully designed floor plans. Enjoy the freedom of a sizable yard with no HOA, providing both privacy and versatility. Conveniently positioned with easy access to Routes 30, 202, 100, and 322, this location seamlessly blends tranquility with everyday accessibility.

Photos are from a previously built home with similar floor plan. Actual home finishes and price will vary based on homeowner selections.  Eddy can build on any lot, anywhere and many floorplans are available.
#PACT2129420

WEST CHESTER

1430 GROVE AVENUE 1BD

4 Beds

3 Baths

3,514 Sq.Ft.

$1,297,900

MLS#: PACT2129420

Nearly new and thoughtfully upgraded, 925 Marina Court offers 5 bedrooms, 3.5 baths, more than 4,000 square feet of finished living space, a first-floor guest suite and a 3-car garage in West Chester.

The main level features a private home office, first-floor guest suite with full bath, and an open kitchen and living area designed for everyday living and entertaining. The upgraded kitchen includes an oversized island, quartz countertops, upgraded cabinetry and appliances, and opens directly to the two-story family room with a dramatic wall of windows and abundant natural light.

Upstairs, the primary suite includes a spacious bedroom, walk-in closet and en-suite bath, along with three additional bedrooms and a full hall bath.

The unfinished lower level provides approximately 2,000 additional square feet with a full egress window and plumbing rough-in for a future bathroom, offering significant potential for additional living space, a home gym, theater, office or guest space.

Outside, enjoy a spacious yard and easy access to more than 200 acres of nearby preserved open space and walking trails. Located in the Downingtown Area School District with convenient access to West Chester, shopping, dining and major commuter routes.

Built in 2025 and available without the wait of new construction, 925 Marina Court offers the space and feel of a new home with upgrades already complete and ready to enjoy.
#PACT2124776

WEST CHESTER

925 MARINA COURT

5 Beds

3 Baths

4,063 Sq.Ft.

$1,249,000

MLS#: PACT2124776
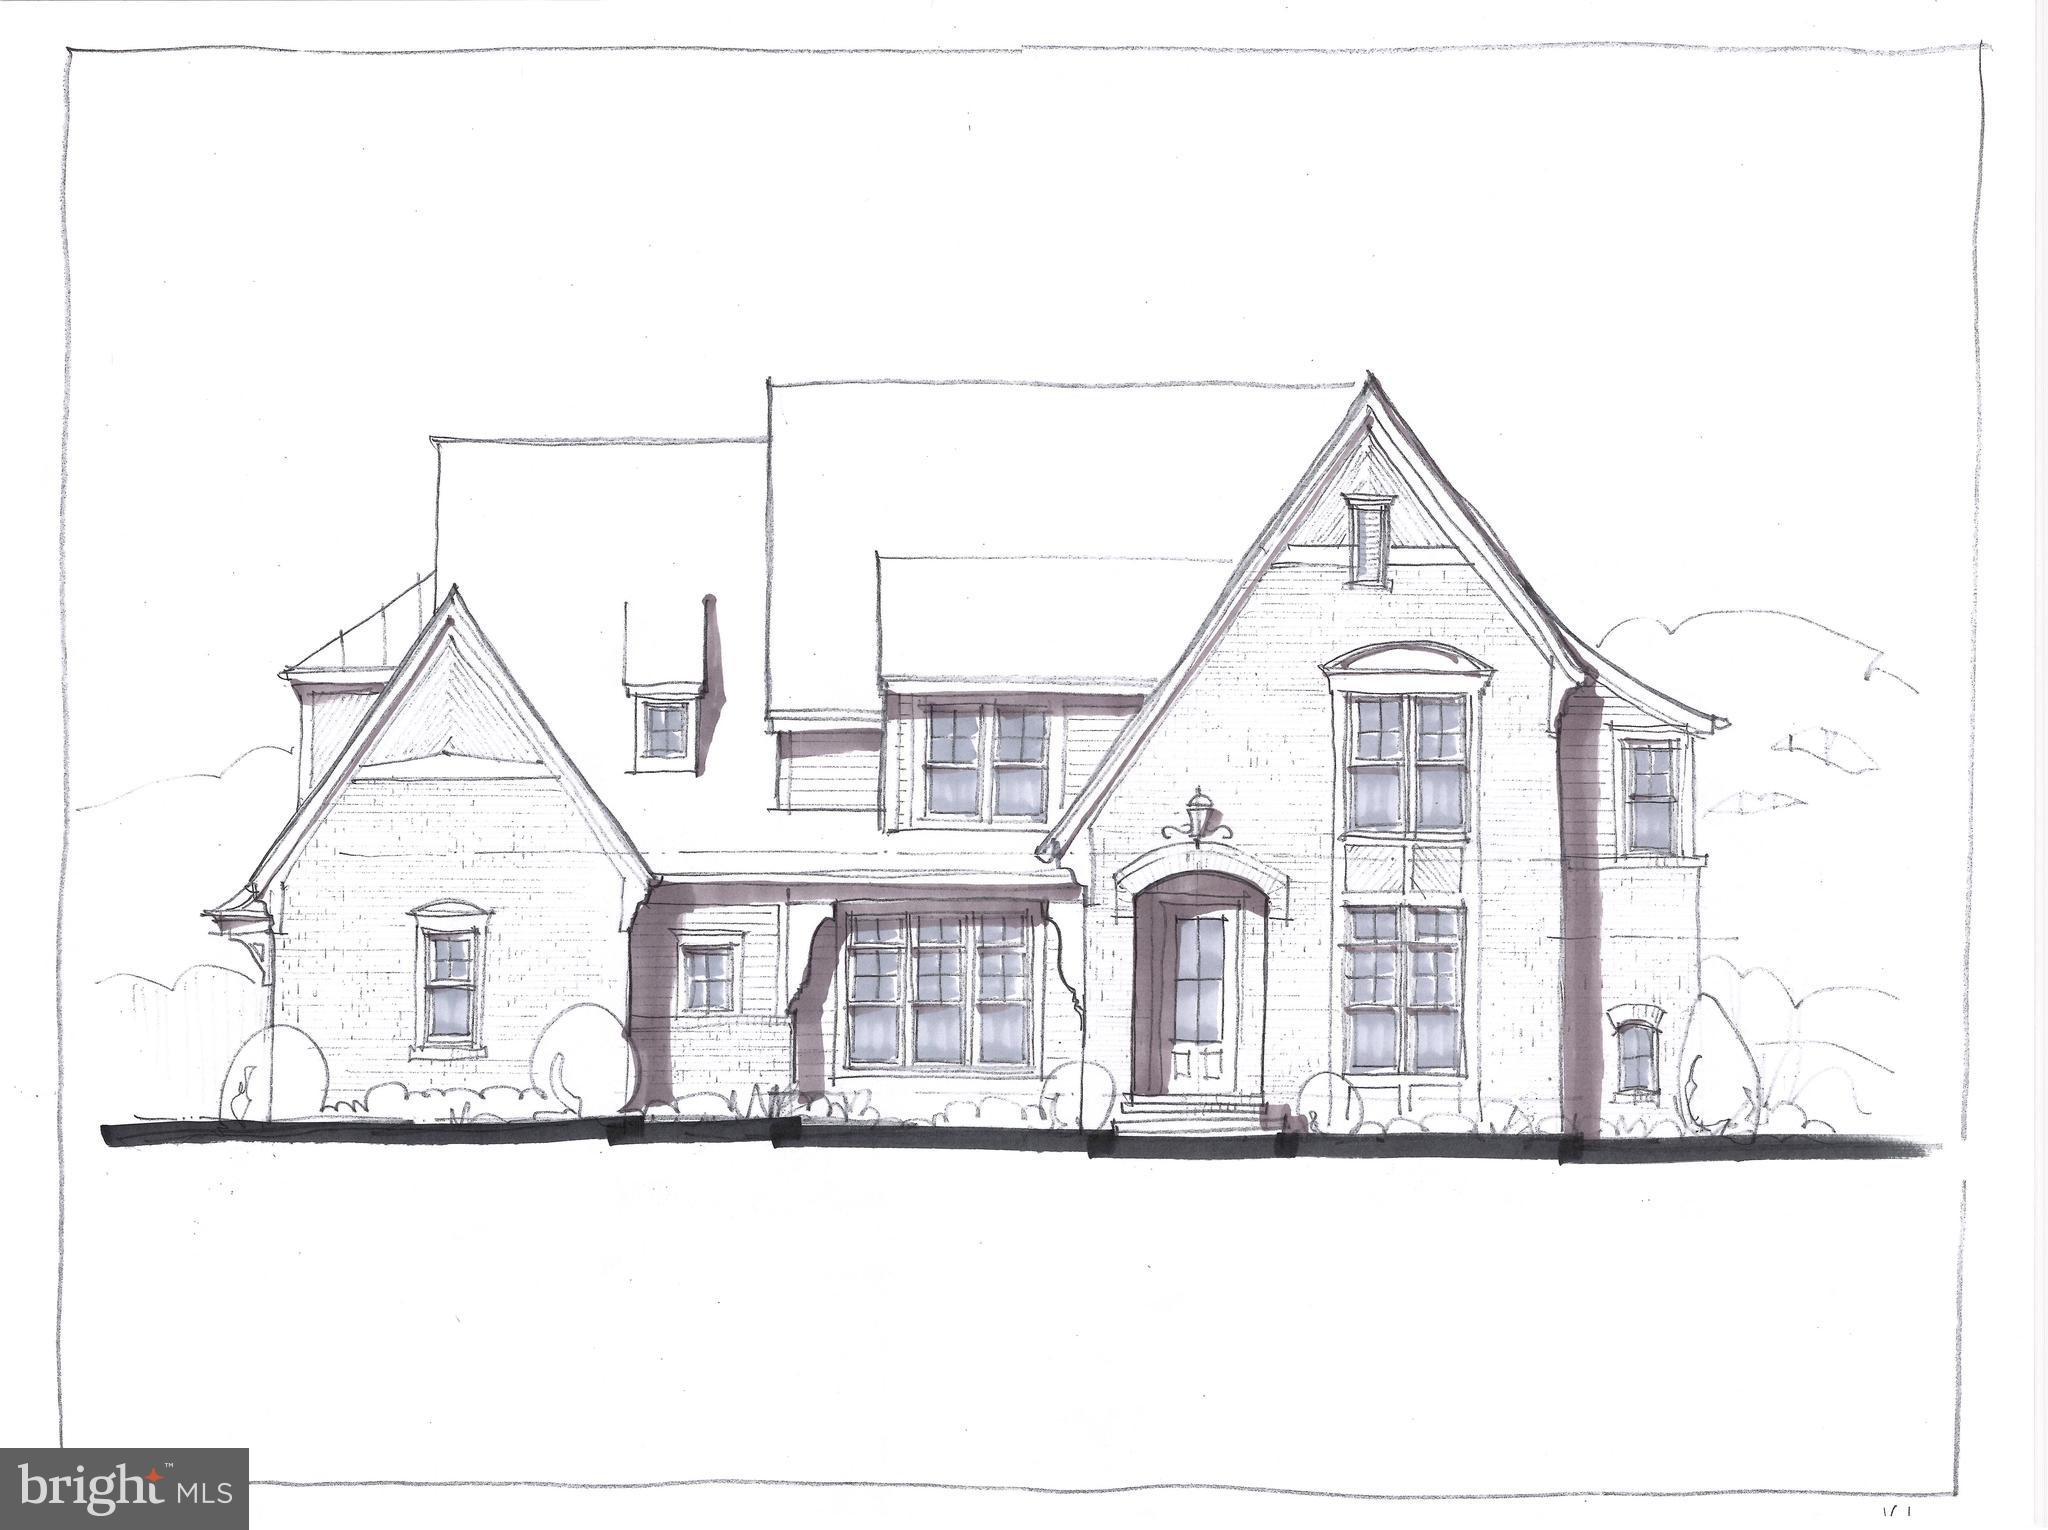
NOW MORE THAN 75% SOLD OUT...Introducing Millstone Meadows, a limited collection of just 12 new stand alone homes seamlessly integrated into a park like 16 acre private and very quiet Chester Co. Farm.  Millstone Meadows represents a landmark opportunity brought to life by award winning Moser Homes; representing quality, craftsmanship, integrity, personal attention to details and customer service. All homesites offered at Millstone Meadows are protected for privacy by the mature green landscape, encompassing the "Outer Circle" open space while you enjoy the exclusive use of the community green located on the "Inner Circle".  Hallmarks and amenities incorporated into every Moser home include: Exclusive exterior elevations showcasing architectural distinction,  James Hardi siding, brick and quarry cut stone, classic well designed floor plans ready for you to further customize ( customization is always welcomed), Home designs range from 3900 sq. ft to 4500st.+ and offer 3,4 and 5 bedroom plans, 2 and 3 car side load garages, Primary bedroom on main floor ( Greenbriar plan), 10' main floor ceilings, 8' doors and extended windows, wide plank white oak flooring throughout main floor and upper hall, extensive millwork package, fireside family rooms, gourmet kitchens with Bosch SS appliance package including refrigerator, large entertaining islands, butler panty or full scullery rooms, lavish primary and secondary bathrooms, finished lower levels, open oak staircase to all 3 floors, private study and much, much more. As noted we are semi custom builders, we are ready to customize for you, our recent client options added to the plans have included, elevators, golf simulators, wine rooms, wellness centers with cold plunge, gyms and ever popular saunas.  Engage us to build your home, we revel in bringing your ideas to life. Millstone Meadows is within the highly acclaimed West Chester school district and a host of nearby private schools. Well located, close to major roadways, regional rail lines, attraction and dining destinations in downtown West Chester, Malvern and the famed Main Line.  Call today to schedule a tour and to reserve the perfect homesite, do not wait as the circle is limited to just 12 lucky home buyers. NOW SELLING on site by appointment ( GPS 1010 Hershey Mill Rd, West Chester). Please note the elevations are Artist rendering, photos are of the actual floor plan however some options or finishes may not be part of the included features.
#PACT2128092

WEST CHESTER

The DELCHESTER MILLSTONE CIRCLE

4 Beds

3 Baths

4,900 Sq.Ft.

$1,670,000

MLS#: PACT2128092

 - property

Send a message

Message successfully sent.

Your message

What is 3 + 4 ?

Reason for contacting?

I agree to receive email communication and understand I can unsubscribe at any time.

I agree to be contacted by Charis Realty Group via call, email, and text for real estate services. To opt out, you can reply 'stop' at any time or reply 'help' for assistance. You can also click the unsubscribe link in the emails. Message and data rates may apply. Message frequency may vary. Privacy Policy

Sign Out

Virtual Assistant

Would you like to take the next step with this property? We can help you schedule a showing or virtual tour, or send you more details.

Yes, I would like more information.

Thank You for Your Reply, One of Our Agents will contact you as soon as possible

No, maybe later.

Thank you, you can always contact me via email, phone number or through the contact form.

Realhub AI

Lucy - Your AI-Powered Realtor

Update Your Temporary Password

Personalize your search

Enter your email and we'll notify you immediately when new listings match what you're looking for.

or enter email address

Already have an account ? Login here

Continue your home search

I agree to receive communications and understand I can unsubscribe at any time.

I agree to be contacted by Charis Realty Group via call, email, and text for real estate services. To opt out, you can reply 'stop' at any time or reply 'help' for assistance. You can also click the unsubscribe link in the emails. Message and data rates may apply. Message frequency may vary. Privacy Policy

Already have an account ? Login here

We use cookies

We use cookies primarily for analytics to enhance your experience. By accepting, you agree to our use of these cookies. You can manage your preferences or learn more about our cookies policy.