
Property
Beds
5
Full Baths
2
1/2 Baths
1
Year Built
1925
Sq.Footage
2,503
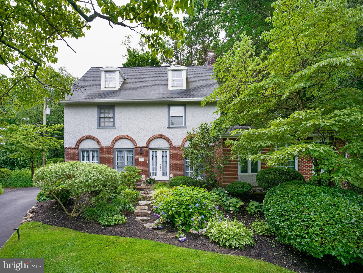
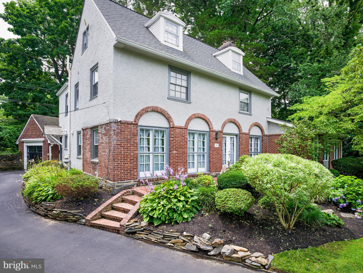
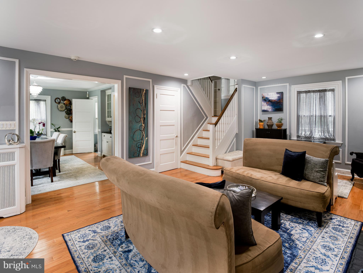
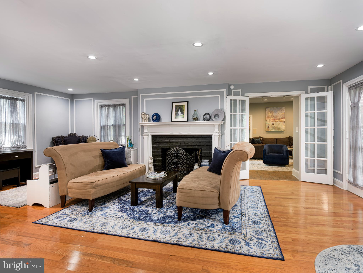
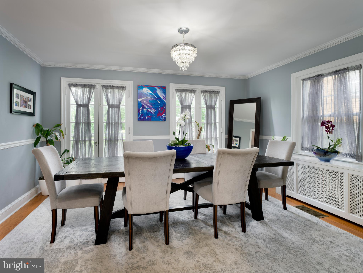
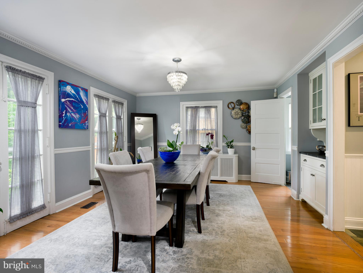
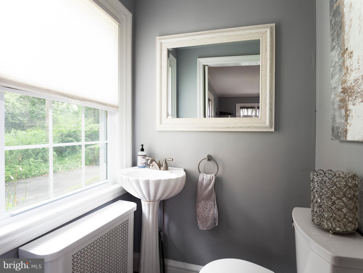
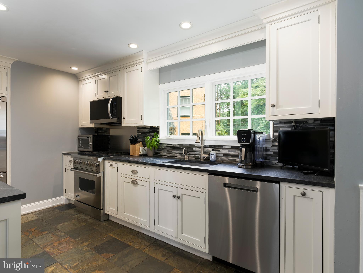
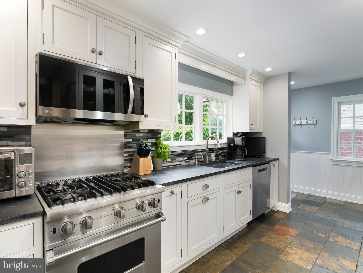
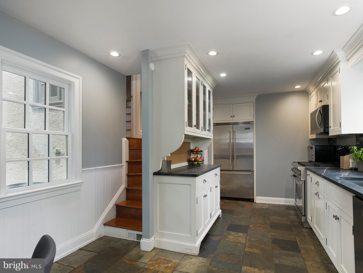
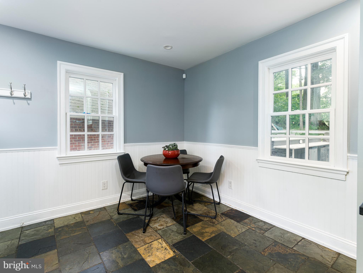
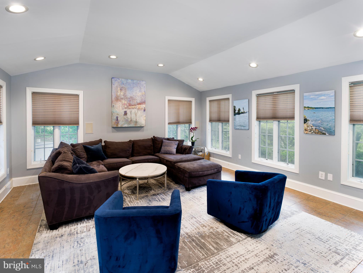
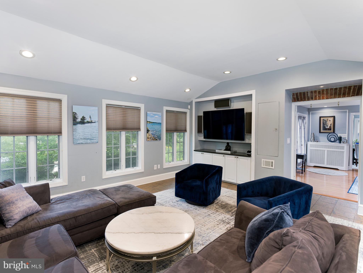
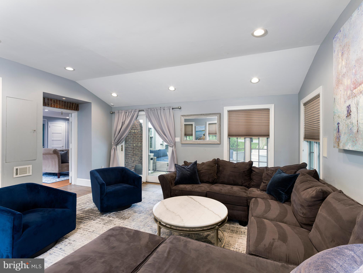
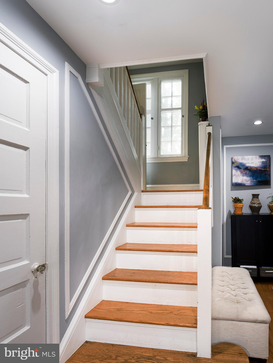
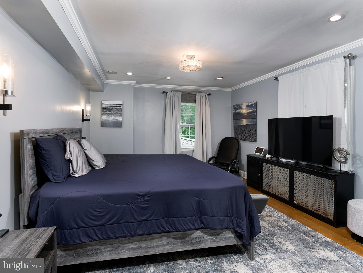
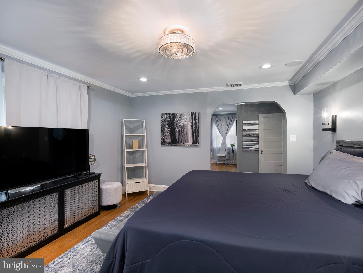
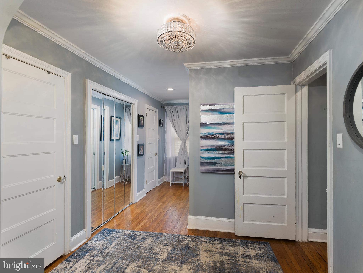
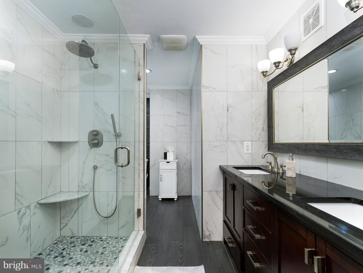
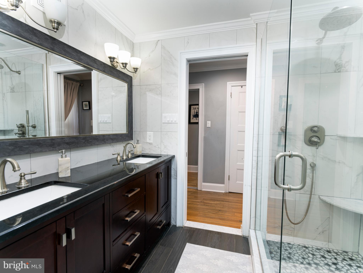
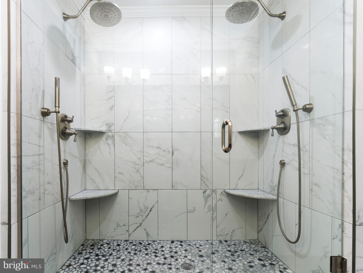
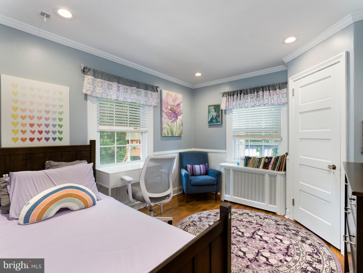
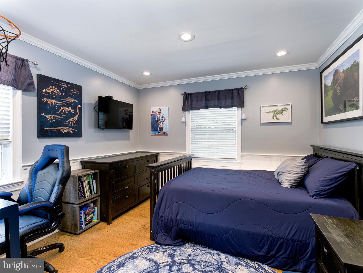
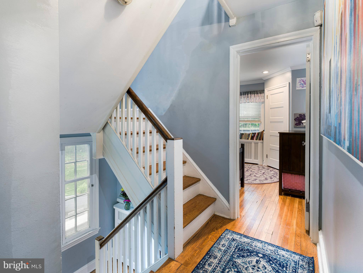
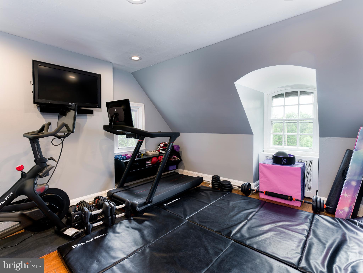
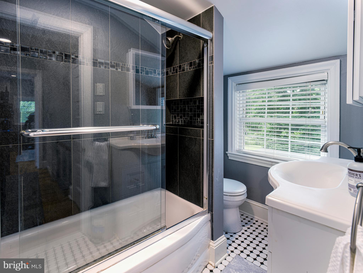
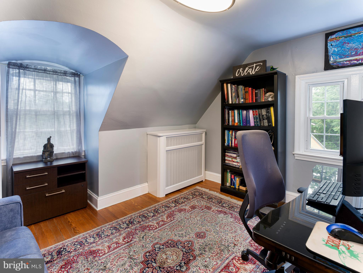
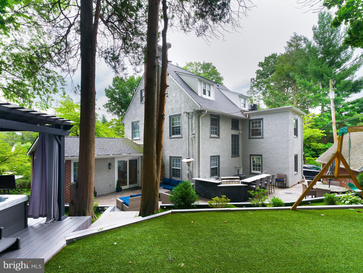
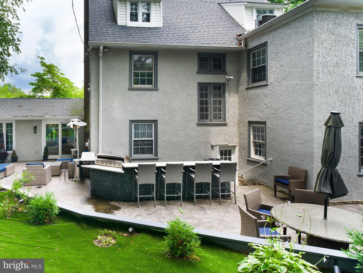
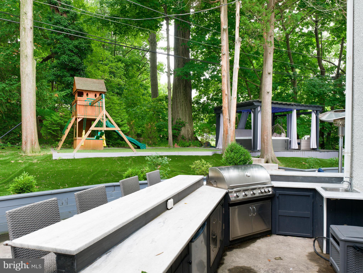
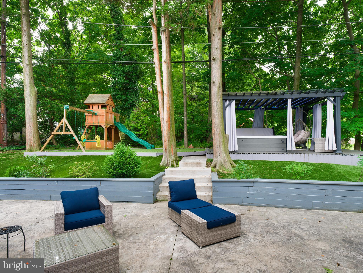
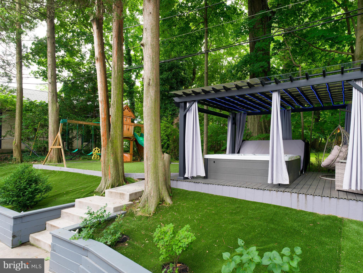
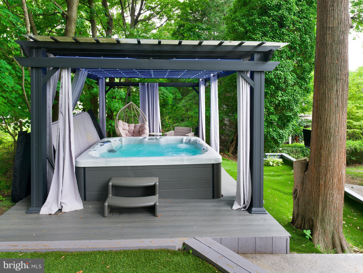
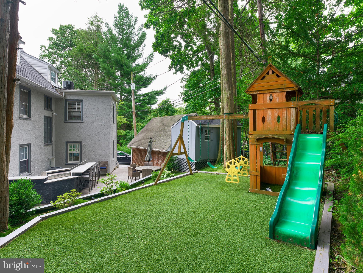
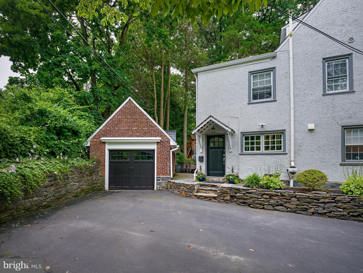
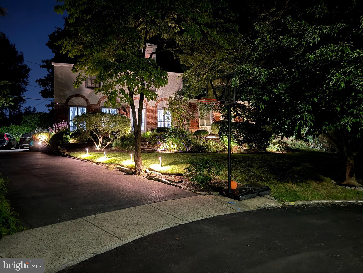
Set on a quiet cul-de-sac behind lush, professionally landscaped gardens in one of Bala Cynwyd's most desirable neighborhoods, this beautifully updated five-bedroom residence seamlessly blends timeless architecture with thoughtfully renovated living spaces and exceptional indoor-outdoor entertaining. Located within the award-winning Lower Merion School District and just moments from the Cynwyd Heritage Trail, regional rail, parks, shopping, dining, and Center City Philadelphia, the home offers the perfect balance of privacy, convenience, and everyday luxury. A charming front entry welcomes you into a gracious center hall that immediately showcases the home's classic layout. Straight ahead, the formal living room is anchored by a handsome wood-burning fireplace and framed by rich hardwood floors, elegant millwork, and oversized windows that fill the space with natural light. To the right, the expansive family room features soaring vaulted ceilings, walls of windows, and direct access to the rear patio, creating a seamless connection between indoor and outdoor living. To the left of the foyer, the formal dining room offers an inviting setting for both everyday meals and special occasions and is conveniently complemented by a nearby powder room. Beyond the dining room, the eat-in kitchen delivers crisp white cabinetry, stainless steel appliances, sleek soap stone counters, abundant workspace, a breakfast area, and a secondary staircase providing convenient access to the upper level. The second floor hosts three bedrooms, including a serene primary suite with a wall of closets and a beautifully updated en-suite marble bath featuring an oversized glass shower with dual shower heads, pebble-stone floor, and rich double-sink vanity. Two additional bedrooms on the third floor share a well-appointed full bathroom with dual shower heads, creating an ideal space for guests, home offices, or flexible living arrangements. The outdoor living spaces are where this home truly distinguishes itself. Designed as a natural extension of the interior, the private backyard is perfectly suited for entertaining and everyday enjoyment. Gather around the impressive outdoor kitchen and bar, and built in professional grade grill with a natural gas hookup, host dinners on the expansive patio, unwind beneath the custom pergola in the luxurious hot tub, watch the game on the outdoor television, or simply relax while children and pets enjoy the beautifully landscaped yard surrounded by mature trees, and customized exterior lighting controlled by an app with hundreds of custom light color options. Despite its incredibly convenient location, the property offers a remarkable sense of privacy and tranquility that's increasingly difficult to find. An unfinished basement offers abundant storage and exciting potential for future finished living space, while the detached one-car garage and backyard shed provide additional parking and storage for daily convenience. Presenting five bedrooms, beautifully updated interiors, outstanding outdoor entertaining spaces, and an exceptional Main Line location, 31 Snowden Road is more than a beautiful home; it's a place where everyday living feels like a retreat.
Features & Amenities
Interior
-
Other Interior Features
Eat-in Kitchen, Recessed Lighting, Built-in Features
-
Total Bedrooms
5
-
Bathrooms
2
-
1/2 Bathrooms
1
-
Above Grade Finished Area
2503.0
-
Basement YN
YES
-
Cooling YN
YES
-
Cooling
Central Air, Electric
-
Fireplace YN
YES
-
Heating YN
YES
-
Heating
Natural Gas, Forced Air, Heat Pump
-
Pet friendly
N/A
Exterior
-
Garage
Yes
-
Garage spaces
1
-
Construction Materials
Stucco
-
Other Exterior Features
Barbecue, Lighting
-
Parking
Shared Driveway, Garage, Driveway, Detached
-
Patio and Porch Features
Patio
-
Pool
No
-
Waterfront YN
NO
Area & Lot
-
Lot Size(acres)
0.19
-
Lot Size(square feet)
8,400
-
Property Type
Residential
-
Property Sub Type
Single Family Residence
-
Architectural Style
Colonial
Price
-
Sales Price
$1,100,000
-
Tax Amount
$11,662
-
Sq. Footage
2,503
-
Price/SqFt
$439
HOA
-
Association
No
School District
-
Elementary School
CYNWYD
-
Middle School
BALA CYNWYD
-
High School
LOWER MERION
Property Features
-
New Construction
NO
-
Association Amenities
Playground
-
Foundation Details
Stone
-
Senior Community YN
NO
-
Sewer
Public Sewer
-
Tax Lot
101
-
Water Source
Public
Schedule a Showing
Showing scheduled successfully.
Mortgage calculator
Estimate your monthly mortgage payment, including the principal and interest, property taxes, and HOA. Adjust the values to generate a more accurate rate.
Your payment
Principal and Interest:
$
Property taxes:
$
HOA fees:
$
Total loan payment:
$
Total interest amount:
$
Location
County
MONTGOMERY
Elementary School
CYNWYD
Middle School
BALA CYNWYD
High School
LOWER MERION
Listing Courtesy of Geiger Smith , BHHS Fox & Roach-Haverford
RealHub Information is provided exclusively for consumers' personal, non-commercial use, and it may not be used for any purpose other than to identify prospective properties consumers may be interested in purchasing. All information deemed reliable but not guaranteed and should be independently verified. All properties are subject to prior sale, change or withdrawal. RealHub website owner shall not be responsible for any typographical errors, misinformation, misprints and shall be held totally harmless.

AGENT
Jordan Fortson
Call Jordan today to schedule a private showing.

* Listings on this website come from the FMLS IDX Compilation and may be held by brokerage firms other than the owner of this website. The listing brokerage is identified in any listing details. Information is deemed reliable but is not guaranteed. If you believe any FMLS listing contains material that infringes your copyrighted work please click here to review our DMCA policy and learn how to submit a takedown request.© 2024 FMLS.
Related Properties
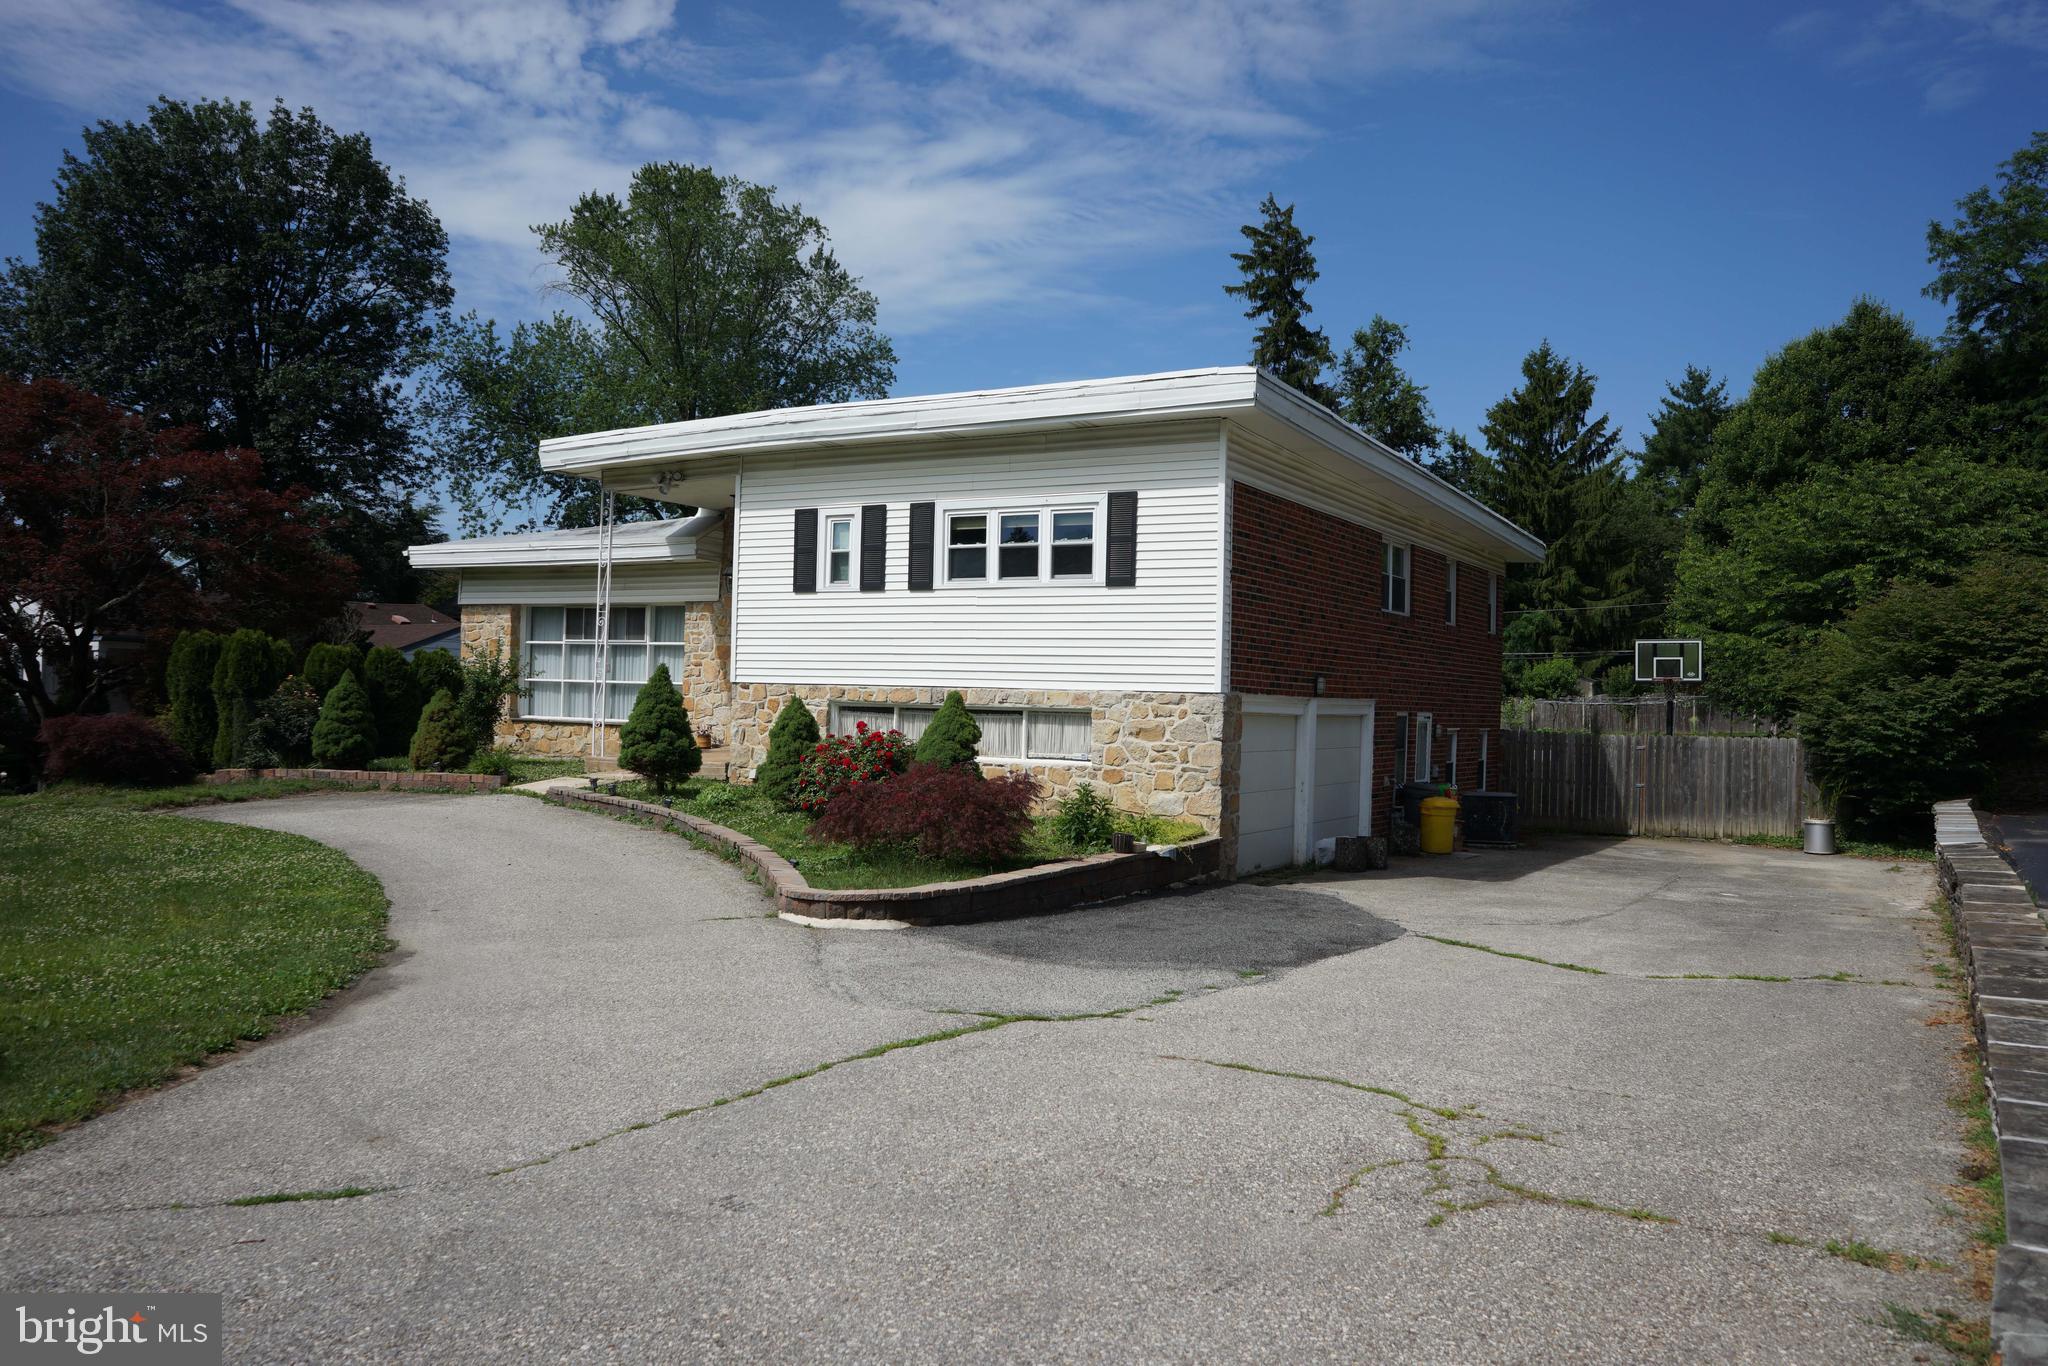
BALA CYNWYD
1104 GAINSBORO ROAD
4 Beds
2 Baths
3,788 Sq.Ft.
$1,080,000
MLS#: PAMC2185794
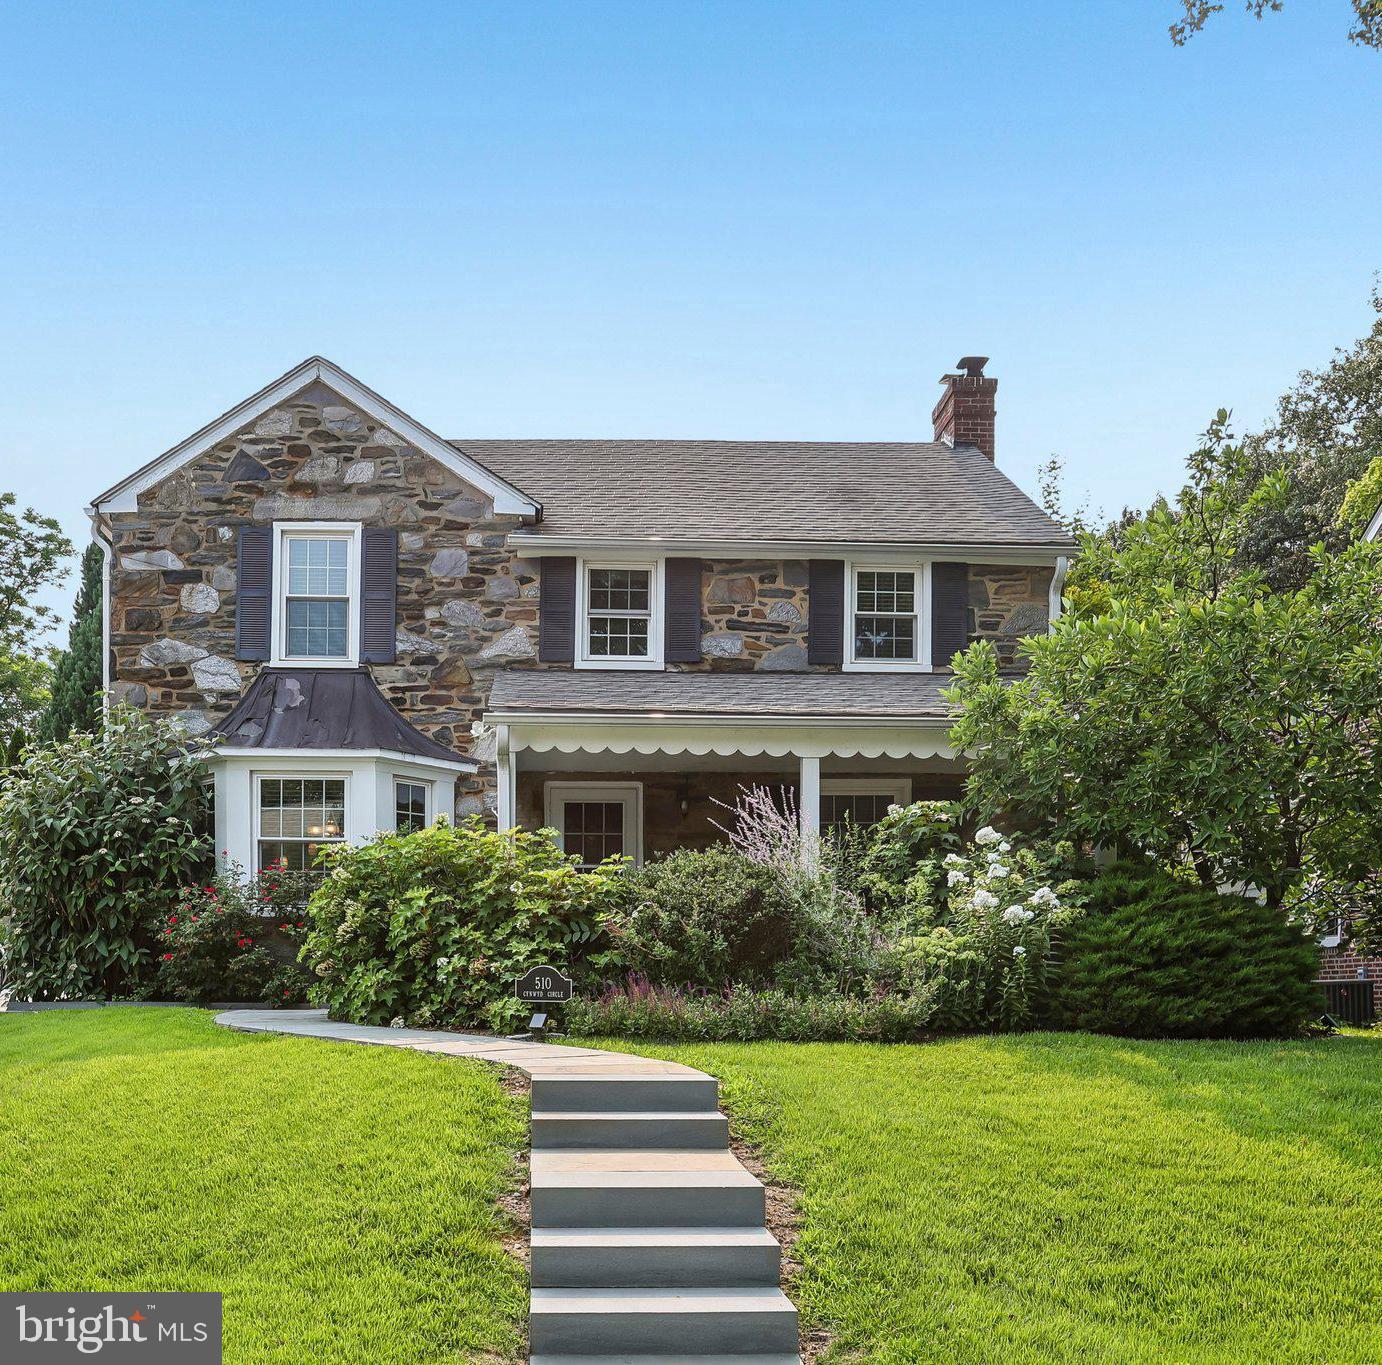
BALA CYNWYD
510 CYNWYD CIRCLE
3 Beds
2 Baths
2,485 Sq.Ft.
$899,900
MLS#: PAMC2187806
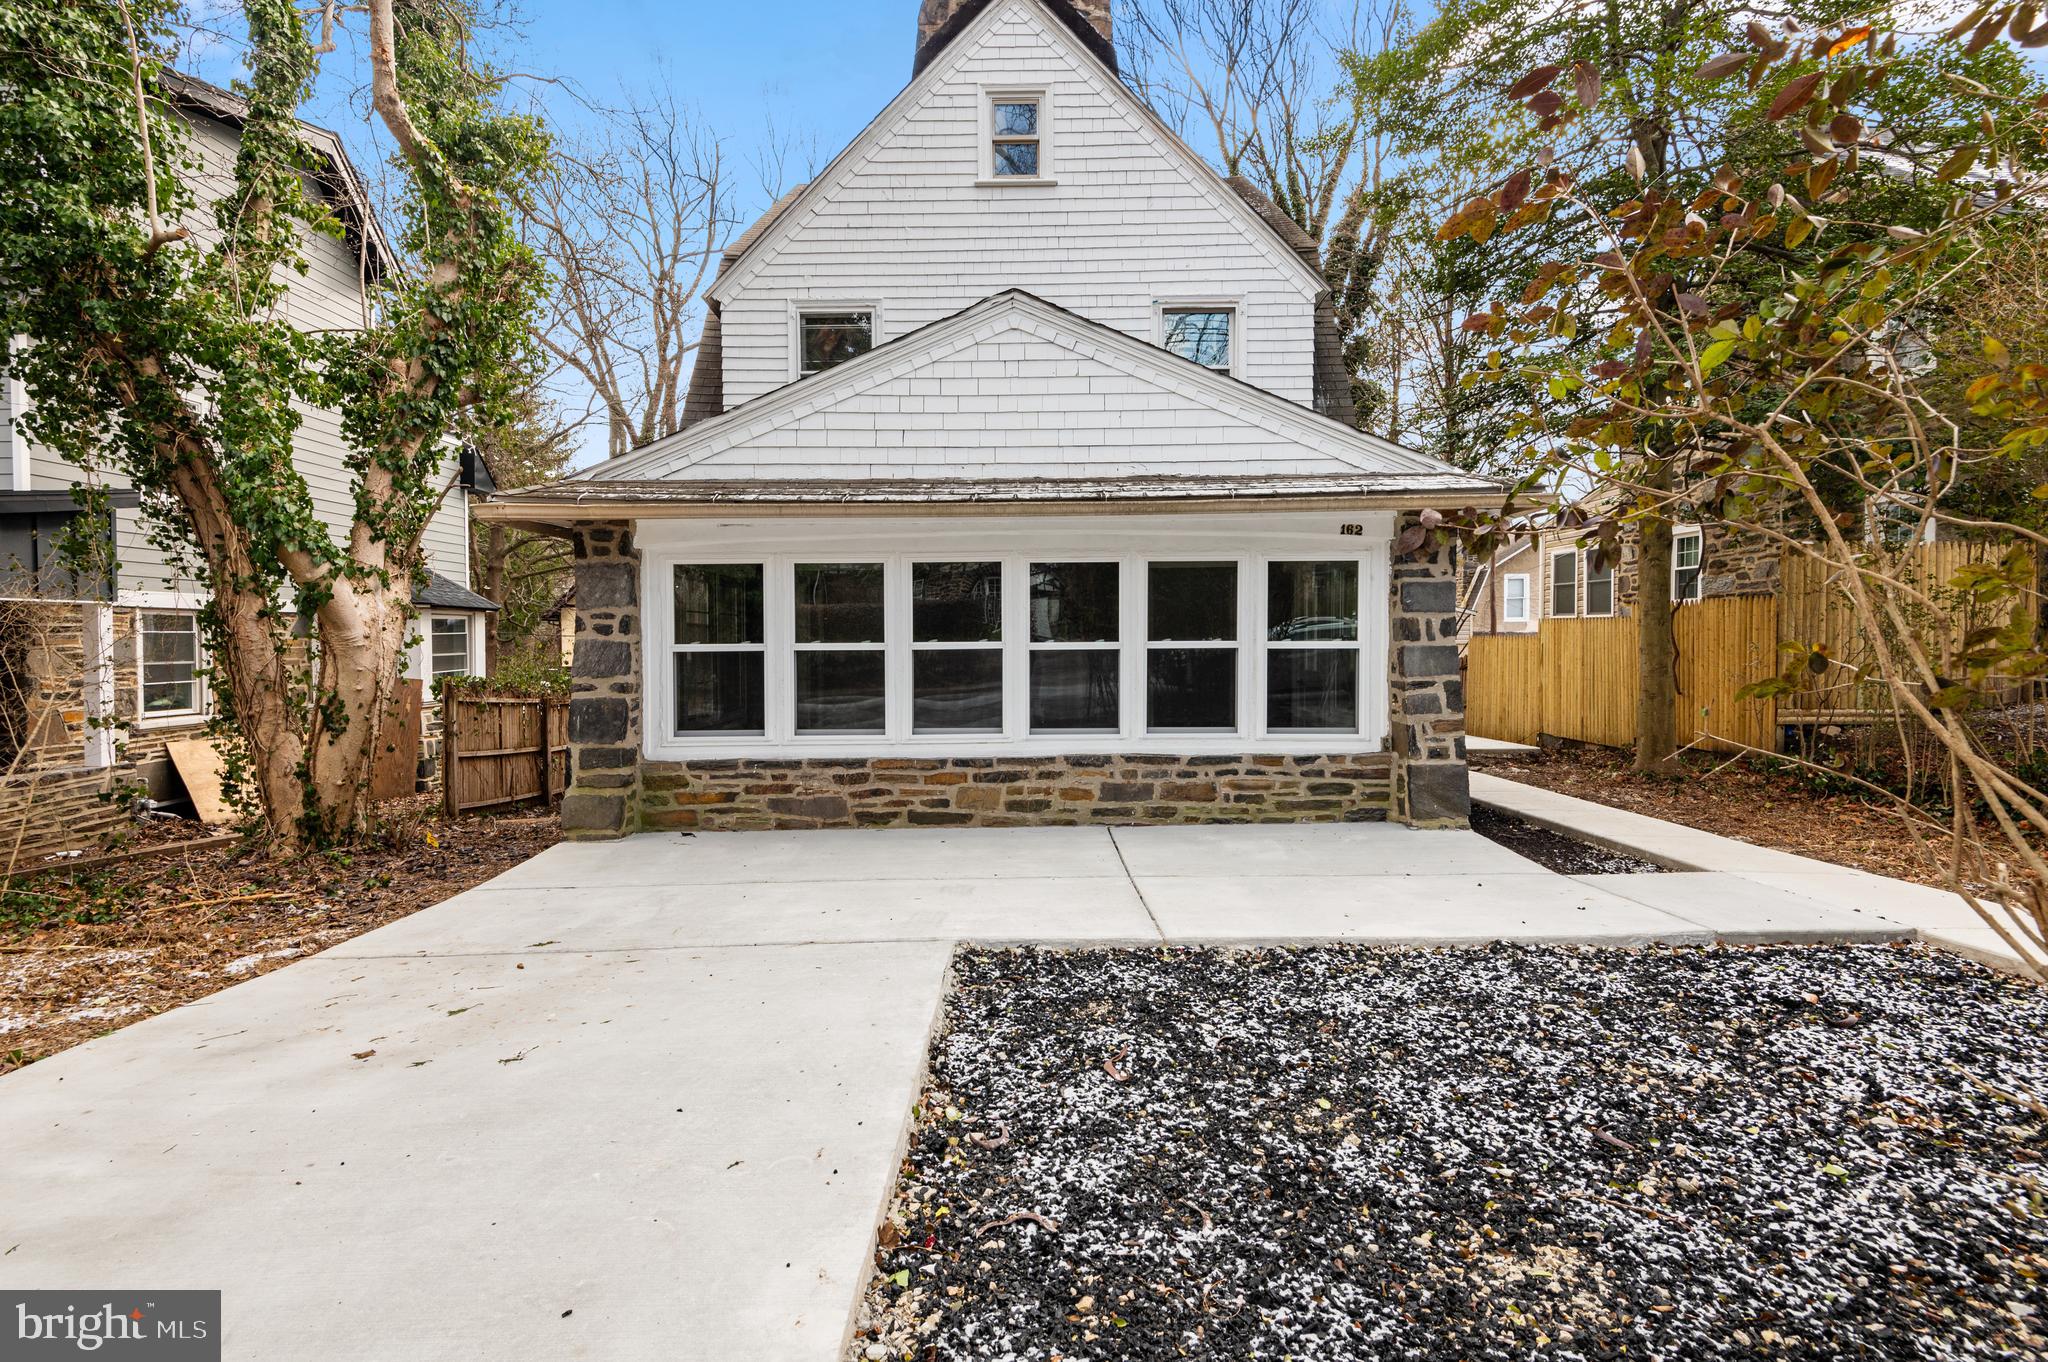
BALA CYNWYD
162 UNION AVENUE
6 Beds
4 Baths
3,362 Sq.Ft.
$1,199,999
MLS#: PAMC2162450
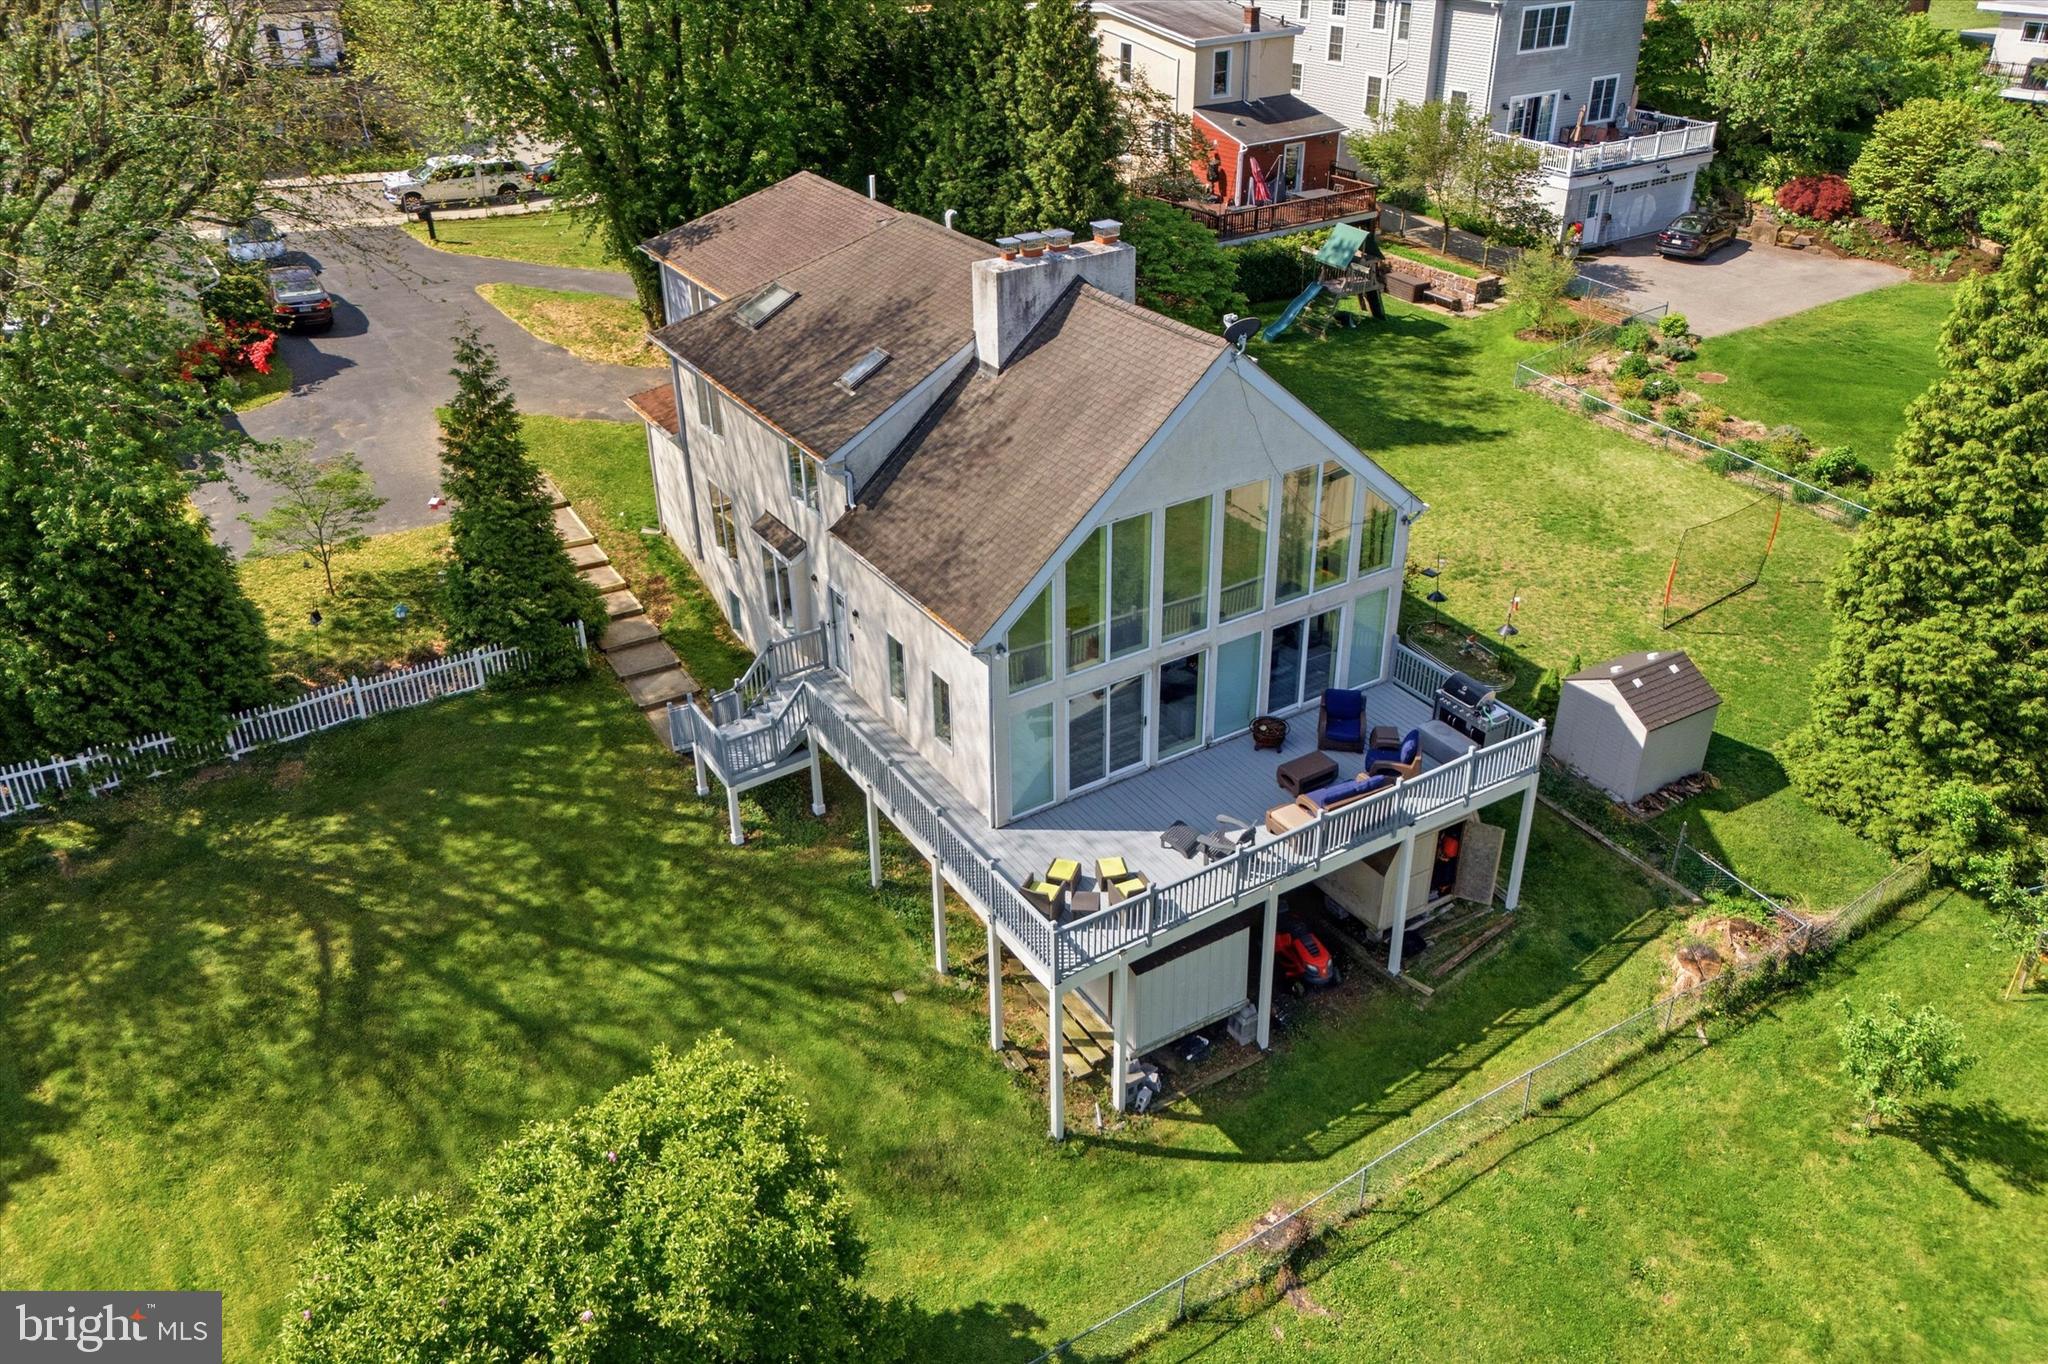
BALA CYNWYD
219 JEFFERSON STREET
5 Beds
4 Baths
4,218 Sq.Ft.
$899,900
MLS#: PAMC2179758
.png)