


Property
Beds
2
Full Baths
2
1/2 Baths
None
Year Built
2014
Sq.Footage
1,809
Welcome to luxury living at Athertyn at Haverford Reserve, Pohlig's premier 55+ community on the Main Line. This impeccably customized 1,809 sq. ft. Addison model offers 2 bedrooms, 2 full baths, and an exceptional collection of designer upgrades throughout. From the moment you step inside, you'll be captivated by the elegant foyer, featuring custom wallpaper and a stunning statement chandelier that sets the tone for the sophisticated interiors beyond. Designed with both comfort and entertaining in mind, the open-concept floor plan seamlessly connects the gourmet kitchen, complete with a large center island, breakfast bar, and eat-in dining area, to the spacious living room and formal dining room. Plantation shutters add natural light to the living room and breakfast area, while the formal dining room is beautifully appointed with custom wallpaper and a striking designer chandelier, creating the perfect setting for hosting family and friends. The luxurious primary suite offers custom-designed closets, remote-controlled blackout shades, and a spa-inspired ensuite bath. Additional highlights include a dedicated laundry room with custom storage, premium finishes throughout, one assigned parking space in the secure underground garage, and a private storage unit. (See attached upgrade list for the complete list of enhancements.) Perfectly positioned on the first floor for convenient outdoor access, this truly turnkey residence is nestled within the picturesque 209-acre Haverford Reserve. Residents enjoy maintenance-free living, secured building access, an elegant lobby with a convenient mail center, and exclusive amenities including a clubhouse, fitness center, resort-style pool, tennis and pickleball courts, putting green, and miles of scenic walking trails.
Features & Amenities
Interior
-
Other Interior Features
Eat-in Kitchen, Kitchen Island, Recessed Lighting, Ceiling Fan(s), Walk-In Closet(s), Open Floorplan
-
Total Bedrooms
2
-
Bathrooms
2
-
Above Grade Finished Area
1809.0
-
Basement YN
NO
-
Cooling YN
YES
-
Cooling
Central Air, Ceiling Fan(s), Electric
-
Fireplace YN
NO
-
Heating YN
YES
-
Heating
Natural Gas, Forced Air
-
Main Level Bedrooms
2
-
Pet friendly
Cats OK, Dogs OK, Breed Restrictions, Yes
Exterior
-
Garage
Yes
-
Garage spaces
1
-
Construction Materials
Frame
-
Parking
Assigned, Unassigned, Paved, Secured, Garage, Basement, Covered, Inside Entrance, Community Structure
-
Pool
Yes
-
Pool Features
Community
-
Waterfront YN
NO
Area & Lot
-
Property Type
Residential
-
Property Sub Type
Condominium
-
Architectural Style
Unit/Flat
Price
-
Sales Price
$1,299,000
-
Tax Amount
$18,016
-
Financing Options
Cash, Conventional
-
Zoning
1 STY CONDO GAR 1 837SF BLDG 3000
-
Sq. Footage
1,809
-
Price/SqFt
$718
HOA
-
Association
No
School District
-
Elementary School
N/A
-
Middle School
N/A
-
High School
N/A
Property Features
-
New Construction
NO
-
Association Amenities
Clubhouse, Fitness Center, Tennis Court(s), Jogging Path
-
Senior Community YN
YES
-
Sewer
Public Sewer
-
Tax Lot
087-000
-
Water Source
Public
Schedule a Showing
Showing scheduled successfully.
Mortgage calculator
Estimate your monthly mortgage payment, including the principal and interest, property taxes, and HOA. Adjust the values to generate a more accurate rate.
Your payment
Principal and Interest:
$
Property taxes:
$
HOA fees:
$
Total loan payment:
$
Total interest amount:
$
Location
County
DELAWARE
Elementary School
Middle School
High School
Listing Courtesy of Stacey H Baumholtz , Walter M Wood Jr Inc
RealHub Information is provided exclusively for consumers' personal, non-commercial use, and it may not be used for any purpose other than to identify prospective properties consumers may be interested in purchasing. All information deemed reliable but not guaranteed and should be independently verified. All properties are subject to prior sale, change or withdrawal. RealHub website owner shall not be responsible for any typographical errors, misinformation, misprints and shall be held totally harmless.

AGENT
Jordan Fortson
Call Jordan today to schedule a private showing.

* Listings on this website come from the FMLS IDX Compilation and may be held by brokerage firms other than the owner of this website. The listing brokerage is identified in any listing details. Information is deemed reliable but is not guaranteed. If you believe any FMLS listing contains material that infringes your copyrighted work please click here to review our DMCA policy and learn how to submit a takedown request.© 2024 FMLS.
Related Properties
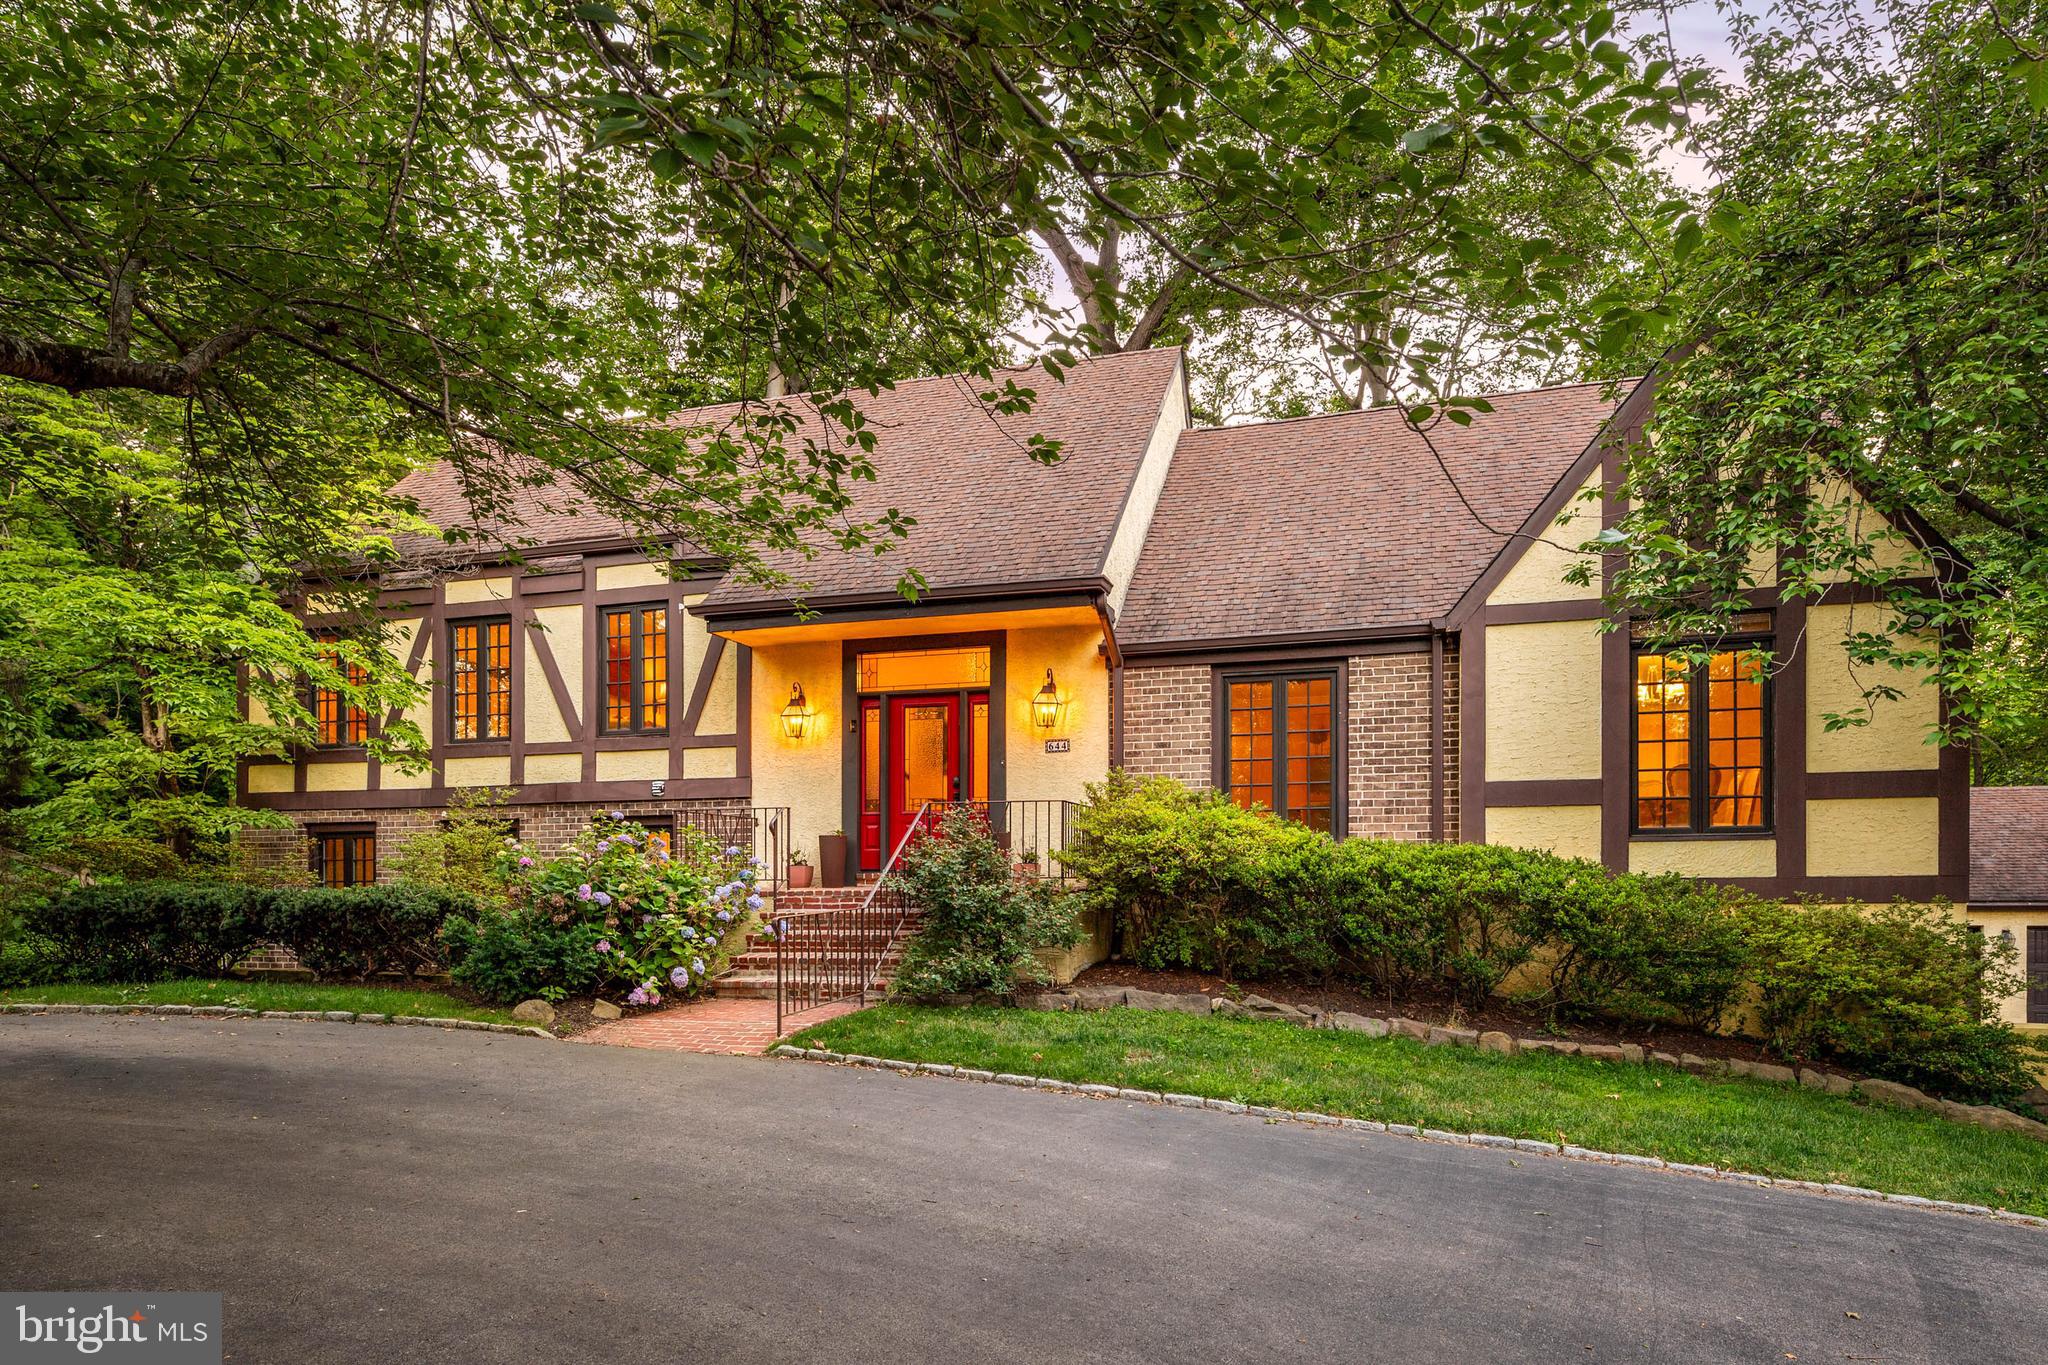
HAVERFORD
644 ROBINSON LANE
4 Beds
4 Baths
3,984 Sq.Ft.
$1,495,000
MLS#: PAMC2182024

HAVERFORD
414 OLD LANCASTER ROAD 203
3 Beds
2 Baths
1,943 Sq.Ft.
$1,135,000
MLS#: PAMC2189496
.png)