Features & Amenities

Interior

  • Other Interior Features

    Ceiling Fan(s), Pantry

  • Total Bedrooms

    3

  • Bathrooms

    2

  • 1/2 Bathrooms

    1

  • Above Grade Finished Area

    1675.0

  • Basement YN

    YES

  • Cooling YN

    YES

  • Cooling

    Central Air, Ceiling Fan(s), Gas

  • Fireplace YN

    NO

  • Heating YN

    YES

  • Heating

    Natural Gas, Forced Air

  • Pet friendly

    N/A

Exterior

  • Garage

    No

  • Construction Materials

    Vinyl Siding

  • Parking

    Off Street

  • Pool

    No

  • Waterfront YN

    NO

Area & Lot

  • Lot Features

    Back Yard

  • Lot Size(acres)

    0.08

  • Lot Size(square feet)

    3,276

  • Property Type

    Residential

  • Property Sub Type

    Townhouse

  • Architectural Style

    Colonial

Price

  • Sales Price

    $375,000

  • Tax Amount

    $4,804

  • Sq. Footage

    2,013

  • Price/SqFt

    $186

HOA

  • Association

    No

School District

  • Elementary School

    N/A

  • Middle School

    N/A

  • High School

    NORTH PENN SENIOR

Property Features

  • New Construction

    NO

  • Foundation Details

    Block

  • Senior Community YN

    NO

  • Sewer

    Public Sewer

  • Tax Lot

    028

  • Water Source

    Public

Schedule a Showing

Showing scheduled successfully.

<
>
IN PERSON
VIA CHAT

What is 3 + 4 ?


Change time

Mortgage calculator

Estimate your monthly mortgage payment, including the principal and interest, property taxes, and HOA. Adjust the values to generate a more accurate rate.

Your payment

Principal and Interest:

$

Property taxes:

$

HOA fees:

$

Total loan payment:

$

Total interest amount:

$

Location

County

MONTGOMERY

Elementary School

Middle School

High School

NORTH PENN SENIOR

Listing Courtesy of Lacy Peacock, Keller Williams Real Estate-Doylestown

RealHub Information is provided exclusively for consumers' personal, non-commercial use, and it may not be used for any purpose other than to identify prospective properties consumers may be interested in purchasing. All information deemed reliable but not guaranteed and should be independently verified. All properties are subject to prior sale, change or withdrawal. RealHub website owner shall not be responsible for any typographical errors, misinformation, misprints and shall be held totally harmless.

Agent Jordan Fortson

Salesperson, Realtor

Jordan Fortson

Call Jordan today to schedule a private showing.


* Listings on this website come from the FMLS IDX Compilation and may be held by brokerage firms other than the owner of this website. The listing brokerage is identified in any listing details. Information is deemed reliable but is not guaranteed. If you believe any FMLS listing contains material that infringes your copyrighted work please click here to review our DMCA policy and learn how to submit a takedown request.© 2024 FMLS.
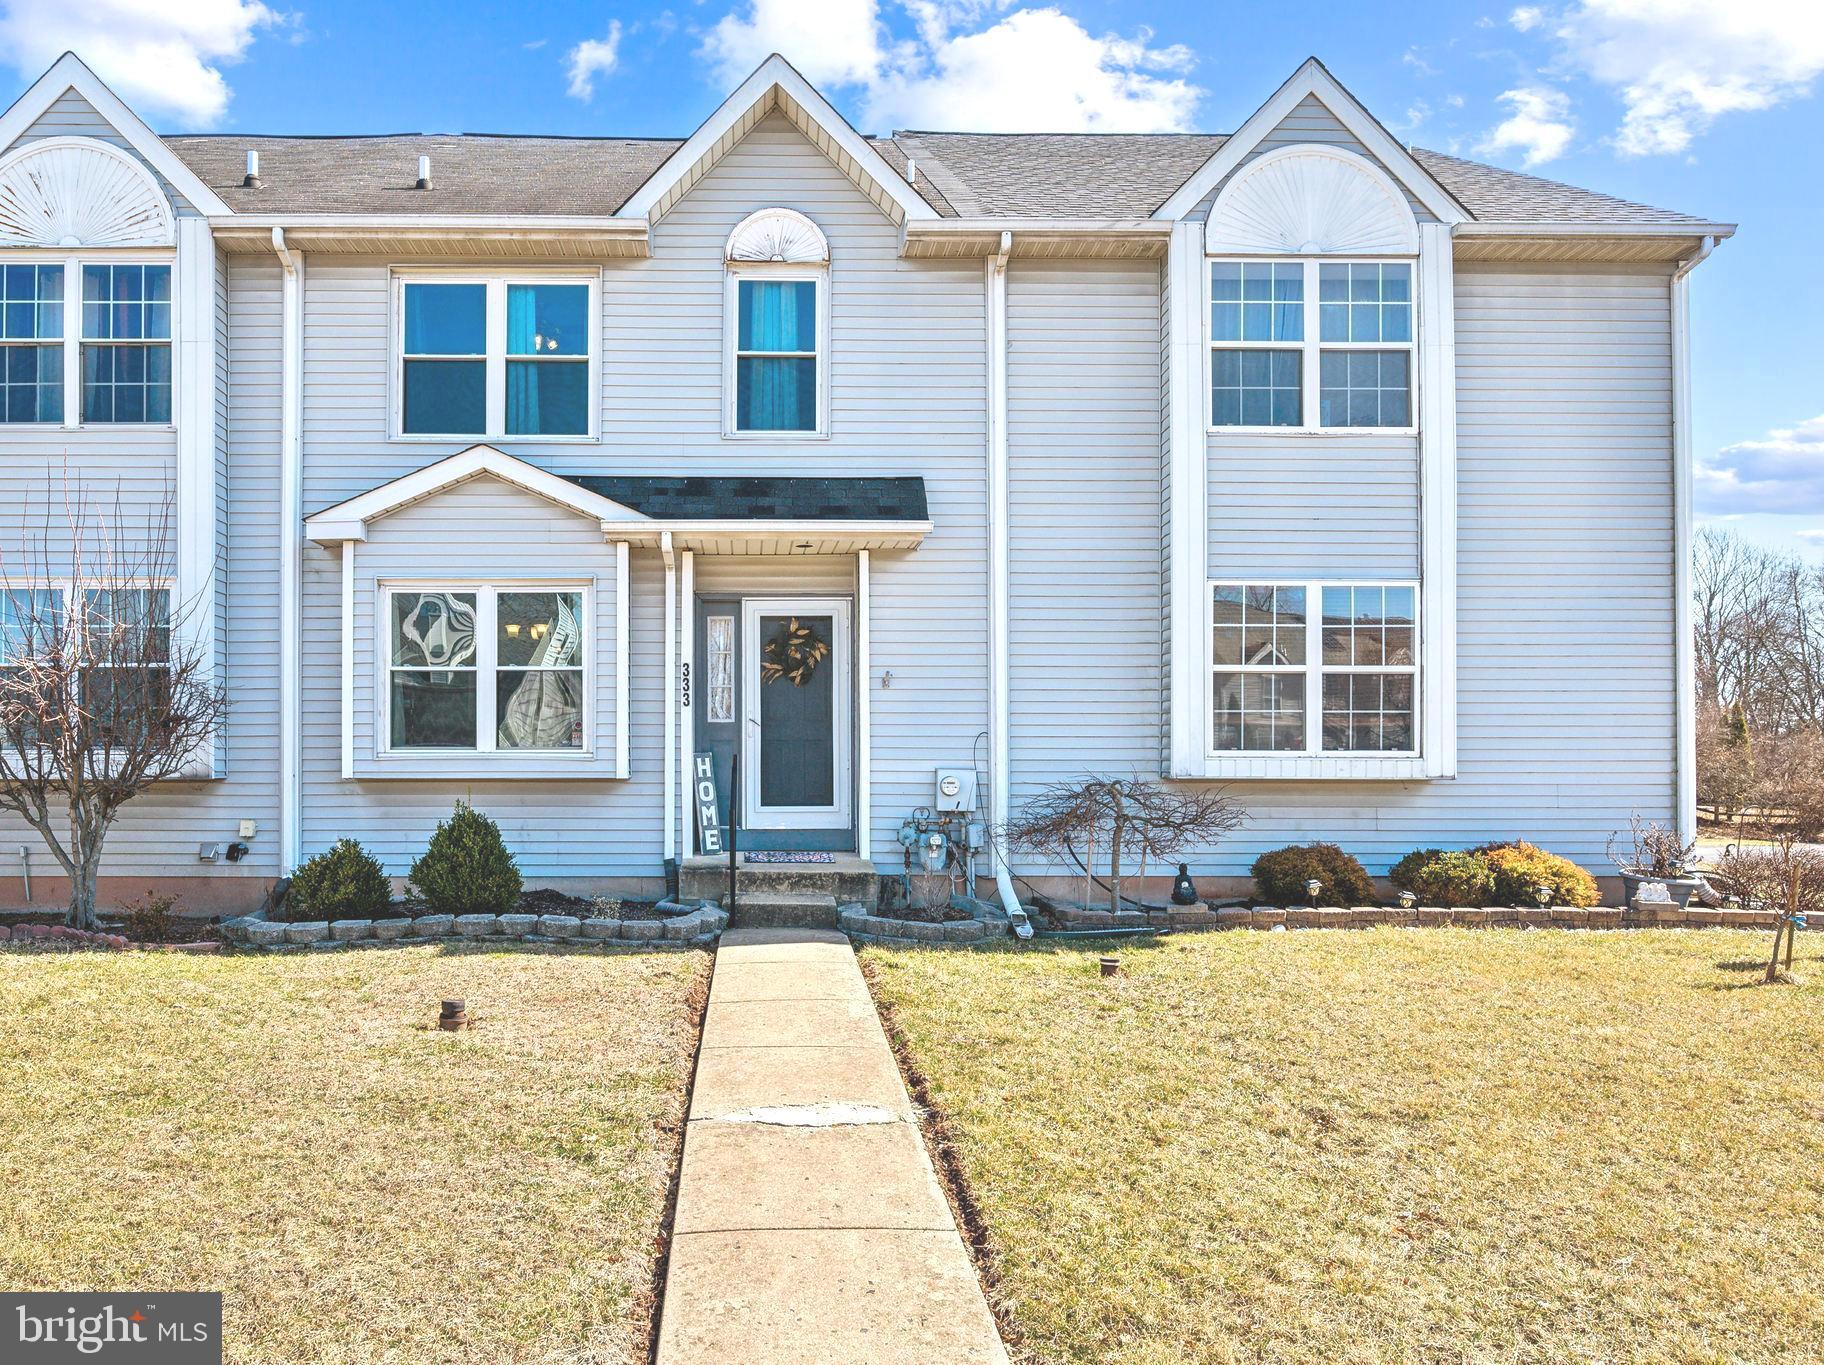
Charming Townhome Backing to Woods in Village at Gwynedd! Welcome to 333 Bradford Lane, a beautiful townhome offering four floors of living space in the desirable Village at Gwynedd neighborhood. 
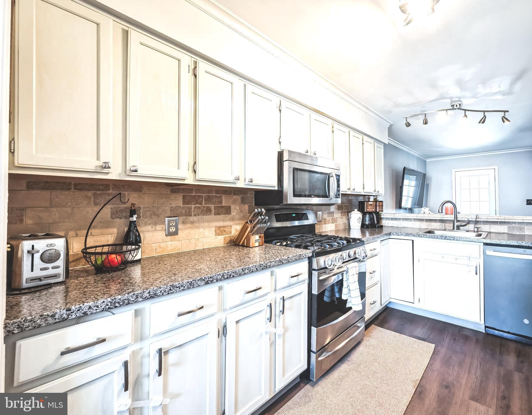
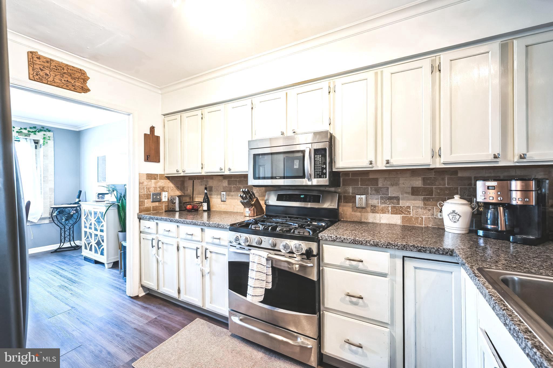
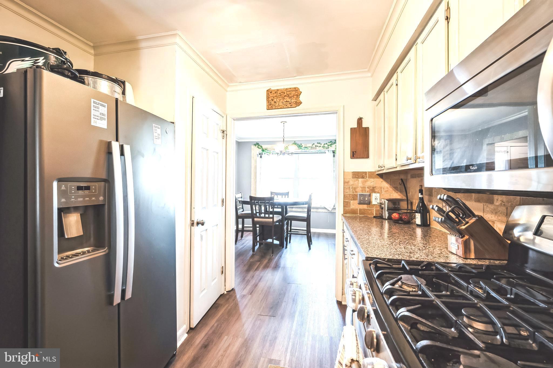
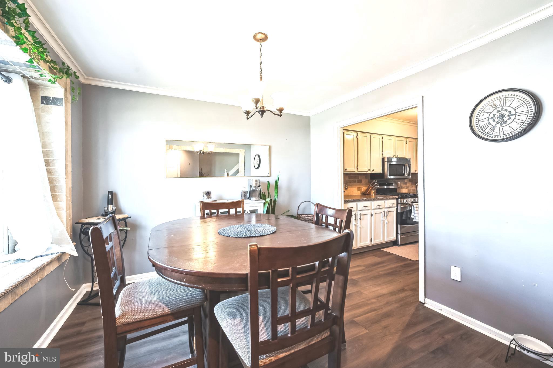
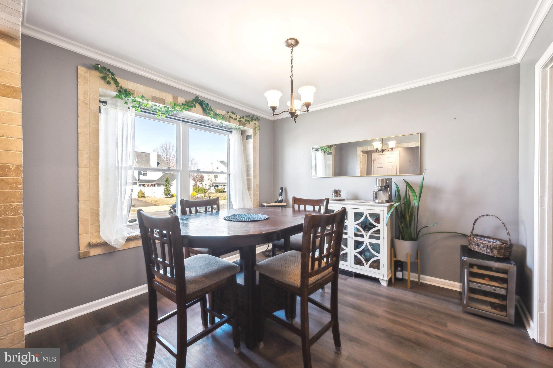
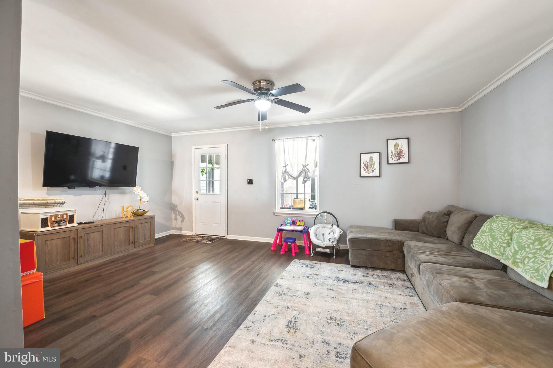
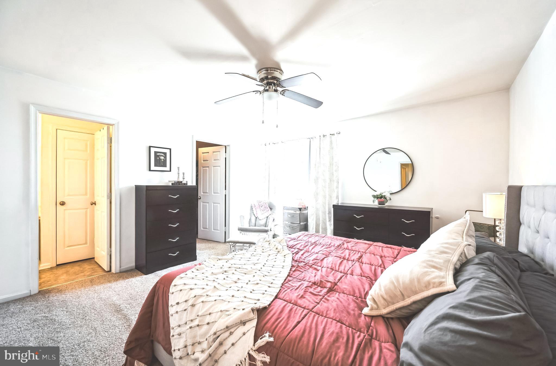
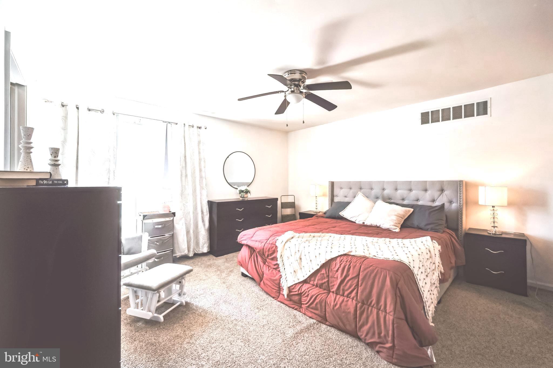
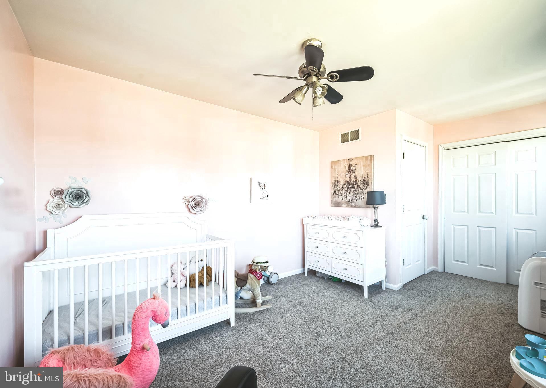
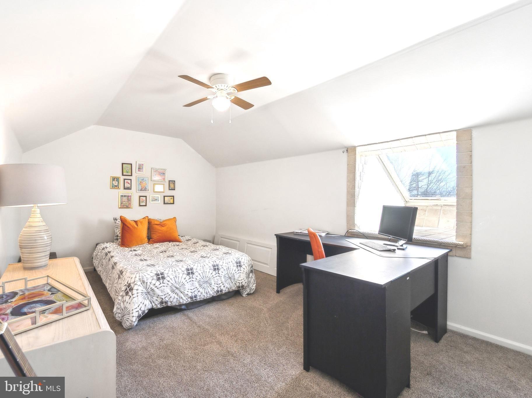
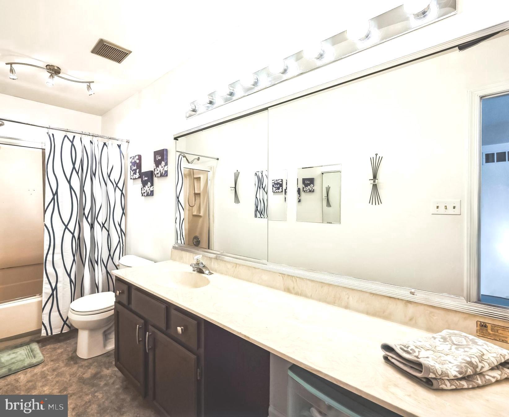
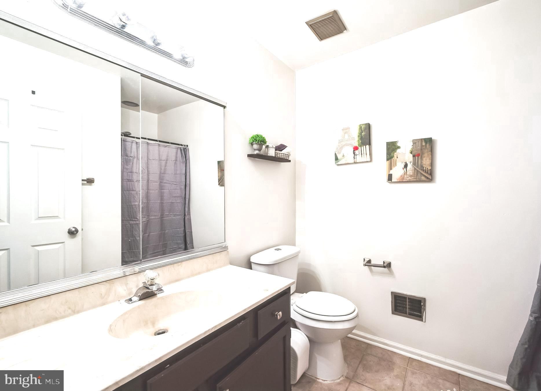
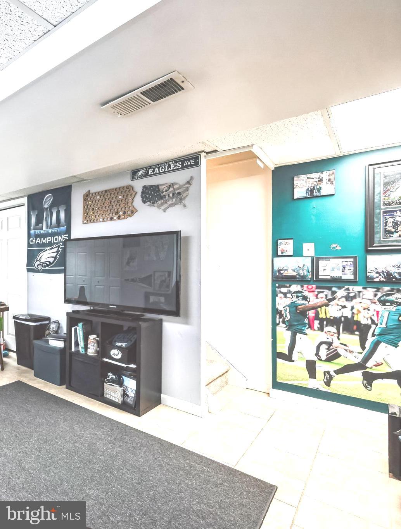
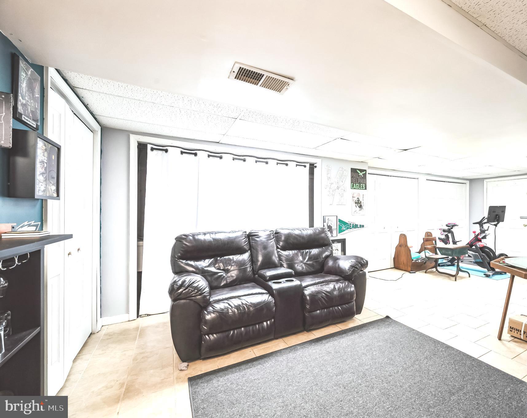
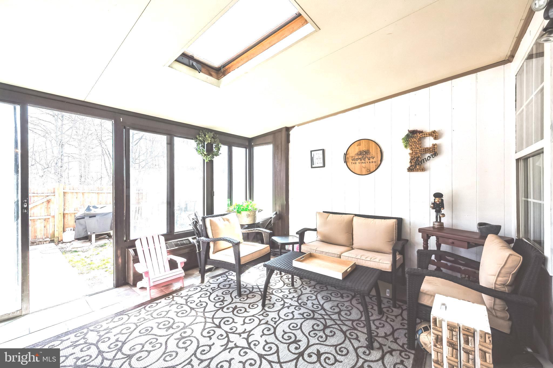
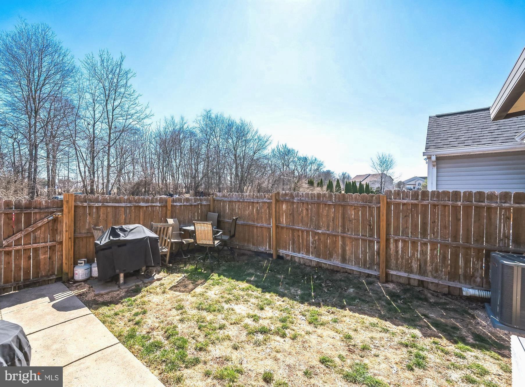
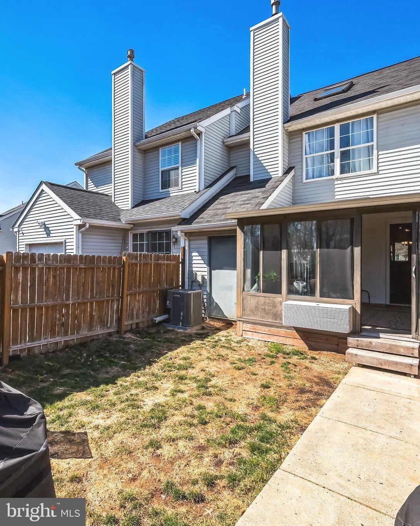
The main level features a separate dining room, an updated kitchen with a tumbled stone backsplash, breakfast bar and opens up to the spacious living room that leads to a four-season sunroom with ceramic tile flooring and a skylight, providing a bright and inviting space year-round. The fenced backyard offers privacy—perfect for relaxing or entertaining! Upstairs, the primary bedroom features a walk-in closet and a primary bathroom. A second bedroom and full hall bath complete this level. The third-floor features a finished  converted loft—use it as a  bedroom, home office, this room features  skylights that floods the space with natural light. The finished basement offers additional living space, featuring new doors, ceramic tile flooring, laundry area, and ample storage. Two-car parking is conveniently located in the driveway behind the home. Enjoy a prime location close to shopping, dining, major commuter routes. Schedule your tour today!

333 BRADFORD LANE

Message successfully sent.

What would you like to know?

What is 3 + 4 ?

I agree to receive email communication and understand I can unsubscribe at any time.

I agree to be contacted by Charis Realty Group - Christine Issler, Broker via call, email, and text for real estate services. To opt out, you can reply 'stop' at any time or reply 'help' for assistance. You can also click the unsubscribe link in the emails. Message and data rates may apply. Message frequency may vary. Privacy Policy

Related Properties

Welcome to Turbo Lofts – Lansdale's Popular Walkable Community
Come see this beautiful condo featuring covered garage parking, 2 bedrooms, a loft, and 2 full baths. Located in the popular Turbo Lofts of Lansdale, you're just steps from shopping, dining, and SEPTA, in a truly walkable community. Say goodbye to yard work — just relax and enjoy life from your second-floor balcony.
As you enter, you're welcomed by beautiful hardwood floors and an open floor plan, including a formal dining room perfect for entertaining. The custom-designed kitchen features upgraded cabinetry and stainless steel appliances, with a breakfast bar that's ideal for cooking and hosting company.
The great room is spacious yet cozy, and opens onto a large terrace/balcony — perfect for people-watching or simply unwinding. Off the great room, you'll find a generous bedroom (the master suite) with a walk-in closet and large full bath. A spacious laundry room completes the first floor.
Upstairs, the second bedroom features a shutter system for adjustable light and privacy, along with a large full bathroom with tub and vanity, plus an additional utility closet for storage. A cantilevered loft upstairs offers the perfect home office or den space.
This unit also includes a dedicated, covered parking spot in the garage. Building amenities include a community/game room and fitness center.
Schedule your showing today and experience easy, low-maintenance living in this suburban-yet-urban community!
#PAMC2189398

LANSDALE

21 S VALLEY FORGE ROAD 218

2 Beds

2 Baths

1,848 Sq.Ft.

$425,000

MLS#: PAMC2189398

Welcome to 1127 Emerald Avenue — Where Comfort, Charm, and Opportunity Meet!

Discover the possibilities of this inviting 3-bedroom, 1.5-bath home nestled on a beautiful 0.28-acre lot in the heart of Lansdale, Pennsylvania. Located within the highly sought-after North Penn School District, this property offers a wonderful combination of comfortable living, outdoor space, and everyday convenience.

Step inside and imagine making this home your own! With three bedrooms, a full bathroom, and an additional half bath, this property offers a practical layout with plenty of potential to suit your lifestyle.

One of the home's standout features is its spacious recreation room, complete with a cozy fireplace that creates the perfect atmosphere for relaxing evenings, entertaining guests, hosting game nights, or simply unwinding after a long day. This versatile space provides endless opportunities to create a gathering place that truly feels like home.

Step outside and experience the beauty of your own backyard retreat! Situated on an impressive 0.28-acre parcel, the property offers plenty of room to enjoy the outdoors. Whether you envision summer barbecues, gardening, outdoor entertaining, or simply relaxing in the fresh air, the backyard provides a wonderful setting to bring those ideas to life. The rear patio is ideal for enjoying your morning coffee, hosting friends and family, or spending peaceful evenings outdoors.

Adding even more value and versatility is the insulated, unfinished backyard shed. This additional structure offers exciting possibilities for storage, a hobby space, workshop, or other creative uses, subject to any applicable approvals. With a little imagination, this space could become a fantastic extension of your everyday lifestyle.

Location is another major highlight! Enjoy the convenience of being just minutes by car from a variety of shopping destinations, restaurants, and everyday essentials. From dining out to running errands, everything you need is within easy reach, while the property itself offers the space to relax and enjoy being home.

Whether you're looking for a place to settle into, a property you can personalize over time, or a home with room to explore new possibilities, 1127 Emerald Avenue offers an exciting opportunity.

A beautiful lot, a spacious recreation room with fireplace, versatile outdoor space, and a desirable Lansdale location — this home is ready for its next chapter.

Schedule your private showing today and come discover the possibilities waiting for you at 1127 Emerald Avenue!
#PAMC2197196

LANSDALE

1127 EMERALD AVENUE

3 Beds

1 Baths

1,827 Sq.Ft.

$425,000

MLS#: PAMC2197196

New on site 2 days ago
Discover the charm of this delightful 3-bedroom townhouse nestled in the heart of North Penn Crossing. This home exudes character with its classic brick exterior and inviting front and rear porches, perfect for sipping morning coffee or unwinding after a long day. Inside, you'll find a spacious layout that offers endless possibilities for personalization. The unfinished basement provides ample storage or the potential for a creative transformation. Enjoy the convenience of a detached garage, ensuring your vehicles are always secure. With a manageable lot size, maintenance is a breeze, allowing you more time to enjoy the vibrant community around you. This property is not just a house; it's a canvas for your dreams. Whether you're looking to invest or create your perfect sanctuary, this townhouse offers the ideal blend of historic charm and modern potential. Enjoy the benefits of a well-established community with easy access to local amenities, providing easy access to shopping, dining, and entertainment. The local schools are known for their commitment to excellence, ensuring a bright future for all. Don't miss your chance to make it your own!
#PAMC2197638

LANSDALE

326 W 5TH STREET

3 Beds

1 Baths

1,124 Sq.Ft.

$300,000

MLS#: PAMC2197638

This charming Colonial row home offers a delightful blend of historic character and modern comfort. With an amazing location, walk just a few blocks to the Septa R5 Lansdale station, a playground or York Avenue Elementary! Traditional layout with 4 bedrooms, 1 full updated bathroom, basement, storage shed with electric, fenced rear yard and off street parking, making it an ideal retreat for those seeking both style and functionality. Step inside to discover beautiful hardwood flooring that flows throughout the main living areas, creating a warm and inviting atmosphere. The dining room, conveniently located off the kitchen, is perfect for gatherings and everyday living. Enjoy the convenience of a bathroom equipped with a tub shower, ideal for unwinding after a long day. The kitchen is equipped with essential appliances, including a stove, making meal preparation a breeze. The replacement windows allow natural light to flood the space, creating a bright and cheerful ambiance. The laundry area is conveniently located in the basement, providing ample storage and utility space. Outside, the property boasts a lovely front yard and a rear yard, perfect for outdoor activities or simply enjoying the fresh air. The charming porch invites you to relax with a morning coffee or unwind in the evening. Additional exterior features include 7.5 x 7.5 Storage shed with electric for extra storage or a workshop and a covered area outside for enjoying your fenced rear yard. Situated in a vibrant downtown location, this home offers easy access to a variety of local amenities. Enjoy the convenience of nearby parks, perfect for leisurely strolls or picnics, and a selection of shops and restaurants just a short walk away. The community is known for its friendly atmosphere and active neighborhood spirit, making it a wonderful place to call home. With off-street parking and additional on-street options, this home combines comfort, convenience, and community spirit. Your new beginning awaits!
#PAMC2194928

LANSDALE

345 YORK AVENUE

4 Beds

1 Baths

1,334 Sq.Ft.

$334,999

MLS#: PAMC2194928
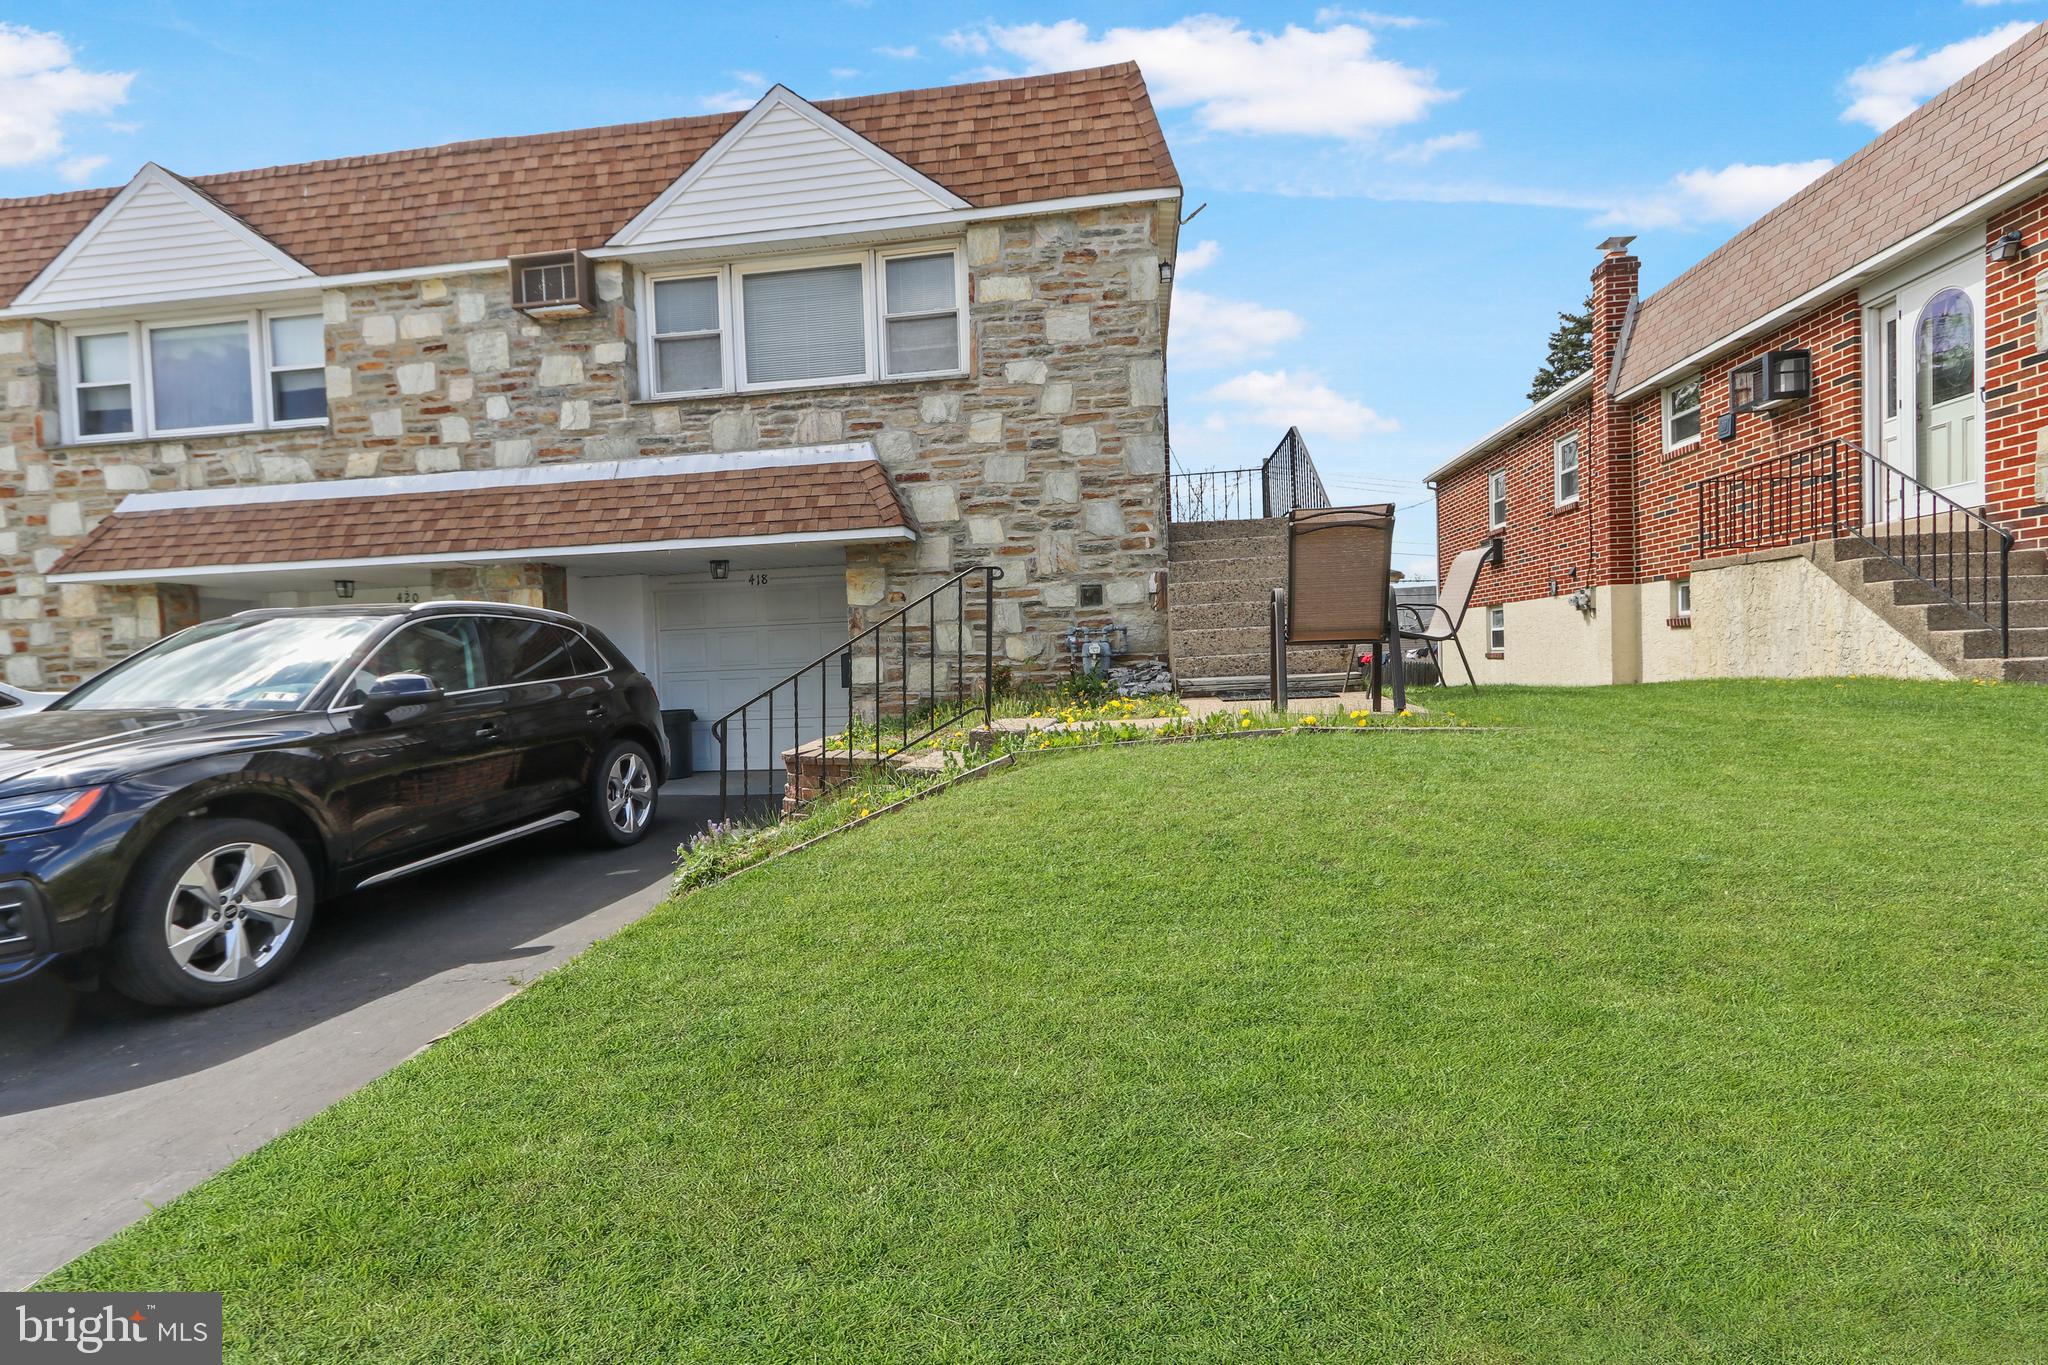
Situated in one of Lansdale’s most desirable neighborhoods, this twin home offers a great opportunity to add your personal touch. The formal living room is filled with natural light from a large front window, highlighting the hardwood floors and creating a warm, welcoming space for everyday living and entertaining. Just a few steps up, the bright dining room flows easily into an oversized kitchen—larger than many in the area—featuring abundant cabinet and counter space, a replaced sun-filled window, and room for a full-size table, perfect for casual meals.
The main level includes two bedrooms, all with hardwood flooring, generous closet space, and thoughtful updates, along with a full hall bath featuring a replaced shower surround and an additional large hallway closet for storage. The Main bedroom includes a dressing room that could be used for multiple purposes. 
The lower level adds valuable living space with a spacious third bedroom, full bath, mudroom/utility area, under-stair storage, and a garage with an electric door opener. The impressive 19x18 family room offers a versatile layout, complete with a gas fireplace, plenty of storage, and direct access to the backyard, ideal for entertaining, play, or relaxing outdoors.
#PAMC2176534

LANSDALE

418 JEFFERSON STREET

3 Beds

1 Baths

2,000 Sq.Ft.

$415,000

MLS#: PAMC2176534

Send a message

Message successfully sent.

Your message

What is 3 + 4 ?

Reason for contacting?

I agree to receive email communication and understand I can unsubscribe at any time.

I agree to be contacted by Charis Realty Group - Christine Issler, Broker via call, email, and text for real estate services. To opt out, you can reply 'stop' at any time or reply 'help' for assistance. You can also click the unsubscribe link in the emails. Message and data rates may apply. Message frequency may vary. Privacy Policy

Sign Out

Virtual Assistant

Would you like to take the next step with this property? We can help you schedule a showing or virtual tour, or send you more details.

Yes, I would like more information.

Thank You for Your Reply, One of Our Agents will contact you as soon as possible

No, maybe later.

Thank you, you can always contact me via email, phone number or through the contact form.

Realhub AI

Lucy - Your AI-Powered Realtor

Update Your Temporary Password

Personalize your search

Enter your email and we'll notify you immediately when new listings match what you're looking for.

or enter email address

Already have an account ? Login here

Continue your home search

I agree to receive communications and understand I can unsubscribe at any time.

I agree to be contacted by Charis Realty Group - Christine Issler, Broker via call, email, and text for real estate services. To opt out, you can reply 'stop' at any time or reply 'help' for assistance. You can also click the unsubscribe link in the emails. Message and data rates may apply. Message frequency may vary. Privacy Policy

Already have an account ? Login here

We use cookies

We use cookies primarily for analytics to enhance your experience. By accepting, you agree to our use of these cookies. You can manage your preferences or learn more about our cookies policy.