Features & Amenities

Interior

  • Total Bedrooms

    3

  • Bathrooms

    1

  • 1/2 Bathrooms

    1

  • Above Grade Finished Area

    1122.0

  • Basement YN

    YES

  • Cooling YN

    NO

  • Cooling

    None

  • Fireplace YN

    NO

  • Heating YN

    YES

  • Heating

    Natural Gas, Forced Air

  • Pet friendly

    N/A

Exterior

  • Garage

    No

  • Construction Materials

    Brick

  • Other Exterior Features

    Rain Gutters

  • Parking

    On Street, Alley Access

  • Patio and Porch Features

    Porch, Patio

  • Pool

    No

  • Waterfront YN

    NO

Area & Lot

  • Lot Features

    Front Yard, Back Yard

  • Lot Size(acres)

    0.06

  • Lot Size(square feet)

    2,542

  • Property Type

    Residential

  • Property Sub Type

    Townhouse

  • Architectural Style

    Other

Price

  • Sales Price

    $105,000

  • Tax Amount

    $1,552

  • Zoning

    No zoning

  • Sq. Footage

    1,122

  • Price/SqFt

    $93

HOA

  • Association

    No

School District

  • Elementary School

    STRODES MILLS

  • Middle School

    MIFFLIN COUNTY JUNIOR

  • High School

    MIFFLIN COUNTY HIGH

Property Features

  • New Construction

    NO

  • Foundation Details

    Concrete Perimeter

  • Senior Community YN

    NO

  • Sewer

    Public Sewer

  • Water Source

    Public

Schedule a Showing

Showing scheduled successfully.

<
>
IN PERSON
VIA CHAT

What is 3 + 4 ?


Change time

Mortgage calculator

Estimate your monthly mortgage payment, including the principal and interest, property taxes, and HOA. Adjust the values to generate a more accurate rate.

Your payment

Principal and Interest:

$

Property taxes:

$

HOA fees:

$

Total loan payment:

$

Total interest amount:

$

Location

County

MIFFLIN

Elementary School

STRODES MILLS

Middle School

MIFFLIN COUNTY JUNIOR

High School

MIFFLIN COUNTY HIGH

Listing Courtesy of Richard A Smeltz, Smeltz and Aumiller Real Estate, LLC.

RealHub Information is provided exclusively for consumers' personal, non-commercial use, and it may not be used for any purpose other than to identify prospective properties consumers may be interested in purchasing. All information deemed reliable but not guaranteed and should be independently verified. All properties are subject to prior sale, change or withdrawal. RealHub website owner shall not be responsible for any typographical errors, misinformation, misprints and shall be held totally harmless.

Agent Jordan Fortson

Salesperson, Realtor

Jordan Fortson

Call Jordan today to schedule a private showing.


* Listings on this website come from the FMLS IDX Compilation and may be held by brokerage firms other than the owner of this website. The listing brokerage is identified in any listing details. Information is deemed reliable but is not guaranteed. If you believe any FMLS listing contains material that infringes your copyrighted work please click here to review our DMCA policy and learn how to submit a takedown request.© 2024 FMLS.
JUNIATA TERRACE END UNIT
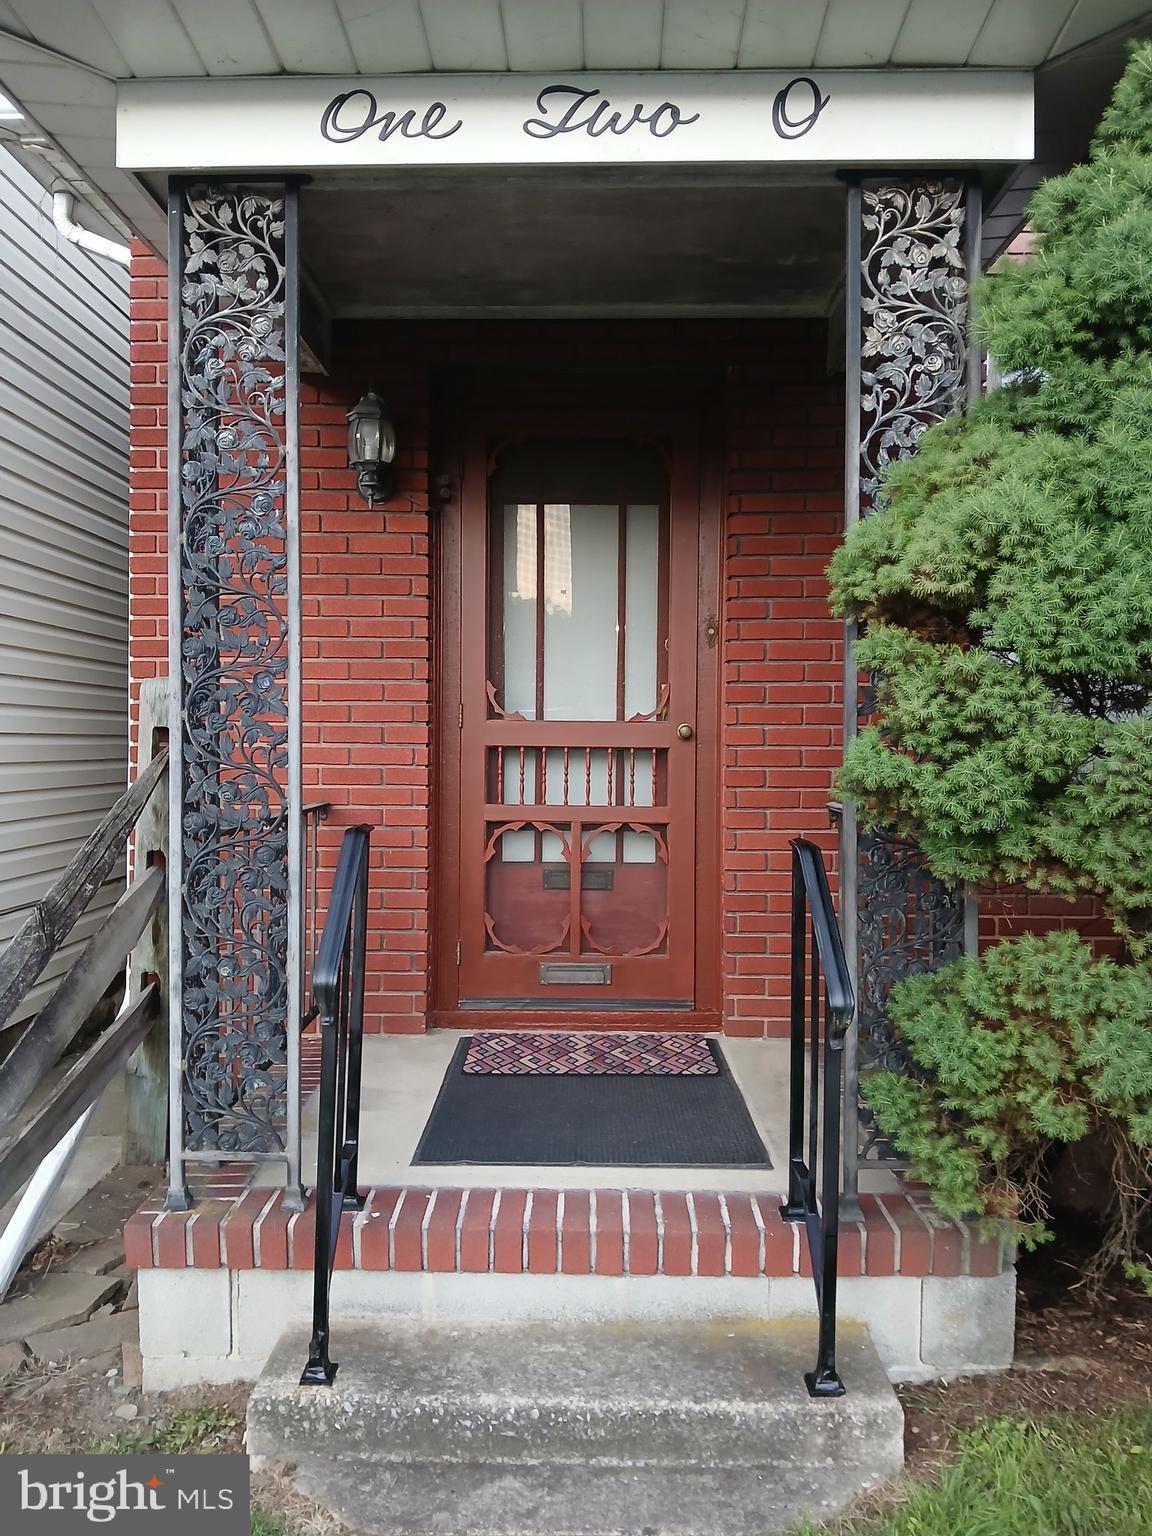
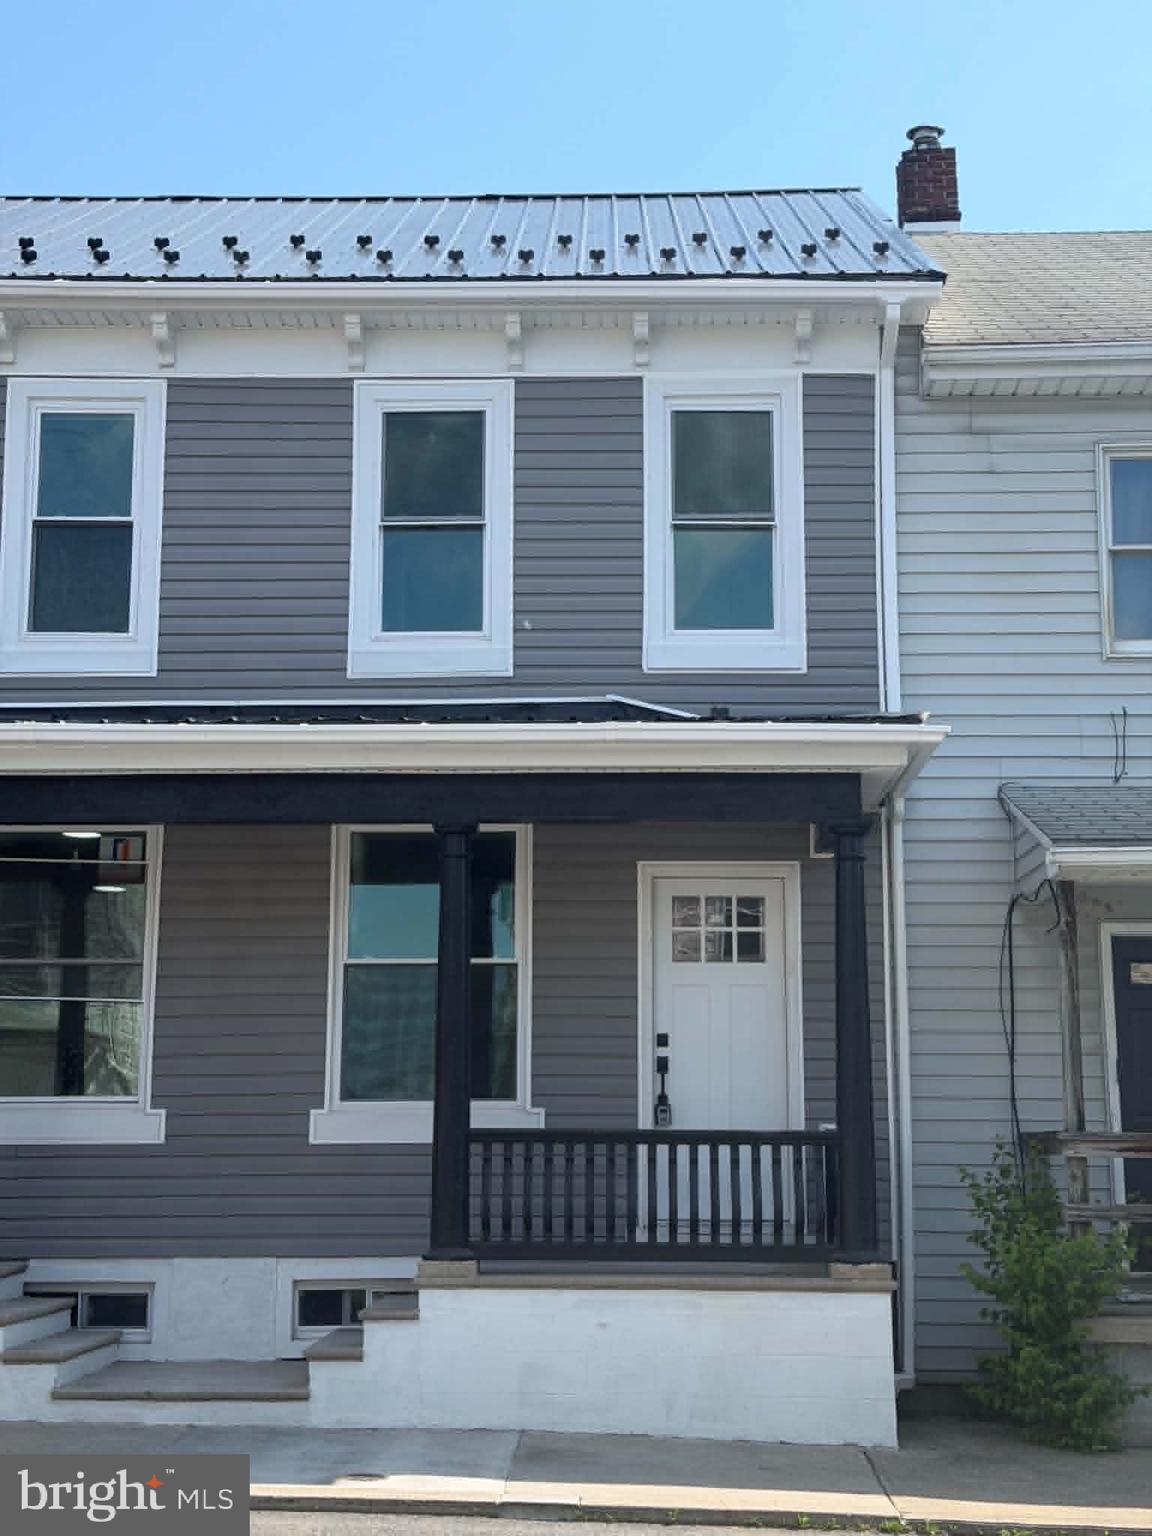
3 bedroom, 1.5 bath with large fenced yard. Plenty of parking both on-street and off alley to rear. Updated kitchen with appliances included. Convenient first floor powder room and stack laundry in full bath. Economical natural gas heat and hot water heater. No direct heat to 2nd floor means cash or conventional financing only. Front and rear porches in good condition. Updated flooring. Replacement windows throughout. Custom built wooden interior shutters for privacy.  Great for investor or owner occupant, it is move-in ready.

333 TERRACE BOULEVARD

Message successfully sent.

What would you like to know?

What is 3 + 4 ?

I agree to receive email communication and understand I can unsubscribe at any time.

I agree to be contacted by Charis Realty Group - Christine Issler, Broker via call, email, and text for real estate services. To opt out, you can reply 'stop' at any time or reply 'help' for assistance. You can also click the unsubscribe link in the emails. Message and data rates may apply. Message frequency may vary. Privacy Policy

Related Properties

Investment opportunity at 725 S Wayne Street in Lewistown! Situated on one residential property are two separate homes, both currently vacant and ready for renovation. The first home offers 3 bedrooms and 1 full bathroom, while the second home features 2 bedrooms and 1 full bathroom. With two homes on one property, both on-street and off-street parking, and plenty of opportunity to make improvements, this unique property offers a variety of possibilities. Renovate both homes as an investment or create a primary residence with a second home that could offer additional space for guests or extended family. Bring your ideas and see the potential this property has to offer!


One or more photos have been virtually staged or digitally altered for illustrative purposes
#PAMF2053488

LEWISTOWN

725 S WAYNE STREET

3 Beds

1 Baths

1,174 Sq.Ft.

$120,000

MLS#: PAMF2053488

Don't miss out on this beautifully remodeled home! Renovated from top to bottom. Located in downtown area close to stores and businesses. Two bedrooms, one and a half bathrooms with a lovely bonus room on third level that is great for office or play space. New floors and fixtures throughout the home. A detached garage provides an off street option.
#PAMF2053538

LEWISTOWN

217 N GRAND STREET

2 Beds

1 Baths

1,100 Sq.Ft.

$110,000

MLS#: PAMF2053538

Downtown Lewistown Living! This charming 1,390 sq. ft. three-bedroom duplex offers 1¼ baths and a convenient location within walking distance of downtown Lewistown’s shops, restaurants, churches, schools, and parks. Recent improvements include a new natural gas furnace and many new replacement windows. Enjoy relaxing on the covered front porch or entertaining on the rear patio, with the added convenience of off-street rear parking accessible from the alley. Easy access to US Hwy 322 makes commuting to State College or Harrisburg quick and convenient. A great opportunity for comfortable living with downtown amenities right at your doorstep!
#PAMF2053434

LEWISTOWN

78 NORTH PINE STREET

3 Beds

1 Baths

1,390 Sq.Ft.

$89,000

MLS#: PAMF2053434

Beautiful original wood floors have been discovered when the carpet was recently removed, making this GEM of a property even more inviting! The  1-car garage and walk-up attic provide loads of storage. Additional information and additional photos will be available soon!
#PAMF2053178

LEWISTOWN

120 SHAW AVENUE

3 Beds

1 Baths

1,500 Sq.Ft.

$95,000

MLS#: PAMF2053178

Discover the charm of this delightful townhouse nestled in the heart of Lewistown Borough. Built in 1950, this traditional home exudes character while offering modern conveniences that make it perfect for today's lifestyle. With 1,574 square feet of thoughtfully designed living space, this residence features three spacious bedrooms and a full bathroom, providing ample room for relaxation and comfort. Step inside to find a warm and inviting interior, where cozy carpet and durable vinyl flooring create a welcoming atmosphere. The layout is perfect for both entertaining and everyday living, with a seamless flow from room to room. The kitchen is equipped with essential appliances, including a stove and refrigerator. The unique interior features add a touch of personality, allowing you to infuse your own style into the space. Outside, the property boasts a manageable lot size of 0.07 acres, providing just the right amount of outdoor space for gardening or enjoying a quiet evening. Off-street parking ensures convenience for you and your guests, while the exterior, clad in low-maintenance vinyl siding, allows you to spend more time enjoying your home and less time on upkeep. Whether you're commuting to work or exploring the local shops and restaurants, you'll find that everything you need is within reach.
#PAMF2053590

LEWISTOWN

413 LOGAN STREET

3 Beds

1 Baths

1,574 Sq.Ft.

$94,900

MLS#: PAMF2053590

Welcome to 144 W 4th Street in Lewistown! This charming two-story home offers 3 bedrooms, 2 full bathrooms, and plenty of character throughout. Inside, you’ll find a formal dining room featuring beautiful hardwood flooring and built-in corner hutches, along with an updated kitchen and the convenience of stackable laundry in one of the full bathrooms. Economical natural gas heat and hot water are complemented by 4 mini-split units providing additional heating and cooling throughout the home. Additional updates and features include a newer metal roof, vinyl replacement windows, covered front and rear porches, a 10' x 16' storage shed, fenced-in backyard, and off-street parking. Conveniently located close to local shopping, dining, schools, and other everyday amenities, this home combines classic charm, practical updates, and a location that keeps you close to everything Lewistown has to offer. ?? 144 W 4th Street, Lewistown, PA
#PAMF2053574

LEWISTOWN

144 W 4TH STREET

3 Beds

1 Baths

1,040 Sq.Ft.

$120,000

MLS#: PAMF2053574

Literally almost every inch of this home has been remodeled! Two-bedroom, 1.5 bath row home with a finished attic for the third bedroom/office. Main floor has laundry room. Kitchen appliances negotiable with acceptable offer.  Flat rear yard with one car garage.
#PAMF2053144

LEWISTOWN

215 N GRAND STREET

3 Beds

1 Baths

1,026 Sq.Ft.

$110,000

MLS#: PAMF2053144

Welcome to this charming 2-bedroom, 1-bath home offering convenient one-floor living in the borough. Situated on a desirable corner lot, with a fenced-in backyard, perfect for outdoor enjoyment, pets, or entertaining! Located within walking distance to Mifflin County schools and nearby borough amenities such as the Downtown OIP, East End Coffee and more, this home offers both comfort and convenience.
#PAMF2053648

LEWISTOWN

501 S WAYNE STREET

2 Beds

1 Baths

728 Sq.Ft.

$95,000

MLS#: PAMF2053648

Welcome to 14 Marble Street, a well-maintained 2-bedroom, 1-bath townhouse located in the heart of Lewistown. Offering approximately 1,336 square feet of living space, this home features a comfortable, flowing layout with plenty of room to make your own. Enter from the covered front porch into the dining room, which flows into the spacious living room and kitchen, creating an open and connected feel throughout the main level.

Upstairs, you'll find two generously sized bedrooms, a full bathroom, and a bonus room located at the end of the hall that would make a great home office, study, or flexible additional space. The unfinished basement provides laundry hookups and additional storage, with even more storage available in the attic.

Outside, enjoy a covered back porch, deck, and small fenced-in backyard offering your own private outdoor space. Additional features include a metal roof installed approximately four years ago, oil boiler heat, natural gas water heater, and window A/C units.

Conveniently located in the heart of Lewistown, this home puts you close to shopping, dining, and local amenities. Whether you're looking for your next home or an addition to your investment portfolio, 14 Marble Street is one you'll want to see!


One or more photos have been virtually staged or digitally altered for illustrative purposes
#PAMF2053462

LEWISTOWN

14 MARBLE STREET

2 Beds

1 Baths

1,336 Sq.Ft.

$84,500

MLS#: PAMF2053462

Welcome to 206 S Spruce Street in Lewistown! This 2-bedroom, 1-bath home offers comfortable living with a manageable footprint and several recent updates throughout. The functional layout and easy-to-maintain property make this a great option for a first-time buyer, someone looking to downsize, or anyone searching for a home that keeps things simple. Conveniently located near downtown Lewistown with access to local shopping, dining, schools, and area amenities. Whether you're ready for your next investment or looking for a place to call home, 206 S Spruce Street is worth a look. Schedule your showing today!
#PAMF2053544

LEWISTOWN

206 S SPRUCE STREET

2 Beds

1 Baths

992 Sq.Ft.

$124,900

MLS#: PAMF2053544

Send a message

Message successfully sent.

Your message

What is 3 + 4 ?

Reason for contacting?

I agree to receive email communication and understand I can unsubscribe at any time.

I agree to be contacted by Charis Realty Group - Christine Issler, Broker via call, email, and text for real estate services. To opt out, you can reply 'stop' at any time or reply 'help' for assistance. You can also click the unsubscribe link in the emails. Message and data rates may apply. Message frequency may vary. Privacy Policy

Sign Out

Virtual Assistant

Would you like to take the next step with this property? We can help you schedule a showing or virtual tour, or send you more details.

Yes, I would like more information.

Thank You for Your Reply, One of Our Agents will contact you as soon as possible

No, maybe later.

Thank you, you can always contact me via email, phone number or through the contact form.

Realhub AI

Lucy - Your AI-Powered Realtor

Update Your Temporary Password

Personalize your search

Enter your email and we'll notify you immediately when new listings match what you're looking for.

or enter email address

Already have an account ? Login here

Continue your home search

I agree to receive communications and understand I can unsubscribe at any time.

I agree to be contacted by Charis Realty Group - Christine Issler, Broker via call, email, and text for real estate services. To opt out, you can reply 'stop' at any time or reply 'help' for assistance. You can also click the unsubscribe link in the emails. Message and data rates may apply. Message frequency may vary. Privacy Policy

Already have an account ? Login here

We use cookies

We use cookies primarily for analytics to enhance your experience. By accepting, you agree to our use of these cookies. You can manage your preferences or learn more about our cookies policy.