
Property
Beds
4
Full Baths
4
1/2 Baths
2
Year Built
2003
Sq.Footage
4,908
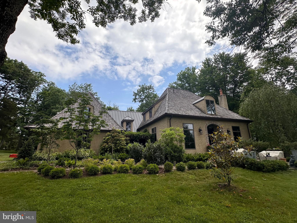
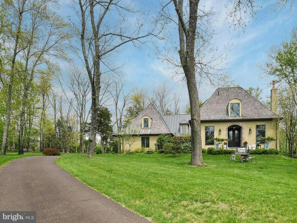
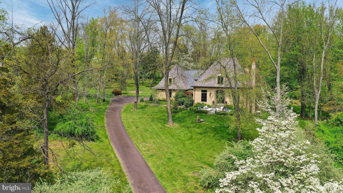
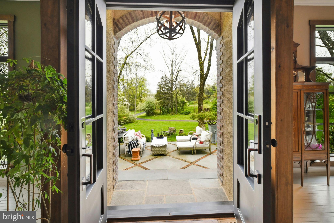
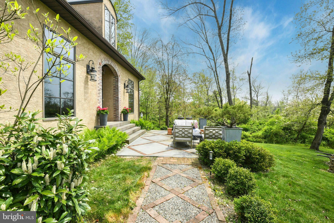
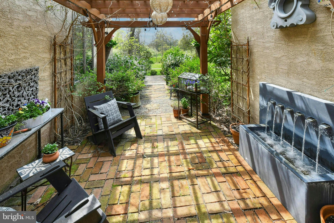
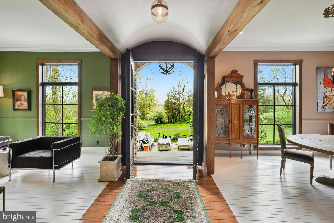
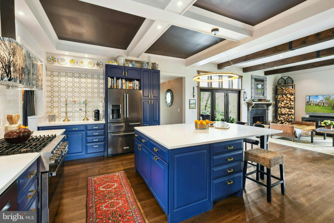
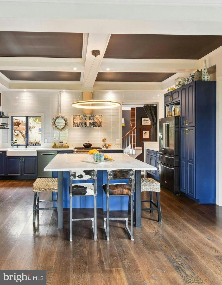
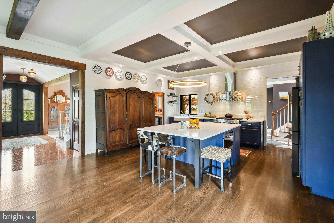
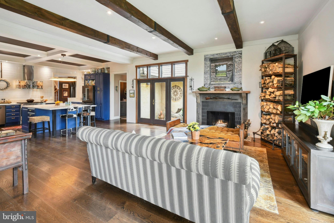
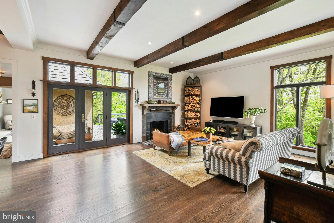
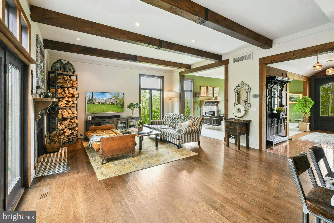
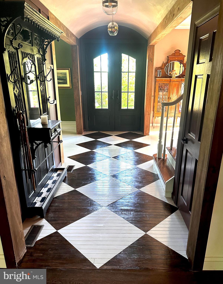
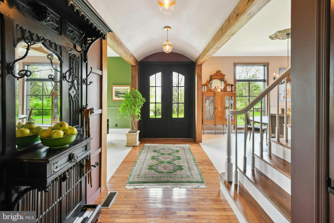
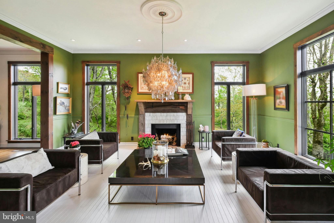
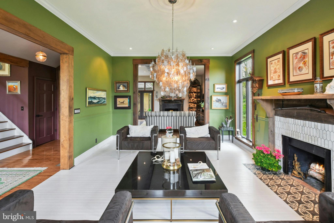
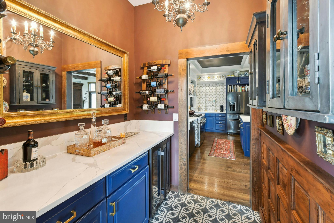
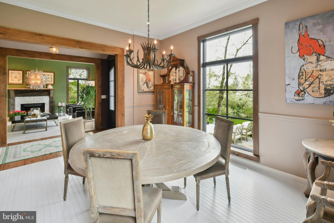
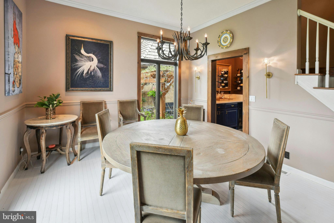
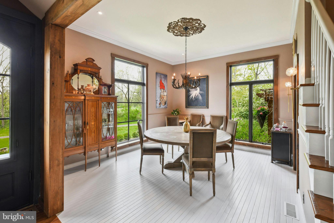
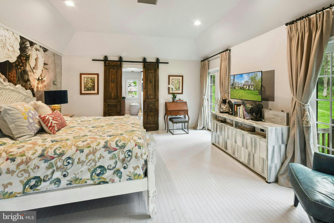
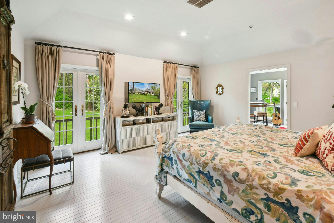
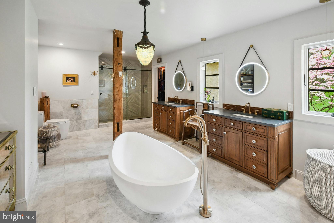
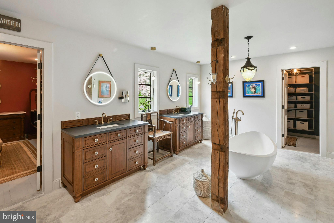
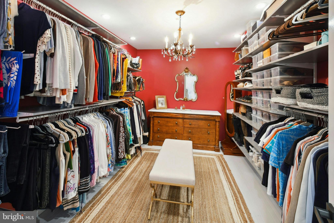
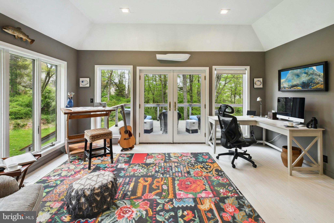
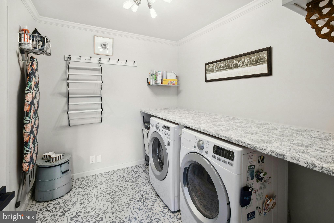
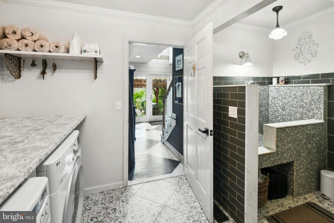
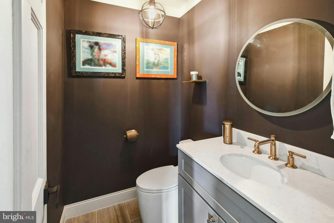
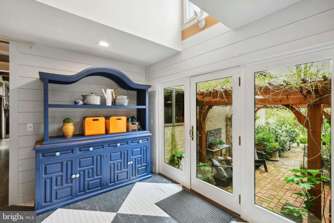
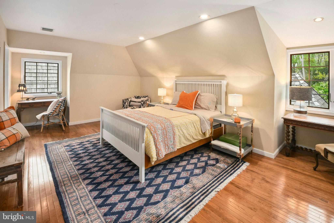
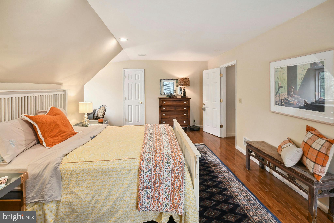
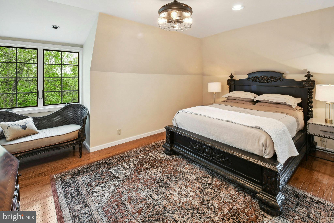
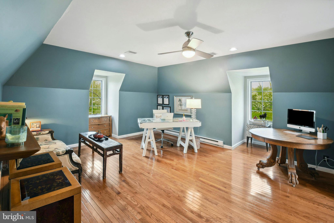
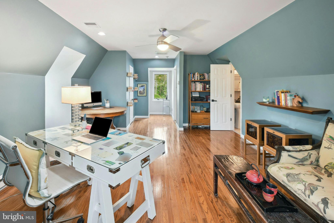
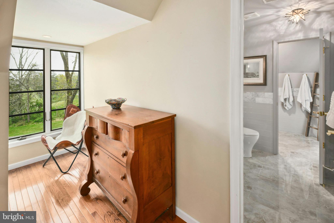
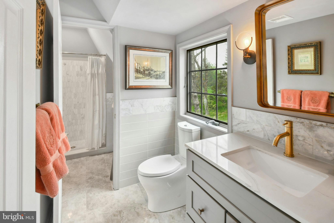
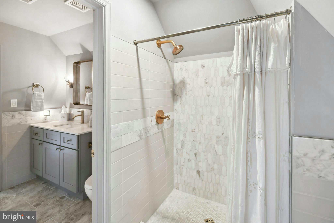
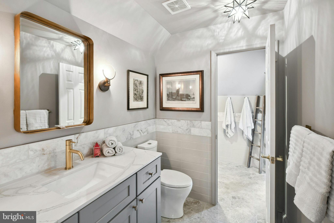
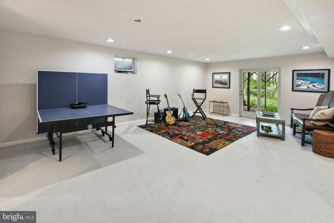
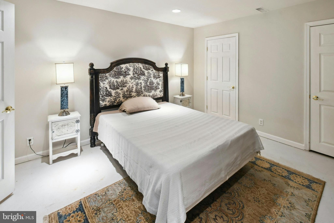
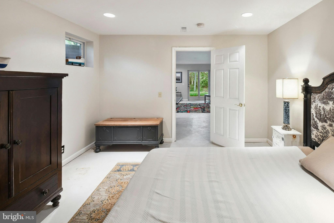
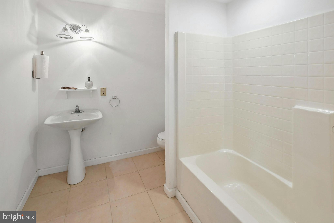
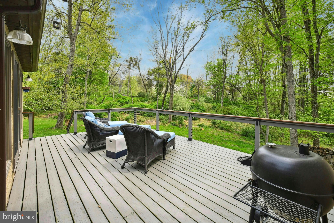
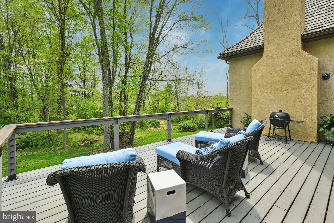
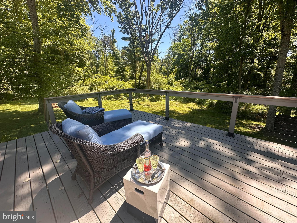
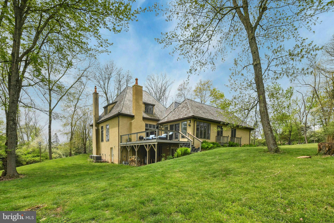
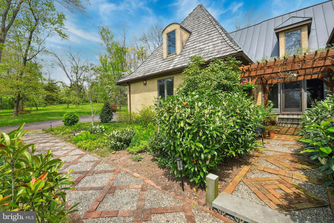
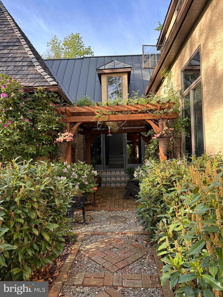
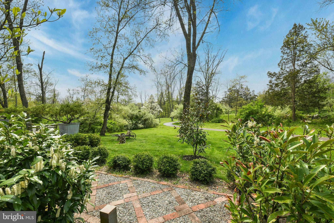
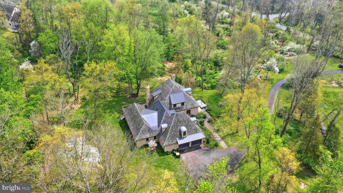
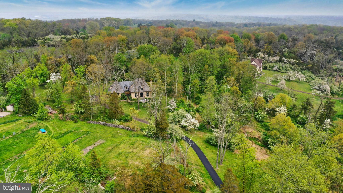
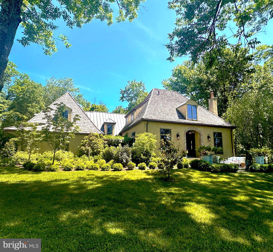
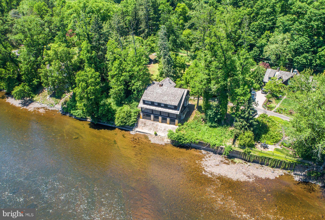
Exquisitely designed by renowned architect Jack Arnold, Deux Cheminees sits majestically on over 4 acres of picturesque landscape, offering unmatched privacy and natural beauty in one of Upper Bucks County's most coveted locations. Nestled at the highest point in Tinicum Township, this exceptional property boasts a captivating blend of European-inspired architecture and modern luxury. Upon arrival, a charming approach and winding driveway guide you to this distinctive residence. The interior features soaring ceilings, exposed beams, intricate wood moldings, and a breathtaking barrel-ceilinged foyer that sets the tone for the home's elegance. The centerpiece gourmet kitchen, meticulously redesigned in 2021, showcases top-tier finishes, coffered ceiling, and meticulous attention to detail. Twin wood-burning fireplaces grace both the swanky living room and gathering room, complemented by floor-to-ceiling windows that invite natural light and panoramic views of the surrounding landscape. The main level primary suite offers spa-like indulgence, highlighted by a newly renovated (2022) bathroom featuring a freestanding soaking tub, rainfall shower, and two expansive walk-in closets. Juliet balconies off the suite provide serene vistas of the property's natural splendor. Upstairs, generously sized bedrooms include two connected by a 2022 Jack and Jill bathroom, plus a large office or private guest or teen suite. Outside, an oasis of wildlife, mature trees, and lush plantings frame a large off-kitchen deck and huge bluestone patio, perfect for intimate outdoor dining or grand entertaining under the starlit sky. The lower level offers a versatile space with a separate entrance, ideal for extended stay guests or as an in-law suite, ensuring both comfort and privacy. Located just a few scenic miles from polo fields, art galleries, and Delaware River towns, with their charming shops and top restaurants, Deux Cheminees offers the ultimate weekend retreat. Conveniently positioned 90 minutes from Manhattan and 60 miles from Philadelphia, it combines the allure of a peaceful countryside escape with the amenities of a luxurious full-time residence.
Features & Amenities
Interior
-
Other Interior Features
Ceiling Fan(s), Kitchen Island, Pantry, Recessed Lighting, Walk-In Closet(s), High Ceilings, Beamed Ceilings, Tray Ceiling(s), Crown Molding, Open Floorplan, Soaking Tub
-
Total Bedrooms
4
-
Bathrooms
4
-
1/2 Bathrooms
2
-
Above Grade Finished Area
4158.0
-
Basement YN
YES
-
Cooling YN
YES
-
Cooling
Central Air, Ceiling Fan(s), Zoned, Electric
-
Fireplace YN
YES
-
Heating YN
YES
-
Heating
Exhaust Fan, Oil, Forced Air, Radiant, Zoned, Baseboard
-
Main Level Bedrooms
1
-
Pet friendly
N/A
Exterior
-
Garage
Yes
-
Garage spaces
2
-
Construction Materials
Frame, Stucco
-
Parking
Garage Door Opener, Off Street, Garage, Driveway, Inside Entrance, Attached
-
Pool
No
-
Waterfront YN
NO
-
View
Mountain(s), Panoramic
Area & Lot
-
Lot Features
Front Yard, Secluded, Back Yard
-
Lot Size(acres)
4.25
-
Lot Size(square feet)
185,174
-
Property Type
Residential
-
Property Sub Type
Single Family Residence
-
Architectural Style
French, Chalet
Price
-
Sales Price
$1,775,000
-
Tax Amount
$12,749
-
Financing Options
Conventional
-
Sq. Footage
4,908
-
Price/SqFt
$361
HOA
-
Association
No
School District
-
Elementary School
TINICUM
-
Middle School
PALMS
-
High School
N/A
Property Features
-
New Construction
NO
-
Foundation Details
Concrete Perimeter
-
Senior Community YN
NO
-
Sewer
Septic Tank
-
Tax Lot
060
-
Water Source
Well
Schedule a Showing
Showing scheduled successfully.
Mortgage calculator
Estimate your monthly mortgage payment, including the principal and interest, property taxes, and HOA. Adjust the values to generate a more accurate rate.
Your payment
Principal and Interest:
$
Property taxes:
$
HOA fees:
$
Total loan payment:
$
Total interest amount:
$
Location
County
BUCKS
Elementary School
TINICUM
Middle School
PALMS
High School
Listing Courtesy of Kelly J Burland , Carol C Dorey Real Estate
RealHub Information is provided exclusively for consumers' personal, non-commercial use, and it may not be used for any purpose other than to identify prospective properties consumers may be interested in purchasing. All information deemed reliable but not guaranteed and should be independently verified. All properties are subject to prior sale, change or withdrawal. RealHub website owner shall not be responsible for any typographical errors, misinformation, misprints and shall be held totally harmless.

AGENT
Jordan Fortson
Call Jordan today to schedule a private showing.

* Listings on this website come from the FMLS IDX Compilation and may be held by brokerage firms other than the owner of this website. The listing brokerage is identified in any listing details. Information is deemed reliable but is not guaranteed. If you believe any FMLS listing contains material that infringes your copyrighted work please click here to review our DMCA policy and learn how to submit a takedown request.© 2024 FMLS.
Related Properties
PIPERSVILLE
37 BYRAM ROAD
4 Beds
3 Baths
N/A
$1,775,000
MLS#: PABU2124092
PIPERSVILLE
7 BRIDGE 5
5 Beds
3 Baths
3,772 Sq.Ft.
$1,425,000
MLS#: PABU2123612
.png)