
Transitional
35 COBBLE LANE
ELIZABETHTOWN, PA 17022
MLS#: PALA2057998
$1,200,000

Property
Beds
6
Full Baths
5
1/2 Baths
1
Year Built
2012
Sq.Footage
6,576
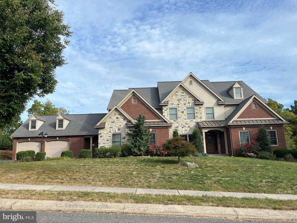
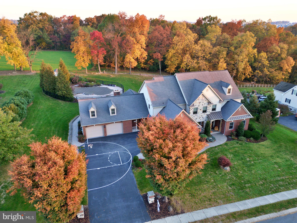
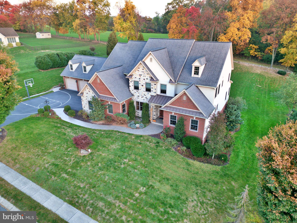
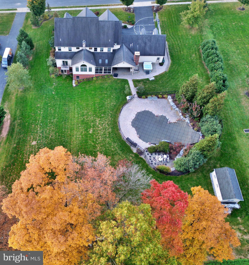
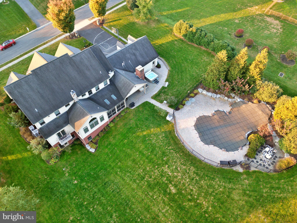
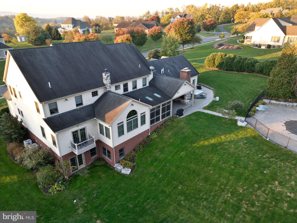
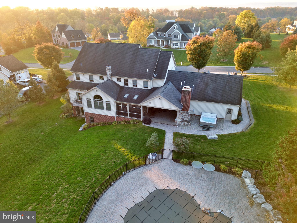
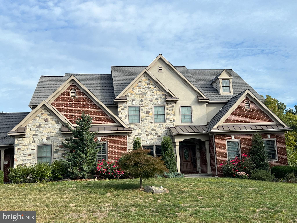
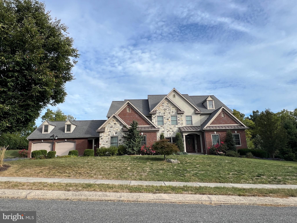
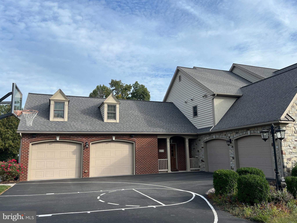
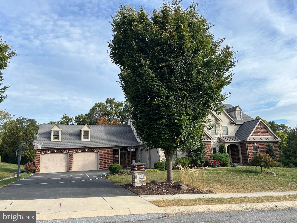
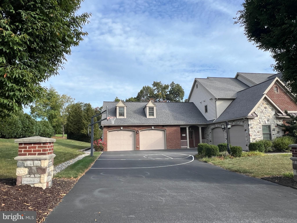
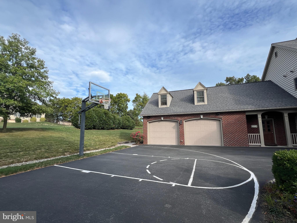
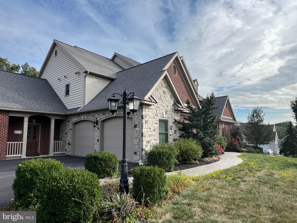
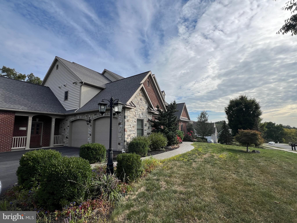
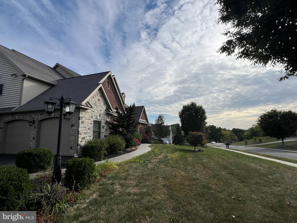
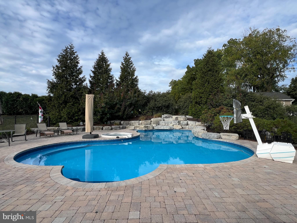
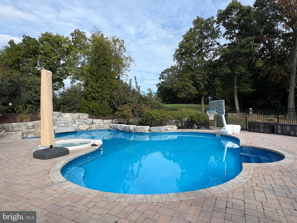
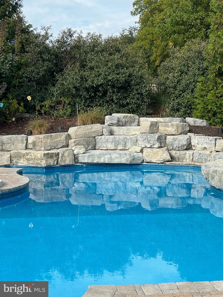
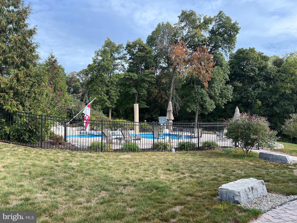
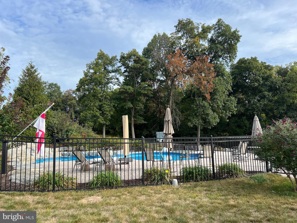
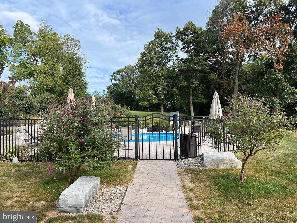
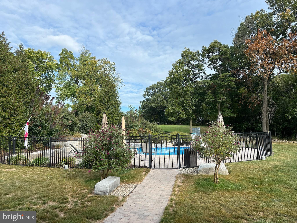
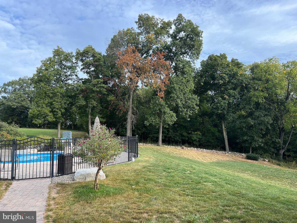
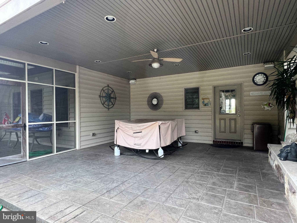
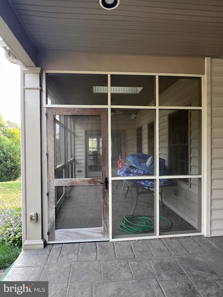
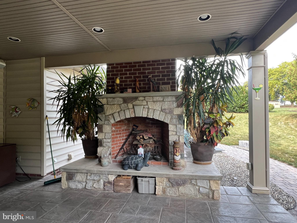
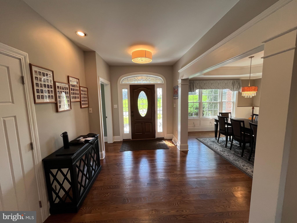
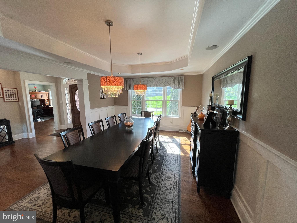
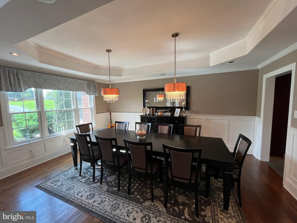
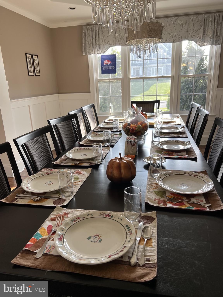
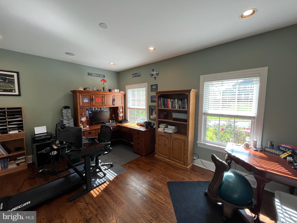
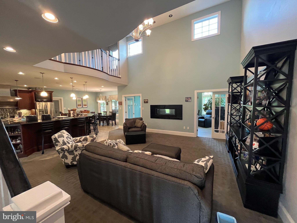
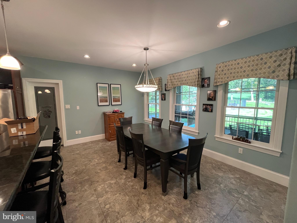
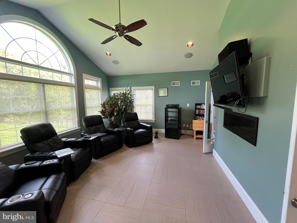
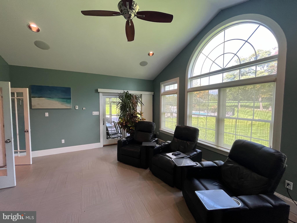
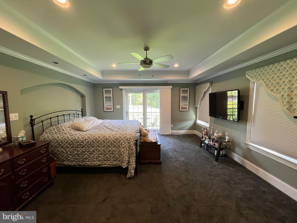
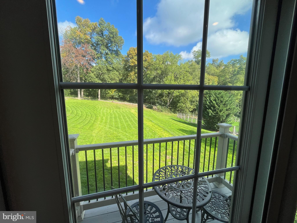
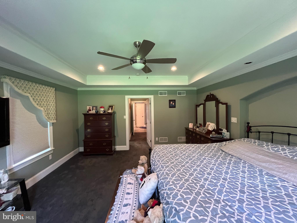
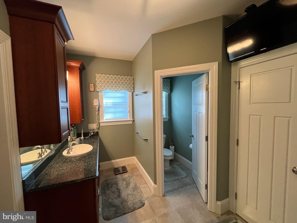
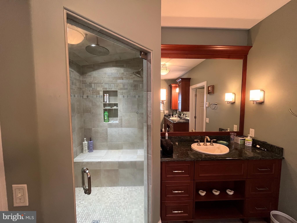
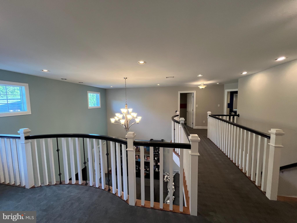
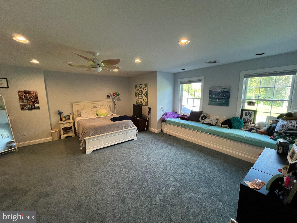
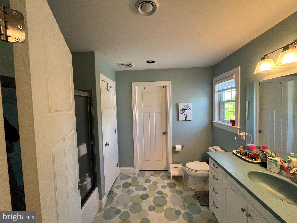
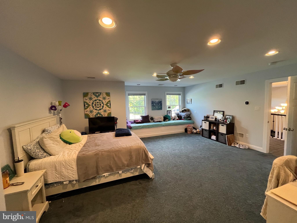
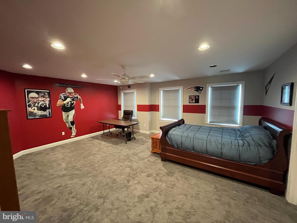
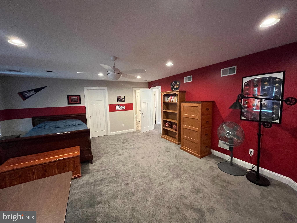
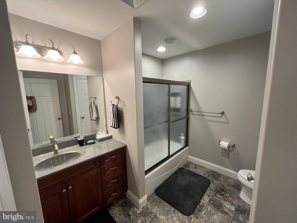
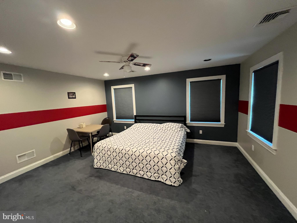
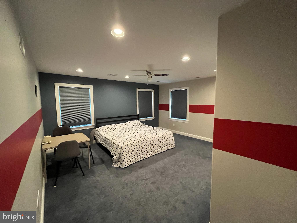
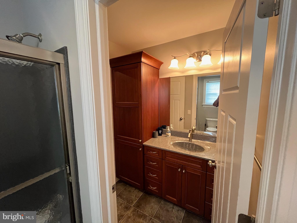
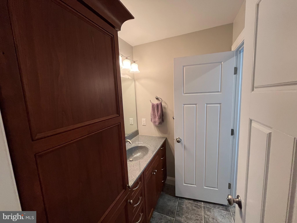
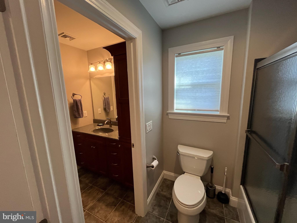
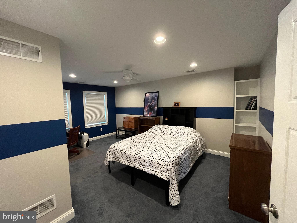
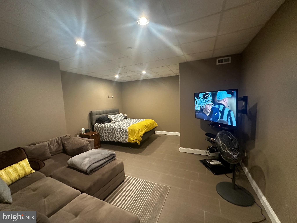
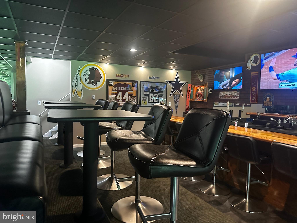
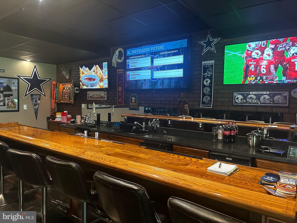
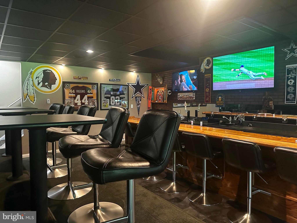
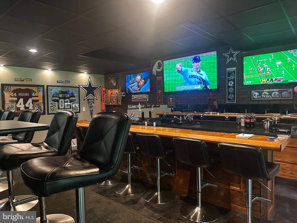
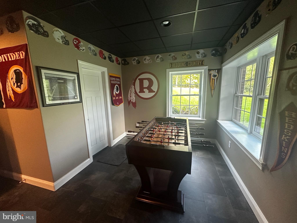
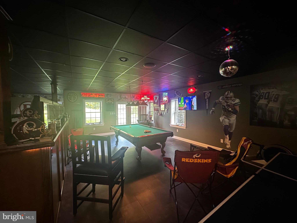
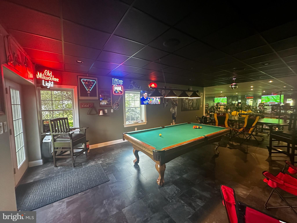
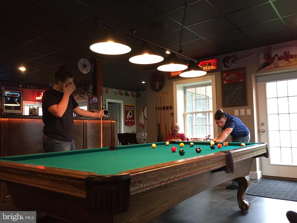
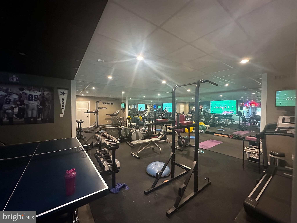
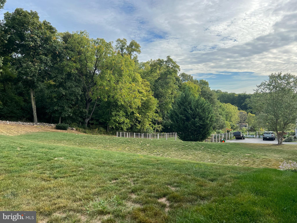
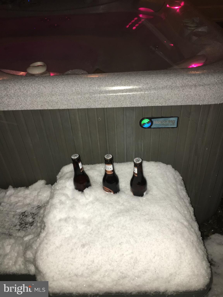
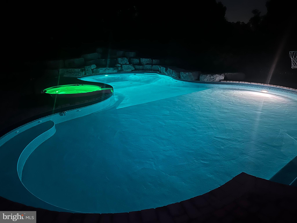
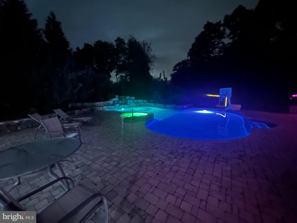
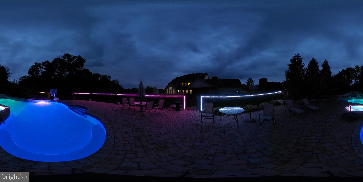
Custom built and professionally designed home on 1.15 acres set with a preserved farm and trees behind for the ideal country setting yet the amenities of natural gas and public sewer…..and close to town. 6 oversized bedrooms, 5.5 baths, and closets with custom shelving….all but 1 bedroom have walk in closets as well. The primary bathroom boasts separate sink areas as well as a a custom steam shower with bench and heated walls plus a full body shower system. The bedroom is designed so that an early riser can shower, dress and leave without disturbing the lucky one who gets to sleep in. 5 1/4” baseboards and 3.5 “ casings thruout the home. 9 ft+ ceilings thruout the home…even the basement finished area has 8.5 ft ceilings. The main living space is open and vaulted with impressive finishes. The gourmet kitchen boasts 2 dishwashers, 2 microwaves, 2 ovens, a gas and an electric cook top, 2 sinks with one in the stand out island complete with double-stacked chiseled edge granite counter top. The breakfast bar seats 8 and the stools will remain and an adjacent dining area offers even more seating for a large crowd. Large walk in pantry is the cooks delight. The 2 story greatroom with gracious chandelier and the second story overlook boasts unique curved railings and contemporary square pickets. The double sided gas fireplace and double French doors lead to the sunroom…a vaulted space with heated floors and access to the screened porch. But you’ll never want to leave with the 5.1 surround sound and 4 speakers built into the ceiling…subwoofer connection in rear wall. Tray ceilings and crown molding in the primary bedroom and diningroom which also boasts wainscoating. The hardwood in the gracious entry follows thru the diningroom and first floor office…or homeschooling space….so many uses what can this space be for you? Upstairs you will find 4 bedrooms and 3 bathrooms, 2 window seats and every bedroom has a walk in closets….the only problem is they may never want to leave! So many details I can’t list them all but you’ll fall in love with the mud area conveniently located off the kitchen with access to the garages, laundry room, half bath and the back porch. 6 custom built in lockers and extra storage will help keep you organized . The lower level is an entertainers dream…generous sports bar and the fridges, keg system, stools, tables and more stay…the foosball, pool table, ping pong and 4 TVs all stay too. A full bath and an extra bedroom or playroom offer so much flexibility and the mirror lined exercise room…no need to go to the gym. While the equipment doesn’t stay the floor mats do. The entire finished basement also has heated floors for warmth and comfort. But wait….the back yard paradise is accessible from the lower level as well as the open level covered porch with a 2 sided stone/wood burning fireplace. Watch the roaring fire from the hot tub which stays and be cozy even in the snow this winter. The in ground salt water pool is complete with a waterfall and spill over spa as well as color changing LED lighting all enclosed with a beautiful aluminum fence. In case you don’t have enough garage space with 4 oversized bays there is a shed for your mower. And over the garages you’ll find walk up attic space …a generous 42 x 15. A must see as there is so much to see and quality to appreciate.Please note that owners recently won a tax assessment appeal so taxes listed here are the new ones for 2025 and going forward!
Features & Amenities
Interior
-
Other Interior Features
Central Vacuum, Eat-in Kitchen, Bar, Ceiling Fan(s), Kitchen Island, Recessed Lighting, Sauna, Sound System, Walk-In Closet(s), Other, Pantry, High Ceilings, Built-in Features, Crown Molding
-
Total Bedrooms
6
-
Bathrooms
5
-
1/2 Bathrooms
1
-
Above Grade Finished Area
5036.0
-
Basement YN
YES
-
Cooling YN
YES
-
Cooling
Central Air, Ceiling Fan(s), Electric
-
Fireplace YN
YES
-
Heating YN
YES
-
Heating
Exhaust Fan, Natural Gas, Forced Air
-
Main Level Bedrooms
1
-
Pet friendly
Yes
Exterior
-
Garage
Yes
-
Garage spaces
4
-
Construction Materials
Frame, Vinyl Siding, Stone, Brick, Synthetic Stucco
-
Other Exterior Features
Lighting
-
Parking
Oversized, Asphalt, Off Street, Garage, Driveway, Inside Entrance, Attached
-
Patio and Porch Features
Patio, Screened
-
Pool
Yes
-
Pool Features
Fenced, Heated, In Ground, Salt Water, Pool/Spa Combo, Vinyl, Private
-
Waterfront YN
NO
-
View
Trees/Woods, Garden
Area & Lot
-
Lot Features
Front Yard, Private, Back Yard, Waterfall
-
Lot Size(acres)
1.15
-
Lot Size(square feet)
50,094
-
Property Type
Residential
-
Property Sub Type
Single Family Residence
-
Architectural Style
Transitional
Price
-
Sales Price
$1,200,000
-
Tax Amount
$14,026.83
-
Financing Options
Conventional, Cash
-
Sq. Footage
6,576
-
Price/SqFt
$182
HOA
-
Association
YES
-
Association Fee
$500
-
Association Fee Frequency
Annually
-
Association Fee Includes
N/A
Property Resources
-
Horse Property
NO
School District
-
Elementary School
N/A
-
Middle School
ELIZABETHTOWN AREA
-
High School
ELIZABETHTOWN AREA
Property Features
-
New Construction
NO
-
Accessibility Features
Therapeutic Whirlpool, Accessible Hallway(s)
-
Association Amenities
None
-
Foundation Details
Concrete Perimeter
-
Senior Community YN
NO
-
Sewer
Public Sewer
-
Water Source
Well
Schedule a Showing
Showing scheduled successfully.
Mortgage calculator
Estimate your monthly mortgage payment, including the principal and interest, property taxes, and HOA. Adjust the values to generate a more accurate rate.
Your payment
Principal and Interest:
$
Property taxes:
$
HOA fees:
$
Total loan payment:
$
Total interest amount:
$
Location
County
LANCASTER
Elementary School
Middle School
ELIZABETHTOWN AREA
High School
ELIZABETHTOWN AREA
Listing Courtesy of Lethea M Myers , Berkshire Hathaway HomeServices Homesale Realty
RealHub Information is provided exclusively for consumers' personal, non-commercial use, and it may not be used for any purpose other than to identify prospective properties consumers may be interested in purchasing. All information deemed reliable but not guaranteed and should be independently verified. All properties are subject to prior sale, change or withdrawal. RealHub website owner shall not be responsible for any typographical errors, misinformation, misprints and shall be held totally harmless.

AGENT
Jordan Fortson
Call Jordan today to schedule a private showing.

* Listings on this website come from the FMLS IDX Compilation and may be held by brokerage firms other than the owner of this website. The listing brokerage is identified in any listing details. Information is deemed reliable but is not guaranteed. If you believe any FMLS listing contains material that infringes your copyrighted work please click here to review our DMCA policy and learn how to submit a takedown request.© 2024 FMLS.
Related Properties
ELIZABETHTOWN
286 S HERTZLER ROAD
4 Beds
4 Baths
4,494 Sq.Ft.
$1,175,000
MLS#: PADA2061940
ELIZABETHTOWN
104 MONUMENT DRIVE
5 Beds
4 Baths
5,776 Sq.Ft.
$1,195,000
MLS#: PALA2090818
.png)