Features & Amenities

Interior

  • Other Interior Features

    High Ceilings

  • Total Bedrooms

    3

  • Bathrooms

    2

  • 1/2 Bathrooms

    1

  • Above Grade Finished Area

    1358.0

  • Basement YN

    NO

  • Cooling YN

    YES

  • Cooling

    Central Air, Electric

  • Fireplace YN

    NO

  • Heating YN

    YES

  • Heating

    Electric, Central

  • Main Level Bedrooms

    3

  • Pet friendly

    N/A

Exterior

  • Garage

    Yes

  • Garage spaces

    2

  • Construction Materials

    Frame

  • Parking

    Garage Door Opener, Garage, Driveway, Attached

  • Pool

    No

  • Waterfront YN

    NO

Area & Lot

  • Lot Size(acres)

    0.18

  • Lot Size(square feet)

    7,841

  • Property Type

    Residential

  • Property Sub Type

    Single Family Residence

  • Architectural Style

    Ranch/Rambler

Price

  • Sales Price

    $310,000

  • Tax Amount

    $4,102

  • Sq. Footage

    1,358

  • Price/SqFt

    $228

HOA

  • Association

    No

School District

  • Elementary School

    N/A

  • Middle School

    N/A

  • High School

    SUSQUEHANNA TOWNSHIP

Property Features

  • New Construction

    NO

  • Foundation Details

    Concrete Perimeter

  • Senior Community YN

    NO

  • Sewer

    Public Sewer

  • Water Source

    Public

Schedule a Showing

Showing scheduled successfully.

<
>
IN PERSON
VIA CHAT

What is 3 + 4 ?


Change time

Mortgage calculator

Estimate your monthly mortgage payment, including the principal and interest, property taxes, and HOA. Adjust the values to generate a more accurate rate.

Your payment

Principal and Interest:

$

Property taxes:

$

HOA fees:

$

Total loan payment:

$

Total interest amount:

$

Location

County

DAUPHIN

Elementary School

Middle School

High School

SUSQUEHANNA TOWNSHIP

Listing Courtesy of Priya Gurung, Ghimire Homes

RealHub Information is provided exclusively for consumers' personal, non-commercial use, and it may not be used for any purpose other than to identify prospective properties consumers may be interested in purchasing. All information deemed reliable but not guaranteed and should be independently verified. All properties are subject to prior sale, change or withdrawal. RealHub website owner shall not be responsible for any typographical errors, misinformation, misprints and shall be held totally harmless.

Agent Jordan Fortson

Salesperson, Realtor

Jordan Fortson

Call Jordan today to schedule a private showing.


* Listings on this website come from the FMLS IDX Compilation and may be held by brokerage firms other than the owner of this website. The listing brokerage is identified in any listing details. Information is deemed reliable but is not guaranteed. If you believe any FMLS listing contains material that infringes your copyrighted work please click here to review our DMCA policy and learn how to submit a takedown request.© 2024 FMLS.
Beautifully Renovated Home at 3525 Athena Avenue, Harrisburg, PA. 
Step into modern comfort with this fully renovated gem nestled in a quiet Harrisburg neighborhood. Boasting 3 bedrooms and 2 full bathrooms, this move-in ready home features stylish updates throughout. Enjoy a bright, open-concept layout with new flooring, fresh paint. 
Outside, you'll find a spacious backyard—ideal for relaxing, entertaining, or creating your dream garden. With a private driveway and  garage. 
Conveniently located close to shopping, dining, schools, and major highways, 3525 Athena Ave is a rare find. All the work has been done—just move in and enjoy!

3525 ATHENA AVENUE

Message successfully sent.

What would you like to know?

What is 3 + 4 ?

I agree to receive email communication and understand I can unsubscribe at any time.

I agree to be contacted by Charis Realty Group - Christine Issler, Broker via call, email, and text for real estate services. To opt out, you can reply 'stop' at any time or reply 'help' for assistance. You can also click the unsubscribe link in the emails. Message and data rates may apply. Message frequency may vary. Privacy Policy

Related Properties

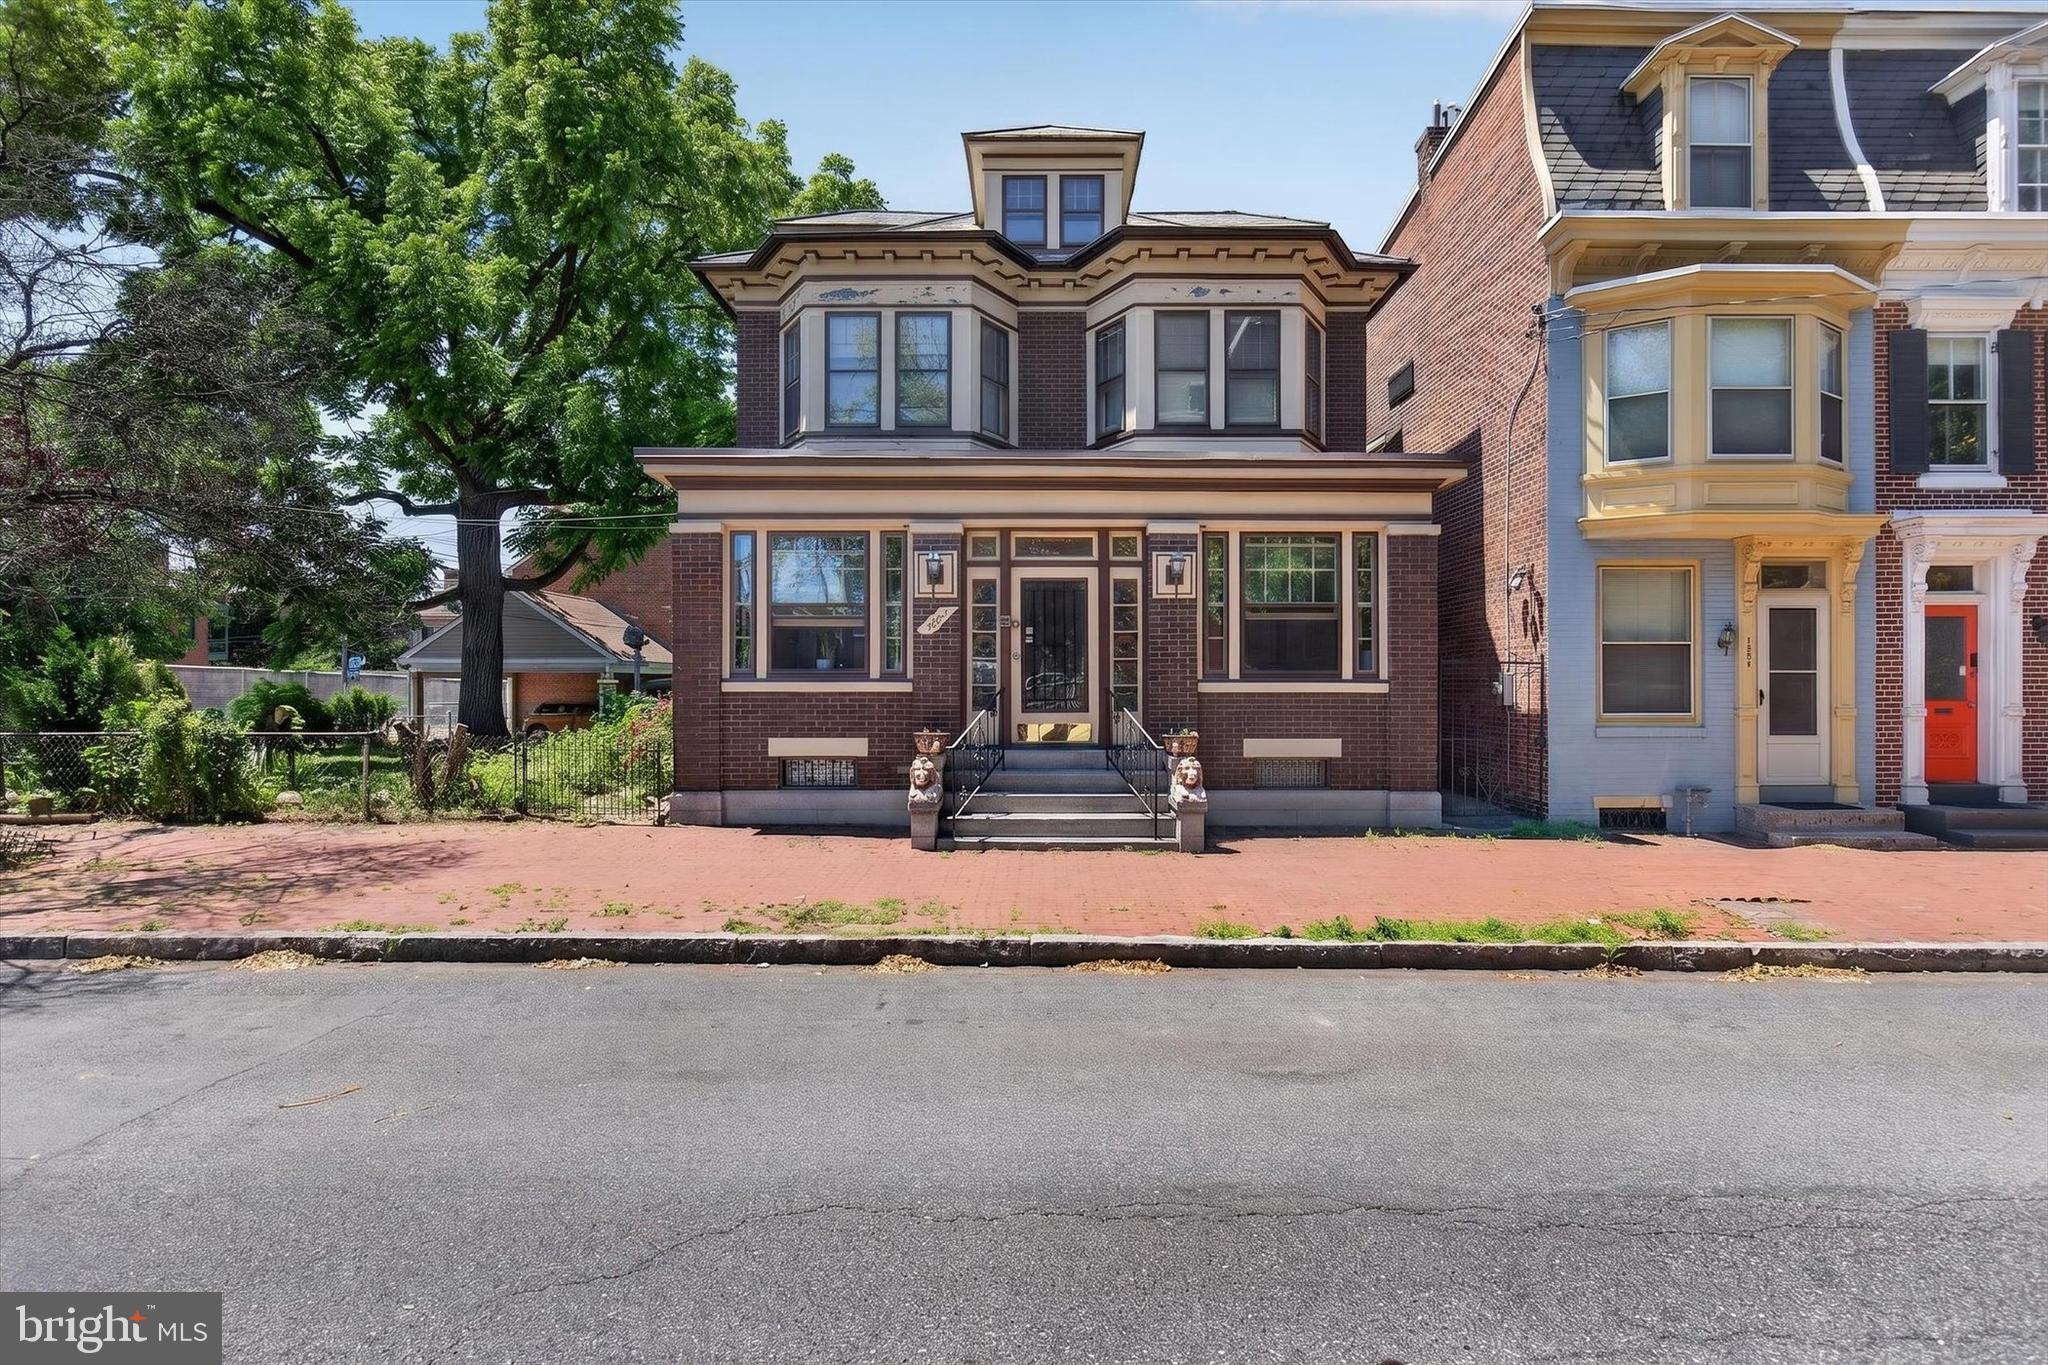
Opportunities like this don't come around often. A single family home on Green Street, one of the most sought-after streets in all of Harrisburg City is rare enough on its own. But this one comes with two lots, making it one of the largest residential footprints on the entire street. The owner is even willing to subdivide the additional lot if that's the direction you want to go. However you slice it, this property is a genuine one-of-a-kind find.

From the moment you step onto the beautiful fully finished front porch, you know this home is different. Inside, the main level flows effortlessly from room to room. Large, open spaces for the kitchen, living room, and dining room that feel grand and livable. Updated throughout yet full of the original character and craftsmanship that makes Harrisburg's historic homes so special. This is the rare combination of move-in ready and irreplaceable.

Upstairs, three generously sized bedrooms, including one with its own private covered porch. An updated full bath serves the upper level with style. Above it all, a massive attic provides storage that most city homes simply cannot offer.

Head down to the basement and you'll find another updated full bathroom alongside serious storage and workshop potential. This lower level alone adds tremendous utility and value that most homes in this zip code can't touch.

Outside is where this property truly becomes an urban retreat. A fully fenced yard of this size in Harrisburg City is extraordinary. A large stamped concrete patio sets the scene for entertaining, while the yard offers real space for family, kids, and pets. There's even the option to create off-street parking.

This is a trophy home on a trophy street. Schedule your private showing today!
#PADA2060722

HARRISBURG

1222 GREEN STREET

3 Beds

2 Baths

1,607 Sq.Ft.

$345,000

MLS#: PADA2060722
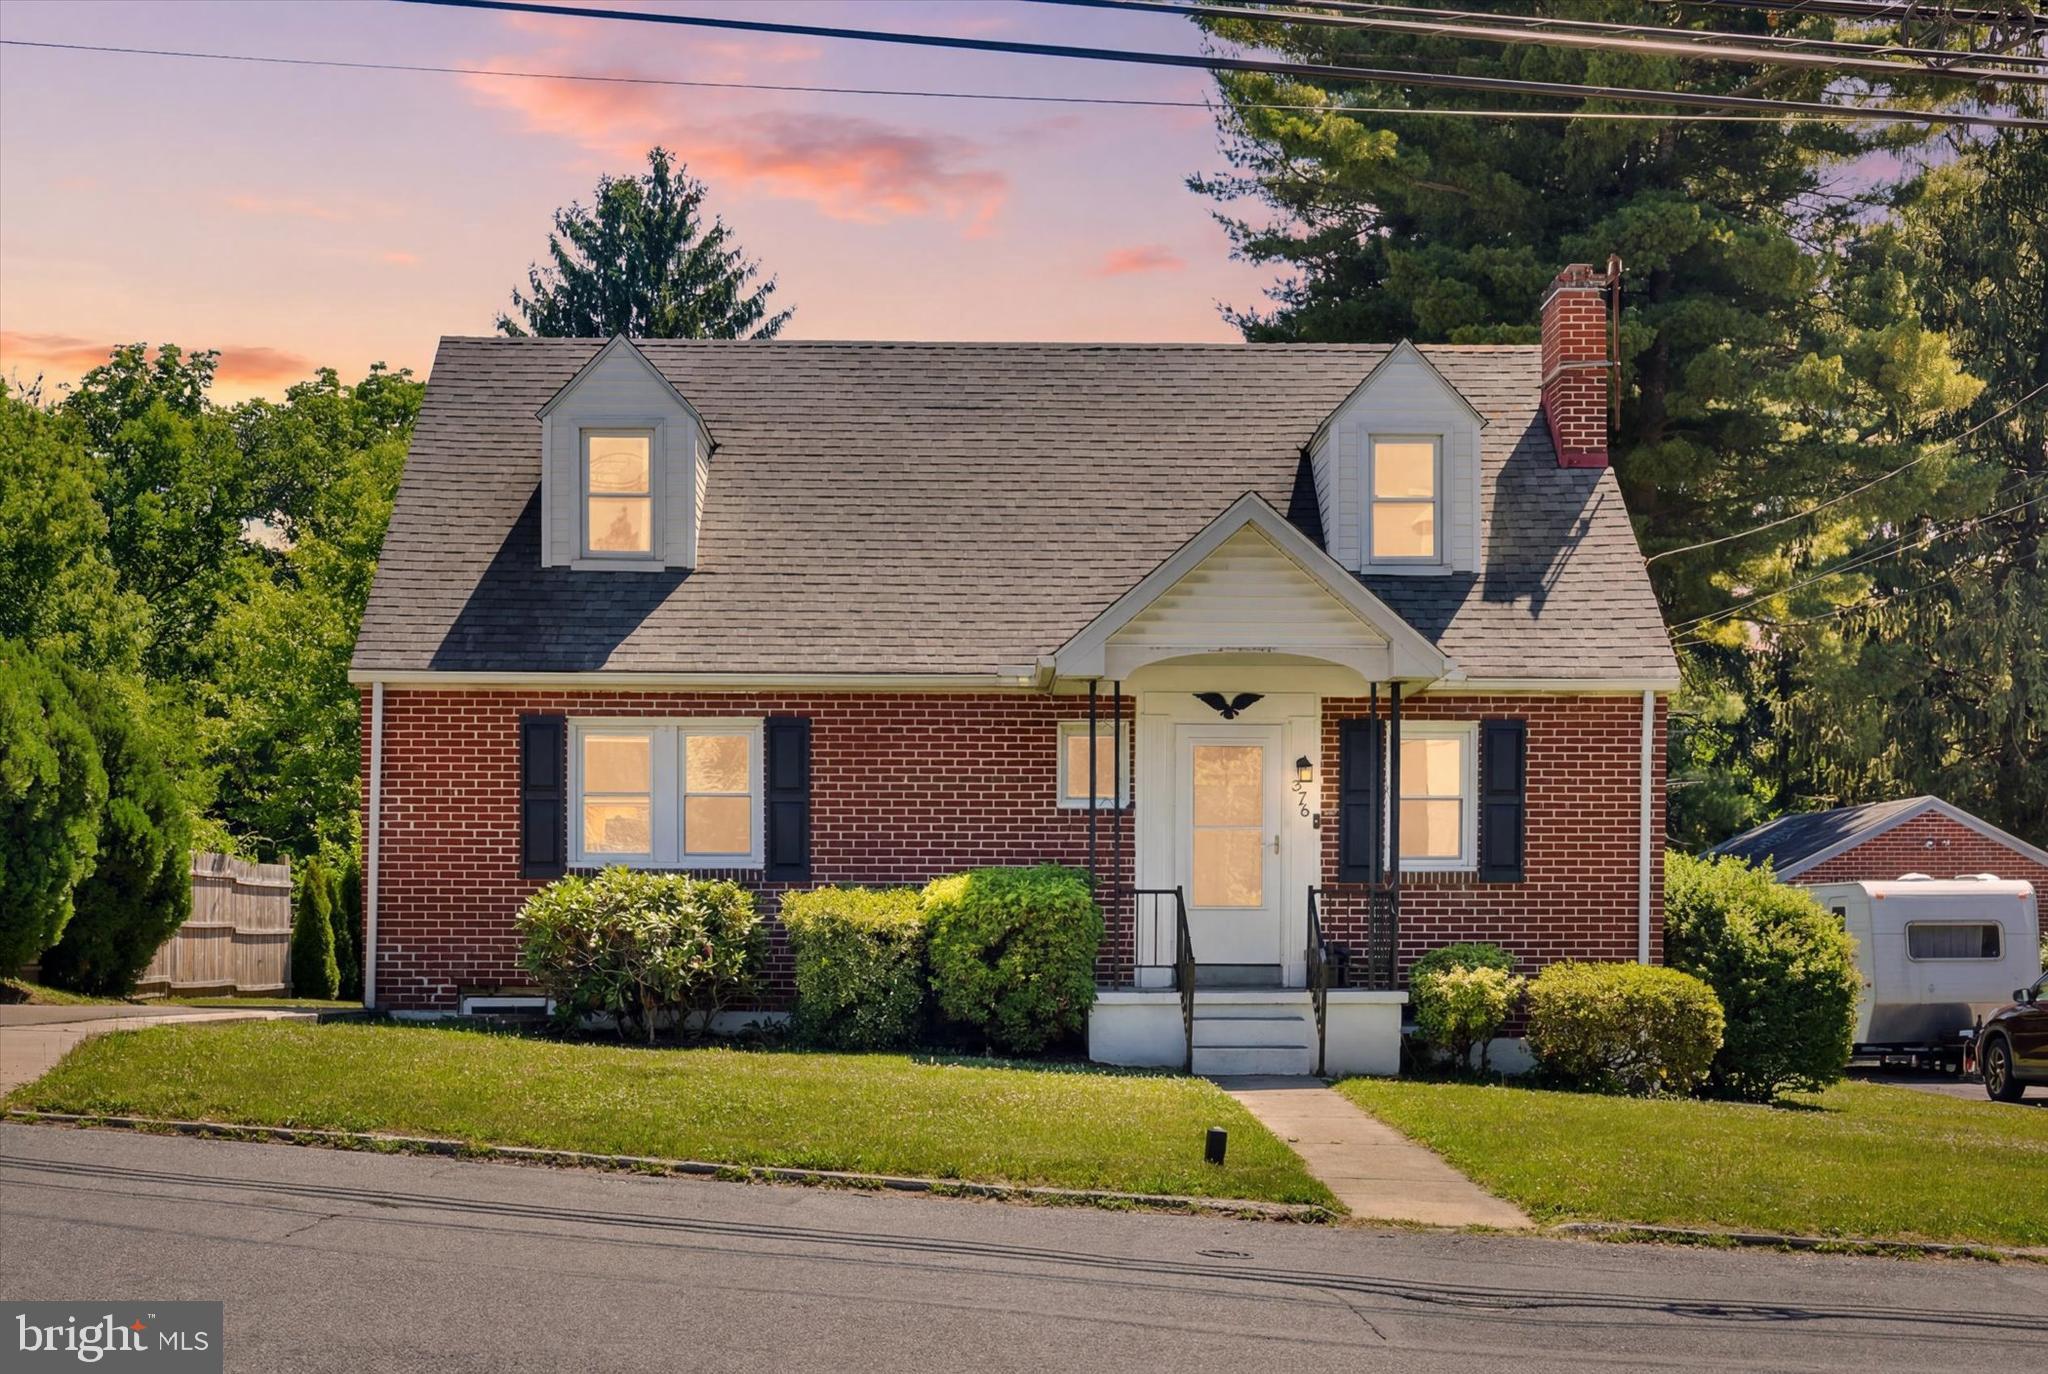
Welcome home to this beautifully renovated, move-in ready Cape Cod! Step inside to a bright and inviting living room featuring gleaming hardwood floors, abundant natural light, and a classic brick fireplace that creates a warm and welcoming focal point. Hardwood flooring extends throughout the entire main level, adding timeless appeal. The kitchen has been completely updated and boasts stainless steel appliances, bright cabinetry, pretty backsplash and convenient recess lighting. Enjoy meals in the adjacent dining room or relax in the sun-filled sunroom, surrounded by windows that bring the outdoors in. Designed for convenient main-level living, the first floor offers two spacious bedrooms and a fully renovated bathroom featuring beautiful tile, updated vanity, flooring, lighting, and fixtures. Upstairs, you'll find two additional bedrooms and a second completely remodeled full bath, providing flexible space for family, guests, or a home office. Outside, the large fenced backyard offers plenty of room for entertaining, gardening, pets, and play. Major updates, including a new roof and HVAC system, provide peace of mind for years to come. Ideally located close to shopping, dining, parks, and major commuter routes, this turnkey home is ready for its next owners. Simply unpack and enjoy!
#PADA2061104

HARRISBURG

375 N 48TH STREET

4 Beds

2 Baths

1,544 Sq.Ft.

$325,000

MLS#: PADA2061104
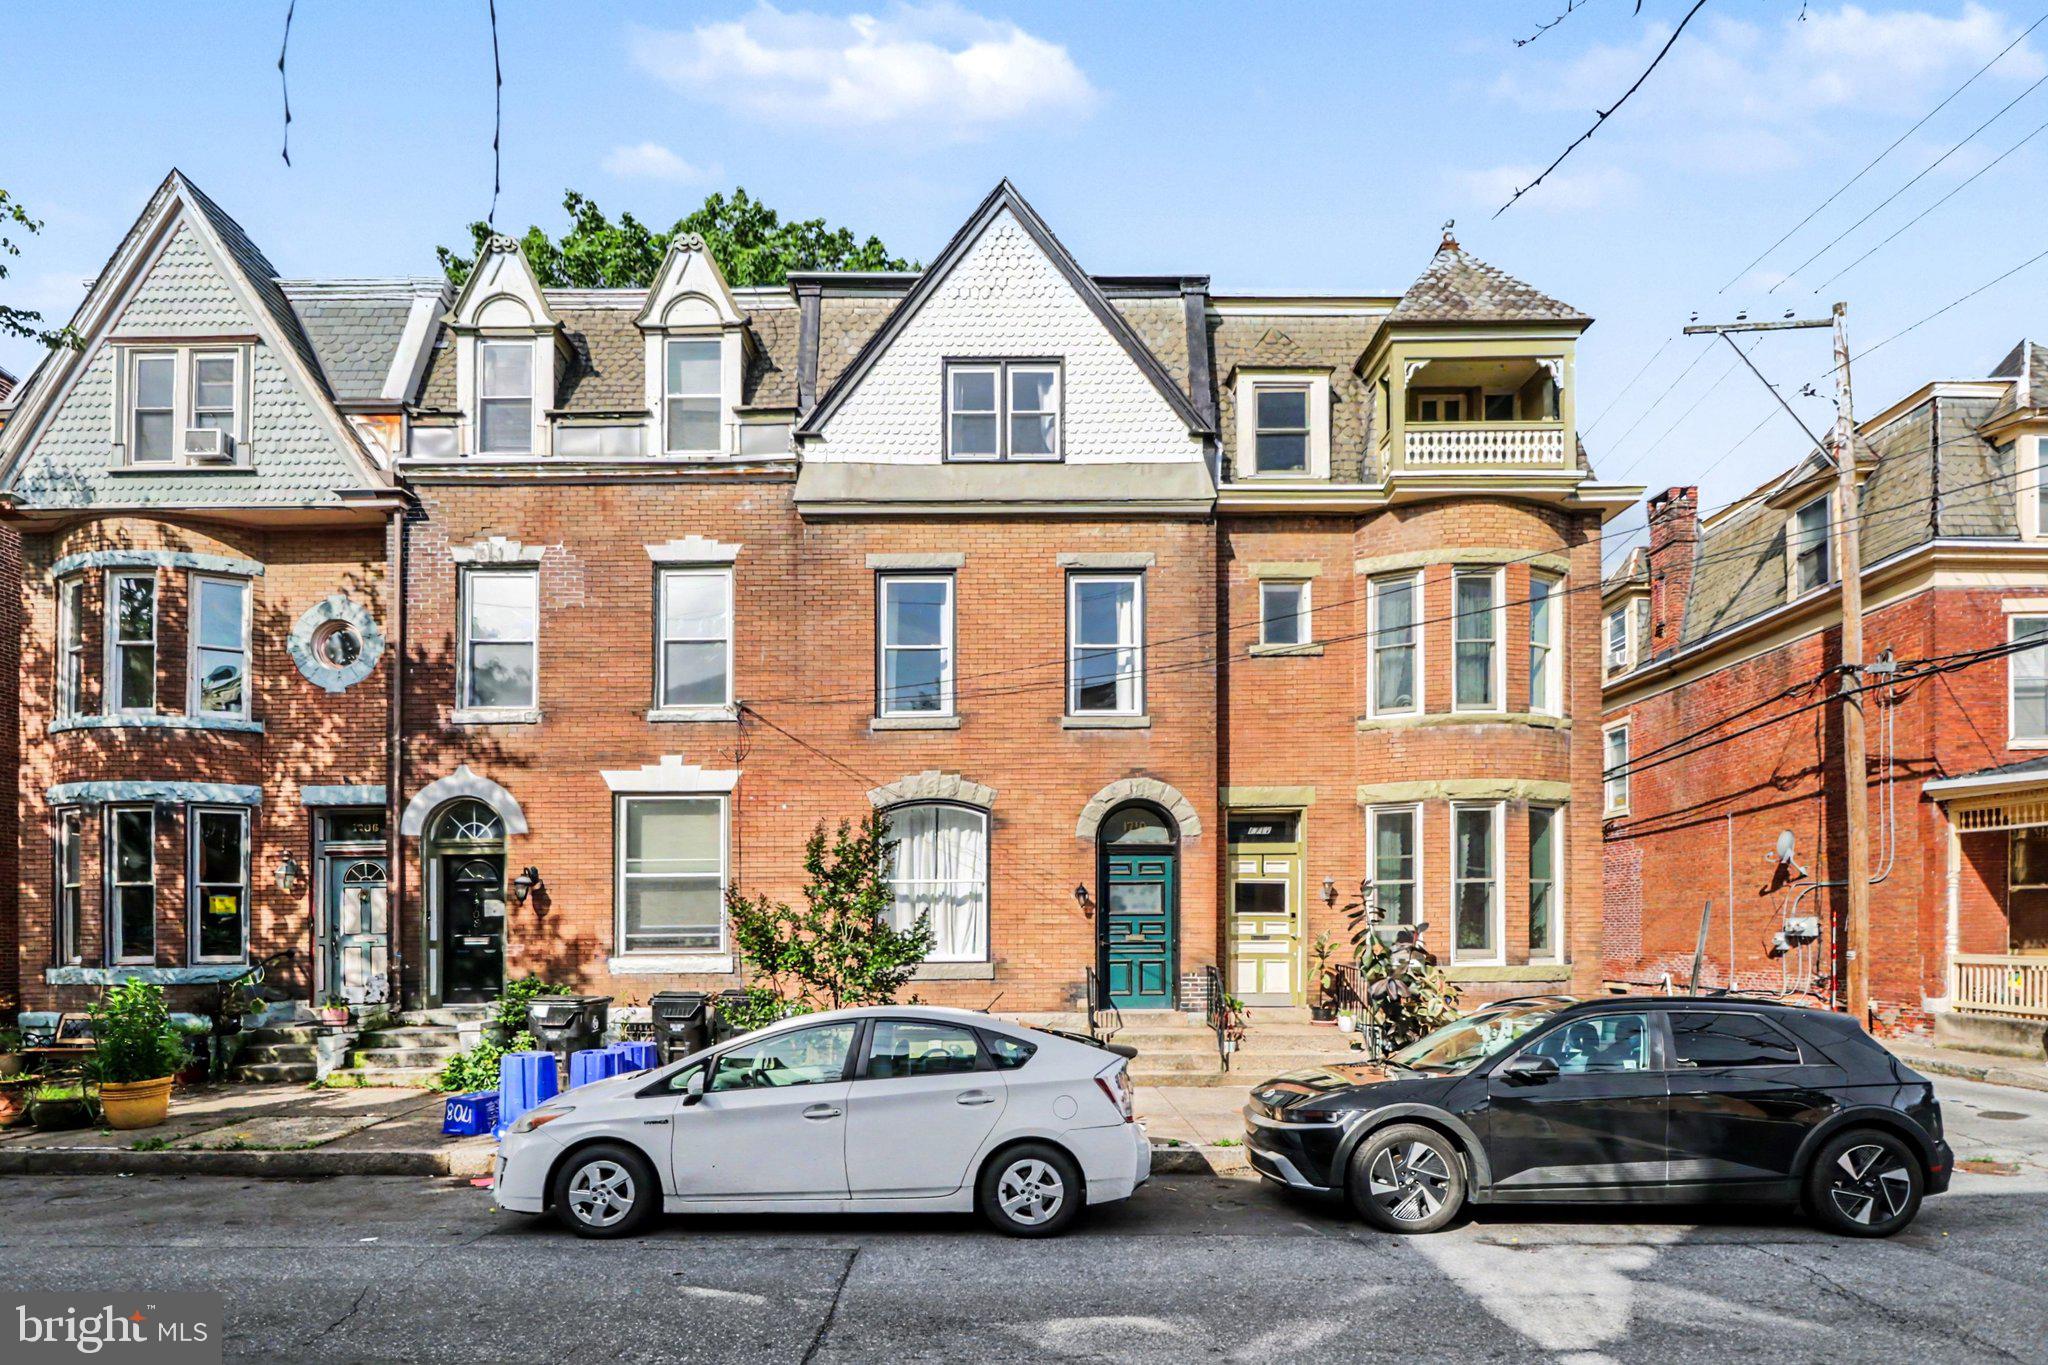
This 4-bedroom, 2.5-bath Victorian rowhouse has serious charm and the updates to back it up. The main floor is open with high ceilings, a decorative fireplace, and great natural light. A half bath is conveniently located just off the dining room. Toward the rear, the kitchen has been fully updated with navy cabinetry, quartz countertops, a butcher block island, stainless steel appliances, and a gas range with a proper hood vent. Walk straight out to a private, fenced brick backyard.  It is a great outdoor space in the middle of the city. The second floor has three bedrooms, a full bath with in-unit laundry, and an enclosed rear porch that works well as a home gym, office, reading room, or just extra living space. The third floor is its own private world:  a spacious bedroom, an ensuite full bathroom and a large walk-in closet with custom built-in shelving. If you want your own space away from the rest of the house, this is it. Central A/C, full unfinished basement for storage, and a location you can actually walk from. 1710 Green Street puts you steps from the Broad Street Market, Little Amps, and everything the neighborhood has to offer.
#PADA2060422

HARRISBURG

1710 GREEN STREET

4 Beds

2 Baths

2,400 Sq.Ft.

$275,000

MLS#: PADA2060422

WELL MAINTAINED 2 BED 1 BATH RANCH with a Detached 2 Car Garage CENTRAL AIR... PROPERTY HAS TWO SEPARATE DRIVEWAYS TO ALLOW FOR PLENTY OF OFF STREET PARKING FOR YOURSELF AND YOUR GUESTS.  FINISHED LOWER LEVEL WITH A GAS FIREPLACE READY FOR A POOL TABLE INSTALL..  CAGED AREA BEHIND TWO CAR GARAGE FOR YOUR DOG!  NEW ROOF IN 2018.  BOTH THE WATER SOFTENER AND PROPANE TANK ARE OWNED AND WILL TRANSFER WITH THE SALE.  APPLIANCES INCLUDED IN THE SALE:  Refrigerator, Electric Range, Microwave and Dishwasher.
#PADA2062742

HARRISBURG

2400 WALKER MILL ROAD

2 Beds

1 Baths

1,060 Sq.Ft.

$279,900

MLS#: PADA2062742

Welcome to 817 S Progress Avenue! This 3-bedroom, 2.5-bath, 2 car garage, single-family split-level home offers a great combination of a flexible floor plan and everyday functionality in Harrisburg, convenient to everything!
Inside, you'll find inviting living spaces, a sunroom that adds valuable flex space, family and bonus room, a gas fireplace that creates a cozy focal point in the living room. Recent improvements include a new boiler, new roof, and added water filtration system.  Hardwoods and ceramic tile through out.
The home also features natural gas, public water and sewer, and central air conditioning for year-round comfort. Outside, the level backyard provides plenty of room for entertaining, gardening, recreation, or simply enjoying your own outdoor space.
The oversized garage and oversized driveway providing plenty of parking.
If you're looking for a great home in a great location at a great price, this is a must see!
#PADA2062814

HARRISBURG

817 S PROGRESS AVENUE

3 Beds

2 Baths

1,840 Sq.Ft.

$339,900

MLS#: PADA2062814
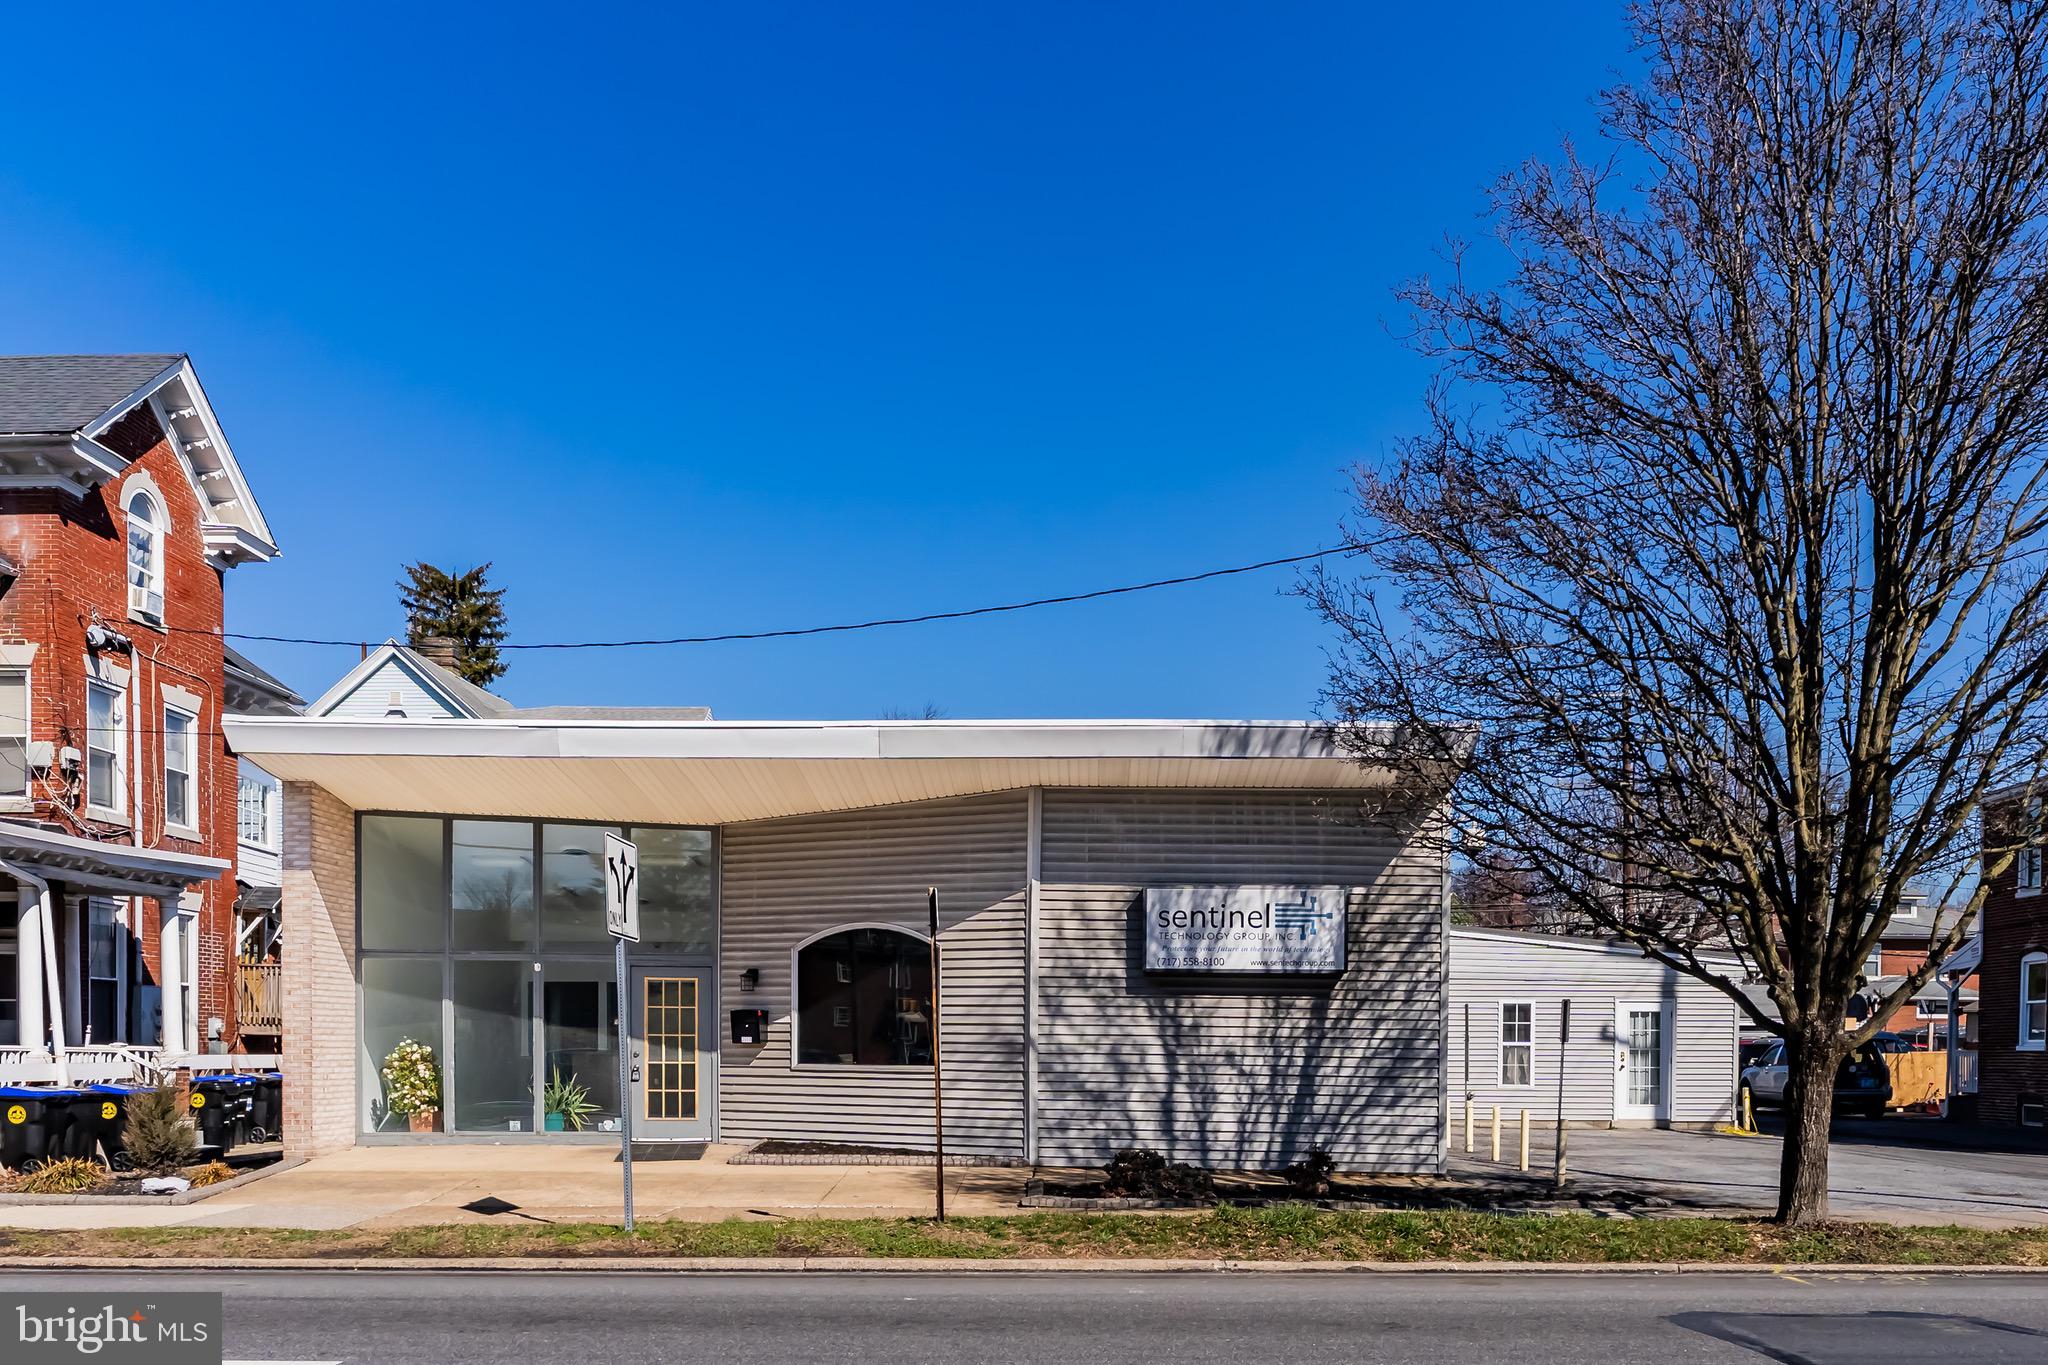
Exceptional opportunity to live, work, or both in a prime location! This 3,005 sq. ft. office building offers a flexible layout ideal for a variety of business uses. The space currently features 8 private office suites, but the layout can easily be reconfigured to suit your needs. A welcoming reception area with large interior windows provides an open, professional atmosphere and allows natural light to flow throughout the workspace.The property also includes a full kitchen/breakroom, perfect for staff convenience. Located in a highly desirable area with easy access and off-street parking for employees and visitors, this property is well suited for professional offices, medical, consulting, or service businesses. A great opportunity to establish or expand your business in a prime location.
#PADA2057338

HARRISBURG

3510 DERRY STREET

8 Beds

1 Baths

3,005 Sq.Ft.

$255,000

MLS#: PADA2057338

To Be Built
This 3-story open and contemporary floorplan encompasses 3 bedrooms, 2.5 baths, and a 2-car garage. Thoughtful design and modern luxury are uniquely embodied in this townhome plan, which features 1,962 sq ft of living space. The Norris offers a spacious main level eat-in kitchen with recessed lighting, and a generous island providing plenty of cooking and entertaining space. The upper level boasts a private laundry closet and stylish primary bedroom, complete with a walk-in closet and dual vanities. 

Ask about incentive using builders using builder preferred lender!
Pictures are similar not actual
Contact Peyton Pirozzi
#PADA2062680

HARRISBURG

109 BARLETT LANE

3 Beds

2 Baths

1,763 Sq.Ft.

$327,990

MLS#: PADA2062680

To Be Built
This 3-story open and contemporary floorplan encompasses 3 bedrooms, 2.5 baths, and a 2-car garage. Thoughtful design and modern luxury are uniquely embodied in this townhome plan, which features 1,962 sq ft of living space. The Norris offers a spacious main level eat-in kitchen with recessed lighting, and a generous island providing plenty of cooking and entertaining space. The upper level boasts a private laundry closet and stylish primary bedroom, complete with a walk-in closet and dual vanities. 

Ask about incentive using builders using builder preferred lender!
Pictures are similar not actual
#PADA2062682

HARRISBURG

111 BARLETT LANE

3 Beds

2 Baths

1,763 Sq.Ft.

$321,990

MLS#: PADA2062682

Nestled in the charming Montrose Park neighborhood, this beautifully maintained home offers timeless character, generous living space, and a welcoming atmosphere. Built in 1950 in the traditional style and offering approximately 2,595 square feet of total living space, this home features three spacious bedrooms, one gorgeous full bath, and one half bath.

Inside, classic details and comfortable living spaces create a warm and inviting setting. The downstairs offers a ceramic-tiled foyer, hardwood floors, and a fireplace in the large living room. A cozy den with classic built-ins and a large bay window frames the beautful back yard.  The home’s generous proportions offer flexibility for both everyday living and entertaining.

The basement is partially finished and provides valuable additional space for storage, an office, workshop, or gym. 

Montrose Park is known for its established residential setting and convenient location, with access to nearby shopping, dining, recreation, community resources, and major routes throughout the Harrisburg area.  

If you’ve been looking for a home with character, generous living space, and an established and sought-after neighborhood, this one deserves a closer look! With its traditional architecture, comfortable layout, and inviting atmosphere, it’s the kind of home that’s easy to picture yourself settling into and making your own.
#PADA2064702

HARRISBURG

3420 N 4TH STREET

3 Beds

1 Baths

2,595 Sq.Ft.

$300,000

MLS#: PADA2064702

This 3-bedroom home offers flexible living space and a fantastic backyard! One of the bedrooms is currently being used as a laundry room, with additional hookups available in the basement should you wish to convert the room back into a bedroom. The partially finished basement provides additional usable space, including a room that could serve as a possible fourth bedroom, home office, or hobby room. An attached greenhouse at the rear of the house offers additional potential for gardening enthusiasts and is ready for someone to bring it back to life. Situated on over a half an acre with a huge fully fenced in backyard offering plenty of room to enjoy the outdoors. Conveniently located near shopping, dining and everyday amenities. Currently tenant occupied, offering potential for both owner-occupants and investors.
#PADA2064754

HARRISBURG

1184 FAIRMONT DRIVE

3 Beds

1 Baths

1,662 Sq.Ft.

$265,000

MLS#: PADA2064754

Send a message

Message successfully sent.

Your message

What is 3 + 4 ?

Reason for contacting?

I agree to receive email communication and understand I can unsubscribe at any time.

I agree to be contacted by Charis Realty Group - Christine Issler, Broker via call, email, and text for real estate services. To opt out, you can reply 'stop' at any time or reply 'help' for assistance. You can also click the unsubscribe link in the emails. Message and data rates may apply. Message frequency may vary. Privacy Policy

Sign Out

Virtual Assistant

Would you like to take the next step with this property? We can help you schedule a showing or virtual tour, or send you more details.

Yes, I would like more information.

Thank You for Your Reply, One of Our Agents will contact you as soon as possible

No, maybe later.

Thank you, you can always contact me via email, phone number or through the contact form.

Realhub AI

Lucy - Your AI-Powered Realtor

Update Your Temporary Password

Personalize your search

Enter your email and we'll notify you immediately when new listings match what you're looking for.

or enter email address

Already have an account ? Login here

Continue your home search

I agree to receive communications and understand I can unsubscribe at any time.

I agree to be contacted by Charis Realty Group - Christine Issler, Broker via call, email, and text for real estate services. To opt out, you can reply 'stop' at any time or reply 'help' for assistance. You can also click the unsubscribe link in the emails. Message and data rates may apply. Message frequency may vary. Privacy Policy

Already have an account ? Login here

We use cookies

We use cookies primarily for analytics to enhance your experience. By accepting, you agree to our use of these cookies. You can manage your preferences or learn more about our cookies policy.