


Property
Beds
4
Full Baths
2
1/2 Baths
2
Year Built
2000
Sq.Footage
3,114
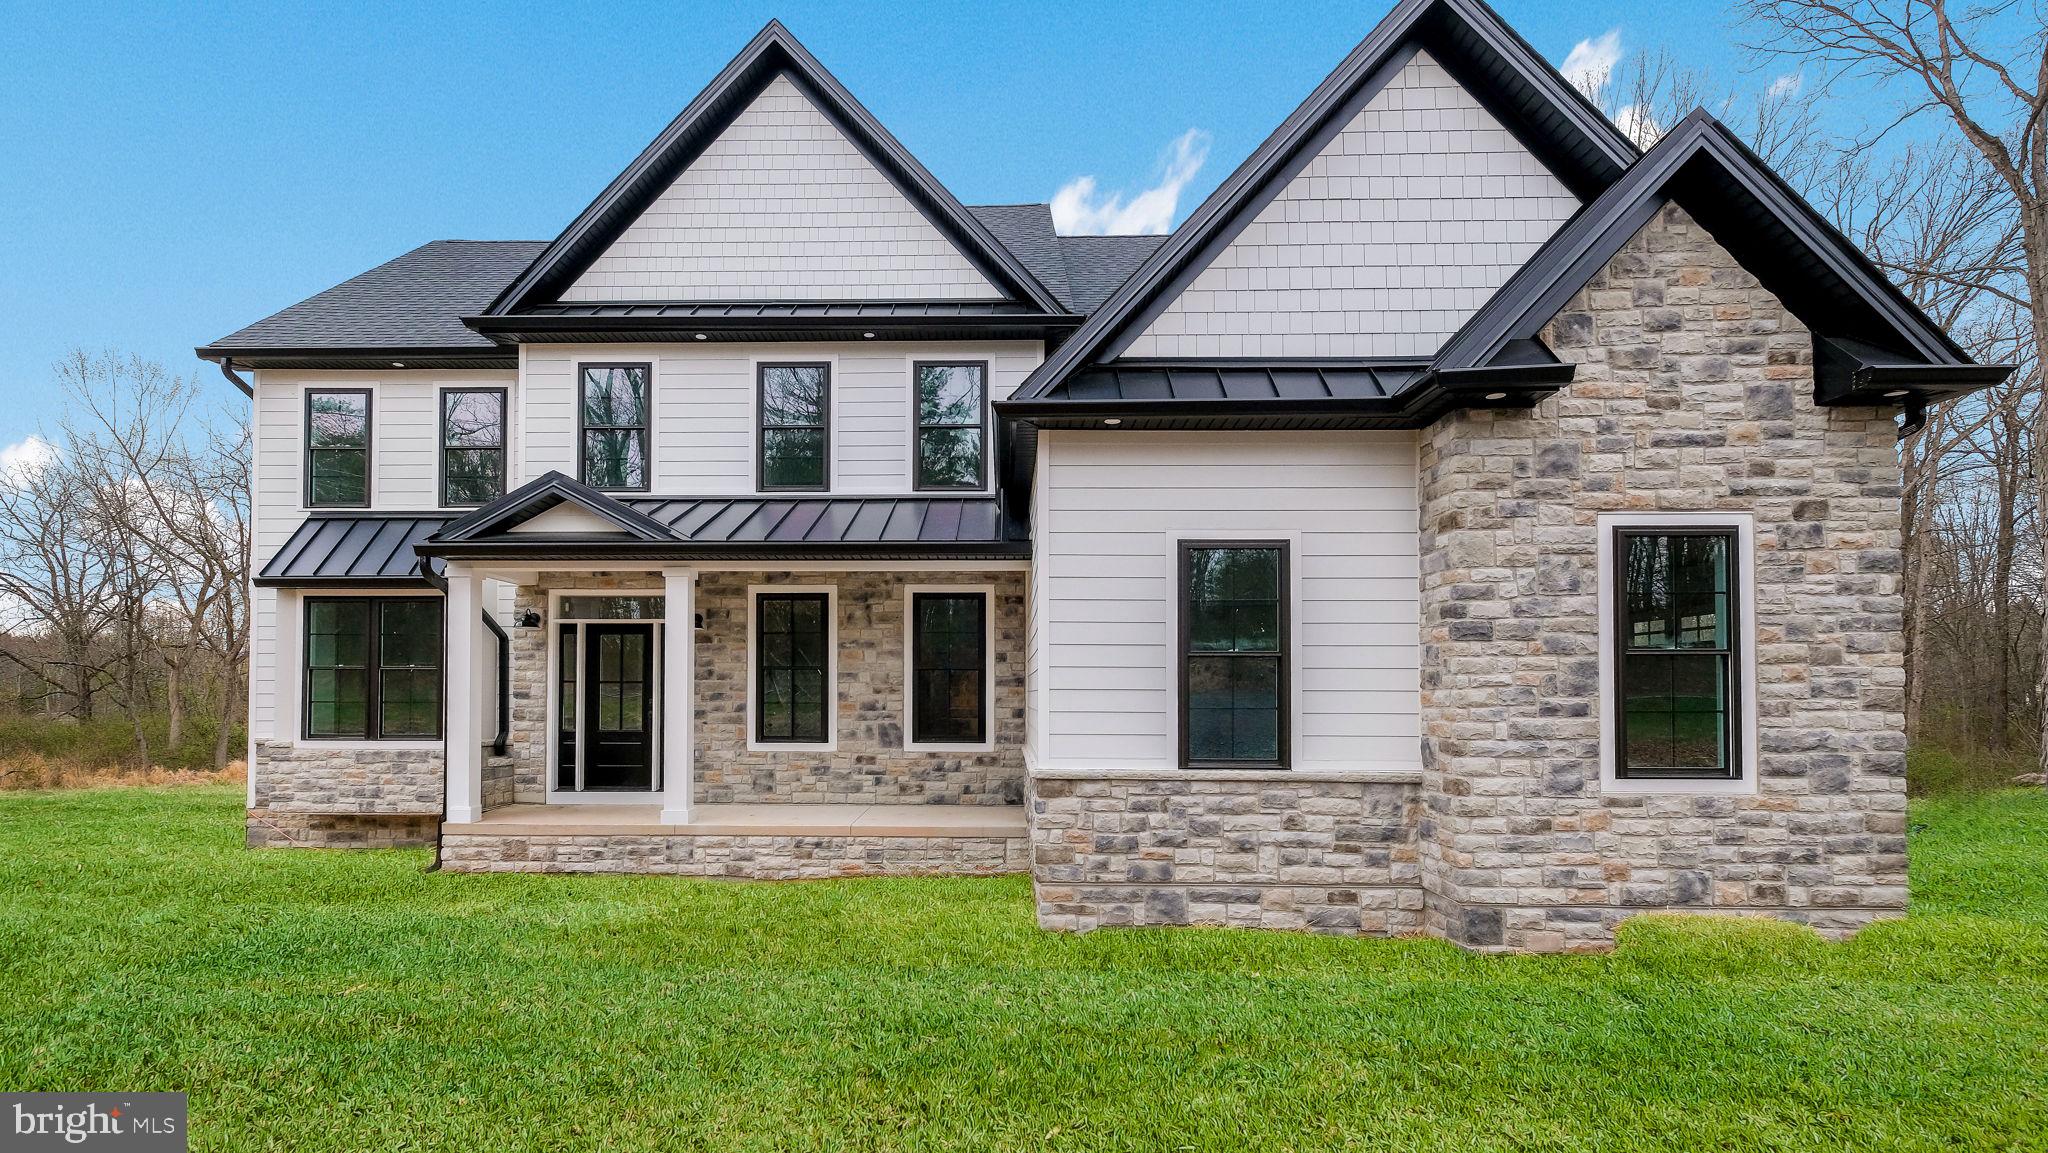
Welcome to Northampton Crossing, one of Richboro’s desirable neighborhoods, where this beautiful four bedroom, two full and two half bathroom home offers an exceptional combination of space, style, and an incredible outdoor living experience, all within the highly regarded Council Rock School District. Ideally situated on a quiet cul-de-sac, this home makes a wonderful first impression with its attractive paver walkway, mature landscaping, and inviting curb appeal. Step inside to a dramatic two story foyer featuring a turned staircase and beautiful Tigerwood hardwood flooring that continues throughout much of the main level, including the formal living room, dining room, and family room. To the right of the foyer, a private office provides the perfect space for working from home, while the formal living and dining rooms offer elegant settings for entertaining and special gatherings. The spacious, beautifully updated kitchen is both stylish and functional, featuring granite countertops, stainless steel appliances, a center island, pantry, wine refrigerator, and a comfortable eat in area. Sliding glass doors provide a seamless transition to the spectacular backyard, making indoor and outdoor entertaining effortless. The inviting family room is a true gathering space, showcasing soaring vaulted ceilings, abundant natural light, and a stunning fireplace accented by a marble surround and distinctive ambient lighting that creates a warm and inviting atmosphere. Upstairs, the spacious primary suite offers a relaxing retreat complete with its own vaulted sitting area, two separate vanities, a stall shower, and a luxurious Jacuzzi tub. Three additional generously sized bedrooms and an updated hall bathroom featuring beautiful tile finishes and a double sink vanity complete the second level. Additional highlights include newer windows throughout and beautifully renovated bathroom spaces. The finished basement adds even more versatile living space, featuring a dedicated bar area, a separate media room perfect for movie nights or game days, and an additional half bathroom for added convenience. And then there is the backyard! Truly a standout feature of this property, the expansive, fully fenced outdoor oasis is designed for enjoying the best of outdoor living. Take a dip in the beautiful fiberglass saltwater swimming pool, unwind in the Jacuzzi, or gather with family and friends on the stamped concrete entertaining area and paver patio. With exceptional space, privacy, and multiple areas to relax and entertain, this backyard is sure to impress. Complete with a three car side entry garage, a desirable cul-de-sac location, and an outstanding setting within Northampton Crossing, this home offers the space, amenities, and lifestyle today’s buyers are looking for. A wonderful opportunity to enjoy all that Richboro has to offer, including its highly acclaimed Council Rock School District.
Features & Amenities
Interior
-
Other Interior Features
Eat-in Kitchen, Kitchen Island, Ceiling Fan(s), Cathedral Ceiling(s), Bar, Pantry
-
Total Bedrooms
4
-
Bathrooms
2
-
1/2 Bathrooms
2
-
Above Grade Finished Area
3114.0
-
Basement YN
YES
-
Cooling YN
YES
-
Cooling
Central Air, Ceiling Fan(s), Electric
-
Fireplace YN
YES
-
Heating YN
YES
-
Heating
Natural Gas, Forced Air
-
Pet friendly
N/A
Exterior
-
Garage
Yes
-
Garage spaces
3
-
Construction Materials
Stucco
-
Parking
Garage Door Opener, Asphalt, Garage, Inside Entrance, Attached
-
Patio and Porch Features
Patio
-
Pool
Yes
-
Pool Features
Private
-
Waterfront YN
NO
Area & Lot
-
Lot Features
Level, Front Yard, Back Yard
-
Lot Size(acres)
0.7
-
Lot Size(square feet)
30,690
-
Property Type
Residential
-
Property Sub Type
Single Family Residence
-
Architectural Style
Colonial
Price
-
Sales Price
$1,369,990
-
Tax Amount
$14,104
-
Sq. Footage
3,114
-
Price/SqFt
$439
HOA
-
Association
No
School District
-
Elementary School
ROLLING HILLS
-
Middle School
N/A
-
High School
COUNCIL ROCK HIGH SCHOOL SOUTH
Property Features
-
New Construction
NO
-
Foundation Details
Slab
-
Senior Community YN
NO
-
Sewer
Public Sewer
-
Tax Lot
051
-
Water Source
Public
Schedule a Showing
Showing scheduled successfully.
Mortgage calculator
Estimate your monthly mortgage payment, including the principal and interest, property taxes, and HOA. Adjust the values to generate a more accurate rate.
Your payment
Principal and Interest:
$
Property taxes:
$
HOA fees:
$
Total loan payment:
$
Total interest amount:
$
Location
County
BUCKS
Elementary School
ROLLING HILLS
Middle School
High School
COUNCIL ROCK HIGH SCHOOL SOUTH
Listing Courtesy of Joseph B Bograd, Elite Realty Group Unl. Inc.
RealHub Information is provided exclusively for consumers' personal, non-commercial use, and it may not be used for any purpose other than to identify prospective properties consumers may be interested in purchasing. All information deemed reliable but not guaranteed and should be independently verified. All properties are subject to prior sale, change or withdrawal. RealHub website owner shall not be responsible for any typographical errors, misinformation, misprints and shall be held totally harmless.

Salesperson, Realtor
Jordan Fortson
Call Jordan today to schedule a private showing.

* Listings on this website come from the FMLS IDX Compilation and may be held by brokerage firms other than the owner of this website. The listing brokerage is identified in any listing details. Information is deemed reliable but is not guaranteed. If you believe any FMLS listing contains material that infringes your copyrighted work please review our DMCA policy and learn how to submit a takedown request.© 2024 FMLS.
Related Properties

RICHBORO
44 PAISLEY ROAD
4 Beds
3 Baths
5,600 Sq.Ft.
$1,275,000
MLS#: PABU2127600

RICHBORO
624 GLEN MEADOW ROAD
4 Beds
3 Baths
3,079 Sq.Ft.
$1,350,000
MLS#: PABU2132248
RICHBORO
Lot 1 2ND STREET PIKE
4 Beds
3 Baths
N/A
$1,599,000
MLS#: PABU2118638

RICHBORO
23 YALE DRIVE
5 Beds
3 Baths
3,865 Sq.Ft.
$1,299,999
MLS#: PABU2133768
