


Property
Beds
3
Full Baths
1
1/2 Baths
1
Year Built
1895
Sq.Footage
1,204
Welcome to 370 Beech Street—where exceptional convenience, thoughtful updates, and timeless character come together in the heart of Historic Downtown Pottstown. A standout feature of this charming home is the oversized garage, complemented by 2 large storage rooms and a private 3 car driveway - an uncommon and desirable convenience leading to a private rear entrance. Beautifully renovated in 2021, the bright and refreshing interior features newer flooring and stylish light fixtures throughout. The spacious kitchen includes stainless steel appliances, a center island and opens to the dining area, creating an ideal layout for everyday living and entertaining. The expansive living room offers a cozy fireplace and a welcoming place to unwind. Upstairs, you will find a full bathroom with a tub/shower as well as three bedrooms including a spacious primary bedroom with abundant built-in closets, shelving, and drawers, designed with storage and functionality in mind. Outdoor living is equally inviting; the spacious rear deck extends the home’s living space and offers a comfortable setting for morning coffee, entertaining, or relaxing while overlooking the backyard. The home’s major systems have been thoughtfully updated, including a Navien gas heating and hot water system and 100-amp electrical service. The lower level provides additional storage and includes a washer and dryer, while a Bilco door provides direct access to the fenced backyard. Located in the heart of downtown, just blocks from popular local destinations, including J.J. Ratigan Brewing Co., The Blue Elephant, and Welcome to the Avenue, along with nearby shopping, dining, and everyday conveniences. 370 Beech Street offers an inviting blend of comfort, character, and convenience with charming interior finishes, an oversized garage and private driveway, updated systems, generous storage, inviting outdoor space, and walkability to local attractions as well as easy access to public transportation. Don't miss this opportunity to make it yours!
Features & Amenities
Interior
-
Other Interior Features
Eat-in Kitchen, Kitchen Island
-
Total Bedrooms
3
-
Bathrooms
1
-
1/2 Bathrooms
1
-
Above Grade Finished Area
1204.0
-
Basement YN
YES
-
Cooling YN
NO
-
Cooling
None
-
Fireplace YN
YES
-
Heating YN
YES
-
Heating
Natural Gas, Hot Water
-
Pet friendly
Yes
Exterior
-
Garage
Yes
-
Garage spaces
2
-
Construction Materials
Vinyl Siding
-
Parking
Gravel, Alley Access, Garage, Driveway, Detached
-
Patio and Porch Features
Deck
-
Pool
No
-
Waterfront YN
NO
Area & Lot
-
Lot Features
Level
-
Lot Size(acres)
0.1
-
Lot Size(square feet)
4,225
-
Property Type
Residential
-
Property Sub Type
Single Family Residence
-
Architectural Style
Colonial
Price
-
Sales Price
$225,000
-
Tax Amount
$3,592
-
Financing Options
Cash, Conventional, VA, FHA
-
Zoning
Traditional Town Neighborhood
-
Sq. Footage
1,204
-
Price/SqFt
$186
HOA
-
Association
No
School District
-
Elementary School
N/A
-
Middle School
N/A
-
High School
POTTSTOWN SENIOR
Property Features
-
New Construction
NO
-
Foundation Details
Stone
-
Senior Community YN
NO
-
Sewer
Public Sewer
-
Tax Lot
128
-
Water Source
Public
Schedule a Showing
Showing scheduled successfully.
Mortgage calculator
Estimate your monthly mortgage payment, including the principal and interest, property taxes, and HOA. Adjust the values to generate a more accurate rate.
Your payment
Principal and Interest:
$
Property taxes:
$
HOA fees:
$
Total loan payment:
$
Total interest amount:
$
Location
County
MONTGOMERY
Elementary School
Middle School
High School
POTTSTOWN SENIOR
Listing Courtesy of Michelle Alderfer, Iron Valley Real Estate Legacy
RealHub Information is provided exclusively for consumers' personal, non-commercial use, and it may not be used for any purpose other than to identify prospective properties consumers may be interested in purchasing. All information deemed reliable but not guaranteed and should be independently verified. All properties are subject to prior sale, change or withdrawal. RealHub website owner shall not be responsible for any typographical errors, misinformation, misprints and shall be held totally harmless.

AGENT
Jordan Fortson
Call Jordan today to schedule a private showing.

* Listings on this website come from the FMLS IDX Compilation and may be held by brokerage firms other than the owner of this website. The listing brokerage is identified in any listing details. Information is deemed reliable but is not guaranteed. If you believe any FMLS listing contains material that infringes your copyrighted work please click here to review our DMCA policy and learn how to submit a takedown request.© 2024 FMLS.
Related Properties
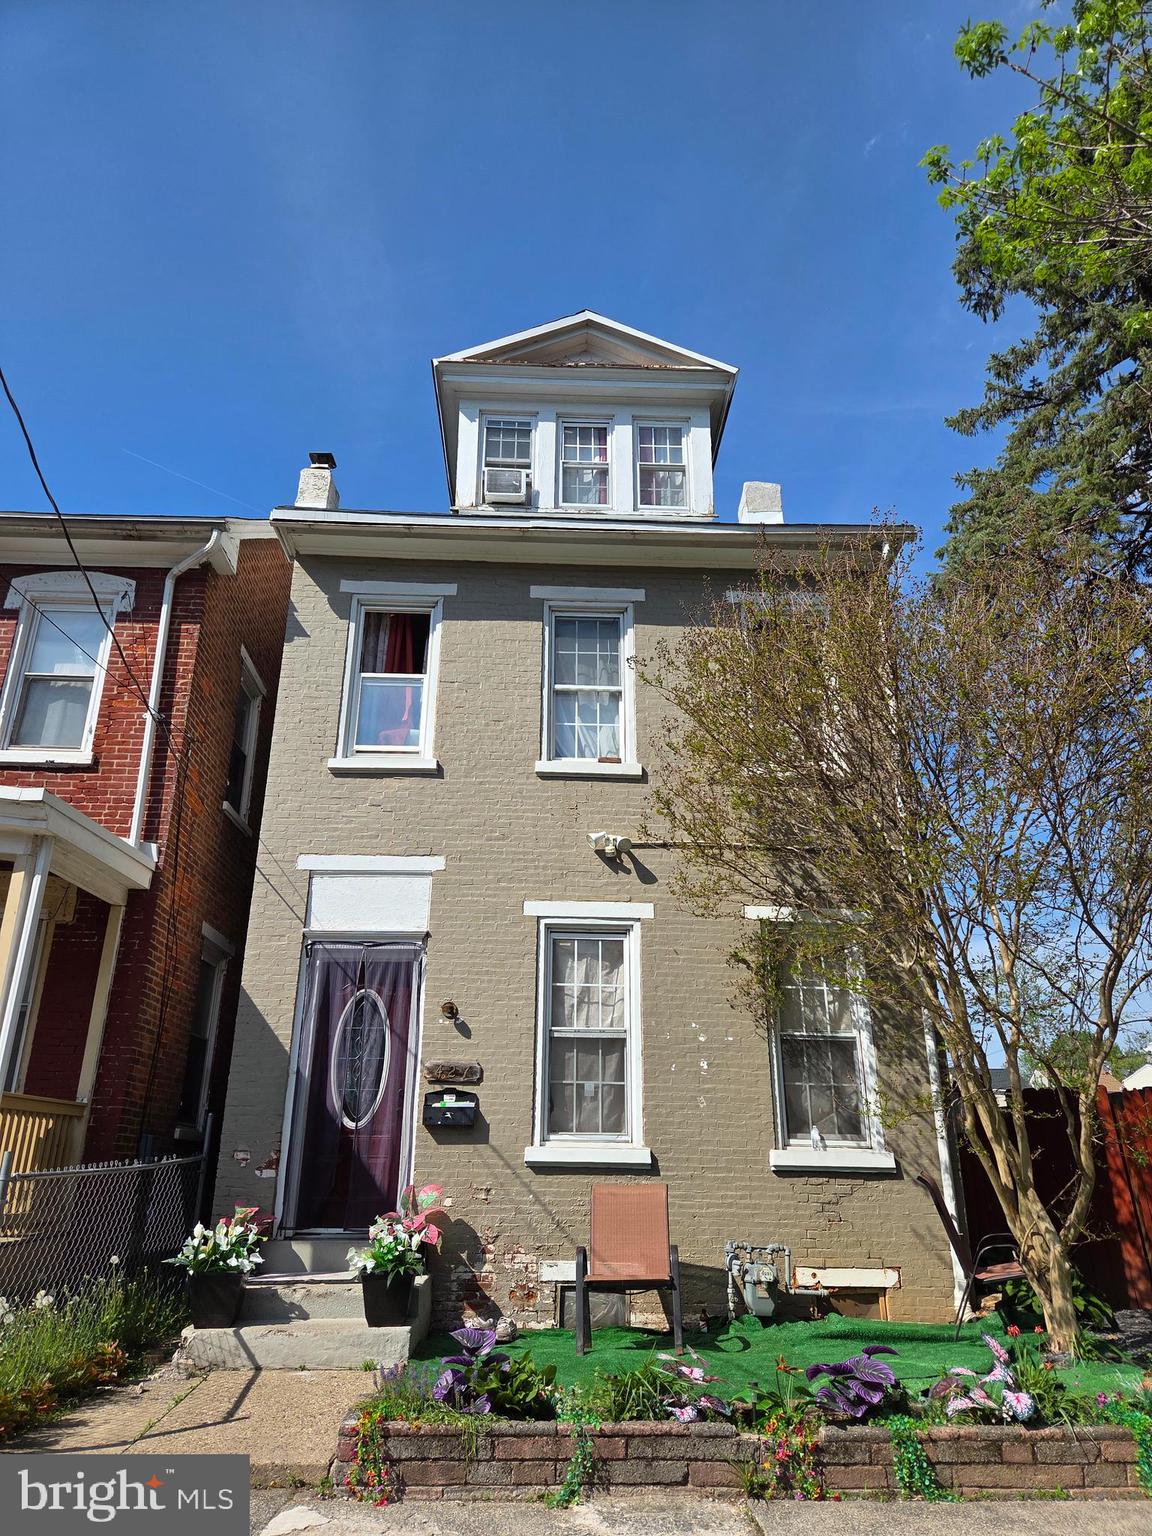
POTTSTOWN
427 WALNUT STREET
4 Beds
1 Baths
1,550 Sq.Ft.
$190,000
MLS#: PAMC2177492
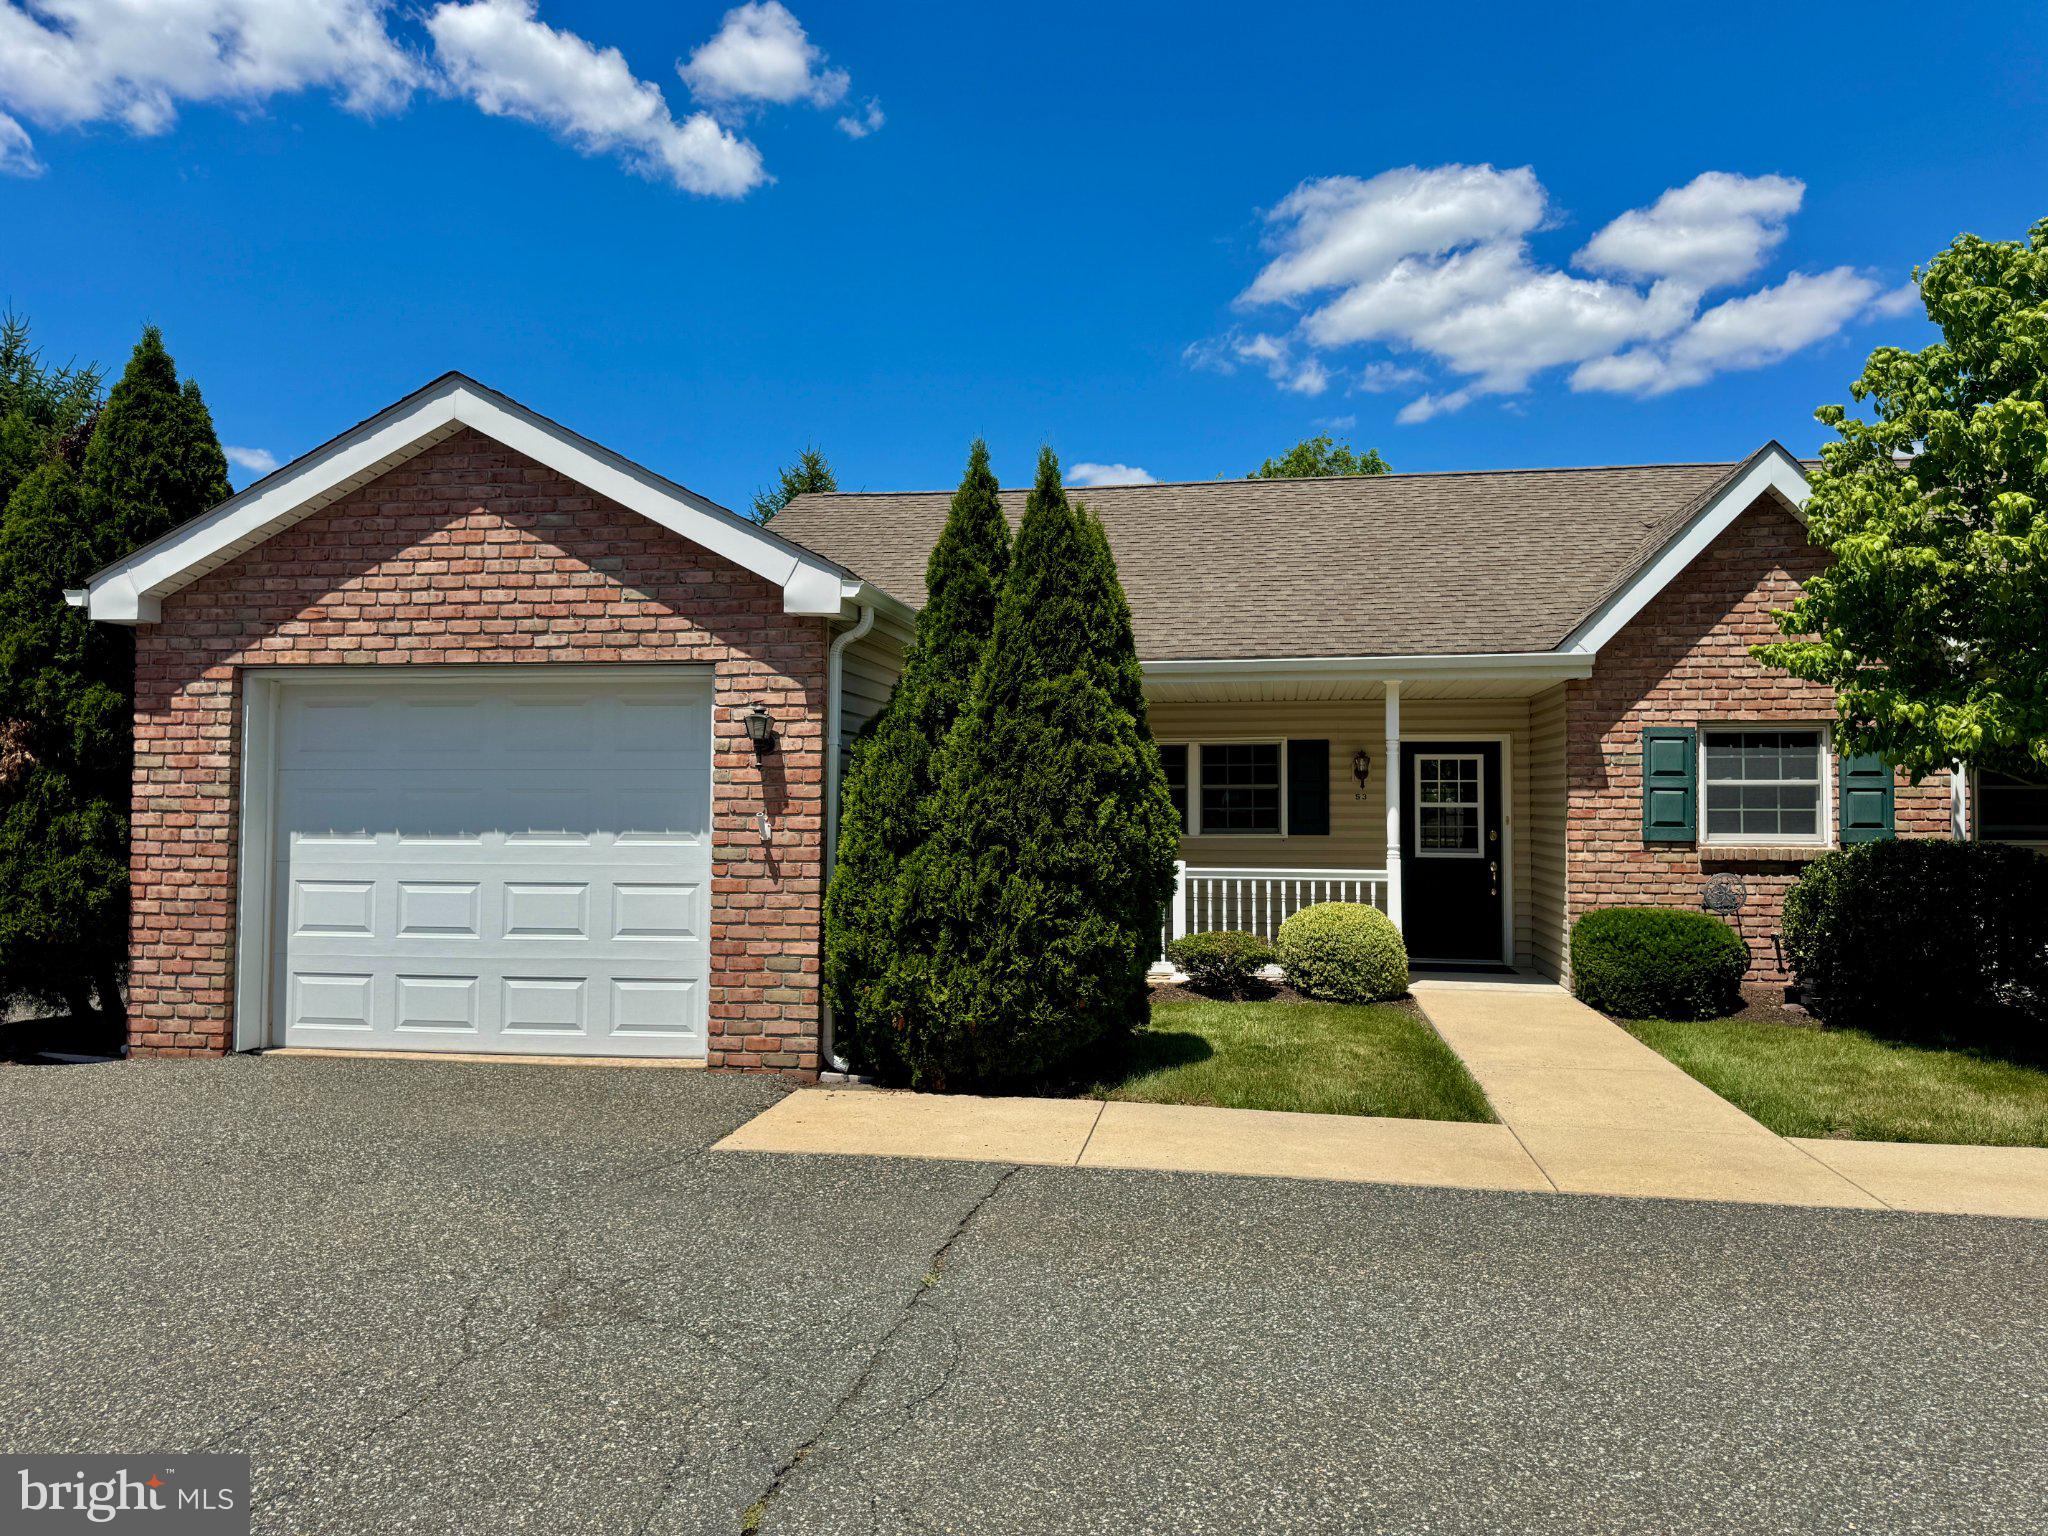
POTTSTOWN
53 BARDS WAY
2 Beds
1 Baths
980 Sq.Ft.
$242,800
MLS#: PAMC2185392

POTTSTOWN
17 LUDWIG LANE
2 Beds
1 Baths
986 Sq.Ft.
$209,000
MLS#: PAMC2191940
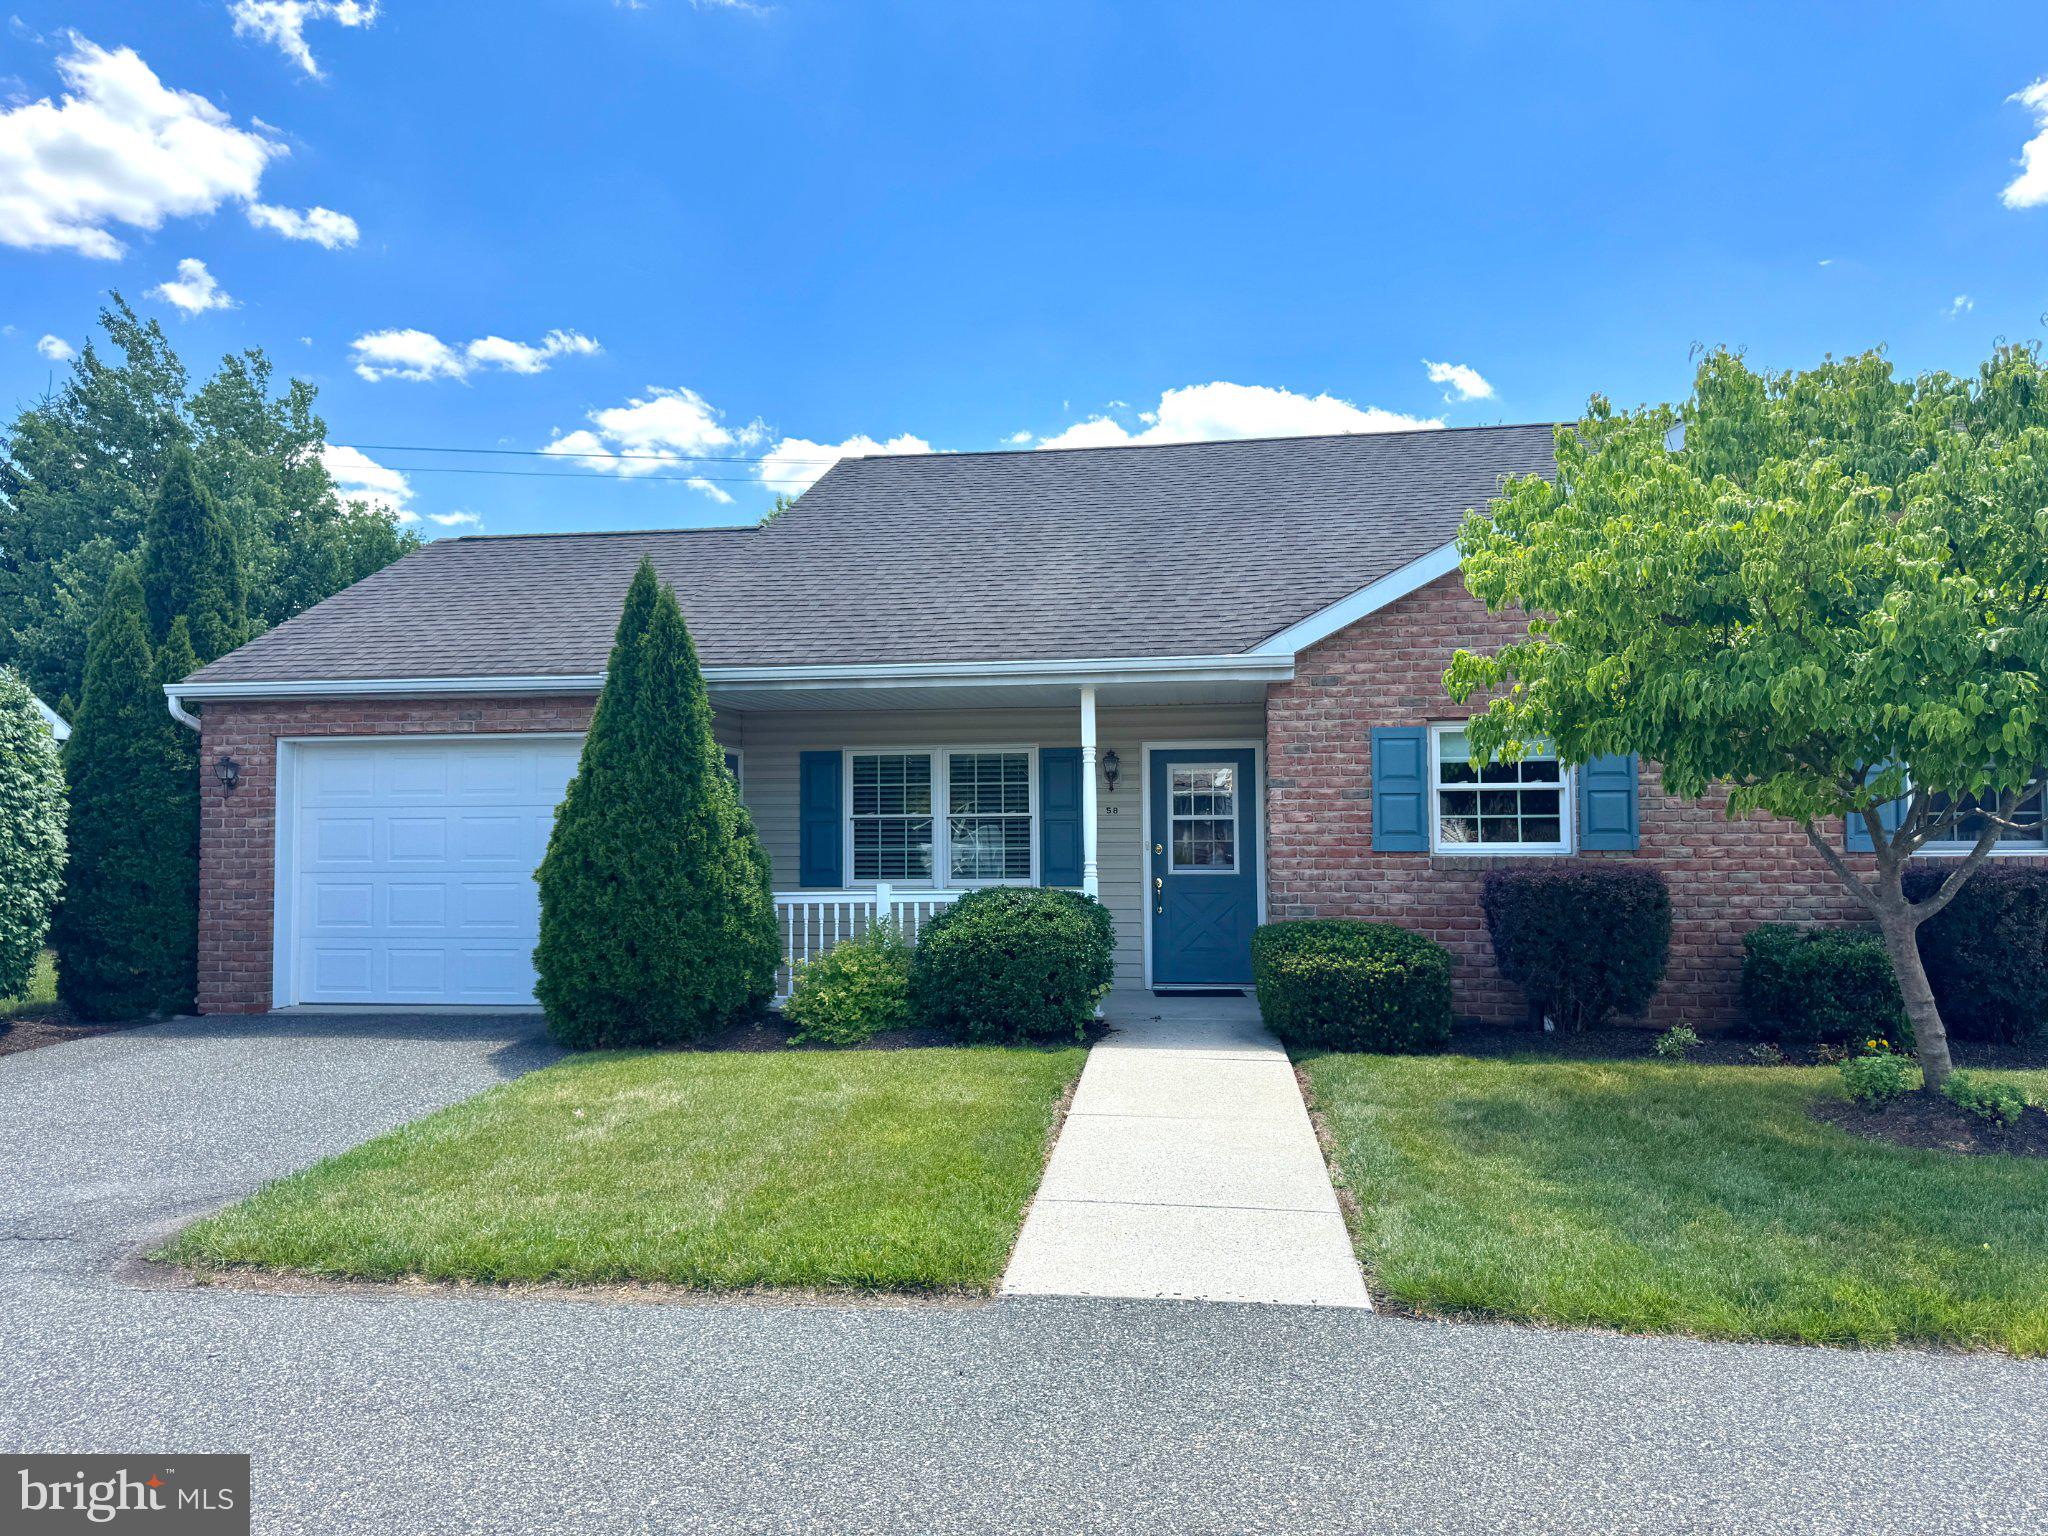
POTTSTOWN
58 BARDS WAY
2 Beds
1 Baths
986 Sq.Ft.
$234,300
MLS#: PAMC2187128
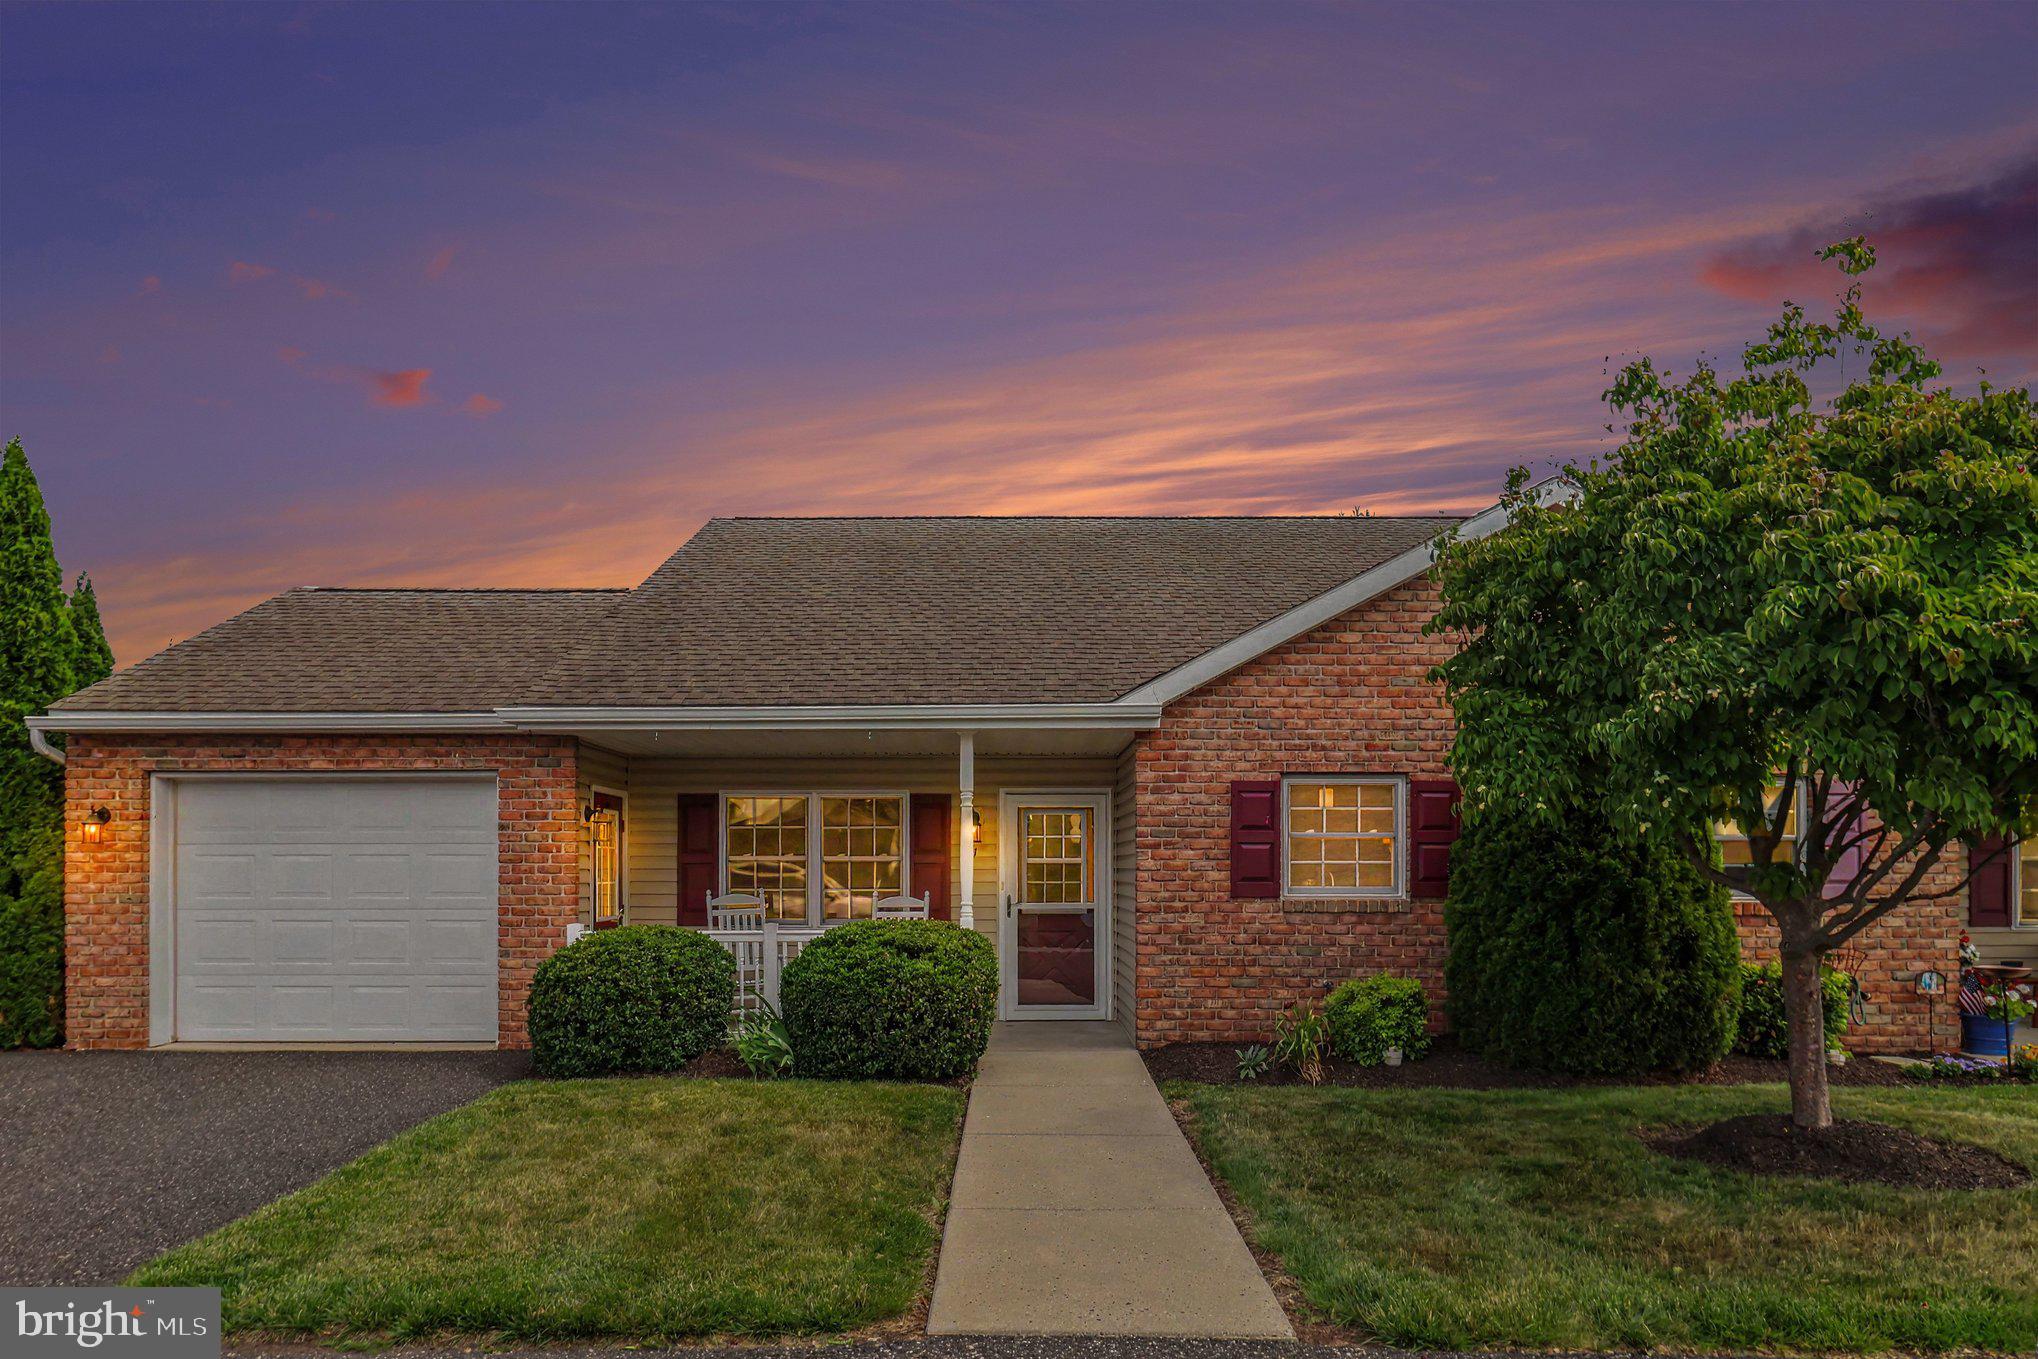
POTTSTOWN
31 LUDWIG LANE
2 Beds
1 Baths
986 Sq.Ft.
$254,300
MLS#: PAMC2184434
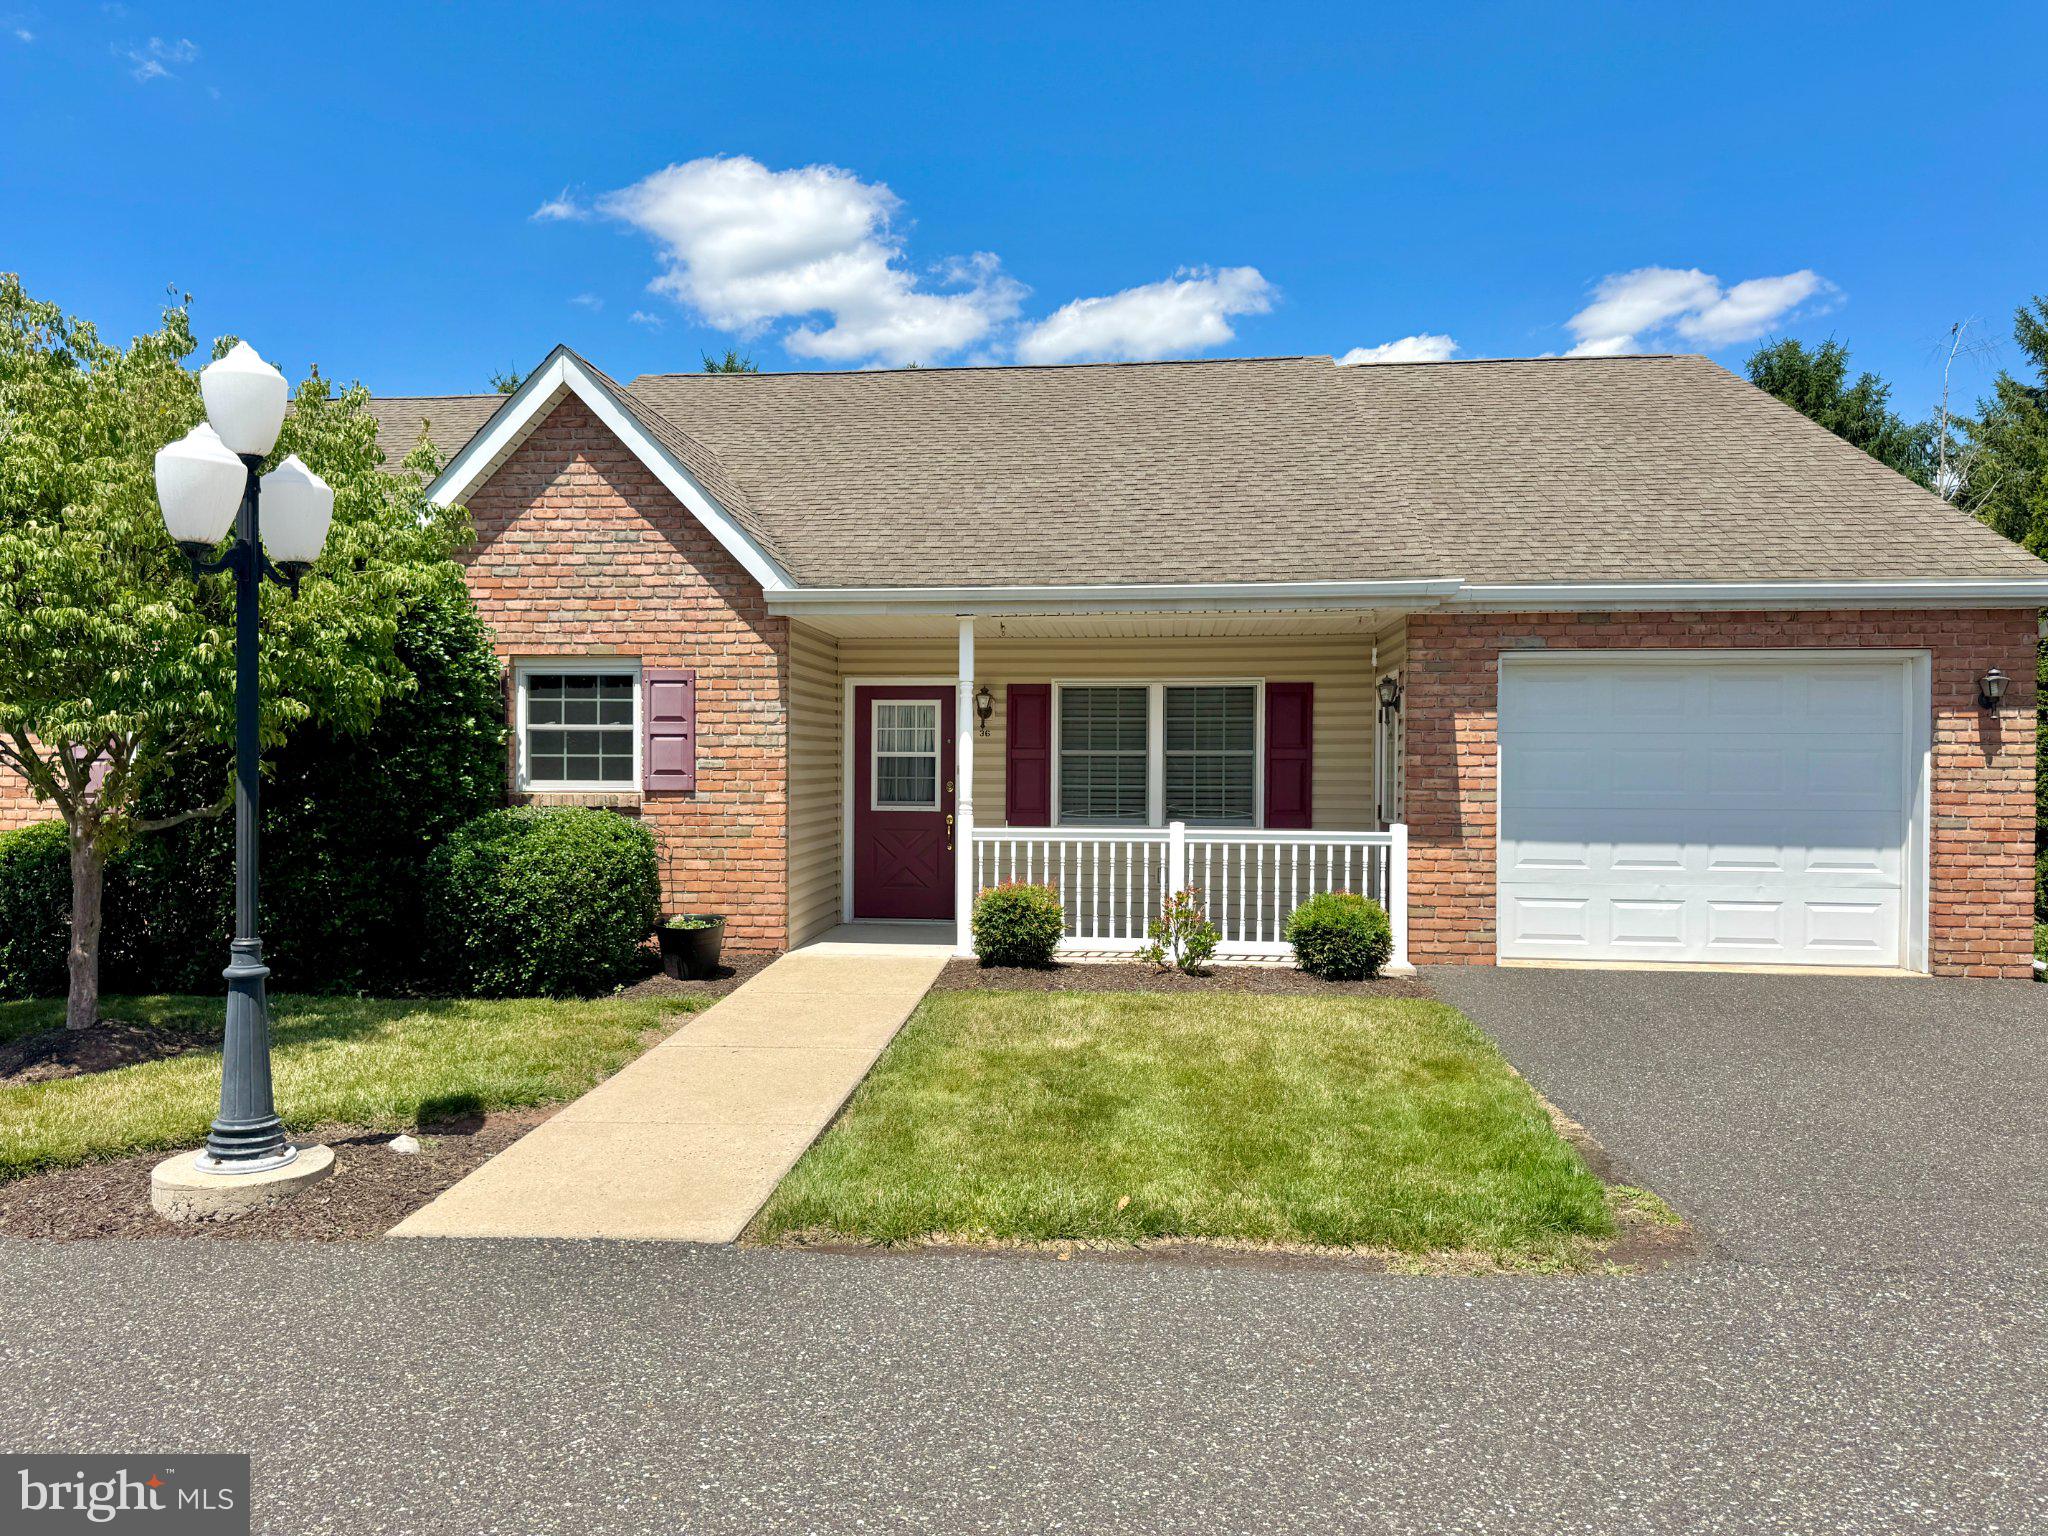
POTTSTOWN
36 ELLEN CIRCLE
3 Beds
2 Baths
1,410 Sq.Ft.
$265,800
MLS#: PAMC2184446

POTTSTOWN
551 LINCOLN AVENUE
3 Beds
1 Baths
1,407 Sq.Ft.
$219,999
MLS#: PAMC2189436

POTTSTOWN
1803 WALNUT RIDGE ESTATES
3 Beds
1 Baths
1,368 Sq.Ft.
$249,900
MLS#: PAMC2193878

POTTSTOWN
117 ELM STREET
3 Beds
1 Baths
1,216 Sq.Ft.
$225,000
MLS#: PAMC2191810

POTTSTOWN
50 E 2ND STREET
5 Beds
2 Baths
1,674 Sq.Ft.
$214,900
MLS#: PAMC2193530
.png)