Features & Amenities

Interior

  • Other Interior Features

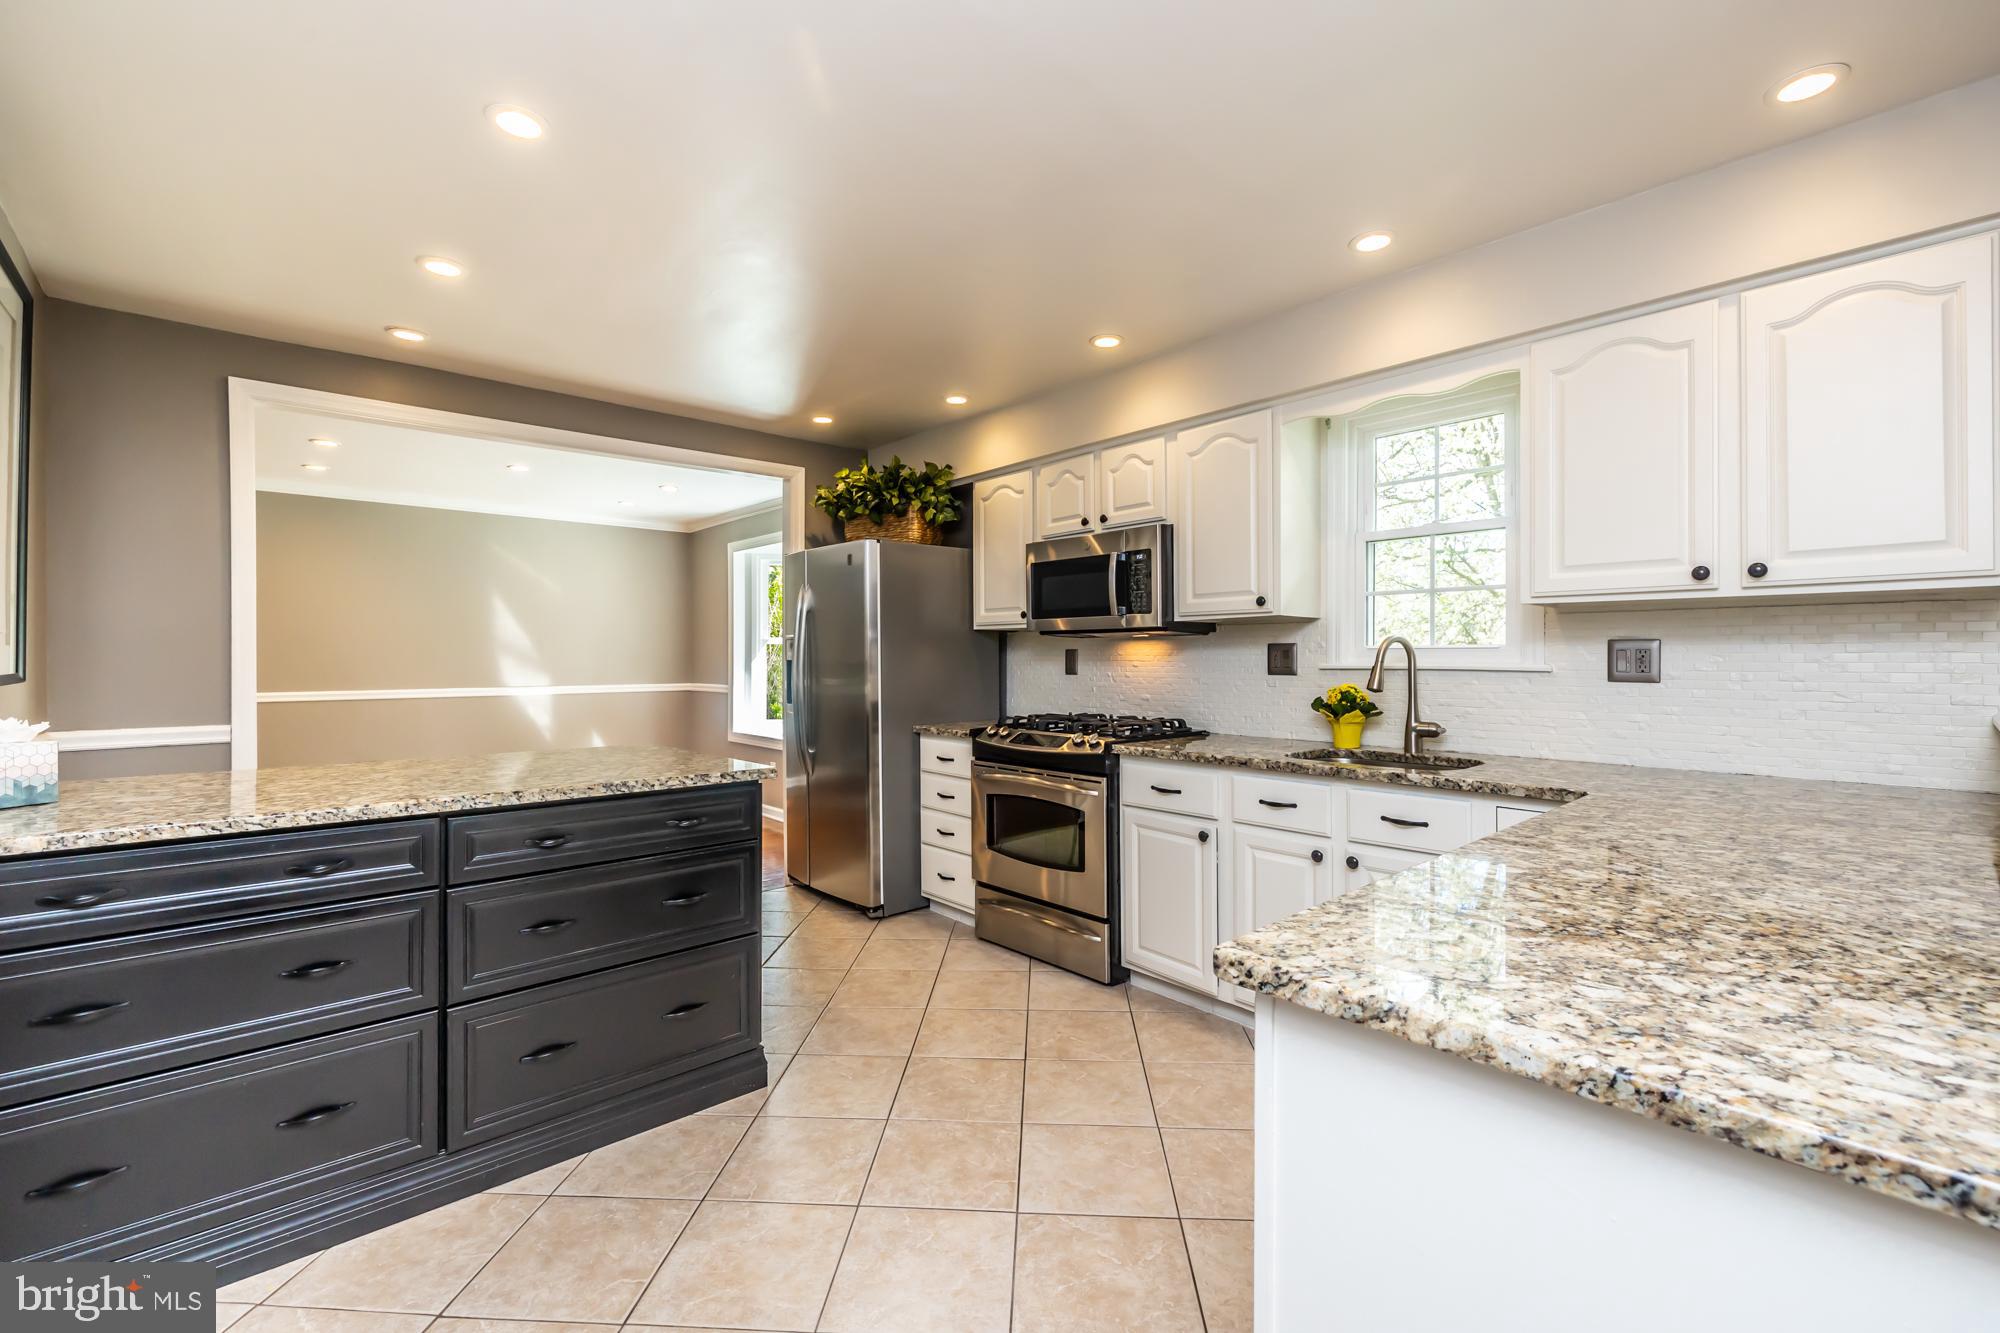
    Kitchen Island, Crown Molding

  • Total Bedrooms

    4

  • Bathrooms

    2

  • 1/2 Bathrooms

    1

  • Above Grade Finished Area

    2156.0

  • Basement YN

    YES

  • Cooling YN

    YES

  • Cooling

    Central Air, Gas

  • Fireplace YN

    YES

  • Heating YN

    YES

  • Heating

    Natural Gas, Hot Water

  • Pet friendly

    N/A

Exterior

  • Garage

    Yes

  • Garage spaces

    2

  • Construction Materials

    Vinyl Siding, Aluminum Siding

  • Parking

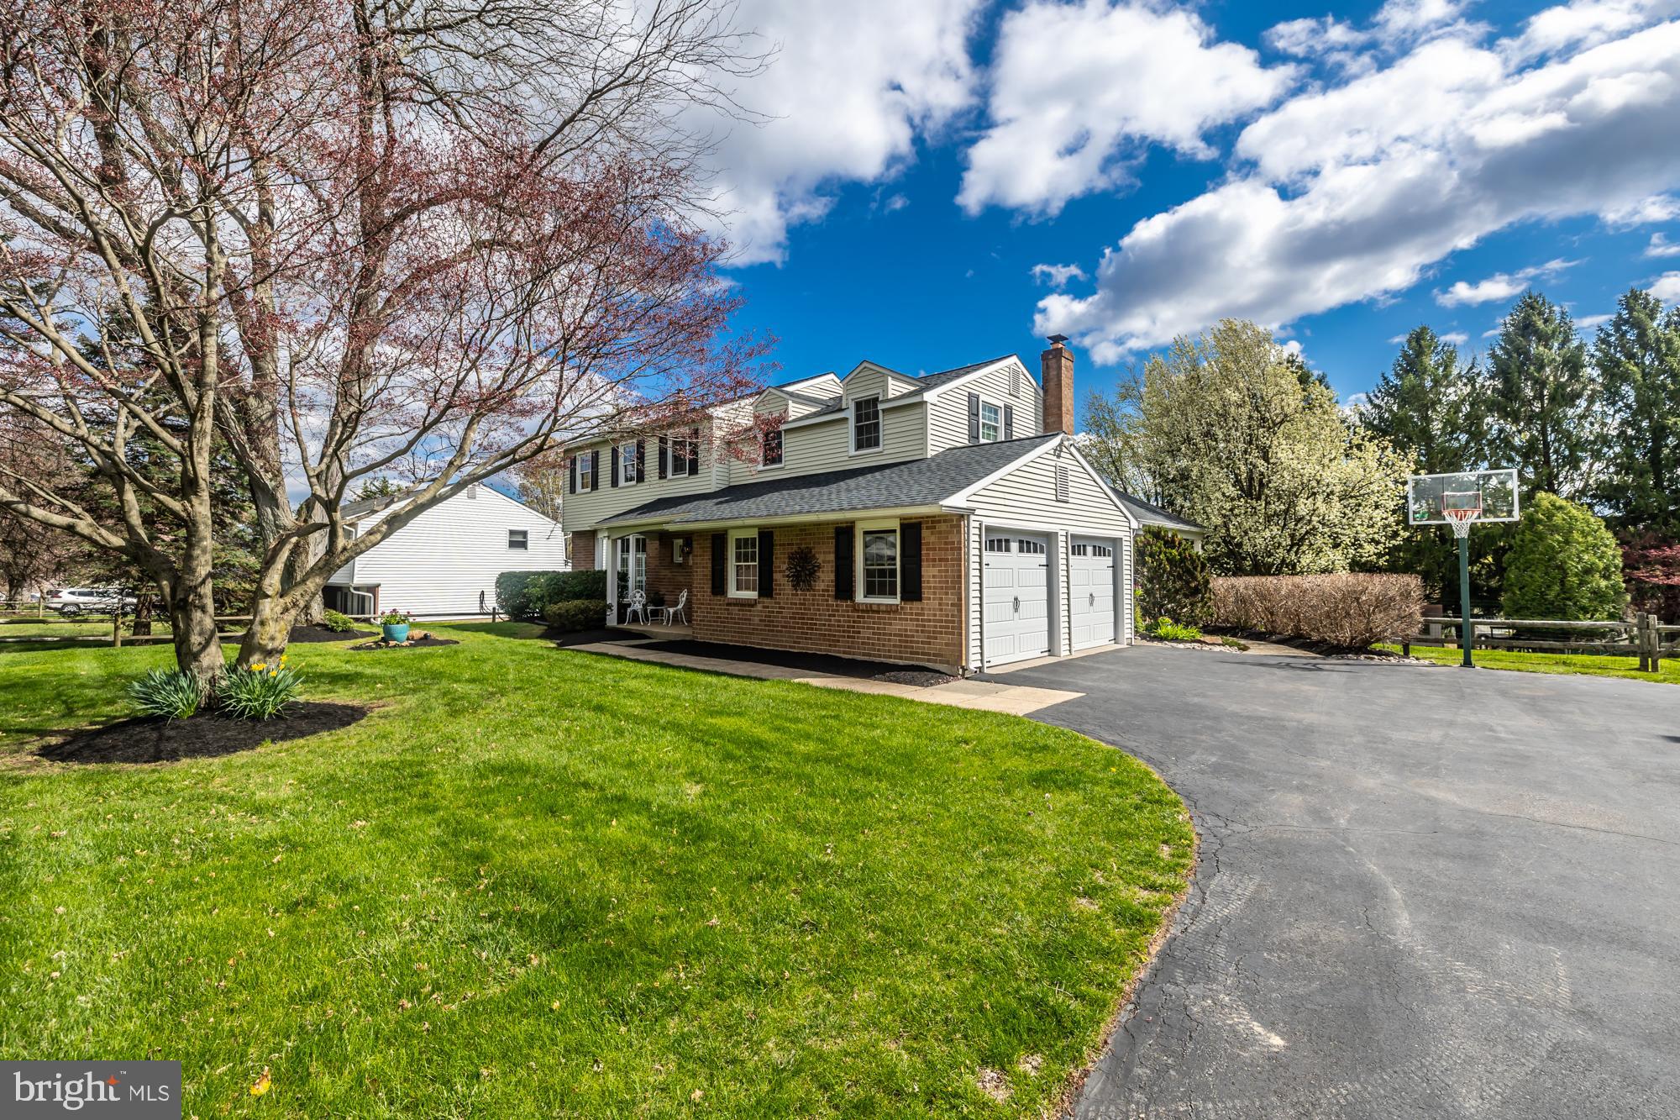
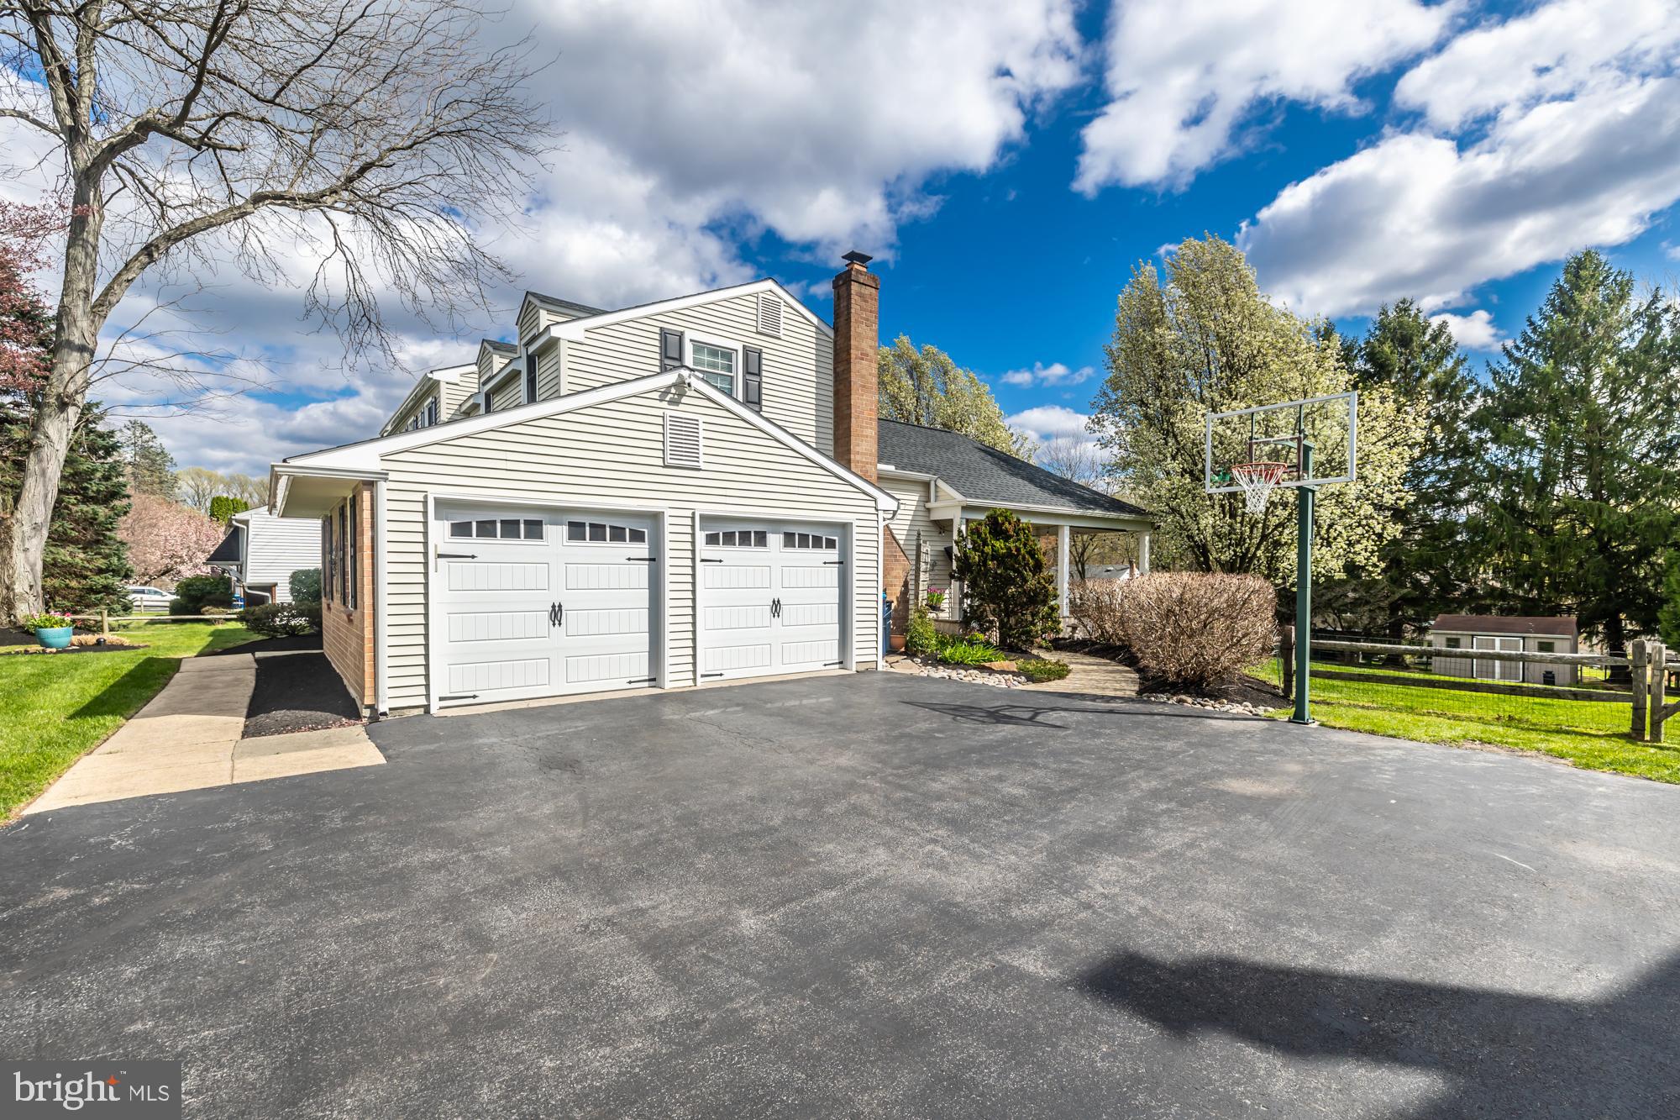
    Garage Door Opener, Garage, Driveway, Inside Entrance, Attached

  • Pool

    No

  • Waterfront YN

    NO

Area & Lot

  • Lot Size(acres)

    0.46

  • Lot Size(square feet)

    20,000

  • Property Type

    Residential

  • Property Sub Type

    Single Family Residence

  • Architectural Style

    Colonial

Price

  • Sales Price

    $689,900
  • Tax Amount

    $6,395

  • Sq. Footage

    2,156

  • Price/SqFt

    $319

HOA

  • Association

    No

School District

  • Elementary School

    LIONVILLE

  • Middle School

    LIONVILLE

  • High School

    DOWNINGTOWN HIGH SCHOOL EAST CAMPUS

Property Features

  • New Construction

    NO

  • Foundation Details

    Block

  • Senior Community YN

    NO

  • Sewer

    Public Sewer

  • Tax Lot

    0012

  • Water Source

    Public

Schedule a Showing

Showing scheduled successfully.

<
>
IN PERSON
VIA CHAT

What is 3 + 4 ?


Change time

Mortgage calculator

Estimate your monthly mortgage payment, including the principal and interest, property taxes, and HOA. Adjust the values to generate a more accurate rate.

Your payment

Principal and Interest:

$

Property taxes:

$

HOA fees:

$

Total loan payment:

$

Total interest amount:

$

Location

County

CHESTER

Elementary School

LIONVILLE

Middle School

LIONVILLE

High School

DOWNINGTOWN HIGH SCHOOL EAST CAMPUS

Listing Courtesy of Sandy Berry, Long & Foster Real Estate, Inc.

RealHub Information is provided exclusively for consumers' personal, non-commercial use, and it may not be used for any purpose other than to identify prospective properties consumers may be interested in purchasing. All information deemed reliable but not guaranteed and should be independently verified. All properties are subject to prior sale, change or withdrawal. RealHub website owner shall not be responsible for any typographical errors, misinformation, misprints and shall be held totally harmless.

Agent Jordan Fortson

Salesperson, Realtor

Jordan Fortson

Call Jordan today to schedule a private showing.


* Listings on this website come from the FMLS IDX Compilation and may be held by brokerage firms other than the owner of this website. The listing brokerage is identified in any listing details. Information is deemed reliable but is not guaranteed. If you believe any FMLS listing contains material that infringes your copyrighted work please click here to review our DMCA policy and learn how to submit a takedown request.© 2024 FMLS.
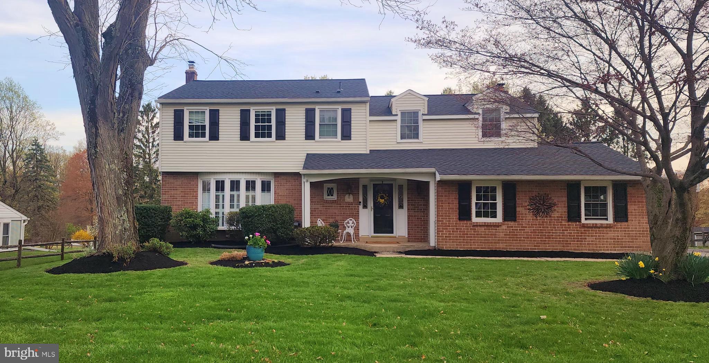
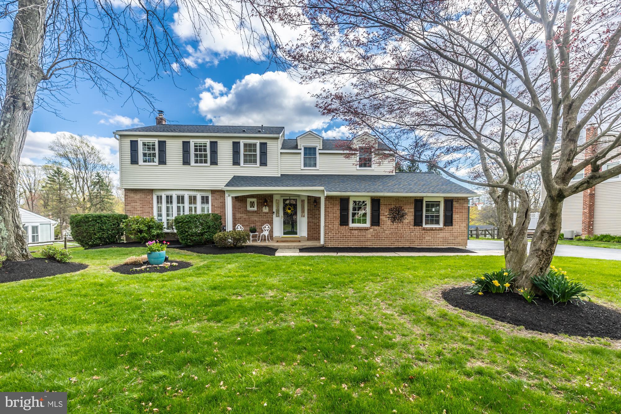
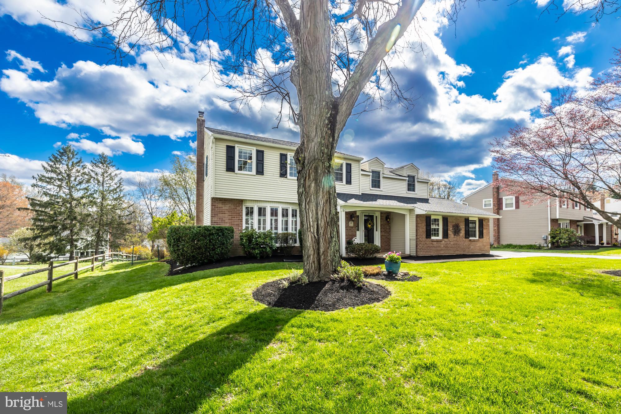
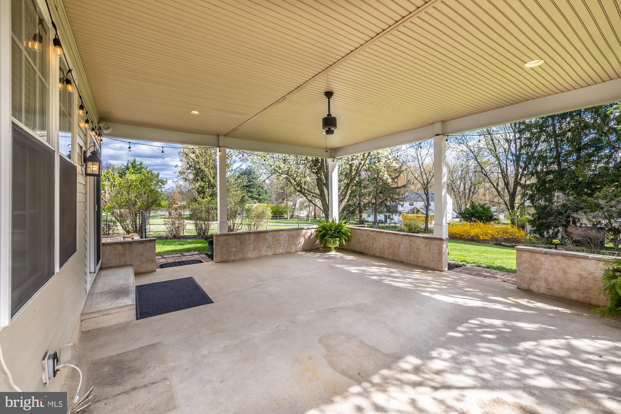
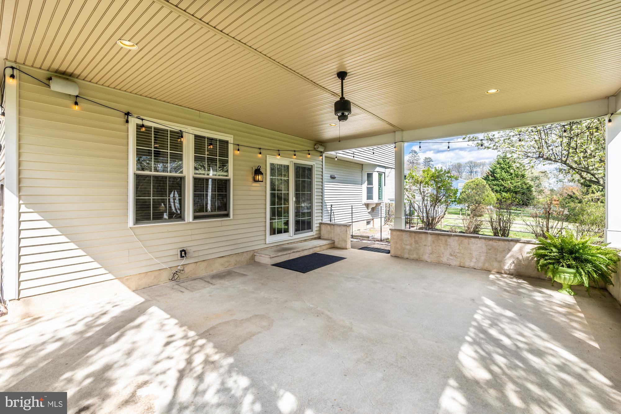
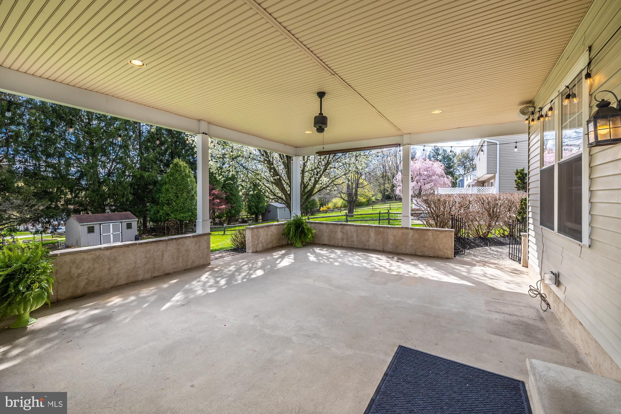
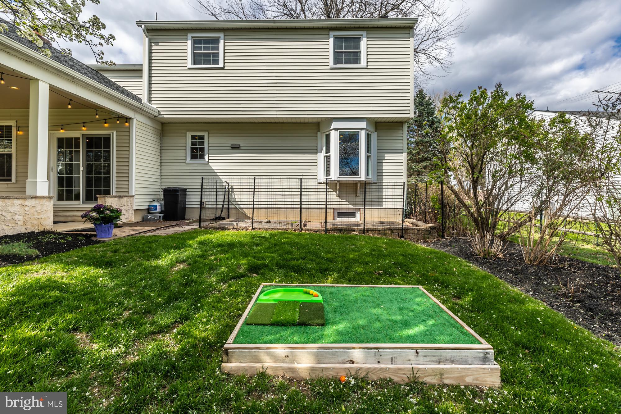
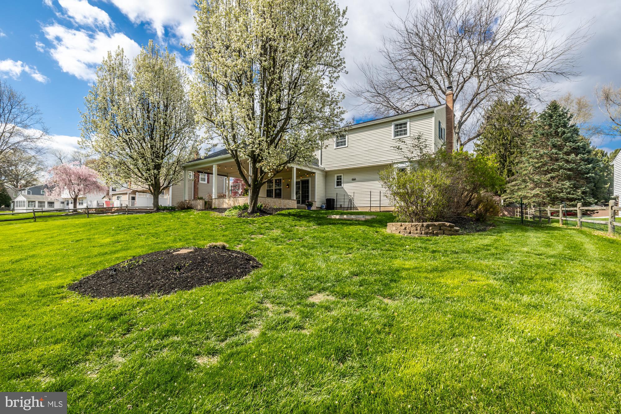
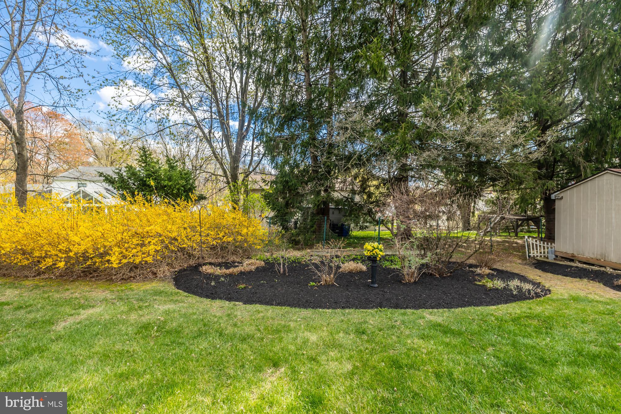
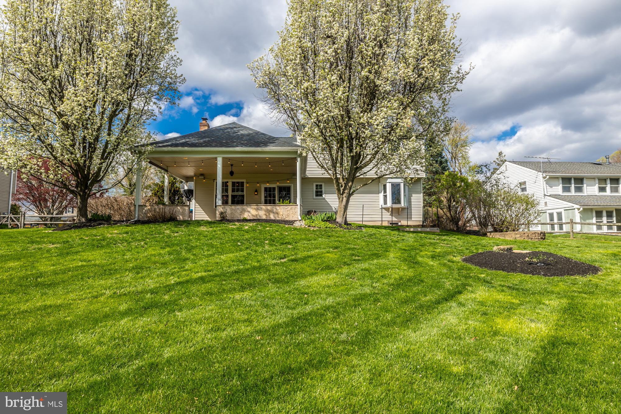
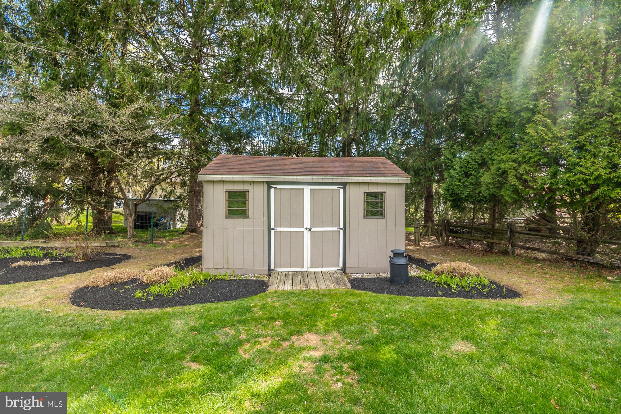
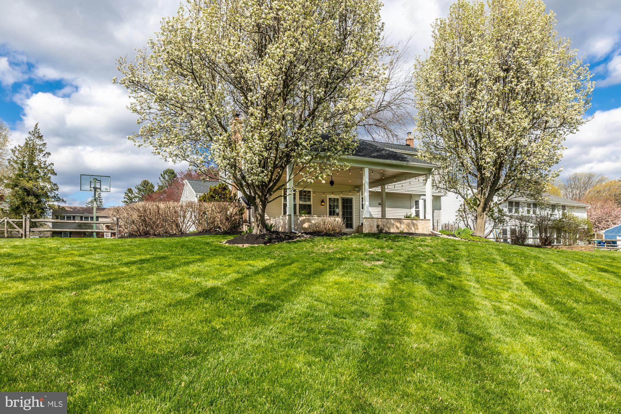
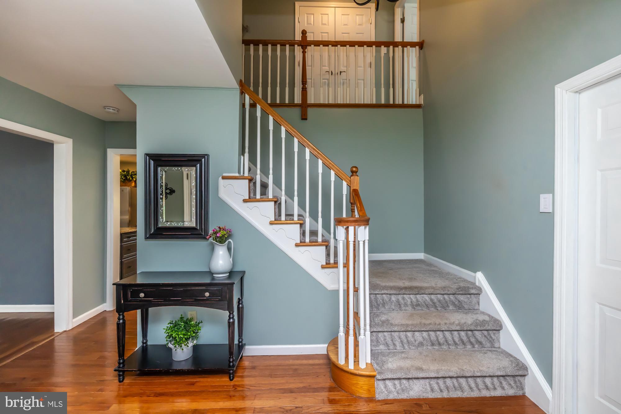
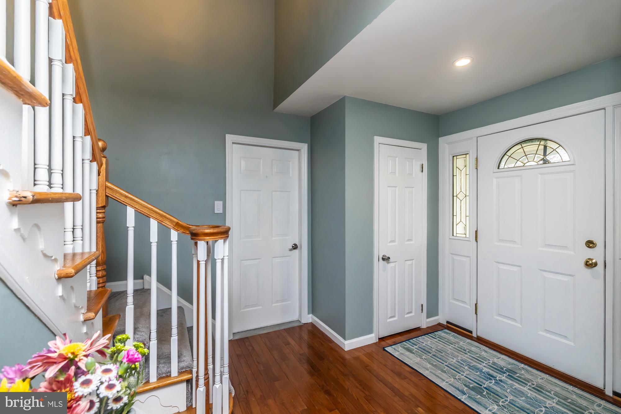
Welcome to 374 Devon Dr, Exton, located in the sought after Marchwood development.  This well-maintained  property  provides tranquility for that quiet cup on coffee on an exquisite, nice size  covered patio overlooking  artfully curated landscaping and gardens and perfect for unlimited entertaining (both inside and out).   Entering in thru the front door you approach a beautiful foyer with a vaulted ceiling. 
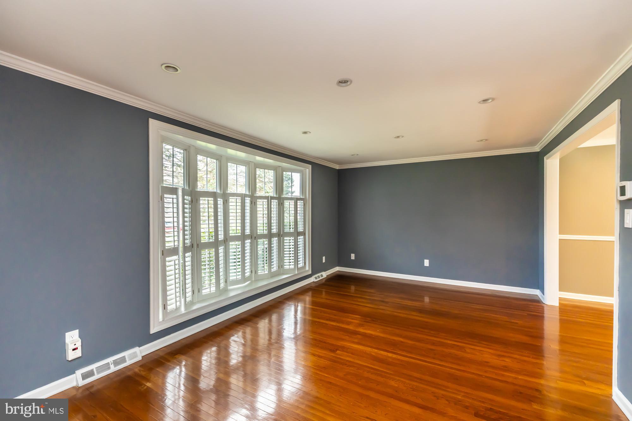
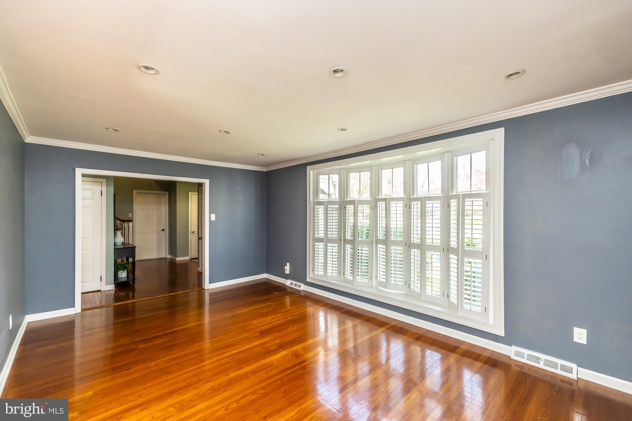
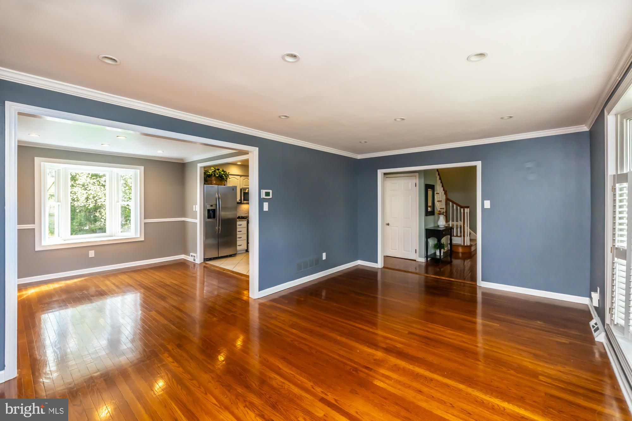
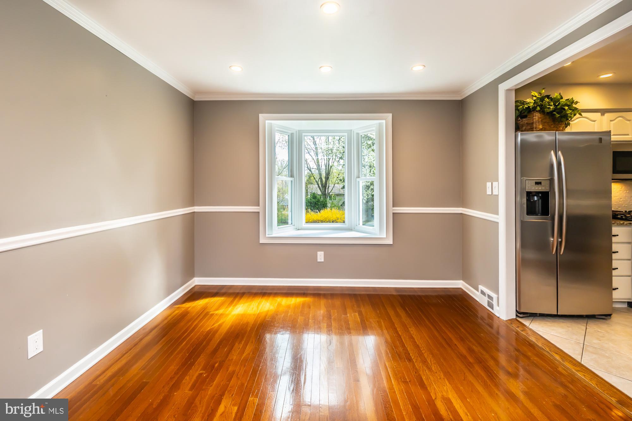
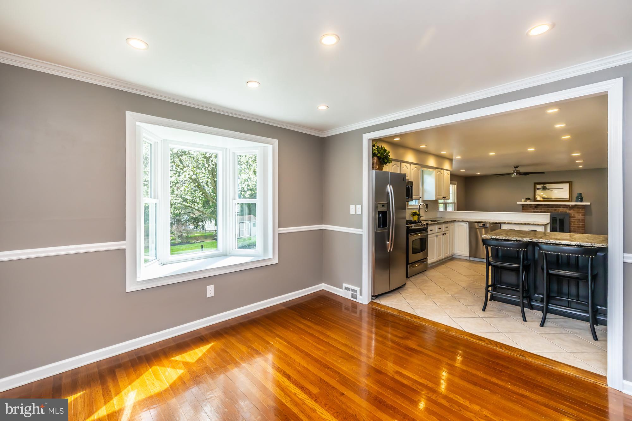
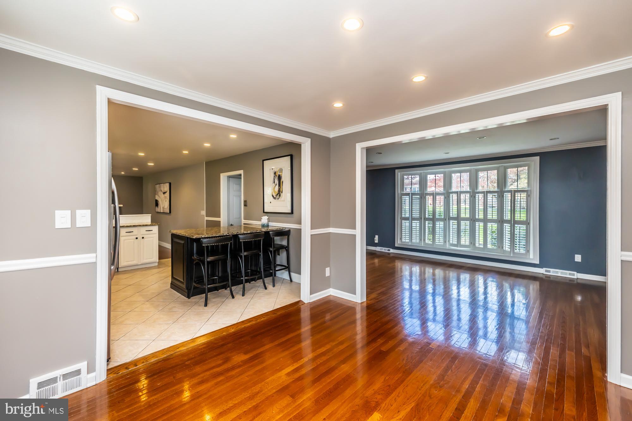
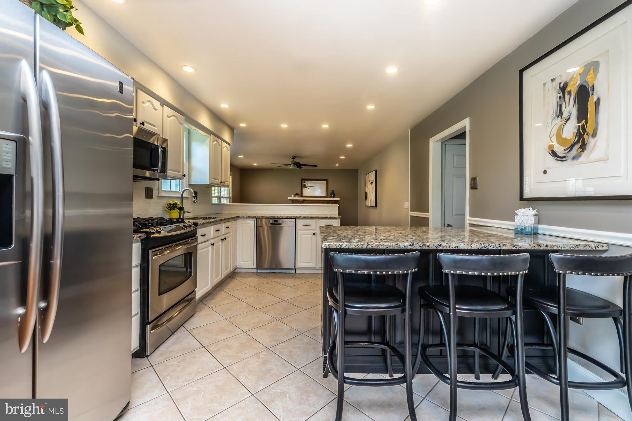
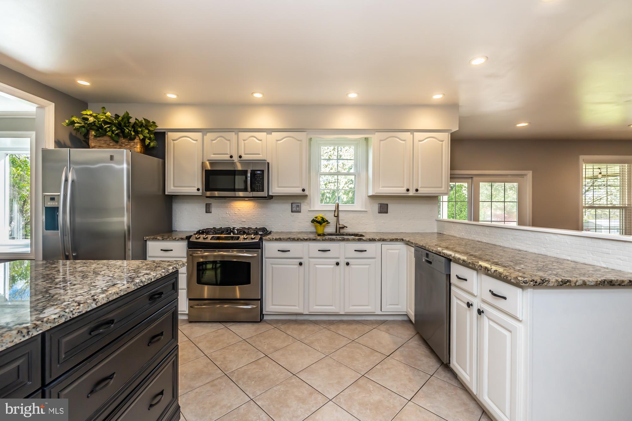
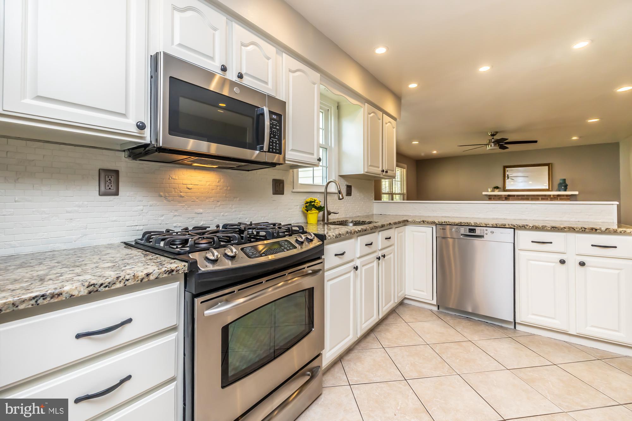
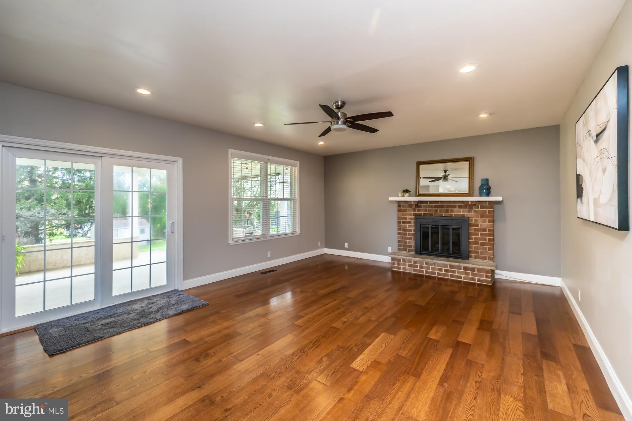
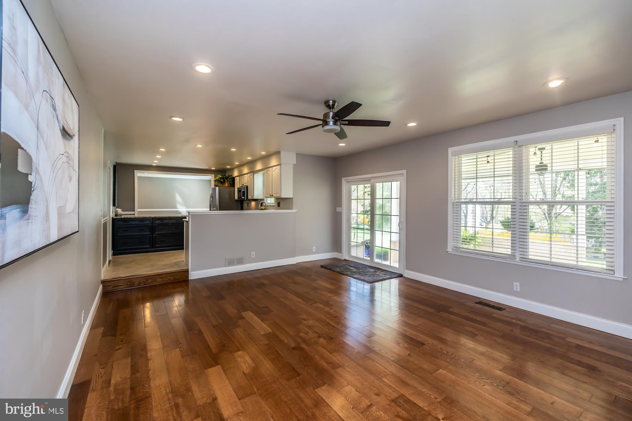
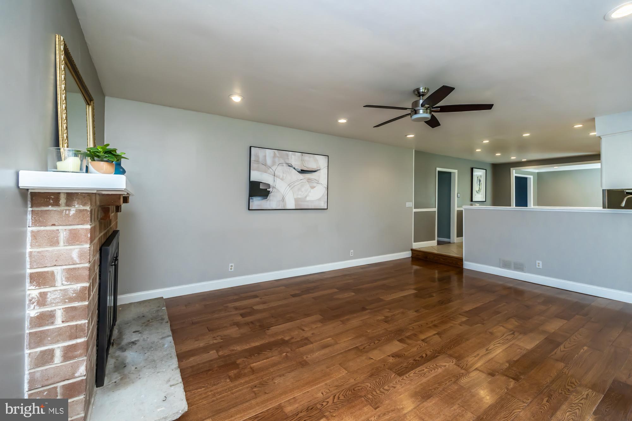
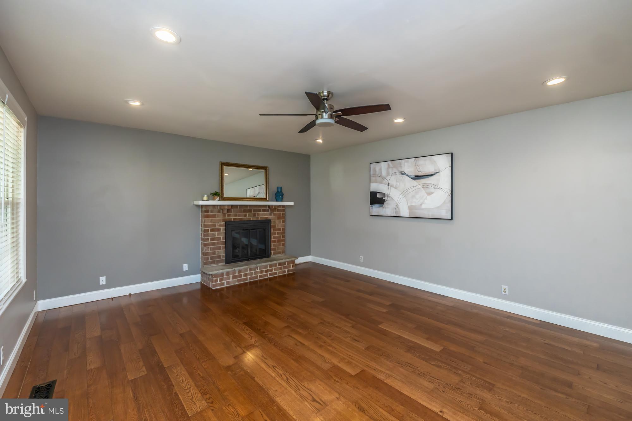
Off of the foyer you will find a sizeable living room with plantation shutters, recessed light and crown molding and is attached to formal dining room with recessed lighting, crown molding and a large sill overlooking the backyard, giving you an abundance of sunlight.   Next, we approach the kitchen with an island and seating for 3 with plenty of storage, granite counter tops..  Attached is a generous size family room with a gas fireplace , recessed lighting and sliding doors giving you access out the patio/pavilion. 
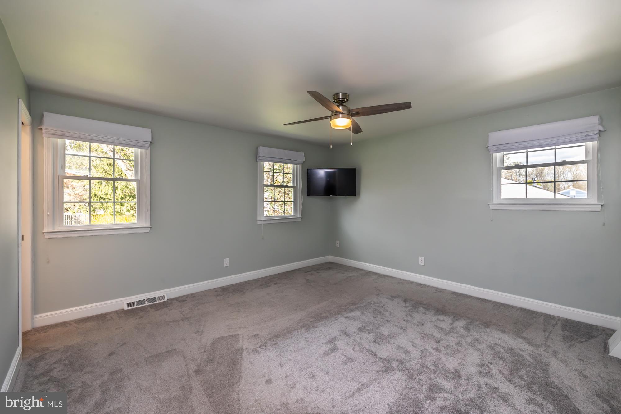
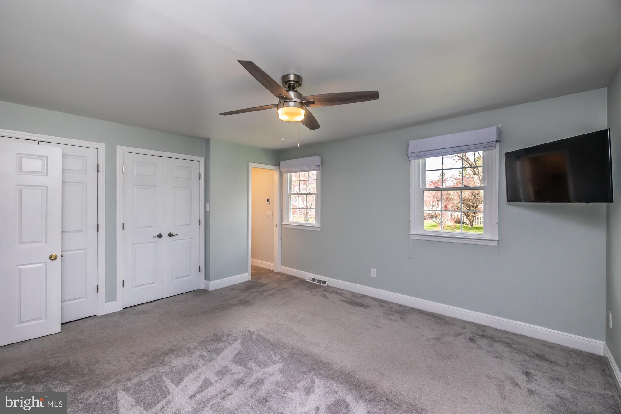
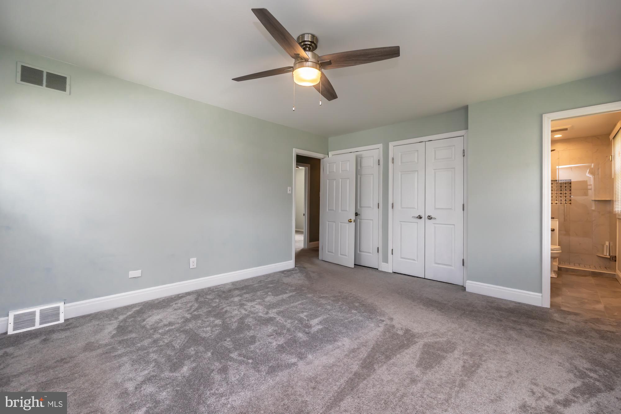
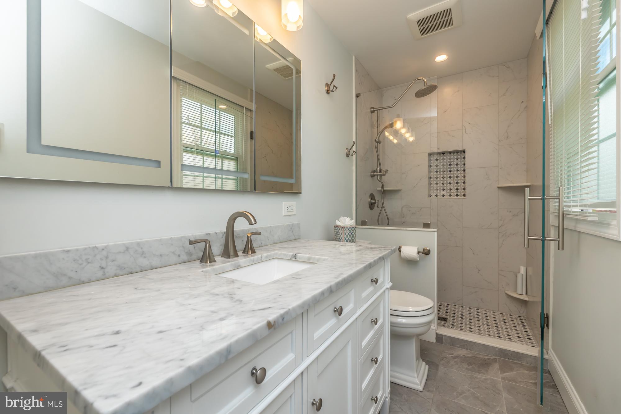
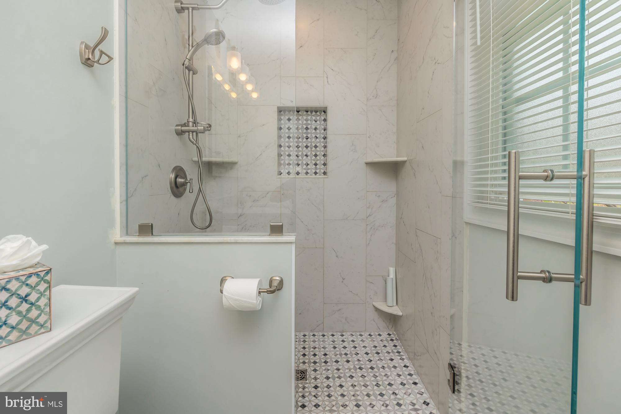
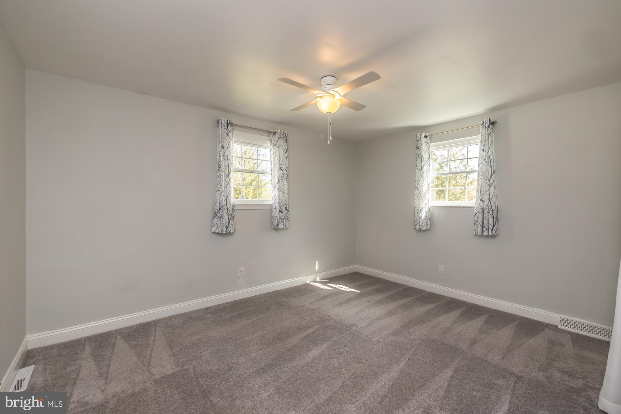
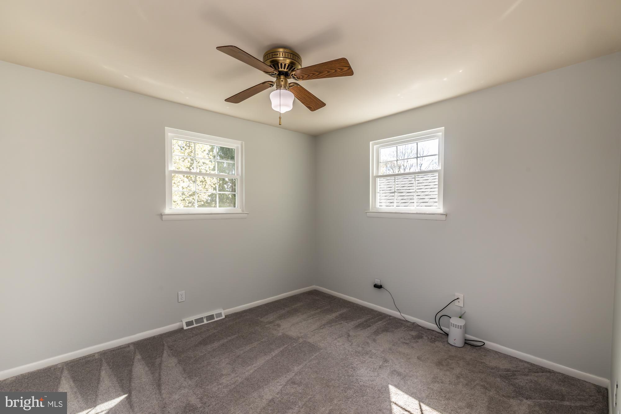
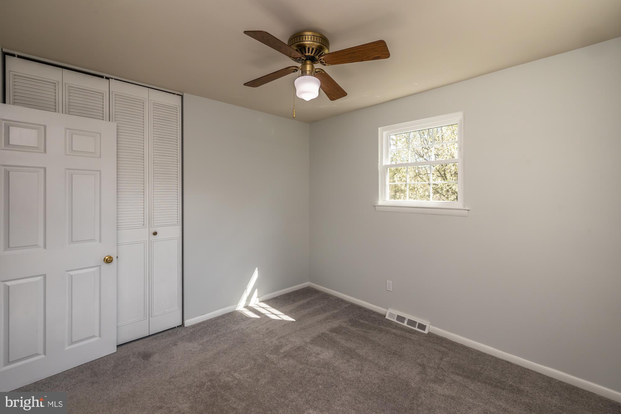
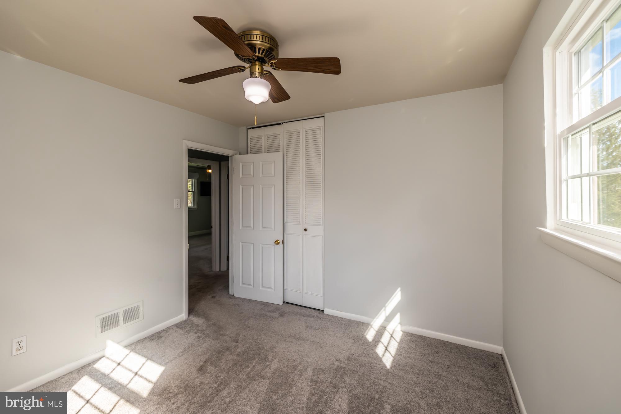
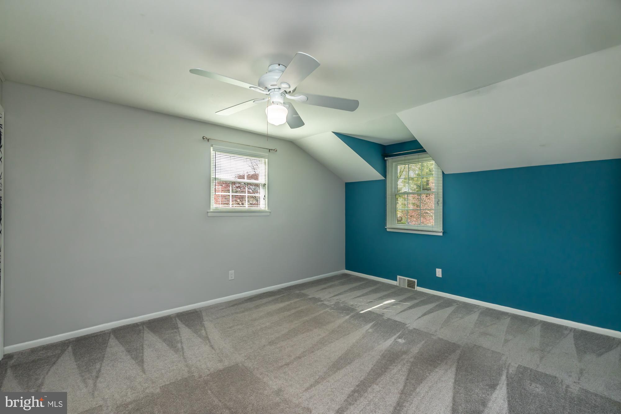
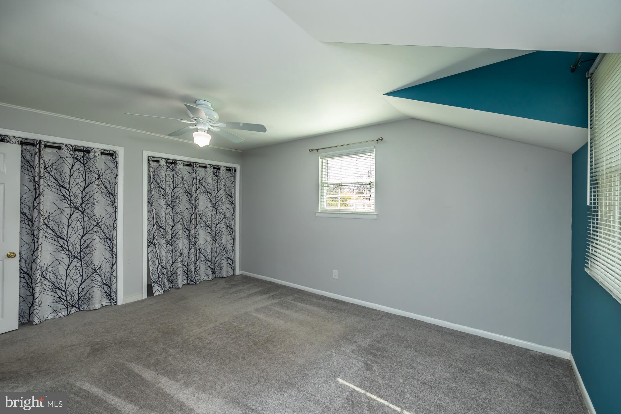
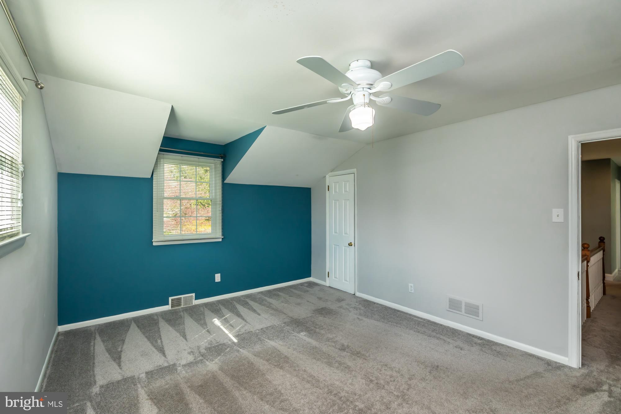
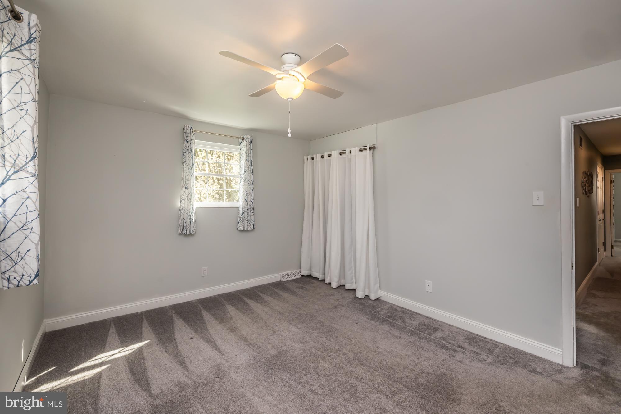
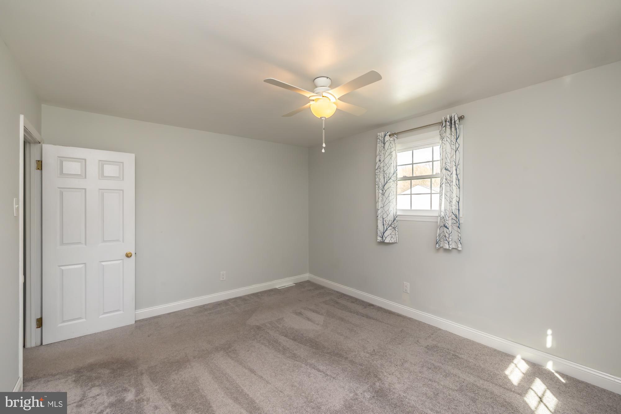
On the second floor you will have the primary with an upgraded ensuite bathroom  and heated flooring. There are three more bedrooms with the third bedroom  has a bonus space that can be used for storage, makeup room or study room.
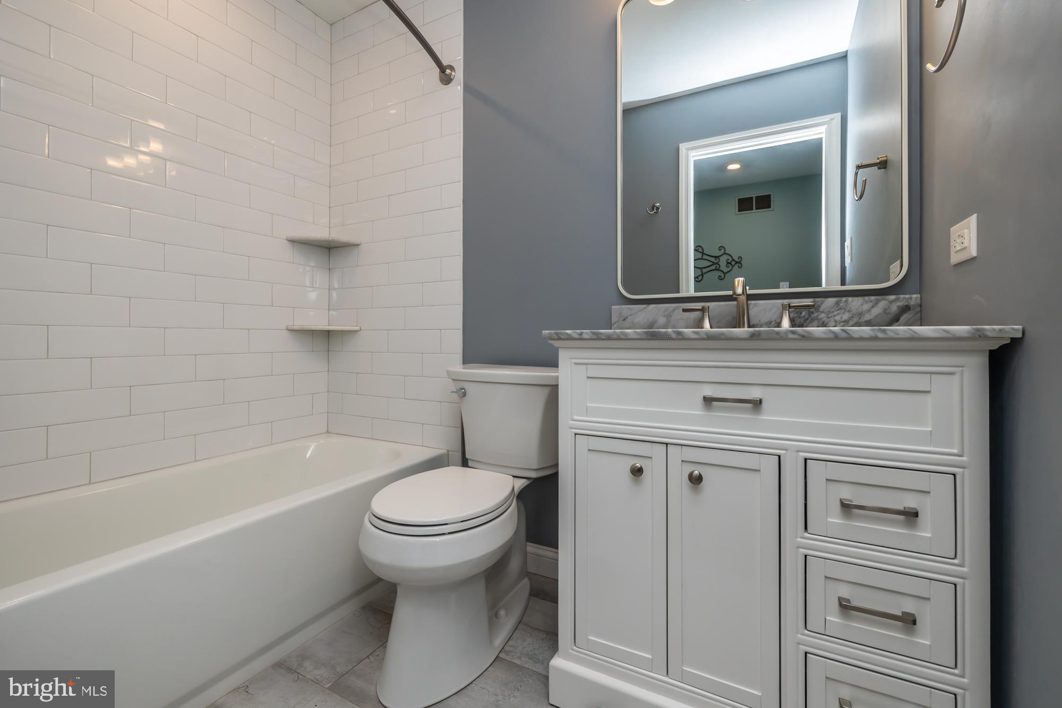
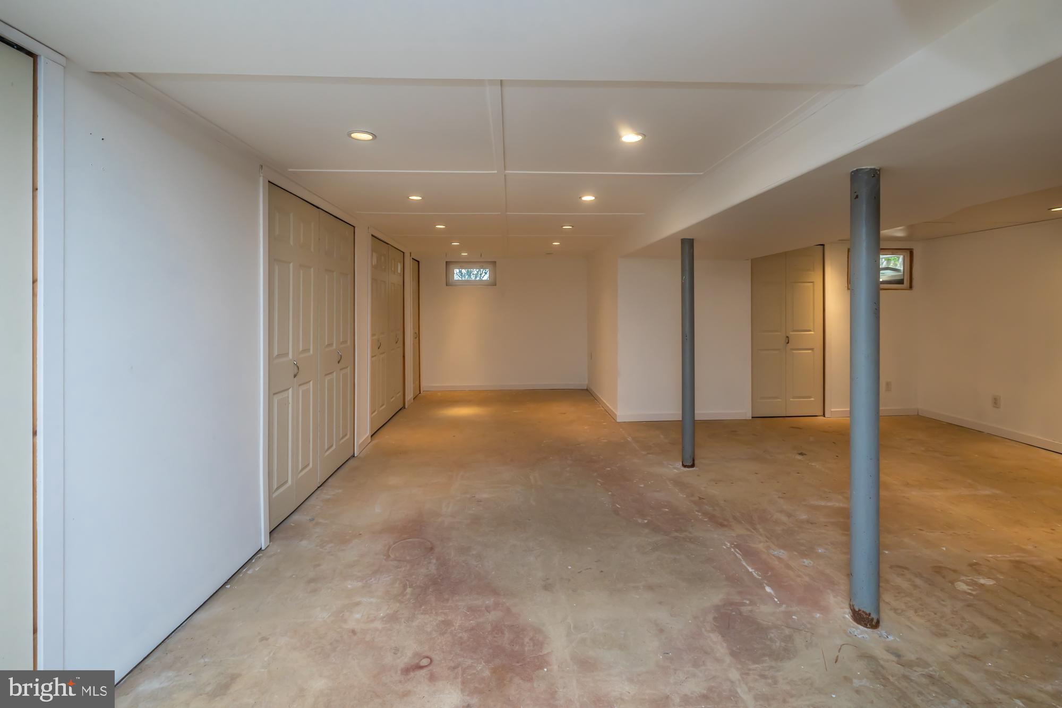
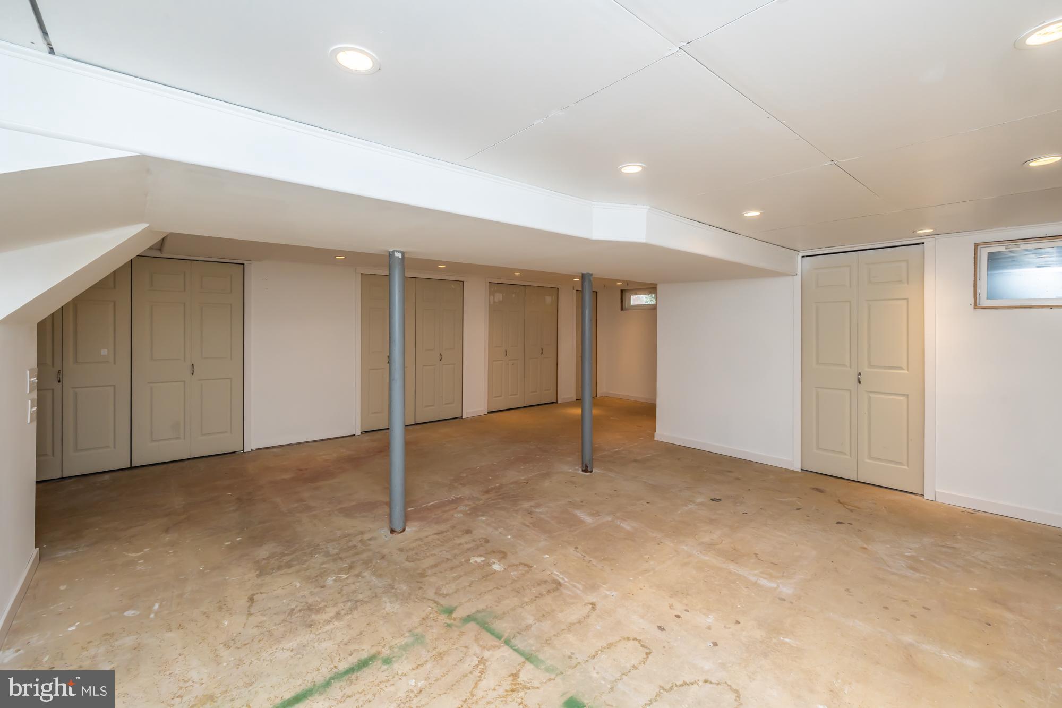
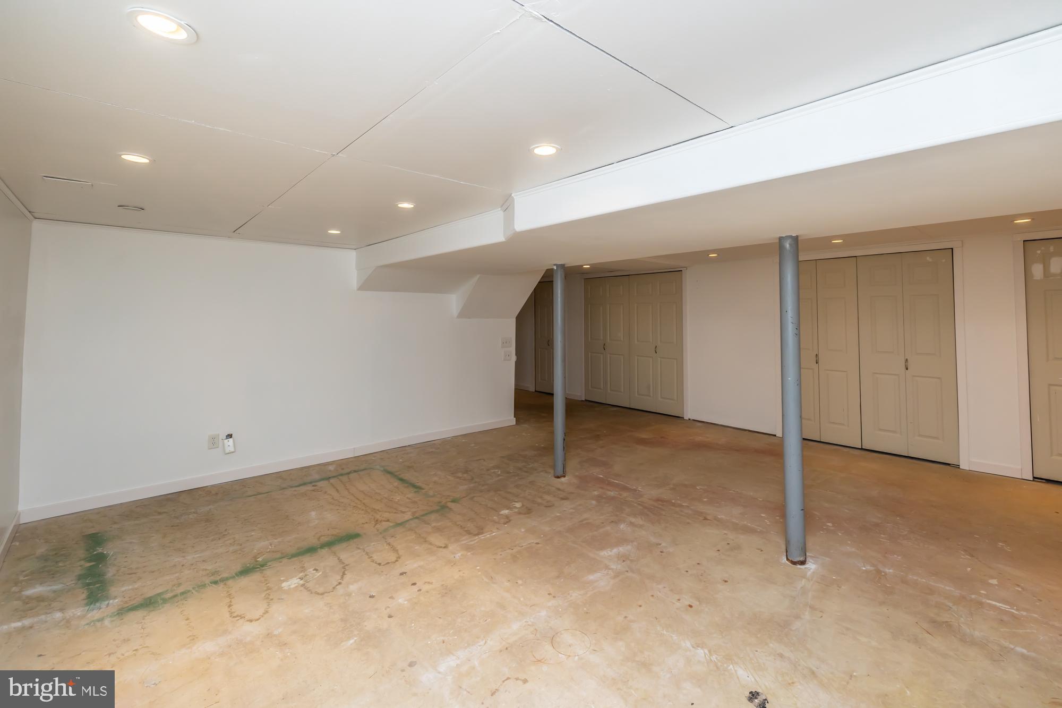
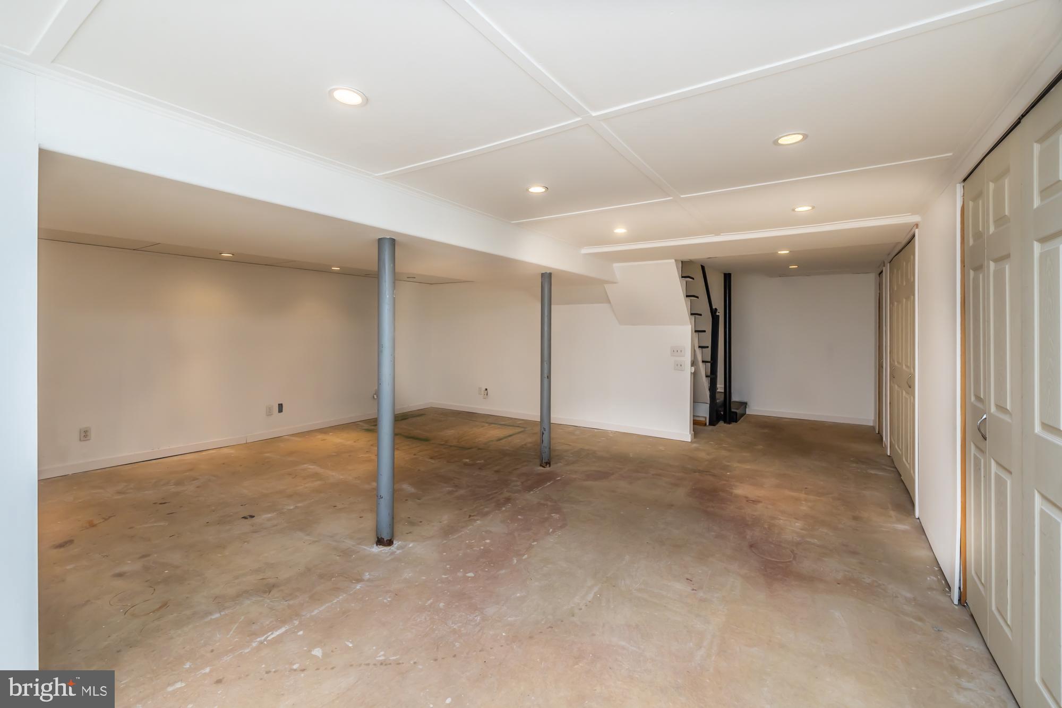
The upgraded hall bath features  a tub and heated flooring. The basement has been freshly painted drywall.   and  a brand new  LG front-loading full-size washer and dryer(2024)
This home has an abundance of upgrades  and are on an attached list.   Walking distance to the Lionville YMCA,  LYA fields  and the award winning Downingtown Schools . Home is also wired for a portable generator which is included,  Schedule your showing today to not miss out . PROFESSIONAL PHOTOS are coming Thurs 4-17

374 DEVON DRIVE

Message successfully sent.

What would you like to know?

What is 3 + 4 ?

I agree to receive email communication and understand I can unsubscribe at any time.

I agree to be contacted by Charis Realty Group - Christine Issler, Broker via call, email, and text for real estate services. To opt out, you can reply 'stop' at any time or reply 'help' for assistance. You can also click the unsubscribe link in the emails. Message and data rates may apply. Message frequency may vary. Privacy Policy

Related Properties

Welcome to 100 Arcadia Way, an end-unit townhome in the Exton Walk community, situated on a private corner near the Chester Valley Trail.
This three-level home offers a functional and modern layout. The first floor includes a dedicated home office, ideal for remote work or flex space, along with interior access to the two-car garage with keyless entry.

The main living level features an open-concept design with abundant natural light from the end-unit positioning. Highlights include luxury vinyl plank flooring, a kitchen with quartz countertops, GE stainless steel appliances, and a smart thermostat. The kitchen flows into the dining area and living room, creating an open space well-suited for everyday living and entertaining.

The upper level includes the owner’s suite with a double vanity bathroom and step-in closet, along with two additional bedrooms, a full hall bath, and a conveniently located laundry closet.

Additional features include a private landscaped corner lot with enhanced natural light, end-unit positioning for added privacy, and HOA-maintained community amenities. Transferable builder warranties on major mechanical systems and structure provide added peace of mind.

Conveniently located near Main Street at Exton, shopping, dining, and major commuter routes including Route 30, Route 100, and the PA Turnpike.
#PACT2127914

EXTON

100 ARCADIA WAY
3 Beds

1 Baths

1,741 Sq.Ft.

$565,000

MLS#: PACT2127914
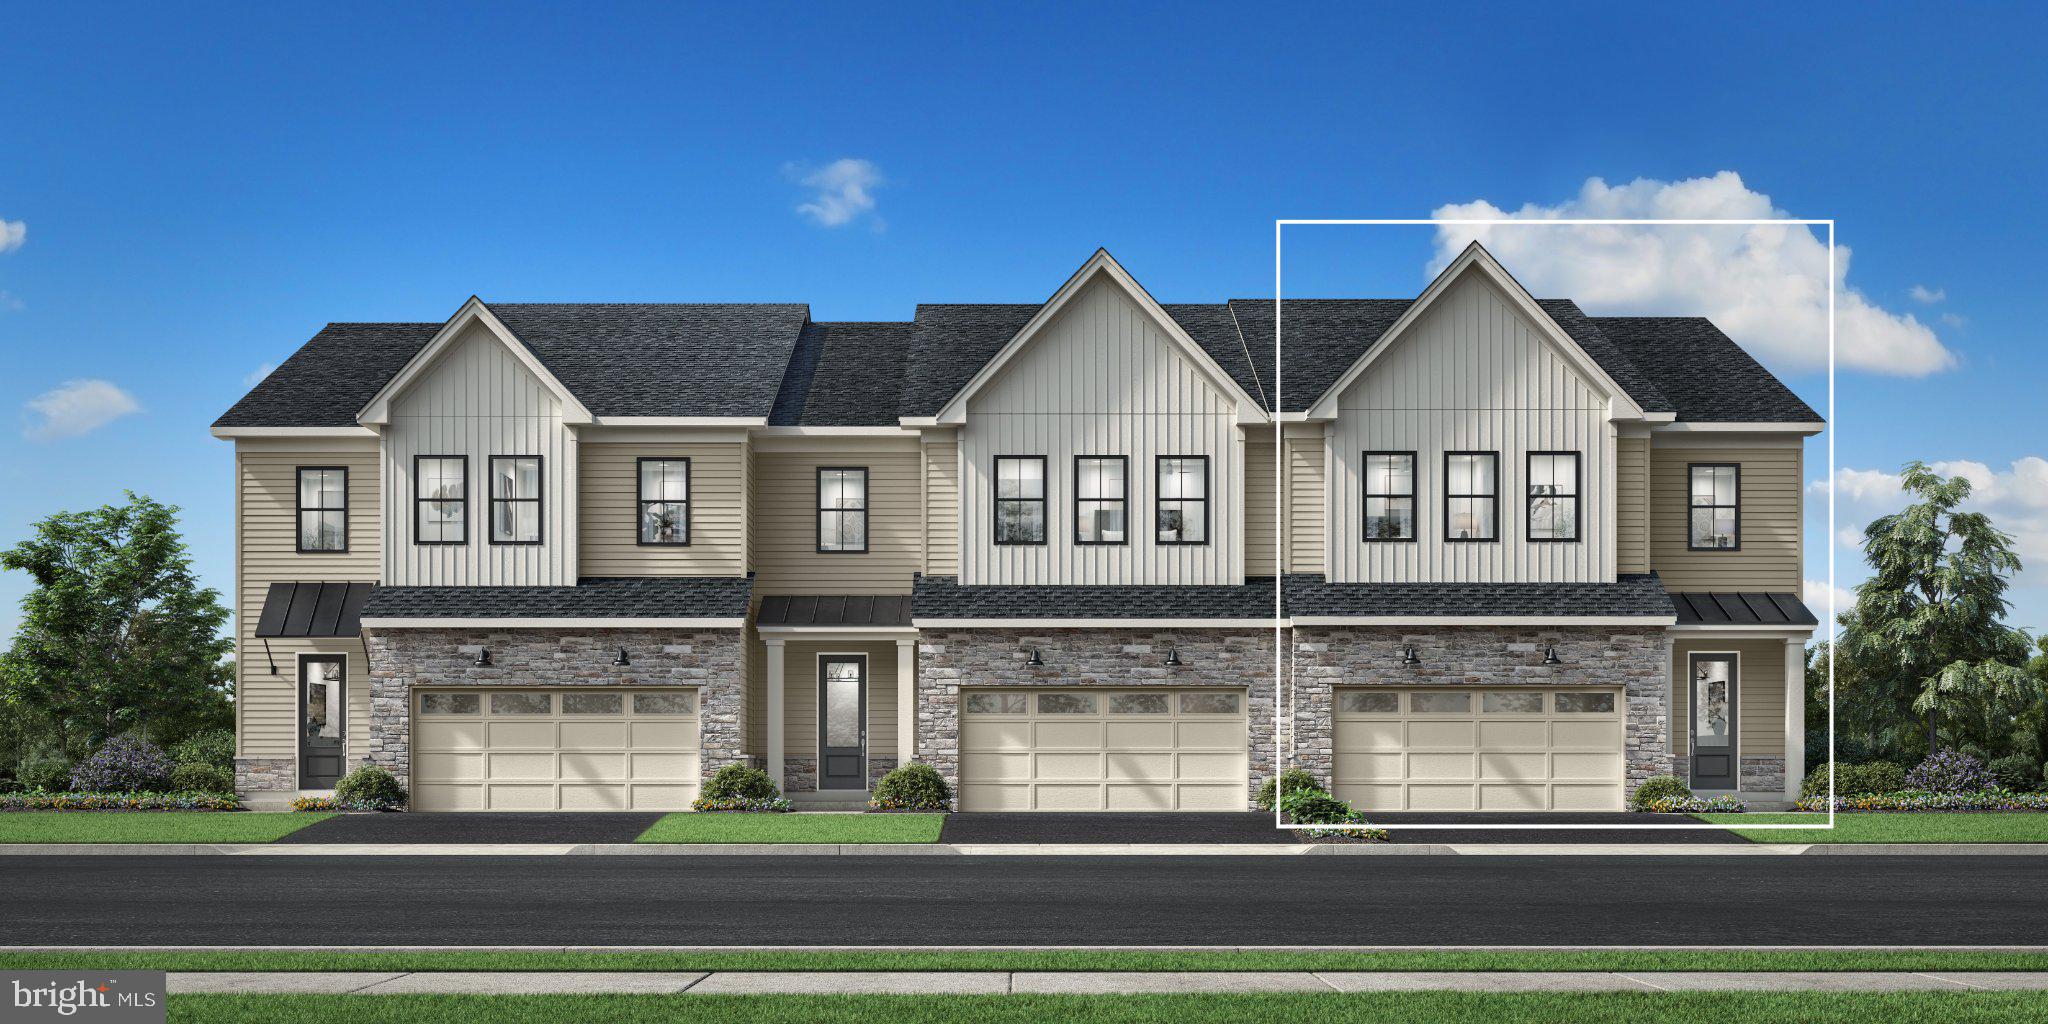
Welcome to Regency at Valley Creek by Toll Brothers, an exceptional new 55+ active adult community in Chester County where refined living and an unparalleled lifestyle come together. This highly anticipated community will feature 317 beautifully appointed homes, including carriage homes, villa-style homes, and estate homes, thoughtfully designed to complement a vibrant and sophisticated way of life. At the heart of the community will be an impressive clubhouse and amenity collection featuring an outdoor pool, state-of-the-art fitness center, wellness center, pickleball courts, bocce court, fire pit, and event lawn—offering an effortless blend of relaxation, recreation, and social connection.

The distinguished Ruland Elite floorplan showcases elegant design and spacious living, with three generously sized bedrooms and two-and-a-half luxurious bathrooms. Designed with both everyday comfort and effortless entertaining in mind, the home features a stunning gourmet kitchen appointed with premium stainless steel appliances, including a built-in microwave, wall oven, and sleek cooktop. A tankless water heater adds modern convenience and efficiency, while thoughtful design details throughout create an inviting and sophisticated atmosphere.

With construction just beginning, this is a rare opportunity to personalize your new Toll Brothers home from the start. Select the finishes, features, and design elements that speak to your individual style and create a residence that is uniquely yours. Discover the exceptional lifestyle, luxury, and sense of community that await at Regency at Valley Creek. Your next chapter begins here.

Pictures are for representative purposes only and are not actual pictures of the home for sale. Listing is for our Ruland Elite floorplan and is reflecting the base price prior to adding architectural and design studio options.  Home is not built, but can be built to order.
#PACT2131834

EXTON

949 SWEDESFORD ROAD 01

3 Beds

2 Baths

2,353 Sq.Ft.

$764,995

MLS#: PACT2131834

Welcome to this beautifully updated end-unit townhome in desirable Waterloo Reserve. Built in 2018, this spacious carriage-style residence offers 3,914 square feet of finished living space across three levels, with an open-concept floor plan, fresh interior paint, and thoughtful upgrades throughout. 
 
The main level features a welcoming living and dining area with a cozy fireplace, a gourmet kitchen with high-end appliances and ample cabinetry, and large windows that fill the space with natural light. Upstairs, the primary suite offers an en-suite bathroom and a newly upgraded walk-in closet, complemented by two additional bedrooms, a full hall bath, and convenient second-floor laundry. 
 
The beautifully finished lower level provides versatile entertainment and living space, ideal for a media room, home gym, guests, or working from home, along with a full bathroom. The additional office room could also be used for a 4th bedroom. An attached two-car garage with extensive built-in storage cabinetry adds valuable space for tools, sports equipment, and household essentials. 
 
Enjoy low-maintenance living in Waterloo Reserve, where the HOA maintains community grounds and provides lawn care and snow removal. Convenient access to Routes 30, 202, and 100, the Pennsylvania Turnpike, shopping, dining, and nearby parks makes this home an appealing combination of space, comfort, and convenience. 

Virtual tour: 
https://app.leftbankreps.com/sites/460-lee-pl-exton-pa-19341-29871898/branded
#PACT2137226

EXTON

460 LEE PLACE

3 Beds

3 Baths

3,914 Sq.Ft.

$825,000

MLS#: PACT2137226

This impeccably maintained 3 bedroom, 2.5 bath home with a full, finished, walk out basement is located on one of the most desirable lots in the sought-after community of The Seasons.  The two story foyer welcomes you to the neutrally decorated, open floor plan.  An updated kitchen with granite counters, dimmable under cabinet LED lighting, a custom backsplash and stainless appliances is open to the great room.  Enjoy the wood burning fireplace on cold nights. Sliders lead to the large trex deck equipped with integrated LED lighting overlooks wooded open space, providing privacy and beautiful views. The laundry/mudroom has garage access.  A formal dining room, spacious living room, and a half bath complete the main level. Upstairs the primary suite offers a walk-in closet, a large ensuite bath with a double bowl vanity plus two additional bedrooms and a full hall bathroom. The lower level offers fabulous additional space with an open gathering area, a separate office or media room and a clean, dry storage area.  All the work has been done including a transferable lifetime window warranty, just move in and enjoy! Located a quick easy walk to the neighborhood playground in the award-winning Downingtown School District and just minutes from shopping, schools and major roadways.
#PACT2130412

EXTON

557 SUMMERCROFT DRIVE

3 Beds

2 Baths

2,384 Sq.Ft.

$629,000

MLS#: PACT2130412

Welcome to this beautifully maintained, nearly new 2‑year‑old townhome in the heart of Exton. This spacious 3‑bed, 3.5‑bath home blends modern comfort, natural light, and thoughtful design across all three levels.

The entry level features a finished lower level with a full bath, offering flexible space ideal for a men’s den, kids’ play area, home office, or any lifestyle need.

The main floor showcases an open‑concept kitchen with abundant sunlight, quartz countertops, a walk‑in pantry, and seamless flow into the living and dining areas — perfect for everyday living and entertaining.

On the upper level, the primary suite features a spacious walk‑in closet and a well‑appointed primary bath. Two additional bedrooms — including a second bedroom with its own walk‑in closet and a third bedroom with generous space — share a full hall bath. A dedicated laundry area completes this floor for added convenience. Room measurements and square footage are based on public assessor records. Buyers and buyer agents are encouraged to verify dimensions for their own accuracy and preference.

Located within walking distance to Wawa, grocery stores, and daily essentials, with quick access to major routes for effortless commuting.

A modern home under 2 years old, offering comfort, style, and prime Exton living.
Your search ends here — come see this beautiful home today!!
#PACT2132556

EXTON

202 RIVER BIRCH WAY

3 Beds

3 Baths

1,880 Sq.Ft.

$555,000

MLS#: PACT2132556

Built in 1930 and listed on the National Register of Historic Places, Pickwick House is a distinctive Tudor Revival residence offering the opportunity to restore one of West Whiteland Township's notable historic homes.
Designed by architect Sherman G. Coates, the home retains many of the details that define its character: wide pegged-board floors, original ironwork, handsome millwork and built-ins, grouped casement windows and the steeply pitched, half-timbered gables characteristic of its original architecture.
The house also requires substantial renovation. Major systems need attention, along with the kitchen, bathrooms and additional areas throughout the home. This is not a cosmetic project, and buyers should approach it with both the resources and vision a meaningful restoration requires.
What makes that investment compelling is what already exists. At approximately 4,378 square feet, with six bedrooms, four full and one half baths and an attached three-car garage, Pickwick offers scale, architectural individuality and historic character that would be difficult to recreate today. A thoughtful renovation can preserve the elements that belong to the house while updating its systems, function and finishes for modern living.
Property is being sold in its present condition. Buyers should independently verify property condition, renovation requirements, taxes, zoning, historic-resource requirements and the feasibility of any proposed use or alteration.

This property is also being listed as Commercial. Listing ID PACT2136356
#PACT2135064

EXTON

949 E SWEDESFORD ROAD

6 Beds

4 Baths

4,378 Sq.Ft.

$810,000

MLS#: PACT2135064

Nestled in the prestigious enclave of Lochiel Farm, this exquisite townhouse redefines luxury living with its sophisticated design and modern amenities. Built in 2021, this stunning residence boasts 2,159 square feet of meticulously crafted space, offering an unparalleled lifestyle for those who appreciate the finer things in life. As you step inside, you are greeted by an inviting ambiance that seamlessly blends traditional elegance with contemporary flair. The open-concept layout is accentuated by high ceilings and abundant natural light, creating a warm and welcoming atmosphere. The heart of the home features a cozy fireplace, perfect for intimate gatherings or quiet evenings spent unwinding with a good book. The adjoining dining area flows effortlessly into the living space, ensuring that every moment spent here is one of connection and joy. Retreat to the luxurious primary suite, a serene sanctuary designed for relaxation. This spacious haven includes a beautifully appointed en-suite bathroom, complete with dual vanities and a spa-like atmosphere that invites you to indulge in self-care. Two additional well-sized bedrooms provide ample space for guests or a home office, ensuring versatility to suit your lifestyle. Step outside to discover a charming outdoor space, perfect for morning coffee or evening cocktails under the stars. The low-maintenance yard allows you to spend more time enjoying life and less time on upkeep. Located in a vibrant community, this home offers easy access to a variety of upscale shopping, dining, and recreational options. Experience the convenience of modern living while enjoying the tranquility of a suburban retreat. With its prime location, exquisite design, and luxurious features, this townhouse is not just a home; it's a lifestyle. Embrace the opportunity to elevate your living experience in Lochiel Farm, where every detail has been thoughtfully curated for those who seek the extraordinary. Don't miss your chance to make this dream home your reality.
#PACT2136426

EXTON

164 LIVINGSTON LANE

3 Beds

2 Baths

2,570 Sq.Ft.

$570,000

MLS#: PACT2136426

This luxurious 4 year young end unit  carriage home with an abundance of upgrades is located on a quiet lot in the neighborhood of Exton Grove. This Asher Model has been modified to feature Primary Suites both on the main and second level, it also features a custom-finished lower level.

A covered front porch welcomes you, stepping inside, you're greeted by a spacious foyer, powder room and hardwood floors that flow throughout the entire first floor. Through the foyer you will find an open-concept living space which includes a large Great room which gives the owner flexibility to utilize/furnish as you like, and an impressive gourmet kitchen. The great room with a cozy gas fireplace, creates a warm and inviting atmosphere and excellent flow for entertaining. The modern navy and white, light and bright oversized kitchen features an abundance of cabinetry and counter space and is highlighted by quartz counters, 42 in cabinets, tile backsplash, a large seated island, and stainless steel appliances including a gas 5 burner cooktop and wall oven/microwave combo. 

The first Primary Suite is located on the main floor and features a large bedroom space, dual closets, and a spa-like en-suite bathroom. The Primary Bath features a double vanity, a fully tiled stall shower, a frameless glass shower door and a private WC making it not only luxurious but also extremely functional. The laundry Room is conveniently located adjacent to the Primary Suite.

Upstairs, an additional Primary Suite is equally as luxurious with dual closets and a stunning bathroom with double vanity, a fully tiled stall shower and a private WC. Two additional good-sized bedrooms, each with a walk-in closet space, a full hall bath with double vanity, tiled shower and a linen closet complete the upper level.

The custom finished daylight lower level offers a large recreation/family room with luxury vinyl flooring. A full bath with marble tile, neutral finishes, a tiled stall shower with marble insert and a bedroom/office just add to the functionality of this space.

Living in Exton Grove means enjoying maintenance-free living at its finest, with an HOA that takes care of lawn care, landscaping and snow removal. Located in the highly acclaimed West Chester School District - and connected to the Chester Valley Trail, great for recreation and wellness! The location is unbeatable, with easy access to the PA Turnpike, Route 202, Route 476, and Route 76, making commutes to Philadelphia, Wilmington, and New York a breeze. Local shops, restaurants, and schools are just minutes away, and the shops of both Exton, West Chester and Malvern and SEPTA Regional Rail to Center City are also within a short drive.
#PACT2129636

EXTON

10 LADBROKE DRIVE

4 Beds

4 Baths

3,811 Sq.Ft.

$799,000

MLS#: PACT2129636

New on site today
Welcome to this beautifully updated 4-bedroom, 2.5-bath Colonial, ideally situated on a quiet cul-de-sac on .31-acres. Offering a wonderful blend of comfort, versatility and style in an ideal community setting. The heart of the home is the inviting kitchen, thoughtfully opened to the family room, creating a wonderful flow for everyday living and entertaining. The family room features a beautiful brick fireplace and provides access to the deck overlooking the peaceful backyard. A walking path from the backyard leads directly to the community amenities, making it easy to enjoy all the neighborhood has to offer. Enjoy the swimming pool, basketball and tennis courts, playgrounds, fishing ponds, walking trails and clubhouse. For more formal occasions, the home offers a separate living room and dining room, with hardwood floors and recessed lighting, providing plenty of space for gatherings. A first-floor laundry and powder room adds everyday convenience. Upstairs you'll find four spacious bedrooms, including a generous primary suite with an ensuite bath. Pocket doors from the primary bedroom lead to an adjoining bedroom, creating a unique and versatile space that can be used as a dressing room, home office, exercise room, nursery, or private retreat. The partially finished basement offers space for a recreation room, home gym or hobby area. An oversized one-car garage provides plenty of room for parking and storage. Conveniently located near shopping, restaurants, entertainment & parks. Low taxes and a low HOA add to the appeal. Located in the award-winning Downingtown Area School District and highly regarded STEM Academy, this home is an exceptional opportunity. Truly move in condition with updated kitchen, baths, flooring, lighting and freshly painted.  As an added benefit, the buyer will receive a one-year America's Preferred Home Warranty, providing additional peace of mind. With its updated interior, spacious rooms, flexible primary suite, community amenities, and desirable location, this home offers the space, comfort and lifestyle you've been looking for. Come see all that this wonderful home has to offer!
#PACT2136444

EXTON

108 W GLAMORGAN COURT

4 Beds

2 Baths

2,893 Sq.Ft.

$625,000

MLS#: PACT2136444

New on site today
Nestled in the prestigious Malvern Hunt community in the top-rated Great Valley School District, this exquisite carriage-style townhome offers a harmonious blend of luxury and comfort. Spanning 2,794 square feet, this end-of-row residence is designed for those who appreciate refined living. Step inside to discover a warm and inviting atmosphere, highlighted by a cozy fireplace in the two-story family room that serves as the heart of the home.  Enjoy granite countertops, stainless steel appliances, and a large center island in the kitchen that adjoins the breakfast nook. A separate formal dining area and living room are perfect for entertaining guests or a quiet evening at home with loved ones. The second floor of this spacious layout features three generously sized bedrooms including a primary suite with an additional sitting area and a large private bathroom as well as a second full hall bath, ensuring ample space for relaxation and rejuvenation. The property also boasts a partially-finished basement and half-bath, offering endless possibilities for customization-be it a home gym, media room, or additional storage. Enjoy the serenity of outdoor living on your private deck, ideal for morning coffee or evening sunsets. With an attached two-car garage providing inside access, convenience is at your fingertips. Residents of The Chase at Malvern enjoy exclusive amenities, including well-maintained tennis courts and playgrounds, fostering a vibrant community spirit. The association takes care of common area maintenance, lawn care, and snow removal, allowing you to savor the joys of home without the hassle. Experience the perfect blend of luxury and lifestyle in this stunning community, where every detail has been thoughtfully curated for your comfort and enjoyment. Your dream home awaits!
#PACT2137884

EXTON

15 GRANVILLE WAY

3 Beds

2 Baths

2,794 Sq.Ft.

$650,000

MLS#: PACT2137884

Send a message

Message successfully sent.

Your message

What is 3 + 4 ?

Reason for contacting?

I agree to receive email communication and understand I can unsubscribe at any time.

I agree to be contacted by Charis Realty Group - Christine Issler, Broker via call, email, and text for real estate services. To opt out, you can reply 'stop' at any time or reply 'help' for assistance. You can also click the unsubscribe link in the emails. Message and data rates may apply. Message frequency may vary. Privacy Policy

Sign Out

Virtual Assistant

Would you like to take the next step with this property? We can help you schedule a showing or virtual tour, or send you more details.

Yes, I would like more information.

Thank You for Your Reply, One of Our Agents will contact you as soon as possible

No, maybe later.

Thank you, you can always contact me via email, phone number or through the contact form.

Realhub AI

Lucy - Your AI-Powered Realtor

Update Your Temporary Password

Personalize your search

Enter your email and we'll notify you immediately when new listings match what you're looking for.

or enter email address

Already have an account ? Login here

Continue your home search

I agree to receive communications and understand I can unsubscribe at any time.

I agree to be contacted by Charis Realty Group - Christine Issler, Broker via call, email, and text for real estate services. To opt out, you can reply 'stop' at any time or reply 'help' for assistance. You can also click the unsubscribe link in the emails. Message and data rates may apply. Message frequency may vary. Privacy Policy

Already have an account ? Login here

We use cookies

We use cookies primarily for analytics to enhance your experience. By accepting, you agree to our use of these cookies. You can manage your preferences or learn more about our cookies policy.