Features & Amenities

Interior

  • Other Interior Features

    Eat-in Kitchen, Ceiling Fan(s), Kitchen Island, Recessed Lighting, Walk-In Closet(s), Cathedral Ceiling(s), High Ceilings, Built-in Features, Beamed Ceilings, Open Floorplan

  • Total Bedrooms

    3

  • Bathrooms

    2

  • 1/2 Bathrooms

    1

  • Above Grade Finished Area

    3354.0

  • Basement YN

    YES

  • Cooling YN

    YES

  • Cooling

    Central Air, Ceiling Fan(s), Electric

  • Fireplace YN

    YES

  • Heating YN

    YES

  • Heating

    Propane, Zoned, Forced Air, Radiant

  • Pet friendly

    N/A

Exterior

  • Garage

    Yes

  • Garage spaces

    3

  • Construction Materials

    Other, Vinyl Siding

  • Parking

    Oversized, Garage Door Opener, Garage, Driveway, Attached, Detached

  • Patio and Porch Features

    Porch, Patio

  • Pool

    No

  • Waterfront YN

    NO

  • View

    Panoramic, Pasture, Trees/Woods, Garden, Scenic

Area & Lot

  • Lot Features

    Cleared, Few Trees

  • Lot Size(acres)

    31.47

  • Lot Size(square feet)

    1,370,833

  • Property Type

    Residential

  • Property Sub Type

    Single Family Residence

  • Architectural Style

    Traditional

Price

  • Sales Price

    $1,295,000
  • Tax Amount

    $10,851.62

  • Financing Options

    Conventional, Cash

  • Sq. Footage

    3,354

  • Price/SqFt

    $386

HOA

  • Association

    No

School District

  • Elementary School

    N/A

  • Middle School

    N/A

  • High School

    LOWER DAUPHIN

Property Features

  • New Construction

    NO

  • Foundation Details

    Concrete Perimeter

  • Senior Community YN

    NO

  • Sewer

    Septic Tank

  • Water Source

    Well

Schedule a Showing

Showing scheduled successfully.

<
>
IN PERSON
VIA CHAT

What is 3 + 4 ?


Change time

Mortgage calculator

Estimate your monthly mortgage payment, including the principal and interest, property taxes, and HOA. Adjust the values to generate a more accurate rate.

Your payment

Principal and Interest:

$

Property taxes:

$

HOA fees:

$

Total loan payment:

$

Total interest amount:

$

Location

County

DAUPHIN

Elementary School

Middle School

High School

LOWER DAUPHIN

Listing Courtesy of Timothy K Shreiner , Berkshire Hathaway HomeServices Homesale Realty

RealHub Information is provided exclusively for consumers' personal, non-commercial use, and it may not be used for any purpose other than to identify prospective properties consumers may be interested in purchasing. All information deemed reliable but not guaranteed and should be independently verified. All properties are subject to prior sale, change or withdrawal. RealHub website owner shall not be responsible for any typographical errors, misinformation, misprints and shall be held totally harmless.

Agent Jordan Fortson

AGENT

Jordan Fortson

Call Jordan today to schedule a private showing.


* Listings on this website come from the FMLS IDX Compilation and may be held by brokerage firms other than the owner of this website. The listing brokerage is identified in any listing details. Information is deemed reliable but is not guaranteed. If you believe any FMLS listing contains material that infringes your copyrighted work please click here to review our DMCA policy and learn how to submit a takedown request.© 2024 FMLS.
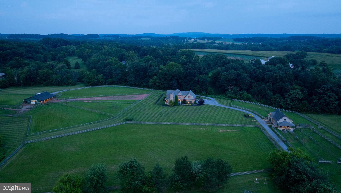
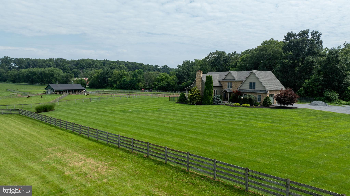
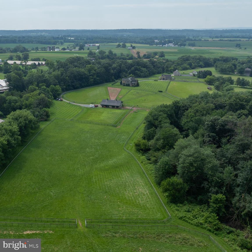
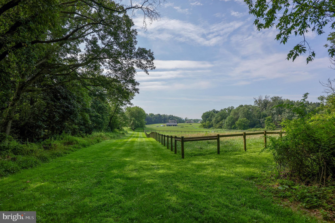
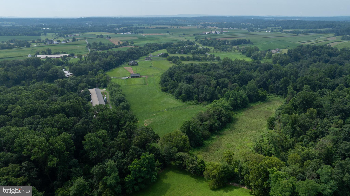
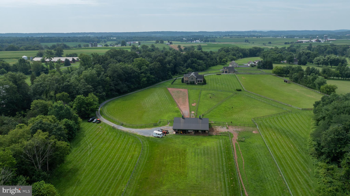
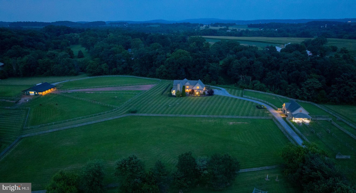
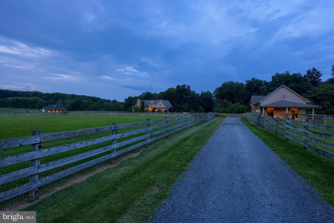
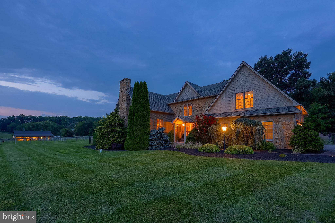
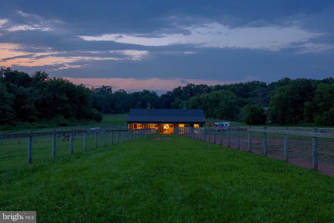
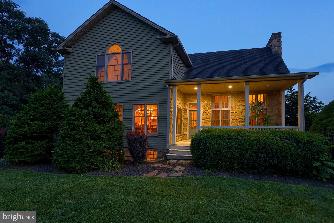
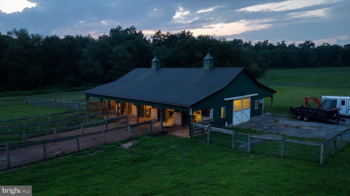
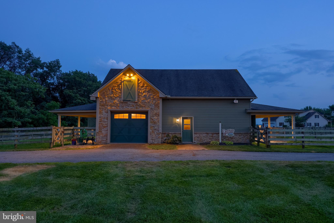
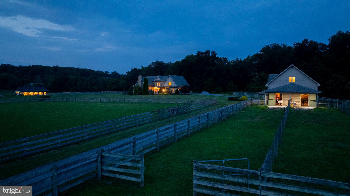
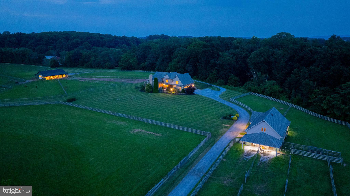
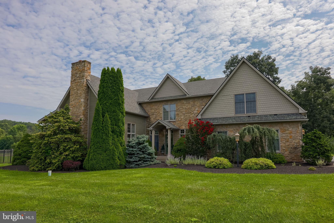
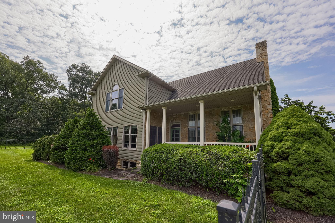
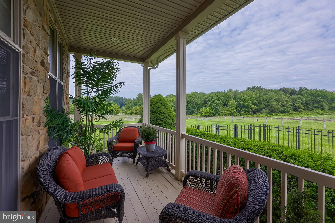
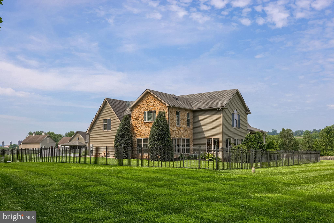
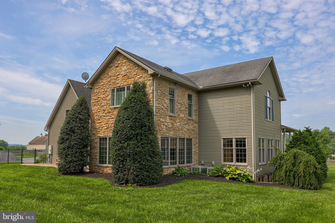
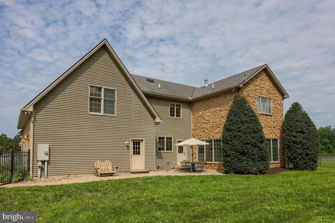
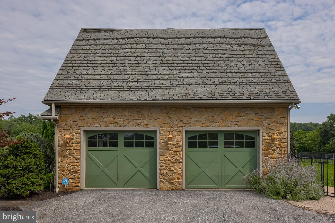
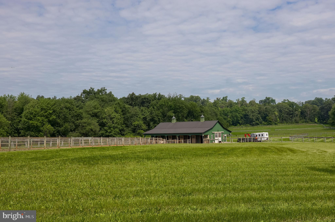
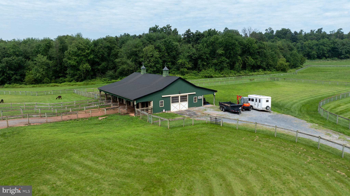
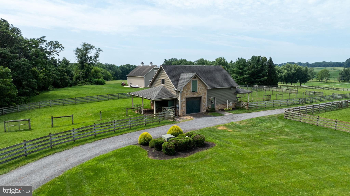
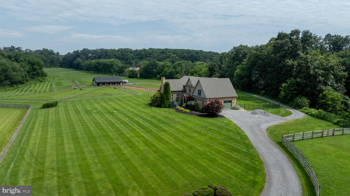
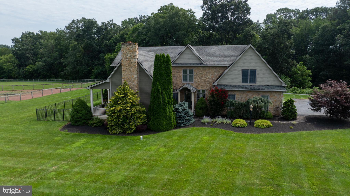
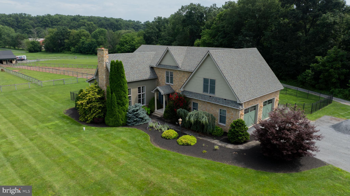
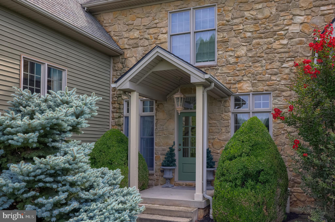
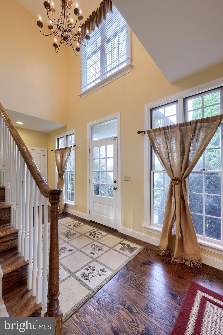
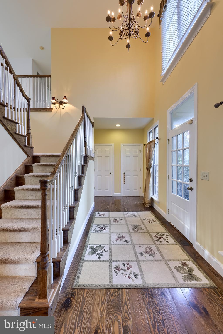
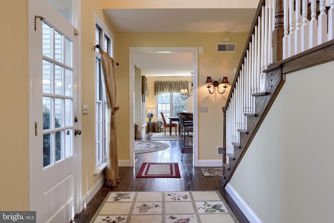
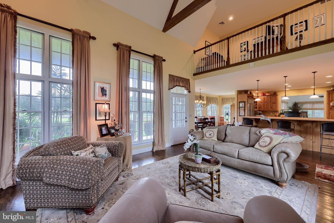
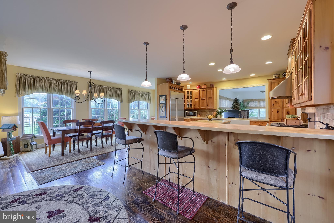
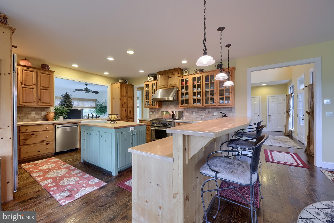
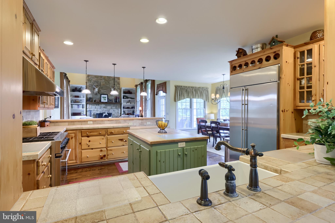
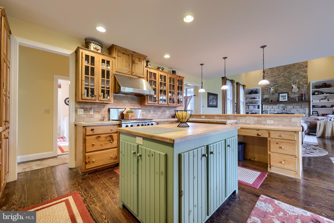
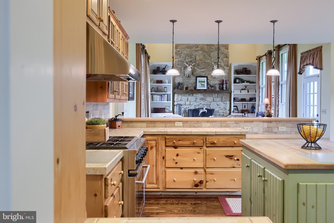
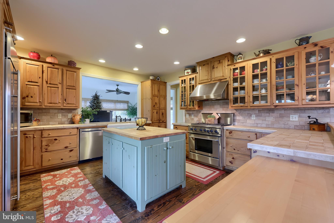
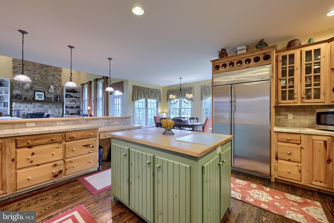
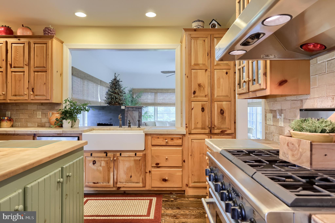
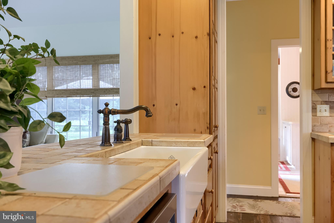
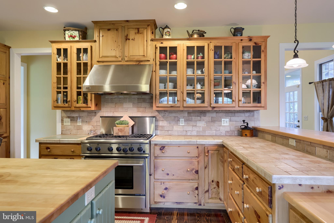
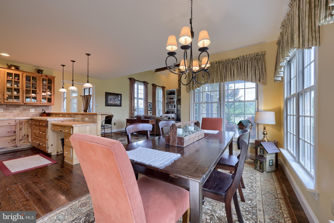
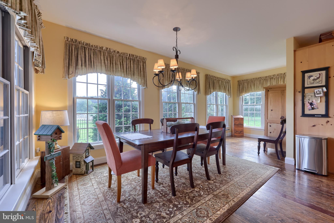
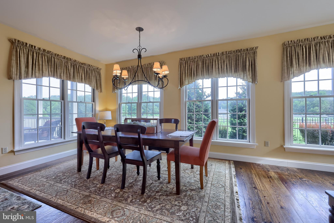
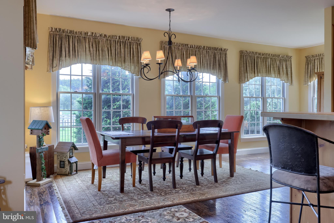
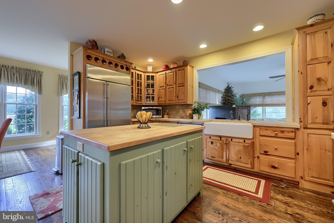
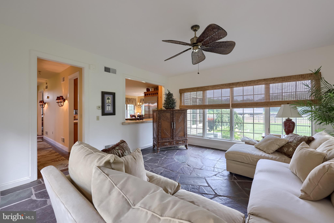
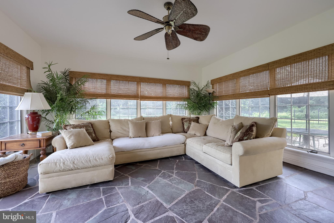
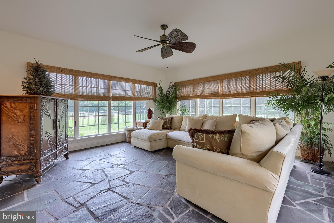
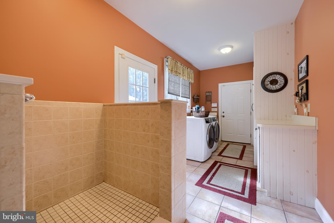
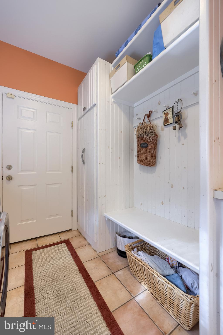
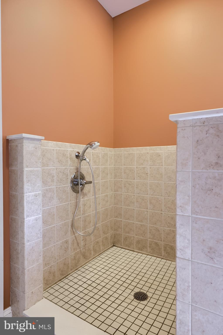
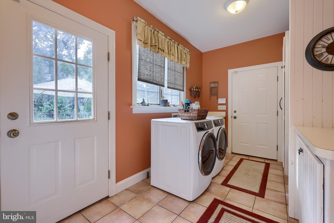
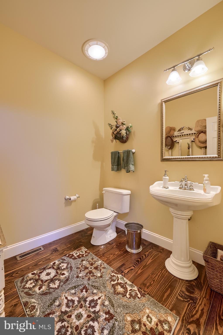
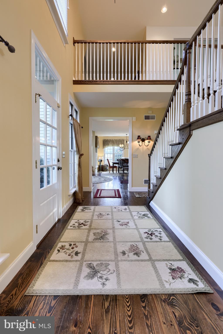
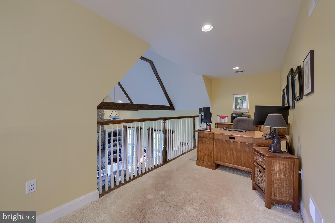
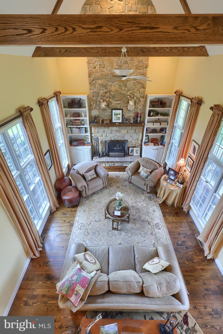
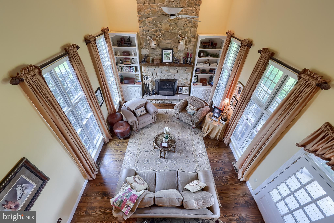
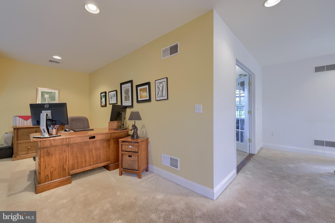
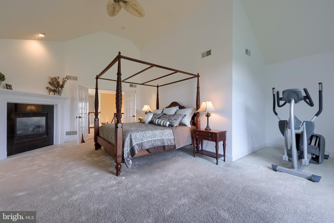
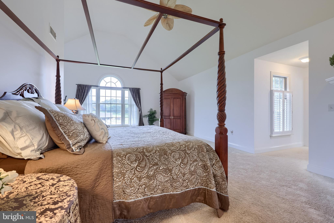
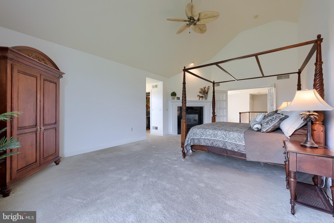
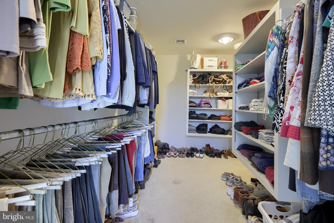
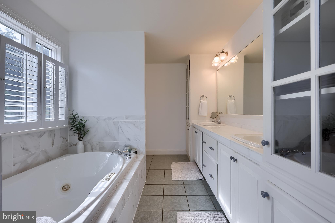
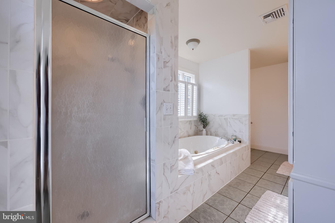
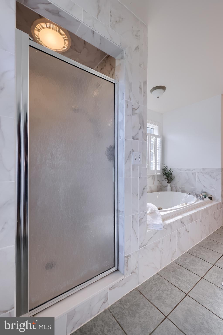
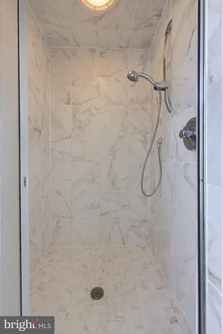
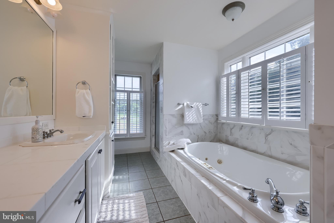
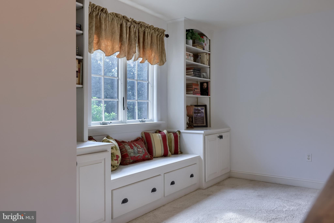
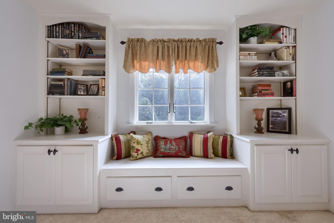
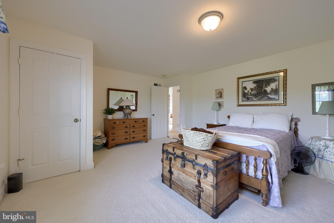
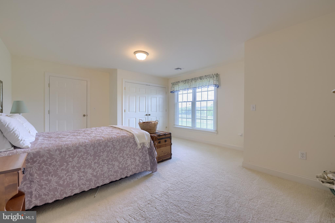
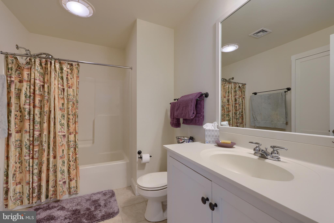
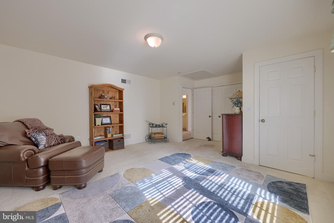
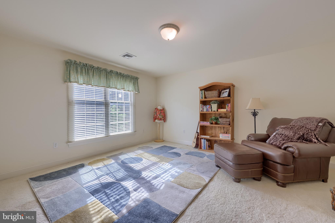
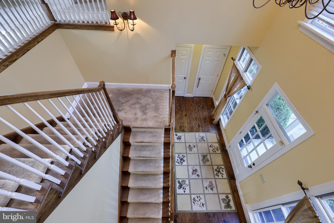
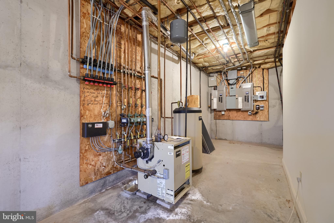
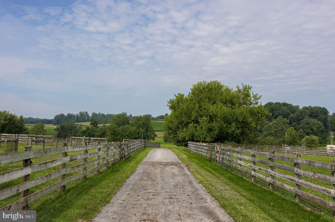
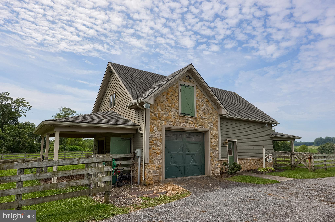
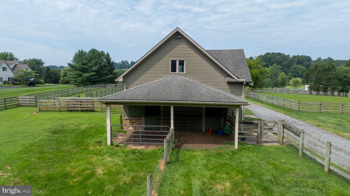
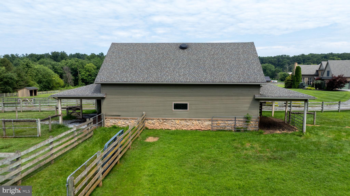
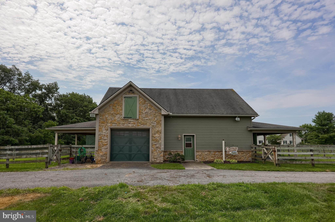
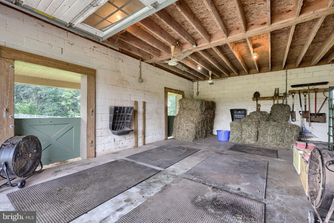
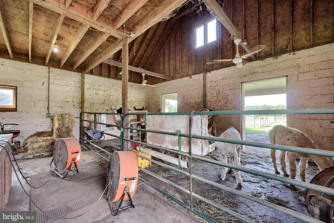
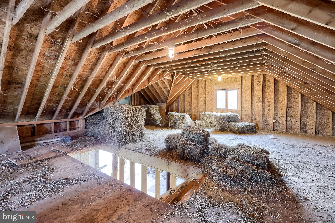
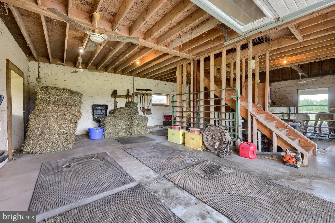
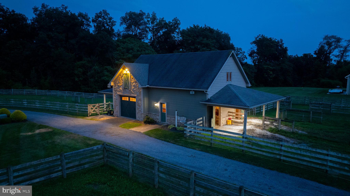
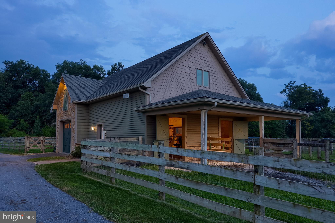
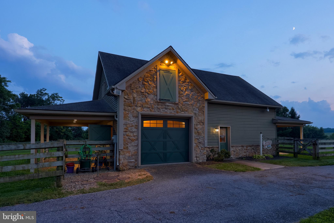
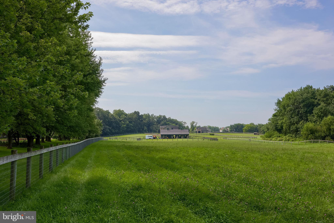
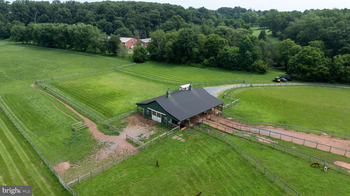
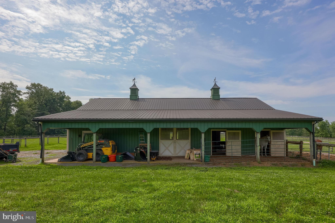
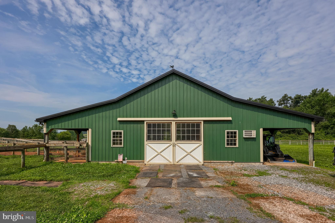
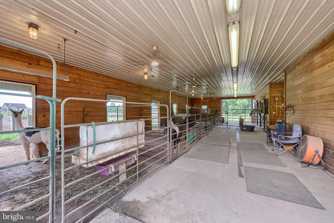
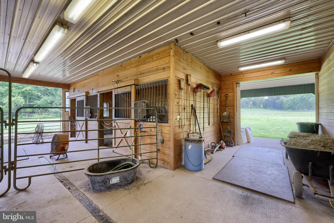
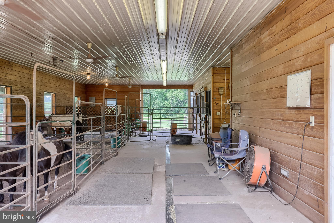
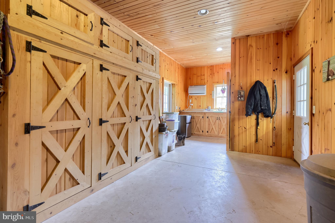
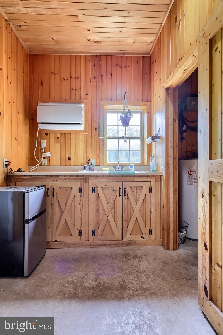
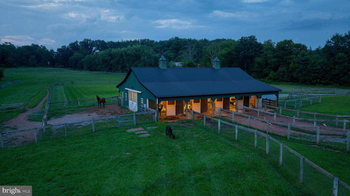
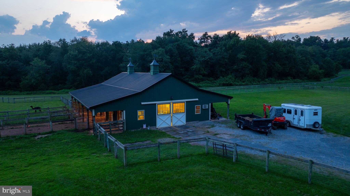
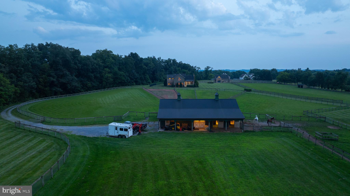
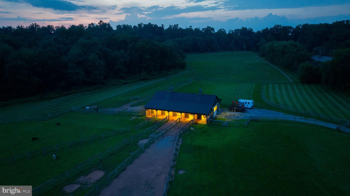
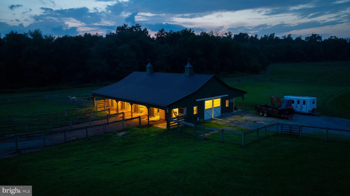
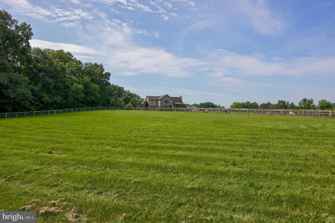
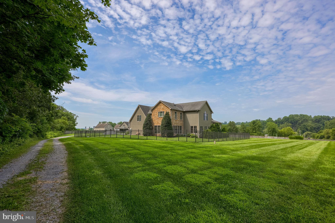
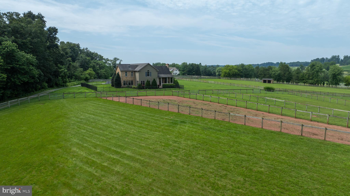
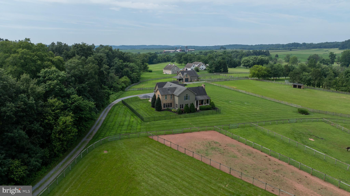
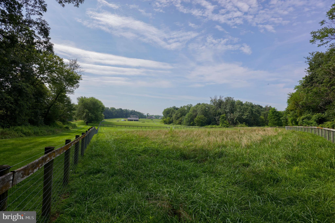
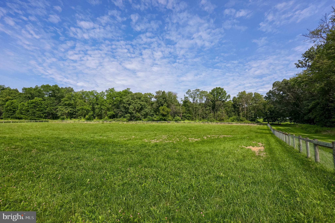
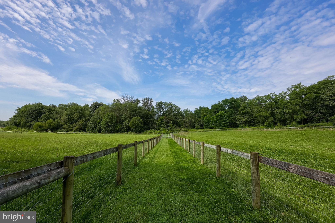
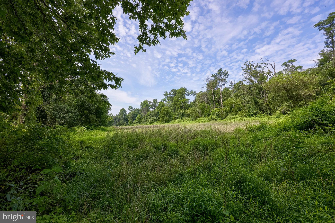
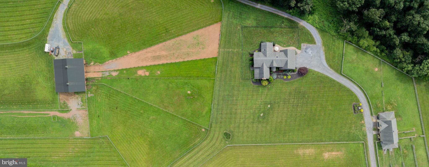
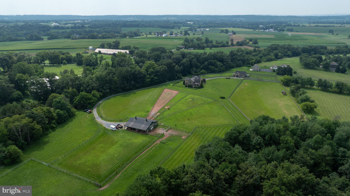
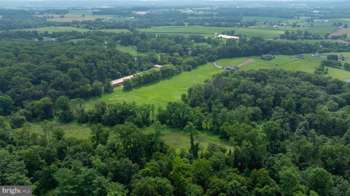
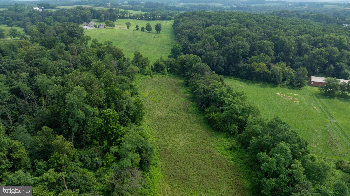
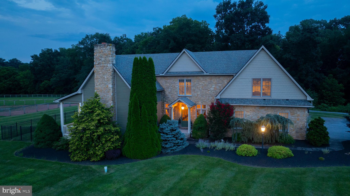
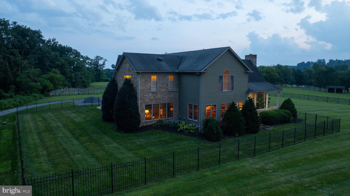
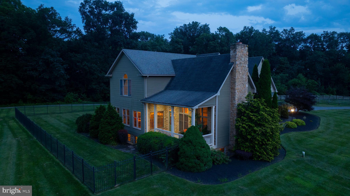
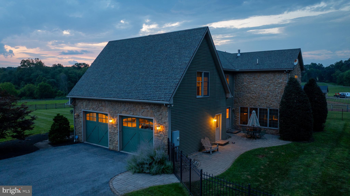
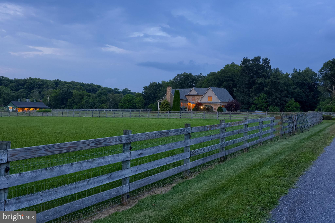
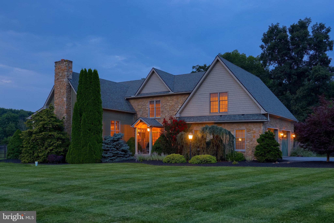
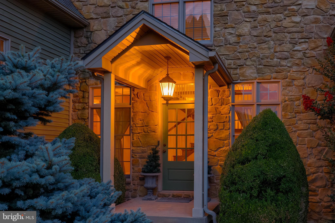
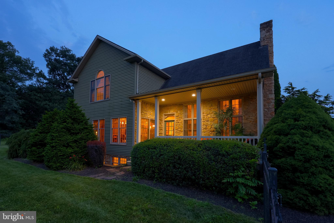
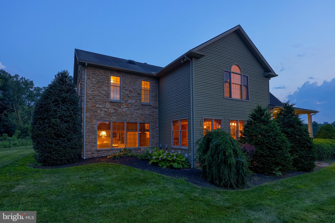
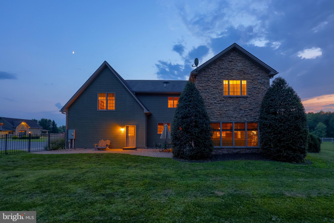
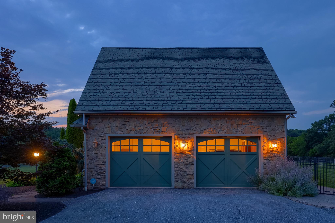
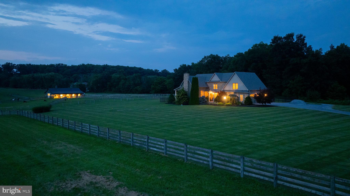
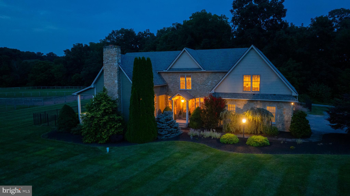
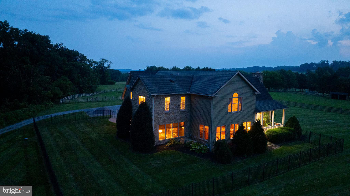
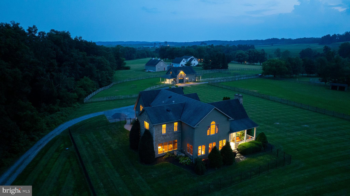
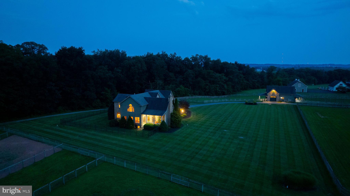
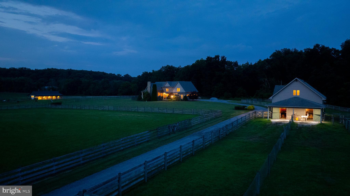
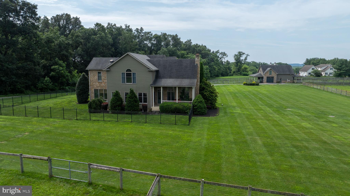
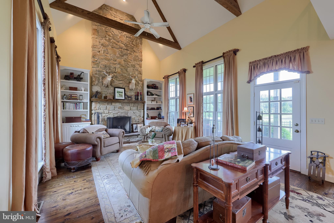
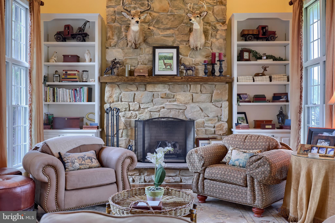
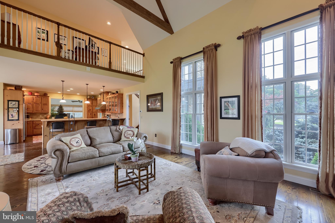
Welcome to 380 Meadow Lane, a stunning 31.47± acre estate nestled in the peaceful countryside between Elizabethtown and Hershey, PA. This desirable property offers a tranquil blend of fenced pastures, wooded areas, open field, and lawn, all surrounding a thoughtfully designed custom home w/open floor plan, a large center isle barn, a charming carriage barn, and run in shed. A long, tree-lined driveway provides a graceful approach to the private setting, revealing breathtaking views of the rolling countryside. The covered front door invites you into a welcoming two-story open foyer w/beautiful staircase. Just off the foyer, you enter a spacious open living area comprising the great room, kitchen, and dining space - all featuring wide plank wood floors, creating a memorable space for entertaining.  The great room serves as the centerpiece of the home, showcasing a soaring cathedral ceiling w/exposed beams, an impressive floor-to-ceiling stone propane fireplace with a wood mantel flanked by built-ins on both sides, and a door opens to a covered porch where you can relax while enjoying the views and watching for deer & abundant wildlife.  The large kitchen features a breakfast bar w/wood counter, pendant lighting, and seating for six, an island with butcher block counter, recessed lighting, multiple wall cabinets w/glass doors, desk space, large pull-out drawers, tile counter & backsplash, wine rack, and a farmhouse sink overlooking the family room. Stainless steel appliances include a GE Monogram refrigerator, a 6-burner propane range w/electric oven, and Thermador range hood.  The adjacent dining area is lined with windows, providing majestic views & plenty of space for large gatherings.  The family room features a stone floor and abundant natural light, creating a cozy spot to unwind. A powder room with a pedestal sink is thoughtfully located on the first flr. The mudroom/laundry area offers access to both the garage and fenced backyard and includes tile flooring, a pet bath, washer & dryer, laundry sink, and built-ins with a counter and bench seat.  Both the first floor and primary bath have comfortable radiant floor heating.  The rear patio provides an ideal space for outdoor entertaining.  The spacious primary suite boasts a vaulted ceiling, propane fireplace, sitting area, large arched window overlooking the pastures, a large walk-in closet with built-ins, and a primary bath with heated tile floor, tile shower, double sink vanity, and whirlpool tub. Just outside the primary suite is an office loft overlooking the great room and plus an additional loft area w/built-ins.  Two additional large bedrooms offer plentiful closet space. The oversized two-car garage features large carriage house-style doors approximately 9’11” wide by 7’11” high. The carriage barn includes an overhead door to a garage space, a stable, overhangs on both sides, and a hayloft. The large center isle barn measures 36’ W x 60’ L, w/overhangs on both sides, featuring a heated & cooled tack room w/bathroom, two horse stalls, and space for five additional stalls if portable fencing is used. The property is enrolled in Act 319 Clean & Green. This location offers a rural setting while being centrally located to Lancaster, Hershey, & Harrisburg, and is approx. five minutes from the Rt. 283 Elizabethtown/Hershey exit. It’s about 20 minutes to Harrisburg International Airport, 1¾ hours to Philadelphia International Airport, and 2 hours to Baltimore International Airport.  This may be a once-in-a-lifetime opportunity to acquire this rare property!  Note: Many mapping programs are not reflecting the property lines correctly – see lot plan w/listing documents for property lines.

380 MEADOW LANE

Message successfully sent.

What would you like to know?

What is 3 + 4 ?

I agree to receive email communication and understand I can unsubscribe at any time.

I agree to be contacted by Charis Realty Group via call, email, and text for real estate services. To opt out, you can reply 'stop' at any time or reply 'help' for assistance. You can also click the unsubscribe link in the emails. Message and data rates may apply. Message frequency may vary. Privacy Policy

Related Properties

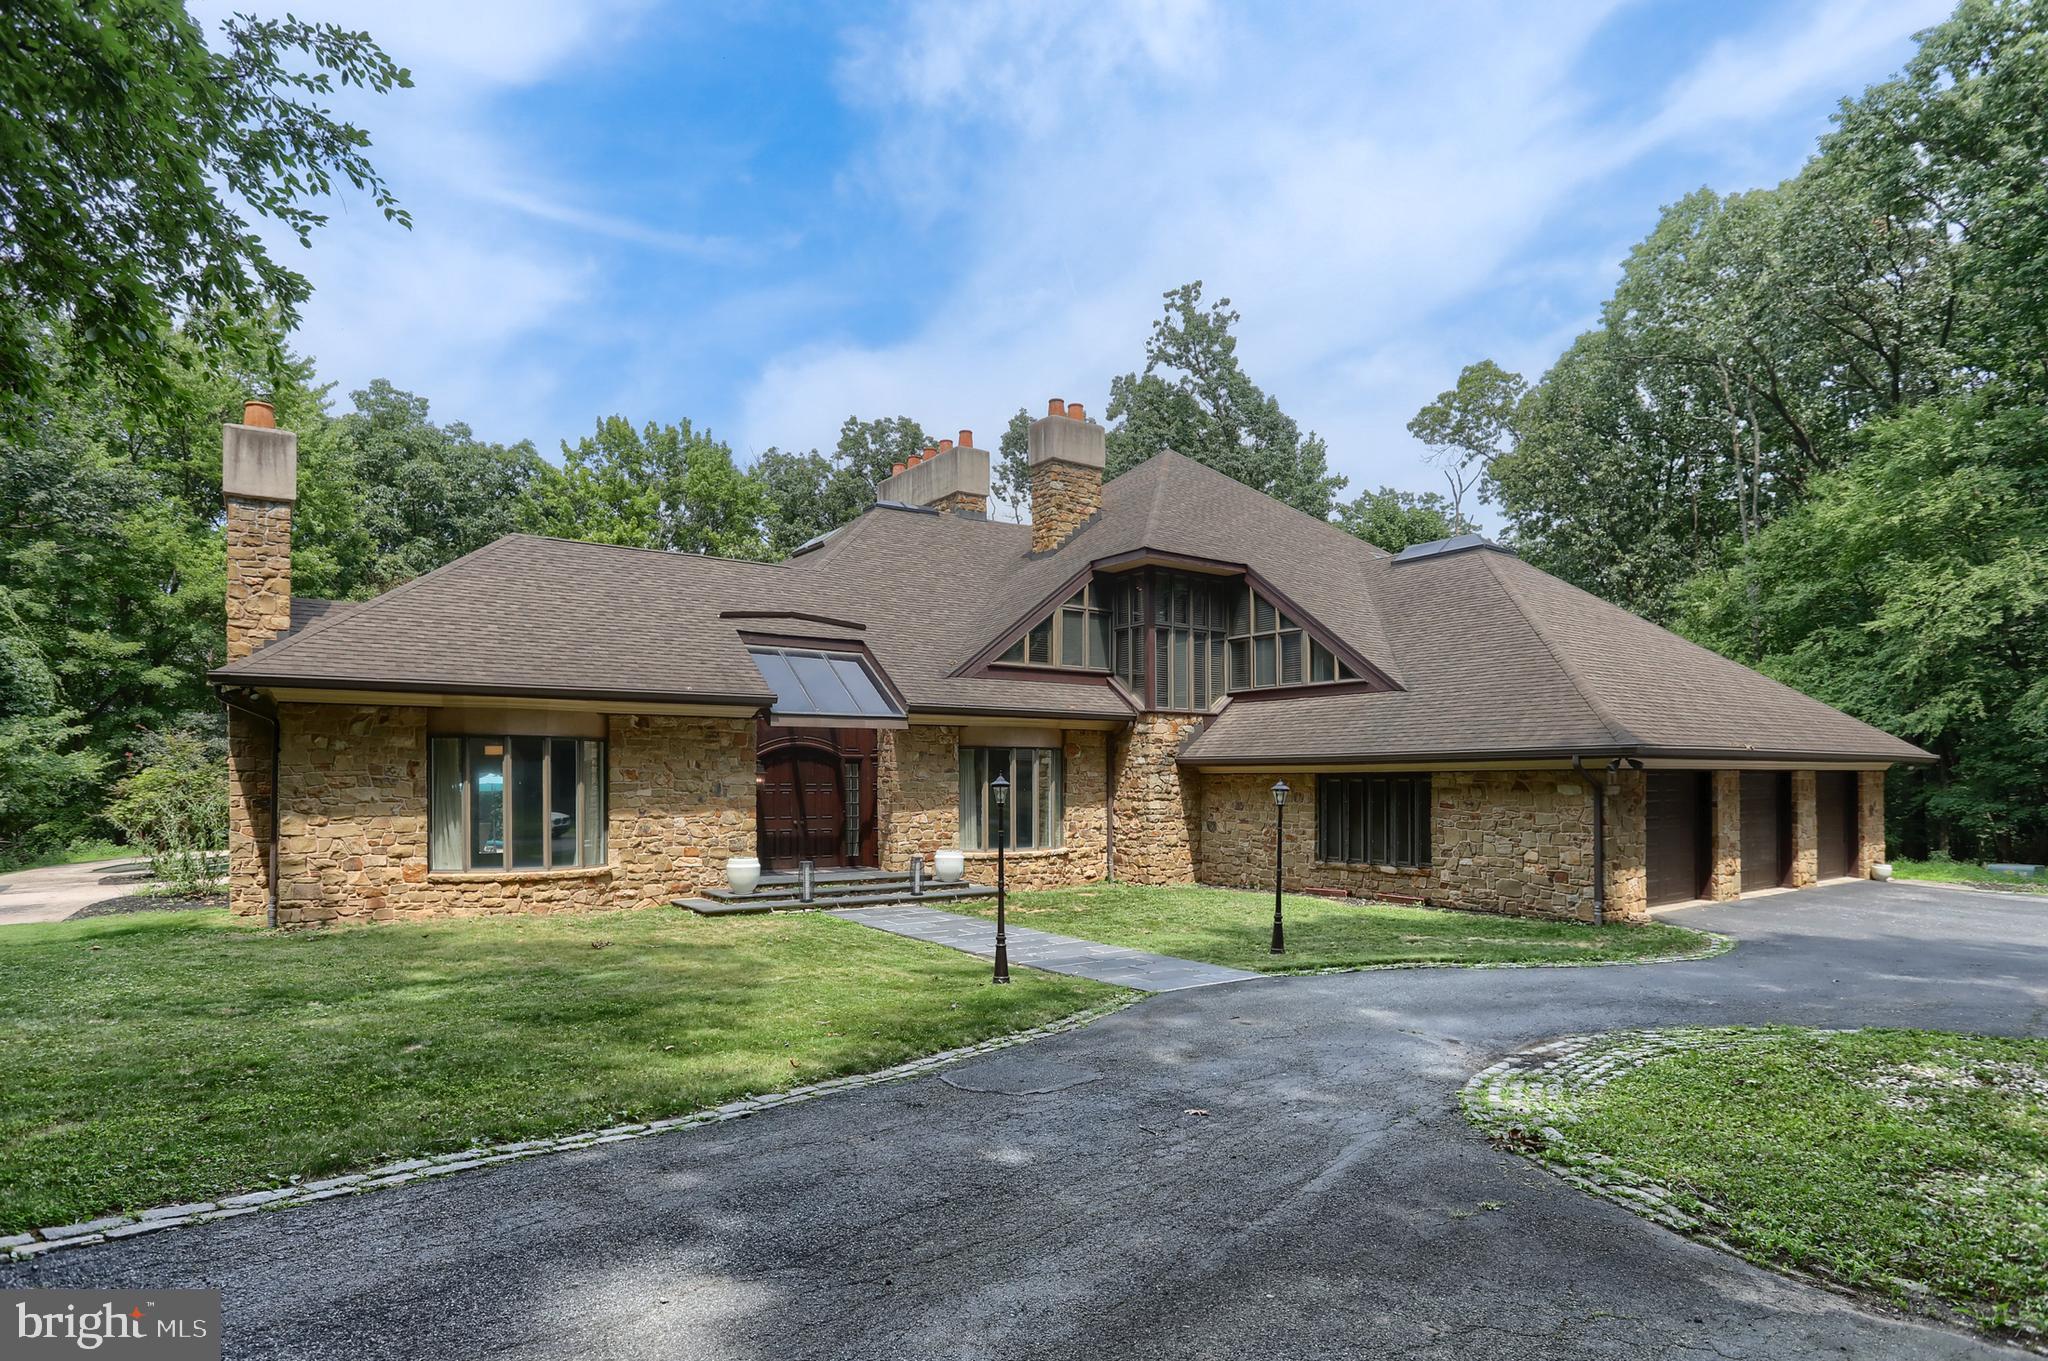
Welcome to Hershey. This custom home in Hillcrest feels like an English Manor home. It  is nestled on a 2.76 wooded lot in Derry Township.  The details will please the most discriminating buyer.  It has been beautifully maintained, brought back from it’s neglected state and now offers comfort, convenience, and a desirable location just minutes from downtown Hershey. The home boasts 6,463 square feet featuring 5 fireplaces, custom oversized moldings, natural light, large rooms, exquisite details, 3 car garage, wrap-around deck, and stamped concrete patio around a sparkling in-ground pool. The artisan quality craftsmanship blends with many extra features to create a unique and comfortable home. It offers generous bedrooms, comfortable gathering spaces, and outdoor areas perfect for relaxing, entertaining, or enjoying the seasons.

The setting is private, reached by a meandering lane that flows into a circular driveway.  The stone exterior is the first thing you see and is used as accents throughout the home.

The home is drenched in natural light. The first floor features a expansive foyer flanked with the formal living room and dining rooms, both boasting fireplaces and oversized moldings. The family room is exceptionally large and features a stone fireplace with stone accent wall and built-ins. The Chef’s kitchen features custom cabinetry, 6 burner cook top, Sub-zero refrigerator, double oven, separate griddle/grill and an extended island that will seat 7 comfortably.  The antique beams and custom Spanish Tile flawlessly maintain the integrity and ambiance of the interior design. The butler panty has vegetable sink, under counter refrigerator/freezer and custom cabinetry. Every chef will appreciate the huge walk-in pantry with an abundance of shelving for storage and the clever “grocery door”.  The Sun room features a corner stone fireplace with stone hearth. There are 3 sides of windows. Two sides fold open creating flow from each room to bring the outdoors in and allows access to the pool. The two decks and wraparound deck are a perfect areas to enjoy the wooded setting.  

The mid level features a library with 20’ ceilings and towering bookshelves with a slide ladder for easy access. There is a full bath and large room that could be a game area, exercise room, or even a bedroom suite.  The 2nd laundry is also on this level.


The bedroom level features the primary suite featuring a sitting area with a fireplace and a dressing area that is 2nd to none, 2 walk-in closets, 2 vanities and a separate luxurious bath.  The bath has been completely remodeled with soaking tub, glass shower and new vanities.  This level also has two additional bedrooms with lofts and their own toilets and vanity with a shared shower.  The closets, study areas and built-ins are incredible.  The windows and skylights ensure these rooms are always airy and bright. 

The outside area is special as well.  The kidney shaped in-ground, heated pool will provide hours of summer enjoyment. The pool has been redone as well as the upgraded decks to composite materials.  

The private location is minutes to downtown Hershey and major highways.  The 2.76 acres, extravagant space, elegant rooms and dramatic detailing offer luxury living with  a Manor Home feel.
#PADA2062054

HERSHEY

51 HILL MANOR DRIVE

3 Beds

3 Baths

6,463 Sq.Ft.

$1,495,000
MLS#: PADA2062054

New on site 3 days ago
Imagine beginning your day in a private in-town Hershey retreat, where mature trees surround the home, downtown is close enough for an easy walk, and every room offers space to live, gather, and grow.

Originally built in 1955, this home carries a sense of history and character, while a major remodel in 2007 thoughtfully expanded the property with the addition of two stories, creating the generous scale and flexibility today’s buyers are looking for. The result is a home that feels established, distinctive, and beautifully suited for modern living.

From the moment guests arrive, the home makes a lasting impression. A Mediterranean-style arched double entry door sets a warm and elegant tone, leading into a foyer with a peaceful pond and decorative 100+ year-old columns. Together, these details create a memorable entrance before guests ever step fully inside. It is the kind of arrival that feels personal, unexpected, and unlike anything found in a typical home.

Morning coffee might begin outside on the front composite deck, where you can enjoy the sunrise and the quiet privacy of the mature setting before the day begins. Later, the kitchen becomes the heart of the home, with a built-in table that invites everyone to gather. Granite countertops, a tile backsplash, gas cooktop, warming drawer, and walk-in pantry make the space as practical as it is welcoming. It is easy to picture weeknight dinners here, holiday prep spread across the counters, and casual conversations that linger long after the meal is done.

The formal living and dining rooms offer beautiful spaces for celebrations, family traditions, and special occasions, while the family room with fireplace becomes the comfortable everyday gathering place. On quiet evenings, it is where everyone can settle in, unwind, and feel at home.

Designed with flexibility in mind, the first-floor bedroom with full bath and walk-in shower provides an ideal space for guests, extended family, or anyone who values main-level living. A private office gives remote work, studying, or household planning its own dedicated place, separate from the flow of daily life.

Upstairs, the primary suite offers a calm retreat at the end of the day, complete with hardwood floors, a walk-in closet, and a bathroom featuring a tile walk-in shower and jacuzzi tub. Four additional bedrooms, each with hardwood floors, provide room for family, guests, hobbies, or quiet personal space.

The third floor adds an entirely new layer of living. Picture game nights, movie marathons, weekend gatherings, or visiting guests enjoying their own comfortable area with hardwood floors, a kitchenette, full bath, sitting room, and generous recreation space. It is a home built not only for everyday convenience, but for making memories.

The unfinished lower level provides valuable storage space, giving the home even more function for seasonal items, household needs, hobbies, or future possibilities.

Outdoor living is just as special. With five composite decks, a patio, and a back porch, there is always a place to step outside and enjoy the privacy of the lot. Summer dinners, quiet reading, or evenings with friends all have their own perfect setting.

Solar panels, a rear-entry integral garage, and over 6,000 square feet of living space add everyday function to the home’s impressive scale. Located in Derry Township Schools, close to Hershey Medical Center, Routes US 322 and US 422, and offering a manageable commute to Harrisburg and Lebanon, this property delivers the space buyers want with the location they need.
This is more than a large home in Hershey. It is a place with history, privacy, connection, and room to live beautifully in every season. A joy to own.
#PADA2061294

HERSHEY

322 OLDE MEADOW LANE

6 Beds

4 Baths

6,004 Sq.Ft.

$1,200,000
MLS#: PADA2061294

 - property

Send a message

Message successfully sent.

Your message

What is 3 + 4 ?

Reason for contacting?

I agree to receive email communication and understand I can unsubscribe at any time.

I agree to be contacted by Charis Realty Group via call, email, and text for real estate services. To opt out, you can reply 'stop' at any time or reply 'help' for assistance. You can also click the unsubscribe link in the emails. Message and data rates may apply. Message frequency may vary. Privacy Policy

Sign Out

Virtual Assistant

Would you like to take the next step with this property? We can help you schedule a showing or virtual tour, or send you more details.

Yes, I would like more information.

Thank You for Your Reply, One of Our Agents will contact you as soon as possible

No, maybe later.

Thank you, you can always contact me via email, phone number or through the contact form.

Realhub AI

Lucy - Your AI-Powered Realtor

Update Your Temporary Password

Personalize your search

Enter your email and we'll notify you immediately when new listings match what you're looking for.

or enter email address

Already have an account ? Login here

Continue your home search

I agree to receive communications and understand I can unsubscribe at any time.

I agree to be contacted by Charis Realty Group via call, email, and text for real estate services. To opt out, you can reply 'stop' at any time or reply 'help' for assistance. You can also click the unsubscribe link in the emails. Message and data rates may apply. Message frequency may vary. Privacy Policy

Already have an account ? Login here

We use cookies

We use cookies primarily for analytics to enhance your experience. By accepting, you agree to our use of these cookies. You can manage your preferences or learn more about our cookies policy.