Features & Amenities

Interior

  • Other Interior Features

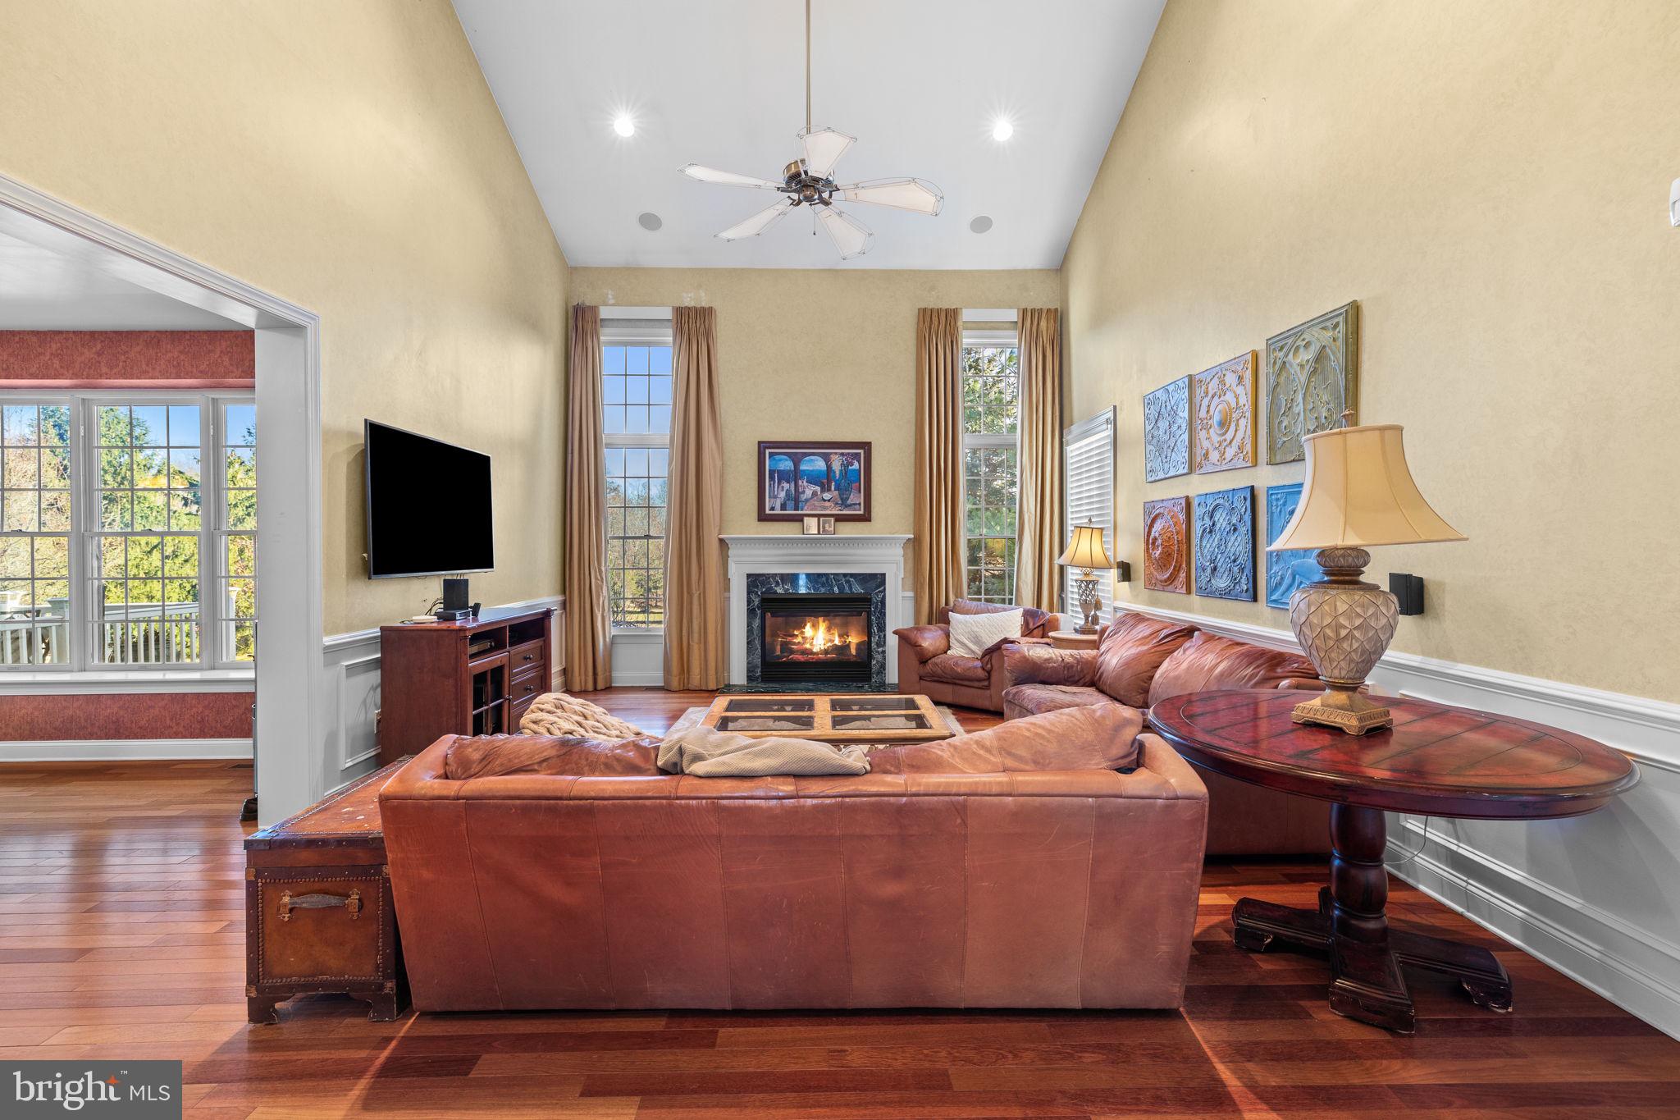
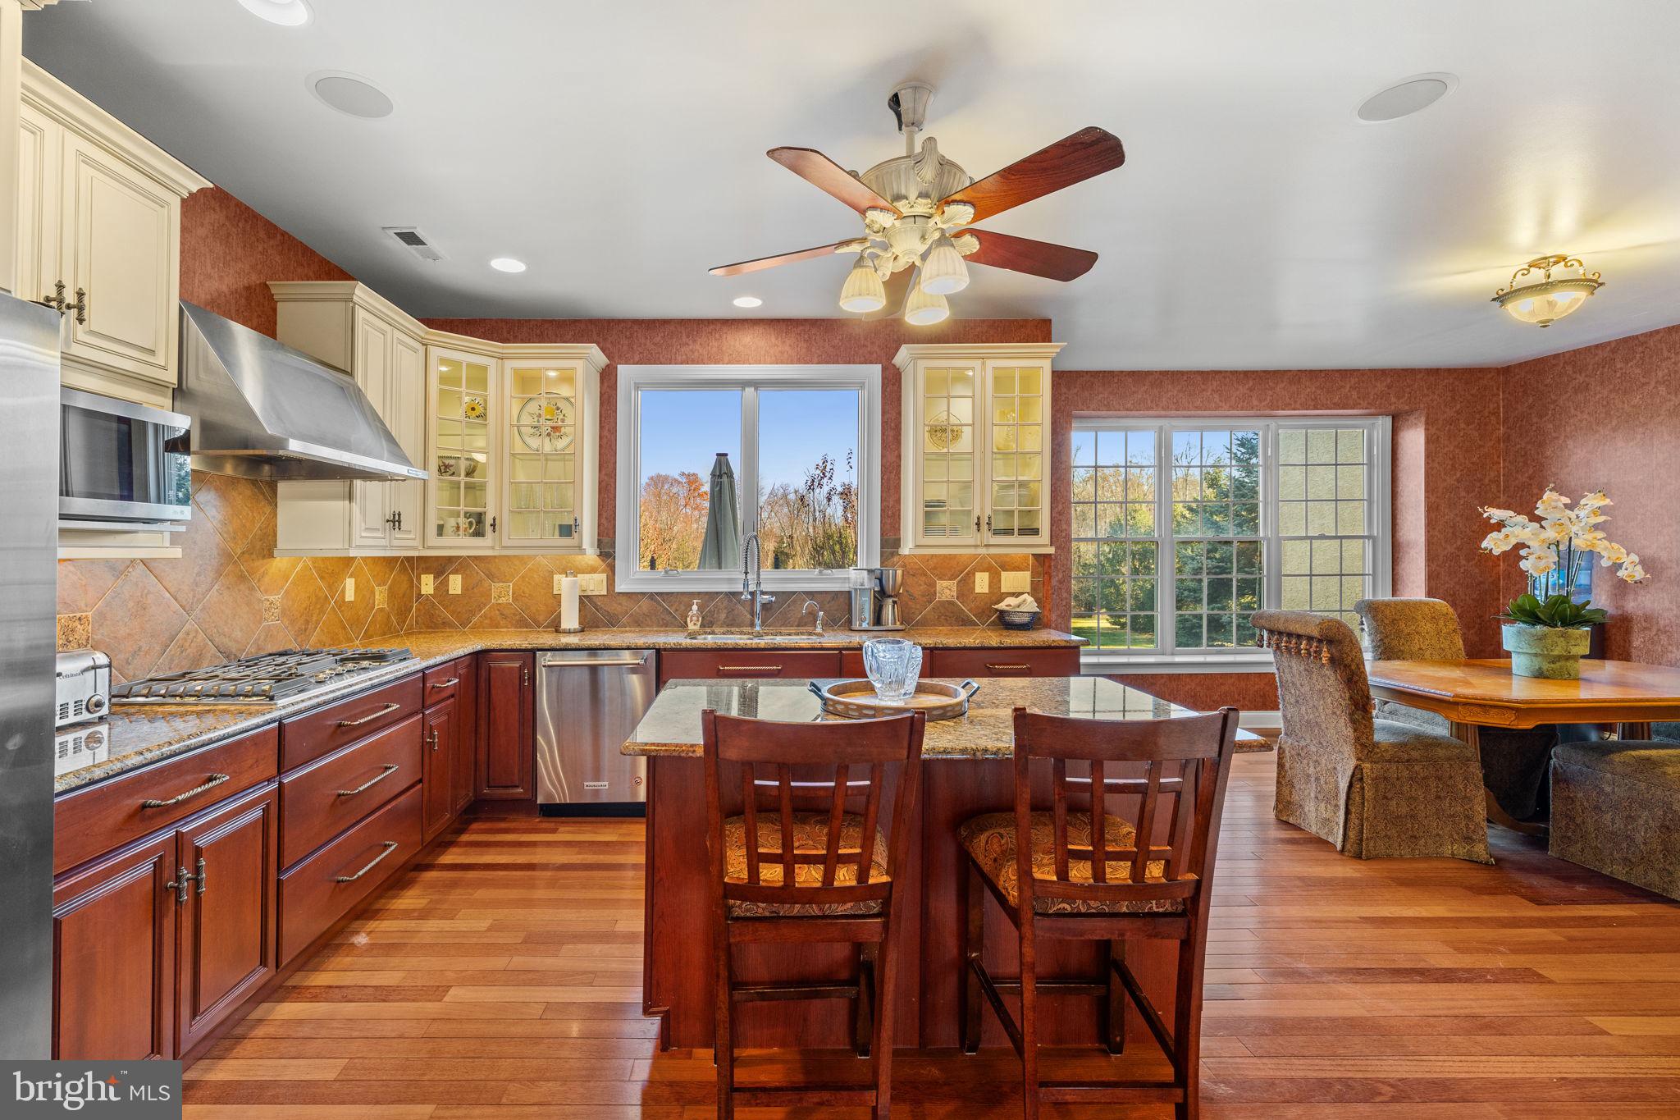
    Eat-in Kitchen, Kitchen Island, Ceiling Fan(s), Cathedral Ceiling(s), High Ceilings, Bar

  • Total Bedrooms

    5

  • Bathrooms

    4

  • 1/2 Bathrooms

    1

  • Above Grade Finished Area

    3514.0

  • Basement YN

    YES

  • Cooling YN

    YES

  • Cooling

    Central Air, Ceiling Fan(s), Electric

  • Fireplace YN

    YES

  • Heating YN

    YES

  • Heating

    Natural Gas, Forced Air

  • Pet friendly

    N/A

Exterior

  • Garage

    Yes

  • Garage spaces

    3

  • Construction Materials

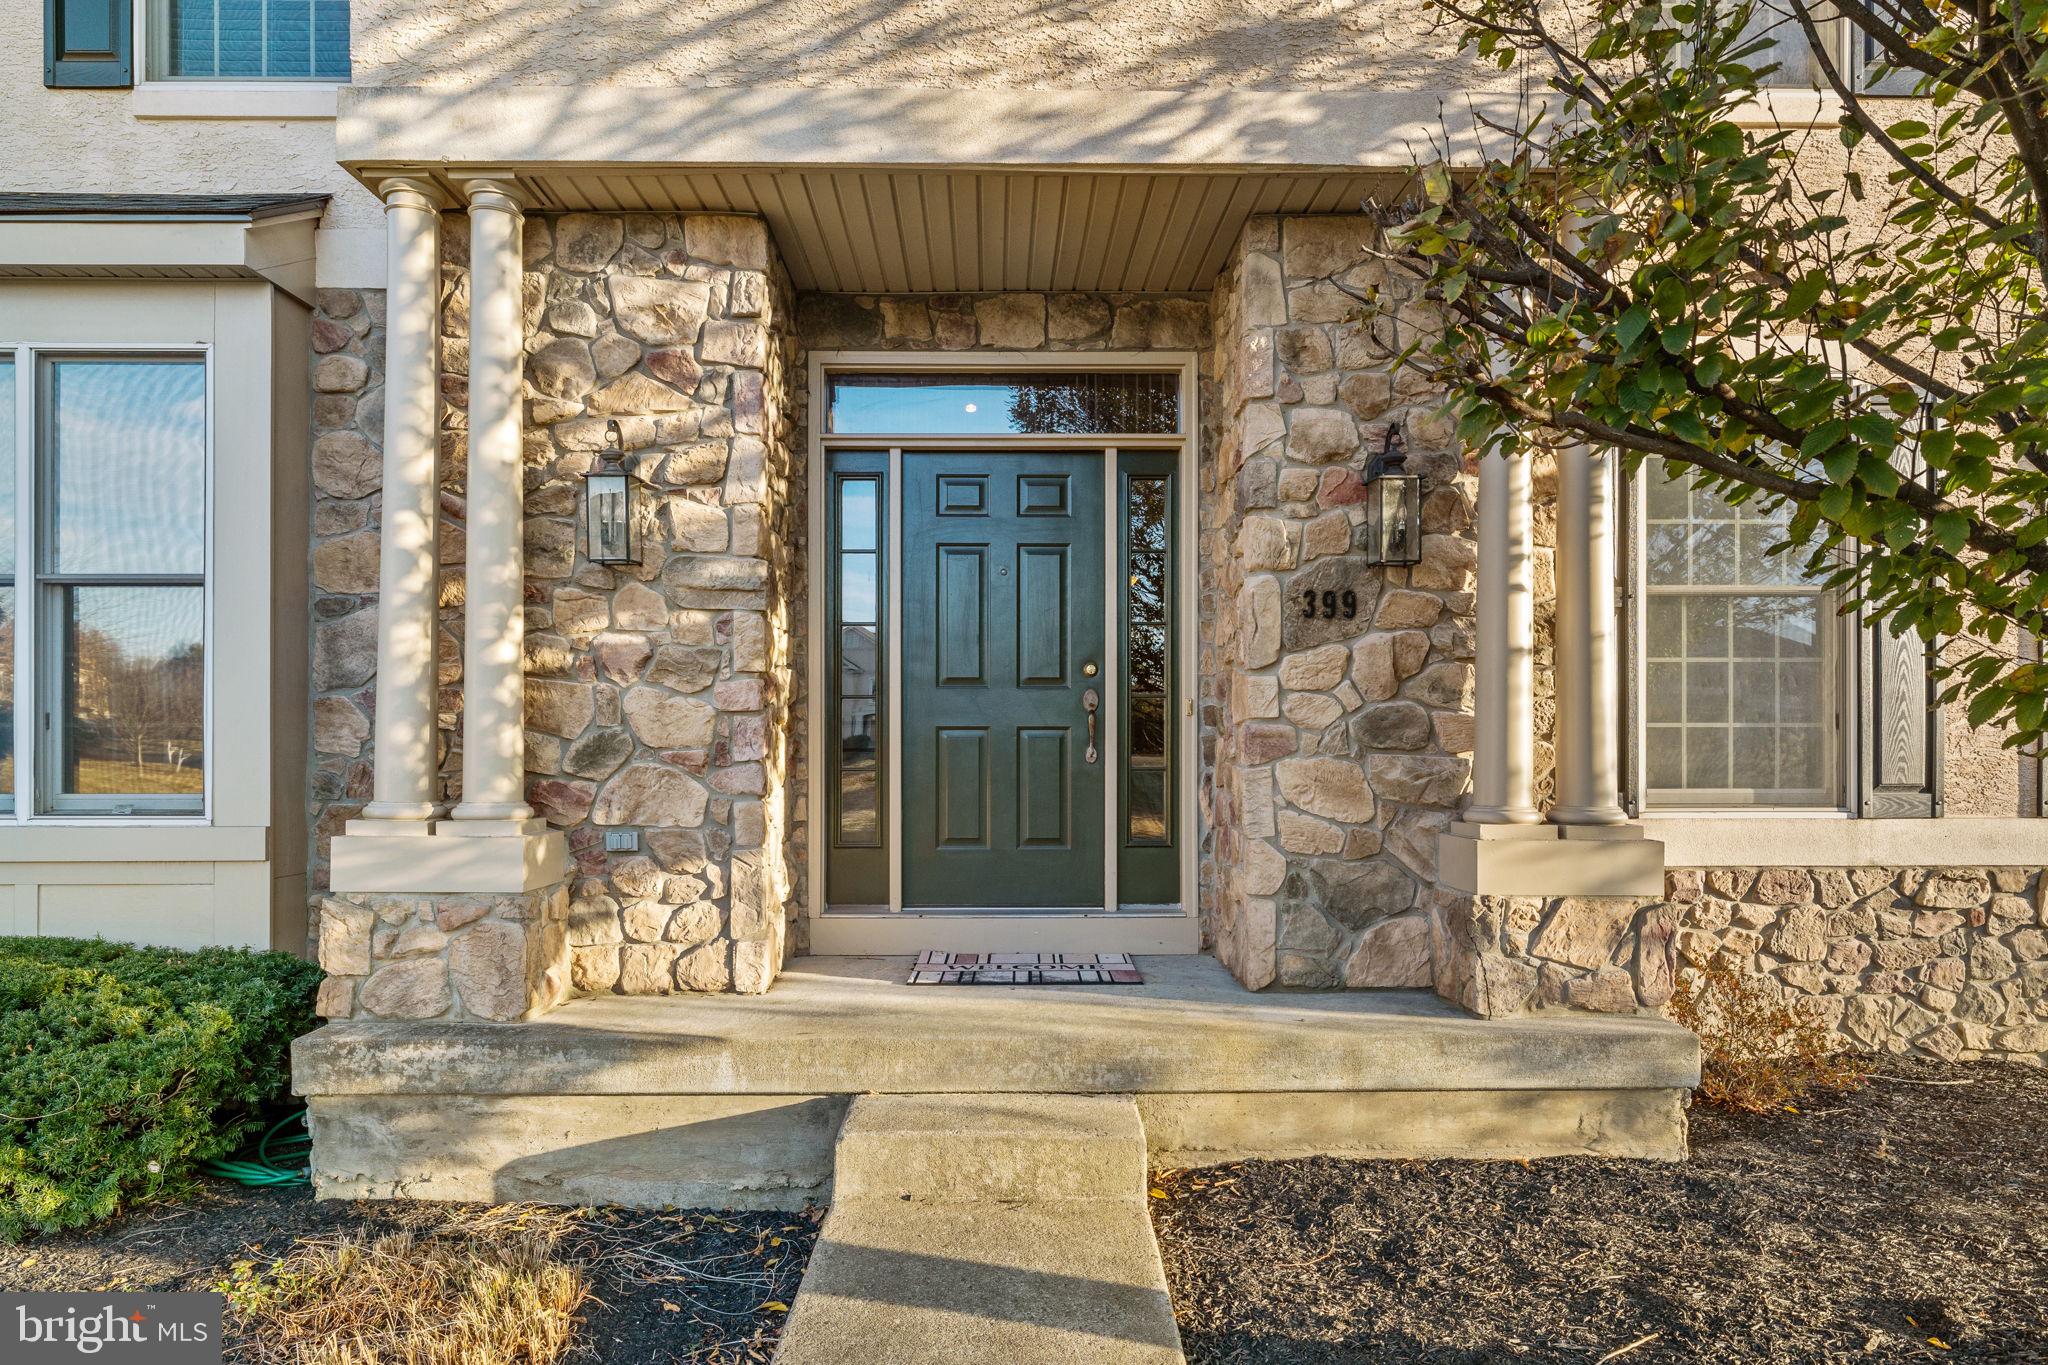
    Stone, Stucco

  • Parking

    Asphalt, Garage, Driveway, Other, Inside Entrance, Attached

  • Patio and Porch Features

    Deck, Patio

  • Pool

    No

  • Waterfront YN

    NO

Area & Lot

  • Lot Features

    Wooded, Cleared

  • Lot Size(acres)

    1.0

  • Lot Size(square feet)

    43593.0

  • Property Type

    Residential

  • Property Sub Type

    Single Family Residence

  • Architectural Style

    Transitional

Price

  • Sales Price

    $1,140,000
  • Tax Amount

    $15,789

  • Sq. Footage

    4, 800

  • Price/SqFt

    $237

HOA

  • Association

    Yes

  • Association Fee

    $200

  • Association Fee Frequency

    Quarterly

  • Association Fee Includes

    N/A

School District

  • Elementary School

    SIMMONS

  • Middle School

    KEITH VALLEY

  • High School

    HATBORO-HORSHAM SENIOR

Property Features

  • New Construction

    NO

  • Foundation Details

    Concrete Perimeter

  • Senior Community YN

    NO

  • Sewer

    Public Sewer

  • Tax Lot

    026

  • Water Source

    Public

Schedule a Showing

Showing scheduled successfully.

<
>
IN PERSON
VIA CHAT

What is 3 + 4 ?


Change time

Mortgage calculator

Estimate your monthly mortgage payment, including the principal and interest, property taxes, and HOA. Adjust the values to generate a more accurate rate.

Your payment

Principal and Interest:

$

Property taxes:

$

HOA fees:

$

Total loan payment:

$

Total interest amount:

$

Location

County

MONTGOMERY

Elementary School

SIMMONS

Middle School

KEITH VALLEY

High School

HATBORO-HORSHAM SENIOR

Listing Courtesy of Michelle Mustin , Compass Pennsylvania, LLC

RealHub Information is provided exclusively for consumers' personal, non-commercial use, and it may not be used for any purpose other than to identify prospective properties consumers may be interested in purchasing. All information deemed reliable but not guaranteed and should be independently verified. All properties are subject to prior sale, change or withdrawal. RealHub website owner shall not be responsible for any typographical errors, misinformation, misprints and shall be held totally harmless.

Agent Jordan Fortson

AGENT

Jordan Fortson

Call Jordan today to schedule a private showing.


* Listings on this website come from the FMLS IDX Compilation and may be held by brokerage firms other than the owner of this website. The listing brokerage is identified in any listing details. Information is deemed reliable but is not guaranteed. If you believe any FMLS listing contains material that infringes your copyrighted work please click here to review our DMCA policy and learn how to submit a takedown request.© 2024 FMLS.
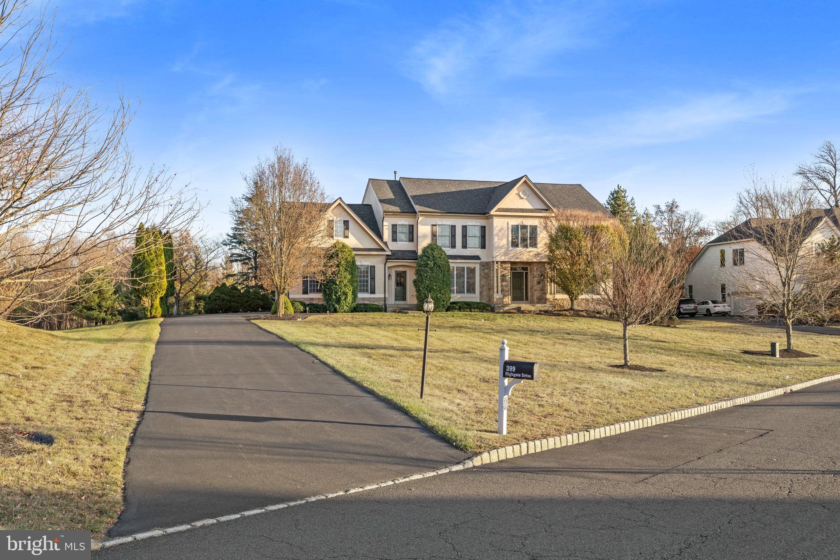


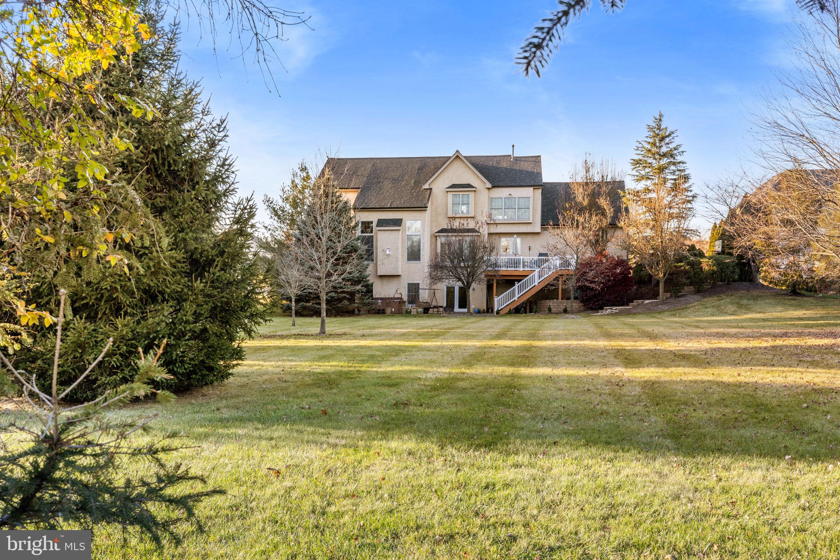

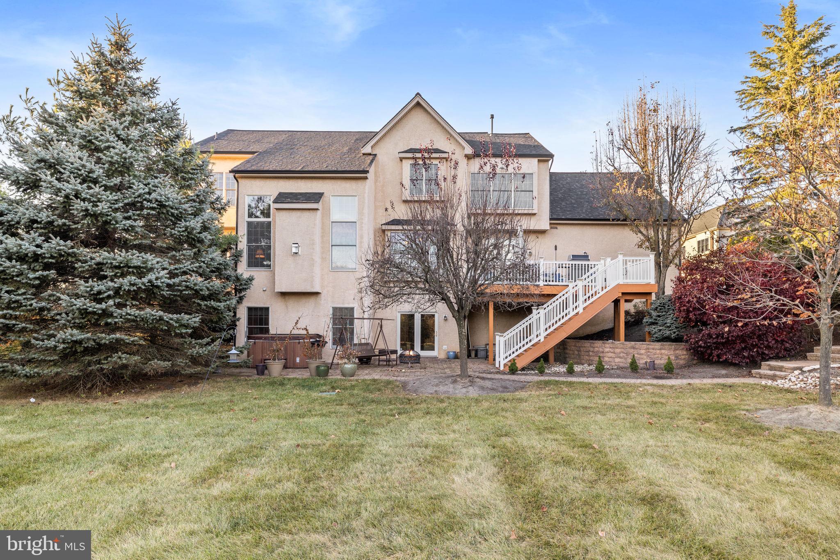
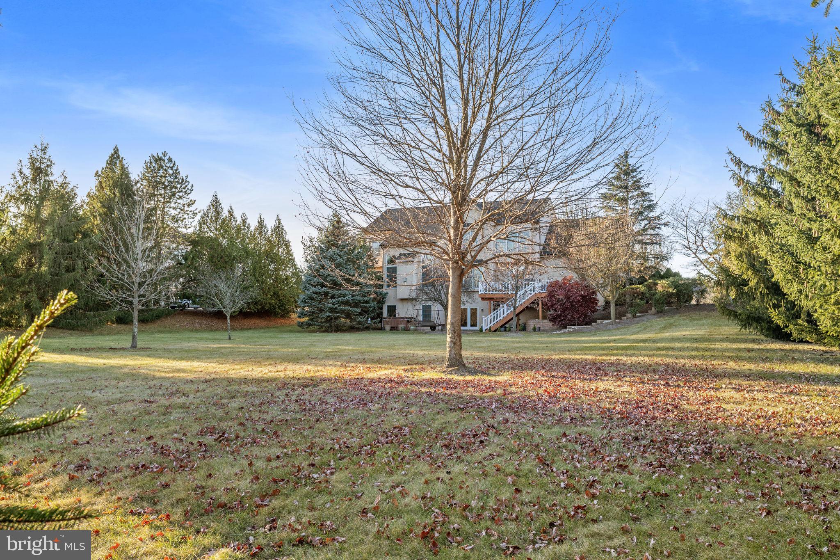

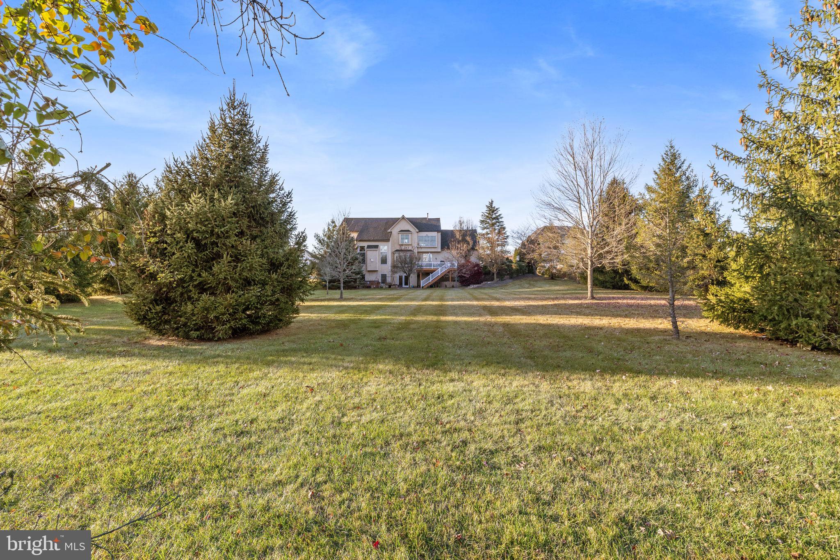
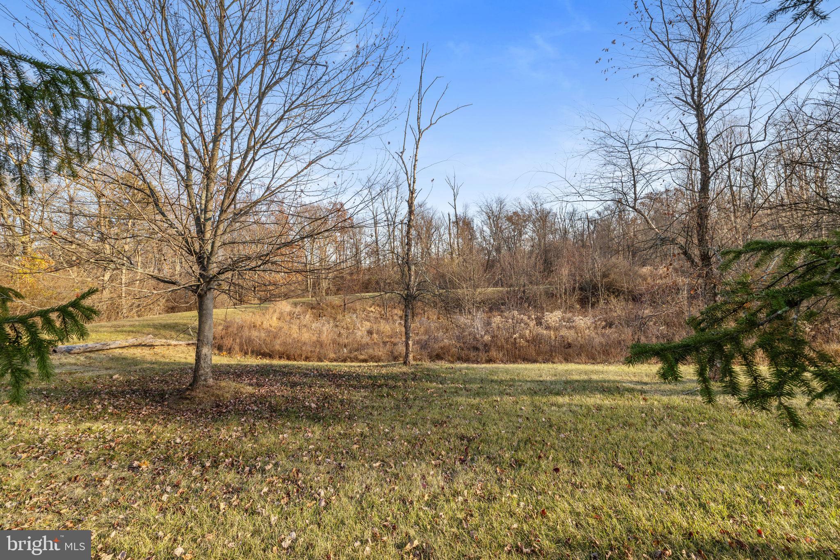
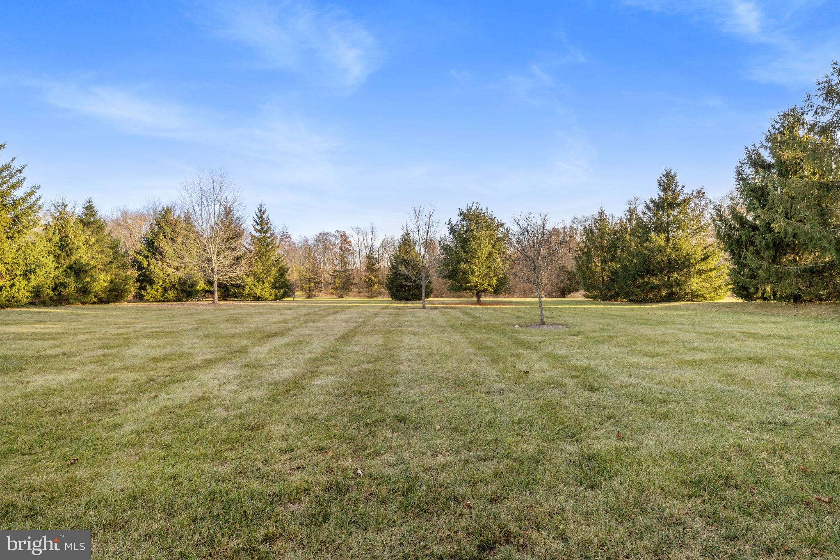
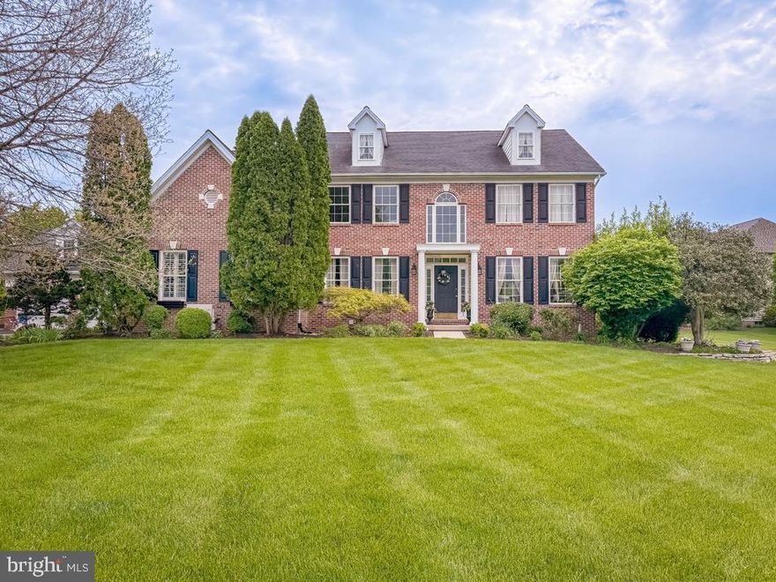
Welcome to 399 Highgate Drive, a stunning transitional-style home located in the coveted High Gate Community in Horsham Township. This elegant residence combines modern comfort with timeless design, set on a premium lot that offers peaceful, private views. With an expansive 4,800  square feet of living space, including  an exceptional lower level that adds easy walk -out access ,this home exemplifies refined living.


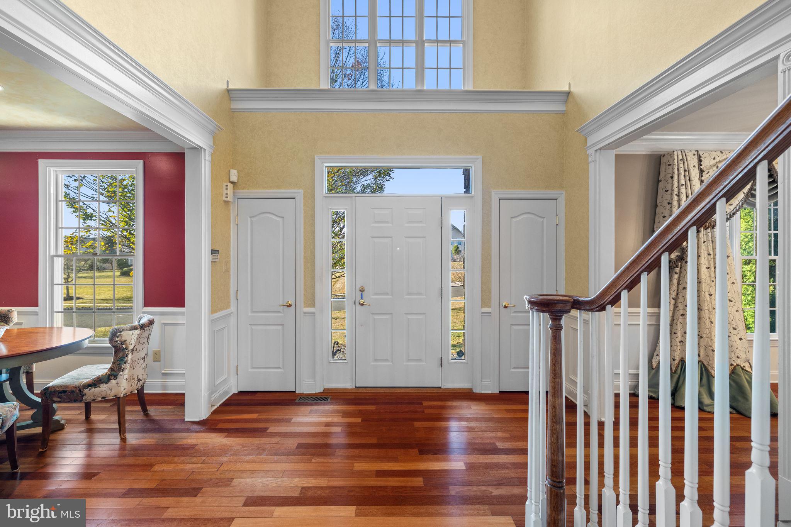
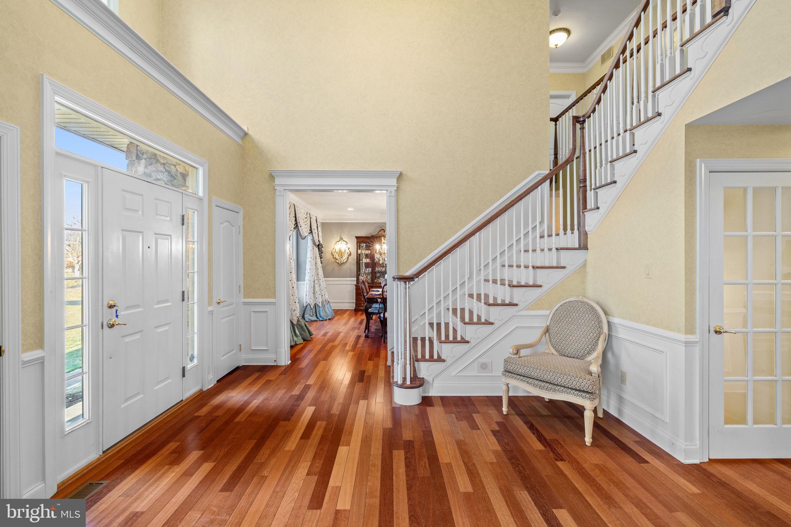
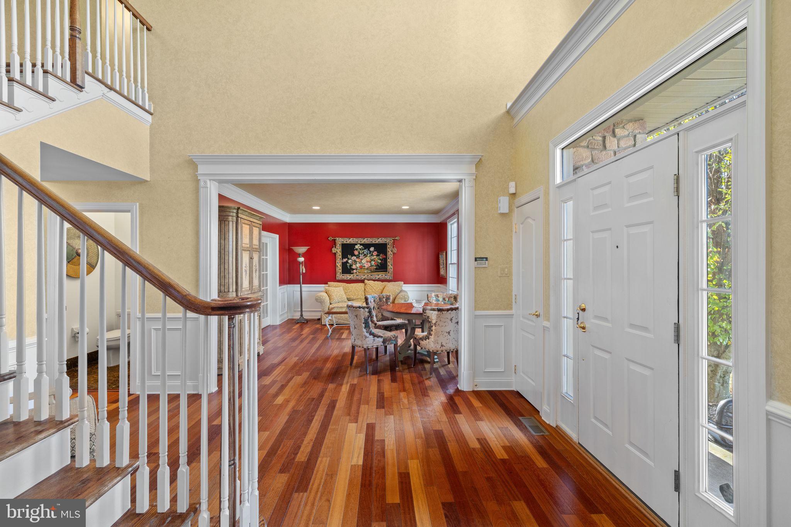
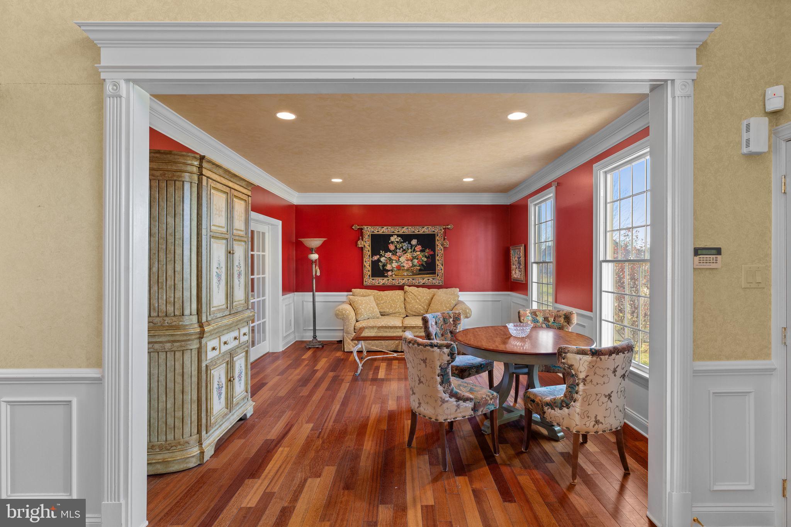
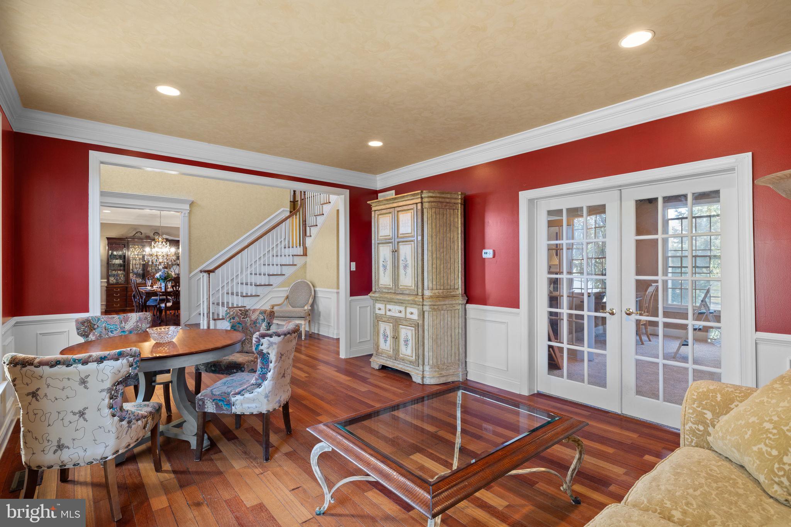
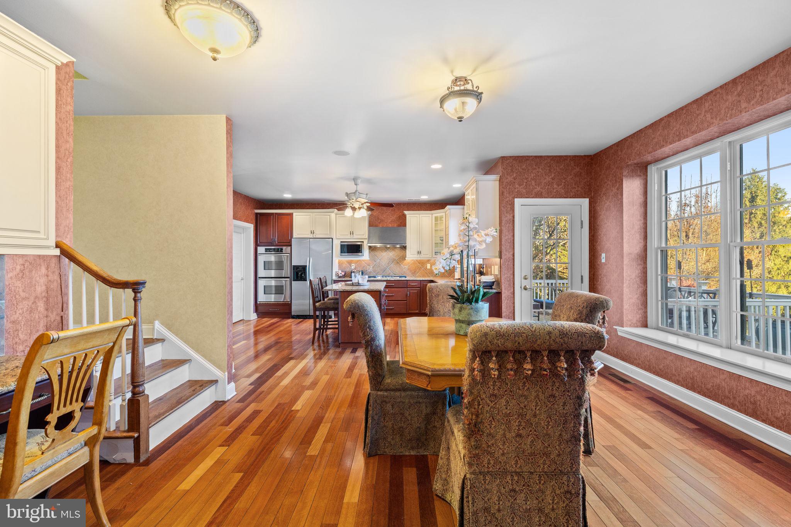

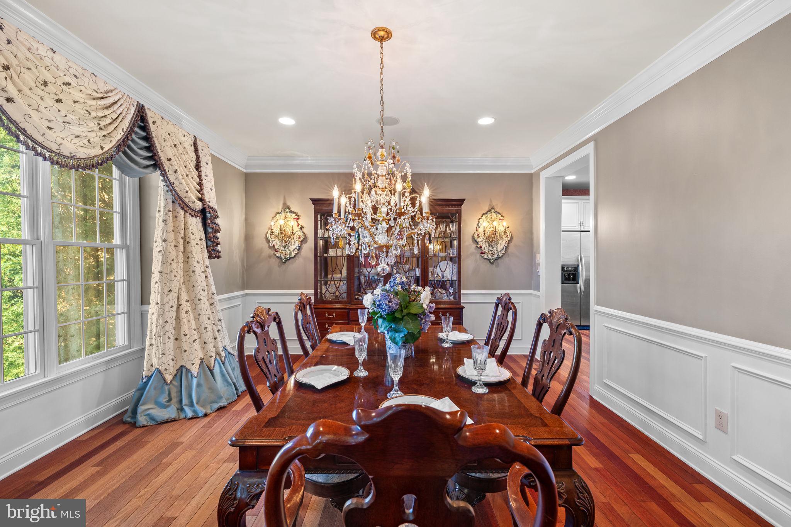
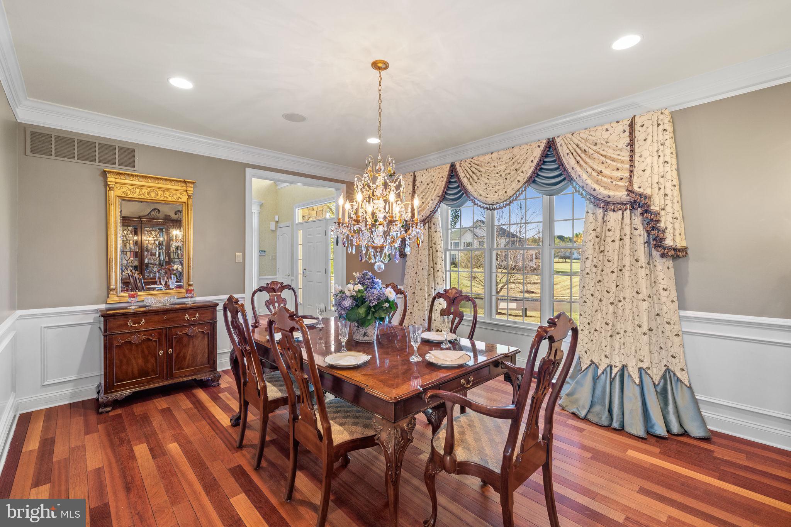
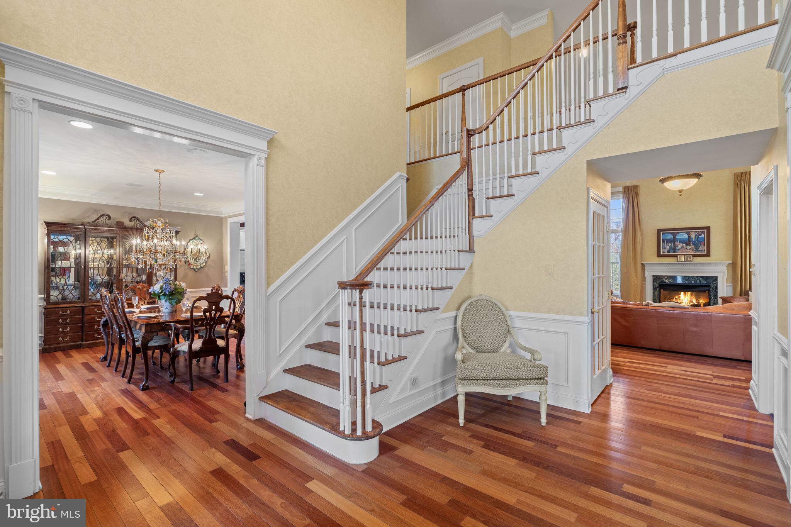
As you enter, a grand foyer welcomes you, setting the stage for the rest of the home. The foyer is flanked by an elegant dining room and living room. Both rooms are highlighted with custom trim and moldings. Throughout the main living spaces, rich, Brazilian cherrywood floors add a touch of luxury.



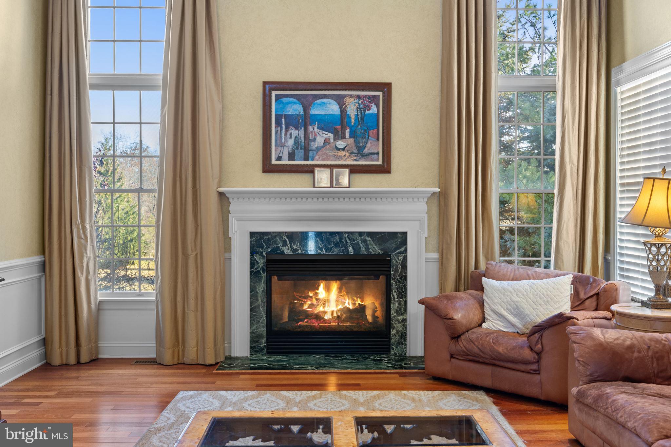
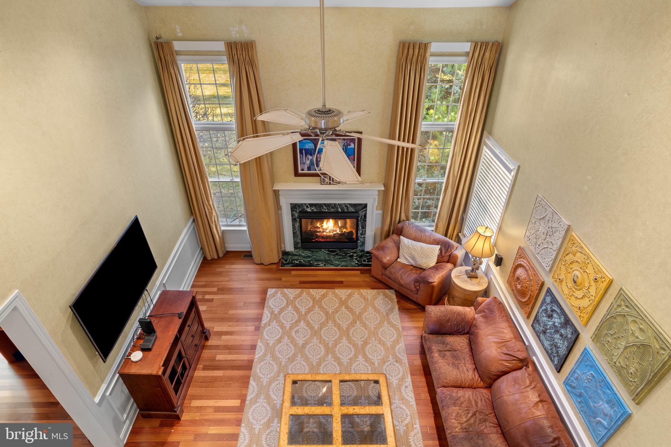

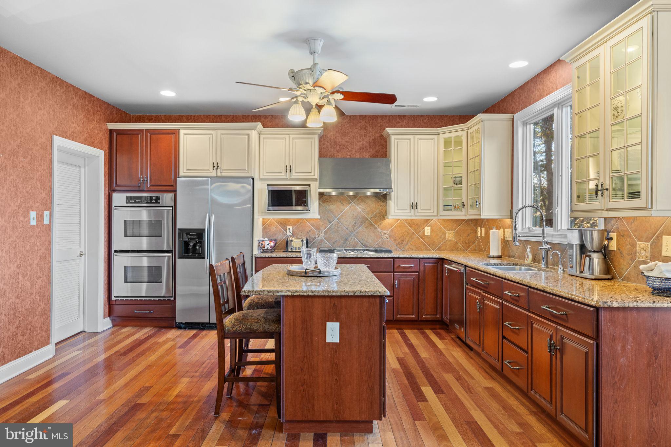
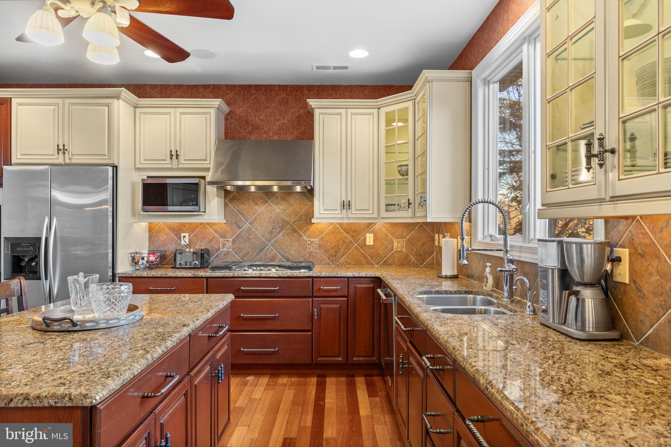
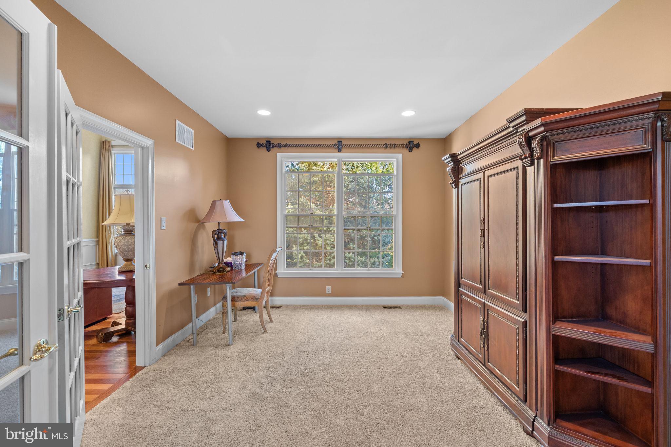
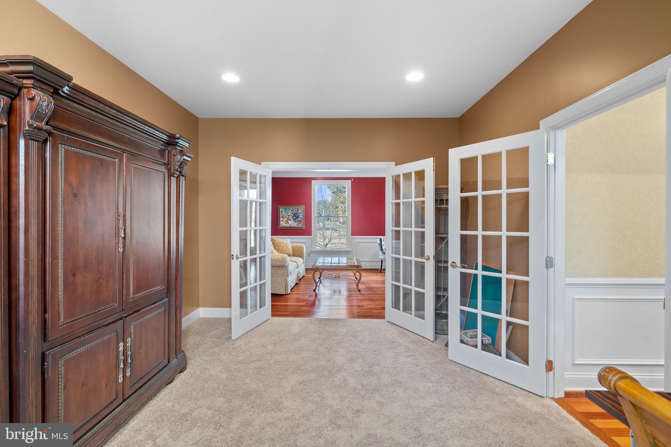
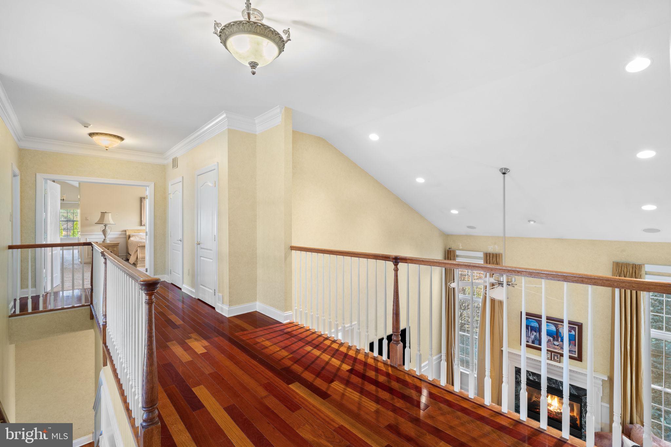

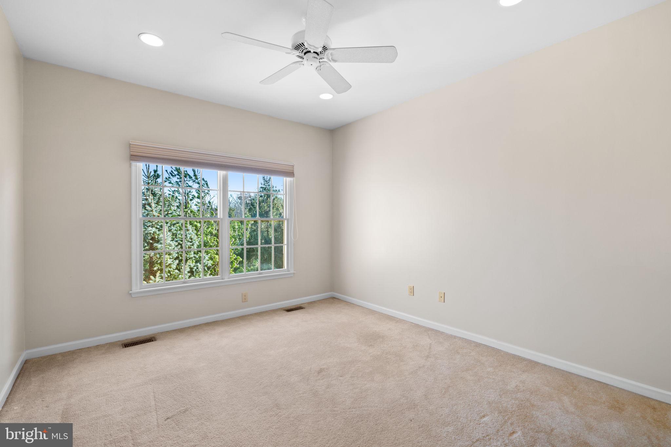
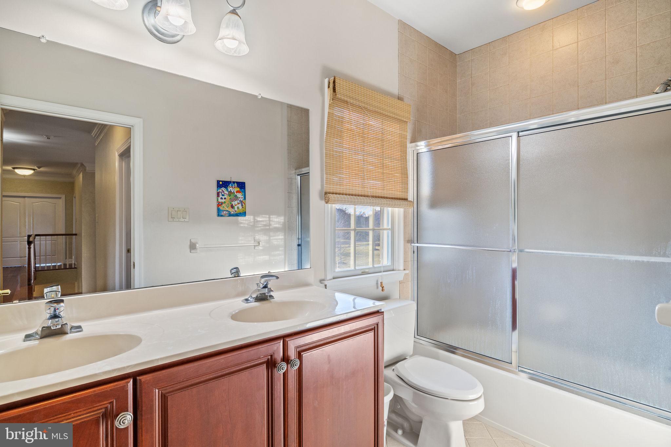
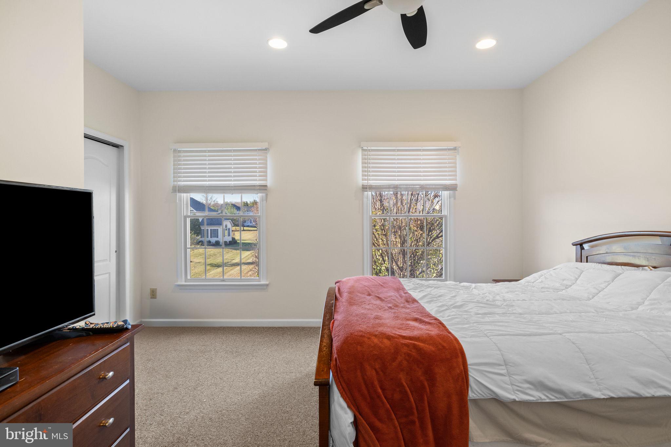
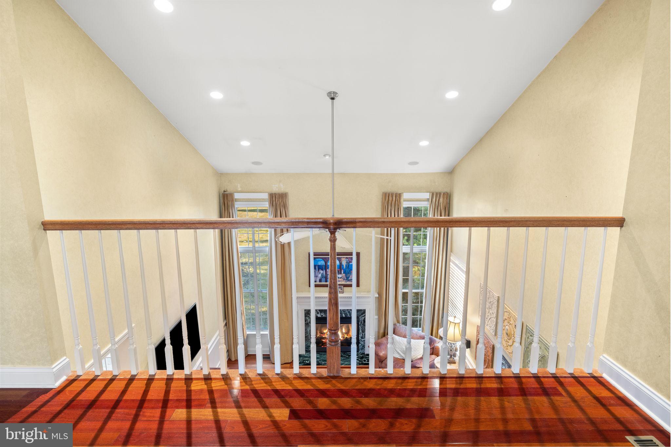
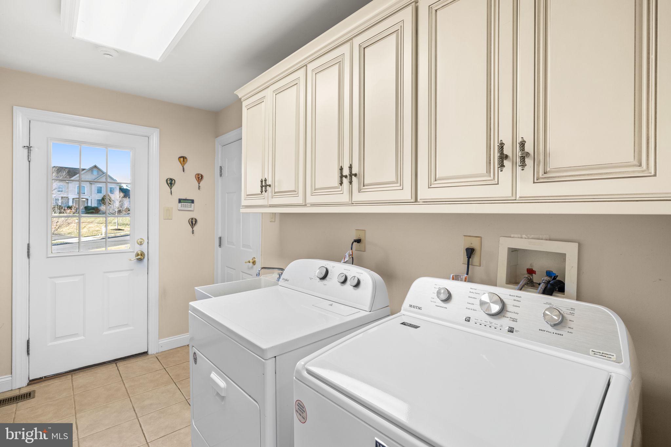

The gourmet kitchen, equipped with modern amenities including a stainless steel refrigerator, double oven, gas cooktop, large granite island , a wine refrigerator , and built -in desk.  Adjacent to the kitchen is a grand two story family room overlooking the  spectacular view of the vast backyard. This grand room features a welcoming fireplace  as well as oversized windows. A cozy carpeted study provides a quiet spot for work or retreat. There is a full sized laundry and mudroom with separate entry.  In total,  this  home offers five  generously sized bedrooms and four and a half luxurious bathrooms, providing ample space for relaxation and privacy.

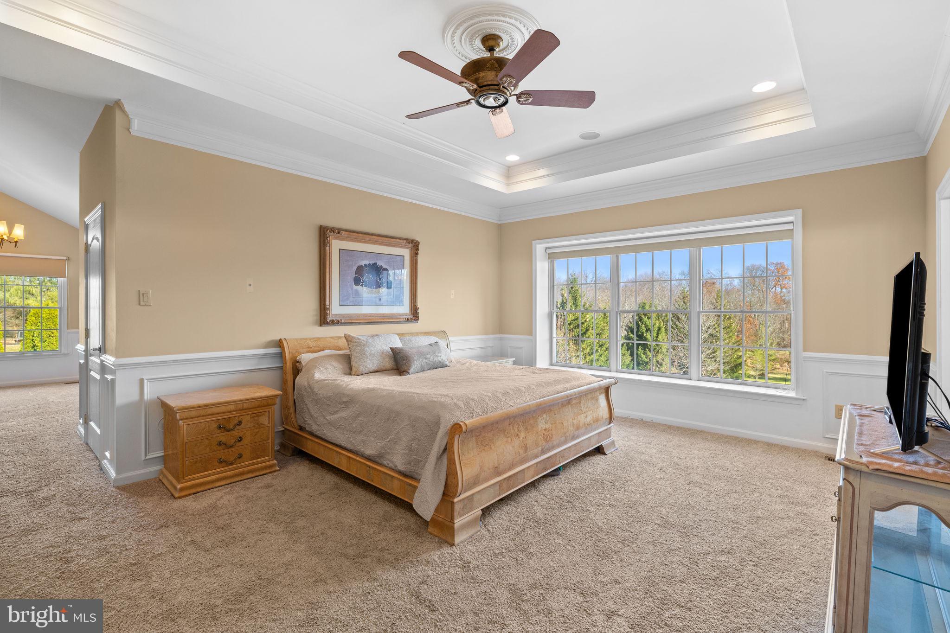
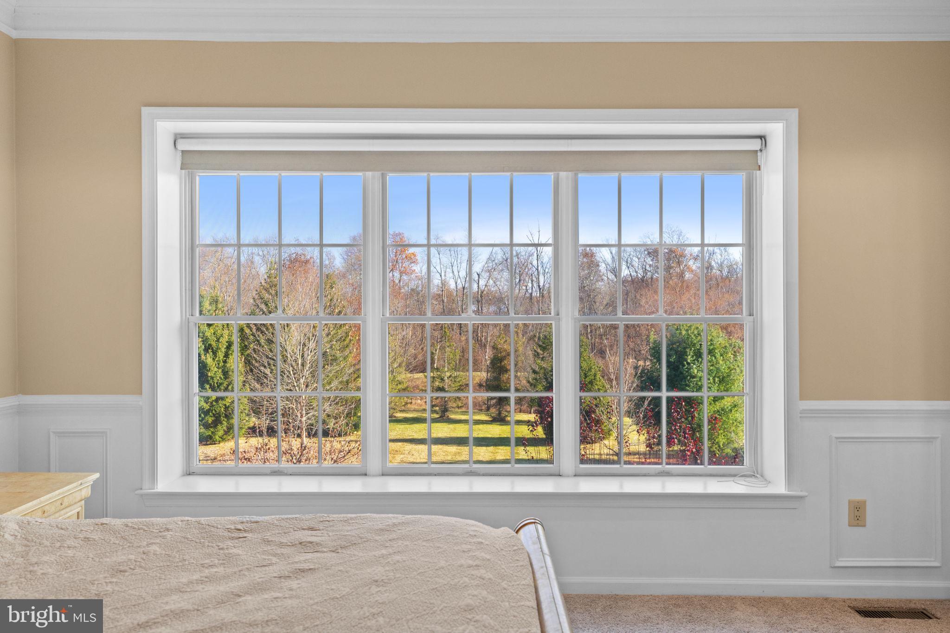
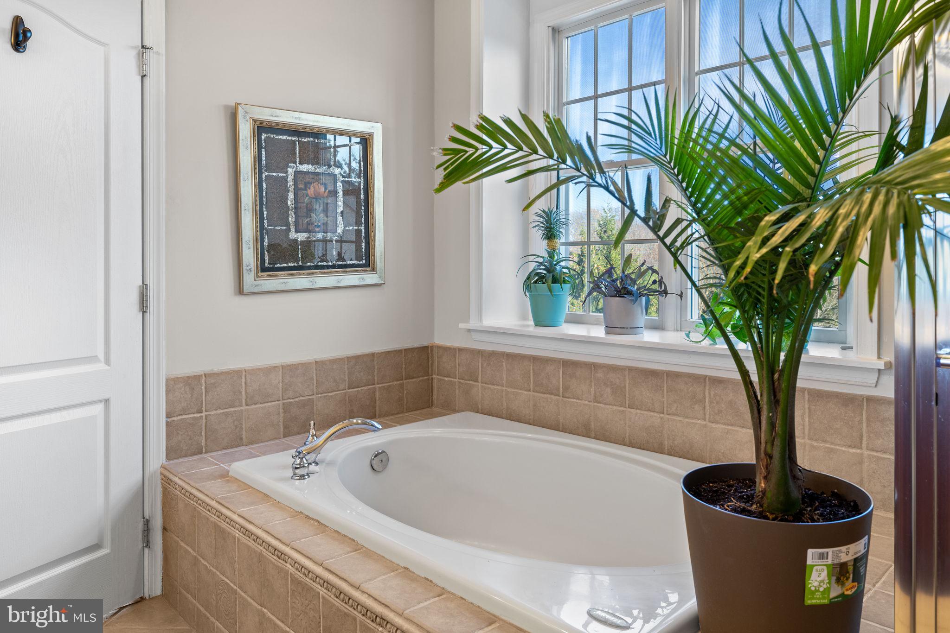
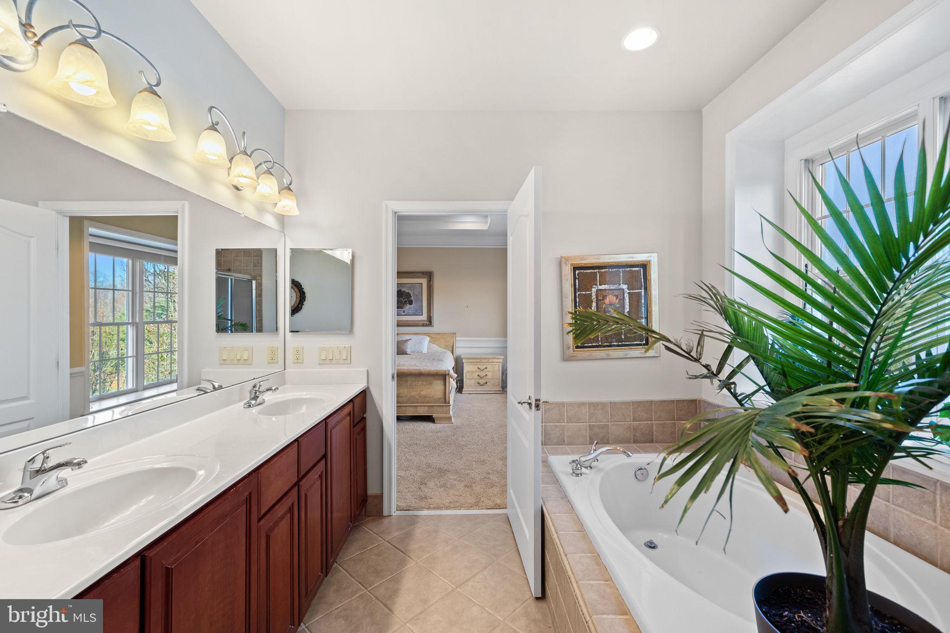
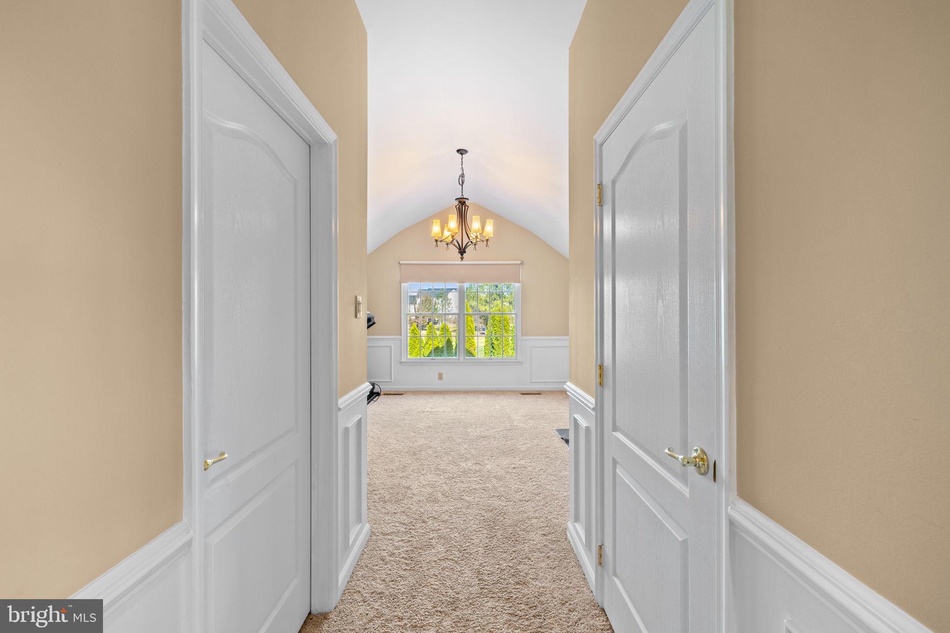
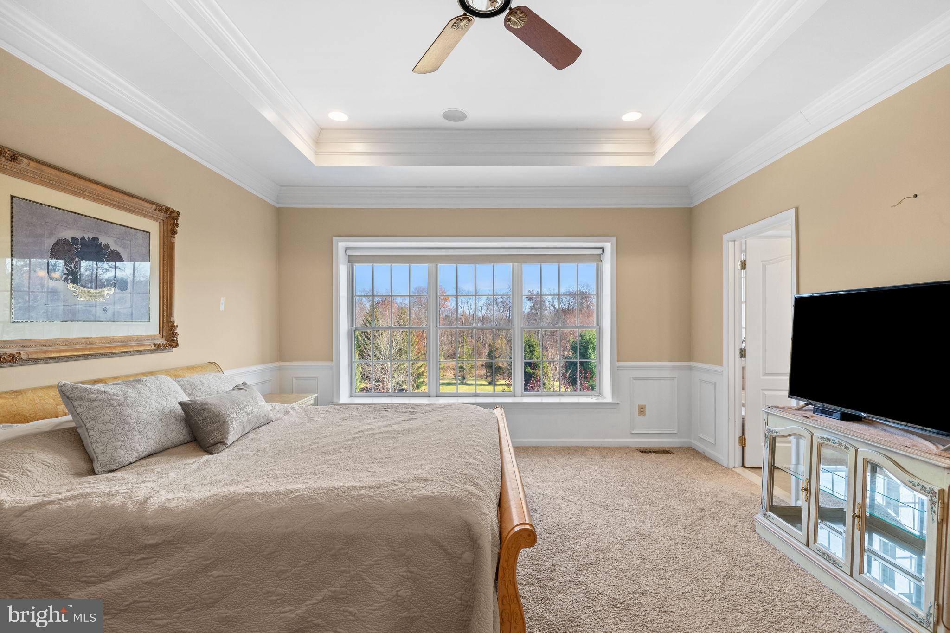
Upstairs, is the ULTIMATE ROOM WITH A VIEW , PURE PARADISE !  Here ,  in the primary suite the triple windows and deep sill  showcase the most scenic view in the home.  This  dreamy vista scenery is also seen from the soaking tub in the large owners' bathroom complete with separate shower and two sinks.  The suite is further enhanced by  a coffered ceiling, a private sitting room and two large closets.  Three additional bedrooms and  two bathrooms complete the upstairs, which was designed for functionality. 


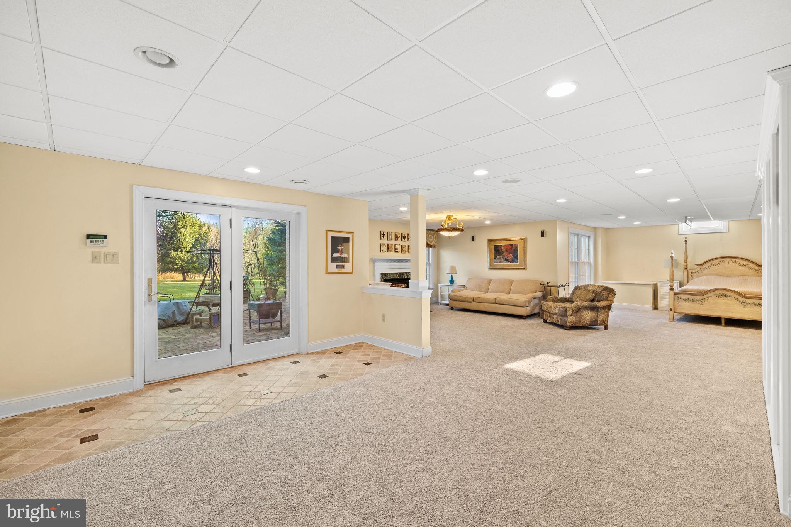
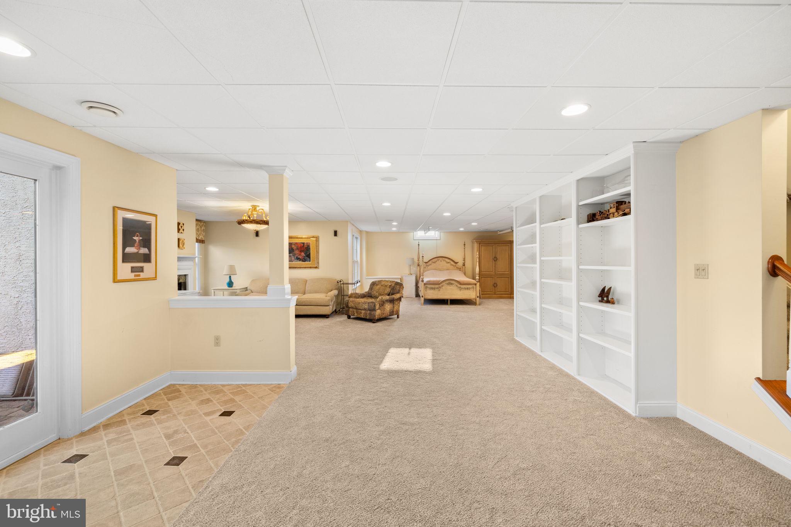
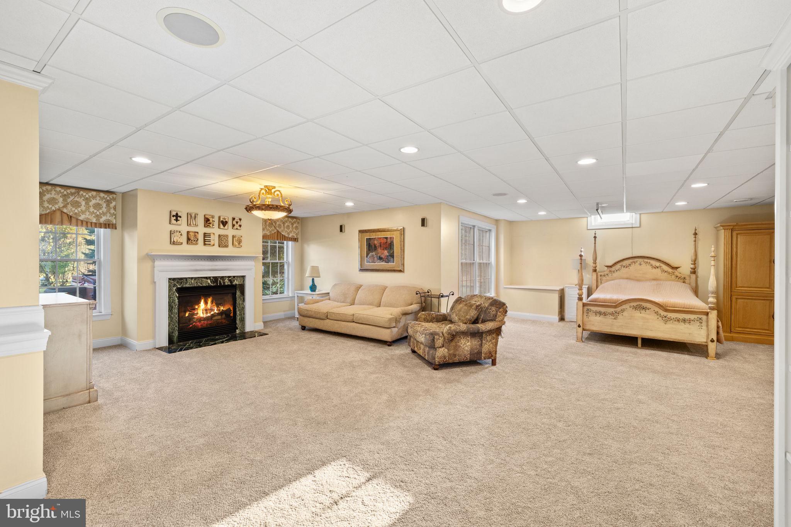
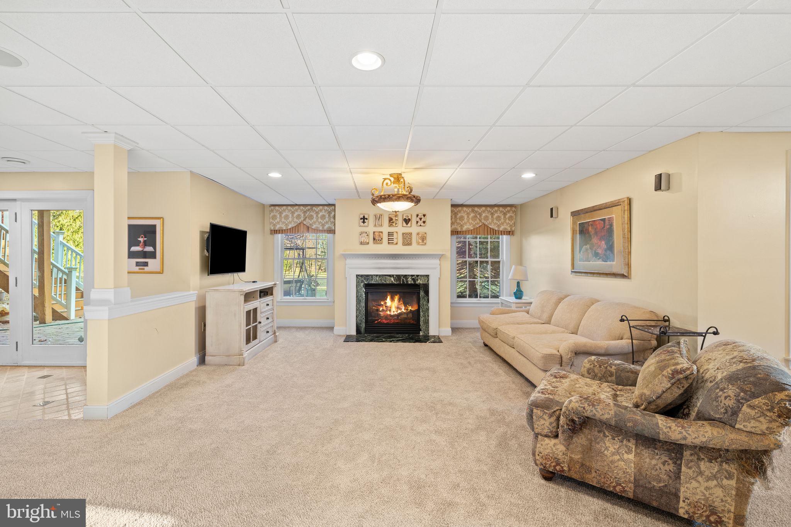
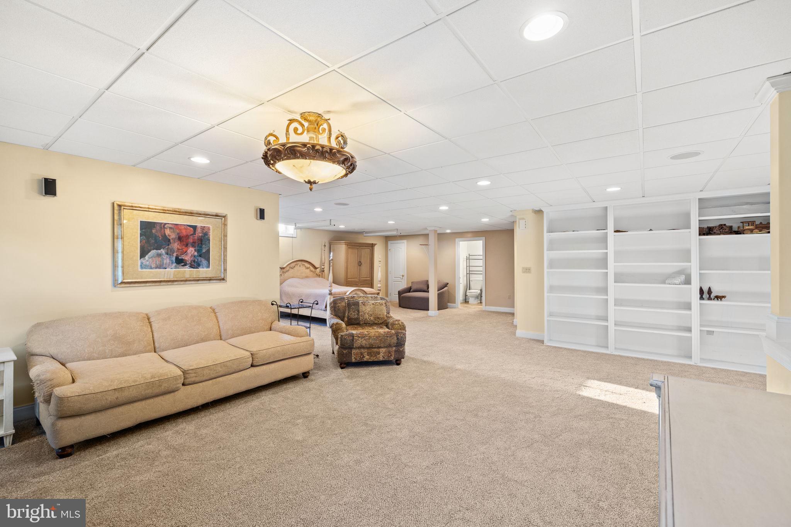
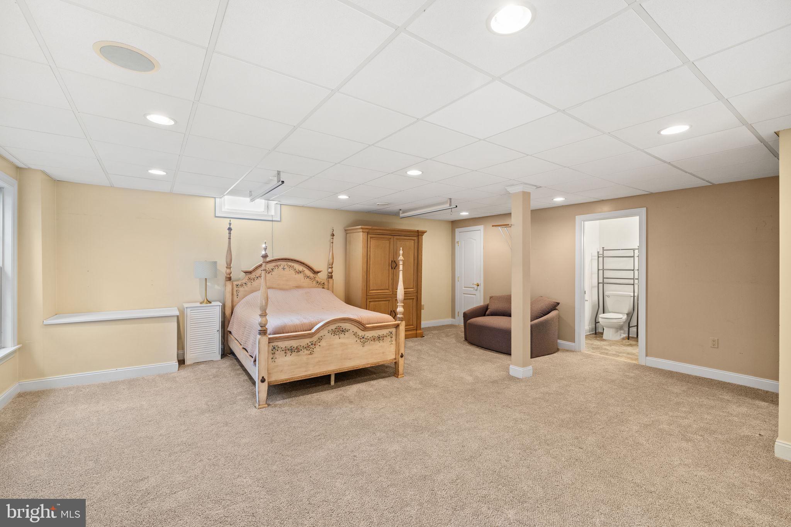
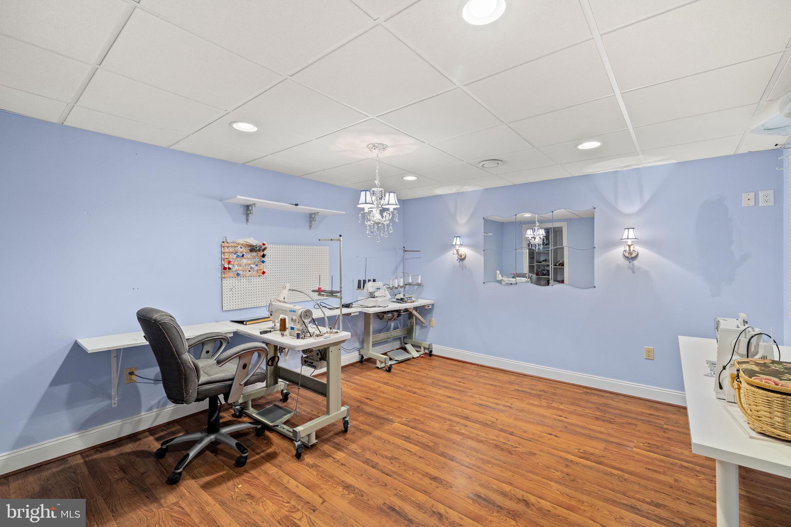


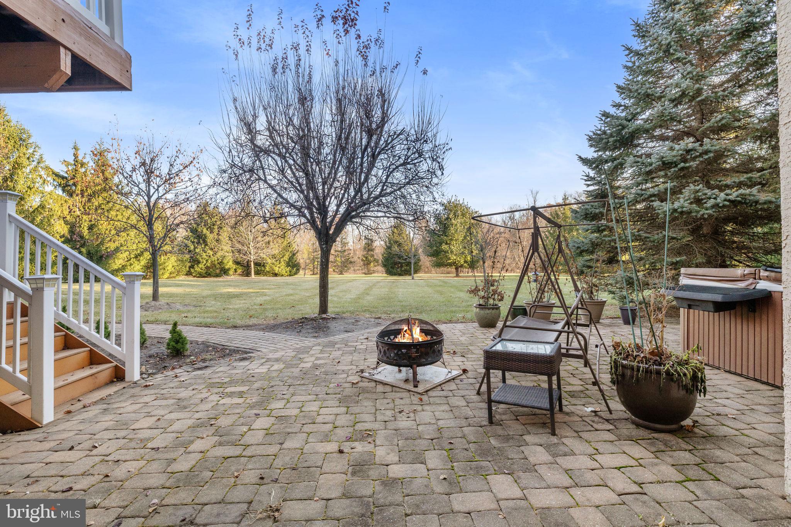
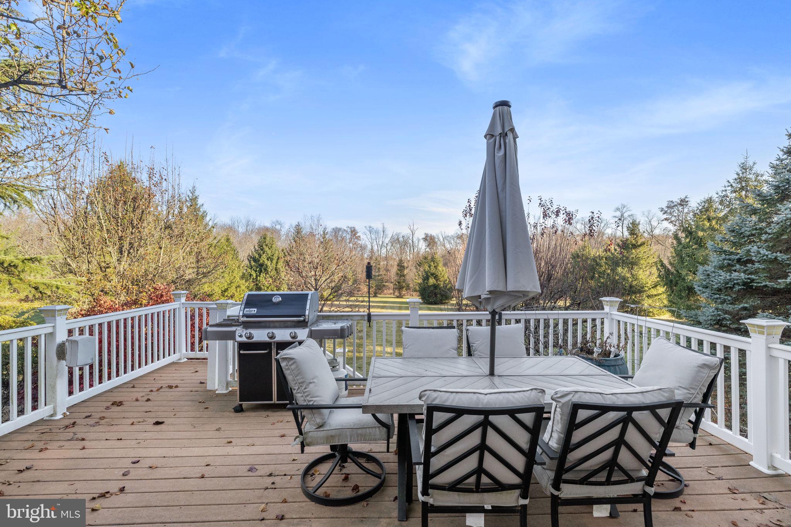
The expansive day lit lower level includes a  walkout to the beautiful yard and hardscape patio , in  addition to a fifth bedroom and full bath. This level provides plenty of room for hobbies, a workout area, and a playroom, catering to all your lifestyle needs. Outside, enjoy the expansive deck, perfect for entertaining, and a beautifully landscaped yard that ensures privacy. Relax in the hot tub, nestled in the lush private yard. 

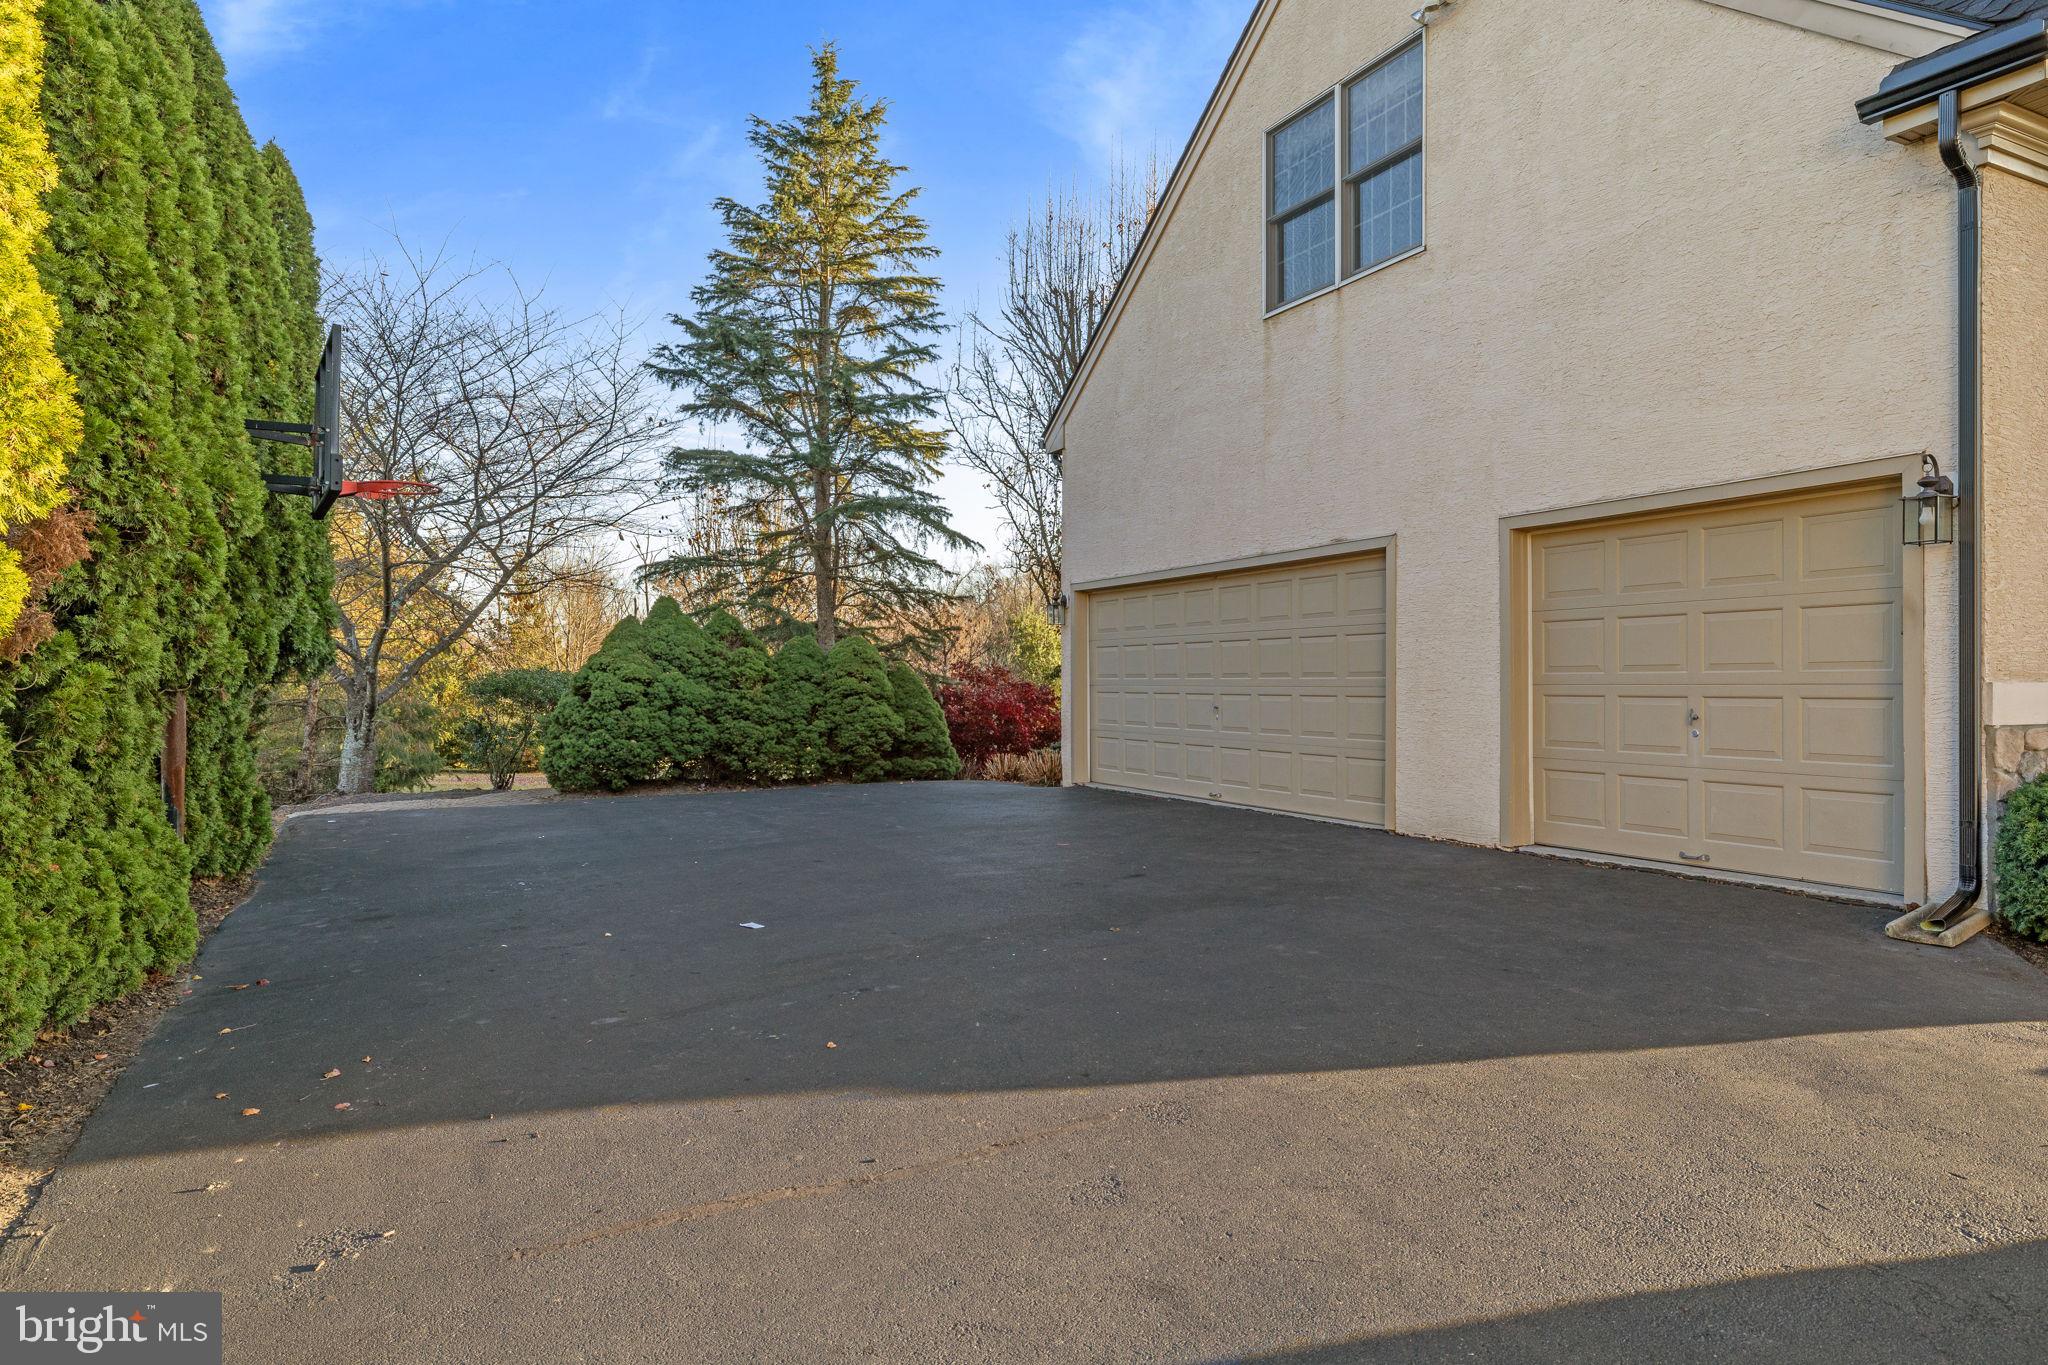
Completing this magnificent property is a spacious three car garage and a long driveway offering plenty of parking for guests. Discover the perfect blend of elegance and modern amenities at 399 Highgate Drive.

This magnificent home is conveniently located near  a movie theater, Trader Joes, Whole  Foods, restaurants, and shoppes.  Lastly,  399 Highgate Drive is close to major highway and regional rails.  With the stellar views and superb location , this one will not last.  Make it your "forever home " today !

399 HIGHGATE DRIVE

Message successfully sent.

What would you like to know?

What is 3 + 4 ?

I agree to receive email communication and understand I can unsubscribe at any time.

I agree to be contacted by Charis Realty Group via call, email, and text for real estate services. To opt out, you can reply 'stop' at any time or reply 'help' for assistance. You can also click the unsubscribe link in the emails. Message and data rates may apply. Message frequency may vary. Privacy Policy

Related Properties

Step into luxury living at 249 Rush Lane, nestled in the highly sought-after Regency at Waterside, a premier 55+ community. This move-in ready home has been lightly lived in and showcases numerous high-end upgrades throughout. Perfectly situated on one of the best lots in the neighborhood, it offers serene privacy with mature trees as your backyard backdrop and direct access to a walking trail.  From the moment you arrive, you'll be impressed by the professionally landscaped exterior, complete with landscape lighting and an upgraded porcelain walkway that adds elegance to your entrance.  Inside, a spacious foyer welcomes you with high ceilings, beautiful flooring, and an abundance of natural light. Just off the foyer, you’ll find a private guest bedroom and full bath, ideal for visitors. Adjacent is a flex room that functions perfectly as a home office, den, or hobby space.  At the heart of the home is an open-concept living area, designed for entertaining and everyday comfort. The gourmet kitchen features an extended island, enhanced cabinetry with molding, roll-out drawers, quartz countertops, a crisp tile backsplash, stainless steel appliances, and a farmhouse sink—all opening seamlessly to the dining area and the bright family room with a gas fireplace and wall of windows overlooking your tranquil backyard.  The primary suite is a true retreat and includes a spa-inspired ensuite bath featuring upgraded flooring and tile, dual vanity and a custom walk-in closet. For added convenience, the current owner added a private access door from the closet to the laundry room—a thoughtful upgrade you'll love.  Outdoor living is just as impressive, with an extended patio perfect for morning coffee or evening relaxation.


Community & Lifestyle - As part of the Regency at Waterside 55+ community, you’ll enjoy access to:

-A state-of-the-art clubhouse
-Fitness center
-Outdoor pool/Indoor pool
-Pickleball and bocce ball courts
-Scenic walking trails
-A vibrant calendar of social events
This home offers the perfect blend of sophisticated design, modern amenities, and a prime location—creating a lifestyle of comfort, convenience, and elegance.

Don’t miss your chance to own this exceptional home. Schedule your private tour today!
#PAMC2155220

AMBLER

249 RUSH LANE

2 Beds

2 Baths

1,881 Sq.Ft.

$939,000

MLS#: PAMC2155220


Welcome to 318 Wild Prairie Court in the highly desirable Chestnut Creek subdivision!  A well-maintained PAONE-built Federal Style Colonial Home located on a private cul-de-sac with a large lot over half an acre.  You will find plenty of space and thoughtful updates that elevate everyday living and entertaining for a large family, inside and outside, including the addition of an in-law suite and two-car detached garage with bonus loft. This home offers classic architecture, including random-width Brazilian Cherry floors throughout the first floor and master suite.   A dramatic two-story foyer sets the tone as you enter and accentuates the open floor plan and room to room flow.  The first floor features a dramatic two-story family room with a custom American Cherry mantel and four large double-pane windows that fill the space with natural light.  The deep finish of mahogany and cherry set warm tones throughout the first floor living space.  Formal Living and Dining Rooms showcase timeless details including open entry ways, natural light, and large picture windows making them ideal for holiday entertaining. A private Office with French doors provides a dedicated work-from-home space. The large Kitchen has been updated with stainless steel appliances and includes a breakfast area with glass doors to the large rear patio and yard.  The large in-law suite features a separate entry way, side foyer, large bedroom, and full bath.  The addition blends seamlessly with the original home and provides a private space for guests or special care of a loved one. Upstairs, the Primary Suite offers Brazilian Cherry flooring, generous closet space including a walk-in, and large Primary Bathroom with shower and tub. Three additional large Bedrooms share a full Hall Bath. There is attic access and is partially floored. The professionally finished lower level features a large Philippine Mahogany bar and wainscoting throughout that is ideal for entertaining. The exterior improvements enhance curb appeal and function, including well-manicured beds, three-season flowering shrubs, mature oaks in front, dogwoods, crape myrtles and a large weeping willow in the rear, and a large, private brick patio to enjoy outdoor living. Ideally located near Route 309, the PA Turnpike, and SEPTA rail, with easy access to shopping, dining, and Ambler Borough. Just a five-minute walk from open green space at Whitemarsh Memorial Park and within the Hatboro-Horsham School District. Call for your showing TODAY!
#PAMC2179392

AMBLER

318 WILD PRAIRIE COURT

5 Beds

3 Baths

4,142 Sq.Ft.

$1,050,000
MLS#: PAMC2179392

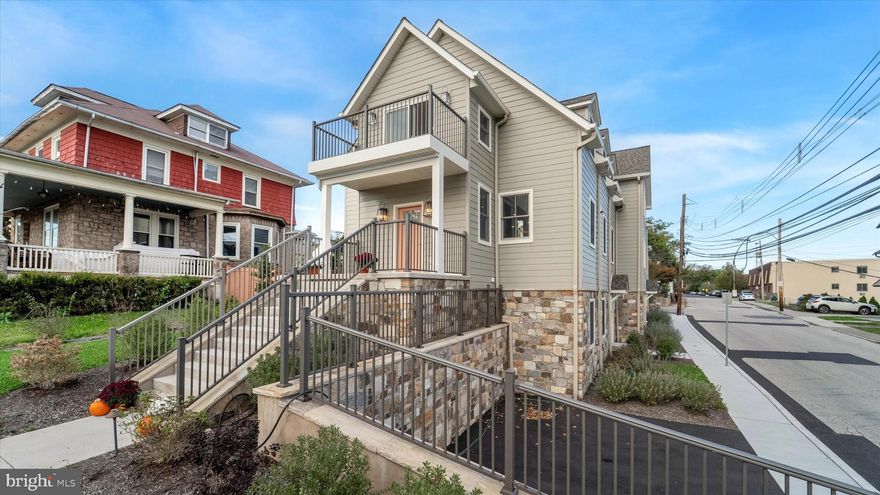
Just one block off Ambler’s iconic Butler Avenue, The Colony Club features two luxury new-construction homes. Originally built in 1912, this Ambler landmark has been completely transformed, preserving its timeless character while delivering the quality and sophistication of brand-new construction. Once home to a vibrant social club and later a library and community gathering place, the building has been thoughtfully reimagined to honor its architectural roots while offering every modern amenity.

The builder’s craftsmanship is evident from the start, beginning with the lifting of the original structure to install new foundations and a lower-level living space. All components were newly installed in 2024 and 2025. 

Unit A welcomes you with timeless curb appeal. The classic front staircase leads to a covered porch, the perfect perch to enjoy the charm of Ambler’s tree-lined streets. Step inside to a gracious foyer that opens to the Great Room, where gleaming solid oak engineered hardwood floors set the tone for the quality and detail throughout. The main level offers a bright, open layout with large windows, a gas fireplace, built-in bar, recessed lighting, and a designer kitchen with shaker cabinetry, granite counters, stainless-steel appliances, and a farmhouse-style island. A stylish half bath with a pocket door completes this level.

Upstairs, the primary suite feels like a true retreat, featuring hardwood floors, an 11-foot tray ceiling, multiple walk-in closets, a spacious sitting area, and a spa-inspired en suite bath with dual vanities and a walk-in shower. Step onto the private west-facing balcony—the perfect place to unwind and take in sunset views over Ambler’s skyline.

The lower level provides two additional bedrooms, a den, a full bath, and a laundry room with walk-out access to two private off-street parking spaces. Green features include insulated concrete form (ICF) foundations, VRF HVAC systems with room-by-room climate control, LED lighting, closed-cell spray foam insulation, and the upcycling of original materials.  Steel-beam reinforcement, and all-new systems make this home a rare blend of historic beauty and modern comfort, just steps from downtown Ambler, SEPTA, and award-winning Wissahickon schools.

The Colony Club offers a rare opportunity to own a piece of Ambler’s history, fully renewed for today’s lifestyle—a truly one-of-a-kind home where character, craftsmanship, and comfort come together beautifully.
#PAMC2158374

AMBLER

25 NORTH RIDGE AVENUE A

3 Beds

2 Baths

2,725 Sq.Ft.

$1,050,000
MLS#: PAMC2158374

New on site 1 day ago

This fantastic 5 bedroom, 3.5 bath traditional style move in ready home is where classic character meets modern scale. From the moment you step through the double front doors into the large open foyer, you’ll notice this isn't your average floor plan—it’s a home designed for both effortless entertaining and quiet daily life. The main level offers an incredible flow. To one side, a massive game room or formal living area features elegant French doors and sleek hardwood floors. Nearby, a dedicated home office provides the perfect quiet retreat for remote work. The heart of the home is undoubtedly the dining room, where a wood-burning fireplace with a brick surround and a beamed ceiling create an atmosphere that's both rustic and refined and provides access to the fabulous screened in porch which provides additional living space.  For the chef, the kitchen is a total standout. Anchored by a massive granite island and breakfast bar, it’s equipped with stainless steel appliances, a built-in wine fridge, and a deep window that floods the space with light and over looks directly into a sun-drenched den. Conveniently located off the kitchen is the practical laundry/mudroom that keeps the two-car garage and backyard access tucked neatly away. Upstairs, the primary suite serves as a true sanctuary, featuring a custom-outfitted walk-in closet and a recently redone bath complete with a pebble-floor stall shower. Four additional generously sized bedrooms—all with hardwoods and great natural light—ensure plenty of space for family, guests, or hobbies. Not to be forgotten are the two additional full baths and attic space that is perfect to additional storage or finishing for more living space. The finished basement is a game-changer, offering a massive 49x24 recreation area, a dedicated gym space, and a bonus area perfect for a theater or craft studio. Outdoor living here is a dream. Spend your summers on the large screened-in brick patio with its soaring raised ceiling, or move to the secondary side patio for grilling. All of this overlooks a sprawling, private lot that feels like your own personal park. A bridge at the back of the property  provides convenient walking access into the neighborhood and is great for daily use. Located in a fantastic neighborhood with sidewalks leading directly into Executive Estates, this home offers the perfect blend of privacy and community. Close proximity to shopping, restaurants and major highways as well as parks and trails! It’s the kind of place where memories are made—come see it for yourself.
#PAMC2181272

AMBLER

836 TENNIS

5 Beds

3 Baths

3,748 Sq.Ft.

$1,299,000
MLS#: PAMC2181272

 - property

Send a message

Message successfully sent.

Your message

What is 3 + 4 ?

Reason for contacting?

I agree to receive email communication and understand I can unsubscribe at any time.

I agree to be contacted by Charis Realty Group via call, email, and text for real estate services. To opt out, you can reply 'stop' at any time or reply 'help' for assistance. You can also click the unsubscribe link in the emails. Message and data rates may apply. Message frequency may vary. Privacy Policy

Sign Out

Virtual Assistant

Would you like to take the next step with this property? We can help you schedule a showing or virtual tour, or send you more details.

Yes, I would like more information.

Thank You for Your Reply, One of Our Agents will contact you as soon as possible

No, maybe later.

Thank you, you can always contact me via email, phone number or through the contact form.

Realhub AI

Lucy - Your AI-Powered Realtor

Update Your Temporary Password

Personalize your search

Enter your email and we'll notify you immediately when new listings match what you're looking for.

or enter email address

Already have an account ? Login here

Continue your home search

I agree to receive communications and understand I can unsubscribe at any time.

I agree to be contacted by Charis Realty Group via call, email, and text for real estate services. To opt out, you can reply 'stop' at any time or reply 'help' for assistance. You can also click the unsubscribe link in the emails. Message and data rates may apply. Message frequency may vary. Privacy Policy

Already have an account ? Login here

We use cookies

We use cookies primarily for analytics to enhance your experience. By accepting, you agree to our use of these cookies. You can manage your preferences or learn more about our cookies policy.