Features & Amenities

Interior

  • Total Bedrooms

    3

  • Bathrooms

    2

  • 1/2 Bathrooms

    1

  • Above Grade Finished Area

    2046.0

  • Basement YN

    YES

  • Cooling YN

    YES

  • Cooling

    Central Air, Electric

  • Fireplace YN

    YES

  • Heating YN

    YES

  • Heating

    Natural Gas, Heat Pump

  • Main Level Bedrooms

    3

  • Pet friendly

    Yes

Exterior

  • Garage

    Yes

  • Garage spaces

    2

  • Construction Materials

    Frame

  • Parking

    Garage, Attached

  • Pool

    No

  • Waterfront YN

    NO

Area & Lot

  • Property Type

    Residential

  • Property Sub Type

    Townhouse

  • Architectural Style

    Colonial

Price

  • Sales Price

    $665,000

  • Tax Amount

    $8,631

  • Financing Options

    Cash, Conventional, FHA, VA

  • Sq. Footage

    2,046

  • Price/SqFt

    $325

HOA

  • Association

    YES

  • Association Fee

    $140

  • Association Fee Frequency

    Monthly

  • Association Fee Includes

    N/A

Property Resources

  • Horse Property

    NO

School District

  • Elementary School

    N/A

  • Middle School

    N/A

  • High School

    N/A

Property Features

  • New Construction

    NO

  • Foundation Details

    Concrete Perimeter

  • Senior Community YN

    NO

  • Sewer

    Septic Tank

  • Tax Lot

    003-090

  • Water Source

    Public

Schedule a Showing

Showing scheduled successfully.

<
>
IN PERSON
VIA CHAT

What is 3 + 4 ?


Change time

Mortgage calculator

Estimate your monthly mortgage payment, including the principal and interest, property taxes, and HOA. Adjust the values to generate a more accurate rate.

Your payment

Principal and Interest:

$

Property taxes:

$

HOA fees:

$

Total loan payment:

$

Total interest amount:

$

Location

County

BUCKS

Elementary School

Middle School

High School

Listing Courtesy of Jessica Finnell, Keller Williams Real Estate-Langhorne

RealHub Information is provided exclusively for consumers' personal, non-commercial use, and it may not be used for any purpose other than to identify prospective properties consumers may be interested in purchasing. All information deemed reliable but not guaranteed and should be independently verified. All properties are subject to prior sale, change or withdrawal. RealHub website owner shall not be responsible for any typographical errors, misinformation, misprints and shall be held totally harmless.

Agent Jordan Fortson

AGENT

Jordan Fortson

Call Jordan today to schedule a private showing.


* Listings on this website come from the FMLS IDX Compilation and may be held by brokerage firms other than the owner of this website. The listing brokerage is identified in any listing details. Information is deemed reliable but is not guaranteed. If you believe any FMLS listing contains material that infringes your copyrighted work please click here to review our DMCA policy and learn how to submit a takedown request.© 2024 FMLS.
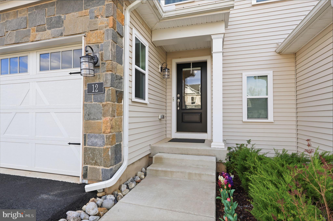
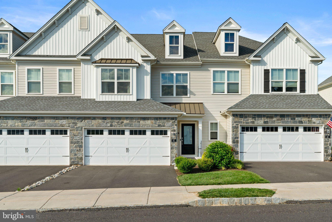
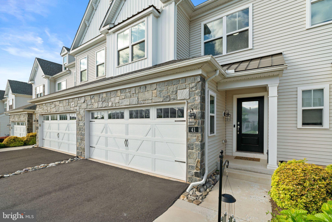
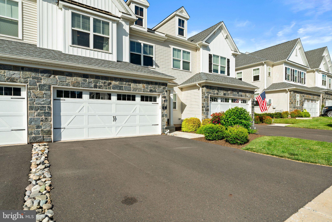
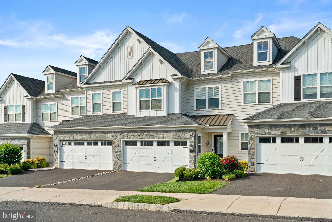
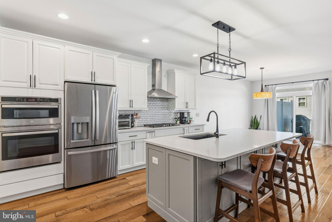
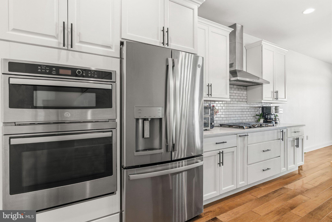
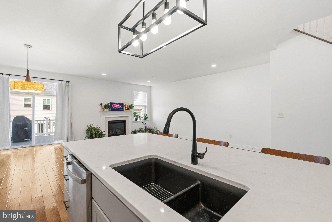
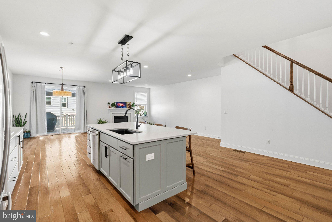
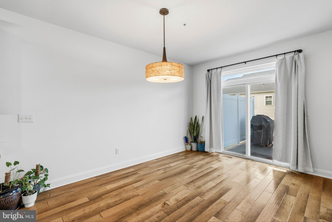
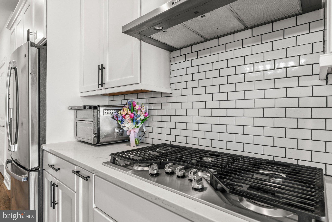
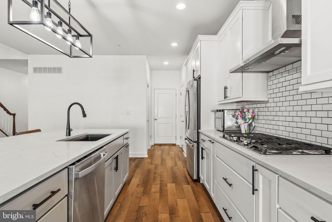
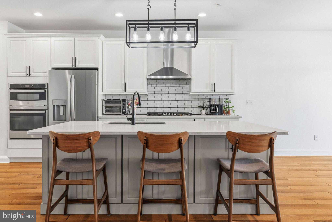
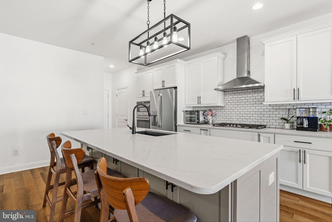
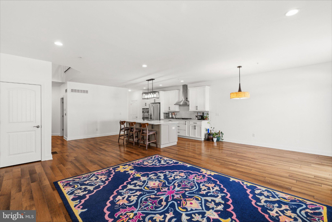
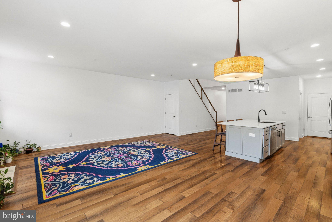
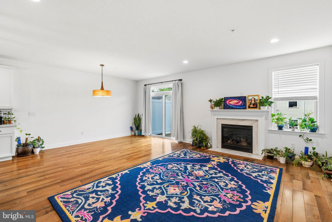
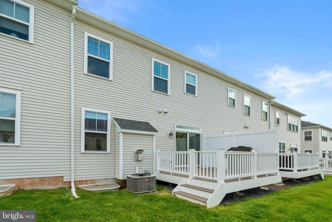
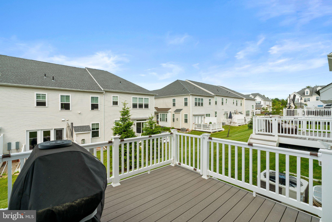
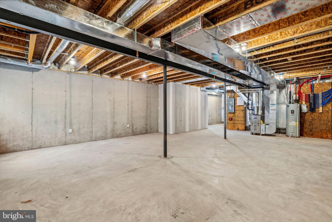
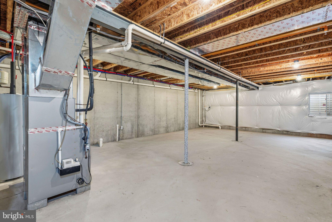
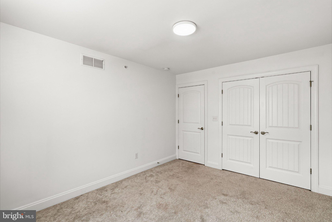
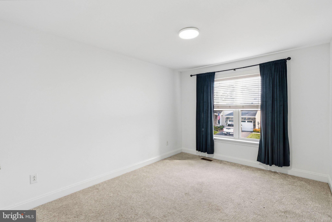
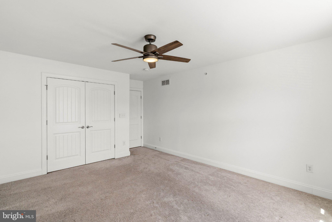
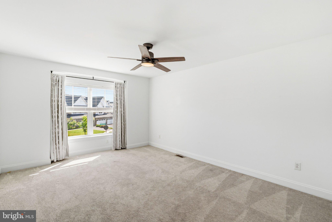
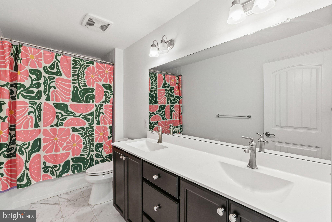
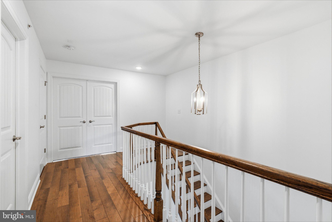
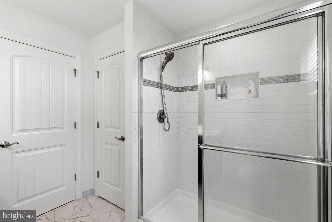
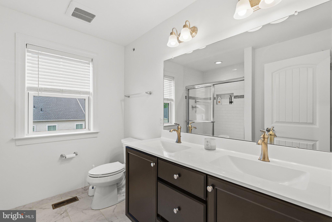
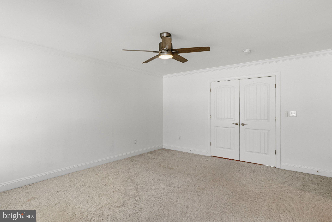
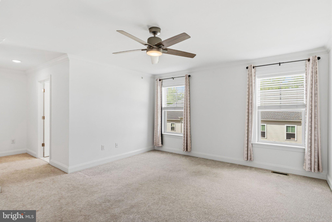
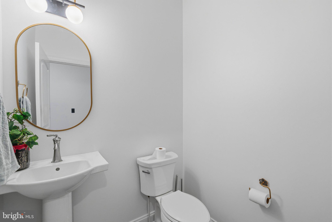
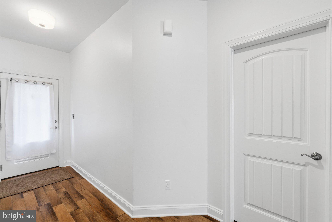
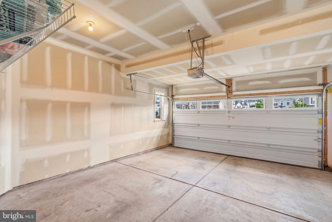
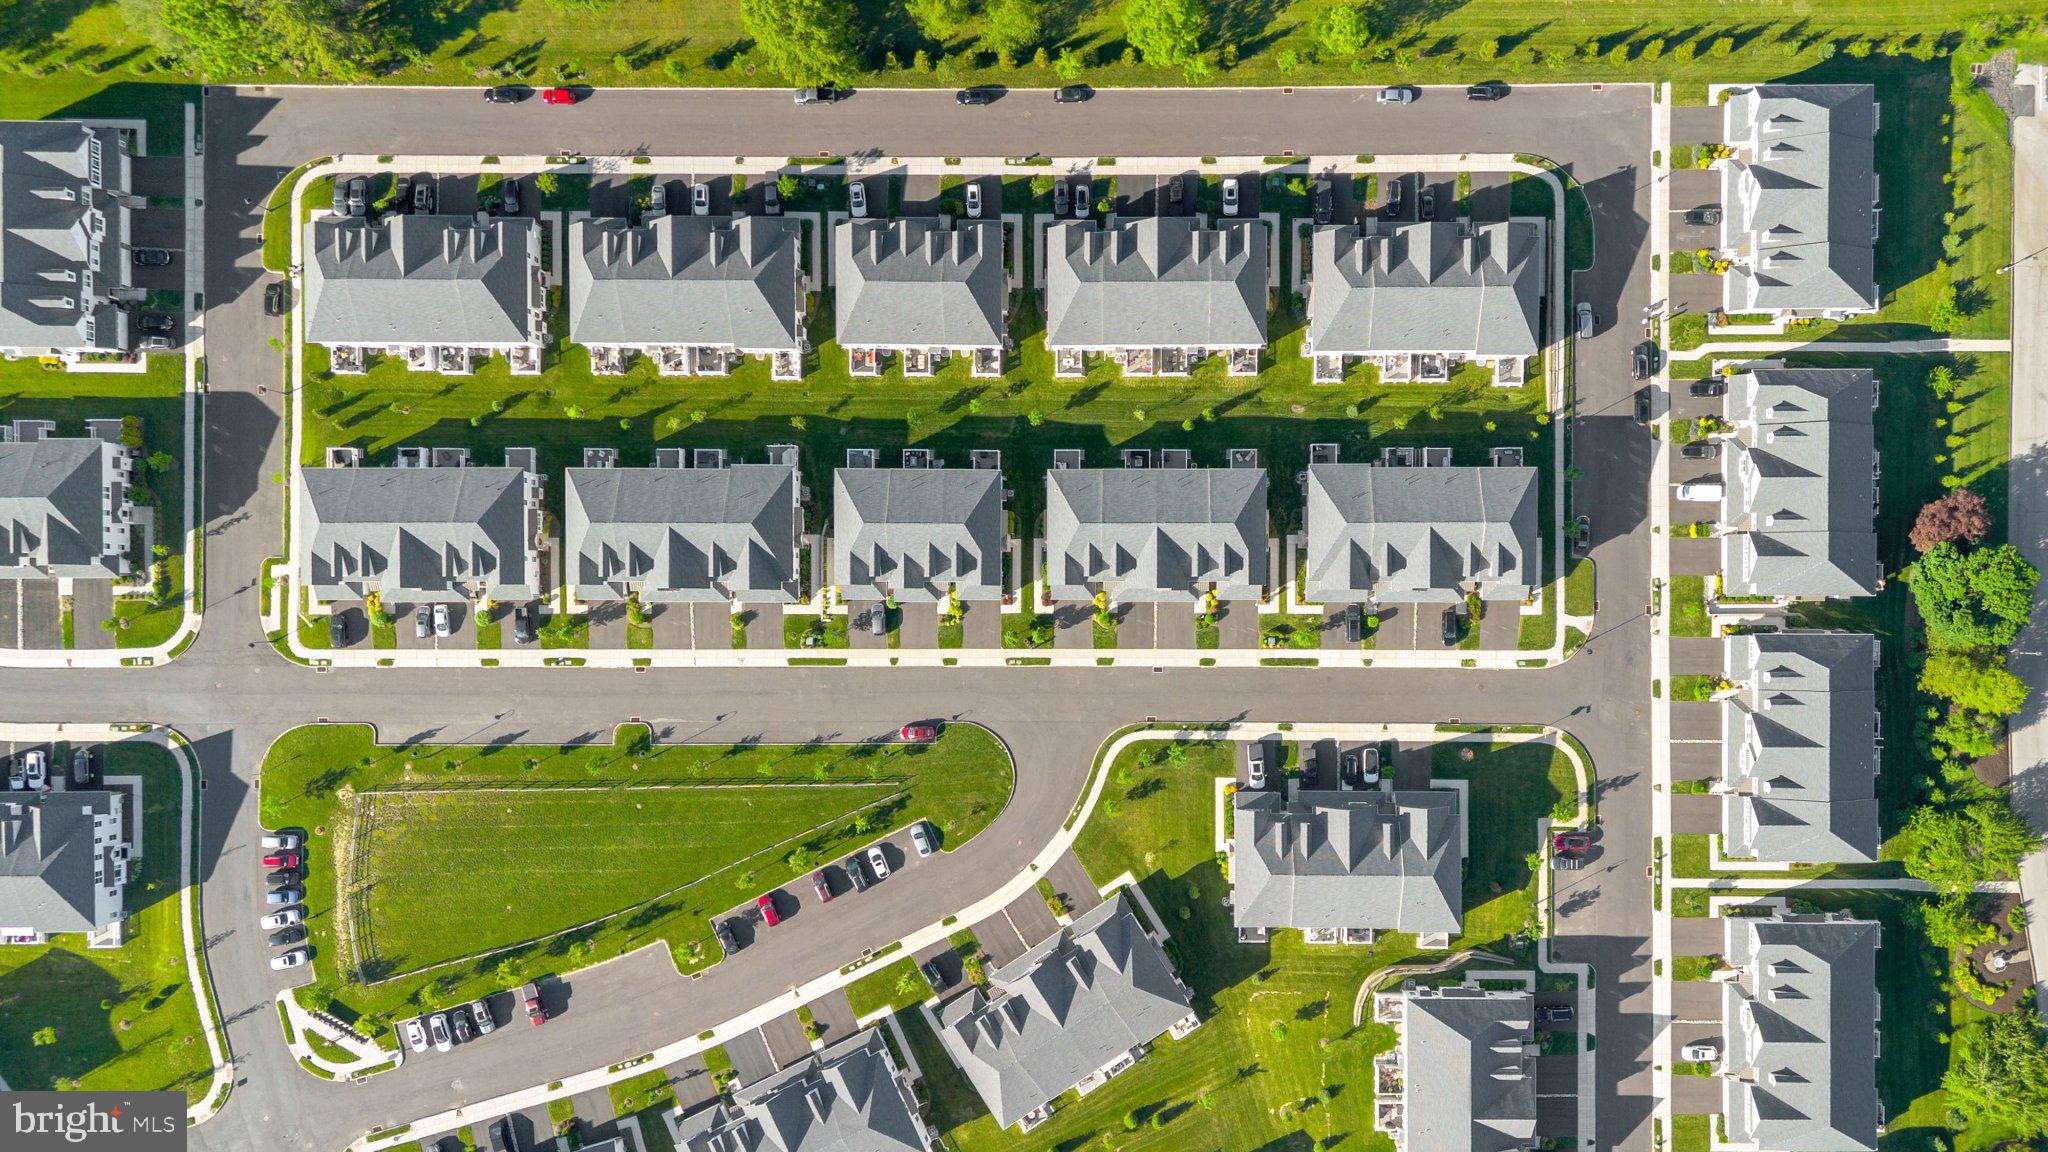
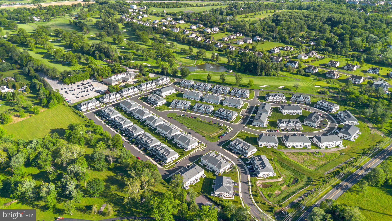
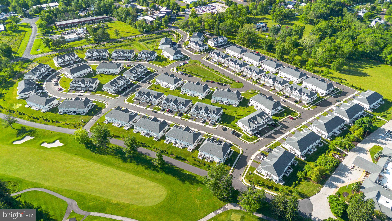
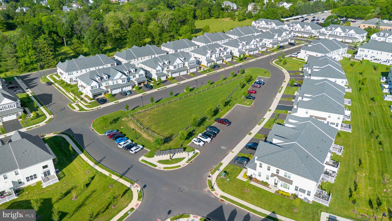
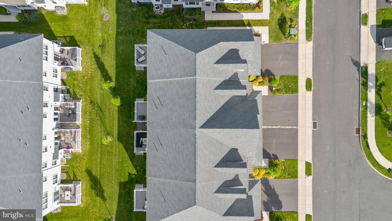
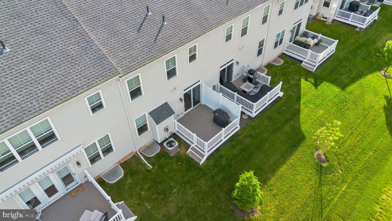
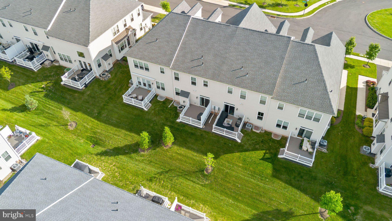
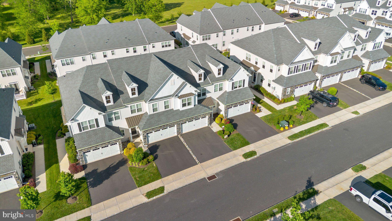
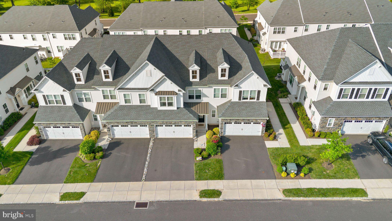
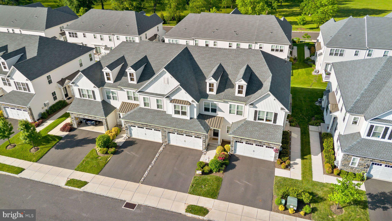
Nestled in the prestigious Reserve at Spring Mill, this exquisite Colonial-style townhouse embodies the perfect blend of modern luxury and timeless elegance. Built in 2020, this stunning residence offers 2,046 square feet of meticulously designed living space, ensuring comfort and sophistication at every turn. As you step inside, you are greeted by an inviting atmosphere that seamlessly combines warmth and style. The spacious living area features a cozy gas fireplace, perfect for creating a tranquil ambiance during cooler evenings. The open-concept layout flows effortlessly, allowing for both intimate gatherings and grand entertaining. The gourmet kitchen is a culinary enthusiast's dream, equipped with high-end appliances and ample counter space, making meal preparation a delight. Retreat to the luxurious primary suite, a serene haven designed for relaxation. This spacious bedroom offers a peaceful escape, complete with an en-suite bathroom featuring elegant finishes and modern fixtures. Two additional well-appointed bedrooms provide ample space for guests or a home office, ensuring versatility to suit your lifestyle. The unfinished basement presents a blank canvas, offering endless possibilities for customization-whether you envision a home gym, media room, or additional storage space, the choice is yours. Step outside to discover the charm of the Reserve at Spring Mill community, where beautifully landscaped surroundings enhance your living experience. The attached two-car garage provides convenience and security, while the proximity to local amenities ensures that everything you need is just moments away. This exceptional townhouse is not just a home; it's a lifestyle. Experience the perfect balance of luxury, comfort, and community in this remarkable property. Embrace the opportunity to make this exquisite residence your own and enjoy the unparalleled living experience that awaits you.

41 SPRING MILL ROAD

Message successfully sent.

What would you like to know?

What is 3 + 4 ?

I agree to receive email communication and understand I can unsubscribe at any time.

I agree to be contacted by Charis Realty Group - Christine Issler, Broker via call, email, and text for real estate services. To opt out, you can reply 'stop' at any time or reply 'help' for assistance. You can also click the unsubscribe link in the emails. Message and data rates may apply. Message frequency may vary. Privacy Policy

Related Properties

Beautiful Beckett model offering 3 bedrooms and 2.5 baths with a bright, open-concept main level and wide plank flooring throughout.  
Living area features a sleek electric fireplace and flows seamlessly to an extended deck, perfect for indoor-outdoor living.
Chef’s kitchen is fully upgraded with 48" white cabinetry and level 3 quartz countertops, 
GE Profile stainless steel appliances, a large center island ideal for gathering, and a built-in microwave and wall oven.
Upstairs offers spacious bedrooms with an efficient layout, upgraded bathrooms, and custom-built closets.
Additional highlights include a basement pre-plumbed for a full bathroom, providing flexibility for future living space, 
Upgraded recessed sprinkler system throught the  house. 
Tesla Universal Wall Connector in the garage.
#PABU2117906

IVYLAND

12 SPRING MILL ROAD

3 Beds

2 Baths

2,046 Sq.Ft.

$699,000

MLS#: PABU2117906

Custom-built, mid-century hillside rancher in the highly acclaimed Council Rock School District! Situated on nearly one acre of picturesque grounds, this exceptional home enjoys a truly idyllic setting, directly across from a 50-acre preserved farm and backing to a private 14-acre farm estate. Offering peaceful, uninterrupted views of nature and grazing animals.
The handsome stone facade and charming covered front porch welcomes you inside, where hardwood flooring extends throughout much of the main level. The spacious living room is filled with natural light from a large bay window and features a beautiful stone, wood-burning fireplace flanked by custom built-ins, creating a warm and inviting gathering space. The adjoining formal dining room offers lovely views of the expansive backyard and is ideal for entertaining.
The eat-in kitchen provides abundant cabinetry and storage, along with convenient access to a covered side porch and walkway. Just off the kitchen, you'll find a generously sized laundry room and pantry with direct access to the attached two-car garage.
Privately situated on the opposite wing of the home, the spacious primary suite features two closets and an updated en-suite bath. Two additional bedrooms and a hall bath with a tub/shower combination and linen closet complete the main level.
The walk-out lower level offers an incredible amount of flexible living space and future potential. Highlights include a large family room with built-ins and daylight windows, a dedicated office, powder room, workshop with workbench and an abundance of storage. With direct walk-out access to the backyard, this level presents an outstanding opportunity for expanded living or recreation space.
Outdoor enthusiasts will appreciate the serene, park-like setting and convenient access to nearby parks, golf courses, shopping and dining. Enjoy easy access to major commuter routes as well as the nearby towns of Richboro, Newtown, and Doylestown. Nearby attractions include Tyler State Park, offering miles of scenic trails, recreation, and natural beauty. 
Updates include: Seller hooked up to Public Sewer (Aug. 2026) New hot water heater (2026), New roof with all new plywood, gutters, and downspouts (October 2017), New vinyl siding on gables, soffits, and fascia (2017), New insulated garage door (August 2021)
This is a rare opportunity to own a well-maintained custom home in an extraordinary setting where privacy, views, and convenience come together in one remarkable property.
#PABU2127136

IVYLAND

1104 ALMSHOUSE ROAD

3 Beds

2 Baths

2,105 Sq.Ft.

$549,000

MLS#: PABU2127136

New on site 3 days ago
5 APPROVED Acres in Ivyland on Grenoble Rd. Great opportunity in the Council Rock School District to own 5 Acres that backs up to 250 Preserved Acres with great hiking, trails etc. Bring your own Builder/Architect OR Design with DeLuca Design Build. Lot is for sale separately from the builder if buyer prefers. Any size home can fit on this 5-acre lot, including detached amenities. Any style of home also fits. Beautiful tree lined driveway surrounded by other beautiful homes in the neighborhood.
Ivyland is a great place to live. 15 Minutes to New Hope, 10 Minutes to Newtown. Many parks are nearby. Great restaurants. Easy access to NJ and Philadelphia. Schedule your showing today. Renders are of other model homes.
#PABU2131038

IVYLAND

1280 GRENOBLE ROAD

None Beds

None Baths

N/A

$749,000

MLS#: PABU2131038
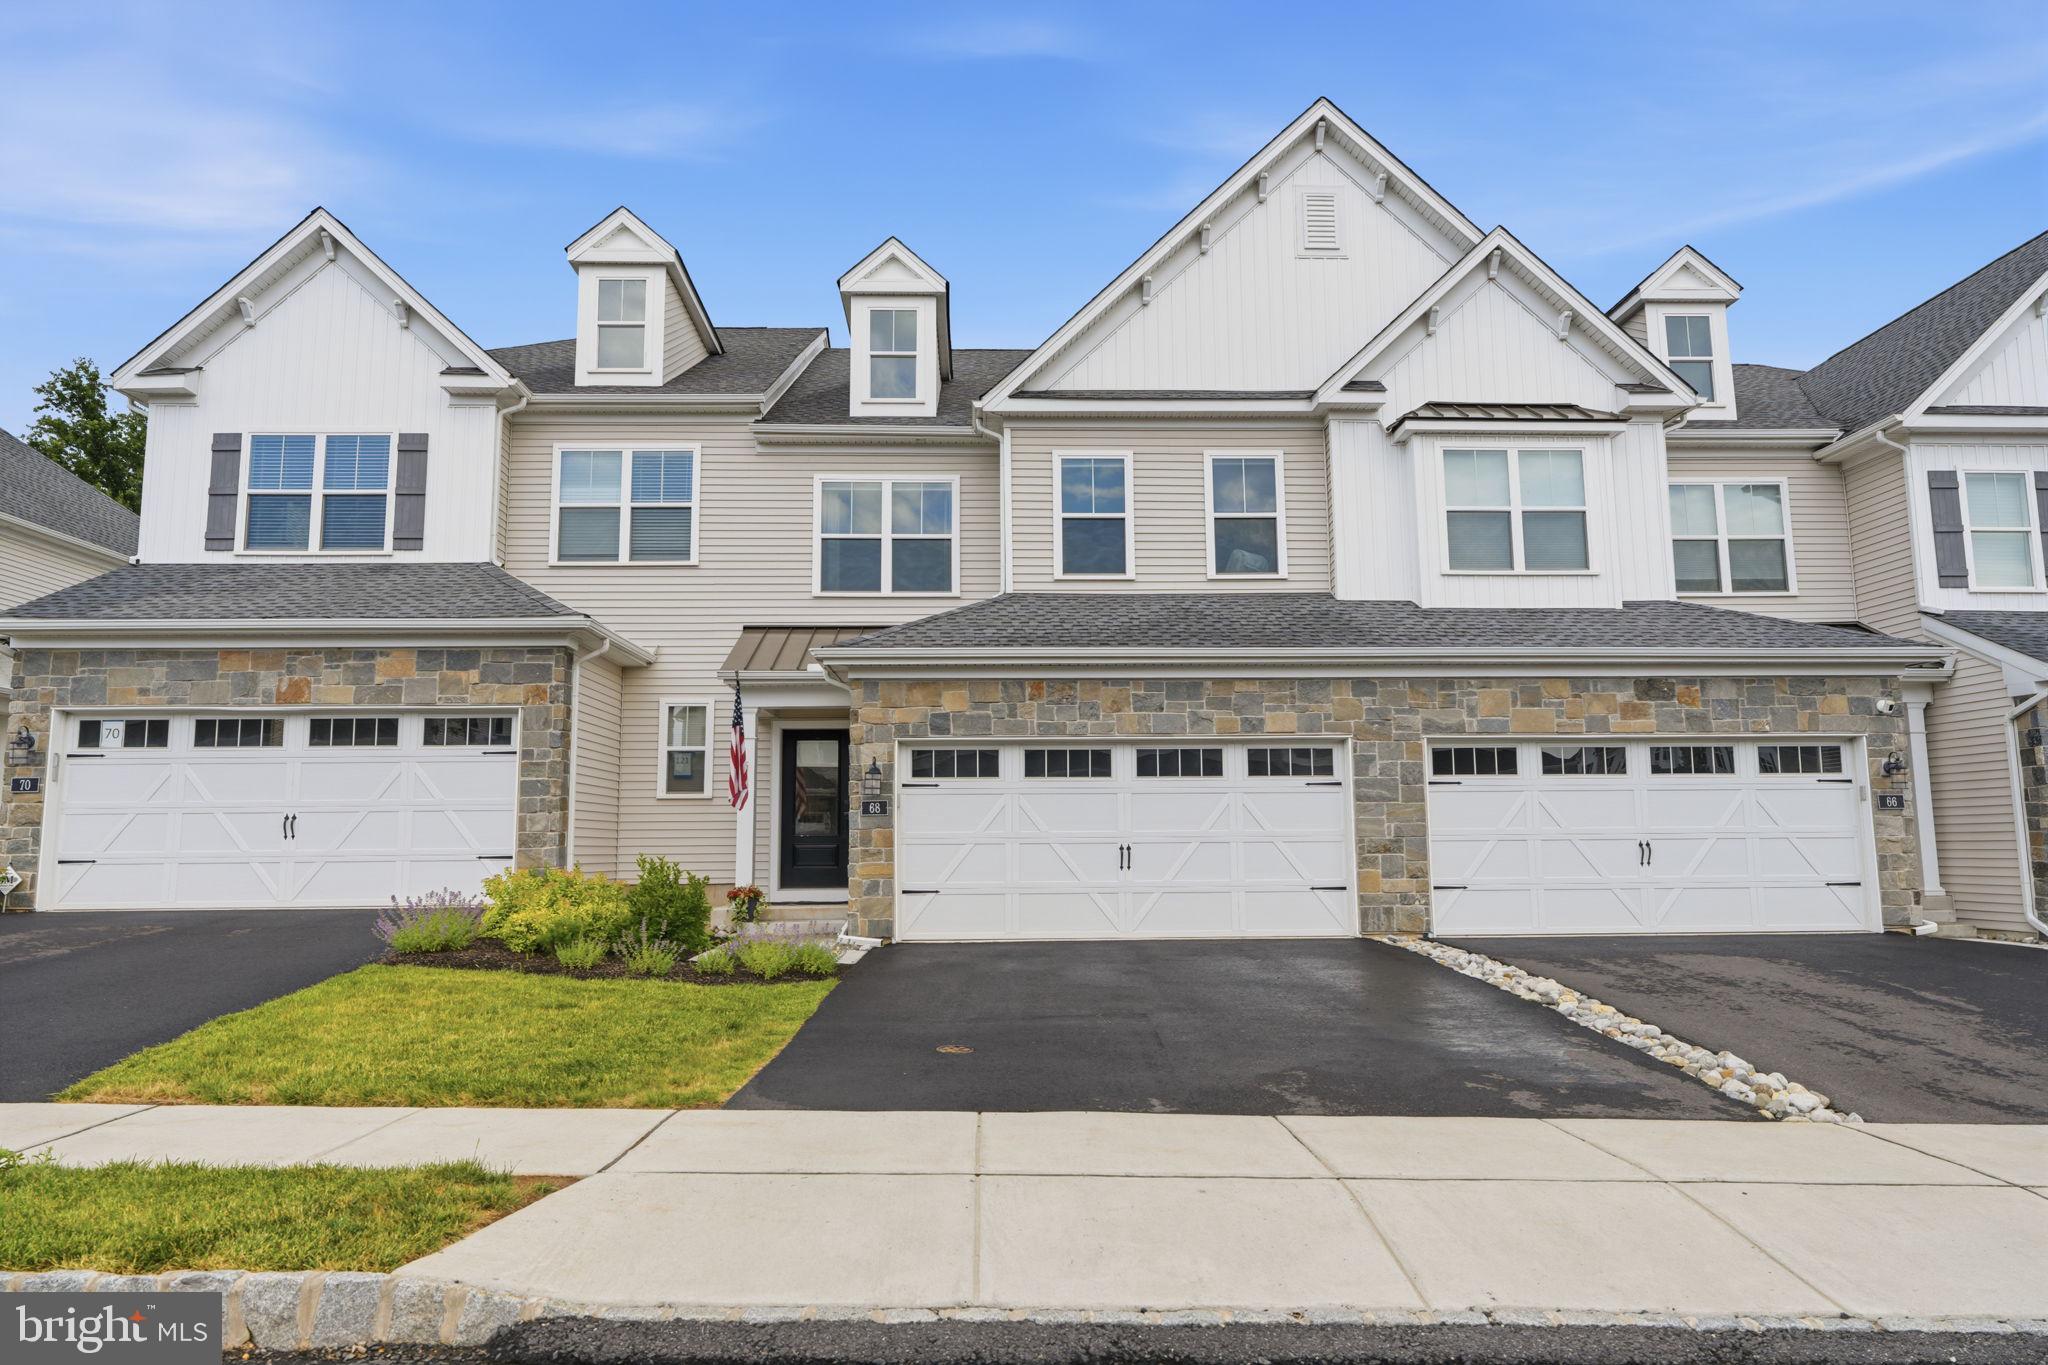
Welcome to this pristine, highly sought-after "Beckett" model in the Reserve at Spring Mill, perfectly situated on a premium lot backing directly onto the scenic Spring Mill Golf Course in Northampton Township. Located within the award-winning Council Rock School District, this exceptional home seamlessly blends luxury, comfort, and modern design.

Step inside to an elegant open-concept floor plan adorned with upgraded plank flooring across the entire main level. The chef-inspired designer kitchen is a true centerpiece, boasting quartz countertops, a stylish tile backsplash, an expanded center island, premium upgraded appliances, soft-close cabinetry, and a walk-in pantry with custom shelving. Bathed in natural light, the adjacent breakfast room features a spectacular triple door that opens to a maintenance-free 12’ x 12’ deck with a retractable awning—your private oasis for outdoor dining and sweeping golf course views. The inviting Great Room offers a cozy ambiance with a gas fireplace and a sophisticated custom wainscoting accent wall.

Ascend the elegant main staircase—featuring oak treads, painted risers, and a beautiful carpet runner—to the private quarters. The luxurious primary suite serves as a peaceful retreat, complete with an elegant tray ceiling, a spacious walk-in closet, and a spa-like en-suite bath with an upgraded vanity and shower. Two additional generously sized bedrooms feature custom details: Bedroom 2 showcases a modern shiplap accent wall, while Bedroom 3 offers custom built-in closet organization, with both rooms equipped with recessed lighting and ceiling fans. A stylishly upgraded hall bath with a double vanity and a conveniently located second-floor laundry room complete this level.

The beautifully finished basement expands your living space exponentially, featuring a versatile entertainment area, a convenient powder room, and abundant storage. Double glass doors lead into a dedicated home office complete with a  window, making working from home an absolute pleasure.

With 3 bedrooms, 2 full baths, 2 powder rooms, and a 2-car garage, this turn-key residence offers a premium lifestyle in an unbeatable location. Schedule your tour today!
#PABU2124398

IVYLAND

68 PARRY WAY

3 Beds

2 Baths

2,046 Sq.Ft.

$734,900

MLS#: PABU2124398

 - property

Send a message

Message successfully sent.

Your message

What is 3 + 4 ?

Reason for contacting?

I agree to receive email communication and understand I can unsubscribe at any time.

I agree to be contacted by Charis Realty Group - Christine Issler, Broker via call, email, and text for real estate services. To opt out, you can reply 'stop' at any time or reply 'help' for assistance. You can also click the unsubscribe link in the emails. Message and data rates may apply. Message frequency may vary. Privacy Policy

Sign Out

Virtual Assistant

Would you like to take the next step with this property? We can help you schedule a showing or virtual tour, or send you more details.

Yes, I would like more information.

Thank You for Your Reply, One of Our Agents will contact you as soon as possible

No, maybe later.

Thank you, you can always contact me via email, phone number or through the contact form.

Realhub AI

Lucy - Your AI-Powered Realtor

Update Your Temporary Password

Personalize your search

Enter your email and we'll notify you immediately when new listings match what you're looking for.

or enter email address

Already have an account ? Login here

Continue your home search

I agree to receive communications and understand I can unsubscribe at any time.

I agree to be contacted by Charis Realty Group - Christine Issler, Broker via call, email, and text for real estate services. To opt out, you can reply 'stop' at any time or reply 'help' for assistance. You can also click the unsubscribe link in the emails. Message and data rates may apply. Message frequency may vary. Privacy Policy

Already have an account ? Login here

We use cookies

We use cookies primarily for analytics to enhance your experience. By accepting, you agree to our use of these cookies. You can manage your preferences or learn more about our cookies policy.