


Property
Beds
3
Full Baths
1
1/2 Baths
1
Year Built
1930
Sq.Footage
1,652
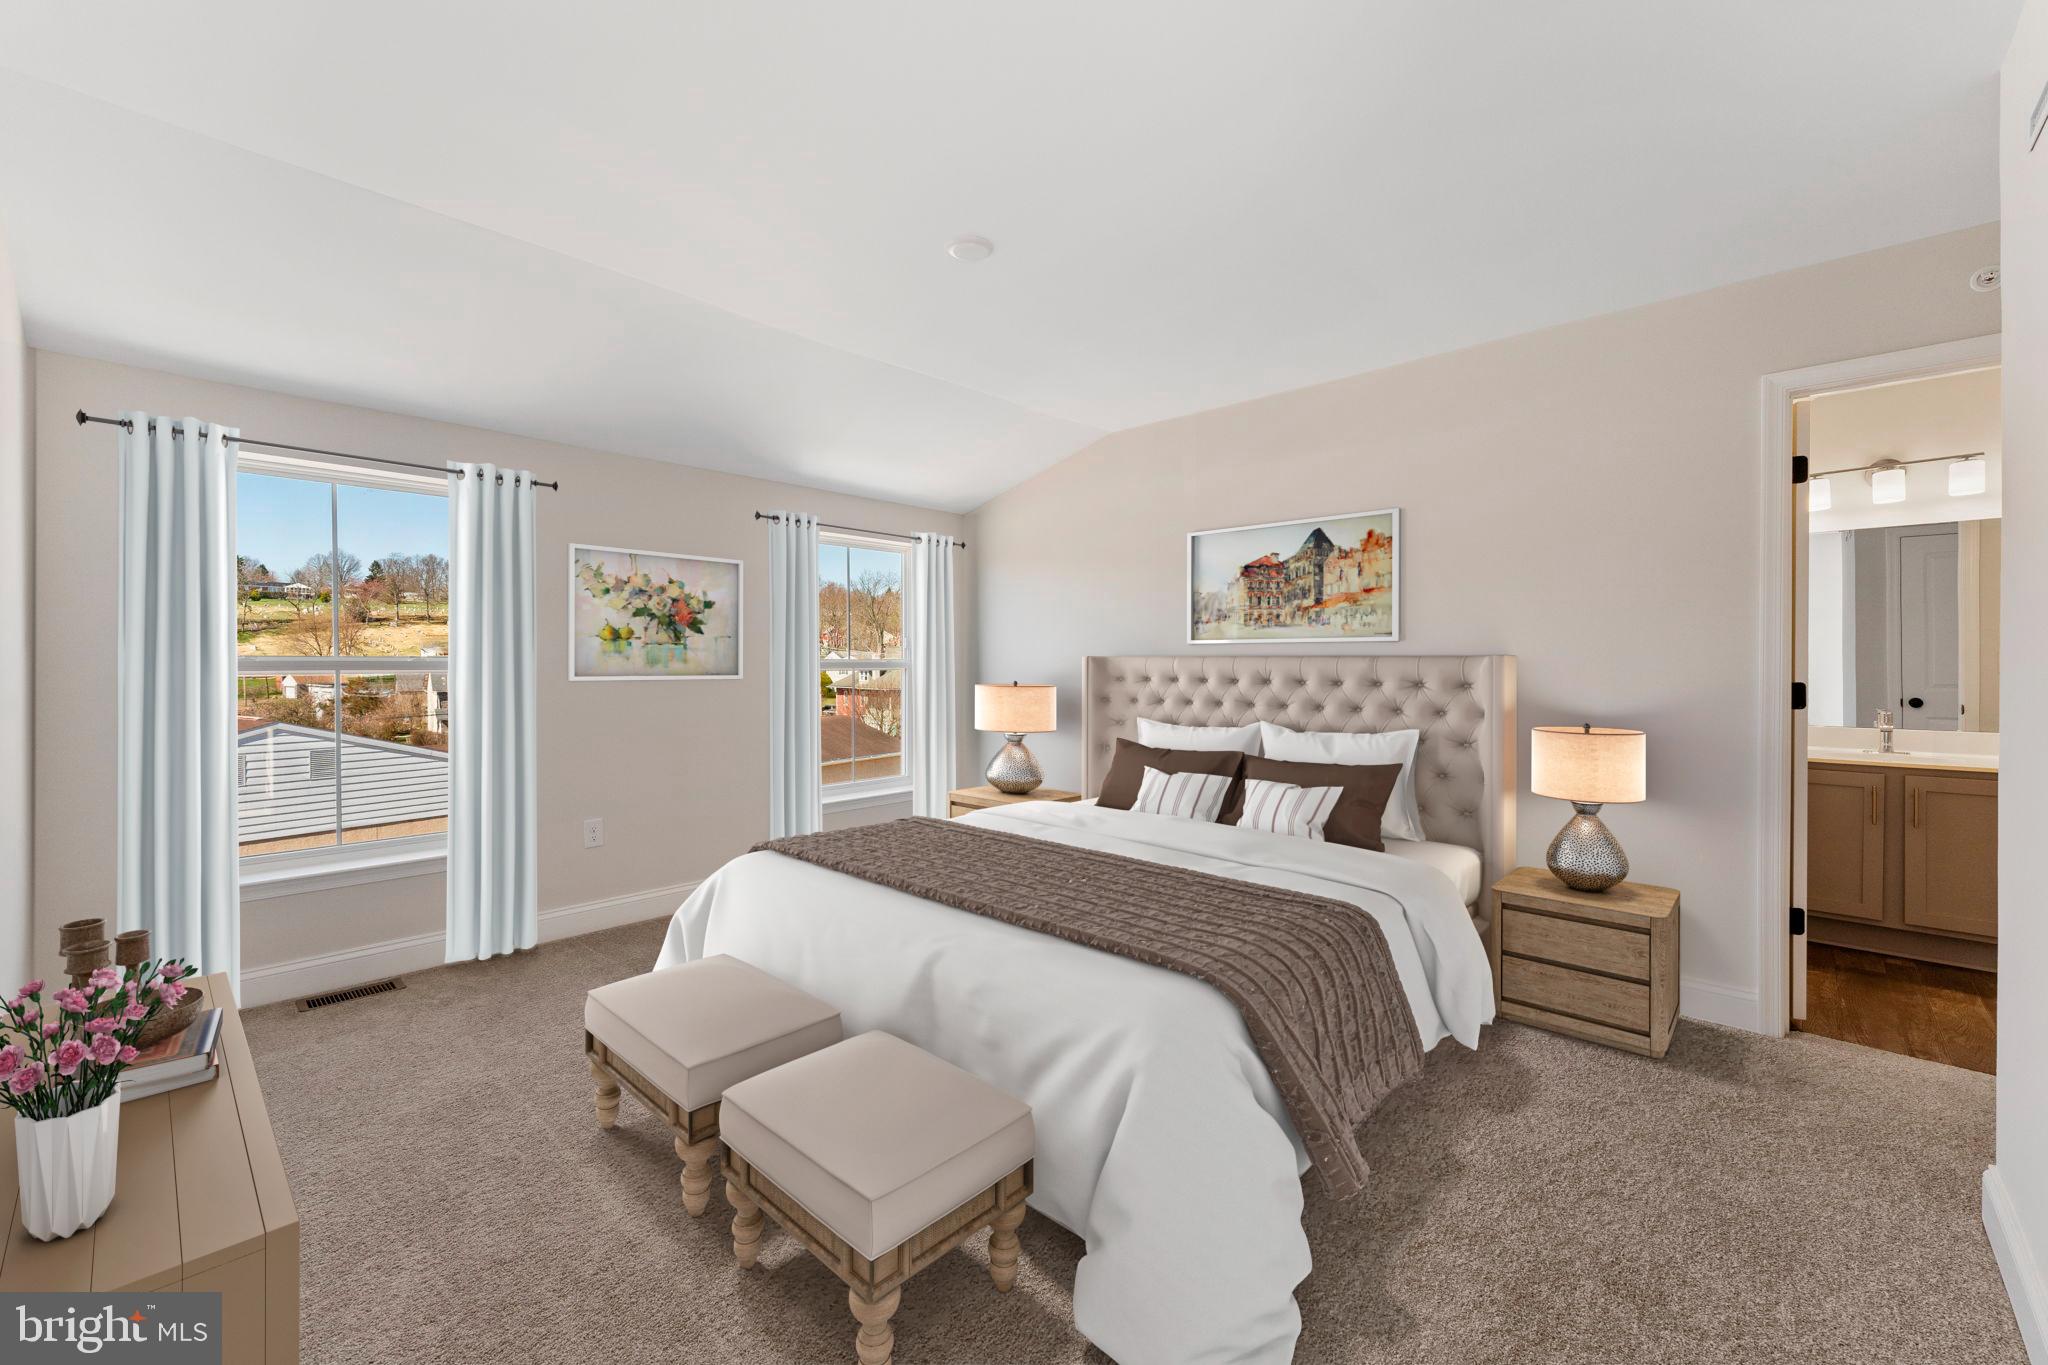
Welcome to 411 E Walnut Street, where classic Perkasie charm meets comfortable, everyday living. Set on a quiet street in the heart of the Borough, this inviting brick home offers character, space, and thoughtful updates—all in a location that makes it easy to enjoy everything downtown Perkasie has to offer. From the moment you arrive, the home's timeless brick exterior and welcoming front entry set the tone. Inside, natural light fills the main level, highlighting the warmth of the hardwood floors and creating an inviting atmosphere throughout. The spacious living room is a comfortable gathering place, while the adjoining dining room provides plenty of space for family dinners, holiday gatherings, and entertaining. The kitchen is designed for both function and convenience, offering generous cabinet storage and a tiled backsplash. Just beyond the dining area, a bright bonus space adds valuable flexibility and could easily serve as a home office, playroom, reading area, or creative space. A beautifully updated powder room completes the first floor. Upstairs, three bright bedrooms offer comfortable accommodations, each with hardwood flooring and plenty of natural light. A separate bonus room provides even more versatility and could become a dedicated office, studio, hobby space, or potentially an additional bathroom, depending on your needs. With both attic and basement storage, there's no shortage of space for the things that make a house a home. Step outside and you'll discover a private, fenced-in backyard designed for enjoying the outdoors. The spacious patio is ready for everything from summer cookouts to quiet evenings around the table, while the newer shed—with electric—offers excellent additional storage and workspace possibilities. Behind the home's classic character is a long list of meaningful improvements, including a new natural gas boiler and hot water heater in 2023, new front steps, replacement exterior doors, a newer roof, and numerous additional updates! Best of all, you're right in the middle of it all. Enjoy the shops, restaurants, breweries, parks, and community atmosphere that make Perkasie such a desirable place to call home—all just minutes from your front door. Whether you're looking for your first home, a place with room to grow, or simply a property with character in a great Borough location, 411 E Walnut Street is ready to welcome you home.
Features & Amenities
Interior
-
Other Interior Features
Pantry
-
Total Bedrooms
3
-
Bathrooms
1
-
1/2 Bathrooms
1
-
Above Grade Finished Area
1652.0
-
Basement YN
YES
-
Cooling YN
NO
-
Cooling
None
-
Fireplace YN
NO
-
Heating YN
YES
-
Heating
Natural Gas, Radiant
-
Pet friendly
N/A
Exterior
-
Garage
No
-
Parking
Asphalt, On Street, Driveway
-
Patio and Porch Features
Patio
-
Pool
No
-
Waterfront YN
NO
Area & Lot
-
Lot Size(acres)
0.19
-
Lot Size(square feet)
8,217
-
Property Type
Residential
-
Property Sub Type
Single Family Residence
-
Architectural Style
Traditional, Colonial
Price
-
Sales Price
$439,900
-
Tax Amount
$4,168
-
Financing Options
Cash, Conventional, FHA, VA
-
Sq. Footage
1,652
-
Price/SqFt
$266
HOA
-
Association
No
School District
-
Elementary School
GUTH
-
Middle School
SOUTH
-
High School
PENNRIDGE
Property Features
-
New Construction
NO
-
Foundation Details
Brick/Mortar
-
Senior Community YN
NO
-
Sewer
Public Sewer
-
Tax Lot
090-001
-
Water Source
Public
Schedule a Showing
Showing scheduled successfully.
Mortgage calculator
Estimate your monthly mortgage payment, including the principal and interest, property taxes, and HOA. Adjust the values to generate a more accurate rate.
Your payment
Principal and Interest:
$
Property taxes:
$
HOA fees:
$
Total loan payment:
$
Total interest amount:
$
Location
County
BUCKS
Elementary School
GUTH
Middle School
SOUTH
High School
PENNRIDGE
Listing Courtesy of Michael Robert Tatarowicz, RE/MAX Centre Realtors
RealHub Information is provided exclusively for consumers' personal, non-commercial use, and it may not be used for any purpose other than to identify prospective properties consumers may be interested in purchasing. All information deemed reliable but not guaranteed and should be independently verified. All properties are subject to prior sale, change or withdrawal. RealHub website owner shall not be responsible for any typographical errors, misinformation, misprints and shall be held totally harmless.

Salesperson, Realtor
Jordan Fortson
Call Jordan today to schedule a private showing.

* Listings on this website come from the FMLS IDX Compilation and may be held by brokerage firms other than the owner of this website. The listing brokerage is identified in any listing details. Information is deemed reliable but is not guaranteed. If you believe any FMLS listing contains material that infringes your copyrighted work please click here to review our DMCA policy and learn how to submit a takedown request.© 2024 FMLS.
Related Properties

PERKASIE
40 N EIGHTH STREET
3 Beds
2 Baths
1,901 Sq.Ft.
$494,695
MLS#: PABU2115180

PERKASIE
1510 MINK ROAD
2 Beds
1 Baths
1,428 Sq.Ft.
$389,900
MLS#: PABU2130308

PERKASIE
2324 BEDMINSTER ROAD
4 Beds
2 Baths
1,994 Sq.Ft.
$359,900
MLS#: PABU2130190
PERKASIE
52 N EIGHTH ST
3 Beds
2 Baths
1,901 Sq.Ft.
$450,000
MLS#: PABU2115692

PERKASIE
107 MISTY MEADOW
4 Beds
2 Baths
1,536 Sq.Ft.
$440,000
MLS#: PABU2130032
.png)