Features & Amenities

Interior

  • Total Bedrooms

    5

  • Bathrooms

    4

  • 1/2 Bathrooms

    1

  • Above Grade Finished Area

    3114.0

  • Basement YN

    YES

  • Cooling YN

    YES

  • Cooling

    Central Air, Gas

  • Fireplace YN

    YES

  • Heating YN

    YES

  • Heating

    Natural Gas, Forced Air

  • Main Level Bedrooms

    1

  • Pet friendly

    N/A

Exterior

  • Garage

    No

  • Construction Materials

    Vinyl Siding, Aluminum Siding

  • Parking

    On Street

  • Pool

    No

  • Waterfront YN

    NO

Area & Lot

  • Lot Size(acres)

    0.16

  • Lot Size(square feet)

    6,831

  • Property Type

    Residential

  • Property Sub Type

    Townhouse

  • Architectural Style

    Traditional

Price

  • Sales Price

    $825,000
  • Tax Amount

    $7,674

  • Financing Options

    Conventional, Cash

  • Sq. Footage

    4,164

  • Price/SqFt

    $198

HOA

  • Association

    No

School District

  • Elementary School

    N/A

  • Middle School

    N/A

  • High School

    N/A

Property Features

  • New Construction

    NO

  • Foundation Details

    Concrete Perimeter

  • Senior Community YN

    NO

  • Sewer

    Public Sewer

  • Tax Lot

    1724

  • Water Source

    Public

Schedule a Showing

Showing scheduled successfully.

<
>
IN PERSON
VIA CHAT

What is 3 + 4 ?


Change time

Mortgage calculator

Estimate your monthly mortgage payment, including the principal and interest, property taxes, and HOA. Adjust the values to generate a more accurate rate.

Your payment

Principal and Interest:

$

Property taxes:

$

HOA fees:

$

Total loan payment:

$

Total interest amount:

$

Location

County

CHESTER

Elementary School

Middle School

High School

Listing Courtesy of Enjamuri N Swamy , Realty Mark Cityscape-Huntingdon Valley

RealHub Information is provided exclusively for consumers' personal, non-commercial use, and it may not be used for any purpose other than to identify prospective properties consumers may be interested in purchasing. All information deemed reliable but not guaranteed and should be independently verified. All properties are subject to prior sale, change or withdrawal. RealHub website owner shall not be responsible for any typographical errors, misinformation, misprints and shall be held totally harmless.

Agent Jordan Fortson

AGENT

Jordan Fortson

Call Jordan today to schedule a private showing.


* Listings on this website come from the FMLS IDX Compilation and may be held by brokerage firms other than the owner of this website. The listing brokerage is identified in any listing details. Information is deemed reliable but is not guaranteed. If you believe any FMLS listing contains material that infringes your copyrighted work please click here to review our DMCA policy and learn how to submit a takedown request.© 2024 FMLS.
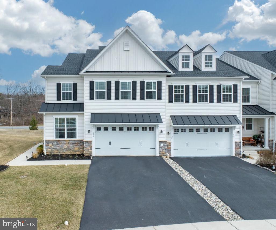
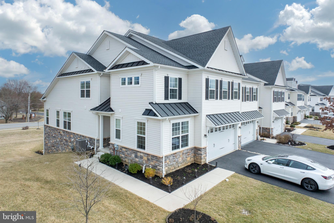
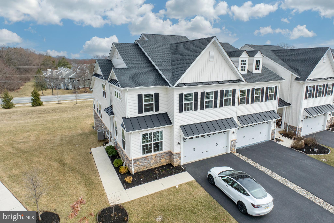
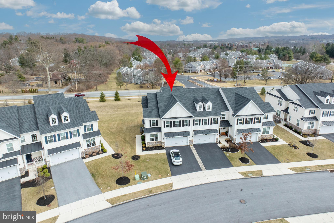
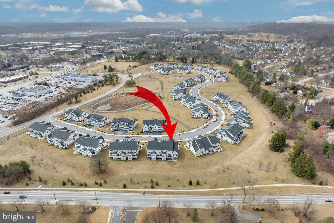
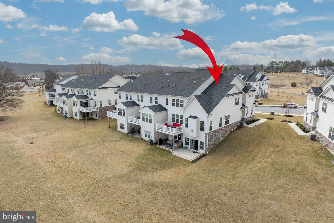
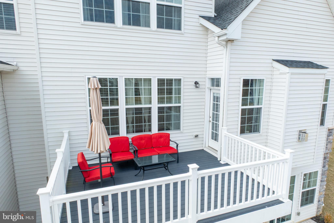
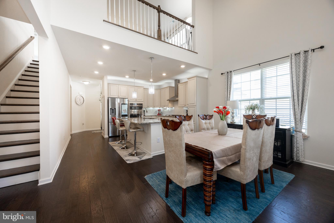
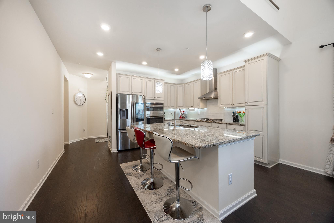
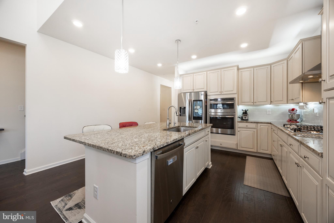
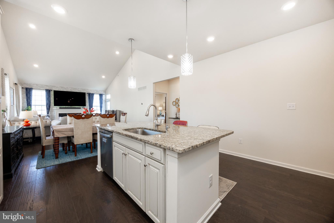
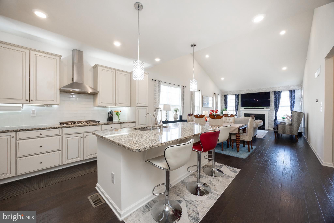
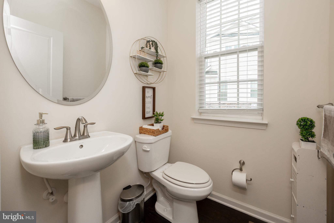
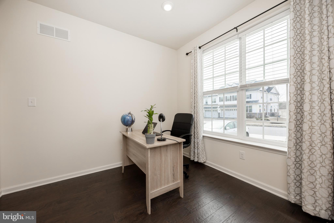
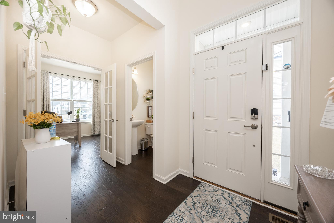
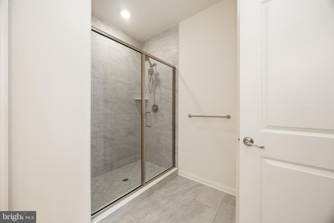
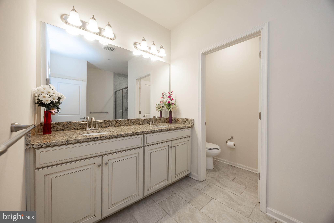
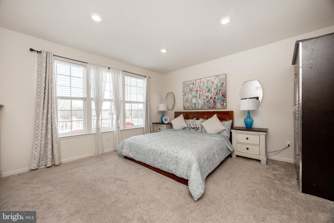
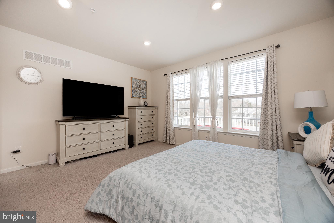
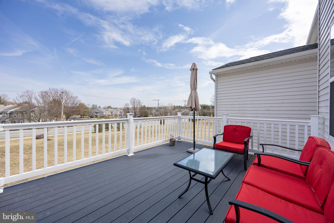
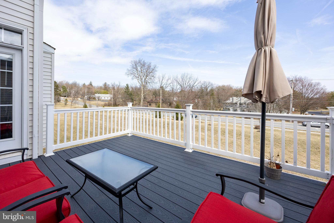
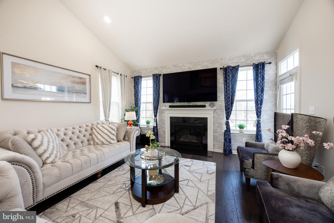
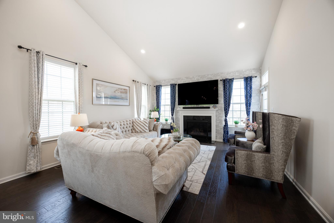
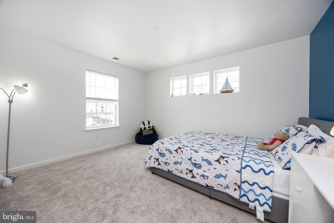
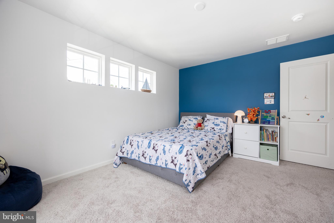
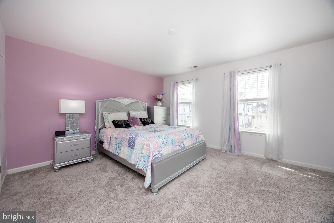
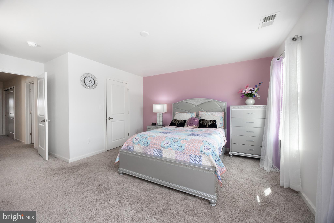
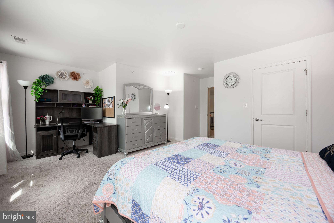
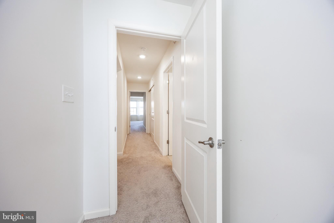
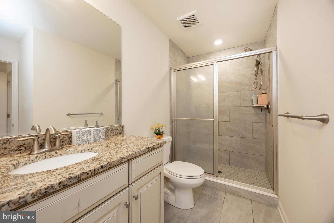
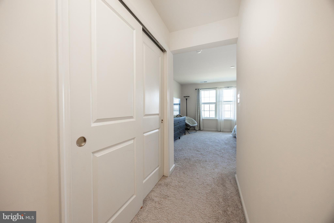
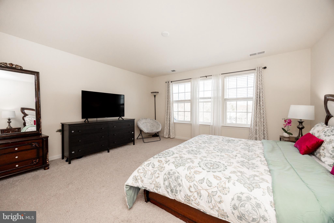
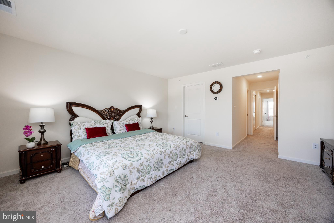
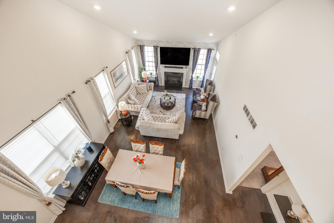
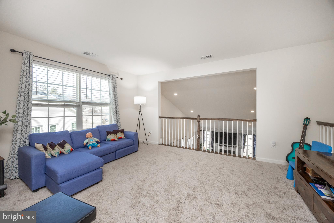
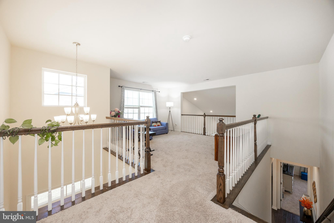
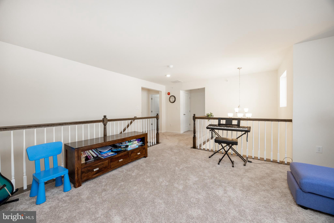
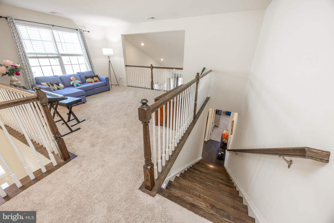
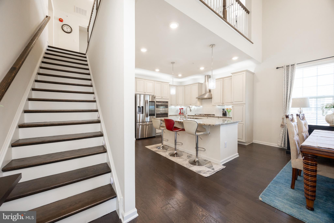
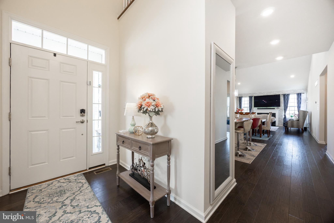
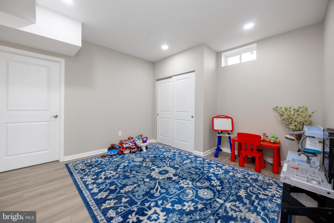
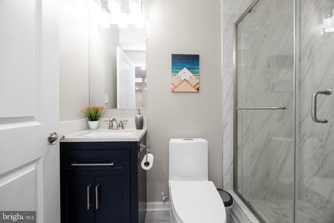
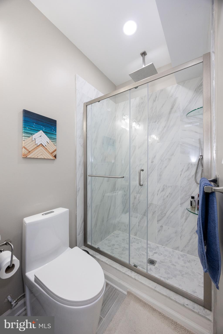
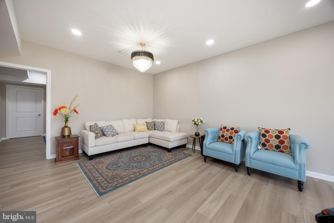
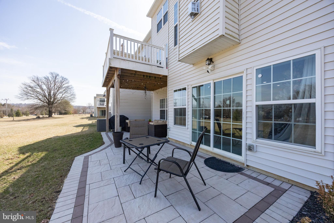
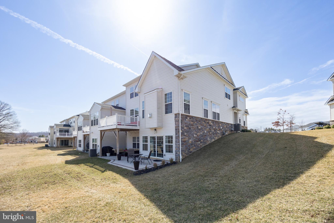
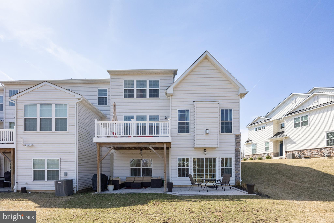
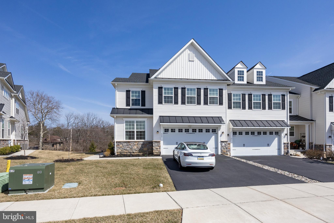
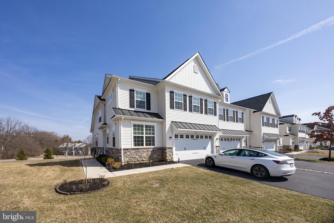
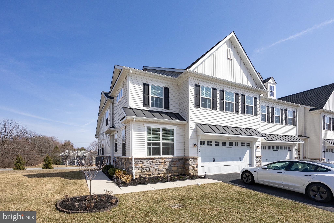
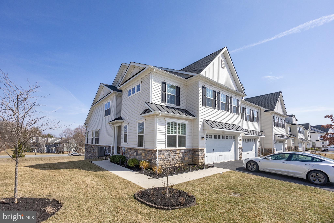
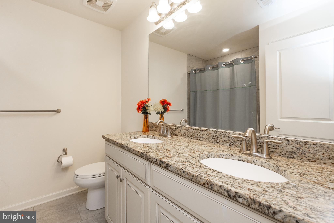
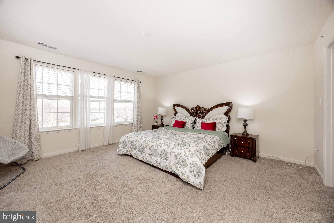
Welcome to 429 Lee Pl, a luxurious carriage home in the  Waterloo Reserve community in Exton. This home offers 5 spacious bedrooms, 4.5 baths, and exceptional design across multiple levels with over 4100 sqft of living space. The home features two primary suites—one on the main floor and one on the upper level—perfect for multi-generational living. The open-concept layout includes a gourmet kitchen with premium stainless-steel appliances, a spacious living area with a fireplace, and a private deck with panoramic views.

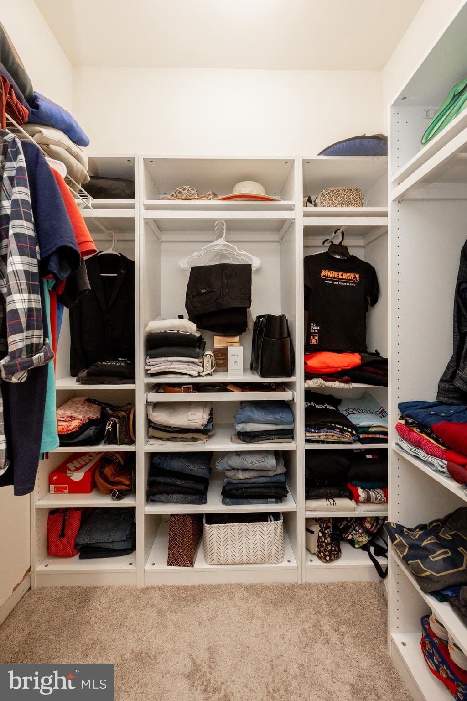
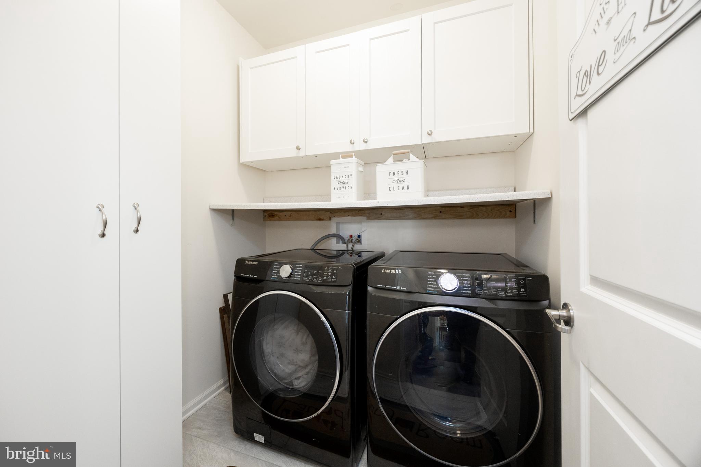
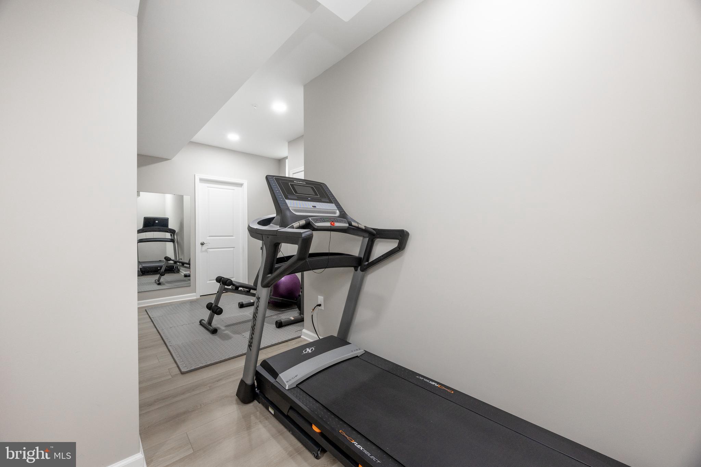
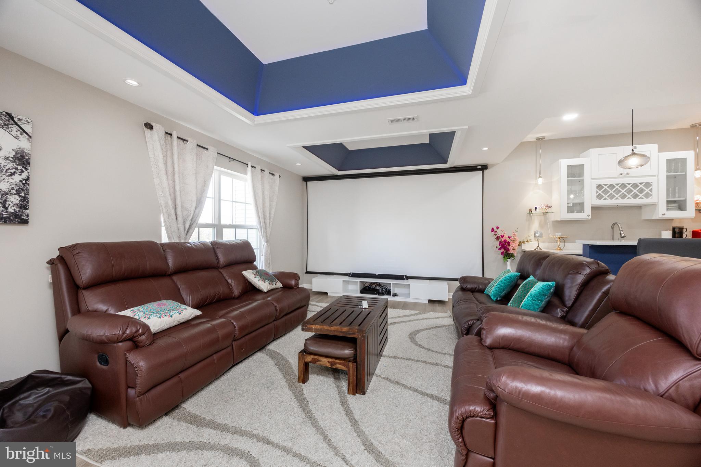
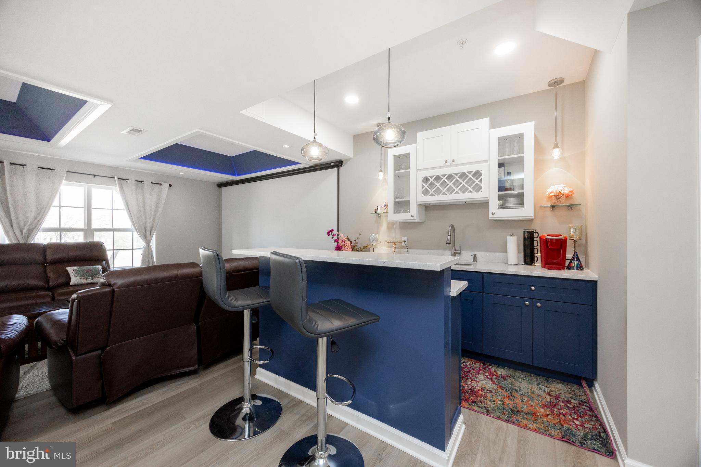
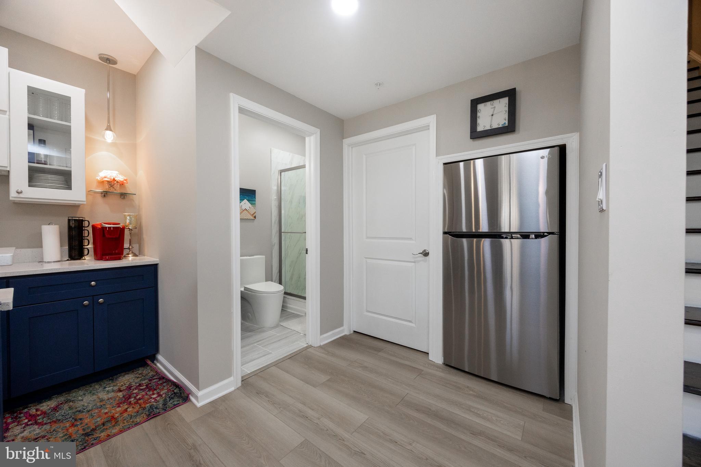
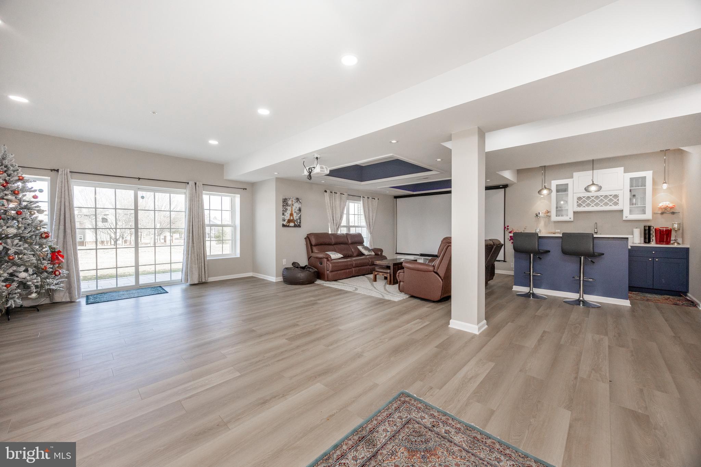
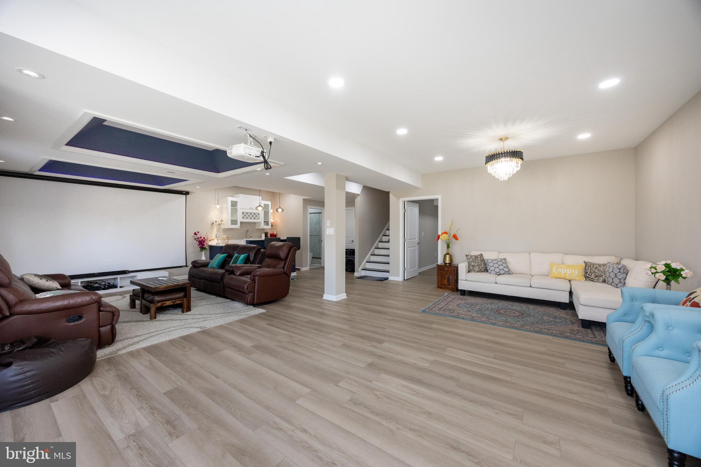
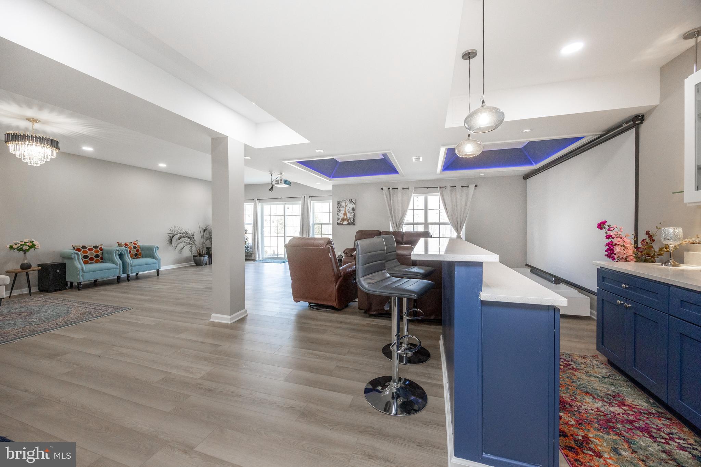
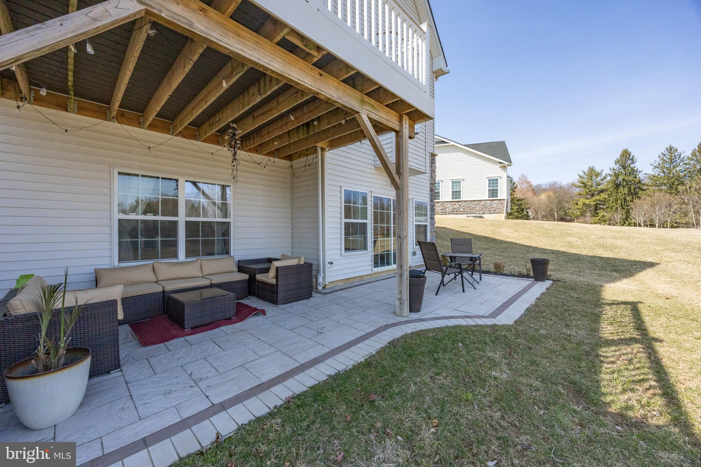
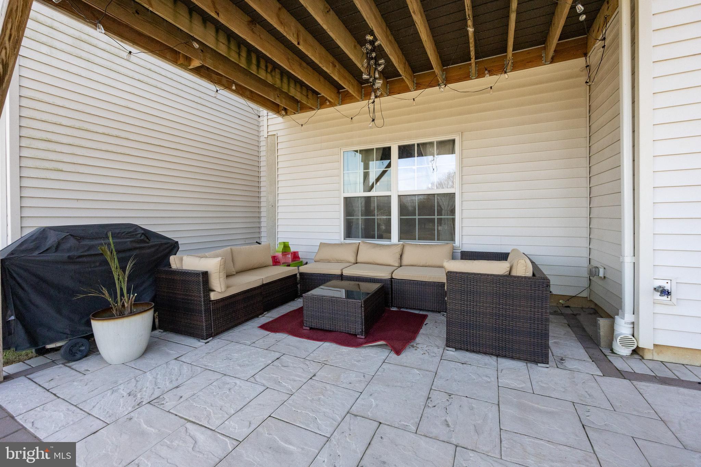
The custom-finished basement is designed for entertainment, with a home theater, wet kitchen, recreation room, and gym. Enjoy the double-sized paver patio and landscaped backyard for outdoor gatherings. The home also offers a two-car garage, security system, and ample storage space throughout.

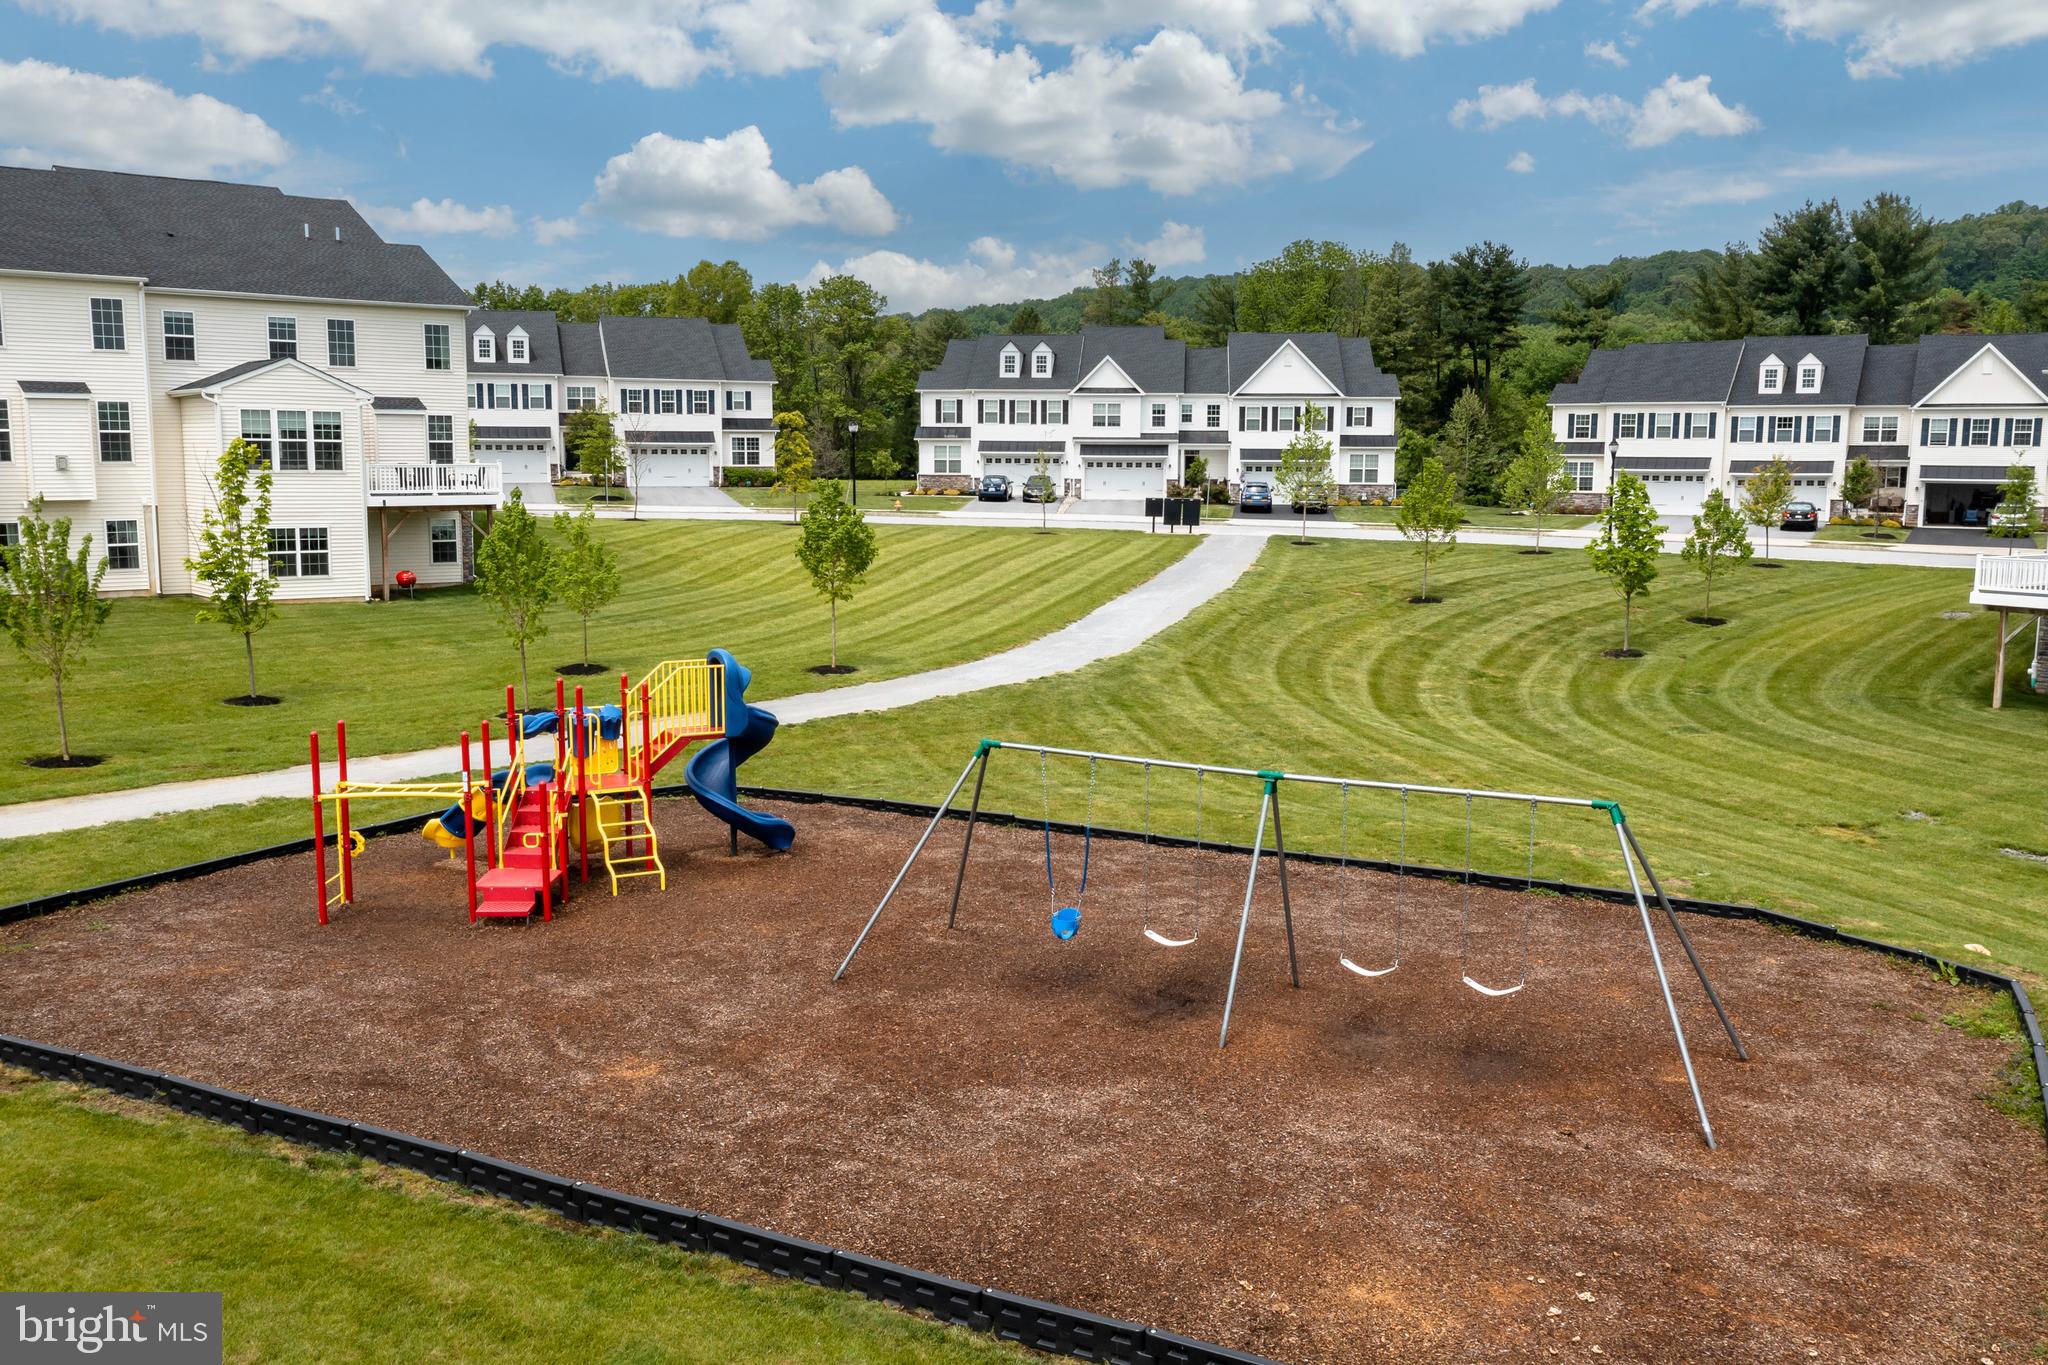
Waterloo Reserve offers maintenance-free living with lawn care, landscaping, and snow removal handled by the HOA. Conveniently located near major highways, shopping, dining, and top-rated schools, this home provides the perfect blend of luxury, convenience, and community. Don’t miss the opportunity to own this exceptional property—schedule a showing today!

429 LEE PLACE

Message successfully sent.

What would you like to know?

What is 3 + 4 ?

I agree to receive email communication and understand I can unsubscribe at any time.

I agree to be contacted by Charis Realty Group via call, email, and text for real estate services. To opt out, you can reply 'stop' at any time or reply 'help' for assistance. You can also click the unsubscribe link in the emails. Message and data rates may apply. Message frequency may vary. Privacy Policy

Related Properties

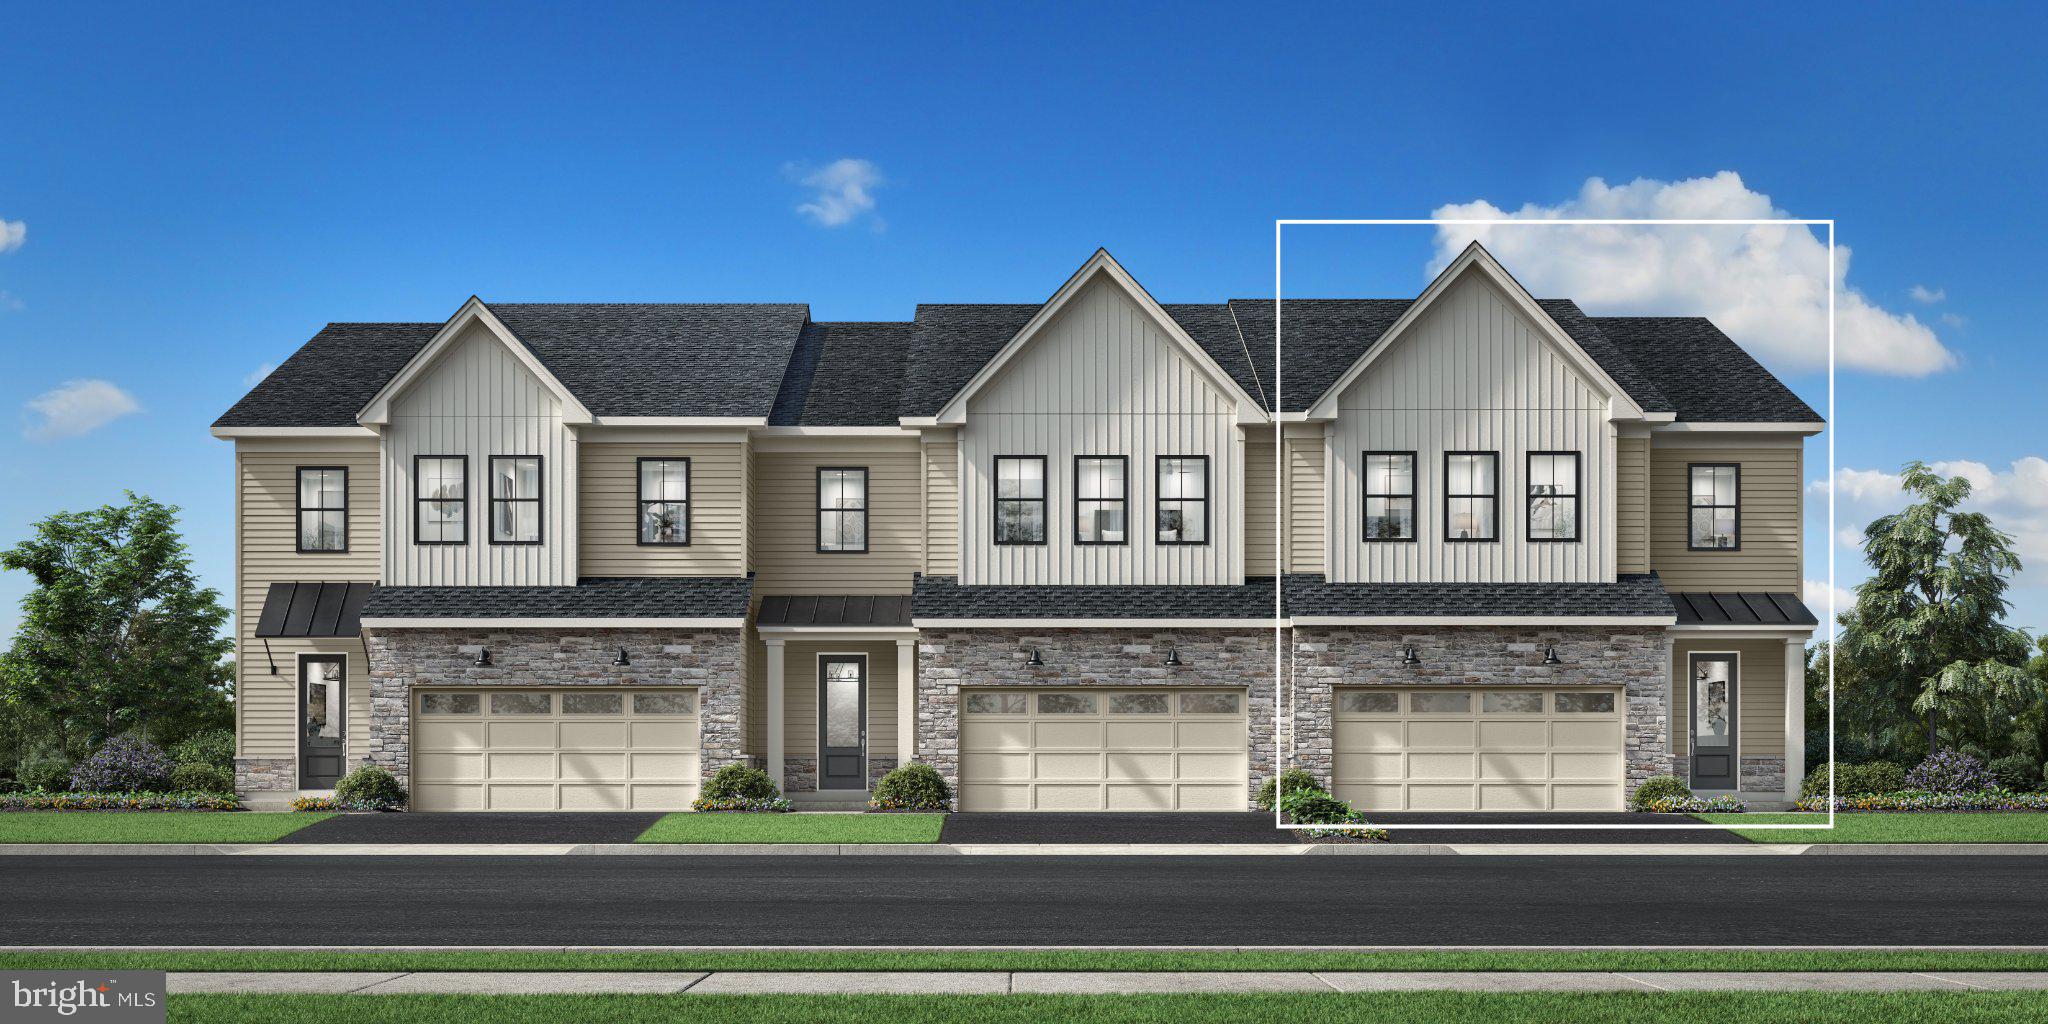
Welcome to Regency at Valley Creek by Toll Brothers, an exceptional new 55+ active adult community in Chester County where refined living and an unparalleled lifestyle come together. This highly anticipated community will feature 317 beautifully appointed homes, including carriage homes, villa-style homes, and estate homes, thoughtfully designed to complement a vibrant and sophisticated way of life. At the heart of the community will be an impressive clubhouse and amenity collection featuring an outdoor pool, state-of-the-art fitness center, wellness center, pickleball courts, bocce court, fire pit, and event lawn—offering an effortless blend of relaxation, recreation, and social connection.

The distinguished Ruland Elite floorplan showcases elegant design and spacious living, with three generously sized bedrooms and two-and-a-half luxurious bathrooms. Designed with both everyday comfort and effortless entertaining in mind, the home features a stunning gourmet kitchen appointed with premium stainless steel appliances, including a built-in microwave, wall oven, and sleek cooktop. A tankless water heater adds modern convenience and efficiency, while thoughtful design details throughout create an inviting and sophisticated atmosphere.

With construction just beginning, this is a rare opportunity to personalize your new Toll Brothers home from the start. Select the finishes, features, and design elements that speak to your individual style and create a residence that is uniquely yours. Discover the exceptional lifestyle, luxury, and sense of community that await at Regency at Valley Creek. Your next chapter begins here.

Pictures are for representative purposes only and are not actual pictures of the home for sale. Listing is for our Ruland Elite floorplan and is reflecting the base price prior to adding architectural and design studio options.  Home is not built, but can be built to order.
#PACT2131834

EXTON

949 SWEDESFORD ROAD 01

3 Beds

2 Baths

2,353 Sq.Ft.

$764,995

MLS#: PACT2131834

New on site 1 day ago
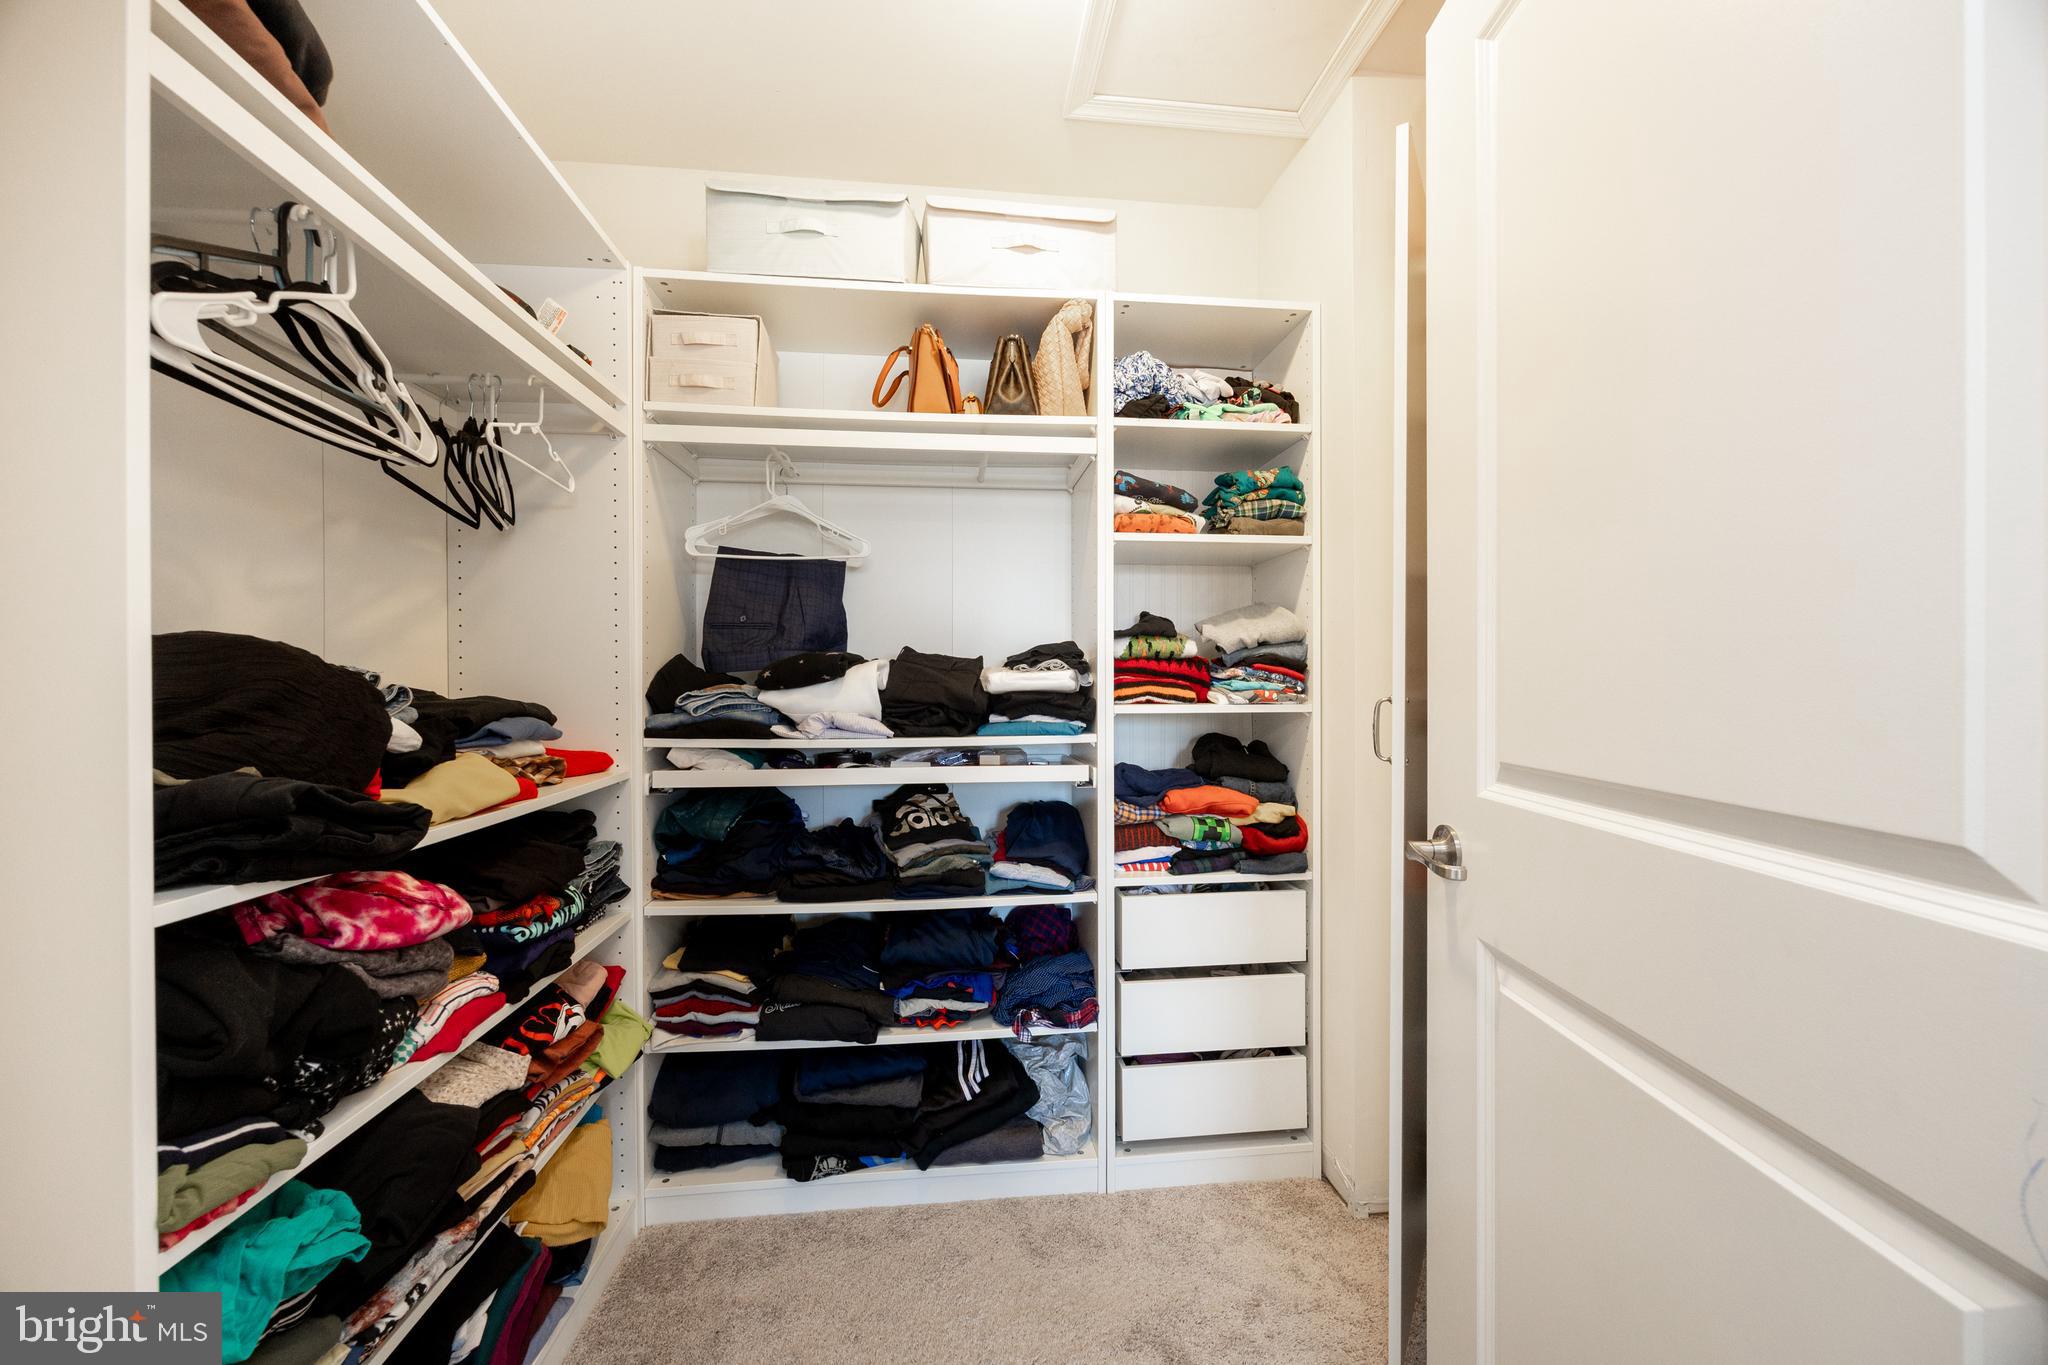
Welcome to 314 Piper Lane, a gorgeous 4 bed, 3.5 bath end unit Malvern Crossing home located in sought after Great Valley School District! This incredible home offers uncompromised luxury with all of the space and amenities of a single detached home in a convenient carriage home design. Built in 2020, this bright and cheerful move-in-ready residence boasts an expansive 3428 sq. ft. of meticulously designed living space, complemented by a finished basement with full bath and abundant storage options. The spectacular kitchen features an expansive island with gourmet inclusions, granite countertops, tile wall backsplash, stainless steel appliances and 42" CushionClose Cabinetry. The open-concept layout seamlessly connects the kitchen to the great room, which includes a gas fireplace, creating an ideal space for entertaining and daily living. There is a separate dining room/flex room which can be used for entertaining or a home office.  Moving upstairs, the luxurious primary suite offers a tray ceiling, expansive walk-in closet and a spa-like en-suite bath. Three additional bedrooms, a full bath, and a convenient upper-level laundry room complete the second floor. The finished basement provides a versatile recreation area, workout area and an additional full bath. Enjoy outdoor living on the deck with steps down to a grill area and natural landscapes.
Conveniently located just steps to Bacton Hill Park, Chester Valley Rail Trail, and close to great local shopping, dining and more! All within the desirable Great Valley School District including Kathryn D Markley Elementary School.  Don’t miss the opportunity to make this exceptional property your new home!
#PACT2133356

EXTON

314 PIPER LANE

4 Beds

3 Baths

3,428 Sq.Ft.

$695,000
MLS#: PACT2133356
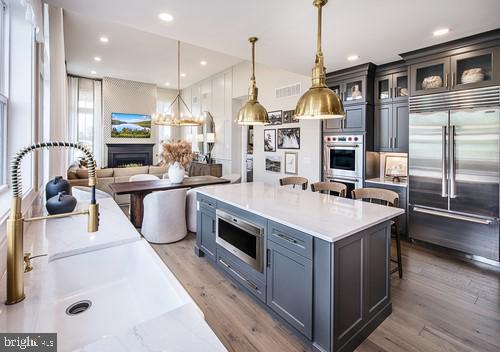
Welcome to Regency at Valley Creek by Toll Brothers, our brand new 55+ active adult community in Chester county!  The community will consist of 317 homes with carriage homes, villa style homes and estate homes. Lifestyle, lifestyle, lifestyle!  The community will feature clubhouse with outdoor pool, fitness center, wellness center, pickle ball courts, bocce court, fire pit and event lawn. 

This thoughtfully designed Laporta Elite floorplan boasts three spacious bedrooms and three and a half bathrooms, providing ample space for relaxation and entertaining. The heart of the home is the gourmet kitchen, equipped with top-of-the-line stainless steel appliances, including a built-in microwave, wall oven, and a sleek cooktop. A tankless water heater ensures you'll always have hot water at your fingertips. With construction still just beginning you have the unique opportunity to personalize your new home to your taste. Imagine selecting your favorite finishes and creating a space that truly reflects your style. Don't miss your chance to be part of this vibrant community-your dream home awaits!

Pictures are for representative purposes only and are not actual pictures of the home for sale. Listing shown is for our LaPorta floorplan with base pricing prior to adding architectural and design studio options.  Home is not built, but can be built to order.
#PACT2131848

EXTON

949 SWEDESFORD ROAD 02

3 Beds

3 Baths

2,537 Sq.Ft.

$869,995

MLS#: PACT2131848

 - property

Send a message

Message successfully sent.

Your message

What is 3 + 4 ?

Reason for contacting?

I agree to receive email communication and understand I can unsubscribe at any time.

I agree to be contacted by Charis Realty Group via call, email, and text for real estate services. To opt out, you can reply 'stop' at any time or reply 'help' for assistance. You can also click the unsubscribe link in the emails. Message and data rates may apply. Message frequency may vary. Privacy Policy

Sign Out

Virtual Assistant

Would you like to take the next step with this property? We can help you schedule a showing or virtual tour, or send you more details.

Yes, I would like more information.

Thank You for Your Reply, One of Our Agents will contact you as soon as possible

No, maybe later.

Thank you, you can always contact me via email, phone number or through the contact form.

Realhub AI

Lucy - Your AI-Powered Realtor

Update Your Temporary Password

Personalize your search

Enter your email and we'll notify you immediately when new listings match what you're looking for.

or enter email address

Already have an account ? Login here

Continue your home search

I agree to receive communications and understand I can unsubscribe at any time.

I agree to be contacted by Charis Realty Group via call, email, and text for real estate services. To opt out, you can reply 'stop' at any time or reply 'help' for assistance. You can also click the unsubscribe link in the emails. Message and data rates may apply. Message frequency may vary. Privacy Policy

Already have an account ? Login here

We use cookies

We use cookies primarily for analytics to enhance your experience. By accepting, you agree to our use of these cookies. You can manage your preferences or learn more about our cookies policy.