
Property
Beds
3
Full Baths
2
1/2 Baths
1
Year Built
1990
Sq.Footage
1,680
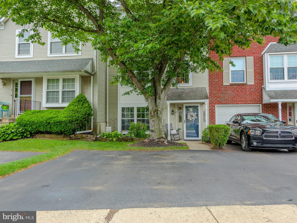
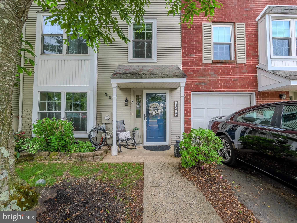
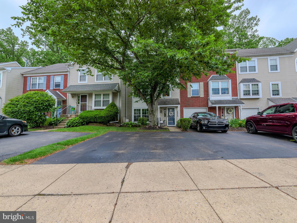
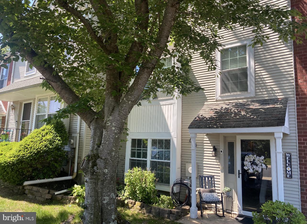
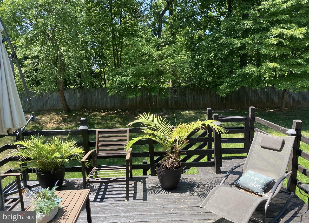
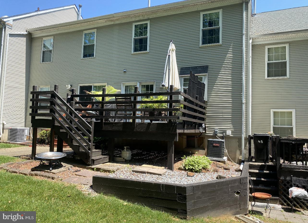
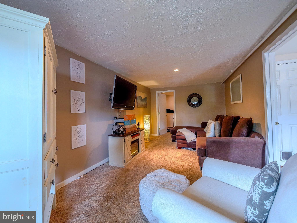
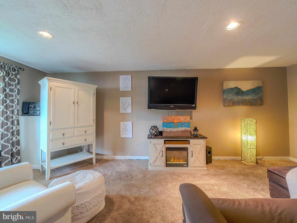
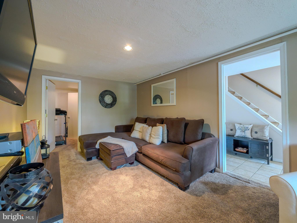
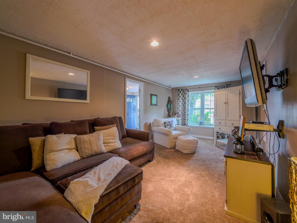
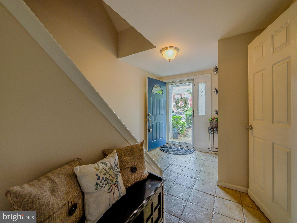
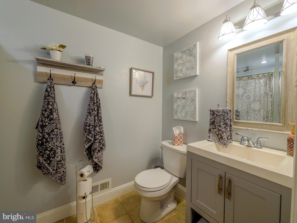
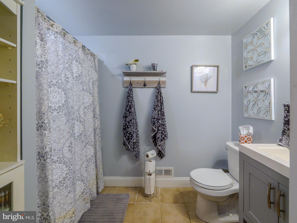
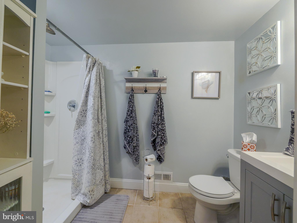
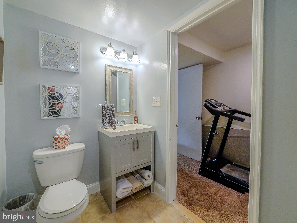
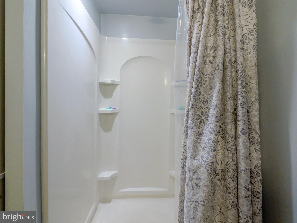
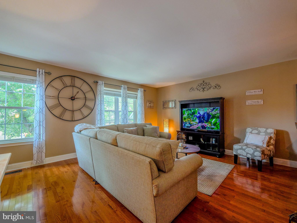
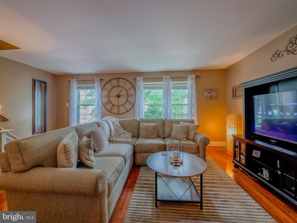
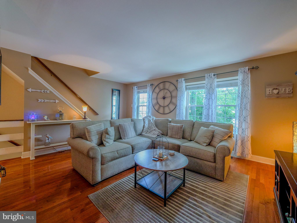
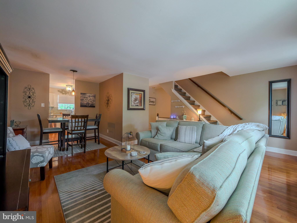
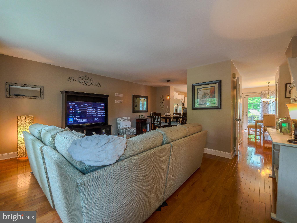
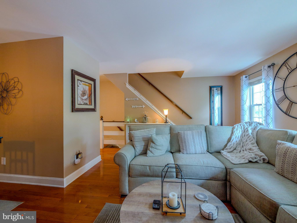
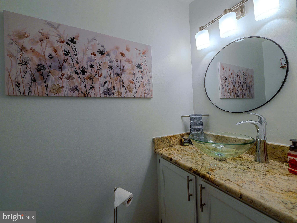
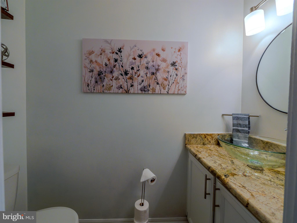
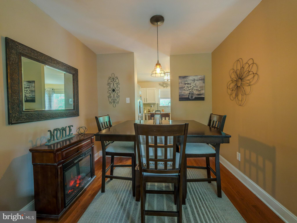
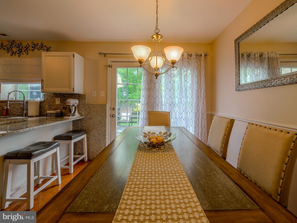
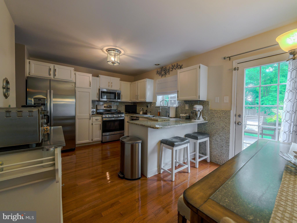
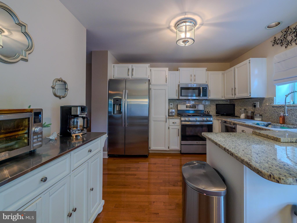
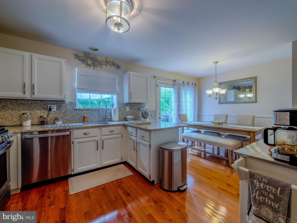
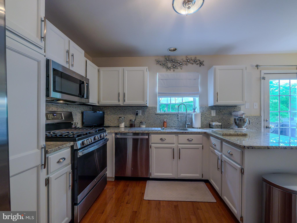
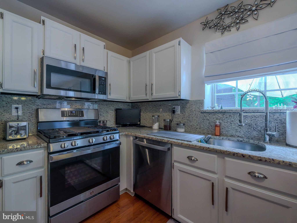
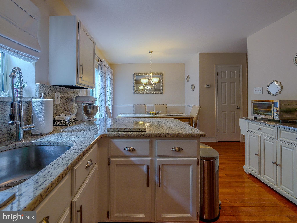
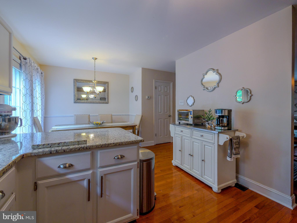
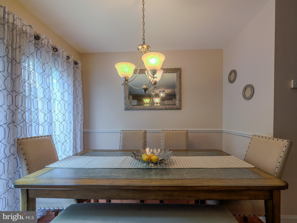
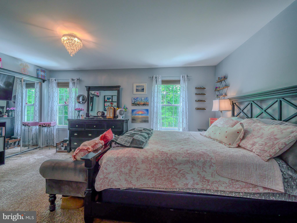
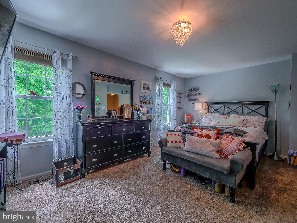
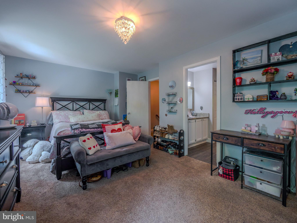
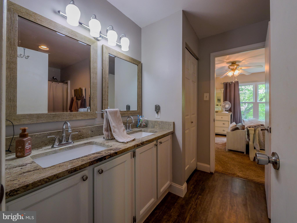
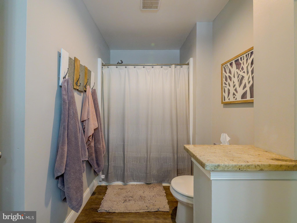
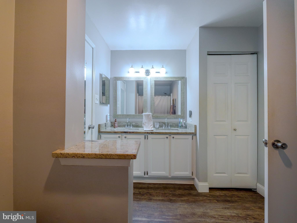
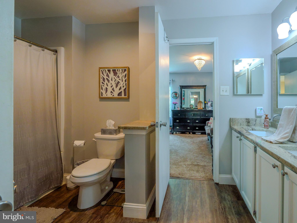
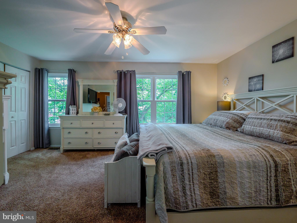
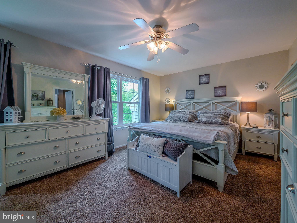
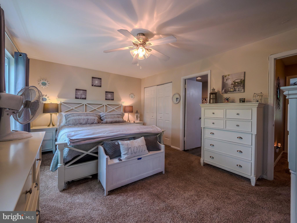
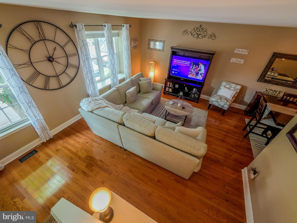
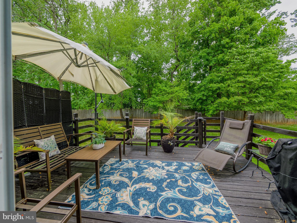
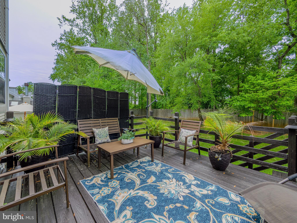
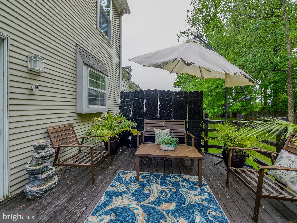
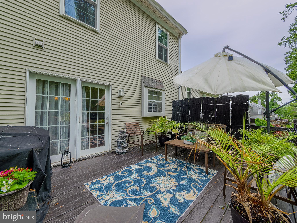
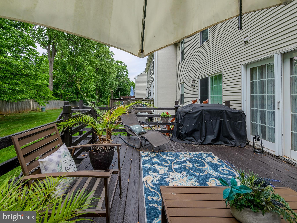
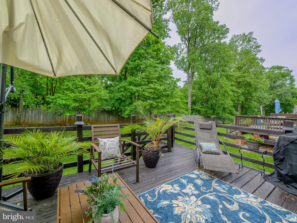
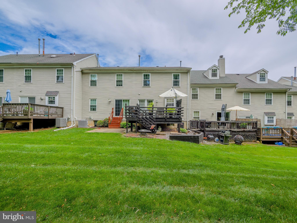
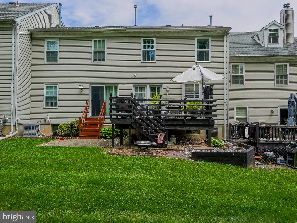
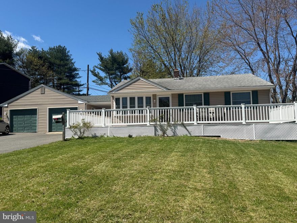
Welcome to this charming and beautifully updated townhome in the friendly community of Concord Hills in Aston! Nestled on a quiet street, this move-in ready home offers spacious rooms, gleaming hardwood floors, and numerous recent upgrades throughout. Step inside to a bright and inviting living room and dining room combination, perfect for entertaining or everyday living. The fully renovated eat-in kitchen is sure to impress with gorgeous granite countertops, tile backsplash, gas cooking, and brand-new stainless steel appliances. Glass doors lead to the private balcony featuring low-maintenance decking — the perfect spot to relax outdoors. Upstairs, you will find the spacious primary bedroom complete with a walk-in closet. An additional generously sized bedroom and hall bathroom with tub/shower complete the upper level. The lower level offers exceptional flexibility with a third bedroom or cozy family room, along with a laundry/utility room and an additional bathroom. Recent updates include a newly installed HVAC system, water heater, replacement windows and doors, gutters with gutter guards, new driveway, and new washer, dryer, refrigerator, stove, microwave, and dishwasher. Fresh paint throughout and two reserved parking spaces add even more value and convenience. Ideally located close to shopping, schools, playgrounds, restaurants, and more, this lovely home is ready for its next owner. Put this beautiful property on your tour today and discover everything this wonderful home has to offer!
Features & Amenities
Interior
-
Total Bedrooms
3
-
Bathrooms
2
-
1/2 Bathrooms
1
-
Above Grade Finished Area
1680.0
-
Basement YN
YES
-
Cooling YN
YES
-
Cooling
Central Air, Gas
-
Fireplace YN
NO
-
Heating YN
YES
-
Heating
Natural Gas, Forced Air
-
Pet friendly
Yes
Exterior
-
Garage
No
-
Construction Materials
Vinyl Siding, Aluminum Siding
-
Parking
Driveway
-
Patio and Porch Features
Deck, Porch
-
Pool
No
-
Waterfront YN
NO
Area & Lot
-
Lot Size(acres)
0.06
-
Lot Size(square feet)
2614.0
-
Property Type
Residential
-
Property Sub Type
Townhouse
Price
-
Sales Price
$394,900
-
Tax Amount
$5,693
-
Sq. Footage
1, 680
-
Price/SqFt
$235
HOA
-
Association
Yes
-
Association Fee
$75
-
Association Fee Frequency
Monthly
-
Association Fee Includes
N/A
School District
-
Elementary School
ASTON
-
Middle School
NORTHLEY
-
High School
SUN VALLEY
Property Features
-
New Construction
NO
-
Foundation Details
Concrete Perimeter
-
Senior Community YN
NO
-
Sewer
Public Sewer
-
Tax Lot
505-000
-
Water Source
Public
Schedule a Showing
Showing scheduled successfully.
Mortgage calculator
Estimate your monthly mortgage payment, including the principal and interest, property taxes, and HOA. Adjust the values to generate a more accurate rate.
Your payment
Principal and Interest:
$
Property taxes:
$
HOA fees:
$
Total loan payment:
$
Total interest amount:
$
Location
County
DELAWARE
Elementary School
ASTON
Middle School
NORTHLEY
High School
SUN VALLEY
Listing Courtesy of Kristen Marie Giardinelli , Empower Real Estate, LLC
RealHub Information is provided exclusively for consumers' personal, non-commercial use, and it may not be used for any purpose other than to identify prospective properties consumers may be interested in purchasing. All information deemed reliable but not guaranteed and should be independently verified. All properties are subject to prior sale, change or withdrawal. RealHub website owner shall not be responsible for any typographical errors, misinformation, misprints and shall be held totally harmless.

AGENT
Jordan Fortson
Call Jordan today to schedule a private showing.

* Listings on this website come from the FMLS IDX Compilation and may be held by brokerage firms other than the owner of this website. The listing brokerage is identified in any listing details. Information is deemed reliable but is not guaranteed. If you believe any FMLS listing contains material that infringes your copyrighted work please click here to review our DMCA policy and learn how to submit a takedown request.© 2024 FMLS.
Related Properties
ASTON
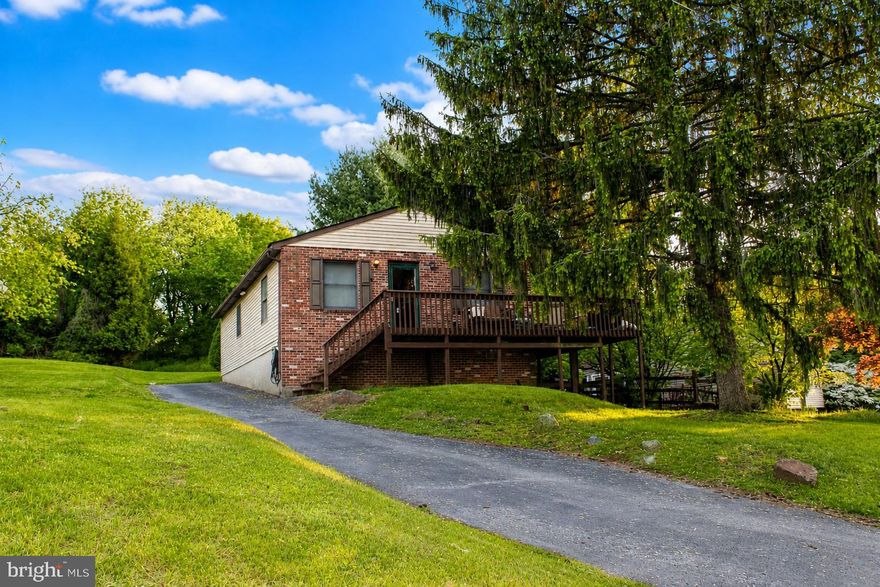
814 BETHEL AVENUE
3 Beds
1 Baths
1,092 Sq.Ft.
$319,900
MLS#: PADE2114296
ASTON
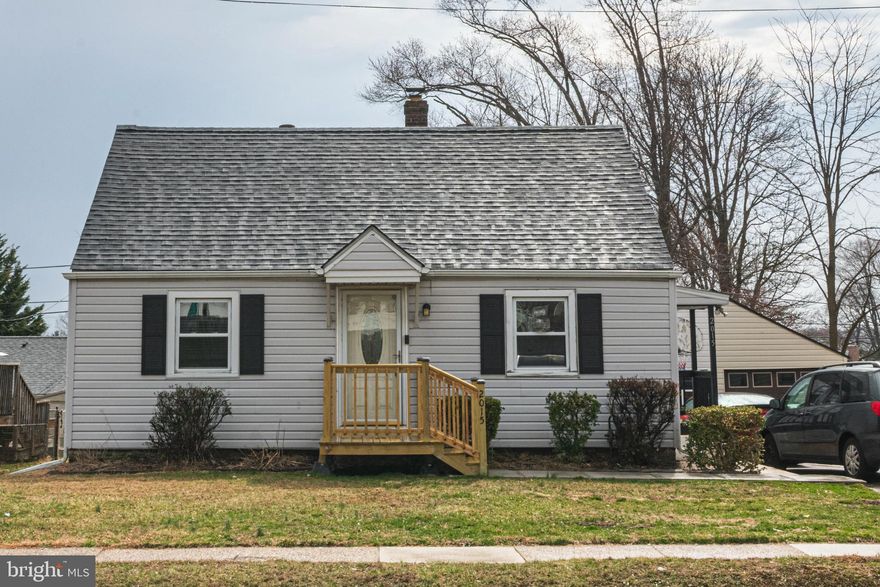
2015 DUTTON MILL ROAD
4 Beds
2 Baths
1,913 Sq.Ft.
$359,900
MLS#: PADE2110422
ASTON
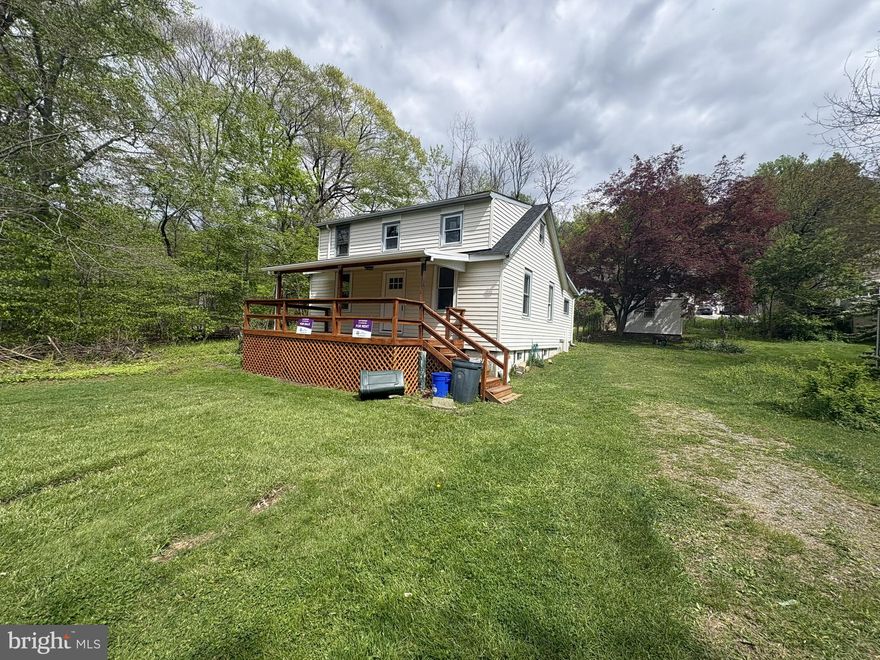
3541 MOUNT ROAD
3 Beds
1 Baths
1,404 Sq.Ft.
$325,000
MLS#: PADE2114278
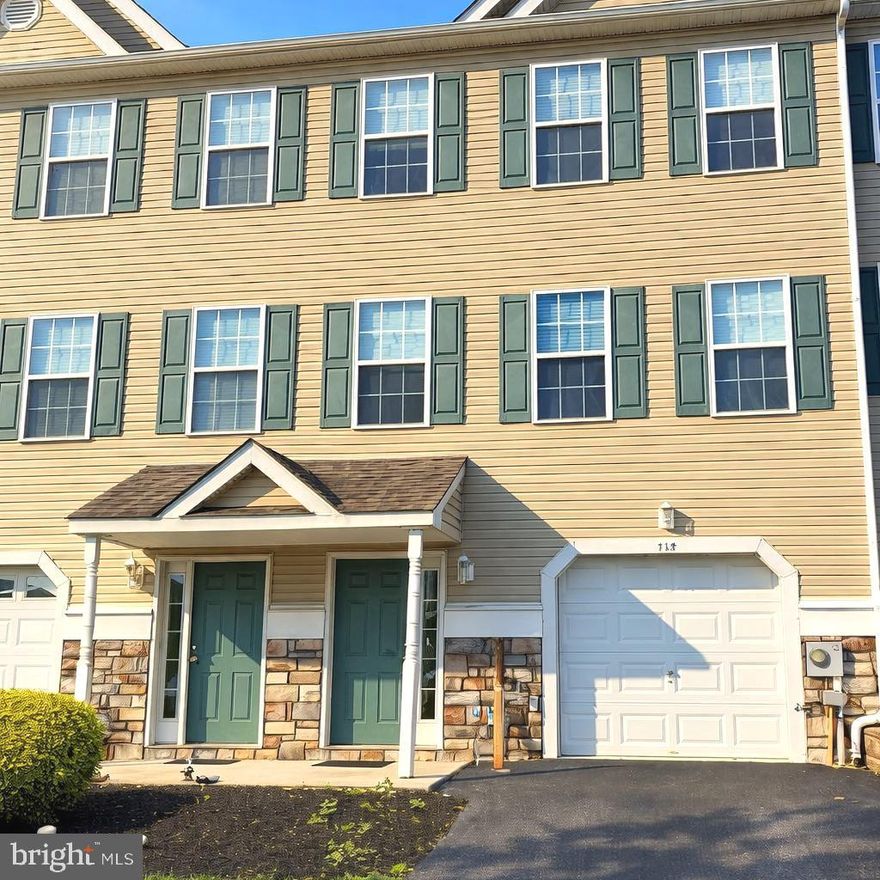
ASTON
117 JULIANNA WAY
3 Beds
2 Baths
2,020 Sq.Ft.
$395,000
MLS#: PADE2115846
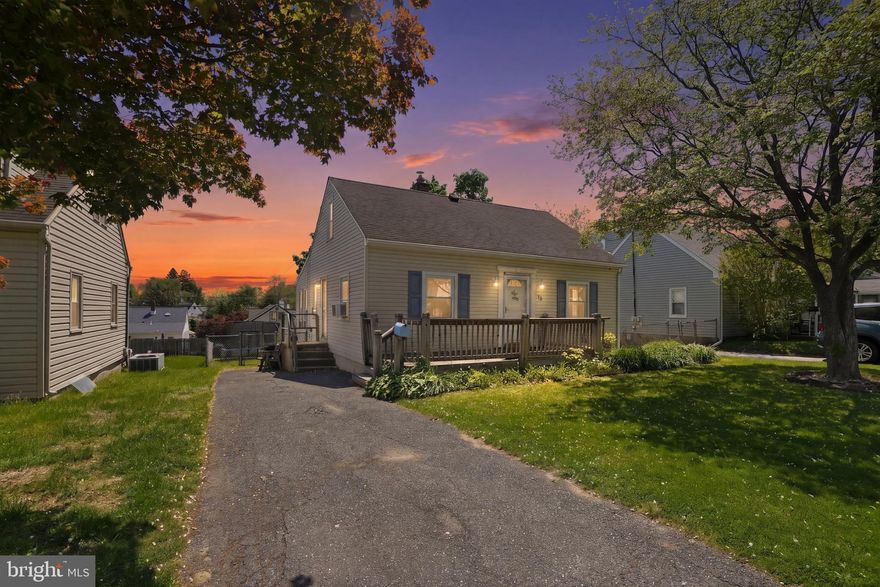
ASTON
14 RIDGE ROAD
4 Beds
2 Baths
1,380 Sq.Ft.
$325,000
MLS#: PADE2114360
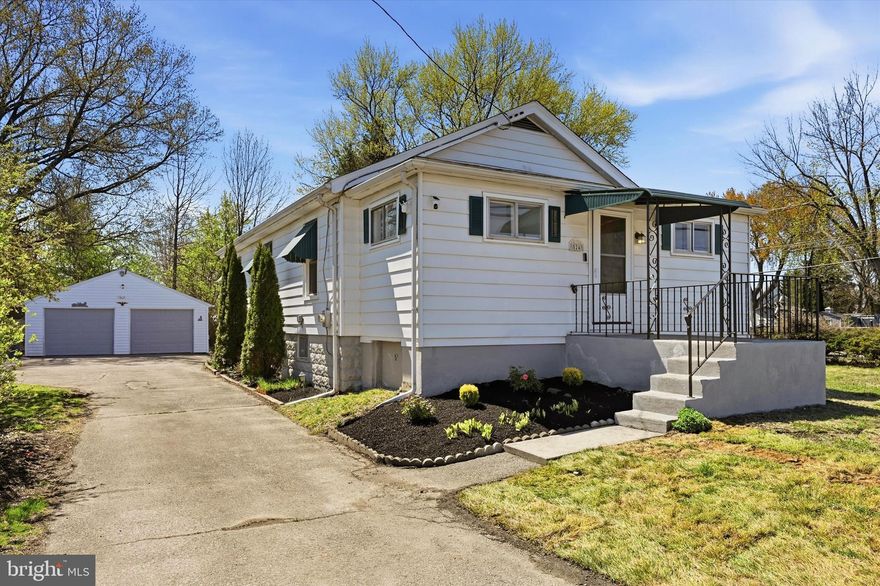
ASTON
524 BETHEL AVENUE
3 Beds
2 Baths
1,474 Sq.Ft.
$359,900
MLS#: PADE2110986
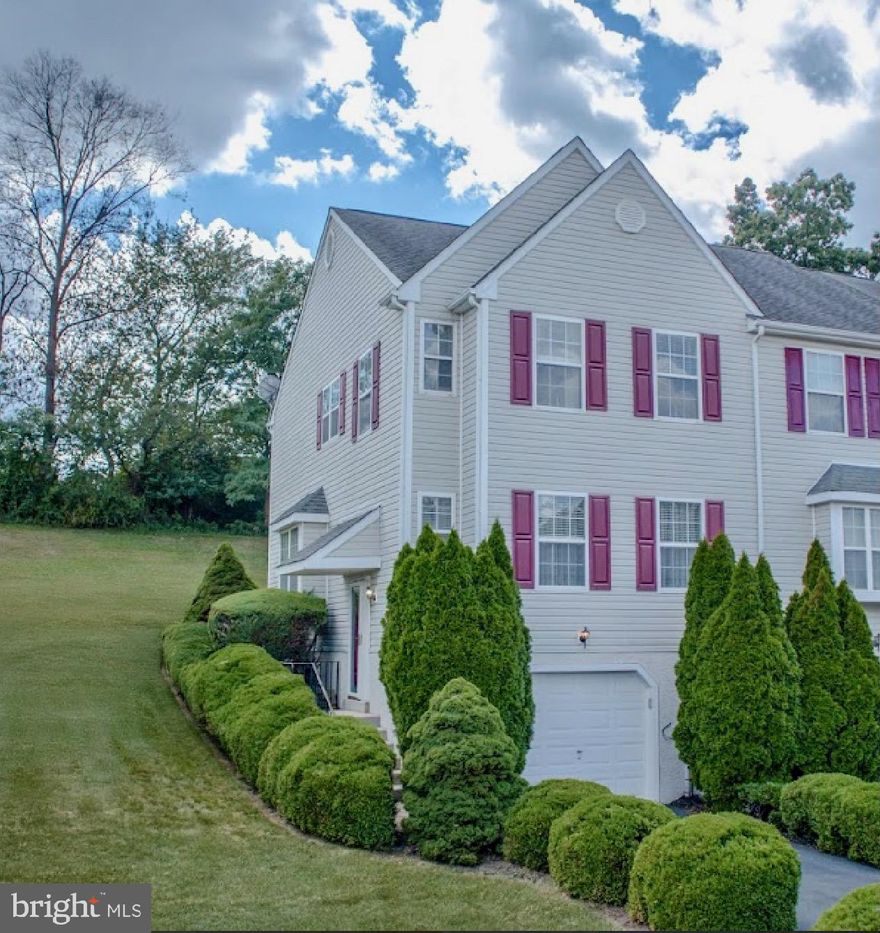
ASTON
239 SPRING VALLEY WAY
3 Beds
1 Baths
1,982 Sq.Ft.
$419,999
MLS#: PADE2112850
ASTON
2406 BALDWIN RUN DRIVE
2 Beds
2 Baths
1,318 Sq.Ft.
$375,000
MLS#: PADE2111628
.png)