
Ranch/Rambler
44 MEADOW GLEN LANE
READING, PA 19607
MLS#: PABK2072028
$624,900

Property
Beds
3
Full Baths
3
1/2 Baths
None
Year Built
1961
Sq.Footage
3,347
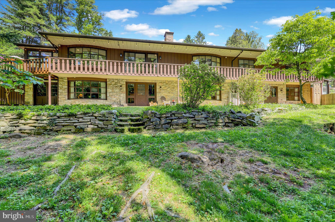
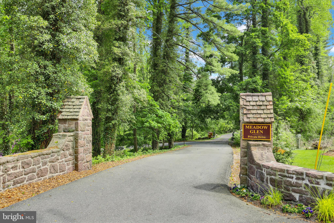
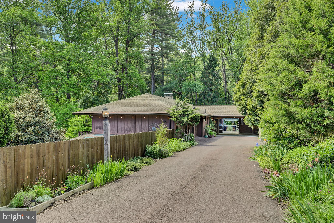
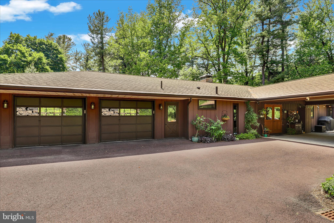
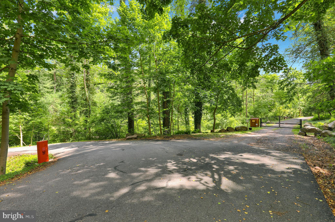
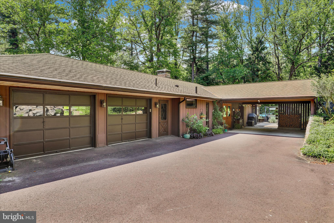
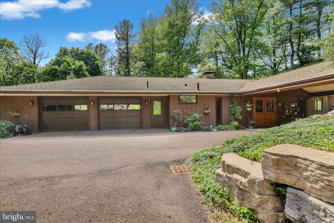
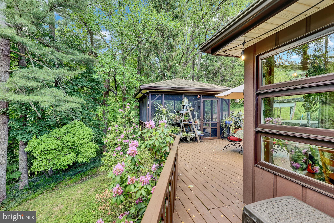
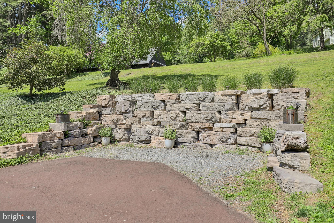
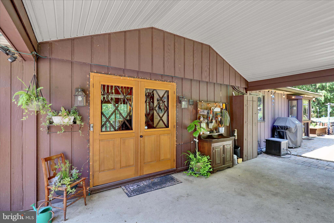
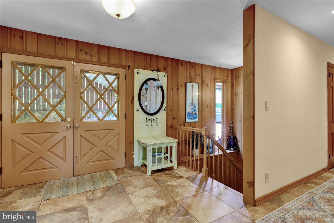
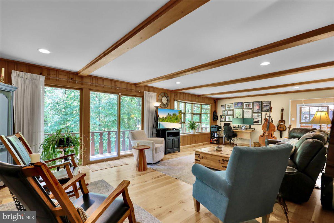
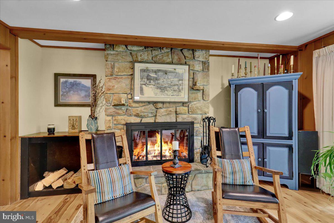
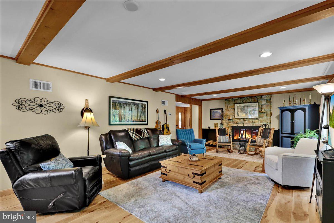
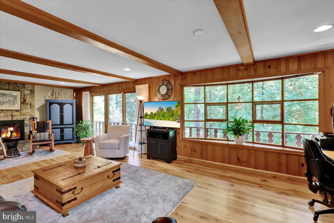
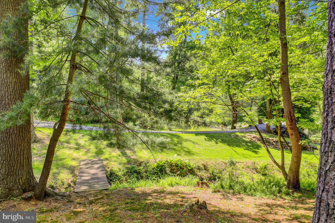
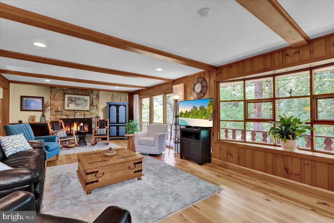
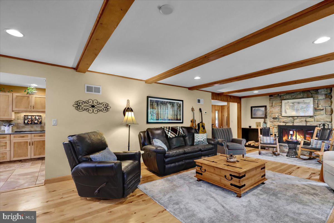
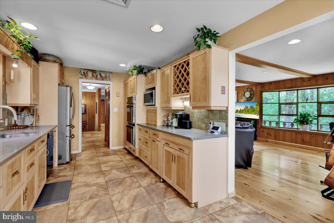
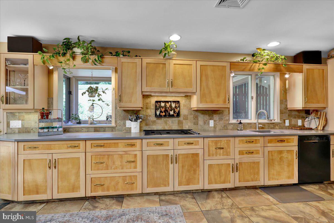
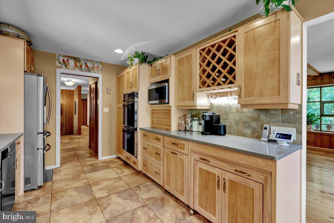
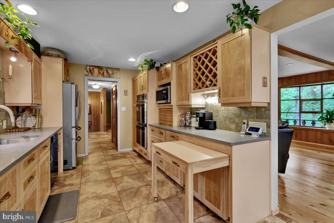
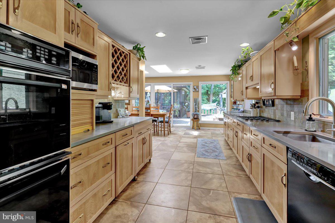
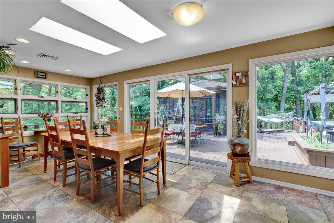
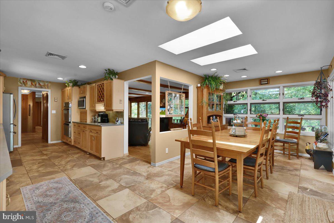
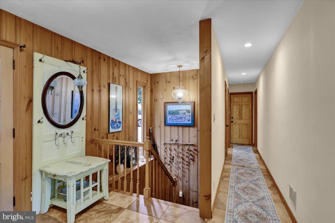
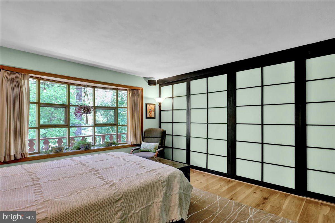
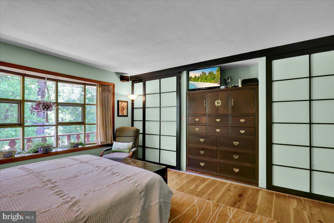
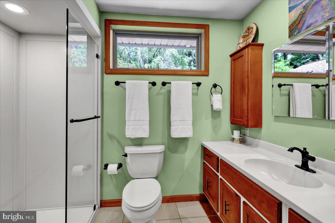
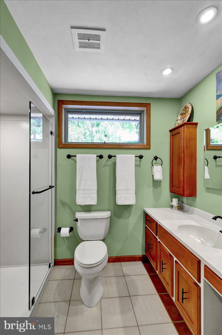
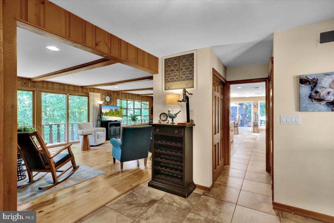
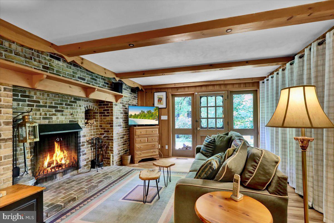
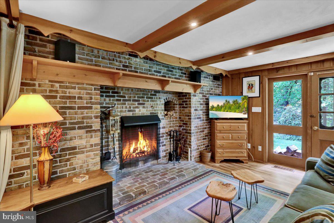
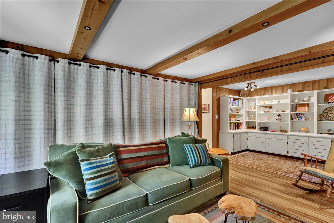
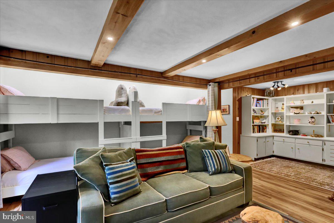
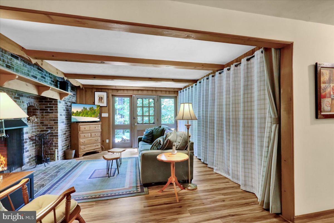
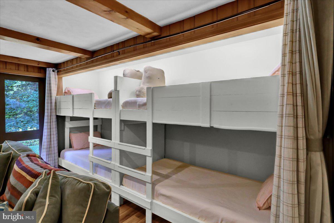
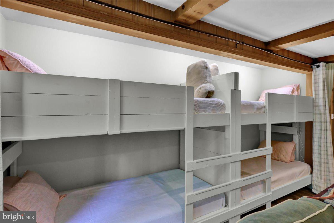
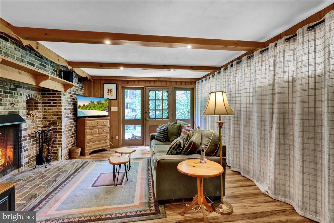
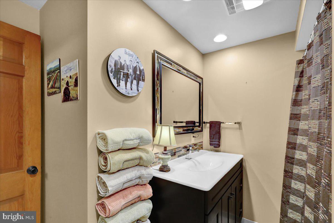
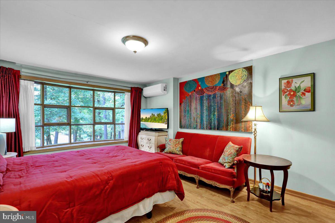
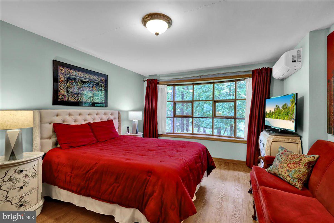
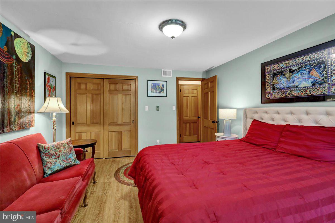
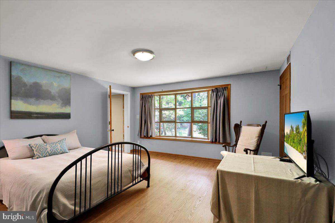
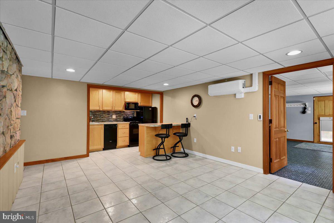
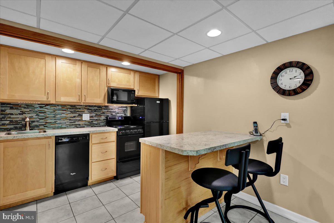
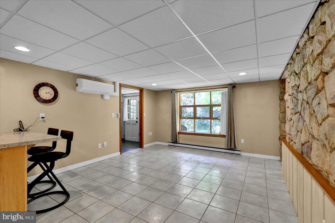
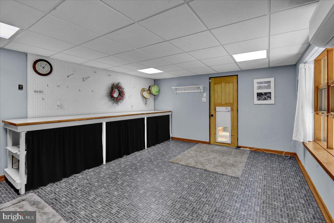
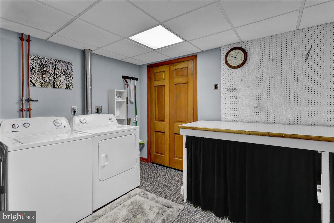
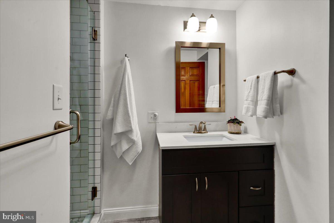
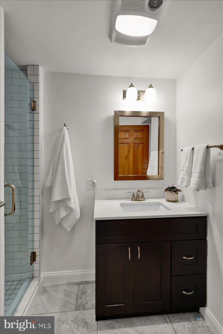
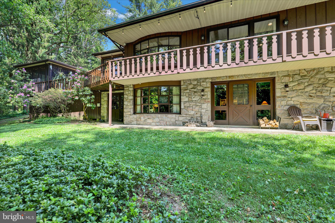
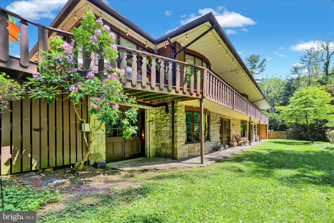
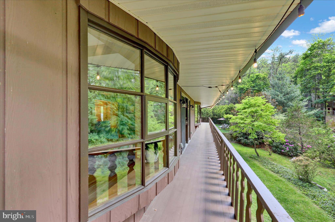
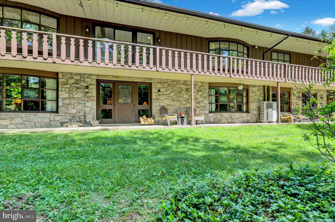
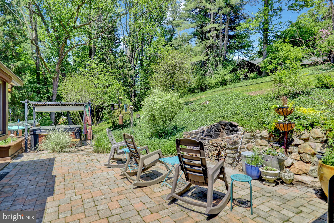
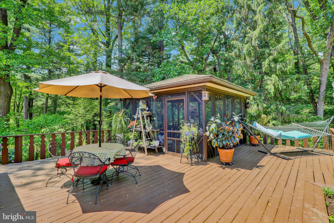
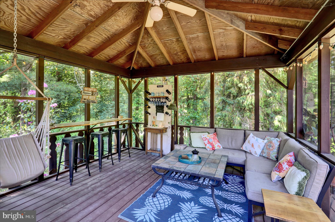
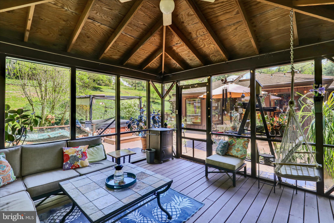
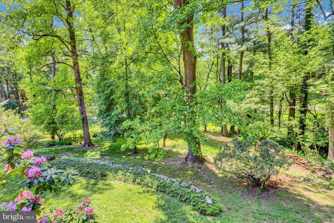
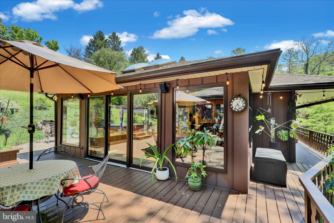
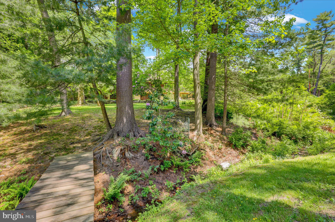
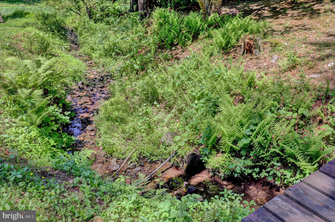
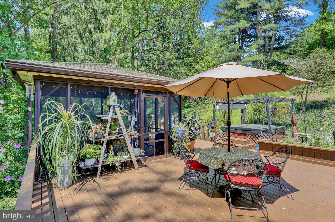
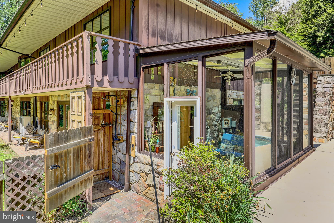
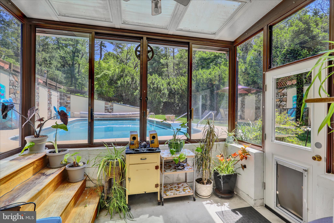
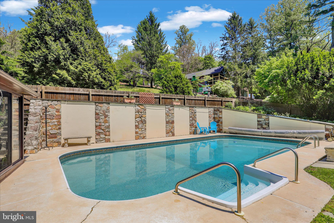
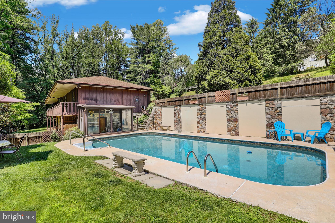
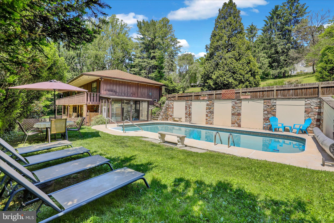
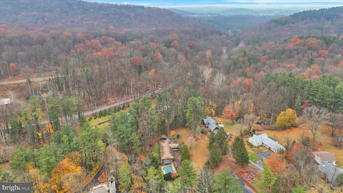
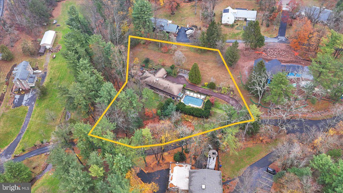
OPEN HOUSE! Thursday, May 28th. 4:30 pm to 6 pm. Hidden behind the private gates of Meadow Glen sits this one-of-a-kind raised ranch nestled among mature trees and peaceful views on approximately 1.2 wooded acres in Governor Mifflin Schools. Beyond the tree-lined drive and quaint bridge, discover over 3,100 sq ft of flexible living space thoughtfully designed for privacy, comfort, entertaining, and multi-generational living. The desirable no-step main level welcomes you through double entry doors into a tiled foyer and spectacular living room featuring dramatic beamed ceilings, stunning wood flooring, a raised-hearth stone wood-burning fireplace, walls of windows, and glass doors opening to the expansive rear deck spanning the length of the home. The skylit dining area flows beautifully off the kitchen and outdoor living spaces including a screened gazebo and hot tub. Enjoy the ease of one-floor living with a spacious primary suite, full bath with roll-in shower, main floor laundry, and garage access. Beautifully built into the hillside, the lower level, bright daylight walk-out living area feels warm and inviting with luxury wood paneling, exposed beams, built-in bookshelves, a second wood buring fireplace that is a stunning focal point of the room, and glass doors opening to the covered rear patio. Two additional bedrooms, two full baths, and a flexible bonus room with potential for a 4th bedroom create wonderful space for guests or extended family. A thoughtfully designed in-law suite setup with second kitchen/living area offers exceptional versatility for multi-generational living, hobbies, home office needs, or private guest quarters. Outdoor living is equally special with a heated in-ground pool, greenhouse, oversized garage, carport, mature landscaping, and the peaceful wooded setting Meadow Glen is known for. Recent improvements include new mini-split systems in 2025, whole house generator 2024, new tankless water heater 2025, new gas furnace 2022, serviced fireplaces 2025, new pool heater 2026 and more. This is truly a one of a kind home. Meticulously maintained and loved. Get on the schedule now to view this gorgeous home. Can't make the open house, call for showing.
Features & Amenities
Interior
-
Other Interior Features
Eat-in Kitchen, Ceiling Fan(s), Pantry, Recessed Lighting, Other, Vaulted Ceiling(s), Beamed Ceilings, Built-in Features, Open Floorplan
-
Total Bedrooms
3
-
Bathrooms
3
-
Above Grade Finished Area
3347.0
-
Basement YN
YES
-
Cooling YN
YES
-
Cooling
Central Air, Ceiling Fan(s), Ductless, Electric
-
Fireplace YN
YES
-
Heating YN
YES
-
Heating
Electric, Propane, Wood, Ceiling, Forced Air, Zoned, Baseboard, Heat Pump
-
Main Level Bedrooms
1
-
Pet friendly
N/A
Exterior
-
Garage
Yes
-
Garage spaces
2
-
Construction Materials
Frame, Block, Wood Siding
-
Other Exterior Features
Balcony, Lighting
-
Parking
Oversized, Garage Door Opener, Asphalt, Private, Garage, Driveway, Other, Attached Carport, Inside Entrance, Attached
-
Patio and Porch Features
Deck
-
Pool
Yes
-
Pool Features
Heated, In Ground, Private
-
Waterfront YN
NO
-
View
Water, Creek/Stream, Panoramic, Trees/Woods, Garden
Area & Lot
-
Lot Features
Sloped, Wooded, Level, Cleared, Back Yard
-
Lot Size(acres)
1.2
-
Lot Size(square feet)
52272.0
-
Property Type
Residential
-
Property Sub Type
Single Family Residence
-
Architectural Style
Ranch/Rambler
Price
-
Sales Price
$624,900
-
Tax Amount
$8,788
-
Sq. Footage
3, 347
-
Price/SqFt
$186
HOA
-
Association
Yes
-
Association Fee
$1,000
-
Association Fee Frequency
Annually
-
Association Fee Includes
N/A
School District
-
Elementary School
N/A
-
Middle School
N/A
-
High School
N/A
Property Features
-
New Construction
NO
-
Accessibility Features
Accessible Full Bath
-
Foundation Details
Brick/Mortar, Block
-
Senior Community YN
NO
-
Sewer
Septic Tank
-
Tax Lot
5256
-
Water Source
Well
Schedule a Showing
Showing scheduled successfully.
Mortgage calculator
Estimate your monthly mortgage payment, including the principal and interest, property taxes, and HOA. Adjust the values to generate a more accurate rate.
Your payment
Principal and Interest:
$
Property taxes:
$
HOA fees:
$
Total loan payment:
$
Total interest amount:
$
Location
County
BERKS
Elementary School
Middle School
High School
Listing Courtesy of Debra Hassler , Keller Williams Platinum Realty - Wyomissing
RealHub Information is provided exclusively for consumers' personal, non-commercial use, and it may not be used for any purpose other than to identify prospective properties consumers may be interested in purchasing. All information deemed reliable but not guaranteed and should be independently verified. All properties are subject to prior sale, change or withdrawal. RealHub website owner shall not be responsible for any typographical errors, misinformation, misprints and shall be held totally harmless.

AGENT
Jordan Fortson
Call Jordan today to schedule a private showing.

* Listings on this website come from the FMLS IDX Compilation and may be held by brokerage firms other than the owner of this website. The listing brokerage is identified in any listing details. Information is deemed reliable but is not guaranteed. If you believe any FMLS listing contains material that infringes your copyrighted work please click here to review our DMCA policy and learn how to submit a takedown request.© 2024 FMLS.
Related Properties
READING
FAIRWAY DR LOT 1
4 Beds
2 Baths
2,148 Sq.Ft.
$695,500
MLS#: PABK2068148
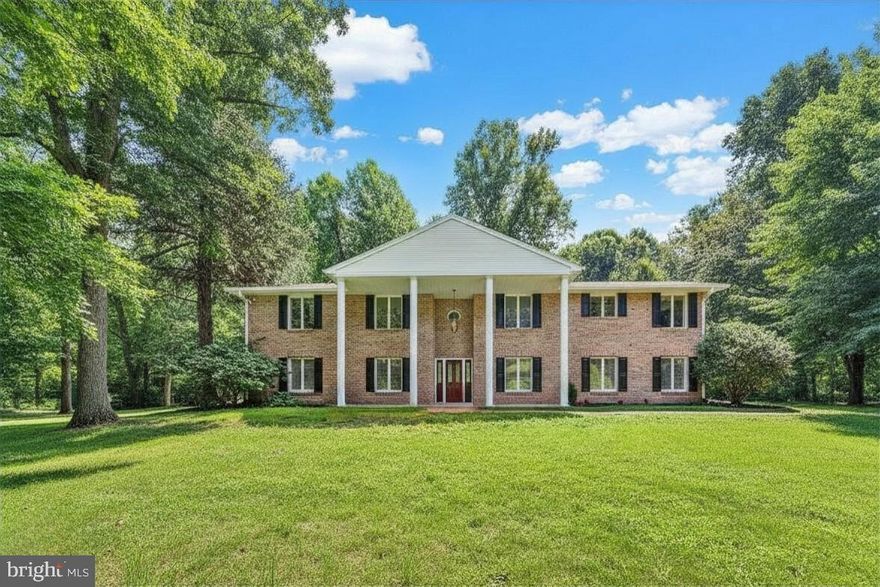
READING
49 FAWN DRIVE
4 Beds
4 Baths
3,472 Sq.Ft.
$575,000
MLS#: PABK2068998
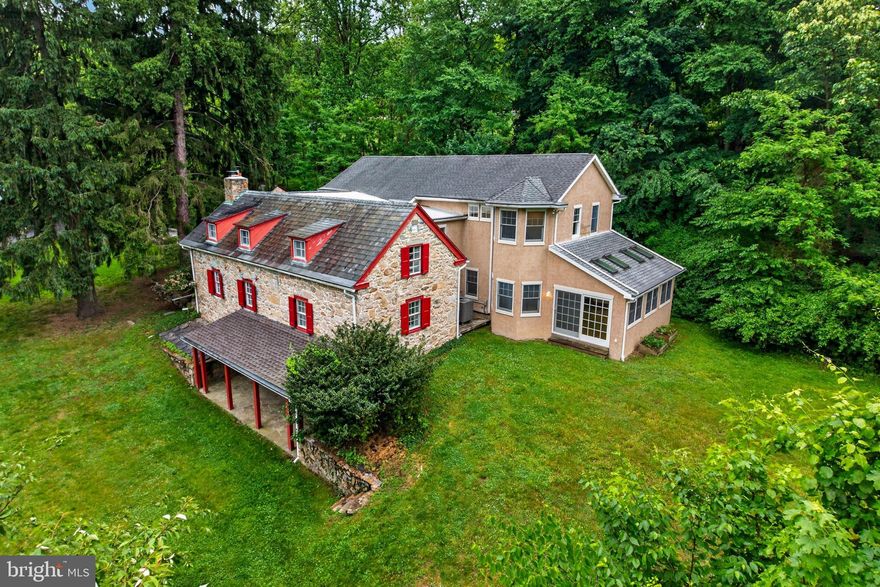
READING
2 WYNDHAM HILL DRIVE
5 Beds
3 Baths
3,632 Sq.Ft.
$585,000
MLS#: PABK2072502
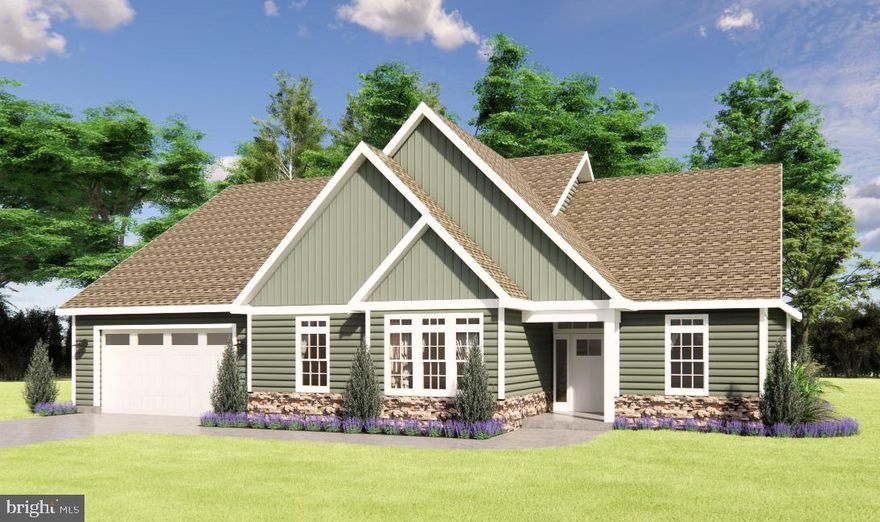
READING
FAIRWAY DR LOT 2
3 Beds
2 Baths
2,190 Sq.Ft.
$729,600
MLS#: PABK2068206
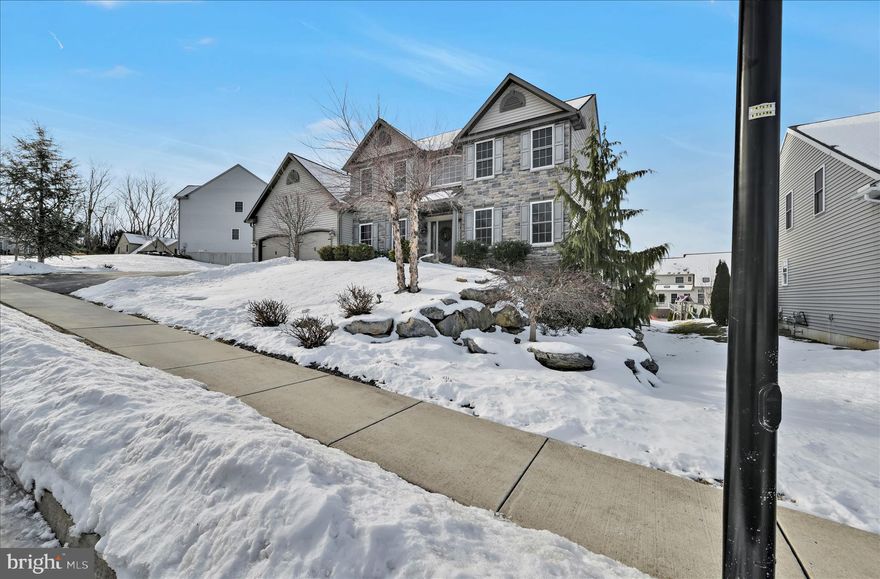
READING
62 STELLA DRIVE
4 Beds
3 Baths
3,795 Sq.Ft.
$719,000
MLS#: PABK2067542
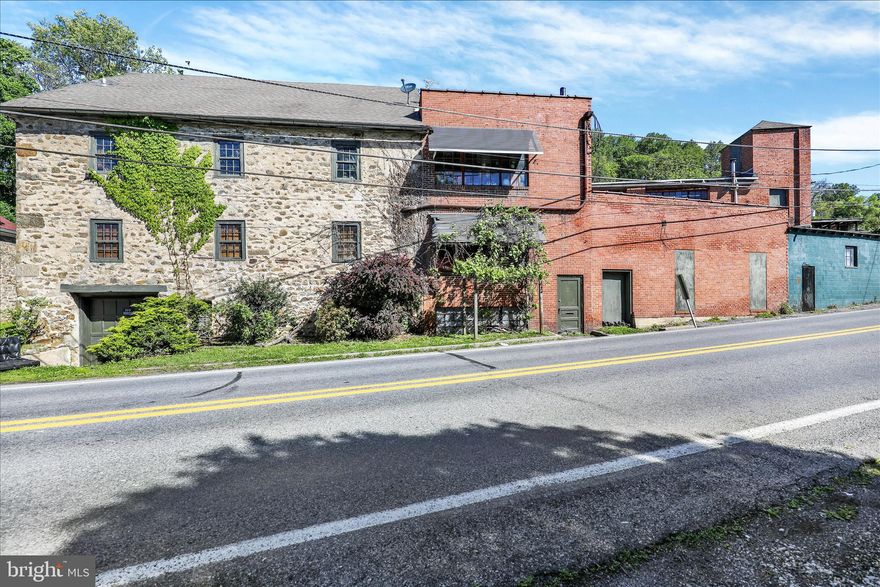
READING
1524 FRIEDENSBURG ROAD
4 Beds
2 Baths
22,000 Sq.Ft.
$525,000
MLS#: PABK2071760
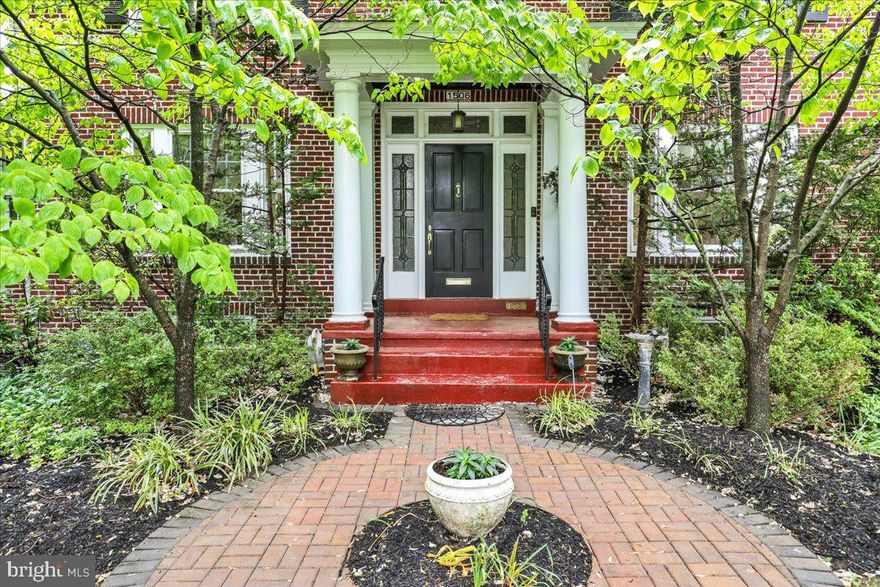
READING
1506 DAUPHIN AVENUE
5 Beds
3 Baths
2,626 Sq.Ft.
$625,000
MLS#: PABK2072376
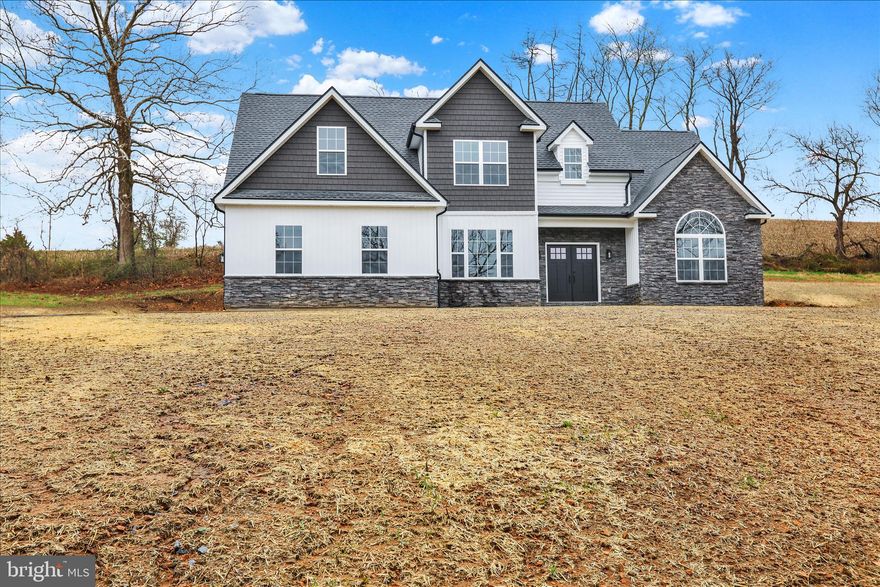
READING
4214 HILL TERRACE DRIVE
4 Beds
2 Baths
2,295 Sq.Ft.
$575,000
MLS#: PABK2070010
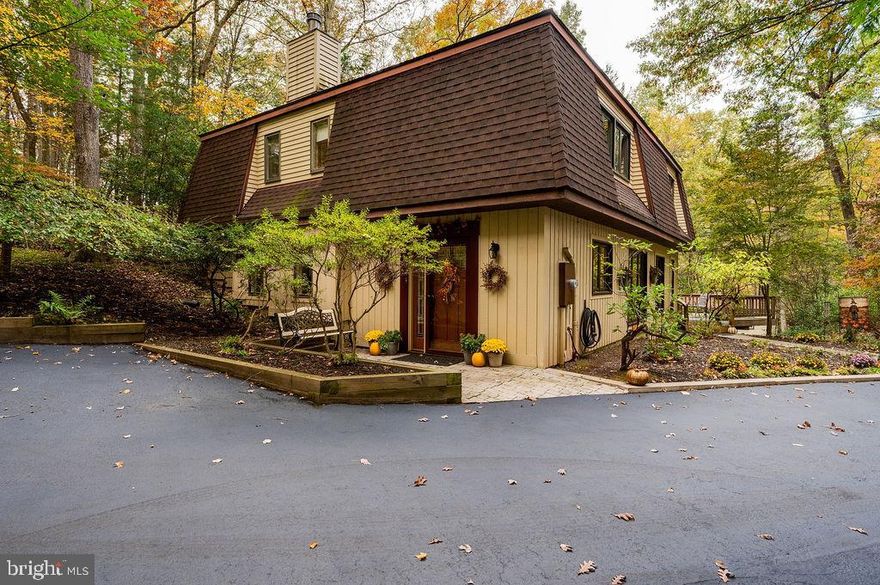
READING
199 DEER HILL ROAD
3 Beds
2 Baths
2,616 Sq.Ft.
$650,000
MLS#: PABK2069702
.png)