
Traditional
456 MAIN STREET
MOHNTON, PA 19540
MLS#: PABK2075422
$1,200,000


Property
Beds
5
Full Baths
4
1/2 Baths
None
Year Built
2001
Sq.Footage
4,684
Welcome to a truly exceptional custom-built brick estate, lovingly maintained by its original owners and nestled on approximately 13 private acres at the end of a quiet dead-end street. Offering over 4,600 square feet of finished living space, plus an additional 2,200-square-foot unfinished basement space, this one-of-a-kind property combines timeless craftsmanship, thoughtful design, and endless possibilities. As you arrive, you'll immediately appreciate the peaceful setting, long private drive with motion sensor, and impressive curb appeal. A NEW 30-year architectural shingle roof with a transferable warranty and fresh interior paint in several areas provide peace of mind for the next owner. Inside, the spacious floor plan is designed for both everyday living and entertaining. The soaring great room features a stunning floor-to-ceiling stone wood-burning fireplace, while the expansive sunroom is filled with natural light from its NEW skylights featuring remote-controlled shades, creating the perfect space to relax and enjoy the peaceful, private setting. The well-appointed kitchen offers abundant cabinetry, generous workspace, and an oversized walk-in pantry, while the adjacent mudroom/laundry area provides exceptional functionality for busy households. The main level also includes a bedroom with an attached full bathroom, making one-floor living both comfortable and convenient. Throughout the home, rich custom wood trim and solid wood doors showcase the home's quality craftsmanship, adding warmth, elegance, and timeless appeal to every space. Upstairs, the luxurious primary suite serves as a private retreat with two oversized walk-in closets and a spacious ensuite bath complete with a convenient laundry chute. Three additional bedrooms and another full bathroom provide ample room for family and guests. In total, the home offers five bedrooms and four full bathrooms. The unfinished lower level presents an incredible opportunity to customize an additional 2,200 square feet of living space. Already featuring a finished full bathroom, a beautiful brick wood-burning fireplace, abundant storage, and a separate wide staircase leading directly to the attached garage, this level is perfectly suited for a future in-law suite, private guest quarters, recreation space, or the ultimate entertainment area. Additional amenities include a central vacuum system, attached three-car garage, an additional detached three-car garage ideal for vehicles, hobbies, or workshop space, and an outdoor built-in grilling area perfect for enjoying the peaceful country setting. Rarely does a property combine this level of quality construction, privacy, acreage, and future potential. This extraordinary estate offers a lifestyle that is difficult to duplicate and is ready to welcome its next owners.
Features & Amenities
Interior
-
Other Interior Features
Central Vacuum, Pantry
-
Total Bedrooms
5
-
Bathrooms
4
-
Above Grade Finished Area
4614.0
-
Basement YN
YES
-
Cooling YN
YES
-
Cooling
Central Air, Electric
-
Fireplace YN
YES
-
Heating YN
YES
-
Heating
Natural Gas, Forced Air
-
Main Level Bedrooms
1
-
Pet friendly
N/A
Exterior
-
Garage
Yes
-
Garage spaces
6
-
Construction Materials
Brick
-
Parking
Oversized, Garage, Driveway, Attached, Detached
-
Patio and Porch Features
Patio
-
Pool
No
-
Waterfront YN
NO
Area & Lot
-
Lot Size(acres)
12.83
-
Lot Size(square feet)
558,874
-
Property Type
Residential
-
Property Sub Type
Single Family Residence
-
Architectural Style
Traditional
Price
-
Sales Price
$1,200,000
-
Tax Amount
$19,881
-
Financing Options
Cash, Conventional
-
Sq. Footage
4,684
-
Price/SqFt
$256
HOA
-
Association
No
School District
-
Elementary School
N/A
-
Middle School
N/A
-
High School
N/A
Property Features
-
New Construction
NO
-
Foundation Details
Concrete Perimeter
-
Senior Community YN
NO
-
Sewer
Public Sewer
-
Tax Lot
8043
-
Water Source
Well
Schedule a Showing
Showing scheduled successfully.
Mortgage calculator
Estimate your monthly mortgage payment, including the principal and interest, property taxes, and HOA. Adjust the values to generate a more accurate rate.
Your payment
Principal and Interest:
$
Property taxes:
$
HOA fees:
$
Total loan payment:
$
Total interest amount:
$
Location
County
BERKS
Elementary School
Middle School
High School
Listing Courtesy of Edward Hollock , Keller Williams Platinum Realty - Wyomissing
RealHub Information is provided exclusively for consumers' personal, non-commercial use, and it may not be used for any purpose other than to identify prospective properties consumers may be interested in purchasing. All information deemed reliable but not guaranteed and should be independently verified. All properties are subject to prior sale, change or withdrawal. RealHub website owner shall not be responsible for any typographical errors, misinformation, misprints and shall be held totally harmless.

AGENT
Jordan Fortson
Call Jordan today to schedule a private showing.

* Listings on this website come from the FMLS IDX Compilation and may be held by brokerage firms other than the owner of this website. The listing brokerage is identified in any listing details. Information is deemed reliable but is not guaranteed. If you believe any FMLS listing contains material that infringes your copyrighted work please click here to review our DMCA policy and learn how to submit a takedown request.© 2024 FMLS.
Related Properties
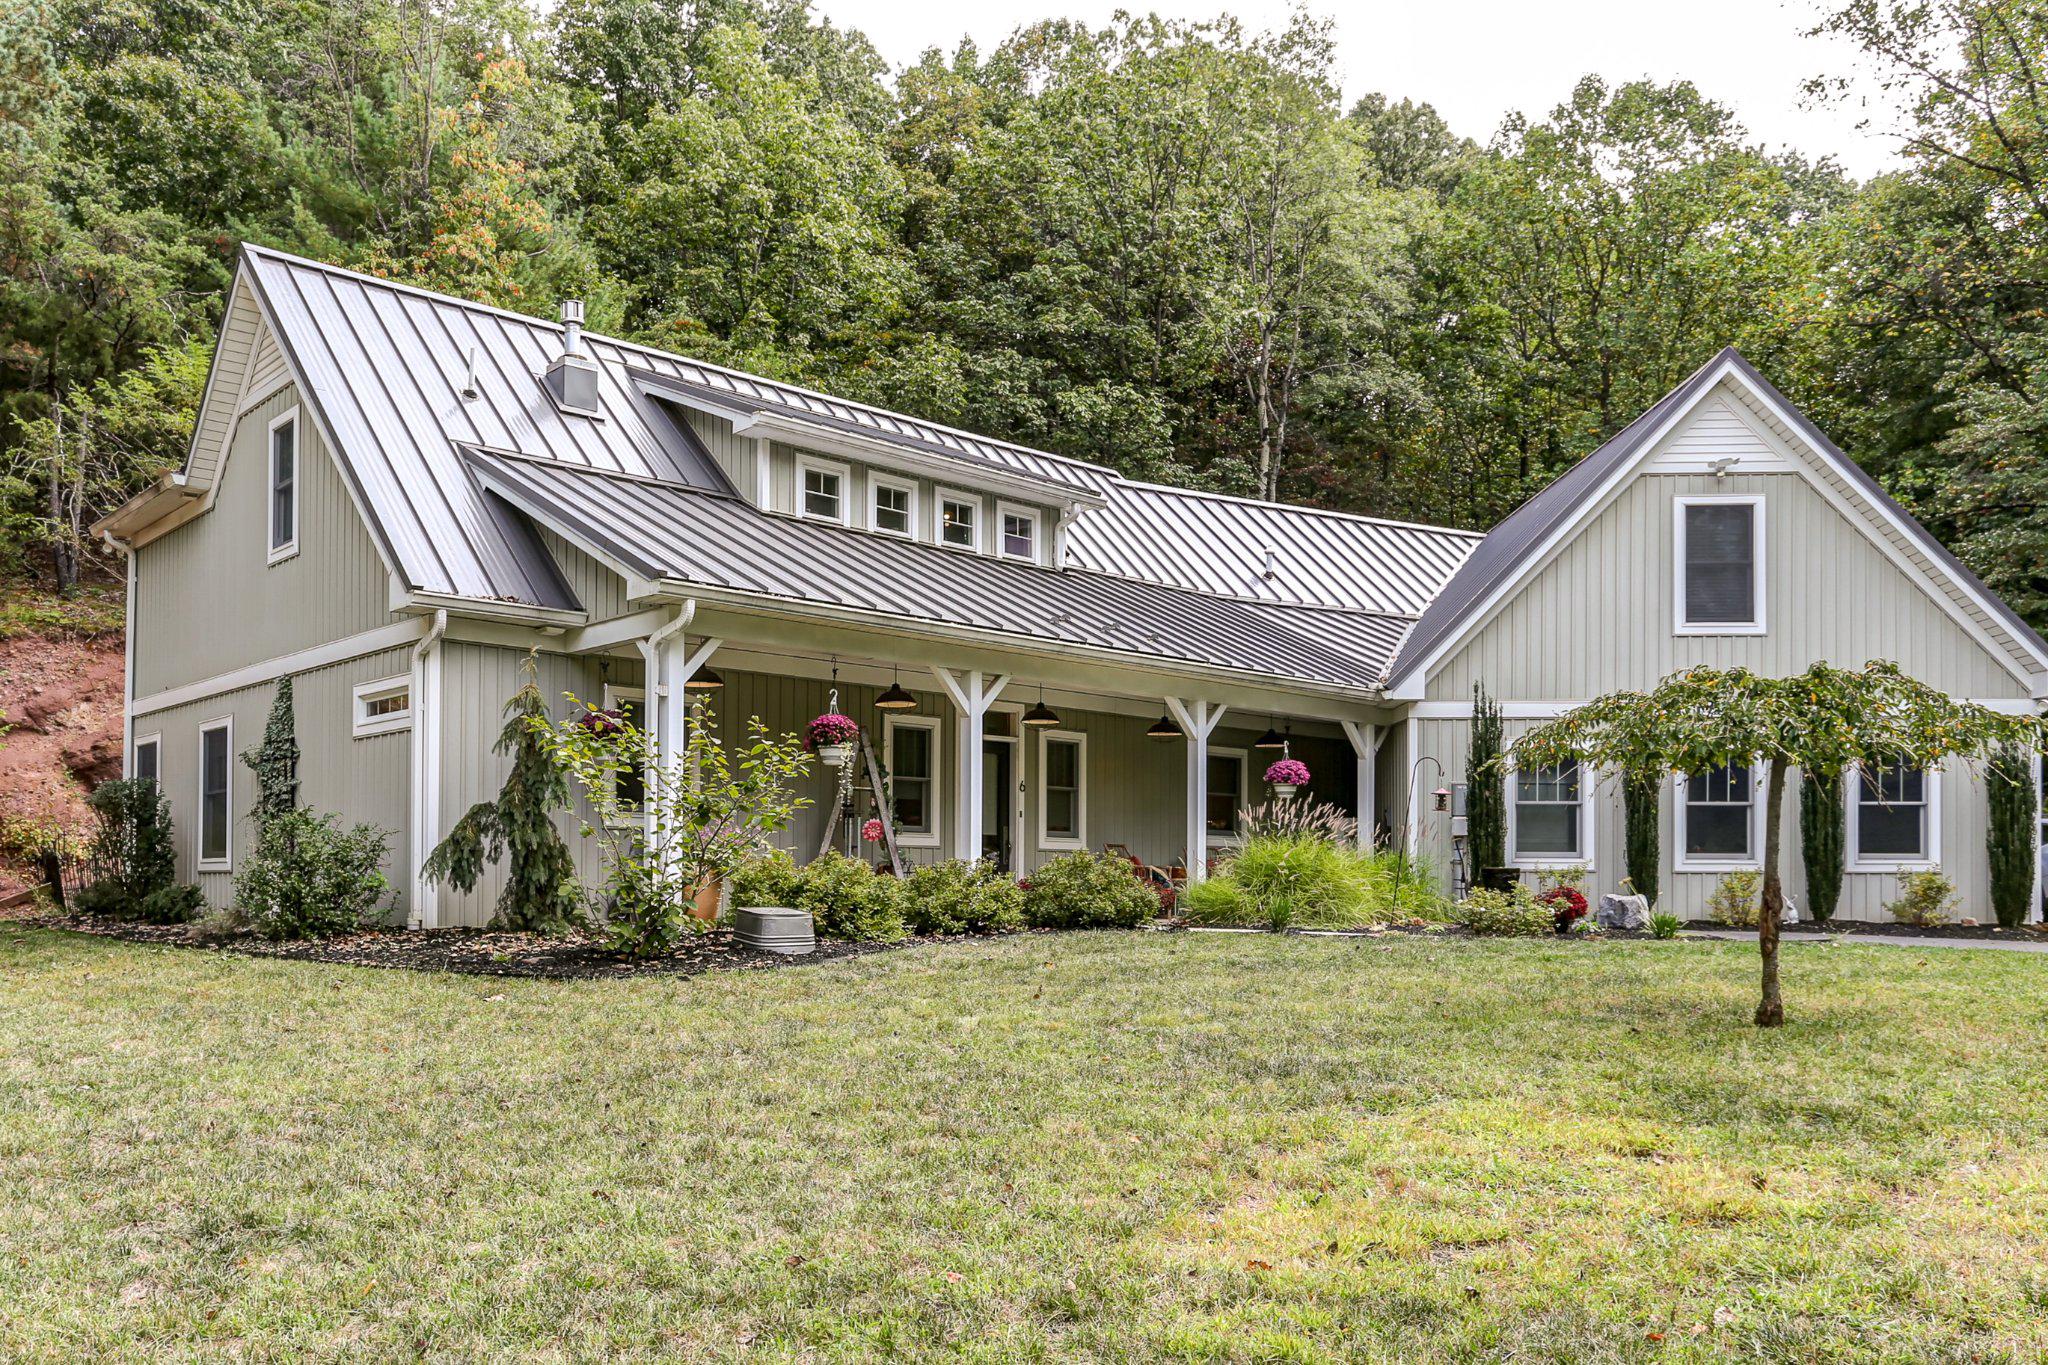
MOHNTON
6 MAPLE GROVE ROAD
4 Beds
3 Baths
3,364 Sq.Ft.
$969,900
MLS#: PABK2071276
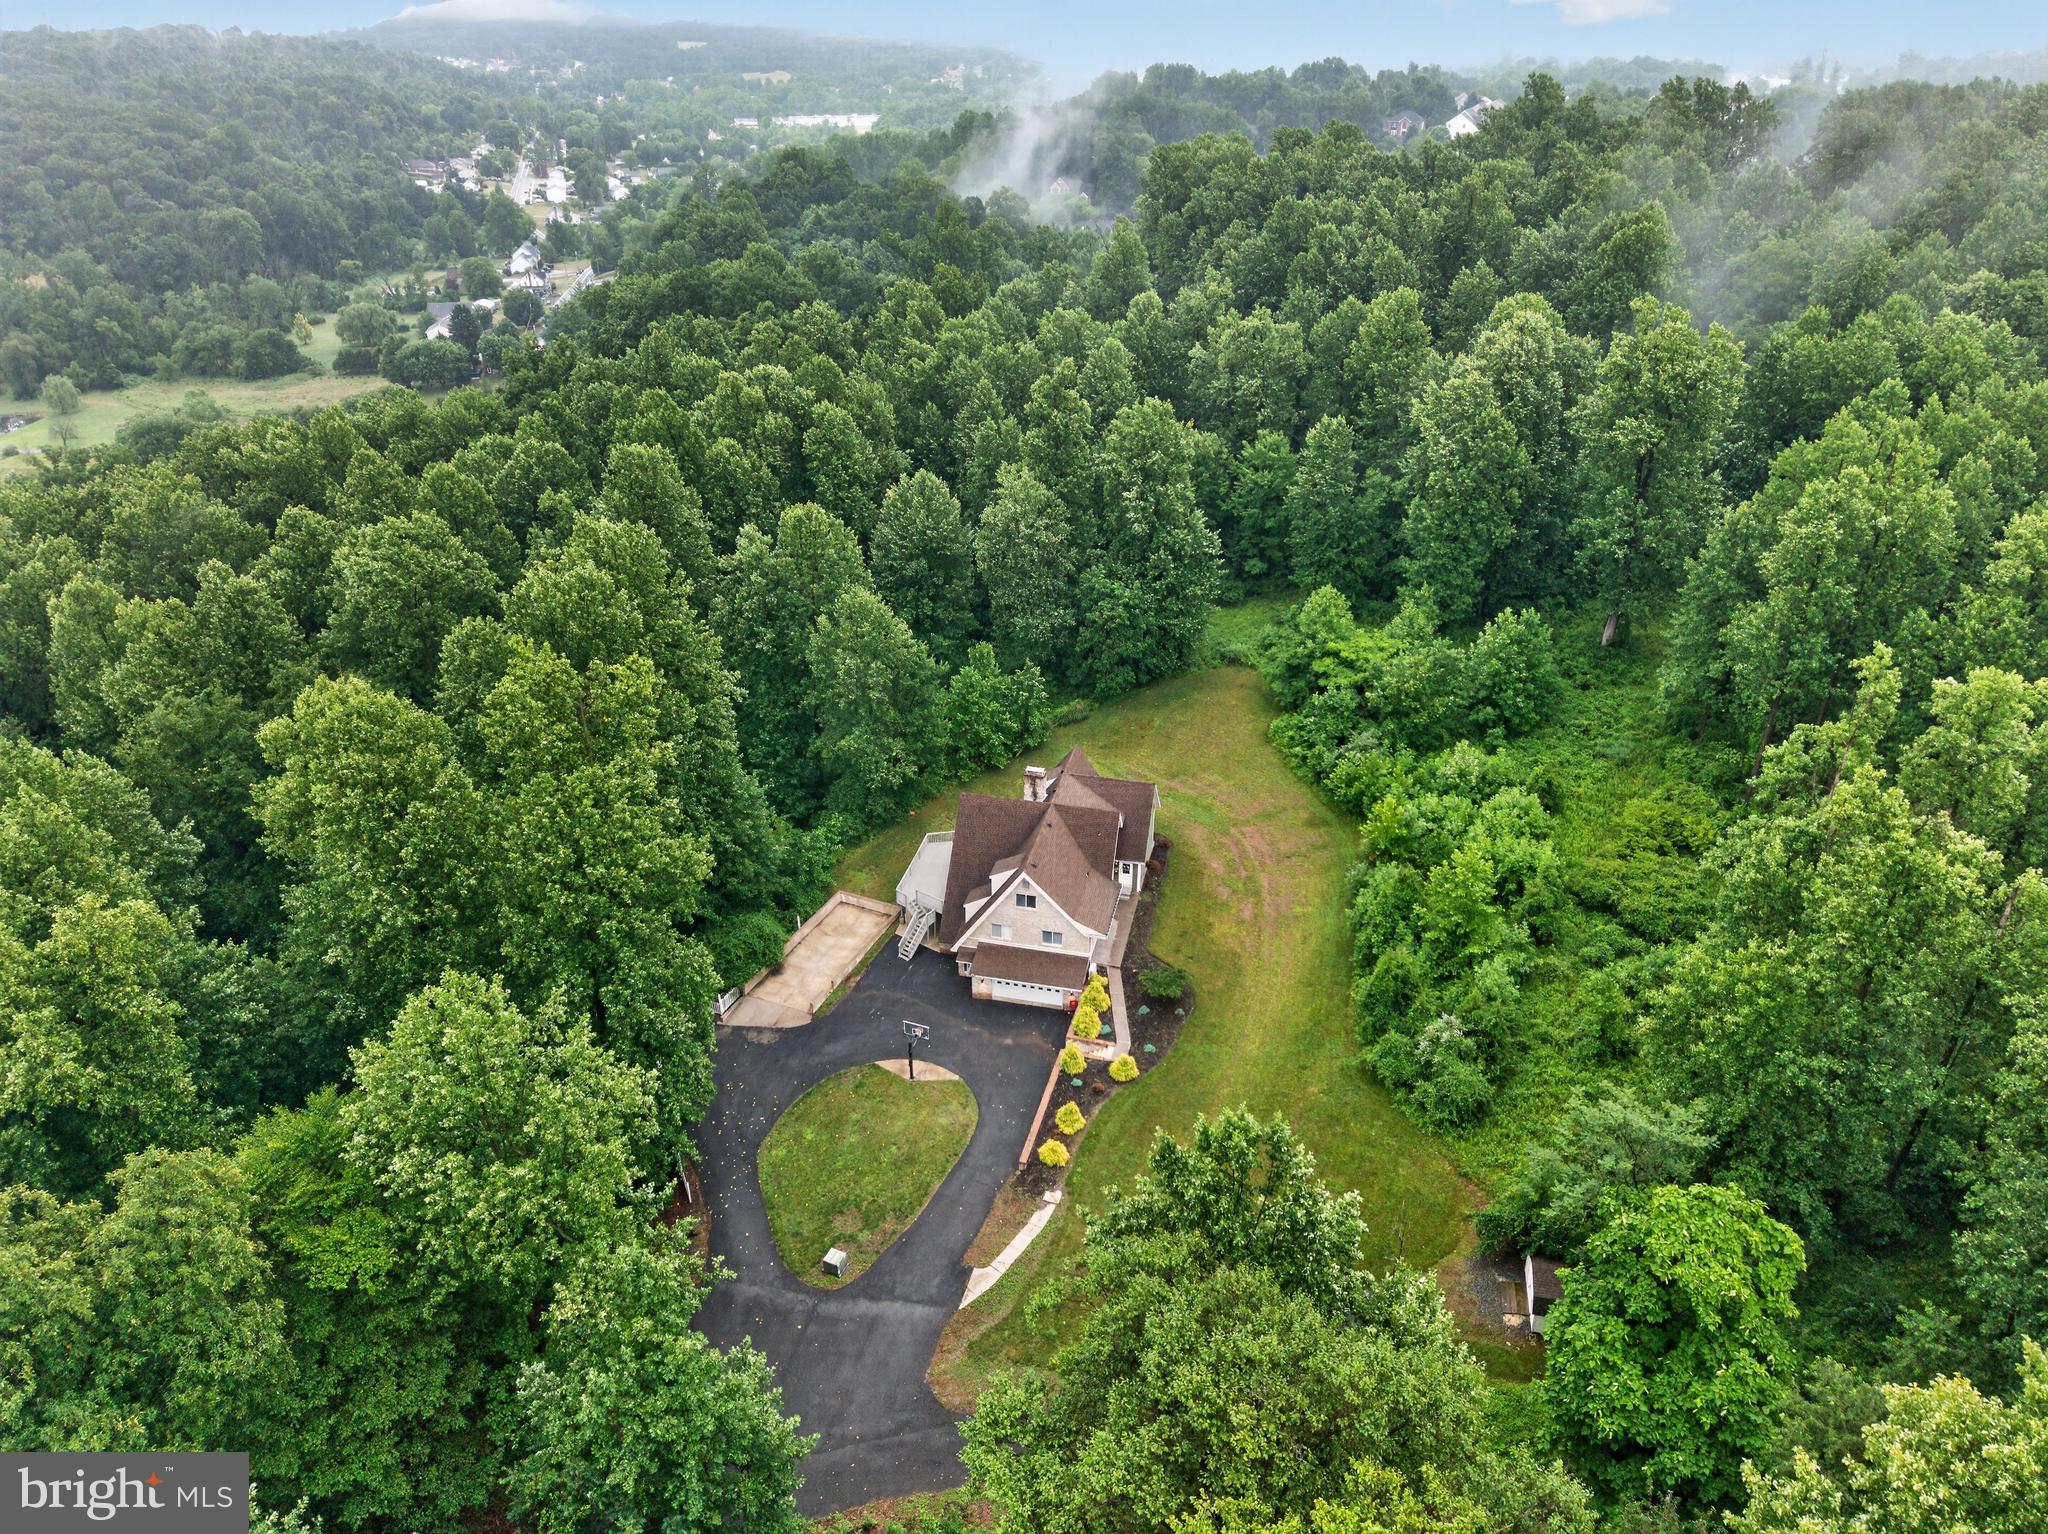
MOHNTON
665 FAIRMONT AVENUE
5 Beds
4 Baths
3,600 Sq.Ft.
$1,050,000
MLS#: PABK2074682
.png)