
Property
Beds
5
Full Baths
4
1/2 Baths
None
Year Built
1973
Sq.Footage
4,960
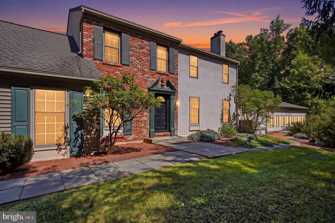
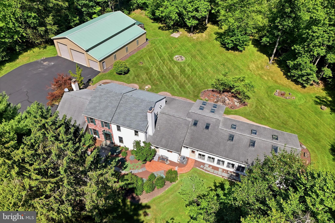
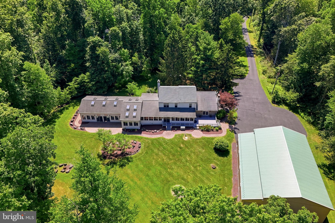
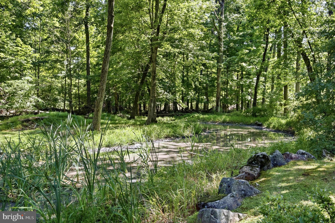
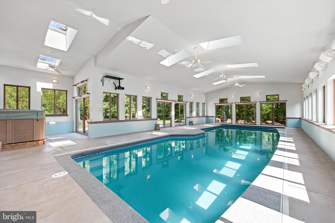
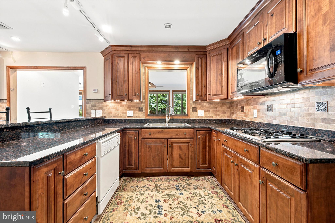
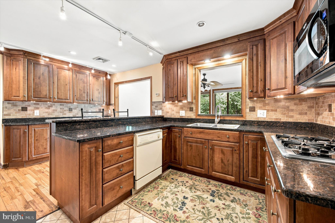
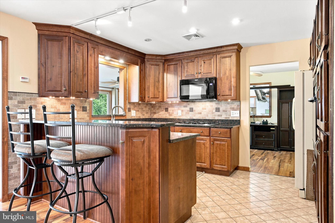
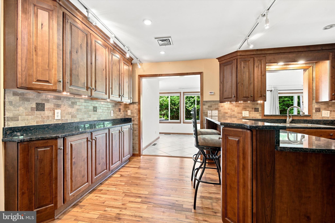
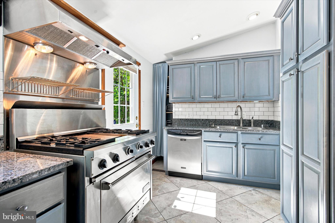
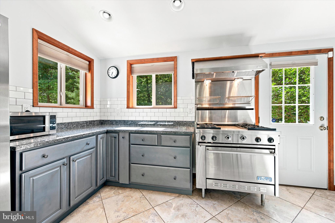
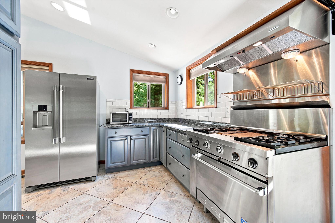
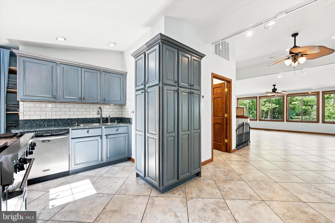
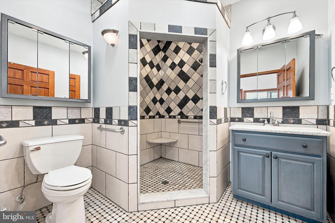
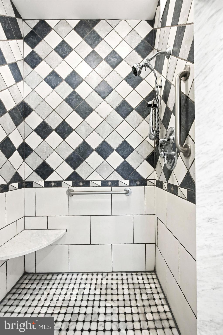
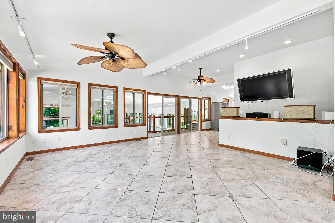
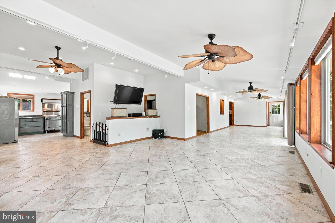
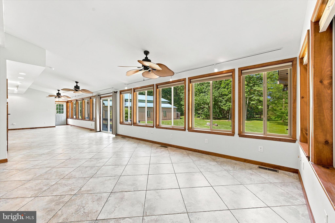
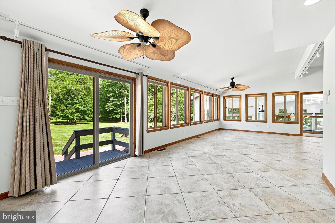
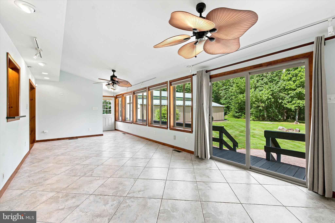
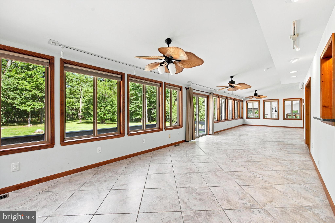
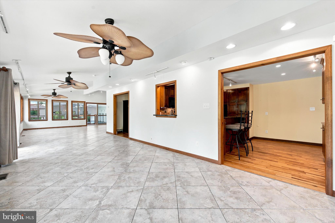
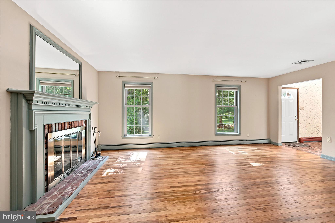
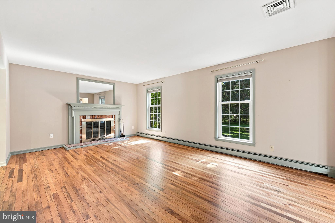
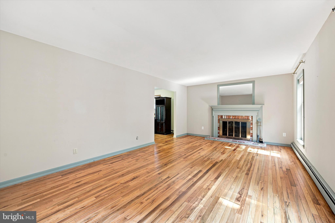
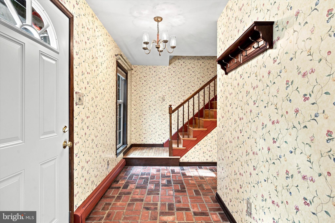
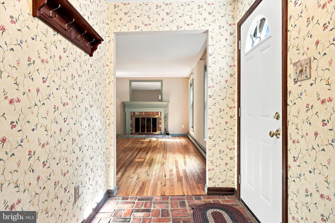
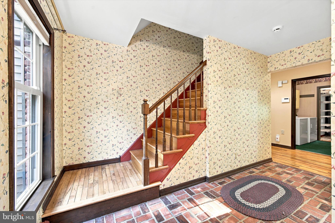
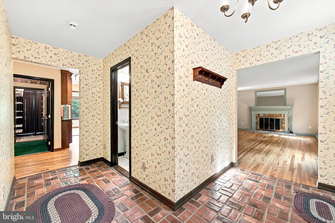
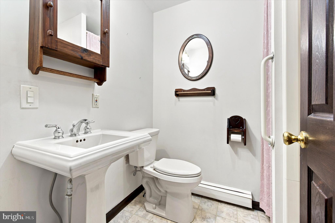
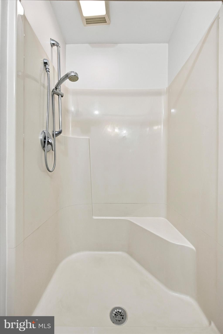
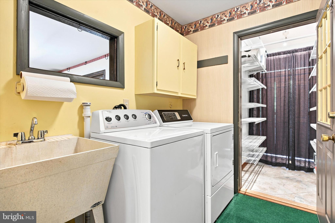
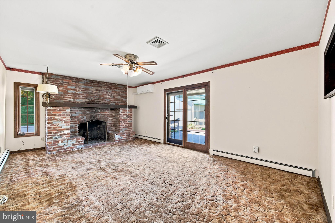
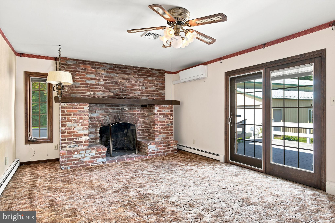
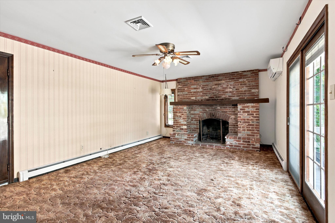
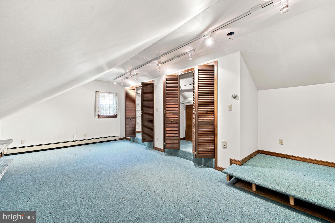
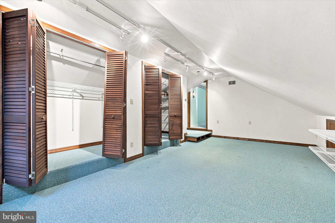
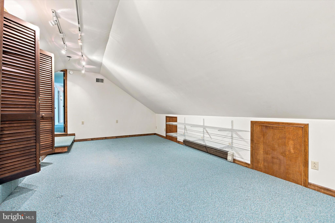
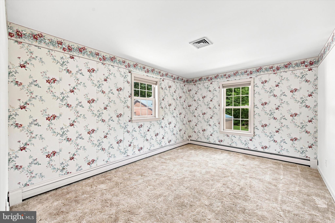
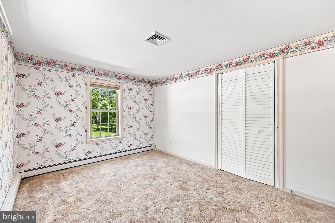
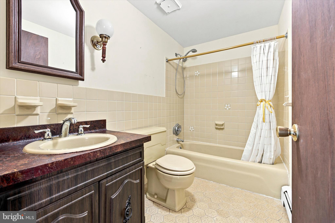
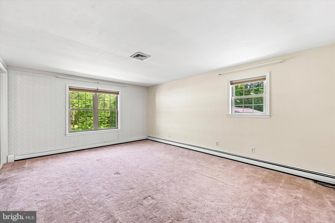
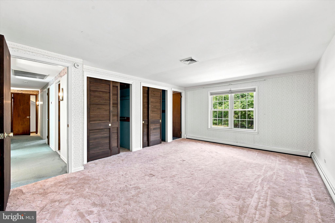
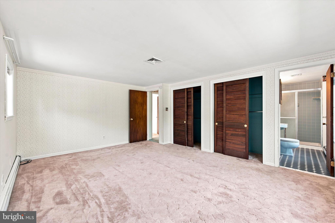
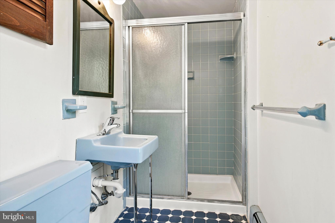
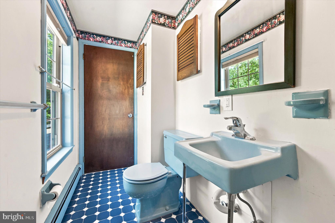
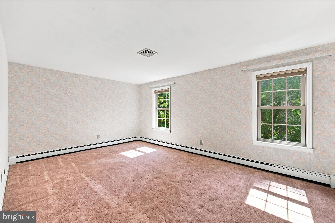
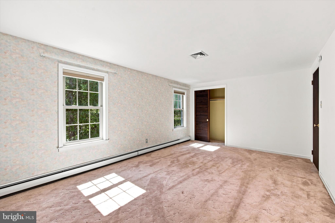
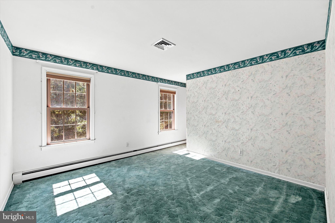
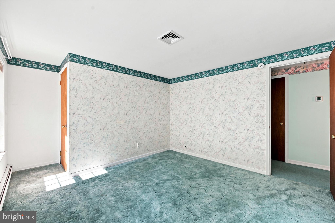
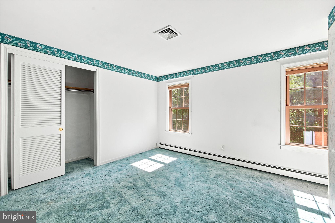
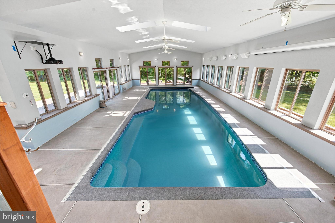
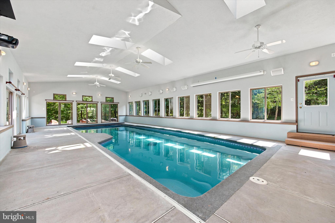
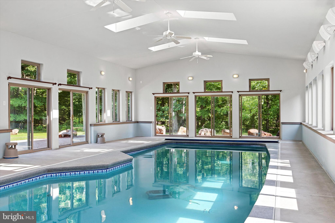
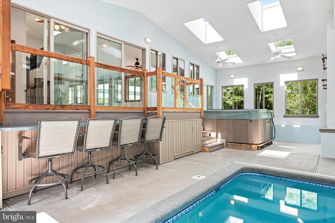
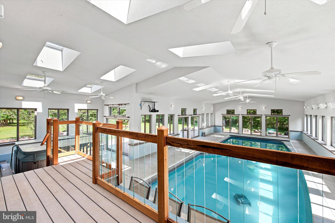
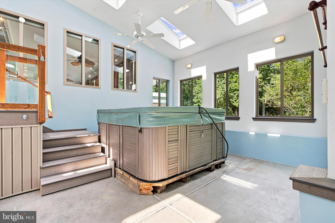
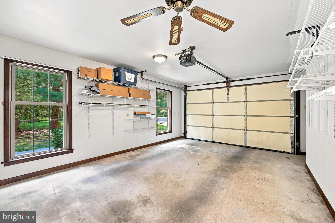
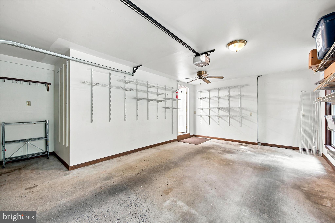
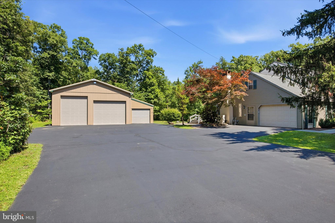
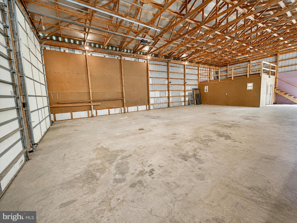
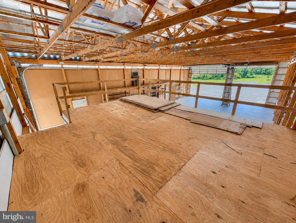
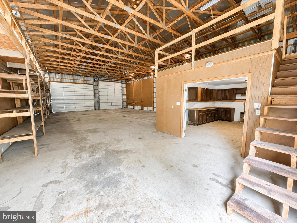
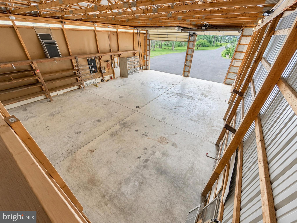
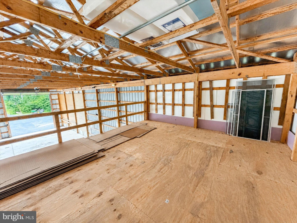
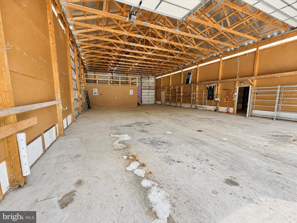
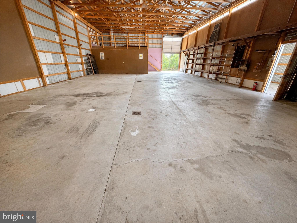
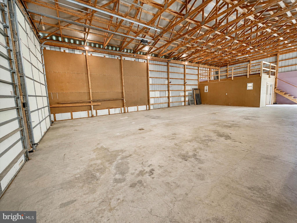
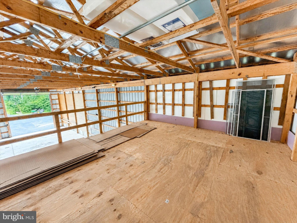
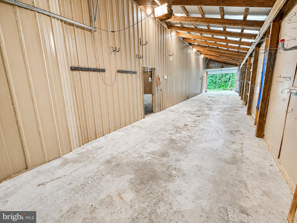
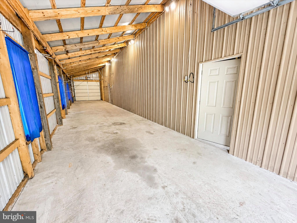
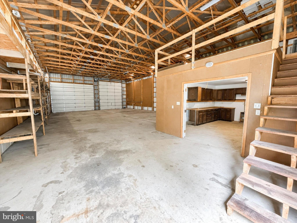
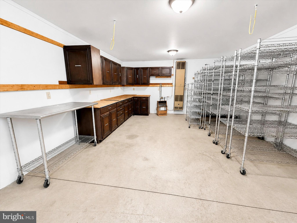
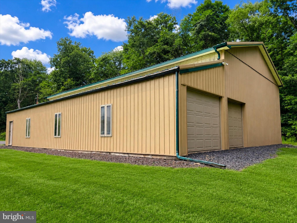
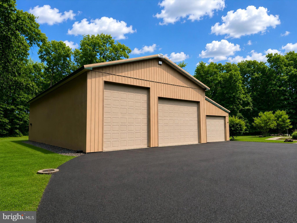
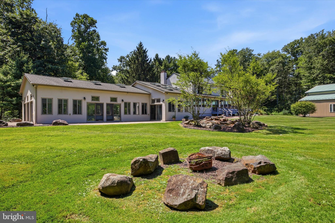
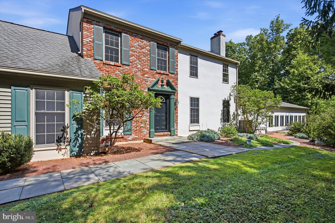
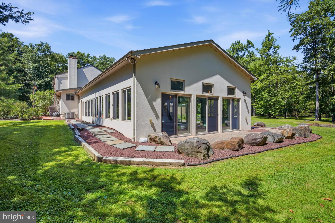
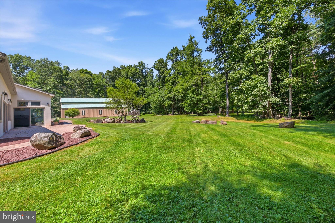
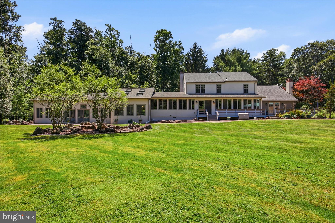
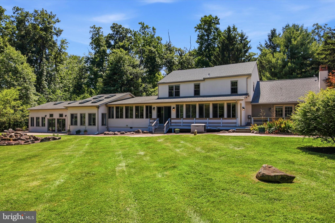
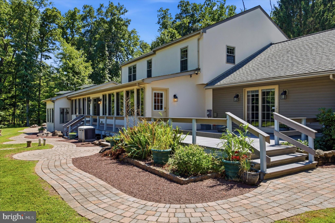
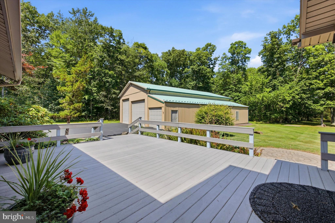
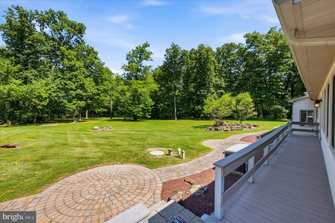
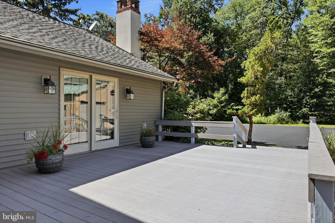
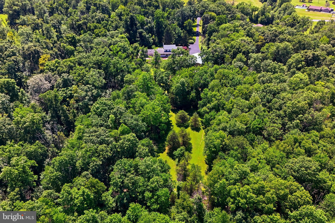
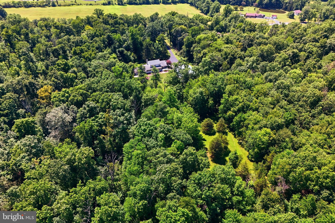
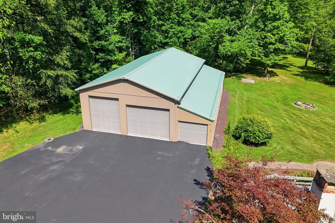
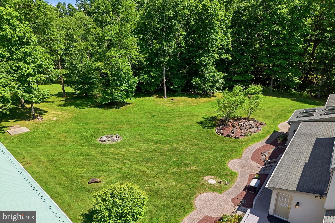
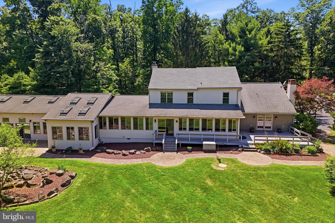
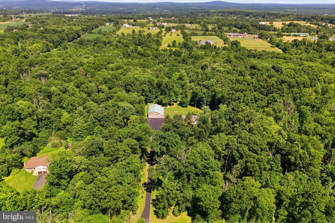
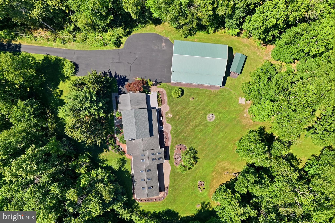
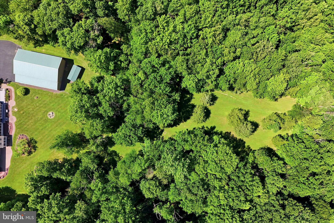
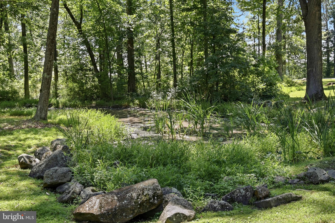
Discover a rare Upper Bucks County retreat where timeless charm, thoughtful improvements, and exceptional amenities come together on almost 8 acres. Lovingly owned and maintained by the same owner since 1979, this remarkable property showcases decades of pride, care, and continuous enhancements, creating a home designed for comfort, entertaining, and everyday enjoyment. The possibilities are endless! This home boasts 5 bedrooms, 4 full bathrooms, an indoor heated pool and a massive Pioneer insulated pole barn measuring 62x48 with a 19x15 heated office or storage room inside (you could park large commercial vehicles or full size RV's inside with a 20ft ceiling). The home currently is set up with 5 bedrooms including a 2nd floor primary with en suite bathroom. Extended family living is possible as the home also has two full kitchens! From the moment you arrive down the long driveway past your private pond you will appreciate the peaceful setting and the versatility this property offers. Inside, spacious living areas give room to gather, relax, and create lasting memories. The thoughtfully updated kitchen and the second kitchen added in 2008 serve as the heart of the home with functionality and warmth. Multiple living spaces, including a family room last used as a first-floor bedroom with a wood fireplace and mini-split heat/ac system added in 2019, provide flexibility for today’s lifestyle needs. The extraordinary highlight of this home is the impressive addition completed in 2008 featuring a private indoor in ground pool oasis. Enjoy resort-style living every day with a fiberglass pool approximately 7.5 feet deep and heated by propane heat, offering the perfect space for year-round recreation, entertaining, fitness, or simply unwinding in your own private escape. Character and comfort continue throughout the home with two wood-burning fireplaces, creating cozy gathering spaces during cooler seasons. Thoughtful improvements over the years include replacement windows, a finished room above the garage, added attic and basement spray foam insulation, whole home generator and numerous enhancements designed to improve both comfort and function. For hobbyists, collectors, contractors, or anyone needing exceptional additional space, the pole barn addition completed in 2005 provides incredible versatility. Whether used for equipment, vehicles, storage, a workshop, your business or recreational needs, this valuable feature expands the possibilities of the property. The home has benefited from significant updates and ongoing maintenance. Whole home generator (propane powered) will ensure your comfort while two owned large propane tanks supply all the propane you need to run the whole household without missing a moment from service interruptions. Step outside and experience the beauty and tranquility of the grounds. With open outdoor space, a pond area and a peaceful setting, the property offers the perfect blend of privacy and convenience. Enjoy the feel of a private countryside escape while remaining close to shopping, dining, major commuter routes, parks, and everything the Quakertown area has to offer. Award winning Palisades School District. Just minutes from Route 309, 476 and 78 putting this home right in the middle of NYC and Philadelphia. Also just 20 minutes to ABE International Airport. Property will come with a clear certificate of occupancy from Springfield Township too! A truly unique opportunity, 475 Crowthers Road offers the lifestyle buyers dream about — space to spread out, amenities to enjoy, and a home that has been cherished and improved for generations. This is more than a home; it is a private retreat ready for its next chapter.
Features & Amenities
Interior
-
Other Interior Features
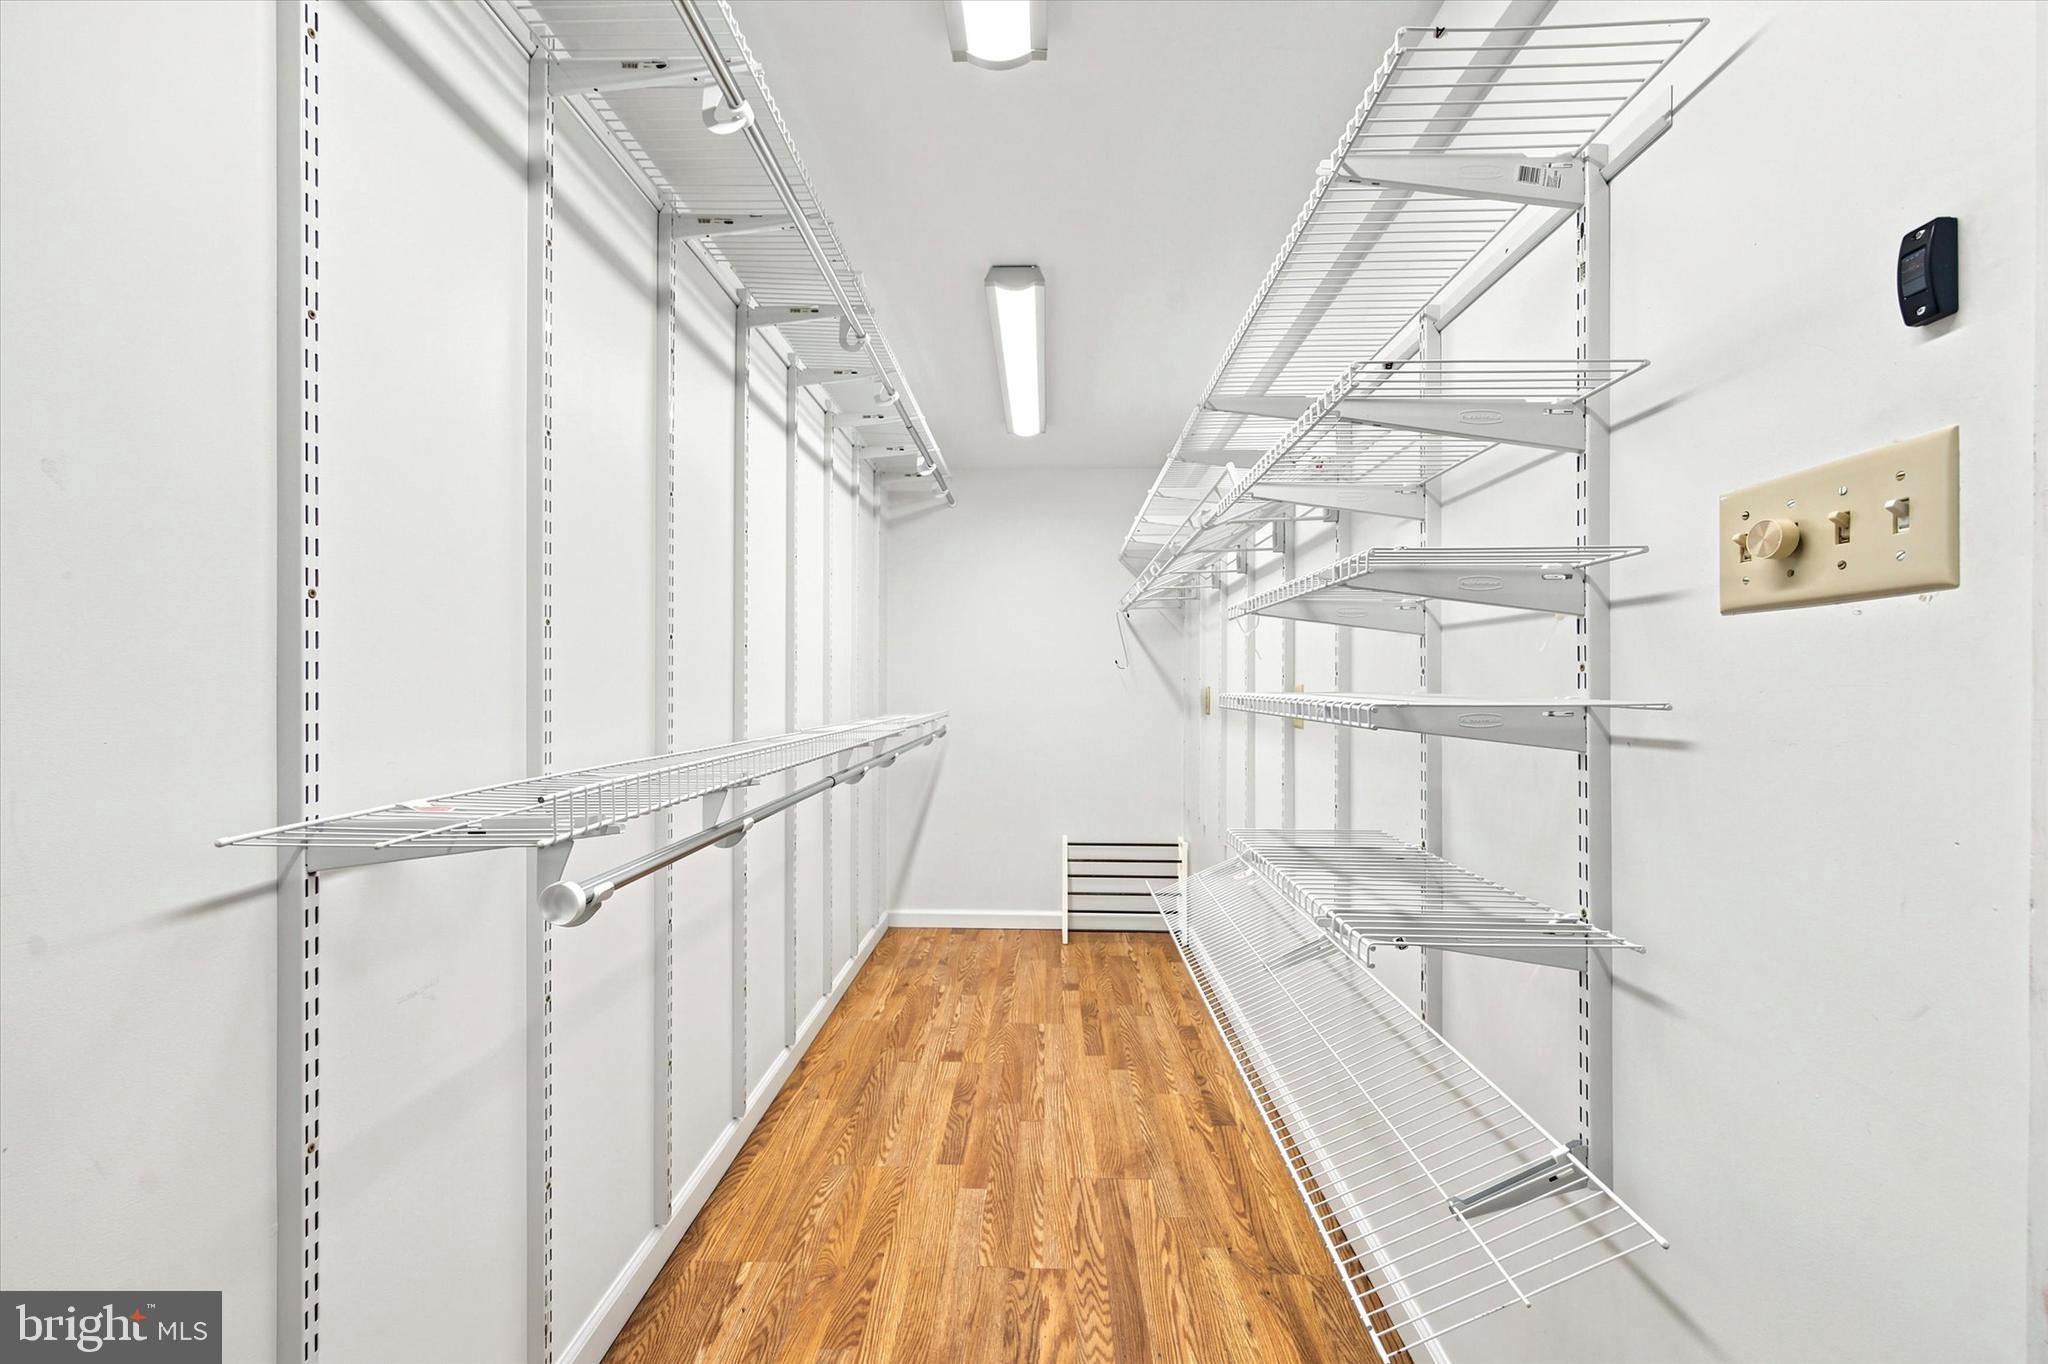
Central Vacuum, Eat-in Kitchen, Ceiling Fan(s), Recessed Lighting, Sound System, Walk-In Closet(s), High Ceilings, Built-in Features
-
Total Bedrooms
5
-
Bathrooms
4
-
Above Grade Finished Area
4960.0
-
Basement YN
YES
-
Cooling YN
YES
-
Cooling
Central Air, Ceiling Fan(s), Electric
-
Fireplace YN
YES
-
Heating YN
YES
-
Heating
Propane, Hot Water, Forced Air, Radiant
-
Pet friendly
Yes
Exterior
-
Garage
Yes
-
Garage spaces
9
-
Construction Materials
Frame
-
Other Exterior Features
Lighting, Rain Gutters, Storage
-
Parking
Oversized, Garage Door Opener, Asphalt, Private, Paved, Garage, Driveway, Covered, Inside Entrance, Attached, Detached
-
Patio and Porch Features
Deck, Porch
-
Pool
Yes
-
Pool Features
Heated, In Ground, Indoor, Private
-
Waterfront YN
NO
-
View
Water, Panoramic, Pond, Trees/Woods
Area & Lot
-
Lot Features
Level, Private, Secluded, Few Trees, Back Yard
-
Lot Size(acres)
7.72
-
Lot Size(square feet)
336,109
-
Property Type
Residential
-
Property Sub Type
Single Family Residence
-
Architectural Style
Colonial
Price
-
Sales Price
$1,299,999
-
Tax Amount
$11,333
-
Financing Options
Cash, Conventional, VA
-
Sq. Footage
4,960
-
Price/SqFt
$262
HOA
-
Association
No
Property Resources
-
Horse Property
YES
School District
-
Elementary School
SPRINGFIELD
-
Middle School
PALISADES
-
High School
PALISADES
Property Features
-
Stories
3
-
New Construction
NO
-
Accessibility Features
Therapeutic Whirlpool
-
Foundation Details
Block
-
Senior Community YN
NO
-
Sewer
Septic Tank
-
Tax Lot
056-003
-
Water Source
Well
Schedule a Showing
Showing scheduled successfully.
Mortgage calculator
Estimate your monthly mortgage payment, including the principal and interest, property taxes, and HOA. Adjust the values to generate a more accurate rate.
Your payment
Principal and Interest:
$
Property taxes:
$
HOA fees:
$
Total loan payment:
$
Total interest amount:
$
Location
County
BUCKS
Elementary School
SPRINGFIELD
Middle School
PALISADES
High School
PALISADES
Listing Courtesy of Stephanie M Salanik , Realty One Group Supreme
RealHub Information is provided exclusively for consumers' personal, non-commercial use, and it may not be used for any purpose other than to identify prospective properties consumers may be interested in purchasing. All information deemed reliable but not guaranteed and should be independently verified. All properties are subject to prior sale, change or withdrawal. RealHub website owner shall not be responsible for any typographical errors, misinformation, misprints and shall be held totally harmless.

AGENT
Jordan Fortson
Call Jordan today to schedule a private showing.

* Listings on this website come from the FMLS IDX Compilation and may be held by brokerage firms other than the owner of this website. The listing brokerage is identified in any listing details. Information is deemed reliable but is not guaranteed. If you believe any FMLS listing contains material that infringes your copyrighted work please click here to review our DMCA policy and learn how to submit a takedown request.© 2024 FMLS.
Related Properties
QUAKERTOWN
1084 OLD SCHOOL ROAD
5 Beds
3 Baths
4,689 Sq.Ft.
$1,300,000
MLS#: PABU2121484
.png)