



Property
Beds
5
Full Baths
4
1/2 Baths
1
Year Built
1995
Sq.Footage
6,324
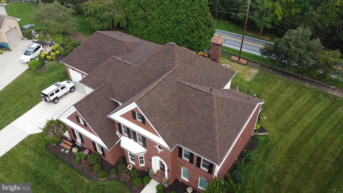
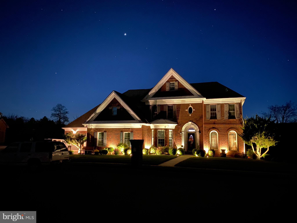
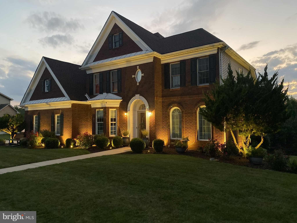
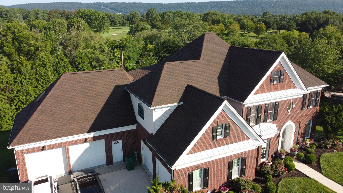
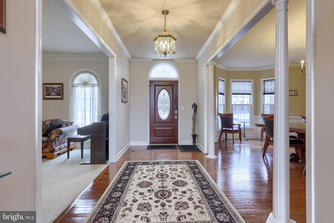
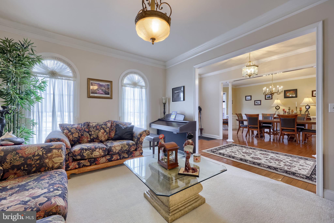
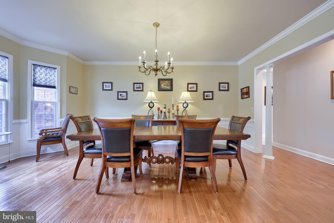
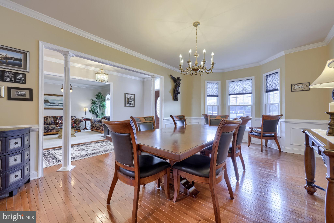
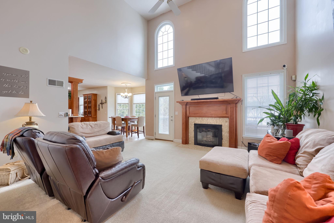
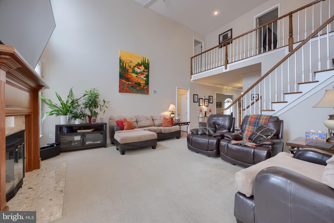
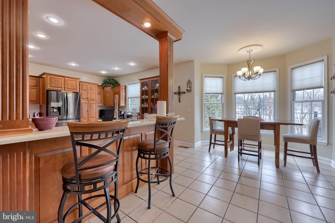
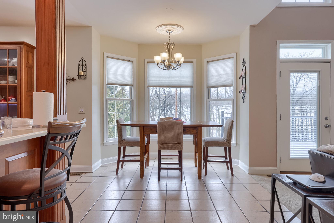
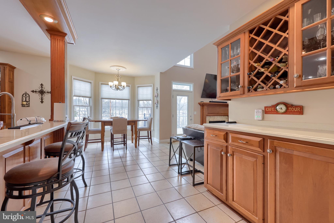
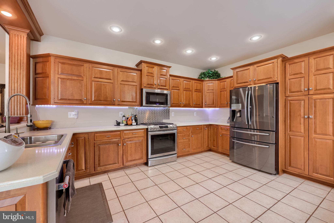
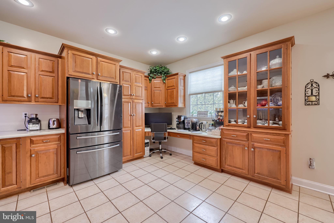
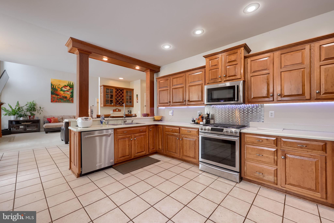
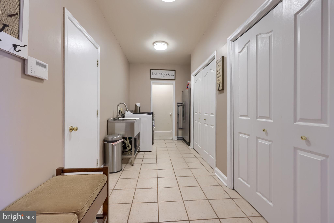
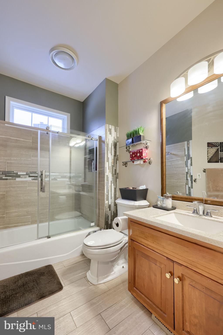
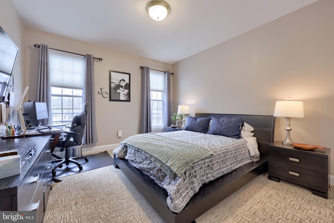
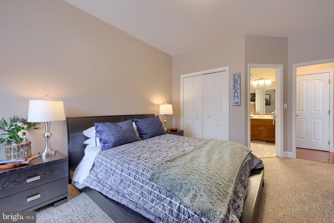
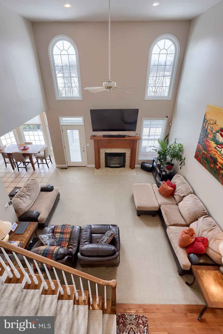
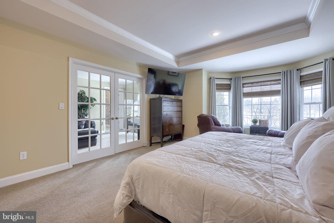
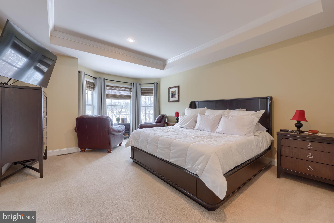
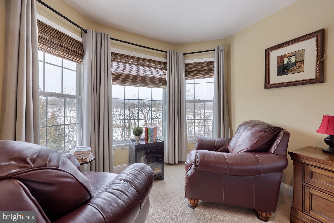
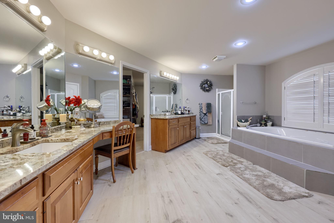
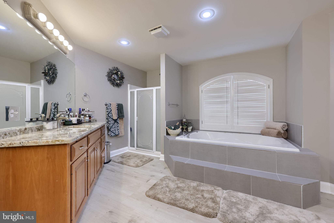
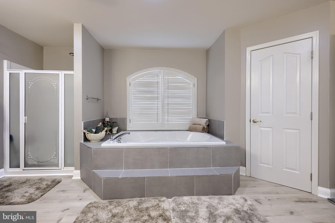
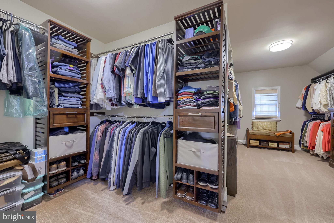
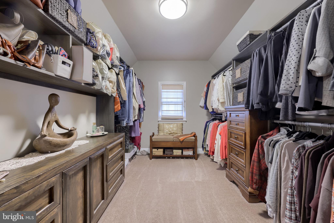
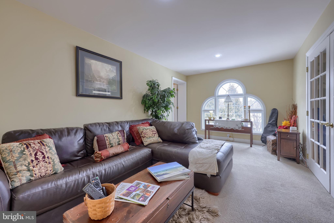
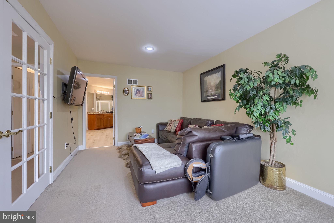
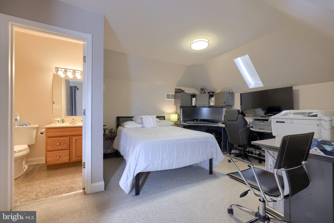
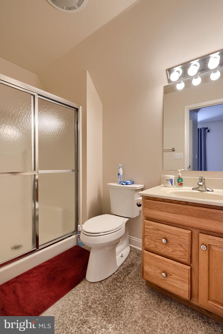
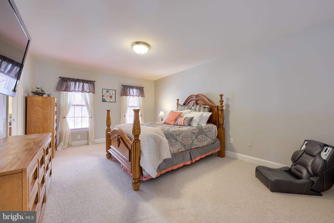
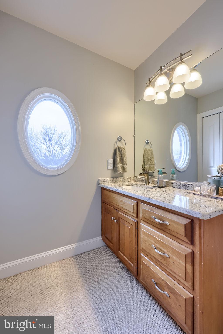
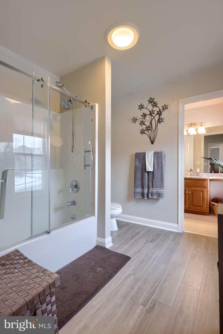
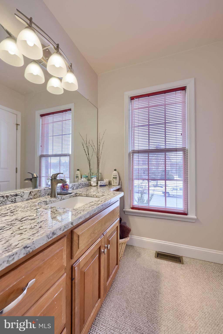
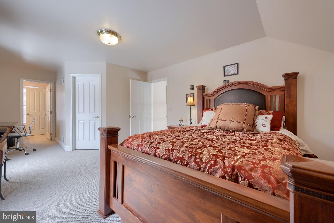
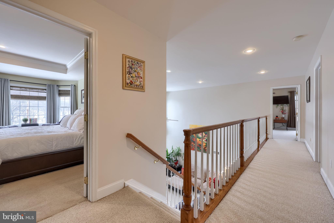
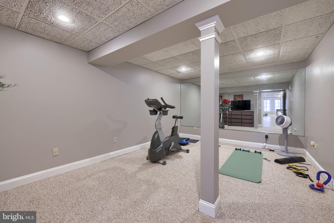
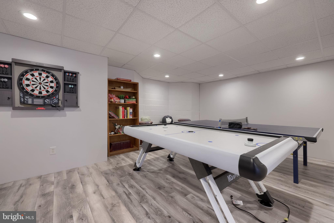
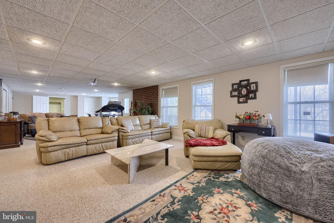
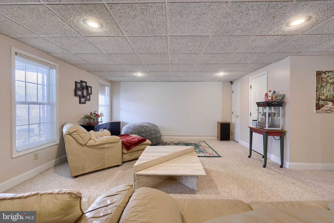
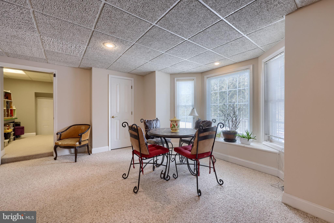
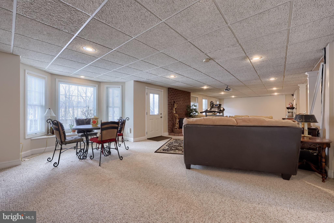
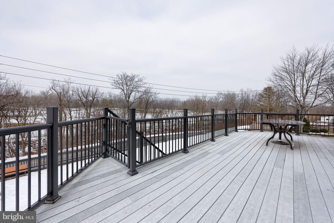
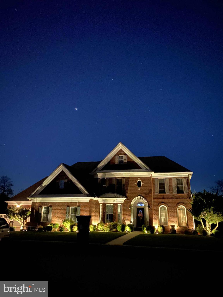
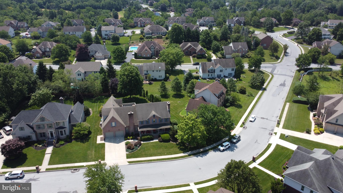
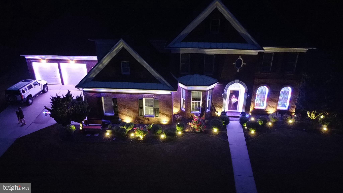
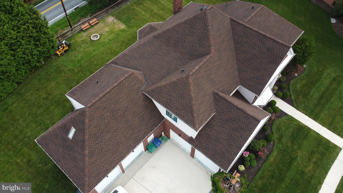
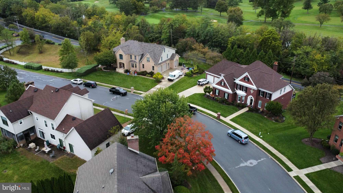
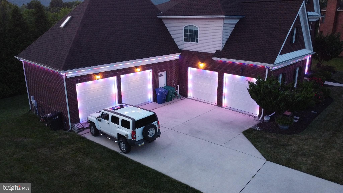
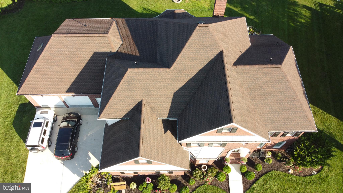
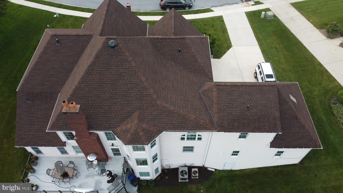
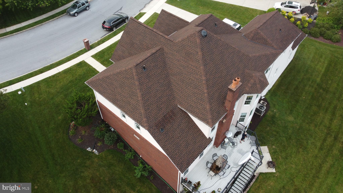
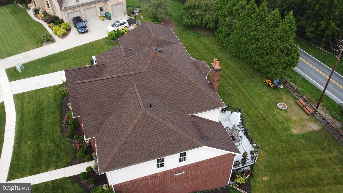
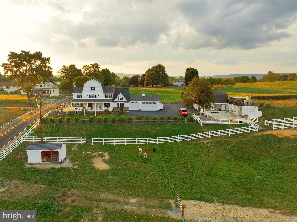
Experience unparalleled elegance at 4972 Farmington Road, a masterfully renovated residence situated in the highly coveted Winchester Park community. This distinguished 5-bedroom, 4.5-bathroom estate represents the pinnacle of thoughtful design, boasting over 6,300 square feet of finished living space, major renovations throughout and a 4-car garage. The sprawling floor plan is anchored by a magnificent primary suite, featuring a private sitting room and a massive walk-in closet, while three additional spacious bedrooms also offer generous walk-in storage. For those seeking multi-generational living or guest privacy, the fifth bedroom serves as a dedicated in-law suite complete with its own separate entrance. The interior is a sanctuary for hobbies and wellness alike, offering a dedicated exercise room, game room, and craft room. For the hobbyist or collector, the lower level features a massive heated workman and storage garage, providing a climate-controlled environment for any project. Peace of mind comes standard with a new roof, furnace, and water heater all replaced within the last three years. Outdoors, the property transforms into an entertainer’s dream with professional landscaping and breathtaking views of the Colonial Club golf course. Both the upper and lower patios are equipped with dedicated gas lines, ready for your patio heaters or fire tables to create a year-round outdoor oasis. This is a rare opportunity to own a meticulously maintained, one-of-a-kind home in one of the area’s most desirable locations.
Features & Amenities
Interior
-
Total Bedrooms
5
-
Bathrooms
4
-
1/2 Bathrooms
1
-
Above Grade Finished Area
4226.0
-
Basement YN
YES
-
Cooling YN
YES
-
Cooling
Central Air, Electric
-
Fireplace YN
YES
-
Heating YN
YES
-
Heating
Natural Gas, Forced Air
-
Main Level Bedrooms
1
-
Pet friendly
N/A
Exterior
-
Garage
Yes
-
Garage spaces
4
-
Construction Materials
Brick
-
Parking
Garage Door Opener, Garage, Attached
-
Pool
No
-
Waterfront YN
NO
Area & Lot
-
Lot Size(acres)
0.46
-
Lot Size(square feet)
20,038
-
Property Type
Residential
-
Property Sub Type
Single Family Residence
-
Architectural Style
Traditional
Price
-
Sales Price
$879,900
-
Tax Amount
$10,314
-
Sq. Footage
6,324
-
Price/SqFt
$139
HOA
-
Association
YES
-
Association Fee
$100
-
Association Fee Frequency
Annually
-
Association Fee Includes
N/A
School District
-
Elementary School
N/A
-
Middle School
N/A
-
High School
CENTRAL DAUPHIN
Property Features
-
New Construction
NO
-
Foundation Details
Other
-
Senior Community YN
NO
-
Sewer
Public Sewer
-
Water Source
Public
Schedule a Showing
Showing scheduled successfully.
Mortgage calculator
Estimate your monthly mortgage payment, including the principal and interest, property taxes, and HOA. Adjust the values to generate a more accurate rate.
Your payment
Principal and Interest:
$
Property taxes:
$
HOA fees:
$
Total loan payment:
$
Total interest amount:
$
Location
County
DAUPHIN
Elementary School
Middle School
High School
CENTRAL DAUPHIN
Listing Courtesy of David Drobnock, Coldwell Banker Realty
RealHub Information is provided exclusively for consumers' personal, non-commercial use, and it may not be used for any purpose other than to identify prospective properties consumers may be interested in purchasing. All information deemed reliable but not guaranteed and should be independently verified. All properties are subject to prior sale, change or withdrawal. RealHub website owner shall not be responsible for any typographical errors, misinformation, misprints and shall be held totally harmless.

Salesperson, Realtor
Jordan Fortson
Call Jordan today to schedule a private showing.

* Listings on this website come from the FMLS IDX Compilation and may be held by brokerage firms other than the owner of this website. The listing brokerage is identified in any listing details. Information is deemed reliable but is not guaranteed. If you believe any FMLS listing contains material that infringes your copyrighted work please click here to review our DMCA policy and learn how to submit a takedown request.© 2024 FMLS.
Related Properties

HARRISBURG
Lot 1 - 400 TAYLOR DRIVE
4 Beds
2 Baths
2,522 Sq.Ft.
$729,900
MLS#: PADA2065038

HARRISBURG
6280 WITHERS COURT
5 Beds
4 Baths
4,006 Sq.Ft.
$724,900
MLS#: PADA2064260

HARRISBURG
124 JENNIFER CIRCLE
5 Beds
3 Baths
2,974 Sq.Ft.
$779,900
MLS#: PADA2056372
HARRISBURG
214 N MILL ROAD
6 Beds
4 Baths
5,016 Sq.Ft.
$850,000
MLS#: PADA2053048

HARRISBURG
701 BLUE MOUNTAIN PARKWAY
4 Beds
3 Baths
5,514 Sq.Ft.
$799,000
MLS#: PADA2065272

HARRISBURG
Lot 47 GALLO WAY
4 Beds
3 Baths
2,514 Sq.Ft.
$724,900
MLS#: PADA2064988
.png)