
Property
Beds
3
Full Baths
2
1/2 Baths
None
Year Built
1951
Sq.Footage
2,470
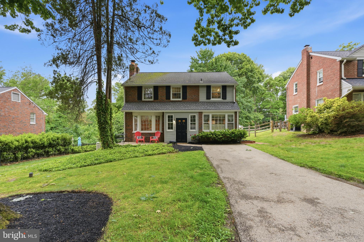
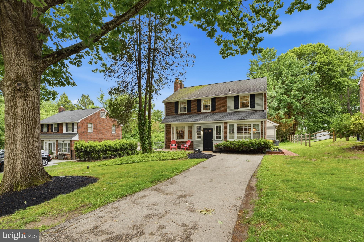
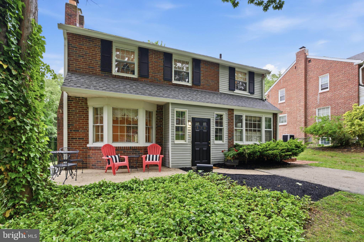
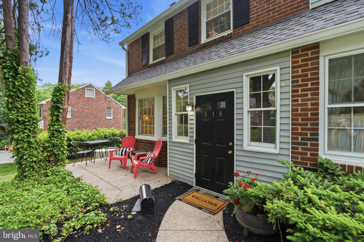
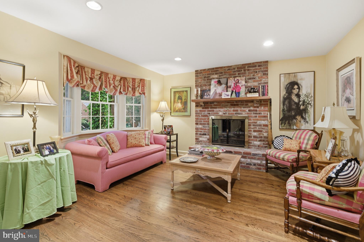
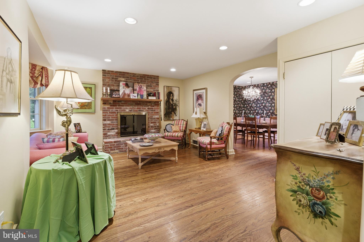
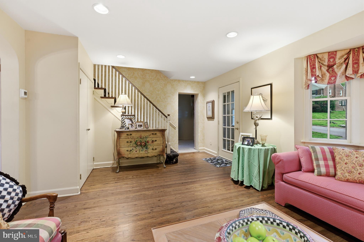
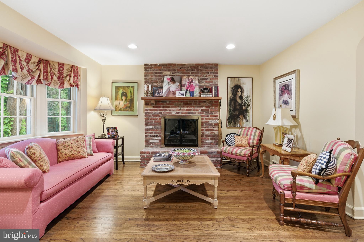
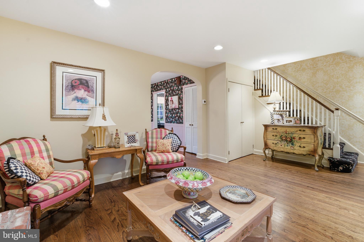
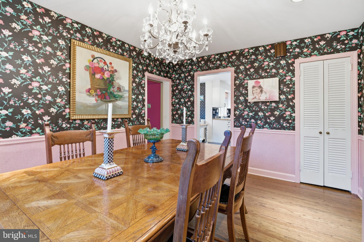
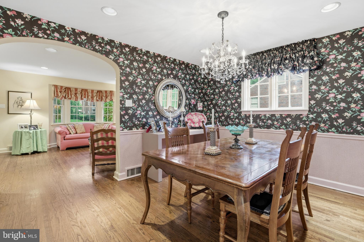
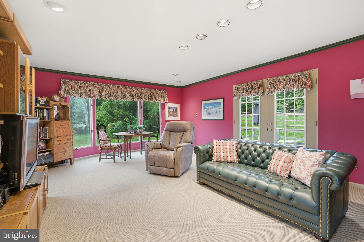
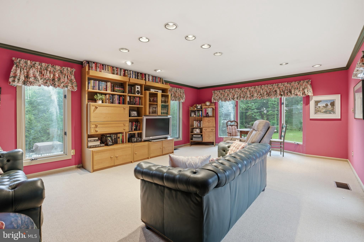
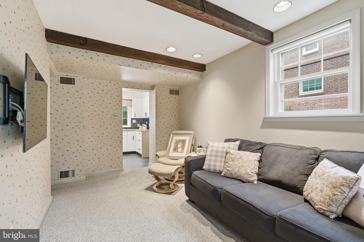
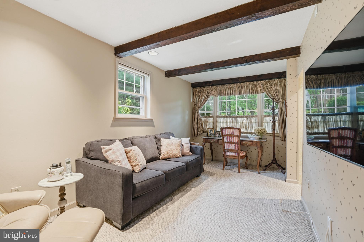
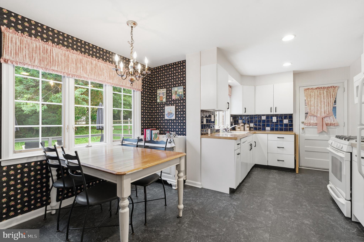
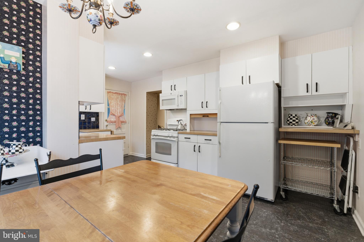
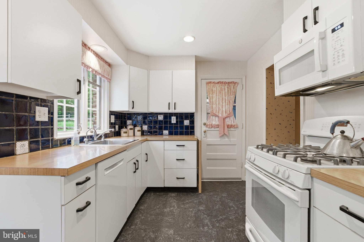
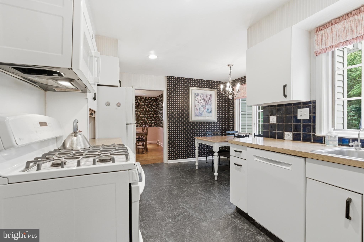
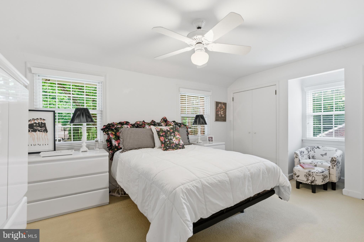
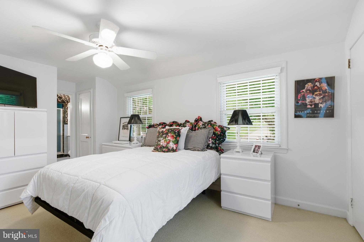
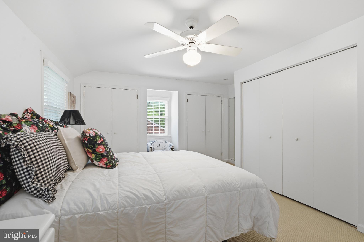
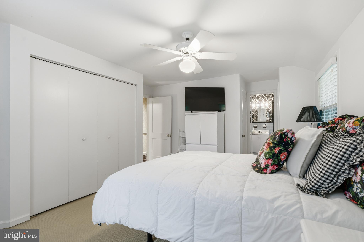
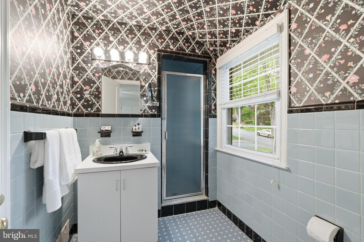
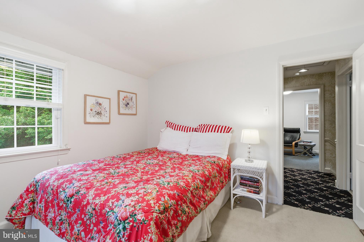
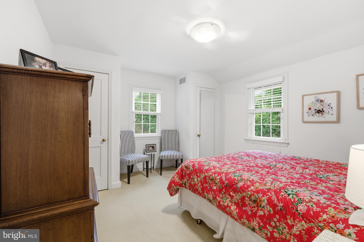
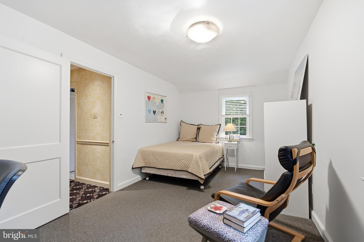
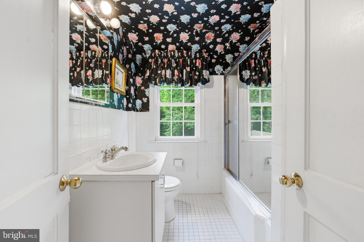
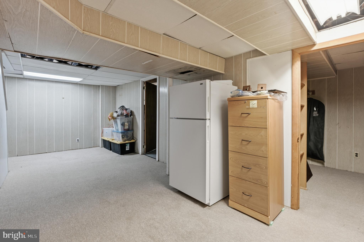
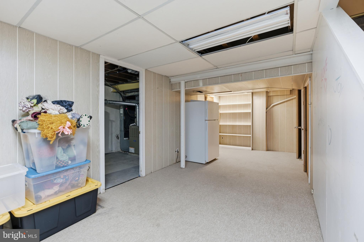
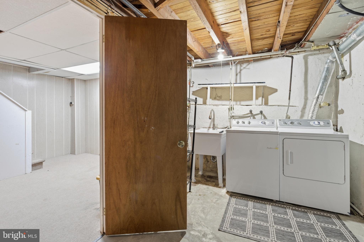
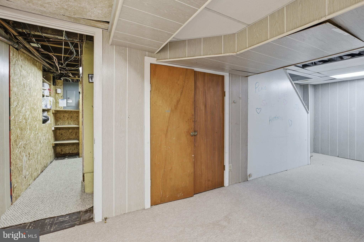
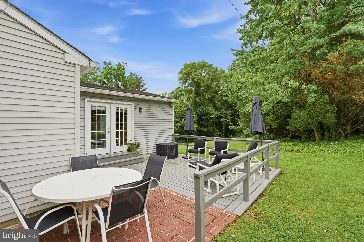
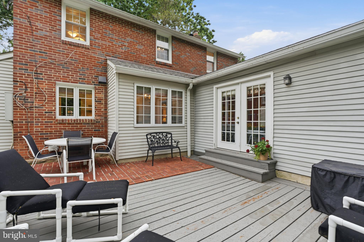
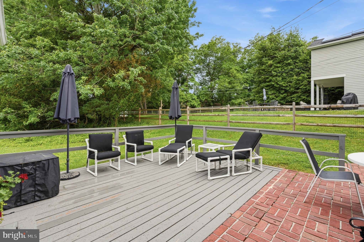
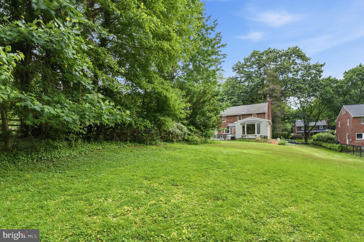
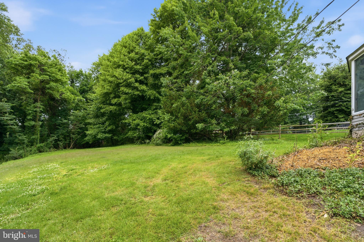
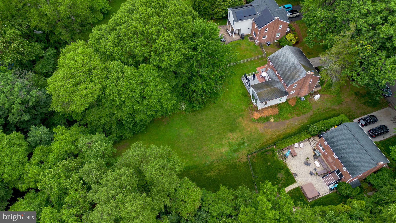
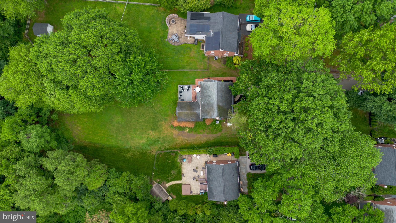
Loved by the same family for decades and it shows! Welcome to 510 Twin Oaks, a pristine 3 bed 2 full bath home with phenomenal first floor living spaces, with it's back addition and garage to den conversion, giving you not only a large living room but 2 more spaces to entertain and enjoy daily life in addition to the eat-in kitchen and formal dining room. The current owners have loved this home for so long. The front curb appeal is classic as you head in at the front porch. The vestibule is a nice feature for your arriving guests. The first floor has a wonderful circular flow. The large living room with oak hardwood floors flows right into the formal dining room, offering plenty of space for larger furniture. The family room addition off the dining room was a wonderful add on with it's large windows and French door that leads you out to the huge level backyard and the perfect sized deck for entertaining. Also on the 1st floor is a true eat-in kitchen with ample cabinet space and white appliances including a gas range. The den space is perfect for an office or playroom as well, if needed. The back vestibule entry is convenient for unloading groceries from your car in the private driveway. Upstairs you'll find 3 bedrooms, all with great closet space as well as a primary bedroom with full bath! The hall bath is nicely sized. The basement of the home offers great versatile space, depending on your needs. For now, it's partially finished with the laundry and utilities in their own area. Tap into the plumbing for an additional bathroom if desired. This home has a great 30 year roof, newer hvac, whole house generator and sits on a beautiful lot on Twin Oaks. The street itself is picturesque everywhere you look. Enjoy this exceptional location in Lower Merion, walkable to the Wynnewood Shopping Center, Wynnewood Square, Suburban Sq, Wynnewood Valley Park, so many amazing restaurants and public transportation. This home has wonderful added space and is a phenomenal opportunity in Lower Merion.
Features & Amenities
Interior
-
Total Bedrooms
3
-
Bathrooms
2
-
Above Grade Finished Area
2220.0
-
Basement YN
YES
-
Cooling YN
YES
-
Cooling
Central Air, Electric
-
Fireplace YN
YES
-
Heating YN
YES
-
Heating
Natural Gas, Central
-
Pet friendly
N/A
Exterior
-
Garage
No
-
Construction Materials
Brick
-
Parking
Off Street, Driveway
-
Pool
No
-
Waterfront YN
NO
Area & Lot
-
Lot Size(acres)
0.69
-
Lot Size(square feet)
30100.0
-
Property Type
Residential
-
Property Sub Type
Single Family Residence
-
Architectural Style
Colonial
Price
-
Sales Price
$735,000
-
Tax Amount
$9,883
-
Sq. Footage
2, 470
-
Price/SqFt
$297
HOA
-
Association
No
School District
-
Elementary School
N/A
-
Middle School
N/A
-
High School
N/A
Property Features
-
New Construction
NO
-
Foundation Details
Block
-
Senior Community YN
NO
-
Sewer
Public Sewer
-
Tax Lot
463
-
Water Source
Public
Schedule a Showing
Showing scheduled successfully.
Mortgage calculator
Estimate your monthly mortgage payment, including the principal and interest, property taxes, and HOA. Adjust the values to generate a more accurate rate.
Your payment
Principal and Interest:
$
Property taxes:
$
HOA fees:
$
Total loan payment:
$
Total interest amount:
$
Location
County
MONTGOMERY
Elementary School
Middle School
High School
Listing Courtesy of Erica L Deuschle , Keller Williams Main Line
RealHub Information is provided exclusively for consumers' personal, non-commercial use, and it may not be used for any purpose other than to identify prospective properties consumers may be interested in purchasing. All information deemed reliable but not guaranteed and should be independently verified. All properties are subject to prior sale, change or withdrawal. RealHub website owner shall not be responsible for any typographical errors, misinformation, misprints and shall be held totally harmless.

AGENT
Jordan Fortson
Call Jordan today to schedule a private showing.

* Listings on this website come from the FMLS IDX Compilation and may be held by brokerage firms other than the owner of this website. The listing brokerage is identified in any listing details. Information is deemed reliable but is not guaranteed. If you believe any FMLS listing contains material that infringes your copyrighted work please click here to review our DMCA policy and learn how to submit a takedown request.© 2024 FMLS.
Related Properties
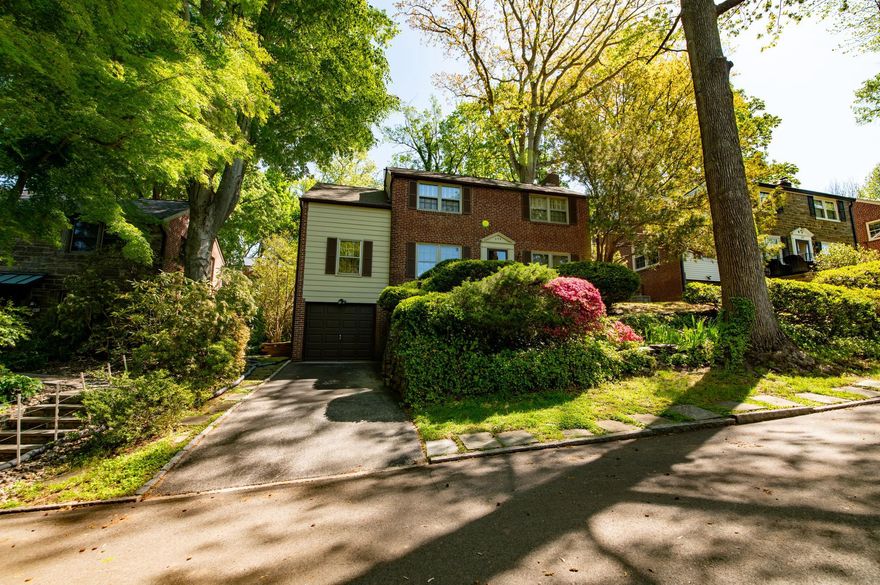
WYNNEWOOD
259 HARROGATE ROAD
3 Beds
1 Baths
1,636 Sq.Ft.
$625,000
MLS#: PAMC2179476
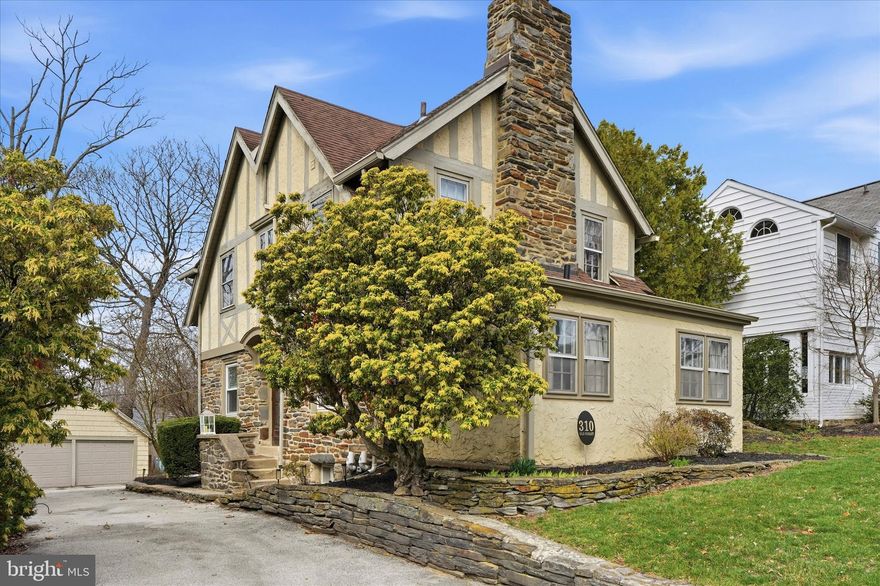
WYNNEWOOD
310 OLD FOREST ROAD
3 Beds
1 Baths
1,724 Sq.Ft.
$665,000
MLS#: PADE2111964
.png)