Features & Amenities

Interior

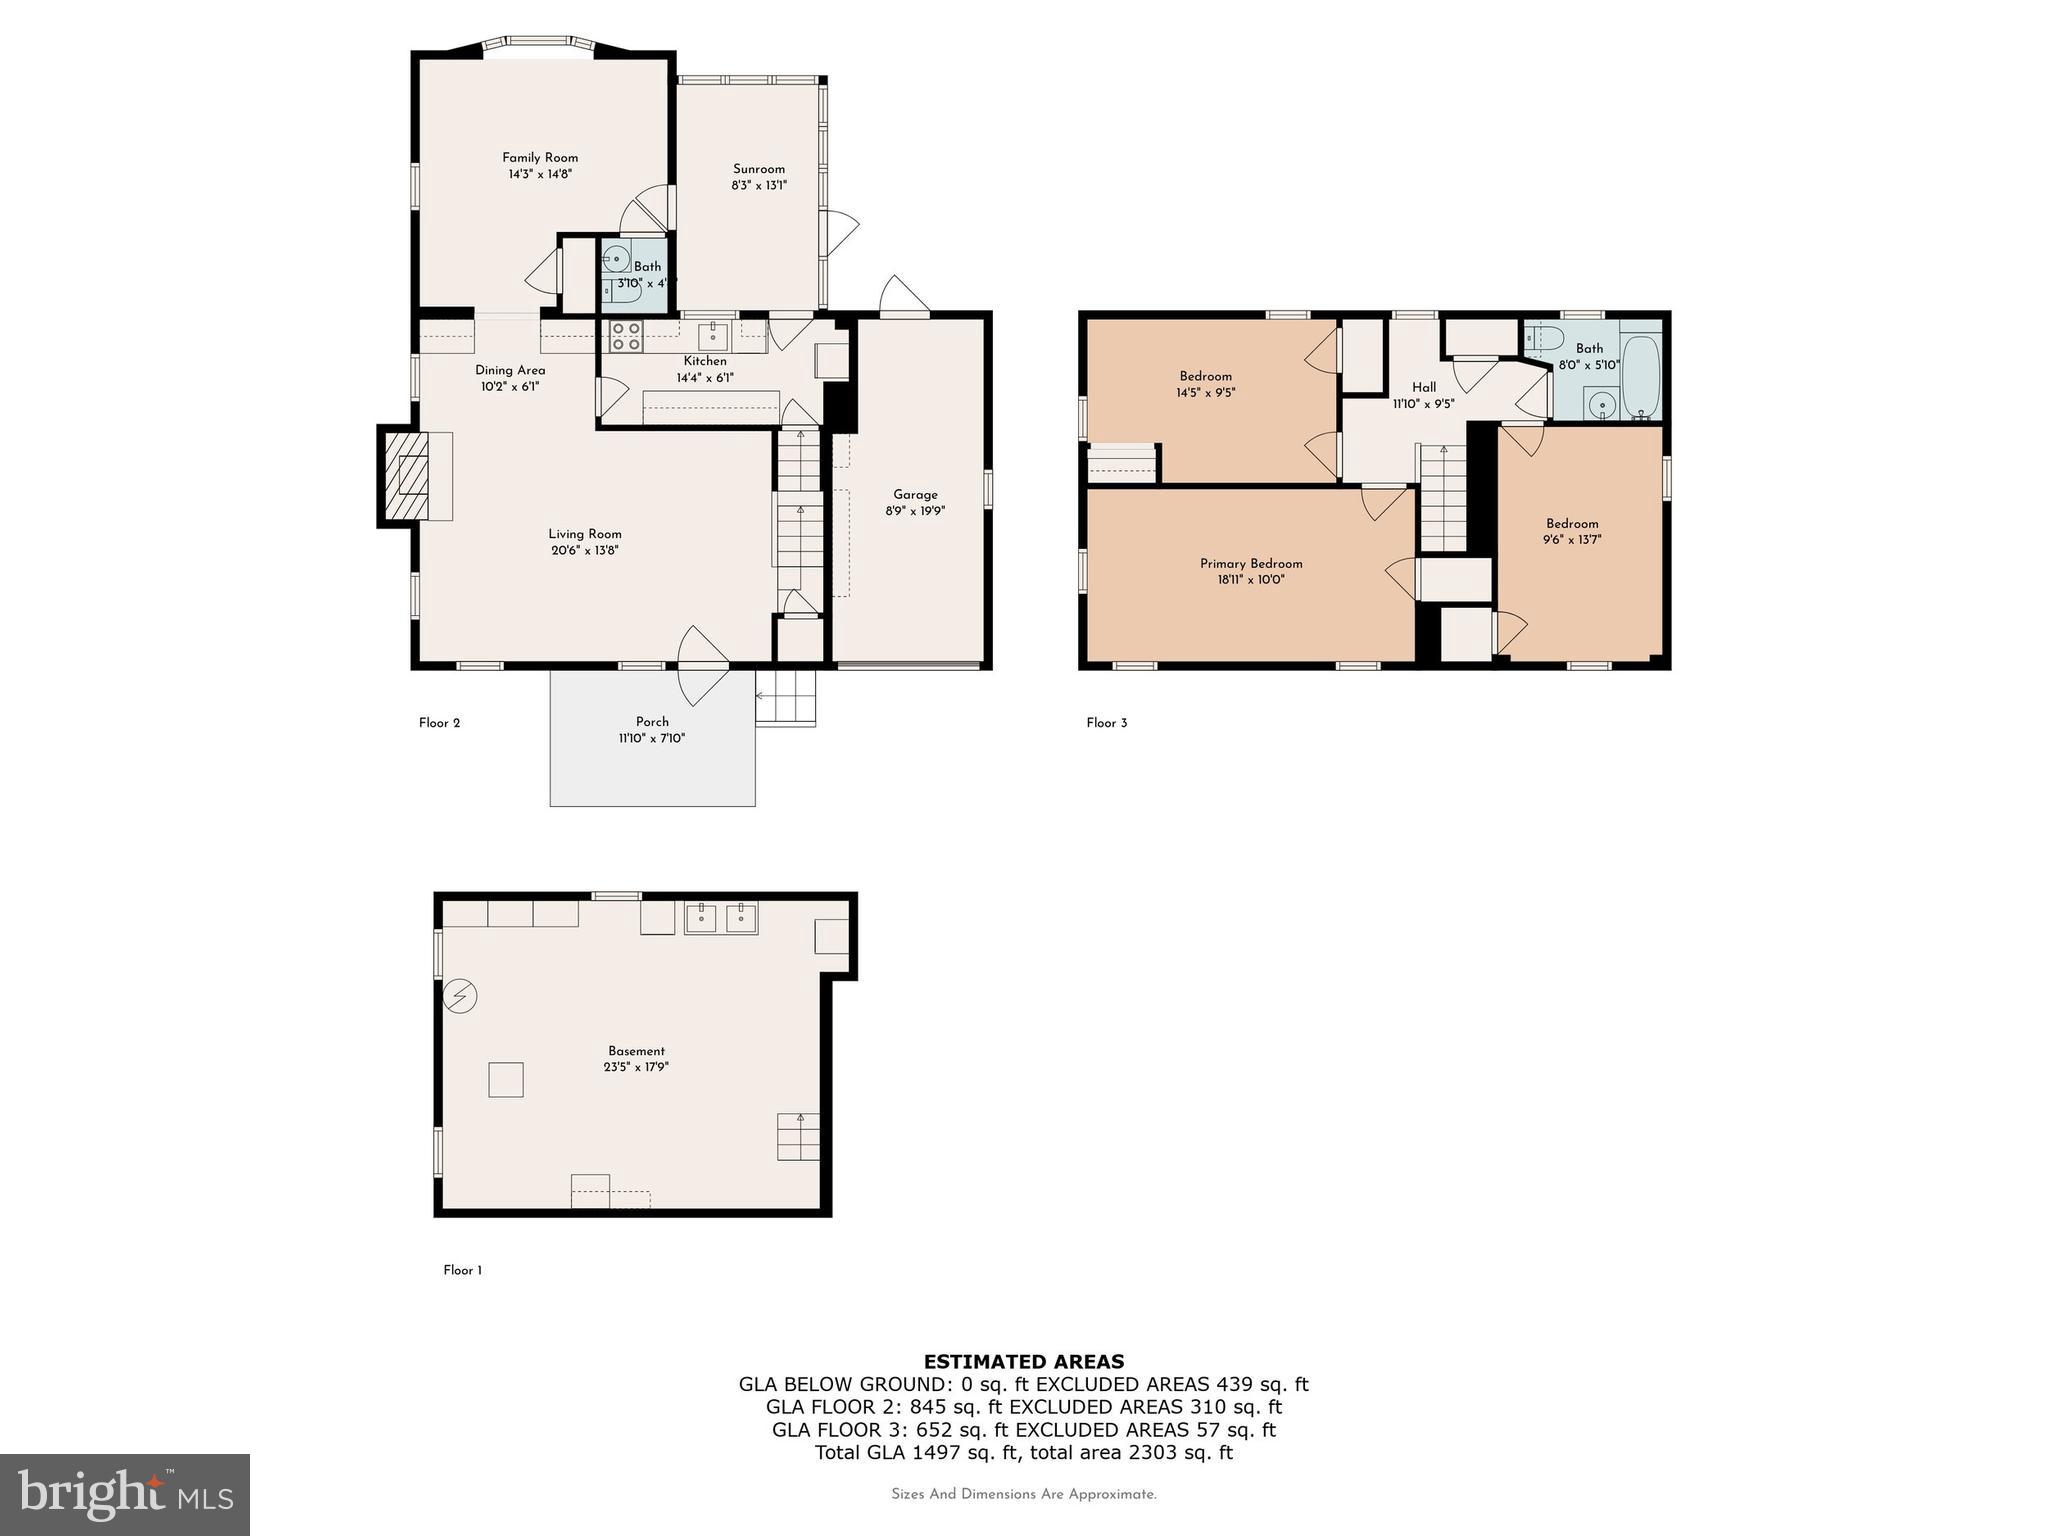
  • Total Bedrooms

    3

  • Bathrooms

    1

  • 1/2 Bathrooms

    1

  • Above Grade Finished Area

    1385.0

  • Basement YN

    YES

  • Cooling YN

    YES

  • Cooling

    Central Air, Electric

  • Fireplace YN

    YES

  • Heating YN

    YES

  • Heating

    Natural Gas, Central

  • Pet friendly

    N/A

Exterior

  • Garage

    Yes

  • Garage spaces

    1

  • Construction Materials

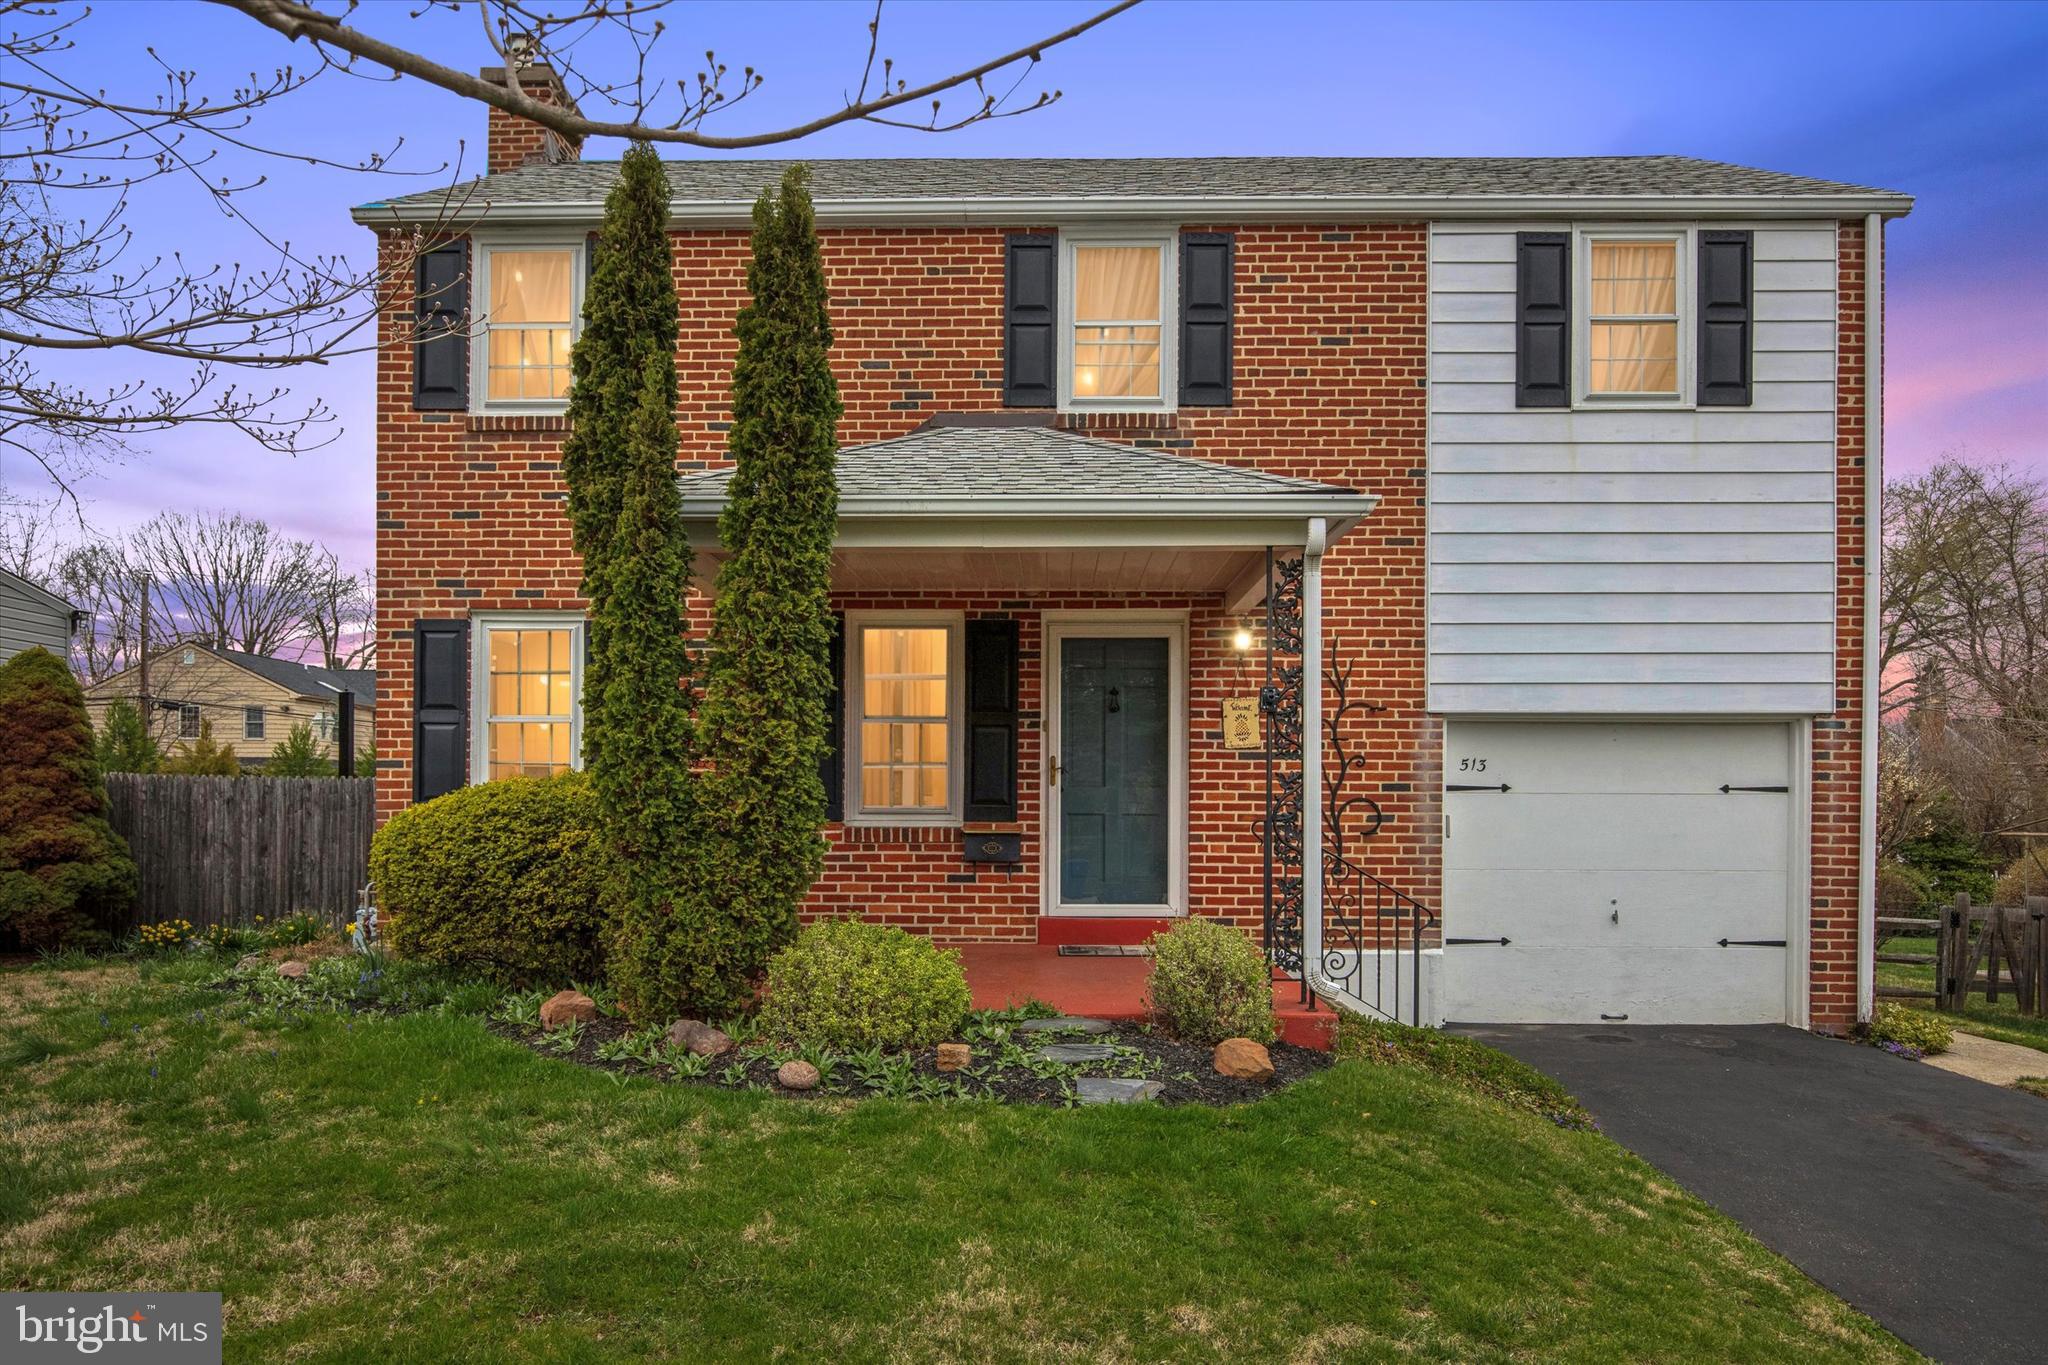
    Brick

  • Parking

    Asphalt, Garage, Attached

  • Pool

    No

  • Waterfront YN

    NO

Area & Lot

  • Lot Size(acres)

    0.17

  • Lot Size(square feet)

    7,200

  • Property Type

    Residential

  • Property Sub Type

    Single Family Residence

  • Architectural Style

    Colonial

Price

  • Sales Price

    $460,000

  • Tax Amount

    $6,992

  • Sq. Footage

    1,385

  • Price/SqFt

    $332

HOA

  • Association

    No

School District

  • Elementary School

    N/A

  • Middle School

    N/A

  • High School

    N/A

Property Features

  • New Construction

    NO

  • Foundation Details

    Concrete Perimeter

  • Senior Community YN

    NO

  • Sewer

    Public Sewer

  • Tax Lot

    062

  • Water Source

    Public

Schedule a Showing

Showing scheduled successfully.

<
>
IN PERSON
VIA CHAT

What is 3 + 4 ?


Change time

Mortgage calculator

Estimate your monthly mortgage payment, including the principal and interest, property taxes, and HOA. Adjust the values to generate a more accurate rate.

Your payment

Principal and Interest:

$

Property taxes:

$

HOA fees:

$

Total loan payment:

$

Total interest amount:

$

Location

County

MONTGOMERY

Elementary School

Middle School

High School

Listing Courtesy of Nicole L Murray, Compass

RealHub Information is provided exclusively for consumers' personal, non-commercial use, and it may not be used for any purpose other than to identify prospective properties consumers may be interested in purchasing. All information deemed reliable but not guaranteed and should be independently verified. All properties are subject to prior sale, change or withdrawal. RealHub website owner shall not be responsible for any typographical errors, misinformation, misprints and shall be held totally harmless.

Agent Jordan Fortson

Salesperson, Realtor

Jordan Fortson

Call Jordan today to schedule a private showing.


* Listings on this website come from the FMLS IDX Compilation and may be held by brokerage firms other than the owner of this website. The listing brokerage is identified in any listing details. Information is deemed reliable but is not guaranteed. If you believe any FMLS listing contains material that infringes your copyrighted work please click here to review our DMCA policy and learn how to submit a takedown request.© 2024 FMLS.
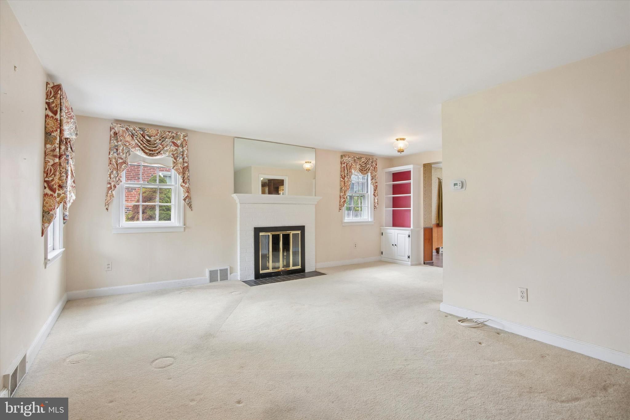
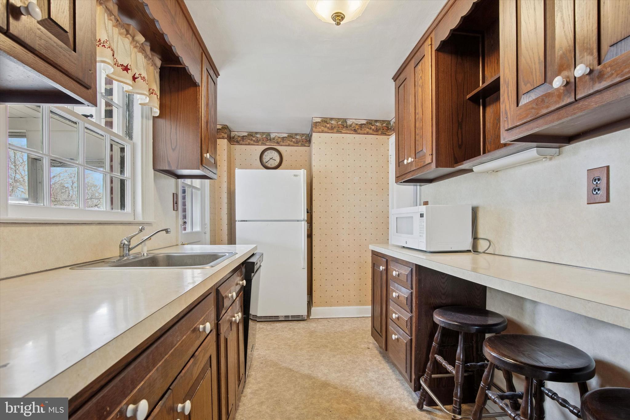
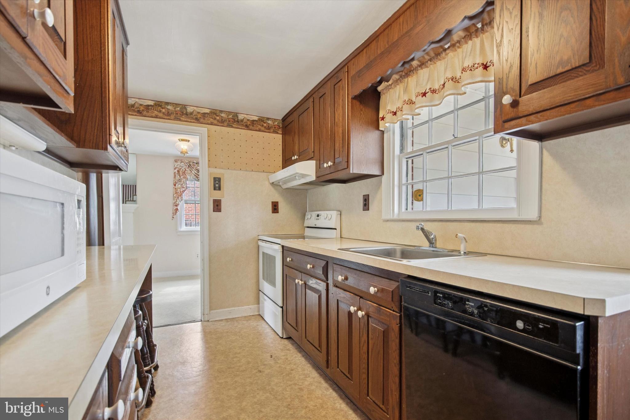
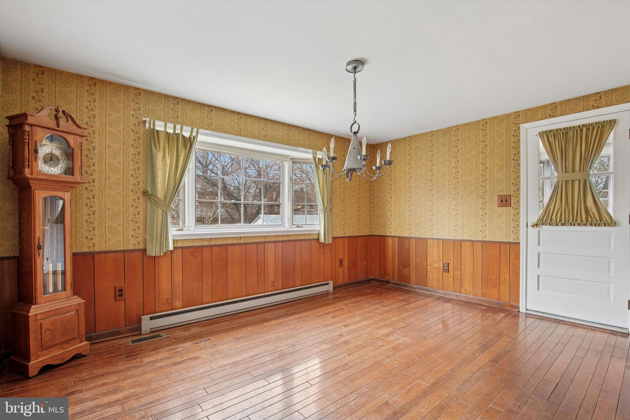
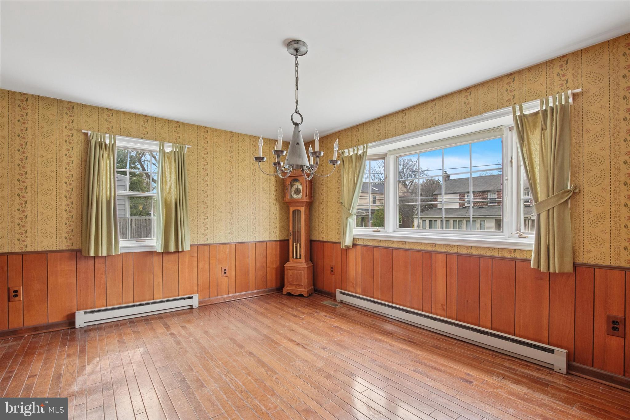
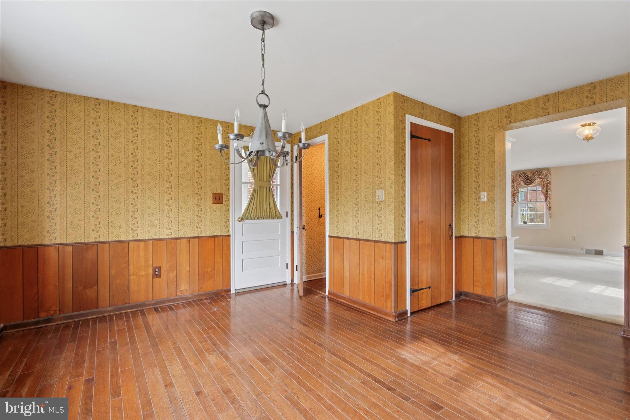
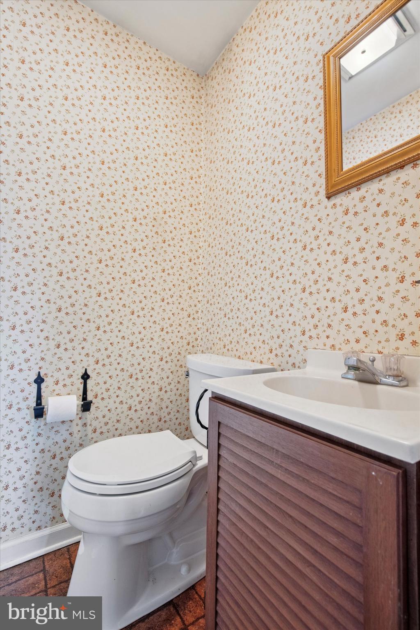
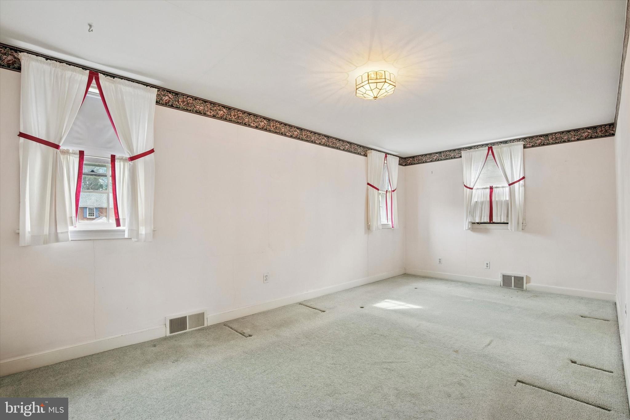
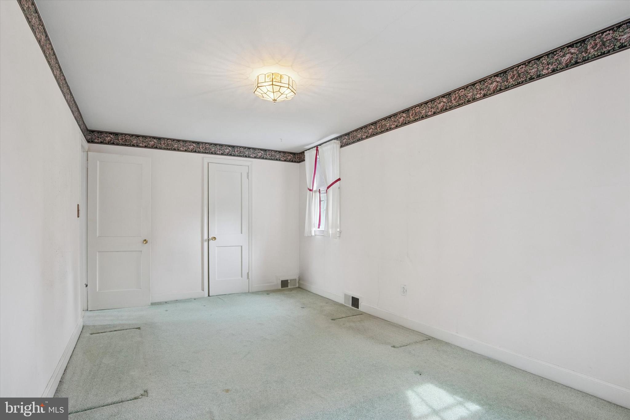
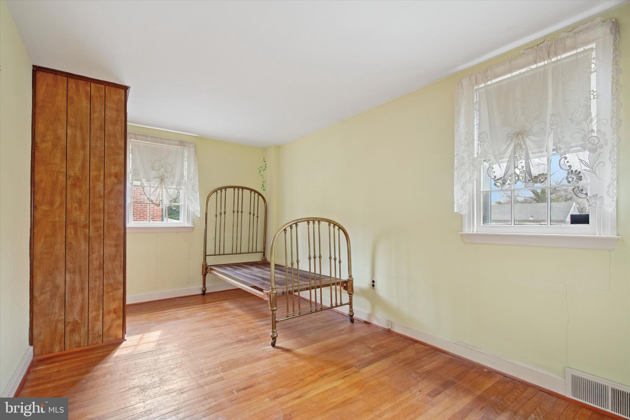
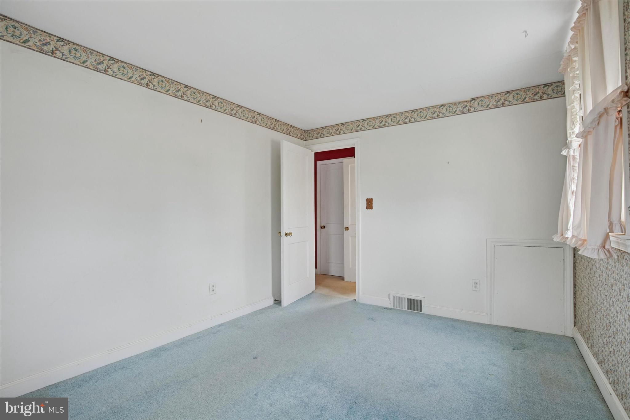
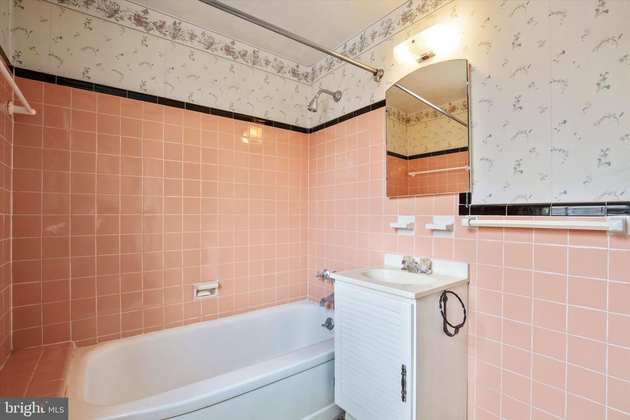
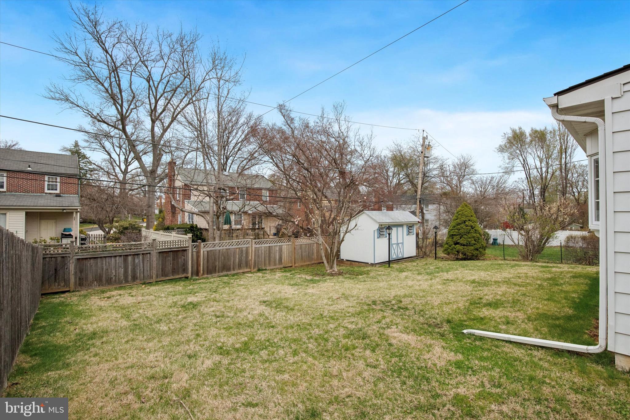
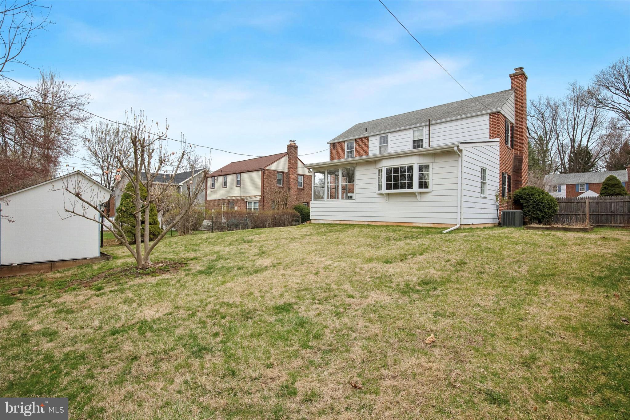
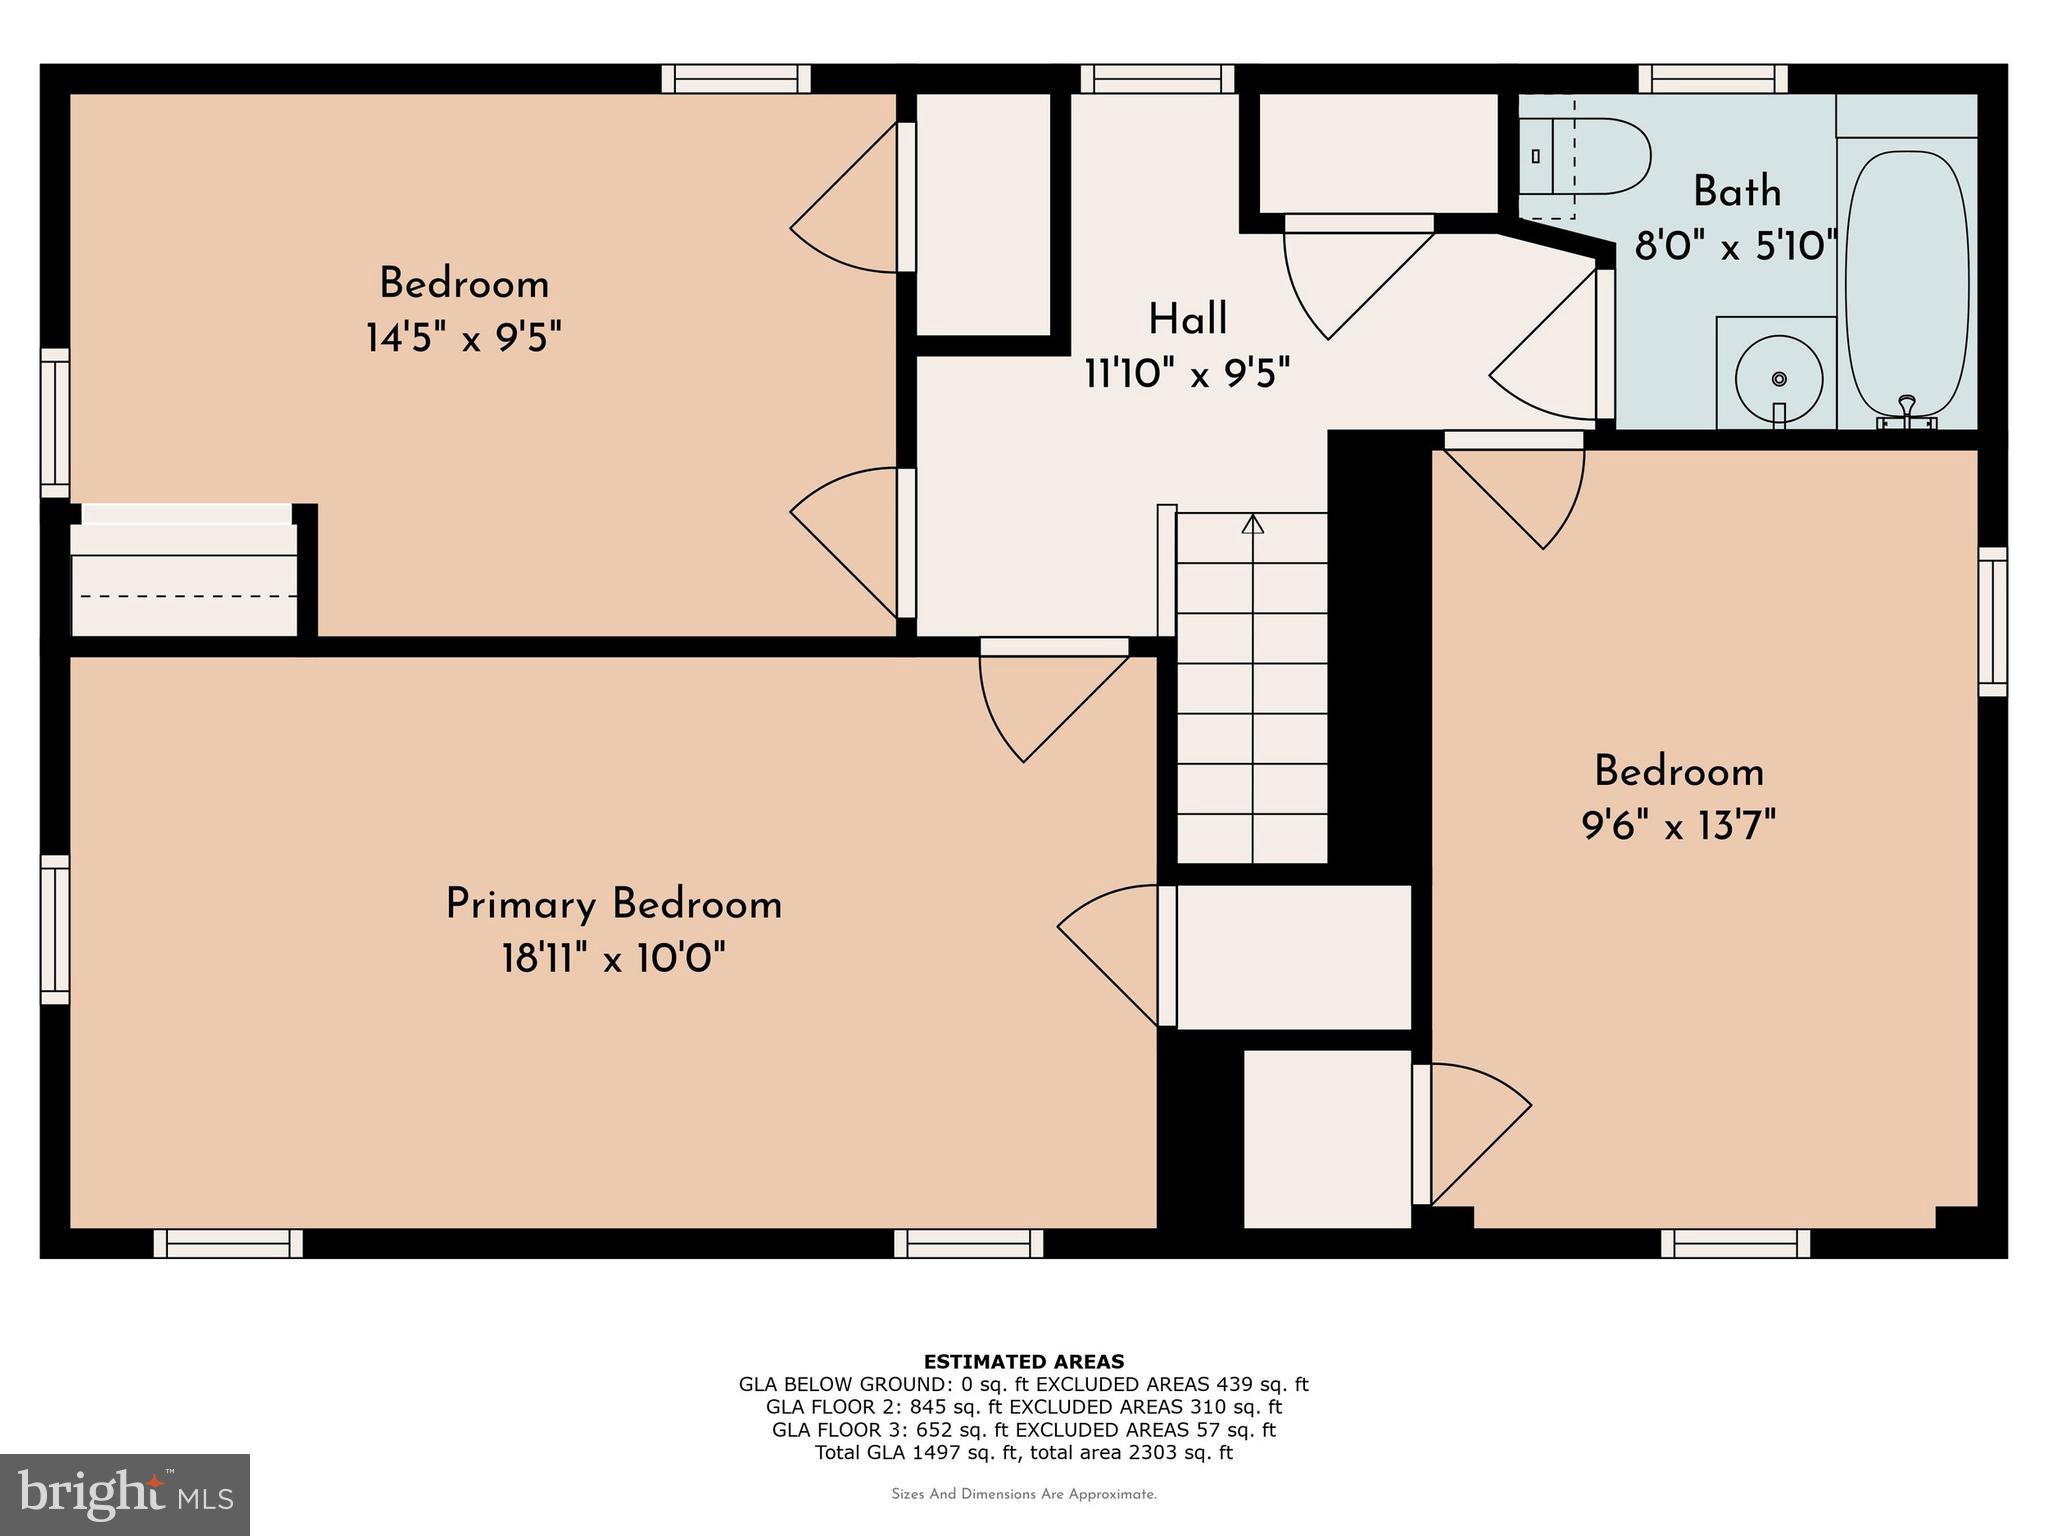
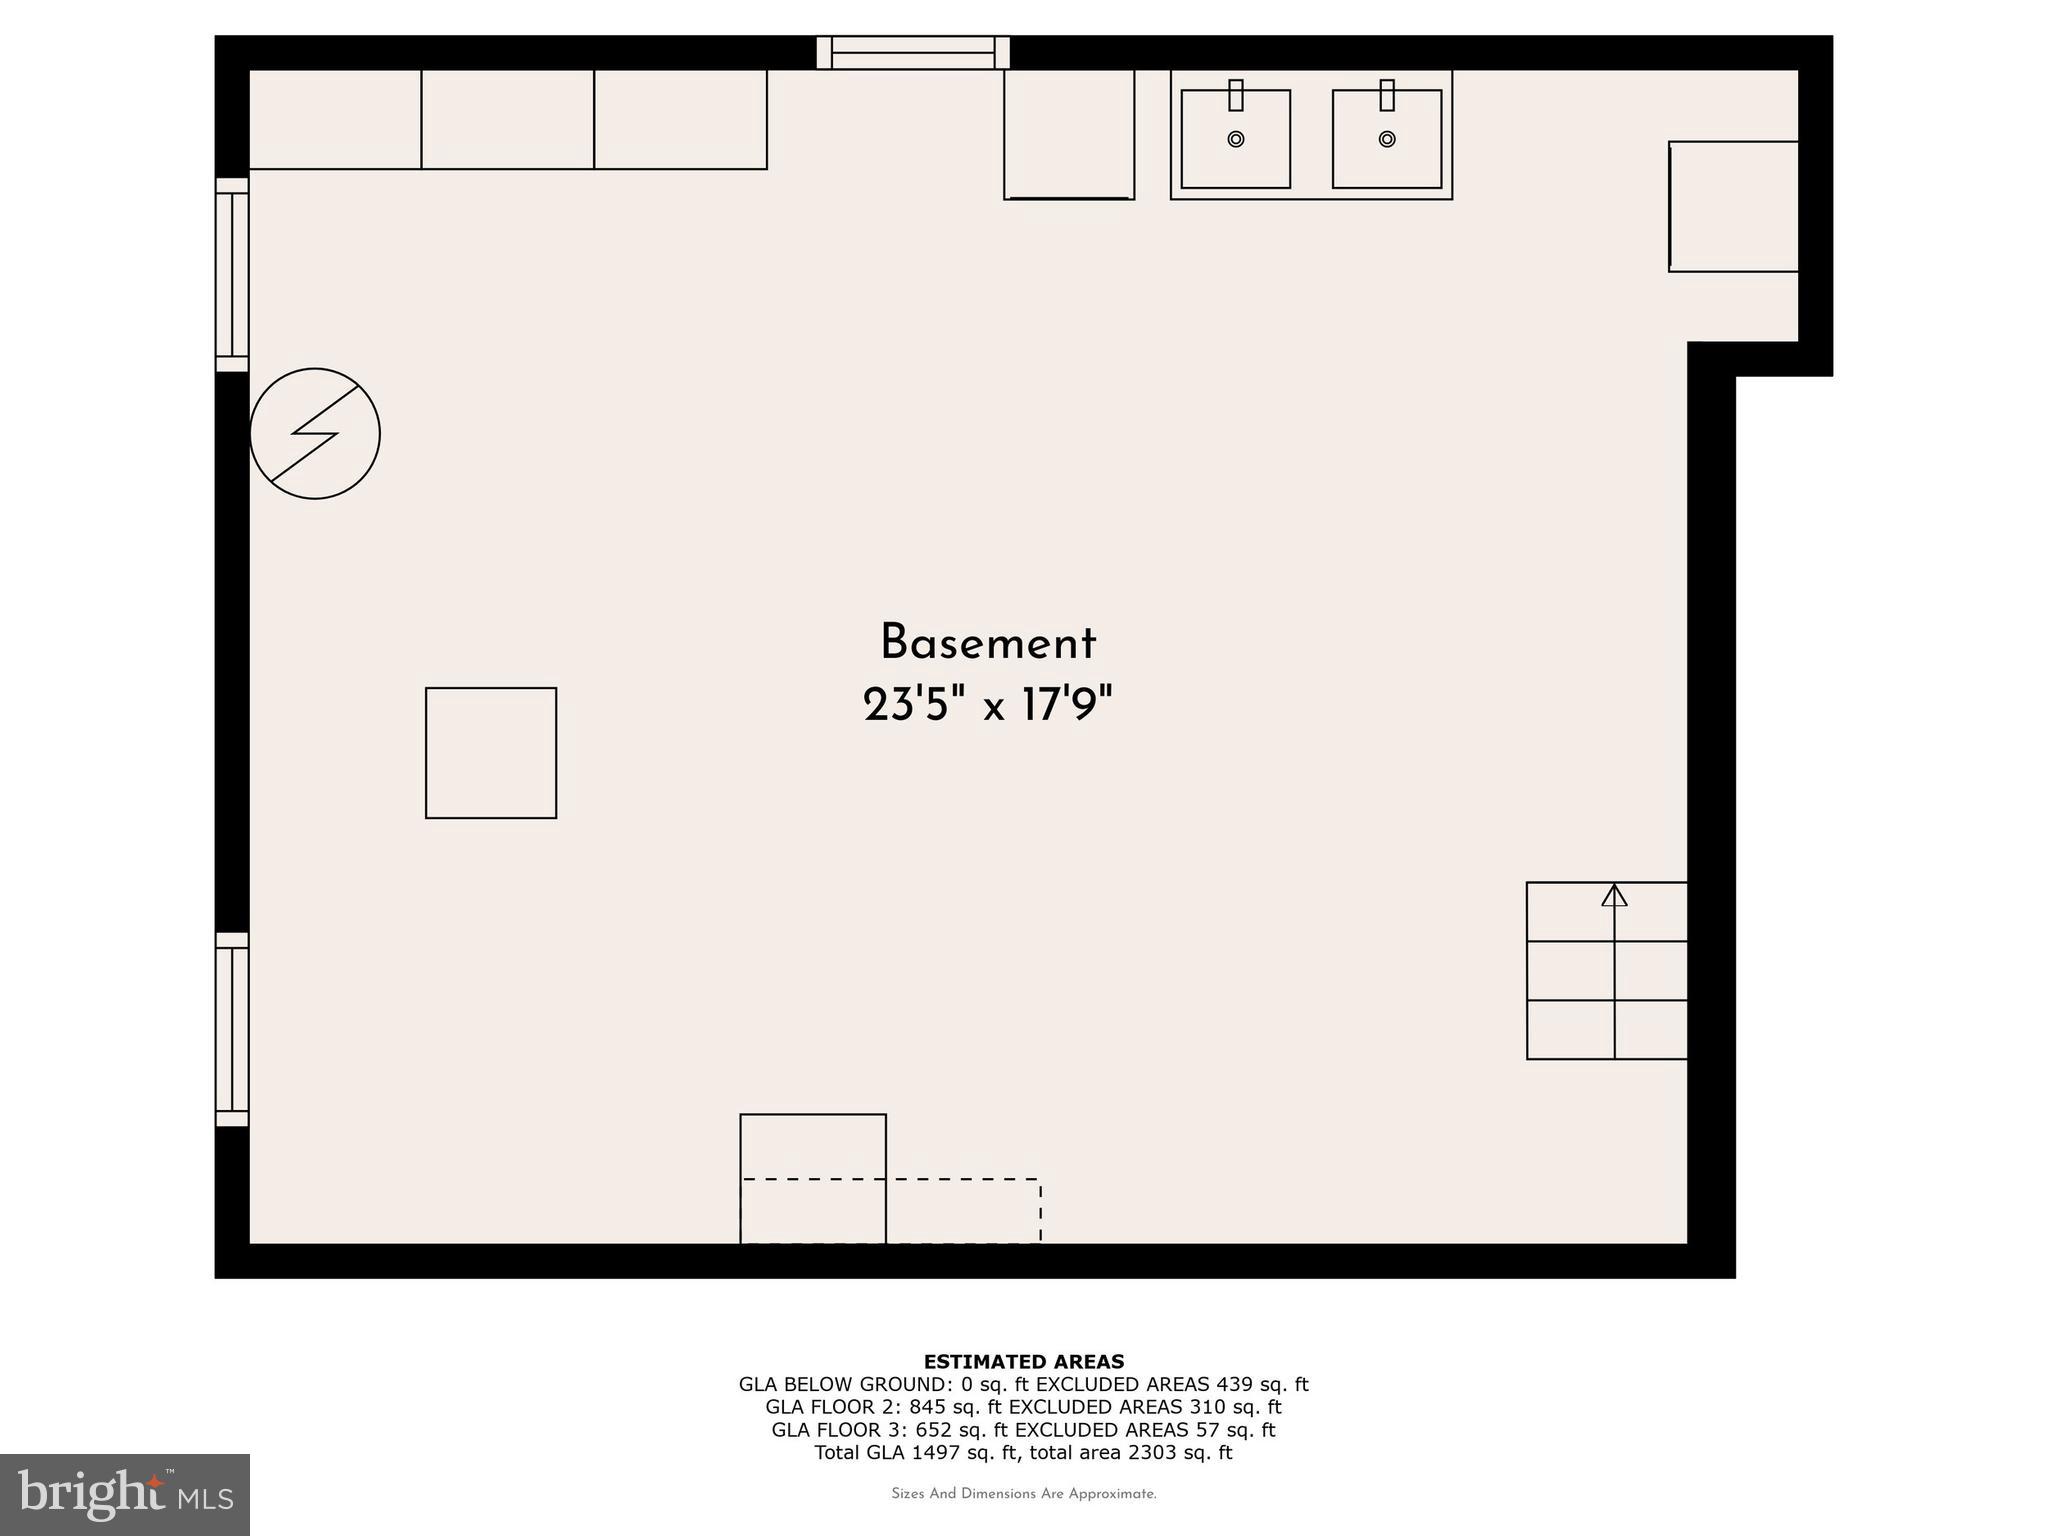
Discover the potential of this charming brick Colonial nestled in the heart of Oreland's sought-after "Pretzel Section." This inviting home offers three spacious bedrooms and 1.5 baths, providing a perfect foundation for your personal touch and creative vision. Inside, you'll find a living room with a cozy fireplace that sets the stage for warm gatherings, while the attached garage adds convenience and extra storage space.  Enjoy an exceptional location, just a short walk to the train station for an easy commute, and close to recreational delights like the nearby baseball field, golf courses, and swimming. Plus, you're perfectly positioned to enjoy the community close to the  4th of July parade route. Embrace the opportunity to personalize this delightful home and make it uniquely yours. Schedule your visit today and explore the possibilities!

513 KINGSTON ROAD

Message successfully sent.

What would you like to know?

What is 3 + 4 ?

I agree to receive email communication and understand I can unsubscribe at any time.

I agree to be contacted by Charis Realty Group - Christine Issler, Broker via call, email, and text for real estate services. To opt out, you can reply 'stop' at any time or reply 'help' for assistance. You can also click the unsubscribe link in the emails. Message and data rates may apply. Message frequency may vary. Privacy Policy

Related Properties

Welcome to 437 Oreland Hill Road, where timeless farmhouse-inspired charm meets the comfort and convenience of suburban living. Nestled within a picturesque, tree-lined neighborhood in the heart of Oreland, this beautifully maintained and tastefully updated single-family home offers an inviting combination of character, practicality, and warmth.

From the moment you arrive, the home's distinctive white-painted brick exterior creates an inviting first impression, complemented by a level yard, private driveway, and attached garage. The classic farmhouse aesthetic carries a sense of understated charm that makes this property feel welcoming before you even step inside.

The interior offers comfortable, thoughtfully arranged living spaces that feel both inviting and functional. A welcoming living room provides the perfect setting to relax and unwind, while the adjoining dining area offers a natural gathering place for everyday meals, holiday celebrations, and entertaining friends. The kitchen provides practical functionality, with the added convenience of a laundry area toward the rear of the home.

Upstairs, a central landing leads to three comfortably sized bedrooms and a full hall bathroom. Whether you envision three traditional bedrooms or prefer to transform one into a dedicated home office, creative space, or guest retreat, the layout offers flexibility to accommodate a variety of lifestyles.

The unfinished basement adds another dimension to the home, currently arranged as a casual entertainment and bar area. Whether enjoying a game, hosting friends, or simply having a space to escape and relax, this lower level offers plenty of possibilities. Updated heating, central air conditioning, and hot water equipment provide additional appeal.

Outside, the property's level, fenced backyard offers a wonderful extension of the living space. Imagine enjoying your morning coffee outdoors, hosting weekend gatherings, gardening, or simply relaxing in your own private outdoor setting. A generously sized storage shed provides ample room for tools, lawn equipment, and seasonal belongings, while the driveway and attached garage add everyday convenience.

For those with an eye toward future possibilities, the attached garage also presents an opportunity to explore additional interior living space, subject to the appropriate approvals and improvements.

Beyond the property itself, Oreland offers the charm of an established suburban community with convenient access to neighborhood parks, local shops, restaurants, and everyday essentials. Nearby SEPTA Regional Rail service, Route 309, and the Pennsylvania Turnpike provide additional connectivity to surrounding Montgomery County communities and Philadelphia. Outdoor enthusiasts will also appreciate access to local recreation and nearby Fort Washington State Park.

Beautifully cared for, full of character, and offering a comfortable balance of indoor and outdoor living, 437 Oreland Hill Road is a home where simplicity, charm, and everyday convenience come together. Come experience its welcoming atmosphere and imagine the possibilities of making it your own.
#PAMC2196968

ORELAND

437 ORELAND MILL ROAD

3 Beds

1 Baths

1,364 Sq.Ft.

$450,000

MLS#: PAMC2196968

WELCOME HOME to this classic 4-bedroom, 2-full-bath brick Cape Cod in desirable Springfield Township! Perfectly priced for buyers seeking solid construction with the opportunity to add personal cosmetic touches and build immediate equity, this home features significant exterior peace of mind with a brand-new roof, new vinyl siding, and new gutters all installed in 2023.

Step inside to a bright, inviting living room anchored by a cozy living room fireplace and large front windows that bathe the space in natural light. The versatile floor plan offers the ease of true main-level living, showcasing two spacious first-floor bedrooms, a full hall bathroom, an eat-in kitchen, and convenient first-floor laundry. Upstairs, you will find two additional expansive dormered bedrooms offering fantastic closet space and home office potential, accompanied by a second full bathroom.

Outside, the property provides convenient off-street parking on a private 3-car driveway and an inviting rear brick patio overlooking a manicured lawn—ideal for weekend barbecues and outdoor relaxation.

Location is everything! Nestled in the top-rated Springfield Township School District, you are just minutes from the Flourtown Movie Tavern, local grocers, and the premier shopping and dining destinations of both Chestnut Hill and Ambler. Enjoy outdoor recreation nearby at Morris Arboretum, Fort Washington State Park, and the Wissahickon trails. Commuting is effortless with swift access to SEPTA Regional Rail, Route 309, and the PA Turnpike (I-276). A tremendous value in an unbeatable neighborhood setting—schedule your private showing today!
#PAMC2190508

ORELAND

1501 CHURCH ROAD

4 Beds

2 Baths

1,417 Sq.Ft.

$449,999

MLS#: PAMC2190508

Send a message

Message successfully sent.

Your message

What is 3 + 4 ?

Reason for contacting?

I agree to receive email communication and understand I can unsubscribe at any time.

I agree to be contacted by Charis Realty Group - Christine Issler, Broker via call, email, and text for real estate services. To opt out, you can reply 'stop' at any time or reply 'help' for assistance. You can also click the unsubscribe link in the emails. Message and data rates may apply. Message frequency may vary. Privacy Policy

Sign Out

Virtual Assistant

Would you like to take the next step with this property? We can help you schedule a showing or virtual tour, or send you more details.

Yes, I would like more information.

Thank You for Your Reply, One of Our Agents will contact you as soon as possible

No, maybe later.

Thank you, you can always contact me via email, phone number or through the contact form.

Realhub AI

Lucy - Your AI-Powered Realtor

Update Your Temporary Password

Personalize your search

Enter your email and we'll notify you immediately when new listings match what you're looking for.

or enter email address

Already have an account ? Login here

Continue your home search

I agree to receive communications and understand I can unsubscribe at any time.

I agree to be contacted by Charis Realty Group - Christine Issler, Broker via call, email, and text for real estate services. To opt out, you can reply 'stop' at any time or reply 'help' for assistance. You can also click the unsubscribe link in the emails. Message and data rates may apply. Message frequency may vary. Privacy Policy

Already have an account ? Login here

We use cookies

We use cookies primarily for analytics to enhance your experience. By accepting, you agree to our use of these cookies. You can manage your preferences or learn more about our cookies policy.