Features & Amenities

Interior

  • Total Bedrooms

    4

  • Bathrooms

    3

  • 1/2 Bathrooms

    1

  • Above Grade Finished Area

    1844.0

  • Basement YN

    YES

  • Cooling YN

    YES

  • Cooling

    Central Air, Electric

  • Heating YN

    YES

  • Heating

    Electric, Oil, Forced Air, Heat Pump

  • Main Level Bedrooms

    2

  • Pet friendly

    N/A

Exterior

  • Garage

    Yes

  • Garage spaces

    4

  • Construction Materials

    Concrete

  • Parking

    Garage, Attached

  • Pool

    No

  • Waterfront YN

    NO

Area & Lot

  • Lot Size(acres)

    0.46

  • Lot Size(square feet)

    20,036

  • Property Type

    Residential

  • Property Sub Type

    Single Family Residence

  • Architectural Style

    Cape Cod

Price

  • Sales Price

    $599,900

  • Tax Amount

    $6,026

  • Sq. Footage

    1,844

  • Price/SqFt

    $325

HOA

  • Association

    No

School District

  • Elementary School

    N/A

  • Middle School

    N/A

  • High School

    N/A

Property Features

  • New Construction

    NO

  • Foundation Details

    Other

  • Senior Community YN

    NO

  • Sewer

    Public Sewer

  • Tax Lot

    004

  • Water Source

    Well

Schedule a Showing

Showing scheduled successfully.

<
>
IN PERSON
VIA CHAT

What is 3 + 4 ?


Mortgage calculator

Estimate your monthly mortgage payment, including the principal and interest, property taxes, and HOA. Adjust the values to generate a more accurate rate.

Your payment

Principal and Interest:

$

Property taxes:

$

HOA fees:

$

Total loan payment:

$

Total interest amount:

$

Location

County

LEHIGH

Elementary School

Middle School

High School

Listing Courtesy of Bob Dandi, RE/MAX Central - Center Valley

RealHub Information is provided exclusively for consumers' personal, non-commercial use, and it may not be used for any purpose other than to identify prospective properties consumers may be interested in purchasing. All information deemed reliable but not guaranteed and should be independently verified. All properties are subject to prior sale, change or withdrawal. RealHub website owner shall not be responsible for any typographical errors, misinformation, misprints and shall be held totally harmless.

Agent Jordan Fortson

Salesperson, Realtor

Jordan Fortson

Call Jordan today to schedule a private showing.


* Listings on this website come from the FMLS IDX Compilation and may be held by brokerage firms other than the owner of this website. The listing brokerage is identified in any listing details. Information is deemed reliable but is not guaranteed. If you believe any FMLS listing contains material that infringes your copyrighted work please review our DMCA policy and learn how to submit a takedown request.© 2024 FMLS.
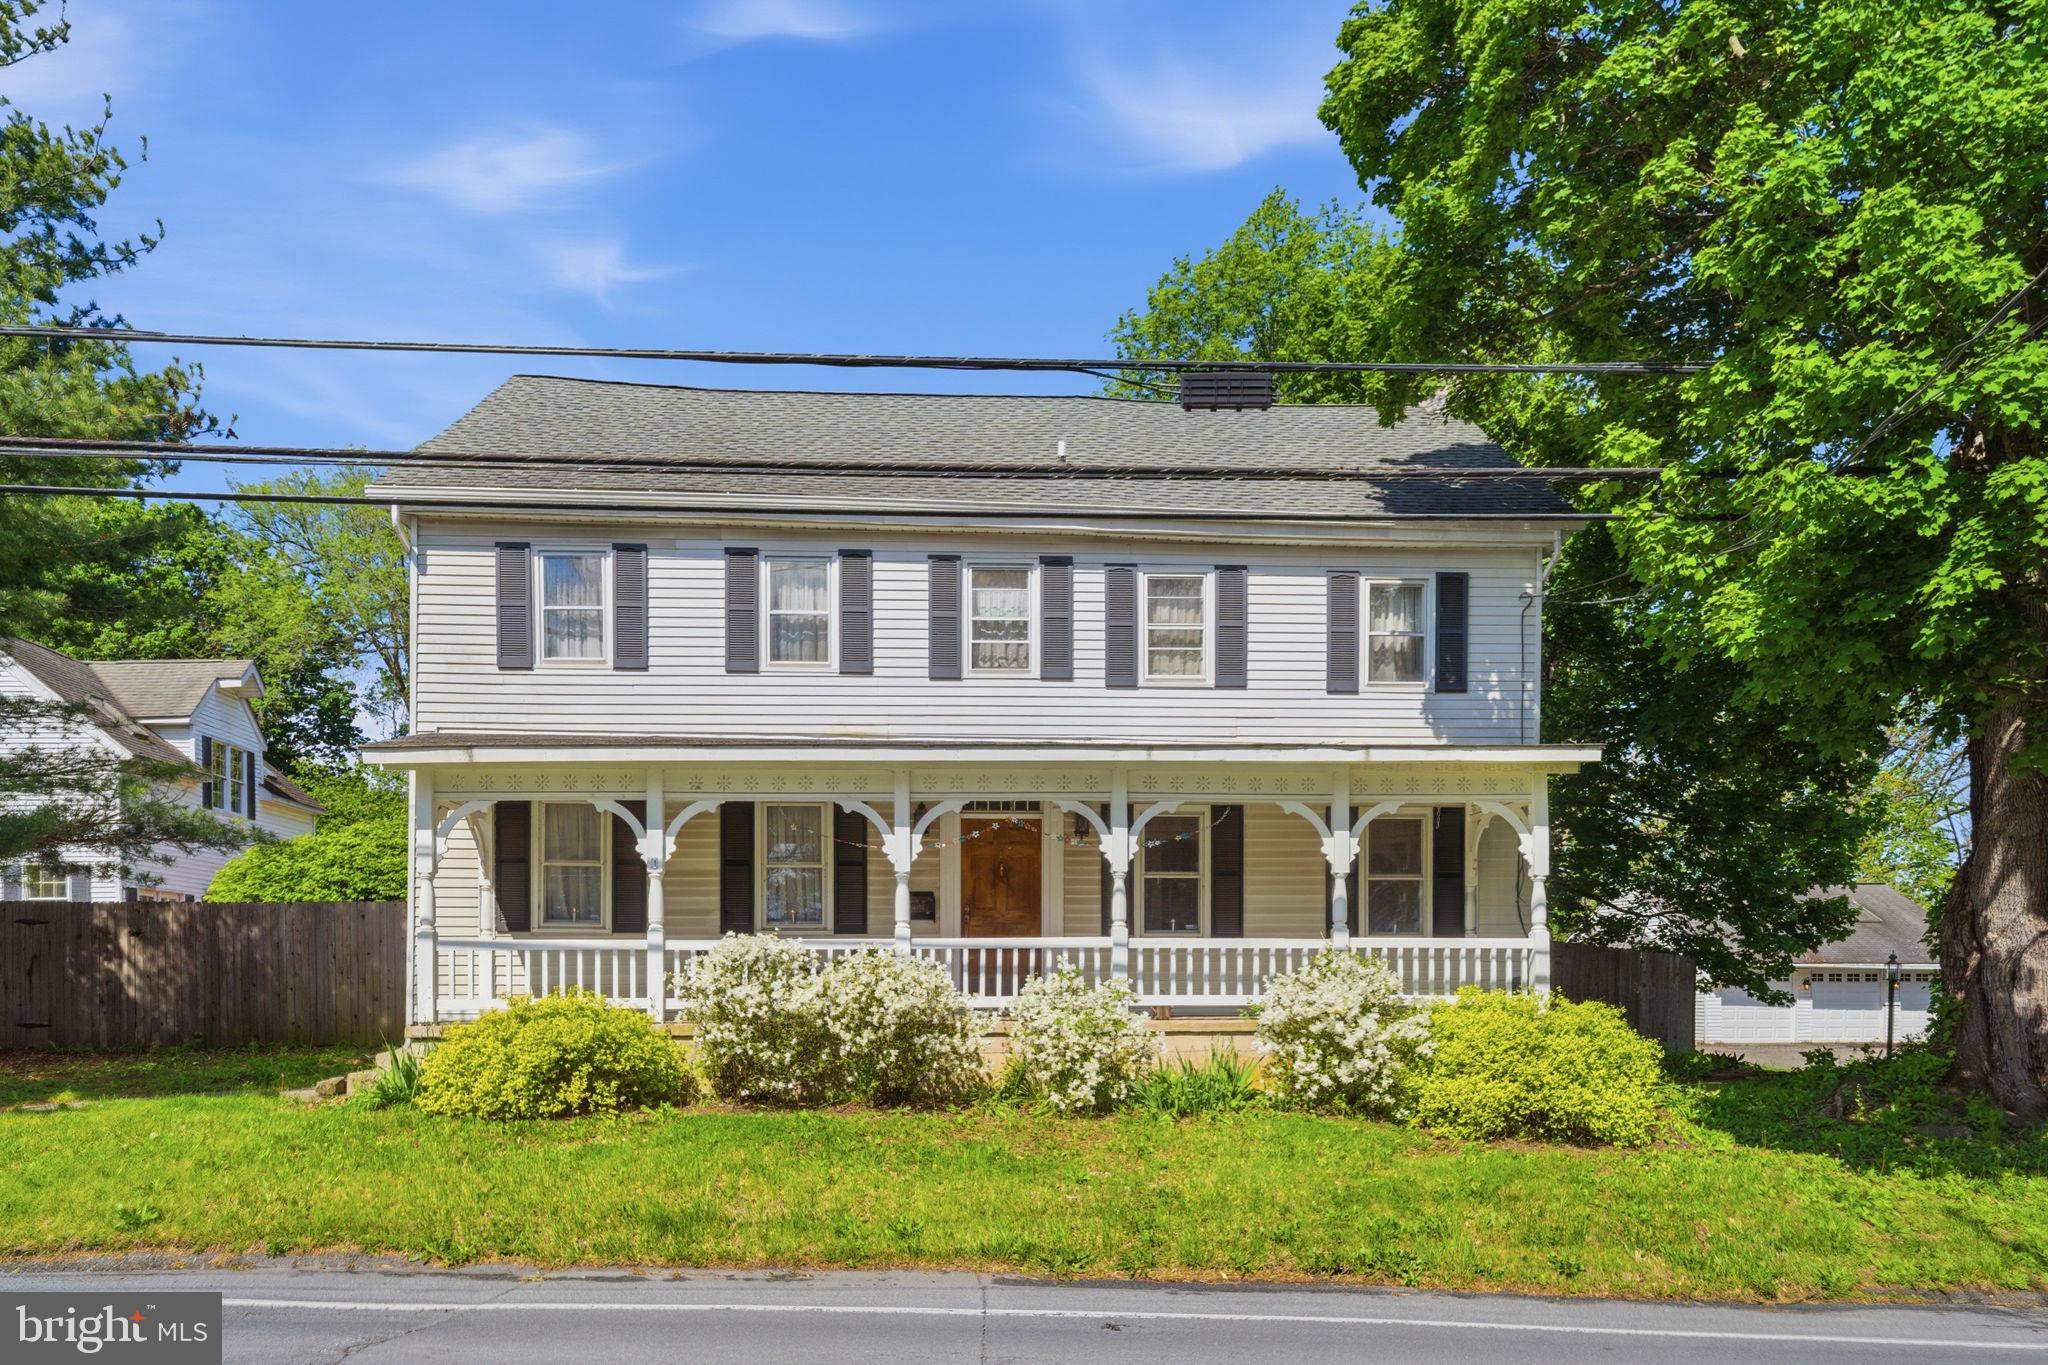
Welcome to 5207 Tilghman Street, a spacious and ready to occupy Southern Lehigh home offering 4 bedrooms, 3 full baths and a half bath in the finished basement, along with generous living space inside and out. The main level features a comfortable living area, dining room and kitchen, while the finished lower level offers an expansive family room perfect for entertaining, relaxing or creating additional recreational space. Upstairs, an additional office/flex space provides versatility for working from home, studying or hobbies. 
 
The outdoor setting is one of the property's standout features. Mature landscaping, established plantings and a beautifully maintained yard along with well maintained water features create a tranquil backyard retreat with plenty of room to relax, entertain or simply enjoy the peaceful surroundings. A large covered deck overlooks the property and provides an inviting space for outdoor dining, morning coffee or gatherings with family and friends. 
 
Toward the rear of the property is a modern, well-insulated pole barn/outbuilding offering exceptional flexibility for a workshop, hobby space, equipment storage or other uses. The property also features an impressive 4-car garage, providing abundant room for vehicles, tools, recreational equipment and storage. With its spacious interior, peaceful landscaped setting, extensive garage space and highly functional outbuildings, 5207 Tilghman Street offers a unique combination of comfort, versatility and room to enjoy both indoors and out. In getting ready for this holiday season, the seller has topped of your tanks so you have a great carefree start to this year's holidays. Come and see what this seller's legacy has in store for you. Schedule your showing today!

5207 TILGHMAN STREET

Message successfully sent.

What would you like to know?

What is 3 + 4 ?

I agree to receive email communication and understand I can unsubscribe at any time.

I agree to be contacted by Charis Realty Group - Christine Issler, Broker via call, email, and text for real estate services. To opt out, you can reply 'stop' at any time or reply 'help' for assistance. You can also click the unsubscribe link in the emails. Message and data rates may apply. Message frequency may vary. Privacy Policy

Related Properties

None
#PALH2017278

COOPERSBURG

3771 STATE ROAD

5 Beds

4 Baths

2,905 Sq.Ft.

$690,000

MLS#: PALH2017278

OPEN HOUSE, NOVEMBER 01, 1-4 PM.  A TOUCH OF CLASS AND DISTINCTION! That describes this unique turn of the century Gem! As you approach the front porch you begin to realize that you are about to experience something special! The owners have cared for this abode for over 40 years and have attempted to maintain it as authentic as possible. As you step through the front door you are spell bound by the shine on the original oak floors and original trim. The Dining room features a magnificent built in hutch constructed of chestnut wood with beveled glass doors with leaded glass accents. The windows here are graced with built in window seats. The Living room features a wood burning fire place with original pocket doors leading to the den. There is a dumb waiter in the den opening into the basement, but this is covered up with carpet . 4 generous sized bedrooms and 2 full bathrooms complete the 2nd floor. There is also a finished familyroom and utility room in the lower level. Step out the back door and you are greeted by a brick patio with flowering plants and trees. There is also a hot tub for your enjoyment and relaxation. This area is private and provides solitude and serenity. The garage can house 1 large vehicle of 2 small vehicles and has a shed attached. The back yard is private and quiet and is ideal for entertaining family and friends. In addition, many improvements have been made to the propety over the years, such a new roof in 2021 on the house & shed, 2 seperate C/A systems installed in 2018, the whole exterior of the house painted in 2021, and the front porch floor painted in 2026. Serviced by the Southern Lehigh School District, there is an elementary school within about 4-5 blocks from the home. The location is ideal for someone who needs close proximity to community services and major routes. If you are looking for something that has character and charm, look no more. You have found it! Schedule your showing appointment now before it is gone!
The player piano conveys with the property,  in as is condition .
#PALH2017046

COOPERSBURG

715 W STATE STREET

None Beds

None Baths

3,084 Sq.Ft.

$540,000

MLS#: PALH2017046
Welcome to 7458 S Main Street in Coopersburg, PA — a sweet and charming farmhouse-style property filled with character, warmth, and endless potential. Nestled on an expansive 1.16-acre lot, this unique property offers the perfect blend of peaceful country-style living with incredible spaces for entertaining, relaxing, and making lifelong memories.
The main home features 4 bedrooms and 2.5 bathrooms with a quaint farmhouse feel throughout. From the moment you arrive, you’ll appreciate the long private driveway, spacious setting, and inviting atmosphere that makes this property feel like home. Inside, the home offers generous living spaces filled with natural light and timeless charm, creating the perfect opportunity for a buyer to move right in while also adding their own personal touches over time.
One of the true highlights of this property is the detached carriage house — an entertainer’s dream! Complete with a full bar, pool table, dart board area, and its own bathroom, this incredible bonus space is perfect for hosting parties, watching the big game, gatherings with friends and family, or simply creating the ultimate personal retreat.
Step outside and enjoy your own private backyard oasis featuring an in-ground pool along with a dedicated pool house/shed for convenient storage of all your pool and outdoor essentials. The detached 2-car garage at the end of the long driveway provides ample parking, storage, and workspace options.
With its beautiful lot, charming farmhouse feel, entertaining spaces, and endless possibilities, 7458 S Main Street is truly a special property ready to become someone’s dream home. Conveniently located while still offering privacy and space, this is a rare opportunity to own a one-of-a-kind property in Coopersburg.
Schedule your showing today and experience everything this amazing property has to offer!
#PALH2015480

COOPERSBURG

7458 S MAIN STREET

4 Beds

2 Baths

2,521 Sq.Ft.

$509,999

MLS#: PALH2015480

Send a message

Message successfully sent.

Your message

What is 3 + 4 ?

Reason for contacting?

I agree to receive email communication and understand I can unsubscribe at any time.

I agree to be contacted by Charis Realty Group - Christine Issler, Broker via call, email, and text for real estate services. To opt out, you can reply 'stop' at any time or reply 'help' for assistance. You can also click the unsubscribe link in the emails. Message and data rates may apply. Message frequency may vary. Privacy Policy

Sign Out

Virtual Assistant

Would you like to take the next step with this property? We can help you schedule a showing or virtual tour, or send you more details.

Yes, I would like more information.

Thank You for Your Reply, One of Our Agents will contact you as soon as possible

No, maybe later.

Thank you, you can always contact me via email, phone number or through the contact form.

Realhub AI

Lucy - Your AI-Powered Realtor

Update Your Temporary Password

Personalize your search

Enter your email and we'll notify you immediately when new listings match what you're looking for.

or enter email address

Already have an account ? Login here

Continue your home search

I agree to receive communications and understand I can unsubscribe at any time.

I agree to be contacted by Charis Realty Group - Christine Issler, Broker via call, email, and text for real estate services. To opt out, you can reply 'stop' at any time or reply 'help' for assistance. You can also click the unsubscribe link in the emails. Message and data rates may apply. Message frequency may vary. Privacy Policy

Already have an account ? Login here

We use cookies

We use cookies primarily for analytics to enhance your experience. By accepting, you agree to our use of these cookies. You can manage your preferences or learn more about our cookies policy.