
Colonial, Traditional
541 N 22ND STREET
PHILADELPHIA, PA 19130
MLS#: PAPH2640094
$1,150,000
Property
Beds
4
Full Baths
3
1/2 Baths
1
Year Built
2024
Sq.Footage
3,000
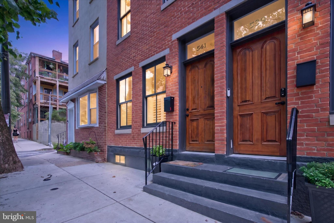
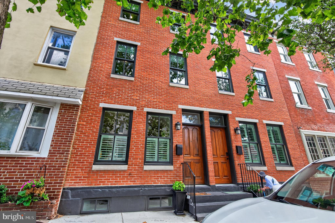
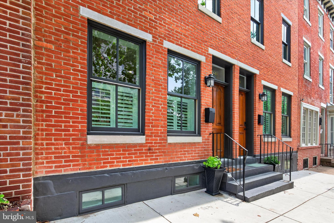
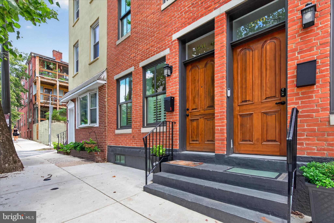
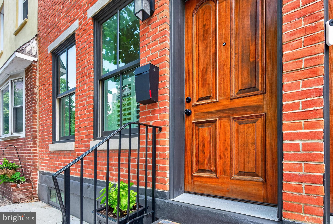
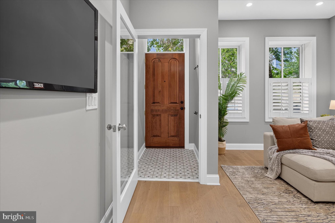
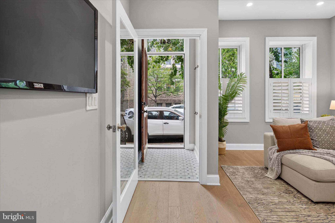
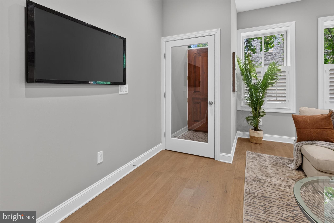
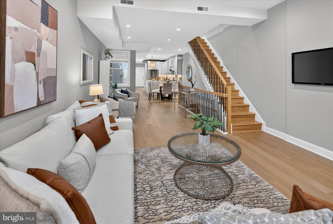
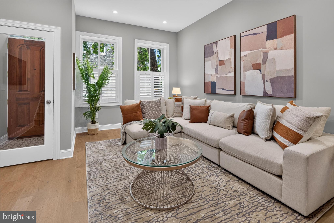
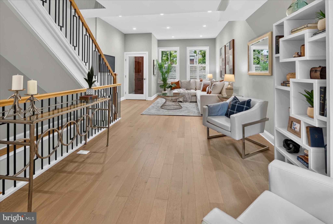
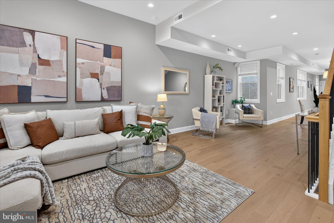
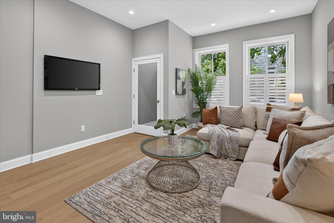
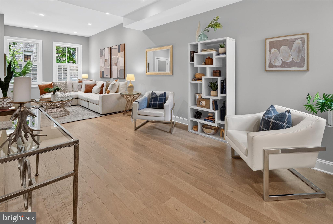
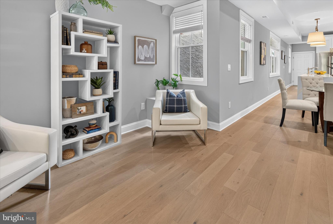
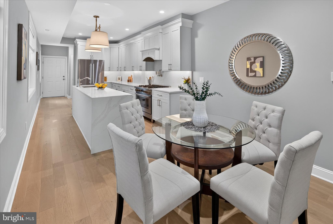
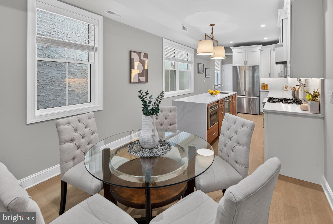
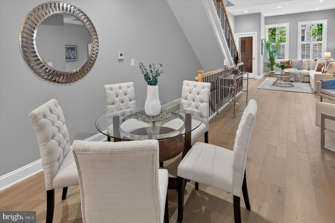
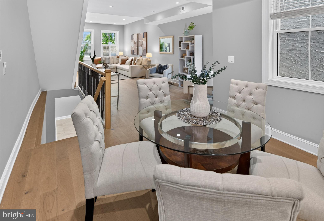
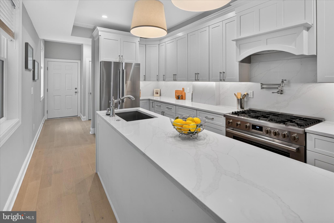
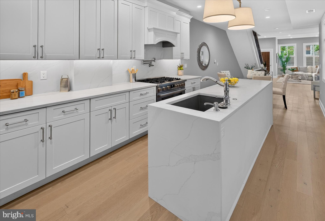
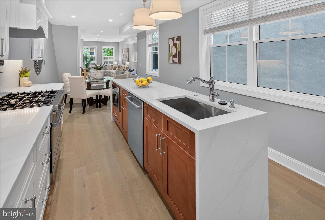
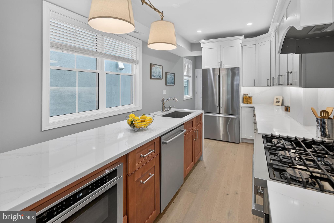
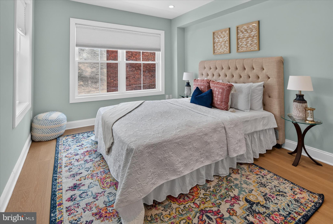
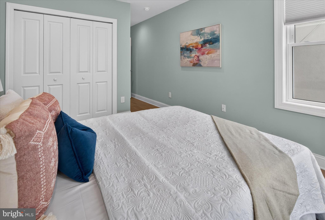
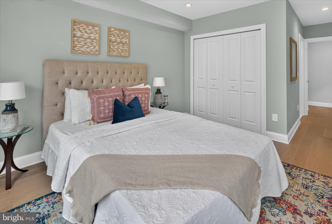
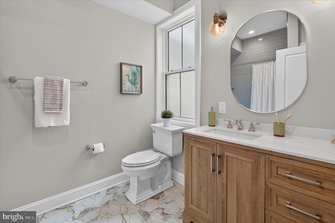
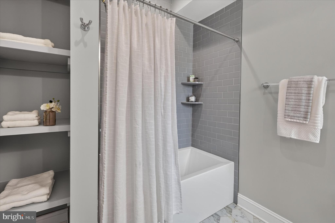
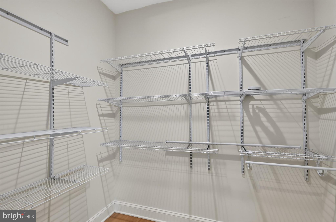
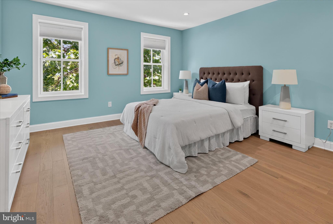
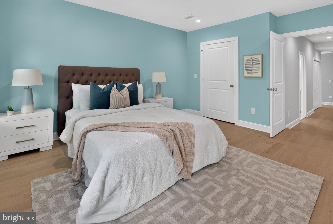
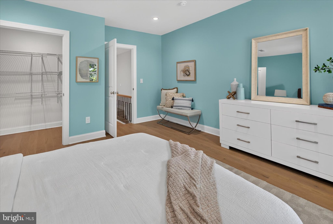
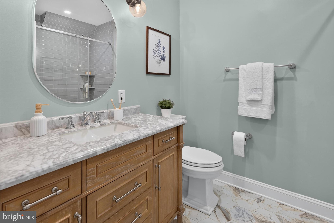
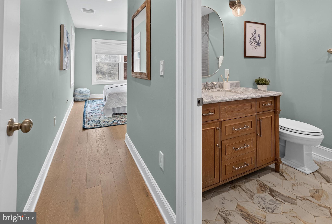
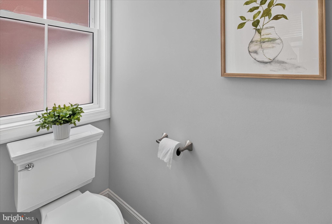
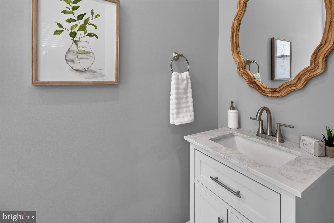
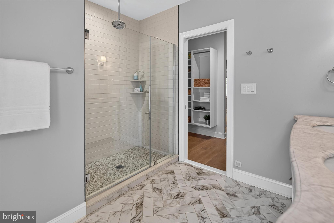
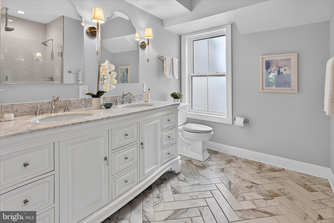
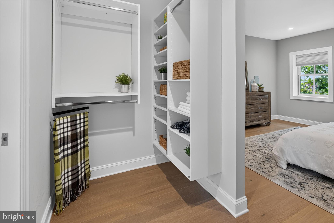
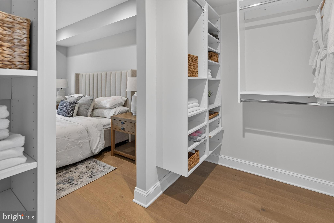
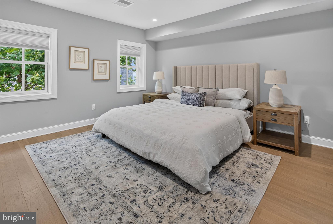
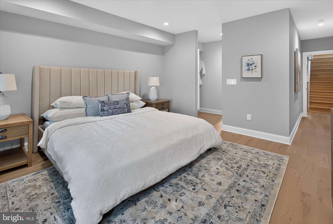
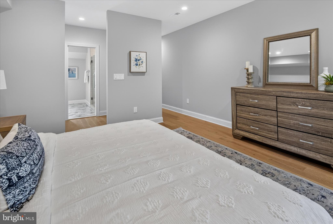
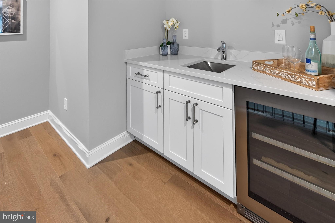
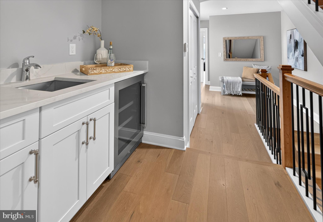
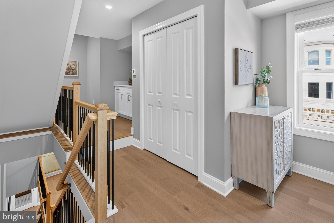
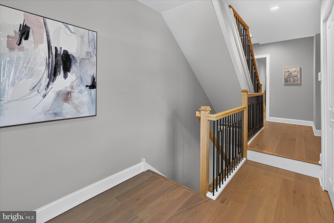
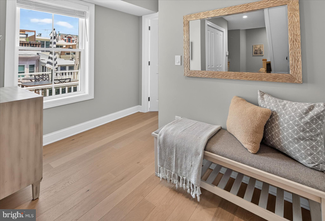
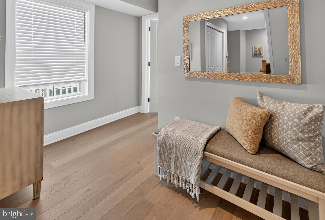
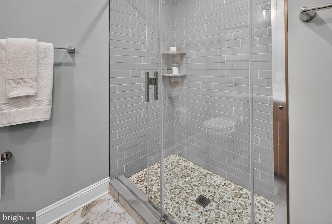
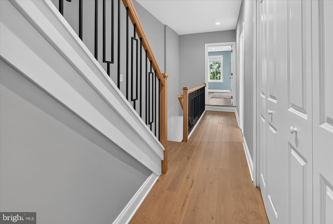
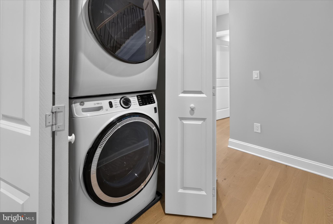
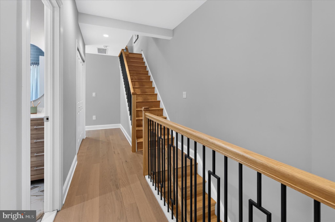
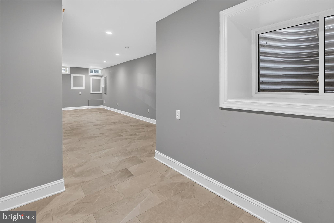
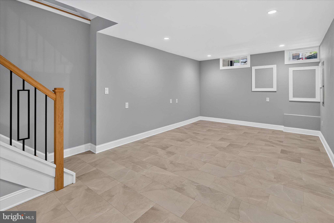
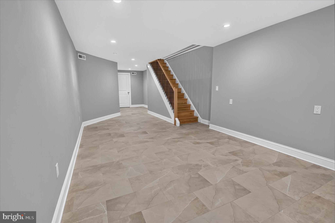
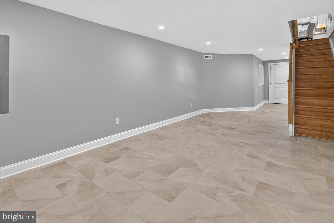
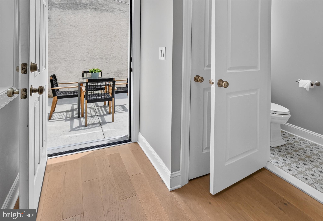
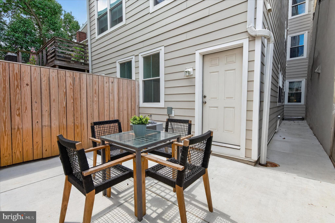
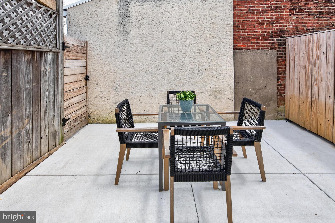
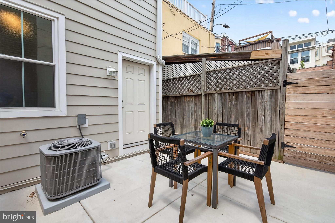
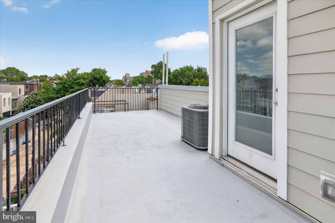
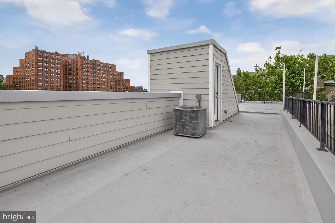
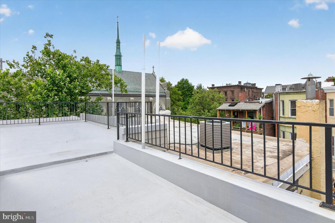
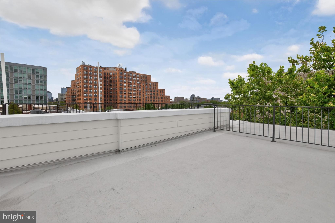
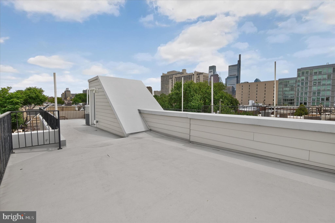
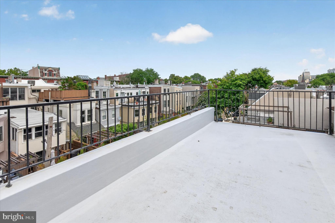
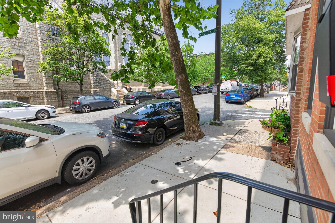
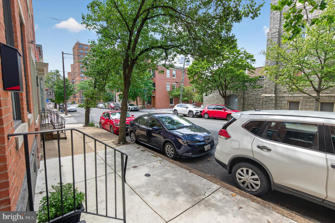
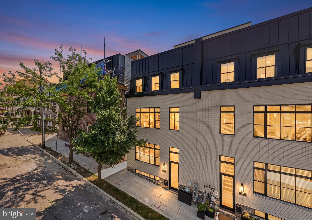
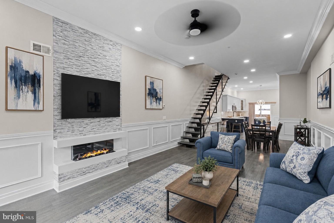
Welcome to 541 N 22nd Street — an exceptional newer‑construction townhome in the heart of Philadelphia’s coveted Fairmount / Art Museum neighborhood. Offering nearly 3,000 square feet of refined living space, 4 bedrooms, 3 full baths, a powder room, multiple outdoor retreats, a finished lower level, and approximately eight years remaining on the tax abatement, this residence blends modern sophistication with effortless city living. Stepping through the historically significant facade, the main level unfolds in a bright, airy expanse framed by oversized windows with plantation shutters, soaring ceilings, and wide‑plank hardwood flooring. The chef’s kitchen is a true showpiece, appointed with soft‑close cabinetry, Bosch appliances, Calacatta Gold quartz countertops and backsplash, and polished nickel hardware. The open layout flows seamlessly from living to dining to kitchen, with a stylish powder room, pantry/storage area, and a private rear yard completing this elegant first floor. The second level features two generously sized bedrooms, two beautifully finished full bathrooms, and a dedicated laundry area. Ascend to the third floor to discover the private primary suite—complete with a walk‑in closet and a serene en‑suite bath offering a double vanity and standing shower. A custom wet bar with storage and a mini‑refrigerator adds a luxurious touch between the primary suite and the fourth bedroom. Atop the home awaits a spectacular roof deck—approximately 800 square feet—with sweeping skyline views. This expansive outdoor sanctuary is ideal for entertaining, unwinding, or savoring the best of Philadelphia’s urban landscape. The finished lower level, with high ceilings, LED lighting, and porcelain tile flooring, provides flexible space for a fifth bedroom (window well), media room, gym, office, playroom, or guest suite. Situated on a picturesque tree‑lined block just steps from Whole Foods, beloved neighborhood restaurants, cafés, museums, parks, and Center City conveniences, this home offers a rare blend of space, style, and premier location. 22nd Street offers parking on both sides and no residential buildings are across the street. Better yet, the seller will include a 1-year leased parking space at 22nd & Spring Garden (a one‑minute walk) with an acceptable offer—a valuable added convenience in this sought‑after neighborhood. And for buyers following the neighborhood school conversation, there is important local context: under the School District of Philadelphia’s facilities plan, Waring is slated to close; Waring students are expected to be reassigned to Bache-Martin; Bache-Martin is planned for expansion/modernization; and the Waring building is expected to be modernized and converted into Masterman Middle School, giving Masterman additional space in the Spring Garden / 19130 area. Buyers should independently verify all school reassignment, catchment, and facilities-plan details with the School District of Philadelphia. This home is beautifully presented, thoughtfully priced, and poised to move quickly.
Features & Amenities
Interior
-
Other Interior Features
Bar, Kitchen Island, Walk-In Closet(s), High Ceilings, Open Floorplan
-
Total Bedrooms
4
-
Bathrooms
3
-
1/2 Bathrooms
1
-
Above Grade Finished Area
2430.0
-
Basement YN
YES
-
Cooling YN
YES
-
Cooling
Central Air, Electric
-
Heating YN
YES
-
Heating
Natural Gas, Heat Pump
-
Pet friendly
Yes
Exterior
-
Garage
No
-
Construction Materials
Brick Veneer, Brick, Cement Siding, Concrete, HardiPlank Type, Other
-
Parking
Secured, Off Site, Parking Lot, Other
-
Pool
No
-
Waterfront YN
NO
Area & Lot
-
Lot Size(acres)
0.03
-
Lot Size(square feet)
1,125
-
Property Type
Residential
-
Property Sub Type
Townhouse
-
Architectural Style
Colonial, Traditional
Price
-
Sales Price
$1,150,000
-
Tax Amount
$6,649
-
Financing Options
Conventional, Cash
-
Sq. Footage
3,000
-
Price/SqFt
$383
HOA
-
Association
No
School District
-
Elementary School
N/A
-
Middle School
N/A
-
High School
N/A
Property Features
-
New Construction
NO
-
Accessibility Features
Accessible Elevator Installed
-
Foundation Details
Concrete Perimeter, Stone, Other
-
Senior Community YN
NO
-
Sewer
Public Sewer
-
Water Source
Public
Schedule a Showing
Showing scheduled successfully.
Mortgage calculator
Estimate your monthly mortgage payment, including the principal and interest, property taxes, and HOA. Adjust the values to generate a more accurate rate.
Your payment
Principal and Interest:
$
Property taxes:
$
HOA fees:
$
Total loan payment:
$
Total interest amount:
$
Location
County
PHILADELPHIA
Elementary School
Middle School
High School
Listing Courtesy of Justin B Willis , Compass Pennsylvania, LLC
RealHub Information is provided exclusively for consumers' personal, non-commercial use, and it may not be used for any purpose other than to identify prospective properties consumers may be interested in purchasing. All information deemed reliable but not guaranteed and should be independently verified. All properties are subject to prior sale, change or withdrawal. RealHub website owner shall not be responsible for any typographical errors, misinformation, misprints and shall be held totally harmless.

AGENT
Jordan Fortson
Call Jordan today to schedule a private showing.

* Listings on this website come from the FMLS IDX Compilation and may be held by brokerage firms other than the owner of this website. The listing brokerage is identified in any listing details. Information is deemed reliable but is not guaranteed. If you believe any FMLS listing contains material that infringes your copyrighted work please click here to review our DMCA policy and learn how to submit a takedown request.© 2024 FMLS.
Related Properties
PHILADELPHIA
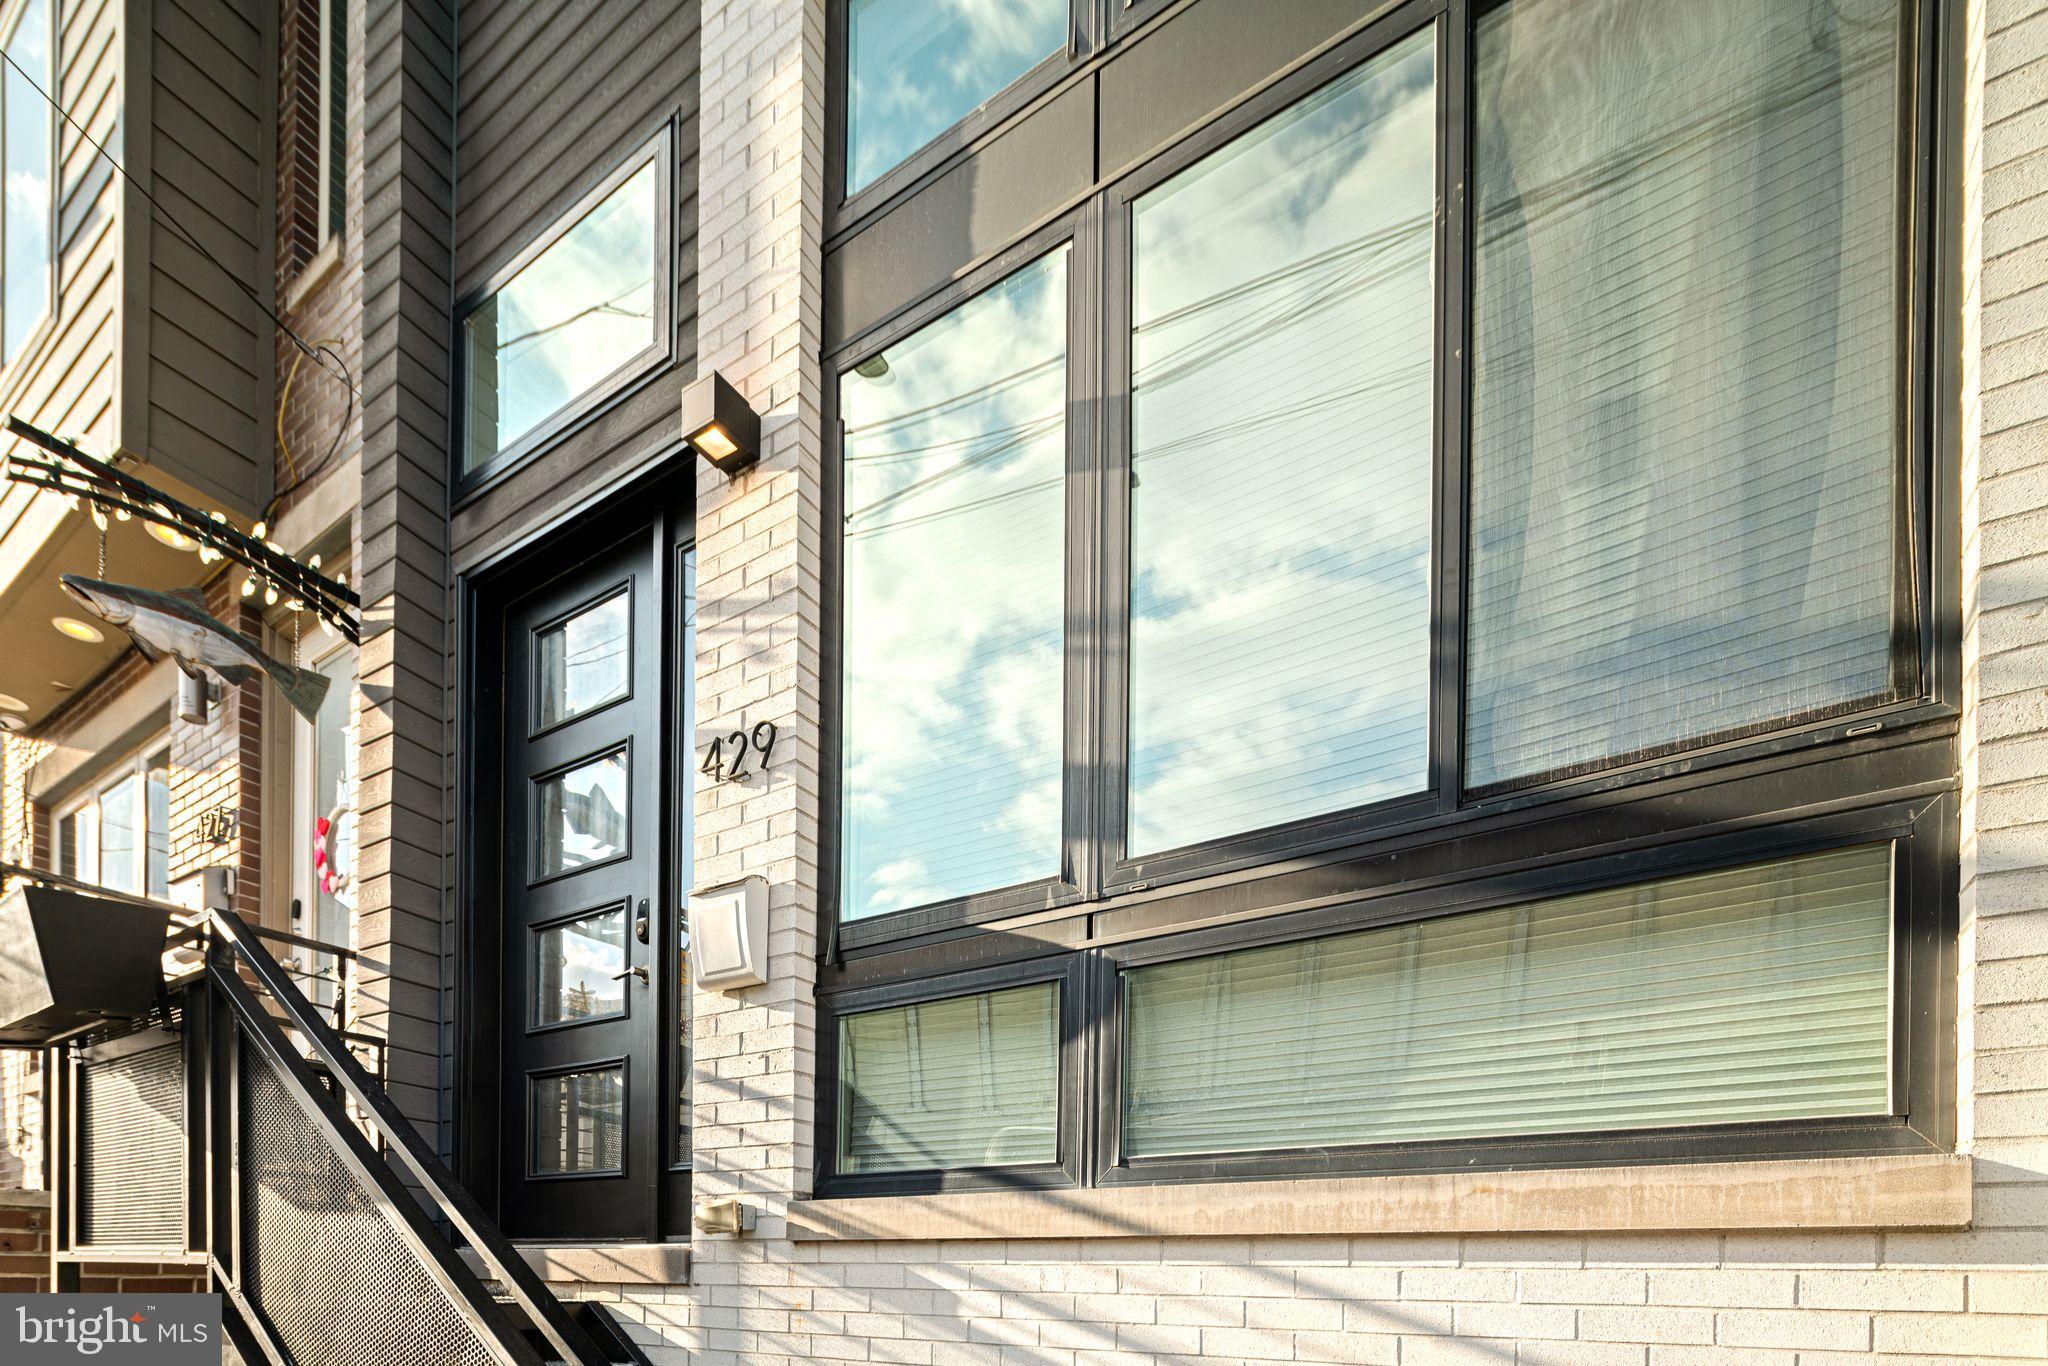
429 SALMON STREET
4 Beds
5 Baths
3,057 Sq.Ft.
$950,000
MLS#: PAPH2585572
PHILADELPHIA
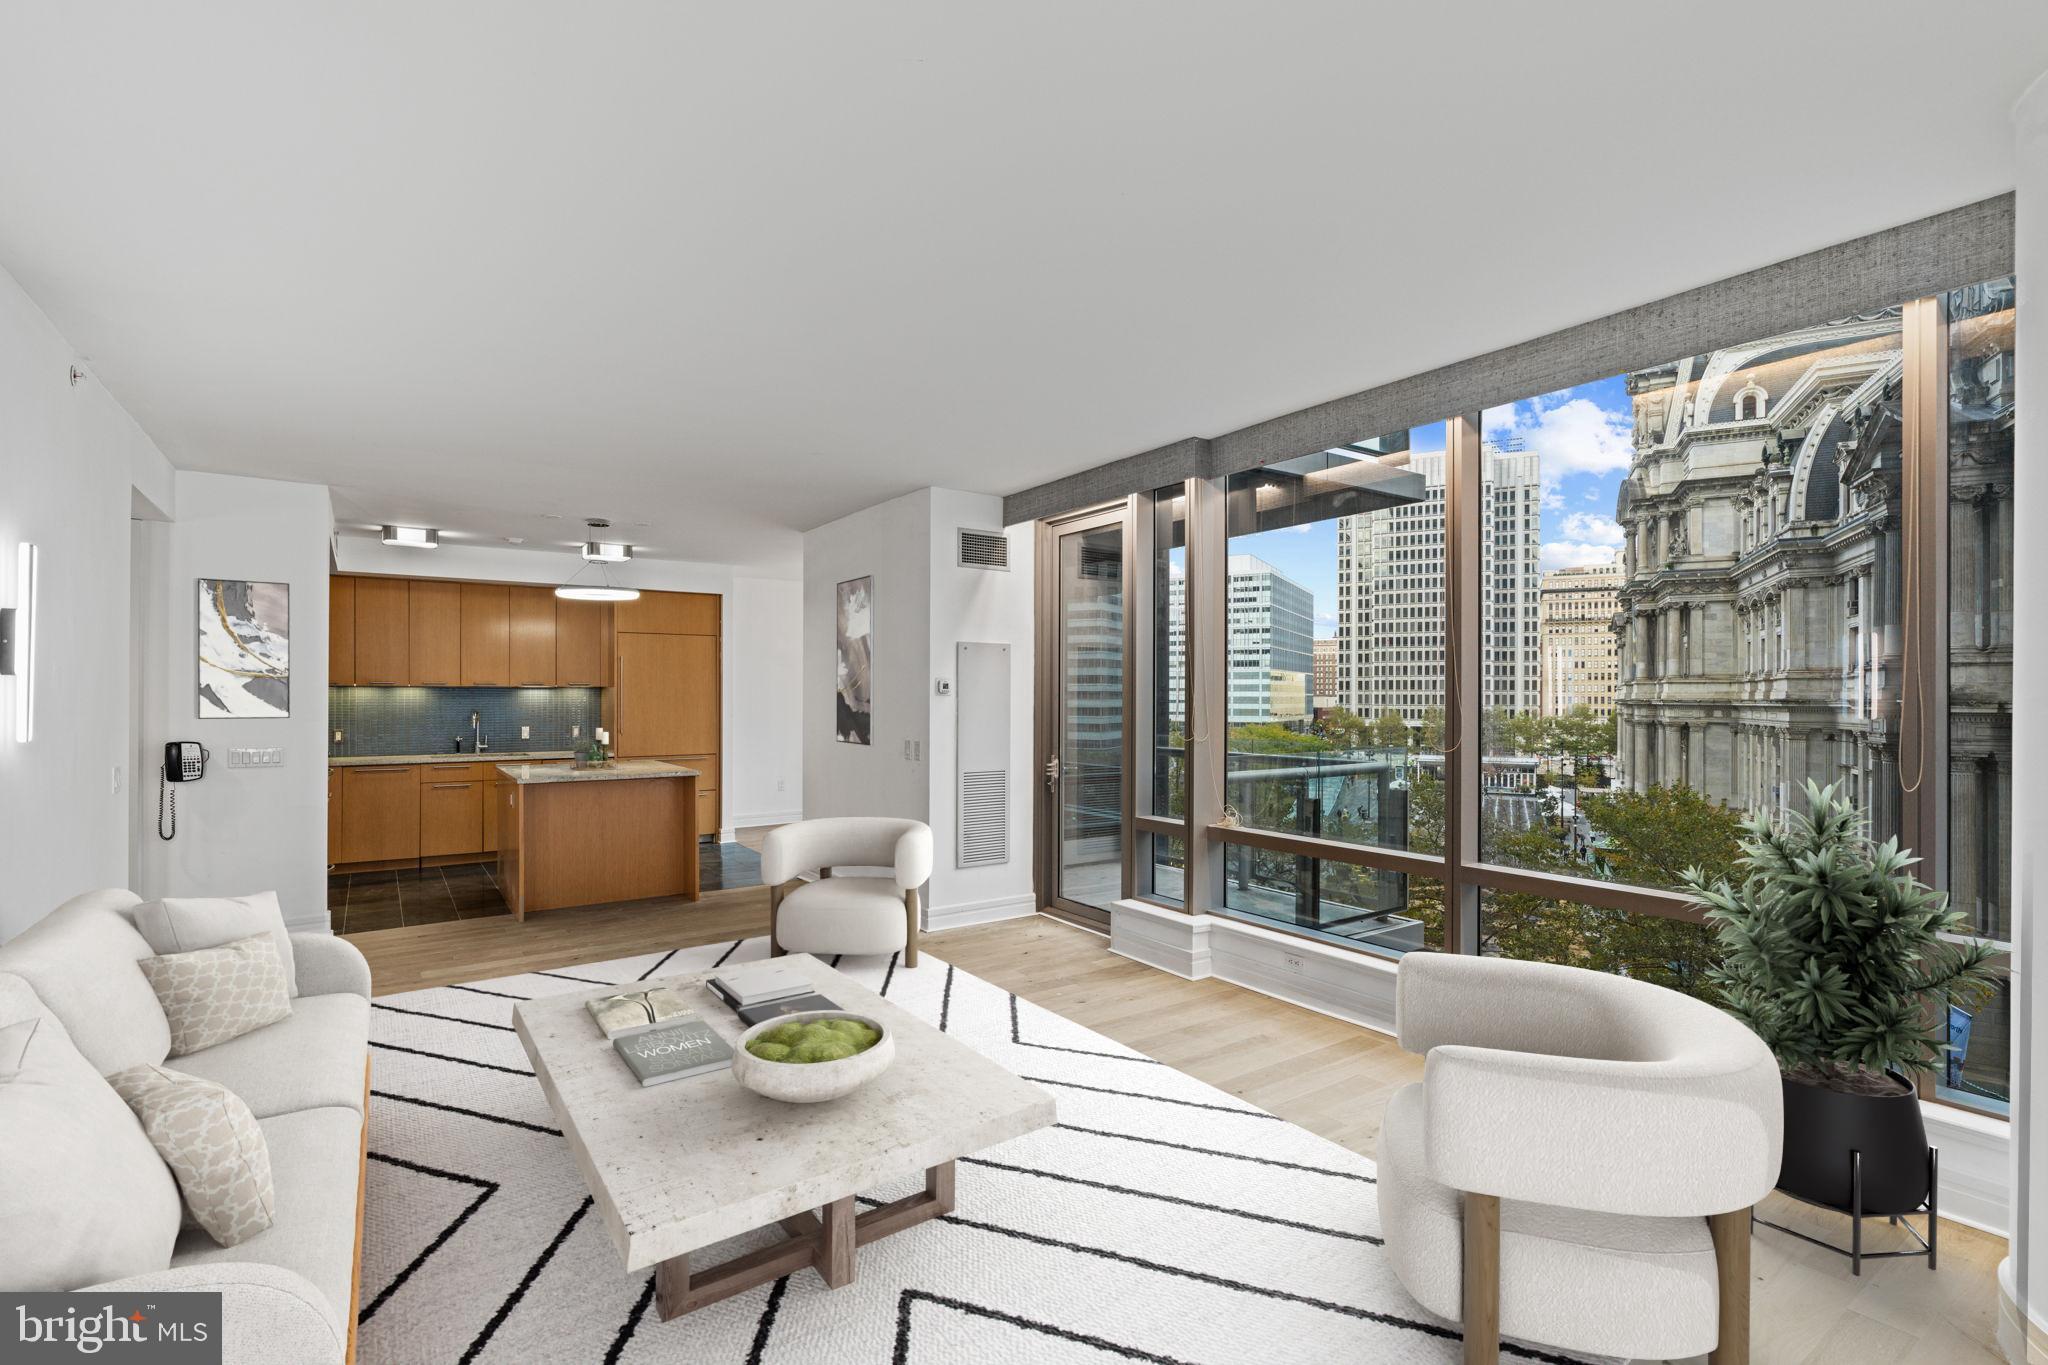
1414 S PENN SQUARE 5B
3 Beds
2 Baths
2,046 Sq.Ft.
$1,375,000
MLS#: PAPH2525862
PHILADELPHIA
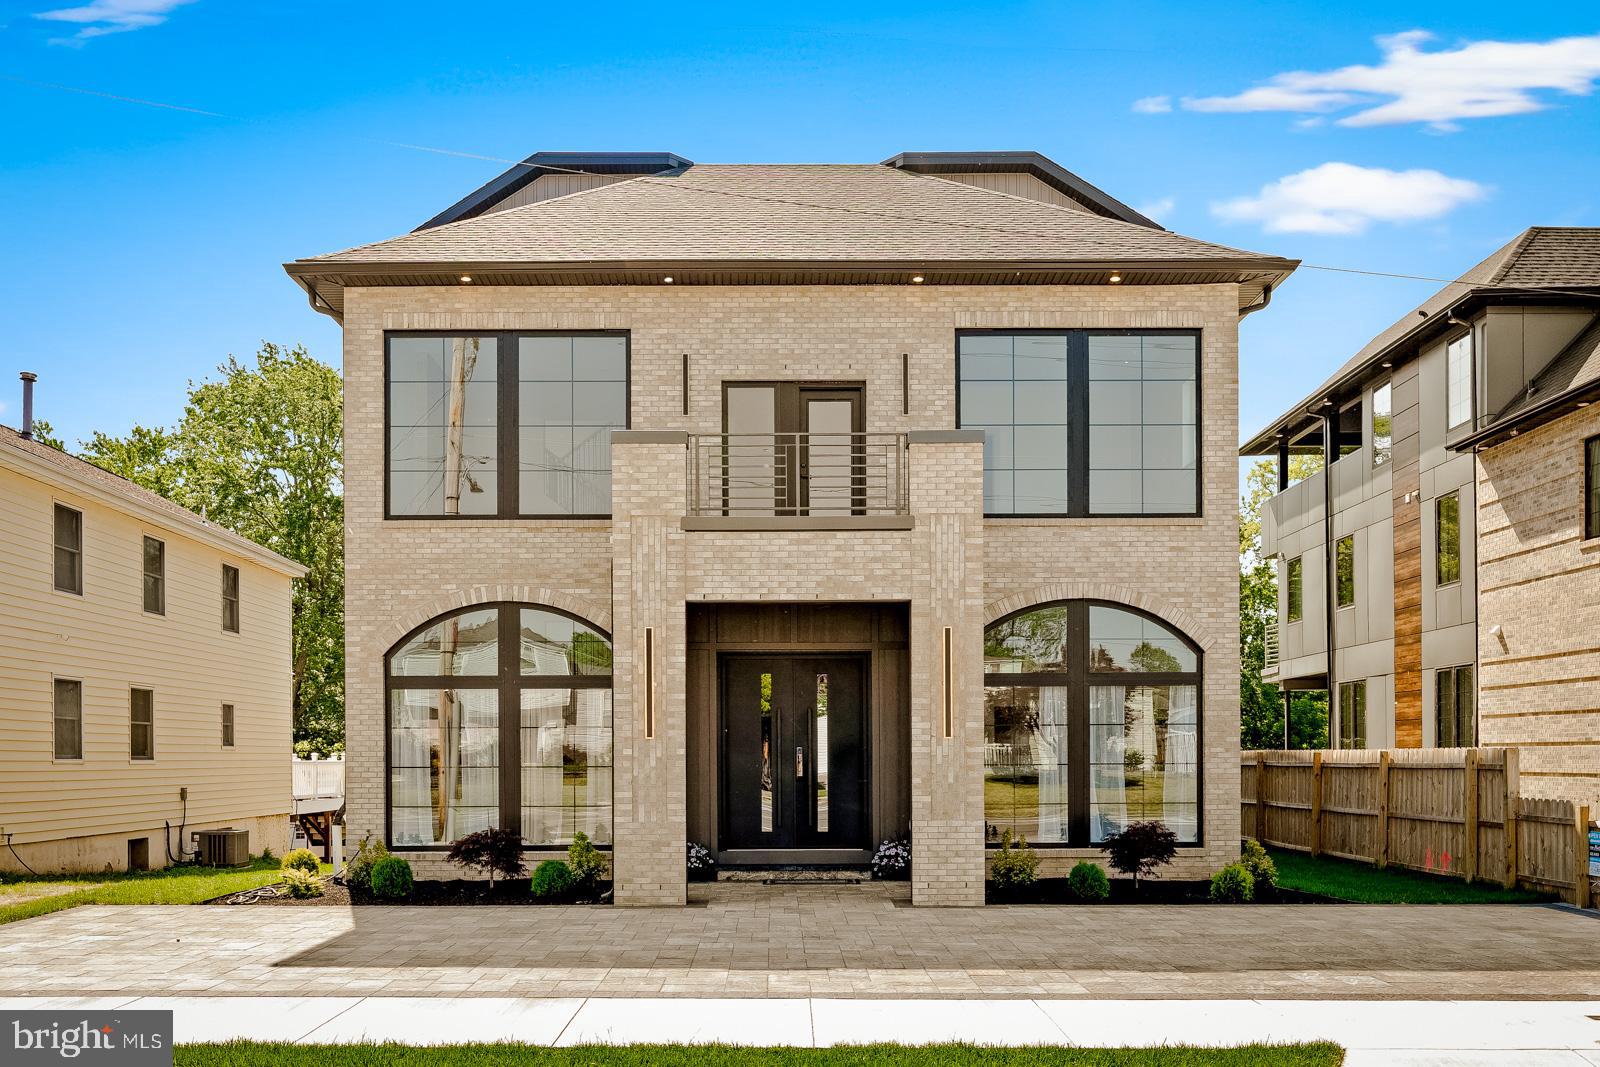
9741 KREWSTOWN ROAD
6 Beds
4 Baths
7,200 Sq.Ft.
$1,249,999
MLS#: PAPH2623416
PHILADELPHIA
5 E CHESTNUT HILL AVENUE
3 Beds
3 Baths
3,780 Sq.Ft.
$1,300,000
MLS#: PAPH2630690
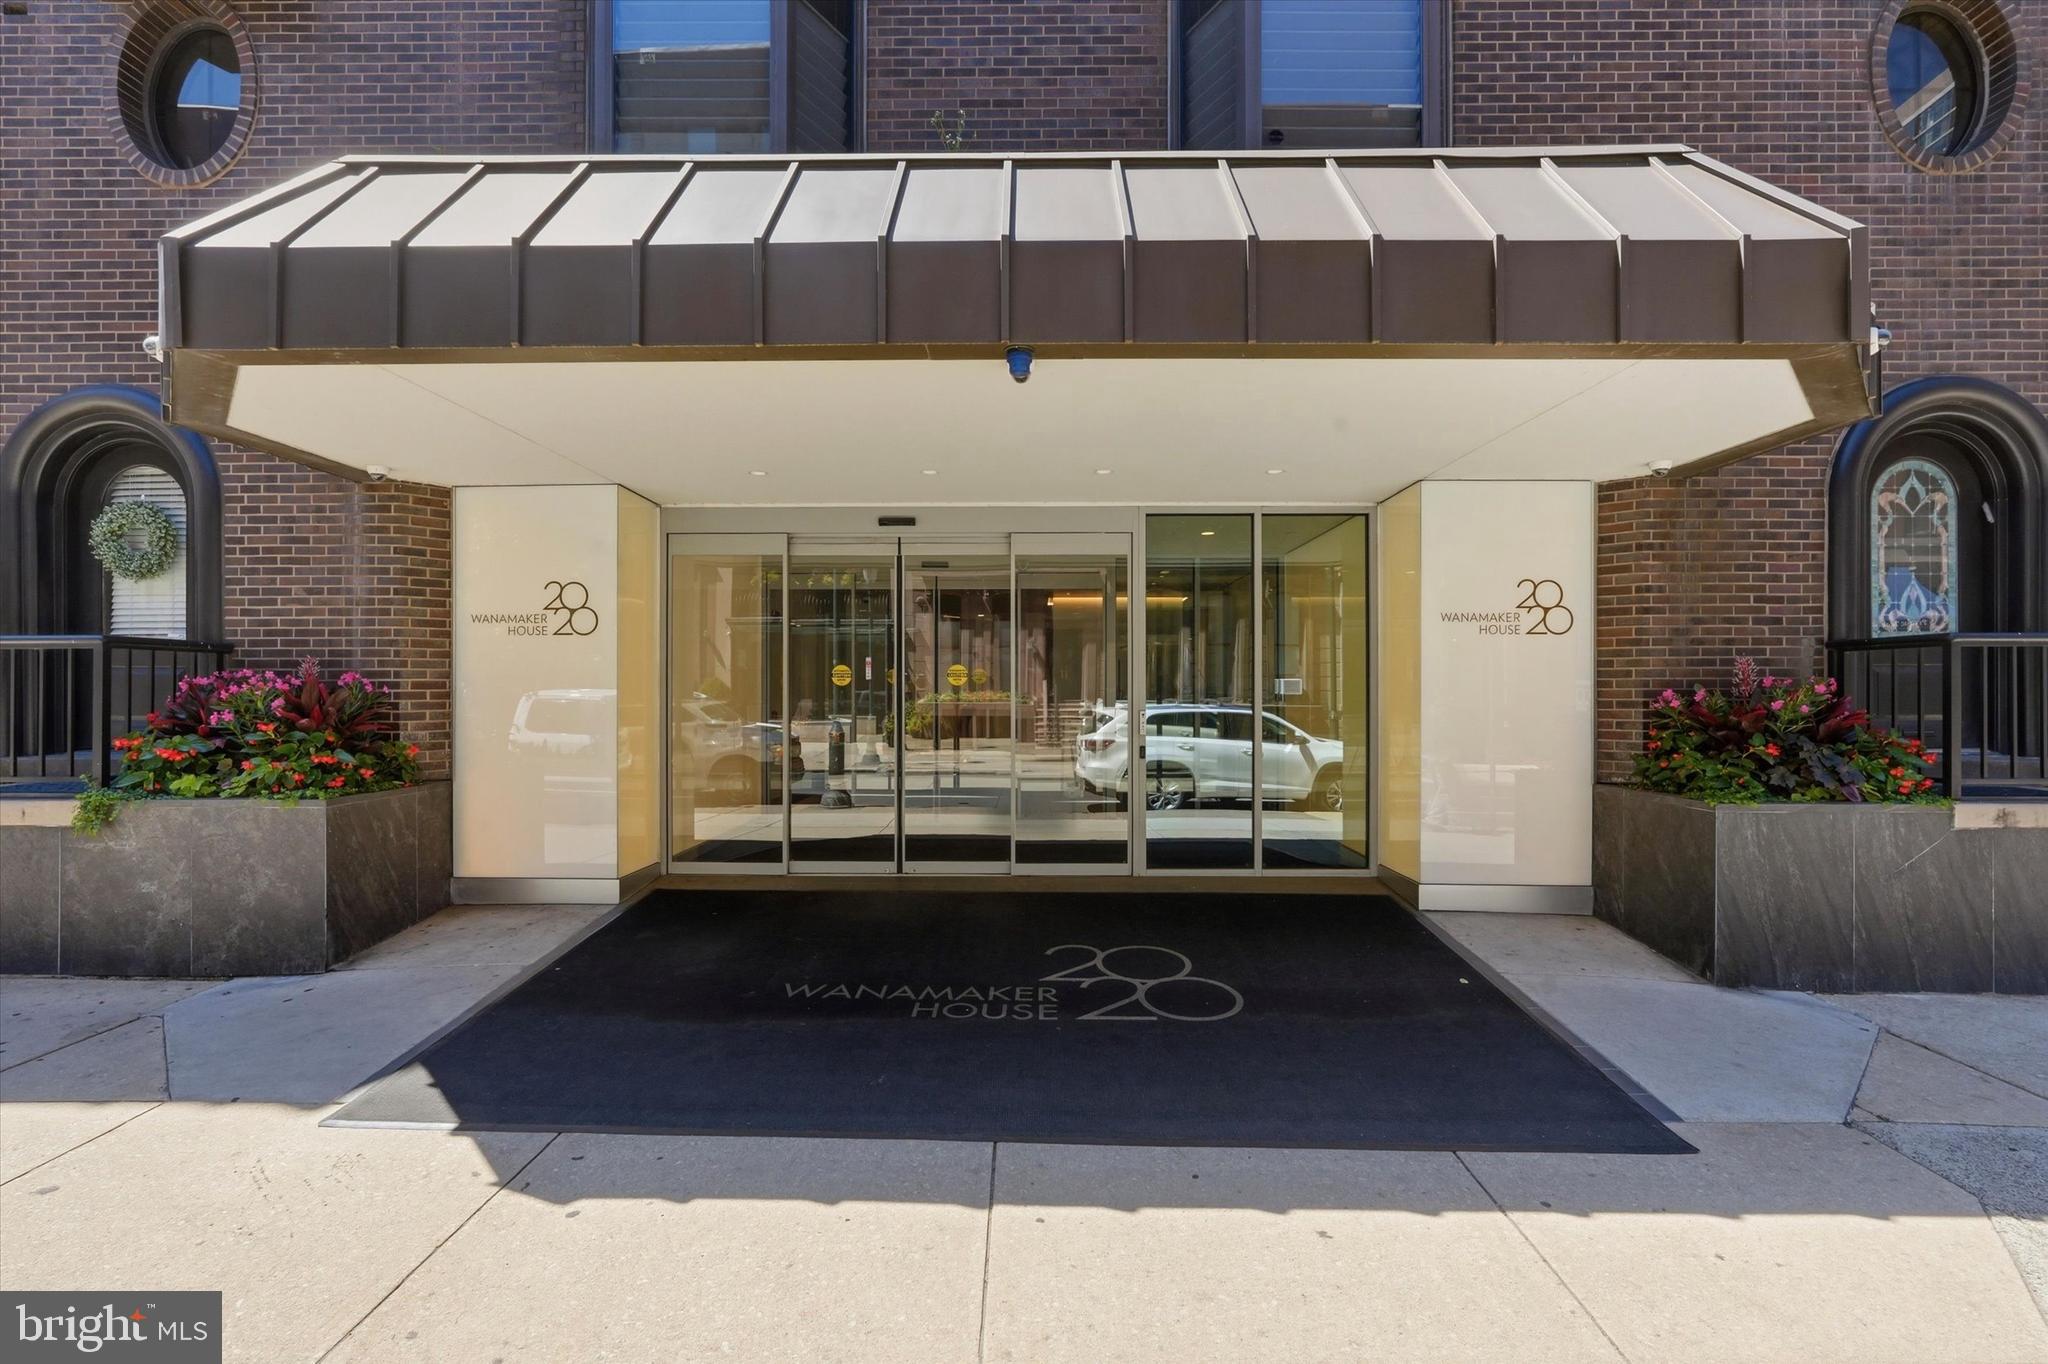
PHILADELPHIA
2018 WALNUT STREET 32 23EF
3 Beds
3 Baths
1,746 Sq.Ft.
$950,000
MLS#: PAPH2630818
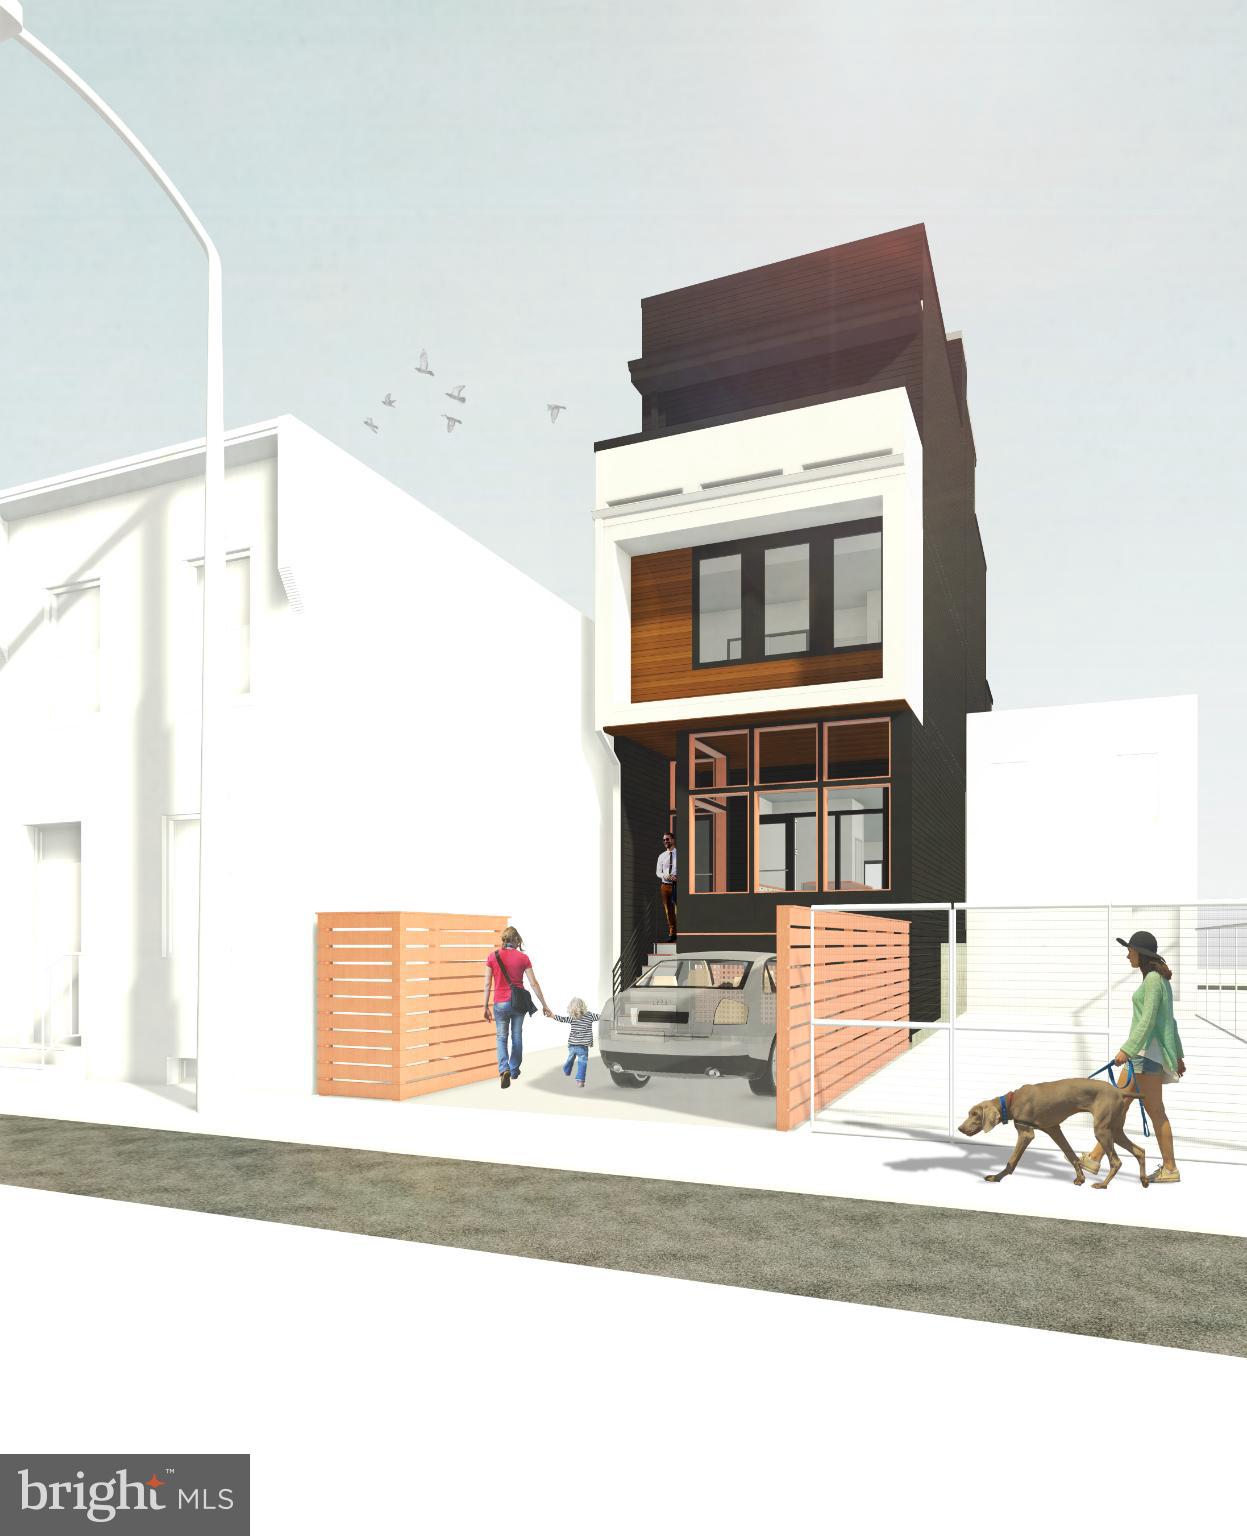
PHILADELPHIA
145 E ALLEN STREET
4 Beds
4 Baths
3,100 Sq.Ft.
$1,100,000
MLS#: PAPH2576578
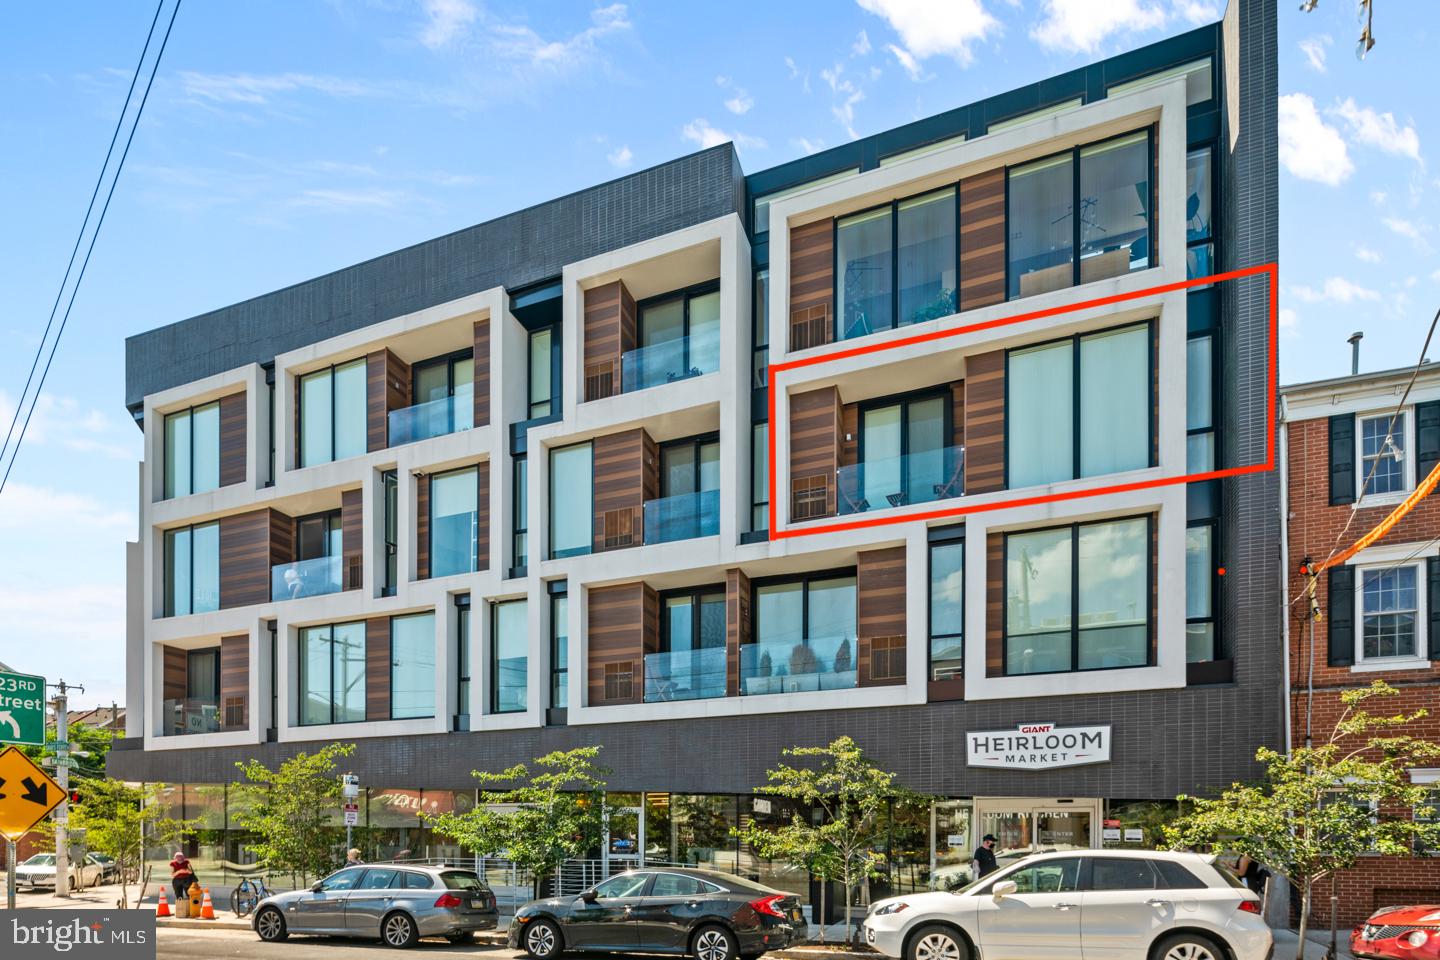
PHILADELPHIA
621 S 24TH STREET 308
3 Beds
3 Baths
1,553 Sq.Ft.
$999,000
MLS#: PAPH2633208
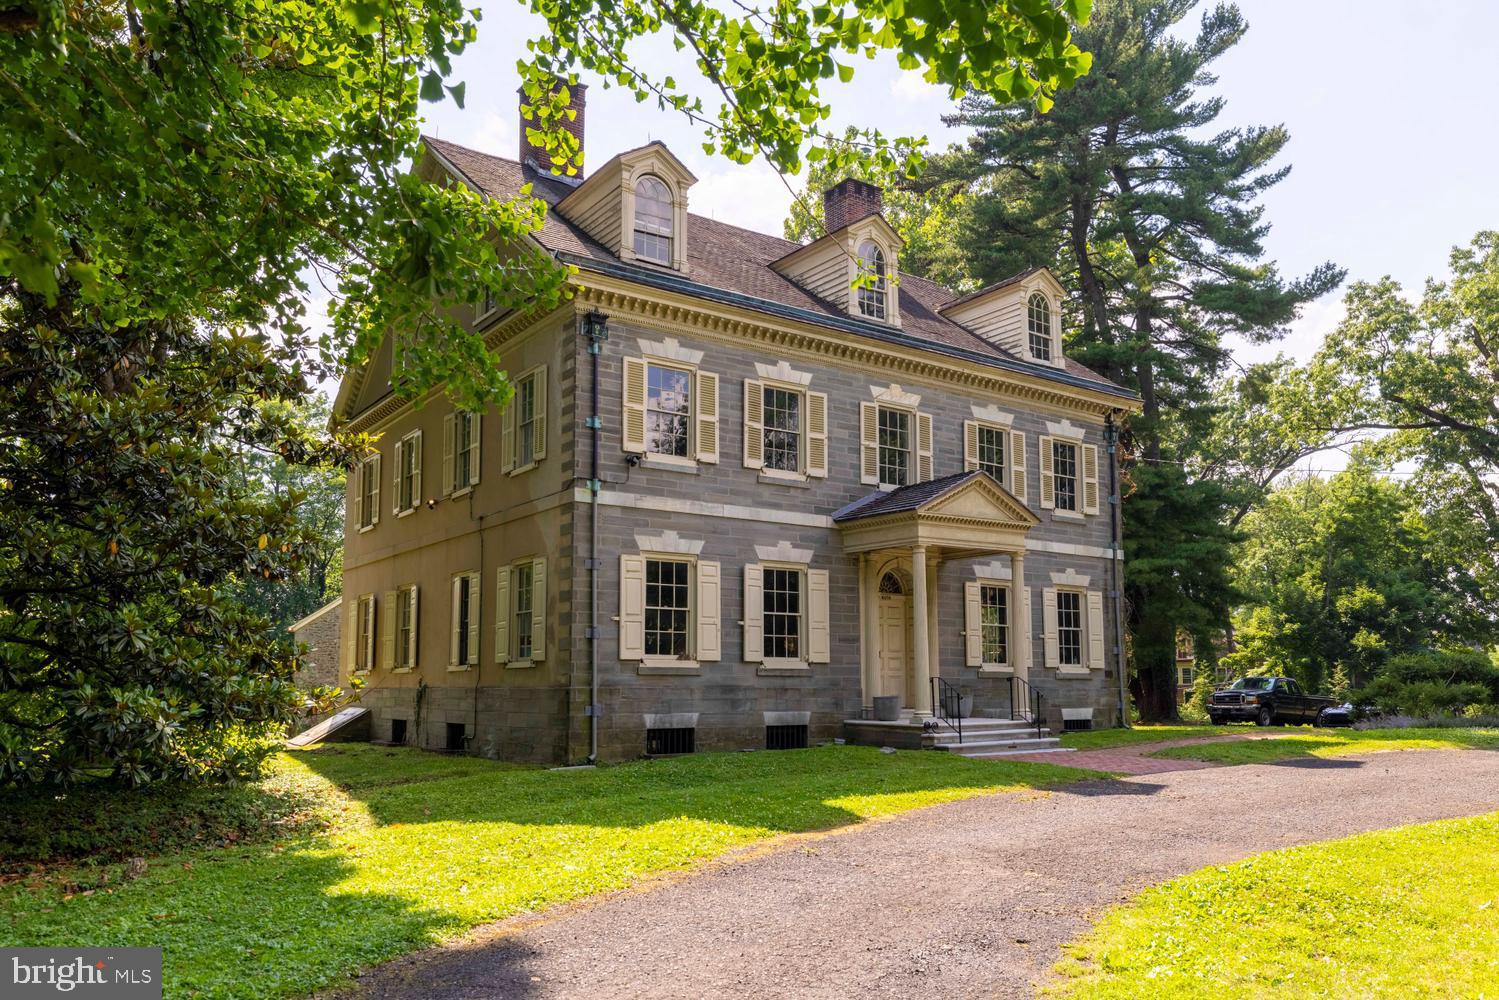
PHILADELPHIA
6430 GERMANTOWN AVENUE
9 Beds
1 Baths
9,290 Sq.Ft.
$995,000
MLS#: PAPH2637702
PHILADELPHIA
206 KALOS STREET
4 Beds
3 Baths
3,925 Sq.Ft.
$1,375,000
MLS#: PAPH2625600
PHILADELPHIA
933 S 3RD STREET
4 Beds
4 Baths
3,800 Sq.Ft.
$1,039,900
MLS#: PAPH2621392
.png)