Features & Amenities

Interior

  • Other Interior Features

    Eat-in Kitchen, Pantry, Built-in Features

  • Total Bedrooms

    3

  • Bathrooms

    2

  • Above Grade Finished Area

    1244.0

  • Basement YN

    YES

  • Cooling YN

    NO

  • Cooling

    None

  • Fireplace YN

    YES

  • Heating YN

    YES

  • Heating

    Oil, Radiant

  • Main Level Bedrooms

    3

  • Pet friendly

    N/A

Exterior

  • Garage

    Yes

  • Garage spaces

    1

  • Construction Materials

    Vinyl Siding

  • Parking

    Private, Garage, Driveway, Basement, Attached

  • Pool

    No

  • Waterfront YN

    NO

Area & Lot

  • Lot Size(acres)

    1.21

  • Lot Size(square feet)

    52708.0

  • Property Type

    Residential

  • Property Sub Type

    Single Family Residence

  • Architectural Style

    Ranch/Rambler

Price

  • Sales Price

    $335,000

  • Tax Amount

    $4,514.32

  • Sq. Footage

    1, 244

  • Price/SqFt

    $269

HOA

  • Association

    No

School District

  • Elementary School

    HOPEWELL

  • Middle School

    SOUTHERN LEHIGH

  • High School

    SOUTHERN LEHIGH

Property Features

  • New Construction

    NO

  • Foundation Details

    Other

  • Senior Community YN

    NO

  • Sewer

    Septic Tank

  • Tax Lot

    6

  • Water Source

    Public

Schedule a Showing

Showing scheduled successfully.

<
>
IN PERSON
VIA CHAT

What is 3 + 4 ?


Change time

Mortgage calculator

Estimate your monthly mortgage payment, including the principal and interest, property taxes, and HOA. Adjust the values to generate a more accurate rate.

Your payment

Principal and Interest:

$

Property taxes:

$

HOA fees:

$

Total loan payment:

$

Total interest amount:

$

Location

County

LEHIGH

Elementary School

HOPEWELL

Middle School

SOUTHERN LEHIGH

High School

SOUTHERN LEHIGH

Listing Courtesy of Daniel Witt , Keller Williams Real Estate - Allentown

RealHub Information is provided exclusively for consumers' personal, non-commercial use, and it may not be used for any purpose other than to identify prospective properties consumers may be interested in purchasing. All information deemed reliable but not guaranteed and should be independently verified. All properties are subject to prior sale, change or withdrawal. RealHub website owner shall not be responsible for any typographical errors, misinformation, misprints and shall be held totally harmless.

Agent Jordan Fortson

AGENT

Jordan Fortson

Call Jordan today to schedule a private showing.


* Listings on this website come from the FMLS IDX Compilation and may be held by brokerage firms other than the owner of this website. The listing brokerage is identified in any listing details. Information is deemed reliable but is not guaranteed. If you believe any FMLS listing contains material that infringes your copyrighted work please click here to review our DMCA policy and learn how to submit a takedown request.© 2024 FMLS.

Situated on 1.2 acres, a cherished and beloved landmark property in Southern Lehigh School District is ready for its new owners. This 3 bedroom ranch home in Upper Saucon Township offers convenient one-floor living with features including original oak hardwood floors, wood burning fireplace, eat-in kitchen with table space and electric cooking, living room built-ins and so much more. The basement is approx 1400 sq feet and houses laundry, full bathroom, has a walkout and is a dry place for storage, workspace or activities. This beautiful property holds much potential for expansion, pool or outdoor oasis and is home of the nostalgic honey stand that was in operation for decades. Within walking distance to Upper Saucon Community Park, local schools, the Southern Lehigh Library and Desales University. Convenient to The Promenade Shops at Saucon Valley, Saucon Valley Country Club, the Saucon Valley Rail Trail, Hopewell Community Park, major roadways, restaurants and shops. Schedule your tour today!

5475 PA ROUTE 378

Message successfully sent.

What would you like to know?

What is 3 + 4 ?

I agree to receive email communication and understand I can unsubscribe at any time.

I agree to be contacted by Charis Realty Group via call, email, and text for real estate services. To opt out, you can reply 'stop' at any time or reply 'help' for assistance. You can also click the unsubscribe link in the emails. Message and data rates may apply. Message frequency may vary. Privacy Policy

Related Properties

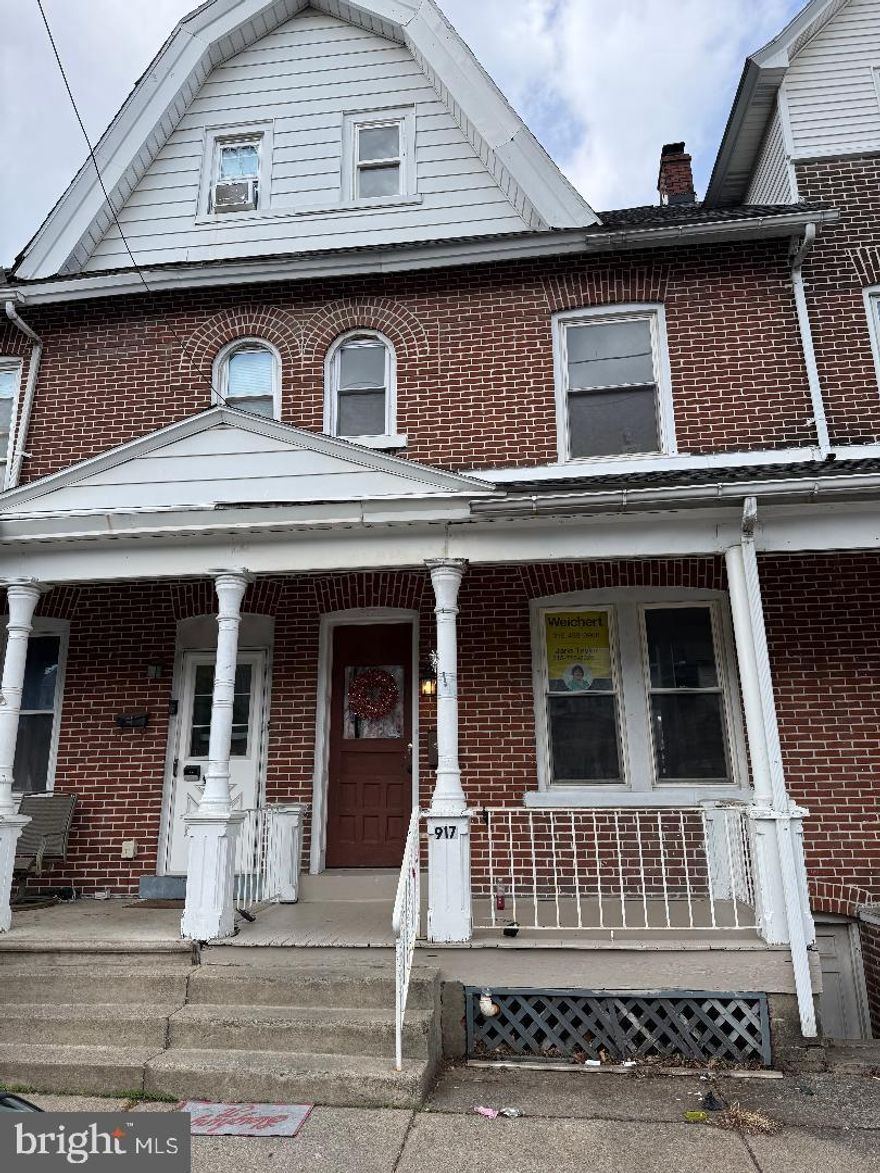
Welcome home to this large home!  Have a big family?  Four large bedrooms and one full bath, along with a convenient half bath on the main floor.  There is also a laundry room with included washer/dryer on the first floor, so no going to the basement to do laundry!  LVP flooring throughout.  Eat in kitchen with a dishwasher for your cooking needs.  The dining area and family room complete the first floor.  Upstairs you will find three large bedrooms and a full bath.  Travel up one more floor and there is a huge bedroom/playroom.   Outside there is a fenced in yard, large enough for an outside dining set with plenty of room left for your children to play.   New roof (3 yrs old).   Conveniently located in historic Bethlehem City, close to university and restaurants!
#PANH2009624

BETHLEHEM

917 HIGH STREET

4 Beds

1 Baths

1,672 Sq.Ft.

$269,900

MLS#: PANH2009624

Charming Raised Ranch-style home on a generous double lot in West Bethlehem, offering 3 bedrooms, 1 bath, and almost 1,400 square feet of thoughtfully updated living space. From the moment you walk in, the upgrades speak for themselves: new flooring throughout, a fully renovated kitchen with granite countertops, brand new stainless steel appliances, and recessed lighting, plus a custom walk-in shower that feels anything but builder-grade. The 12,000 square foot double lot gives you room to breathe, garden, entertain, or simply enjoy the outdoors in a way most properties in this price range can't match. The walkout basement with bonus room potential adds real flexibility for a home office, gym, playroom, or extra storage, with the added convenience of direct outdoor access. Situated close to shopping, parks, and major highways, this home checks every box for buyers looking for move-in ready comfort with room to grow. Properties with this lot size and level of finish don't come around often in this neighborhood.
#PALH2015306

BETHLEHEM

1714 ELLIOTT AVE

3 Beds

1 Baths

1,808 Sq.Ft.

$350,000

MLS#: PALH2015306
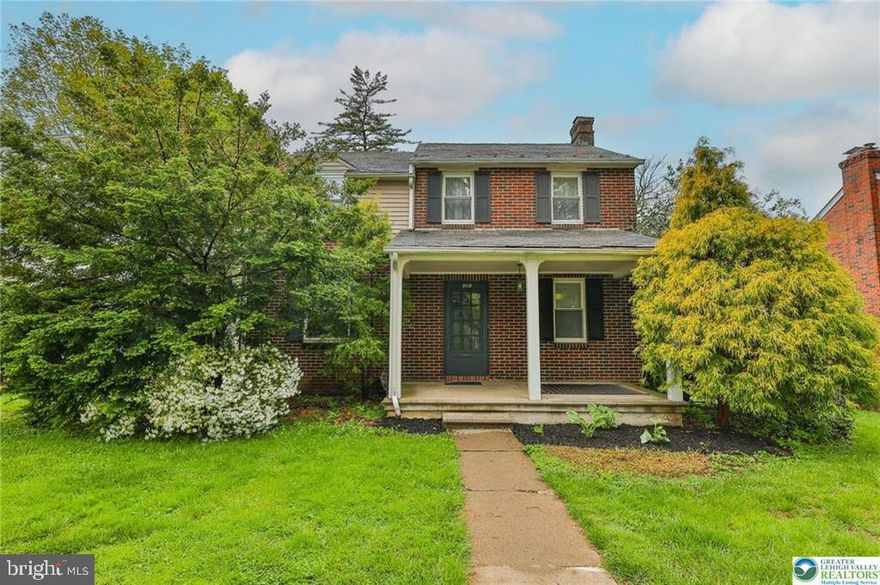
Charming West Bethlehem Brick Colonial. Experience solid craftsmanship and timeless style in this highly sought-after West Bethlehem neighborhood. This 4-bedroom home features durable solid brick construction and elegant oak hardwood floors throughout the main living areas and bedrooms. Key Highlights: Modern Kitchen: Recently renovated with stylish finishes—perfect for the home chef. Living Room: Inviting and warm, anchored by a classic fireplace. MAJOR UPGRADE: Peace of mind comes included with a BRAND NEW ROOF scheduled for late May! Flexible Space: A partially finished basement offers great potential for a home office, gym, or playroom. Enjoy a perfect blend of character and peace of mind in a location that puts you minutes from everything Bethlehem has to offer.
#PALH2015422

BETHLEHEM

919 7TH AVENUE

4 Beds

1 Baths

2,305 Sq.Ft.

$399,000

MLS#: PALH2015422

 - property

Send a message

Message successfully sent.

Your message

What is 3 + 4 ?

Reason for contacting?

I agree to receive email communication and understand I can unsubscribe at any time.

I agree to be contacted by Charis Realty Group via call, email, and text for real estate services. To opt out, you can reply 'stop' at any time or reply 'help' for assistance. You can also click the unsubscribe link in the emails. Message and data rates may apply. Message frequency may vary. Privacy Policy

Sign Out

Virtual Assistant

Would you like to take the next step with this property? We can help you schedule a showing or virtual tour, or send you more details.

Yes, I would like more information.

Thank You for Your Reply, One of Our Agents will contact you as soon as possible

No, maybe later.

Thank you, you can always contact me via email, phone number or through the contact form.

Realhub AI

Lucy - Your AI-Powered Realtor

Update Your Temporary Password

Personalize your search

Enter your email and we'll notify you immediately when new listings match what you're looking for.

or enter email address

Already have an account ? Login here

Continue your home search

I agree to receive communications and understand I can unsubscribe at any time.

I agree to be contacted by Charis Realty Group via call, email, and text for real estate services. To opt out, you can reply 'stop' at any time or reply 'help' for assistance. You can also click the unsubscribe link in the emails. Message and data rates may apply. Message frequency may vary. Privacy Policy

Already have an account ? Login here

We use cookies

We use cookies primarily for analytics to enhance your experience. By accepting, you agree to our use of these cookies. You can manage your preferences or learn more about our cookies policy.