Features & Amenities

Interior

  • Total Bedrooms

    4

  • Bathrooms

    2

  • 1/2 Bathrooms

    1

  • Above Grade Finished Area

    3516.0

  • Basement YN

    YES

  • Cooling YN

    YES

  • Cooling

    Central Air, Electric

  • Fireplace YN

    YES

  • Heating YN

    YES

  • Heating

    Electric, Oil, Heat Pump

  • Pet friendly

    N/A

Exterior

  • Garage

    Yes

  • Garage spaces

    2

  • Construction Materials

    Frame

  • Other Exterior Features

    Lighting

  • Parking

    Garage Door Opener, Garage, Driveway, Attached

  • Patio and Porch Features


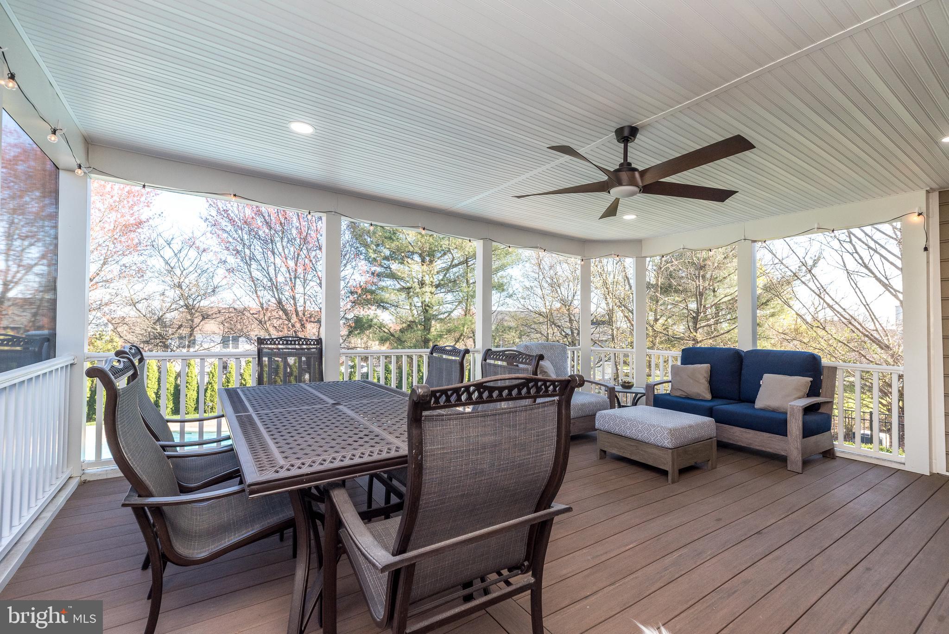
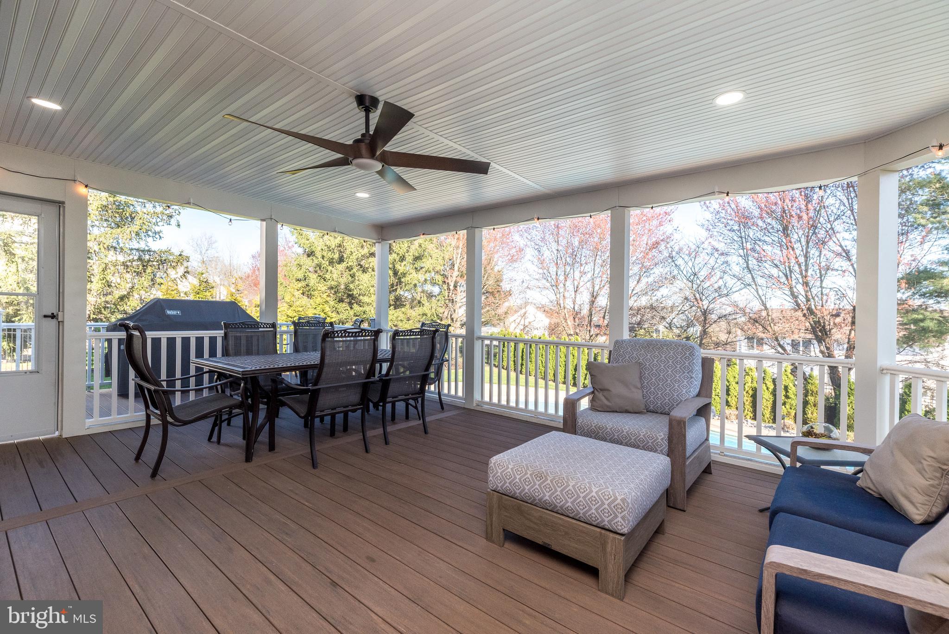
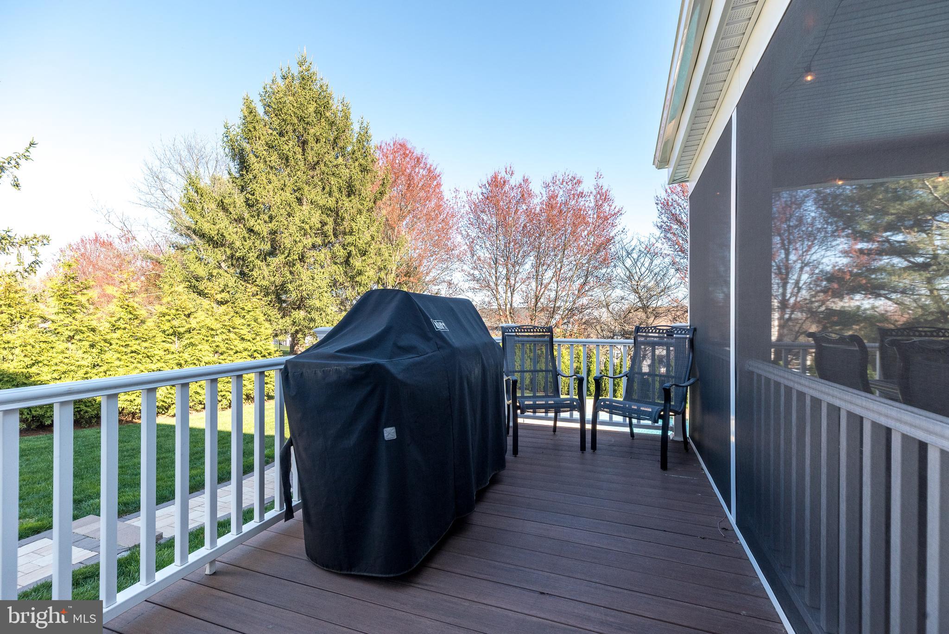

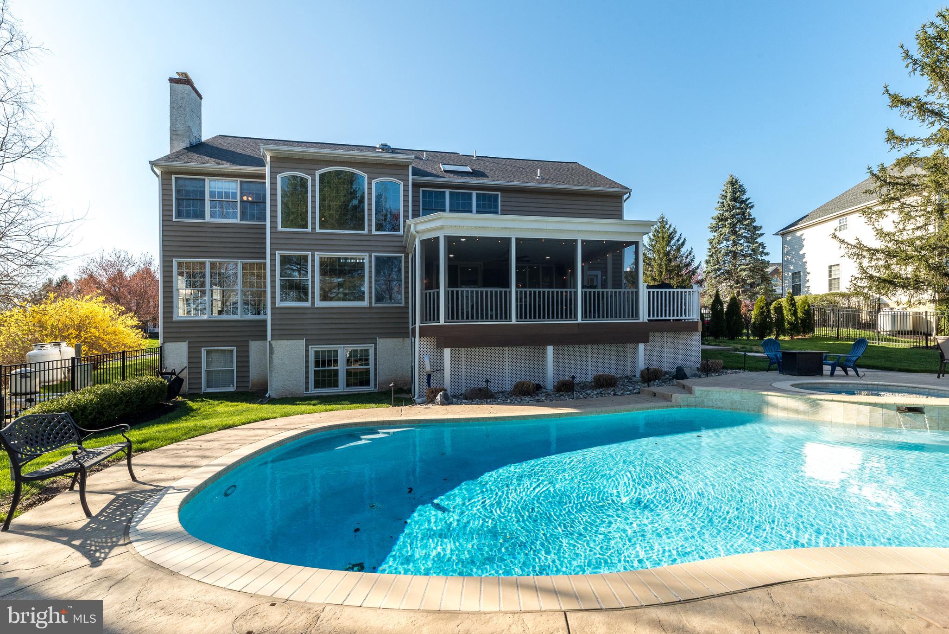
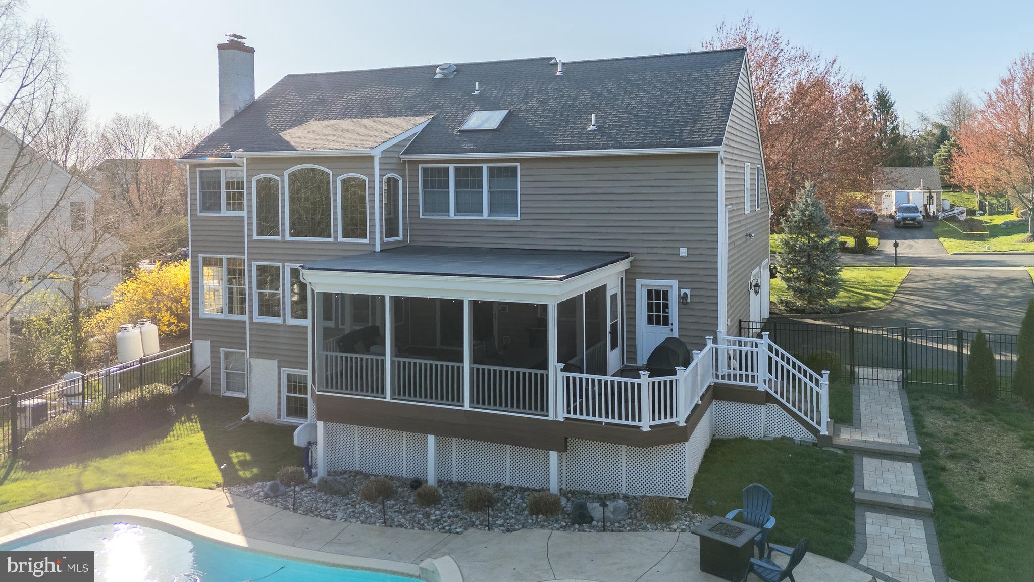
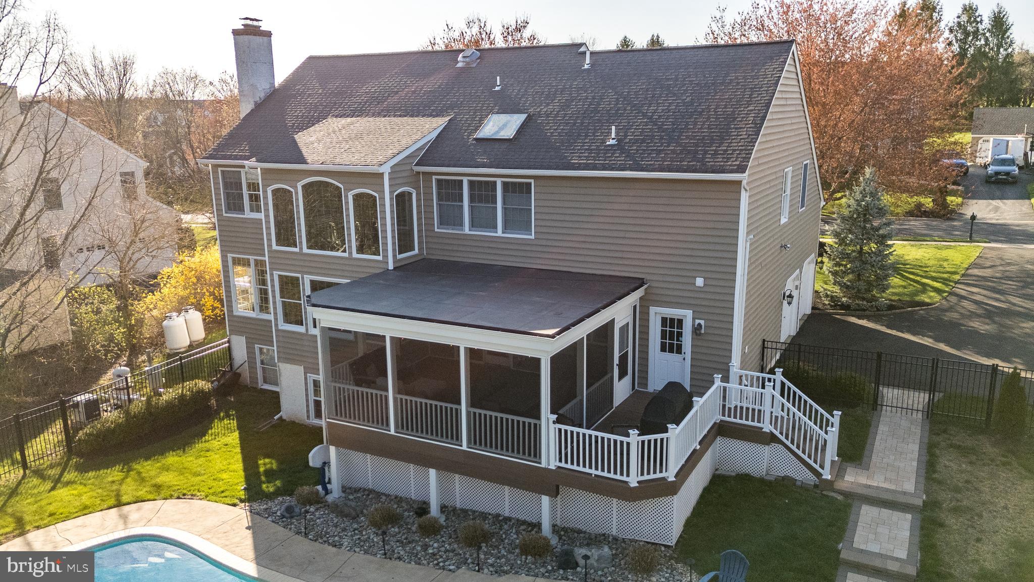
    Porch, Deck

  • Pool

    Yes

  • Pool Features


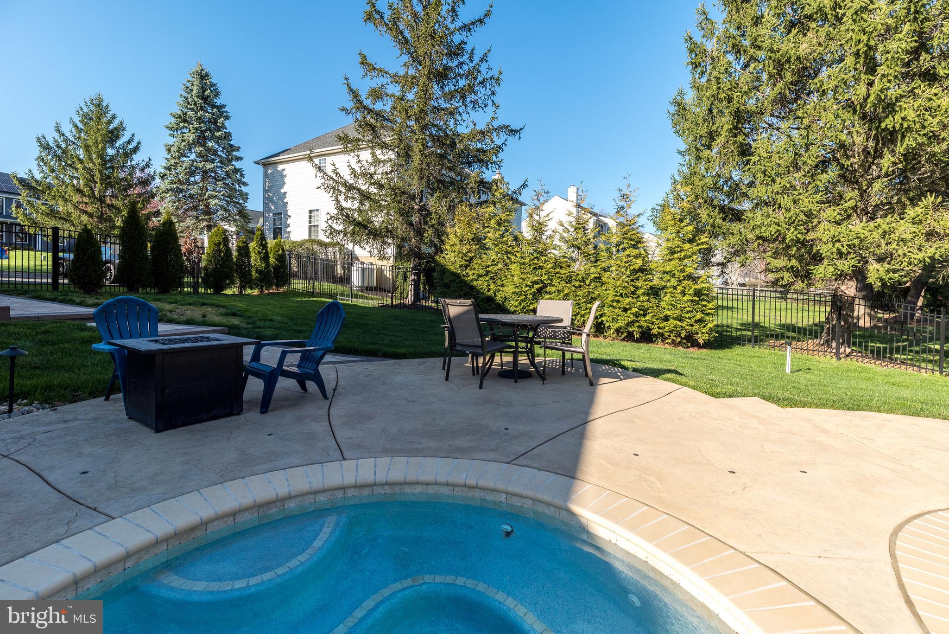
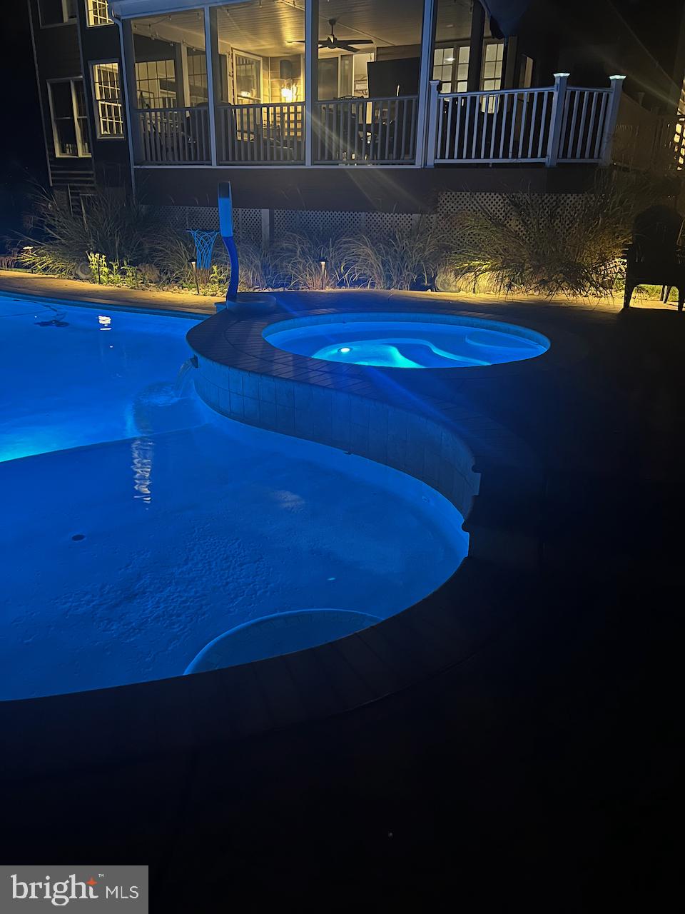
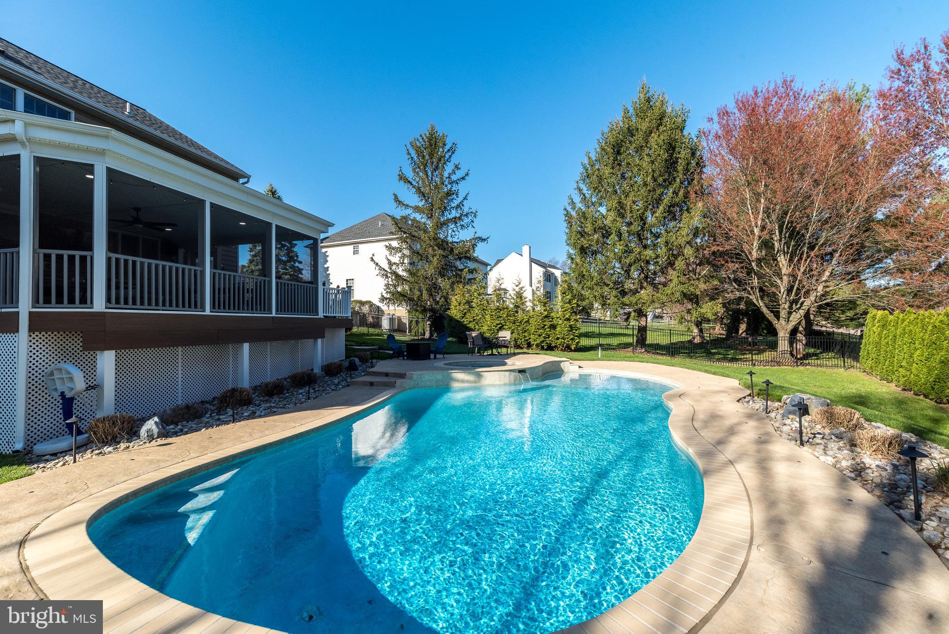
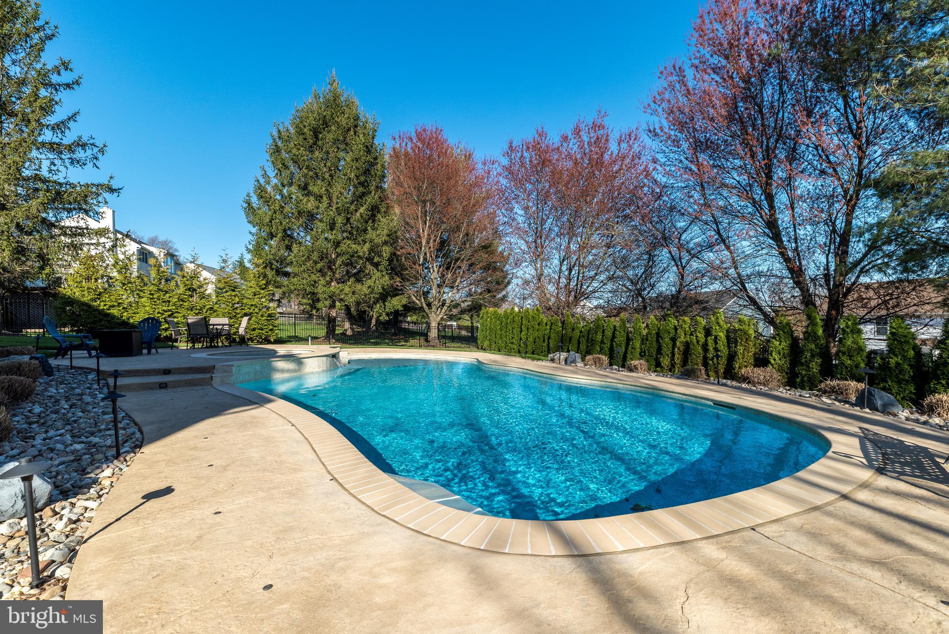

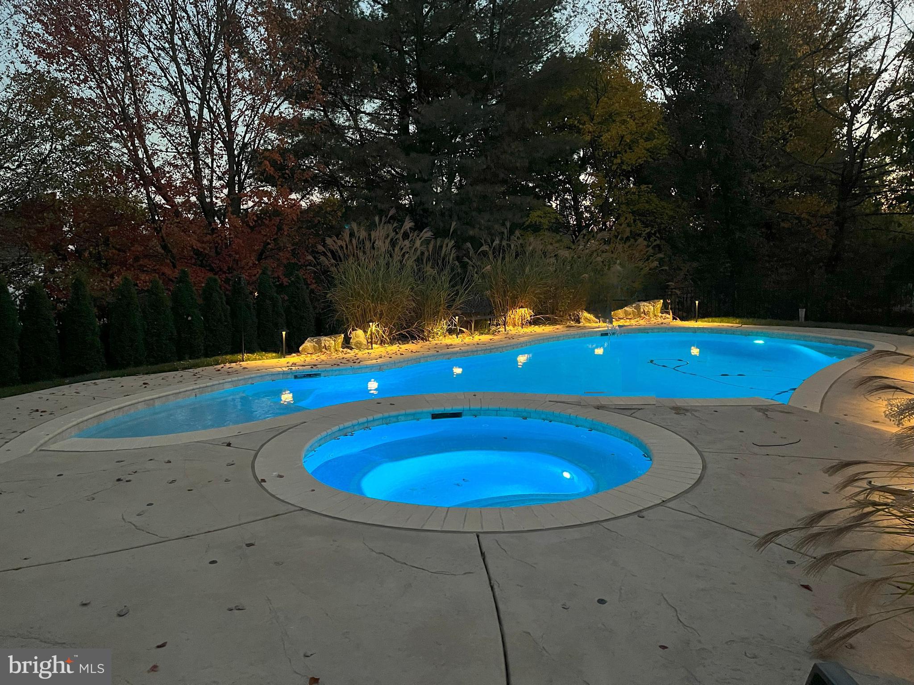

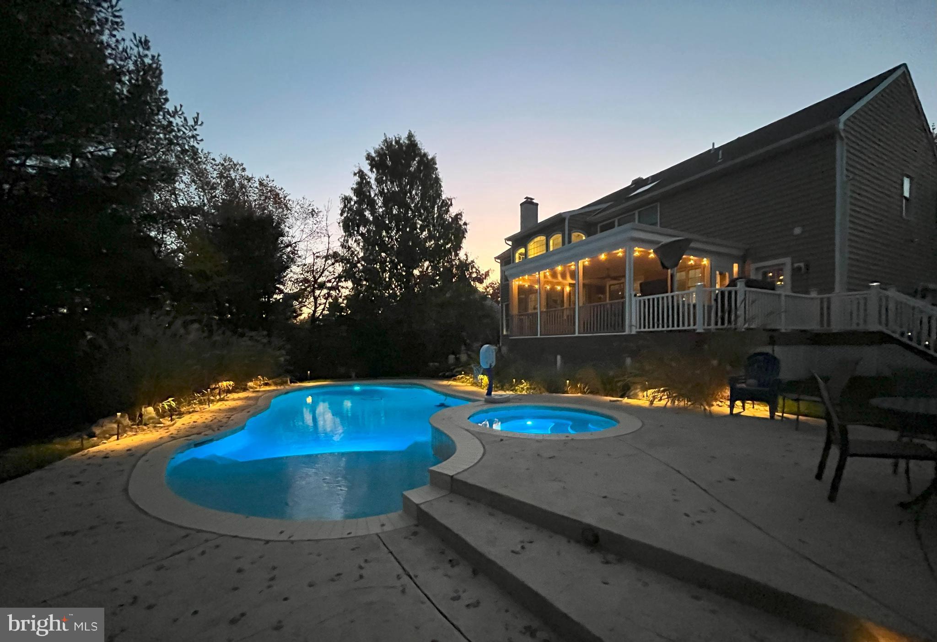
    Fenced, Gunite, Heated, In Ground, Salt Water, Pool/Spa Combo, Private

  • Waterfront YN

    NO

Area & Lot

  • Lot Size(acres)

    0.38

  • Lot Size(square feet)

    16451.0

  • Property Type

    Residential

  • Property Sub Type

    Single Family Residence

  • Architectural Style

    Traditional

Price

  • Sales Price

    $949,000
  • Tax Amount

    $9,039

  • Sq. Footage

    4, 221

  • Price/SqFt

    $224

HOA

  • Association

    No

School District

  • Elementary School

    GAYMAN

  • Middle School

    TOHICKON

  • High School

    CENTRAL BUCKS HIGH SCHOOL EAST

Property Features

  • New Construction

    NO

  • Foundation Details

    Concrete Perimeter

  • Senior Community YN

    NO

  • Sewer

    Public Sewer

  • Tax Lot

    043

  • Water Source

    Public

Schedule a Showing

Showing scheduled successfully.

<
>
IN PERSON
VIA CHAT

What is 3 + 4 ?


Change time

Mortgage calculator

Estimate your monthly mortgage payment, including the principal and interest, property taxes, and HOA. Adjust the values to generate a more accurate rate.

Your payment

Principal and Interest:

$

Property taxes:

$

HOA fees:

$

Total loan payment:

$

Total interest amount:

$

Location

County

BUCKS

Elementary School

GAYMAN

Middle School

TOHICKON

High School

CENTRAL BUCKS HIGH SCHOOL EAST

Listing Courtesy of Michael G Campbell , Iron Valley Real Estate Doylestown

RealHub Information is provided exclusively for consumers' personal, non-commercial use, and it may not be used for any purpose other than to identify prospective properties consumers may be interested in purchasing. All information deemed reliable but not guaranteed and should be independently verified. All properties are subject to prior sale, change or withdrawal. RealHub website owner shall not be responsible for any typographical errors, misinformation, misprints and shall be held totally harmless.

Agent Jordan Fortson

AGENT

Jordan Fortson

Call Jordan today to schedule a private showing.


* Listings on this website come from the FMLS IDX Compilation and may be held by brokerage firms other than the owner of this website. The listing brokerage is identified in any listing details. Information is deemed reliable but is not guaranteed. If you believe any FMLS listing contains material that infringes your copyrighted work please click here to review our DMCA policy and learn how to submit a takedown request.© 2024 FMLS.
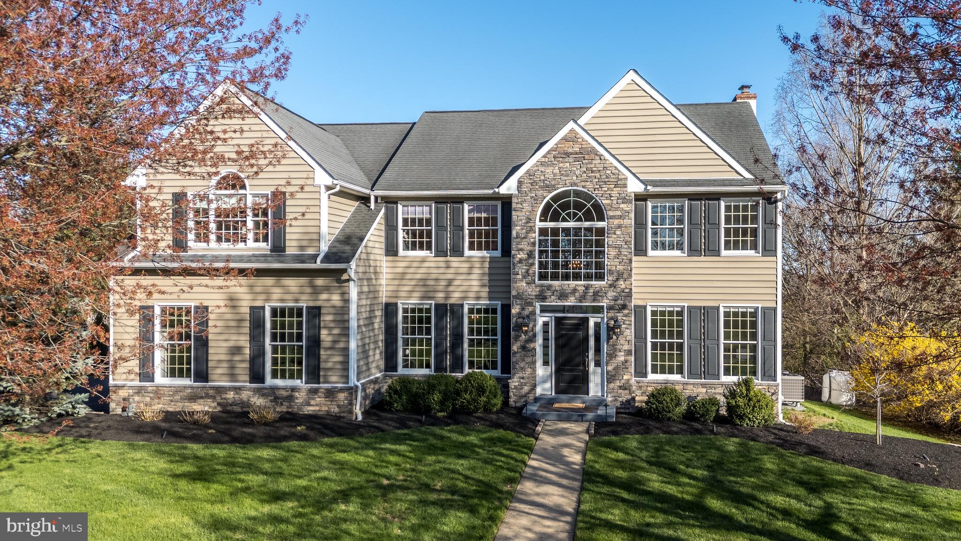
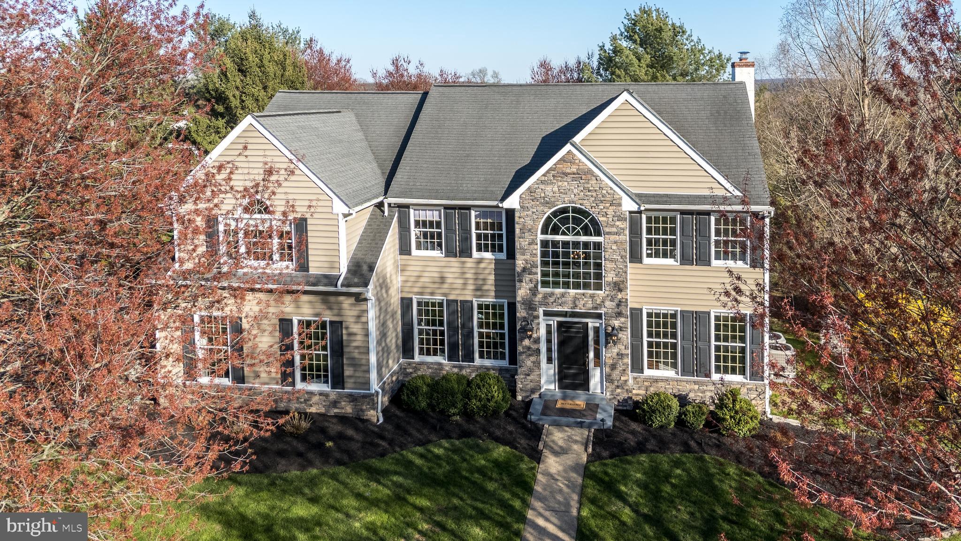
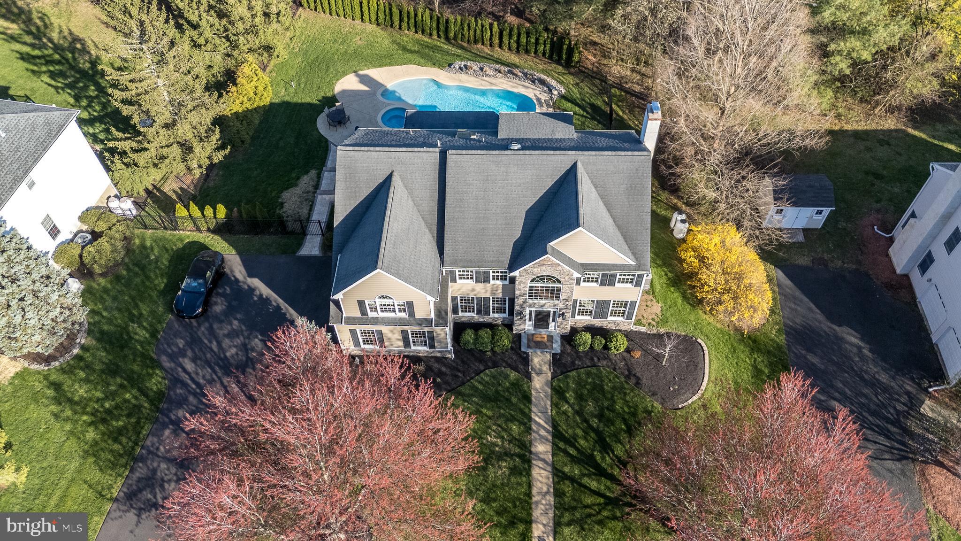
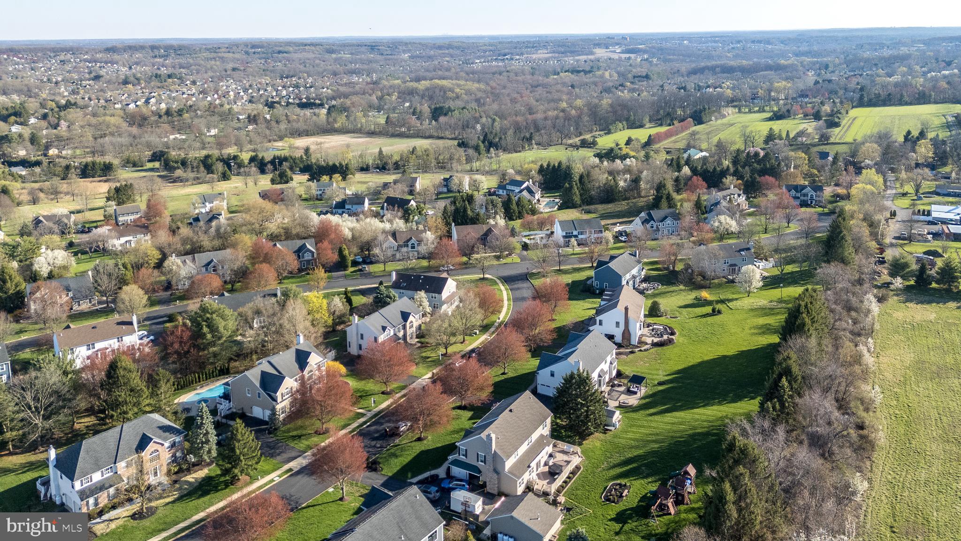

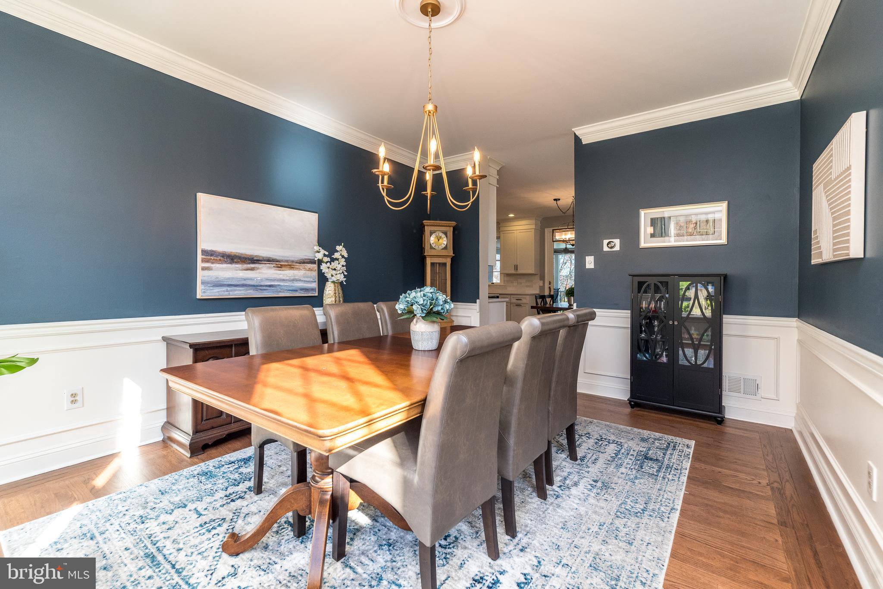

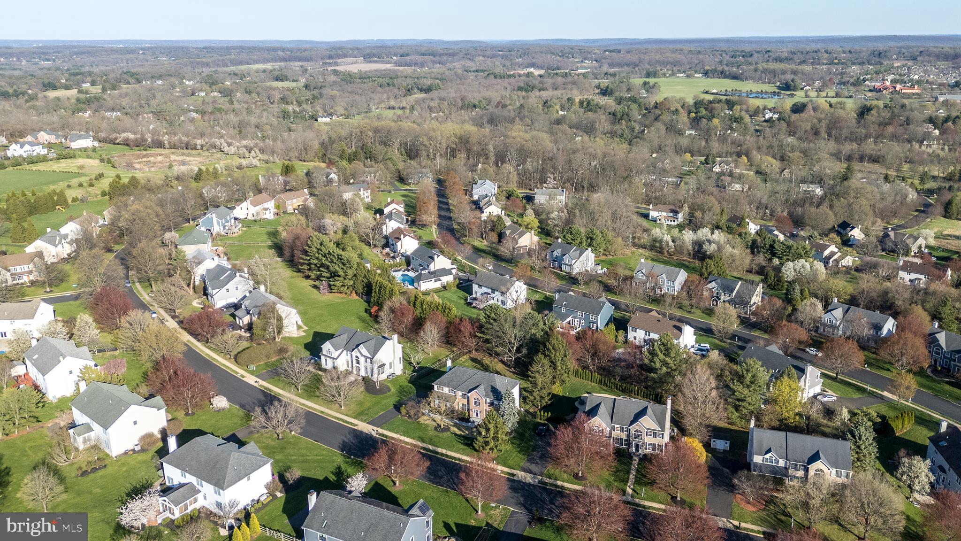
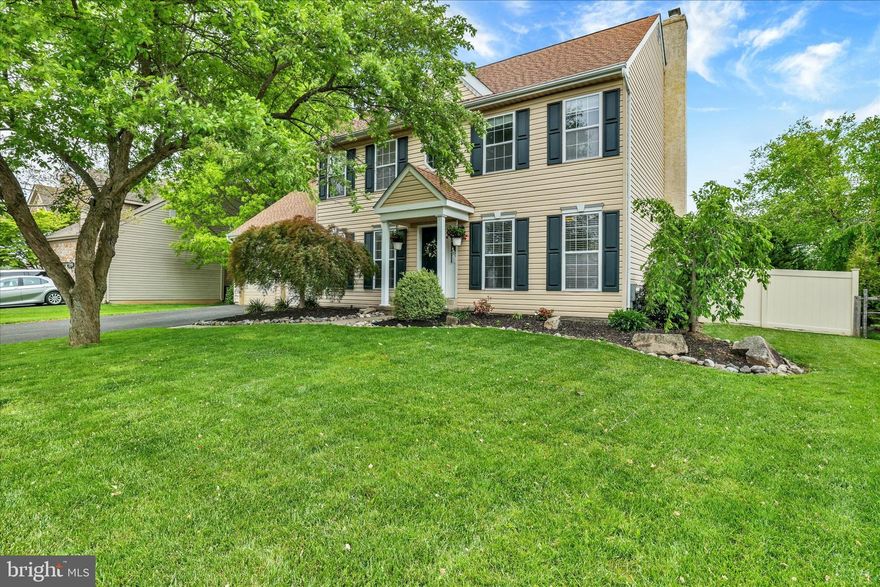
An Extraordinary Opportunity Nestled quietly among the rolling hills and preserved farmland of Plumstead Township’s exclusive Durham Ridge, where limited inventory is the norm and quality homes seldom come to market, this exceptional residence offers a rare combination of refined living, elevated comfort, and undeniable value. Poised on a premium lot with sweeping seasonal views for miles, this 4 bedroom, 2.5 bath Executive Home is a stunning expression of pride of ownership, where every detail has been thoughtfully curated and impeccably maintained.
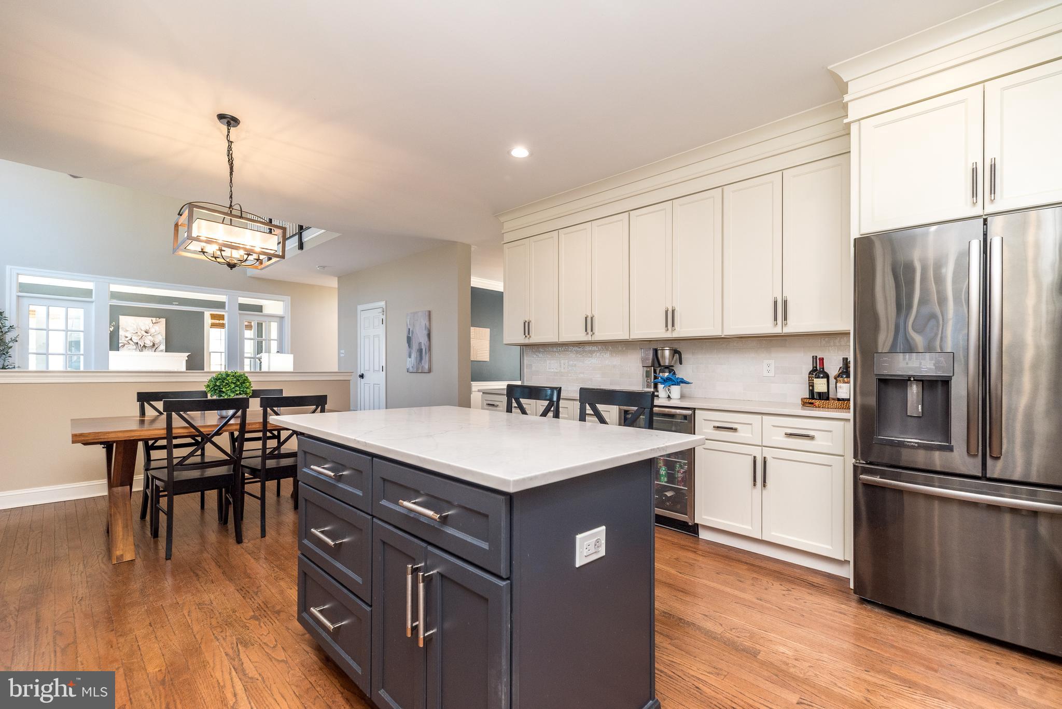
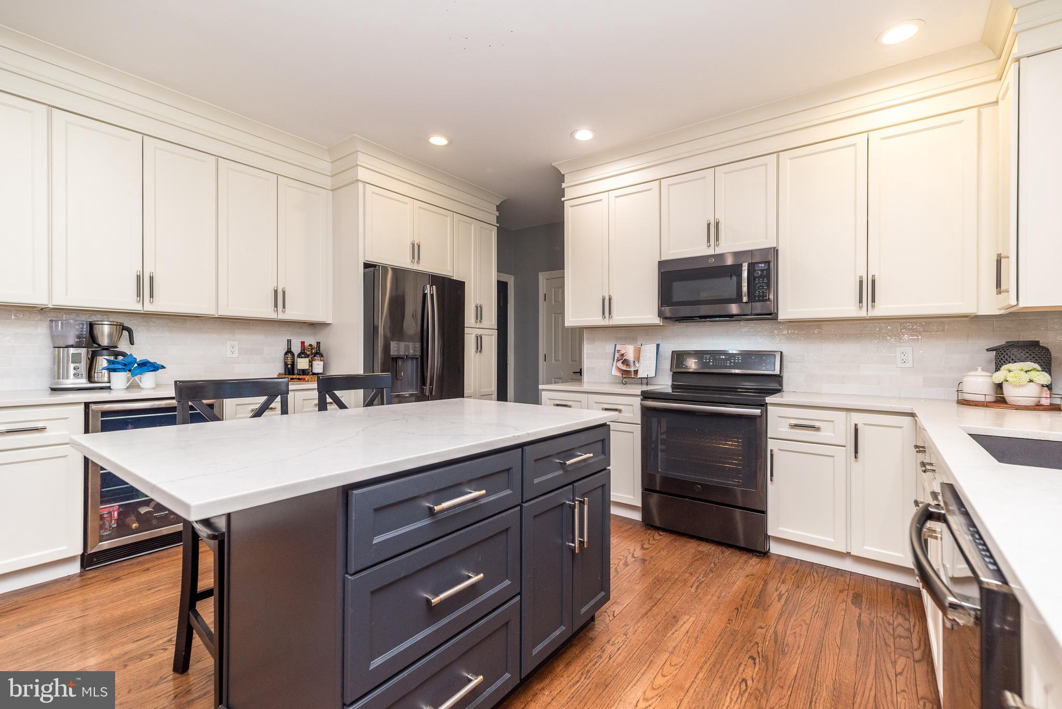

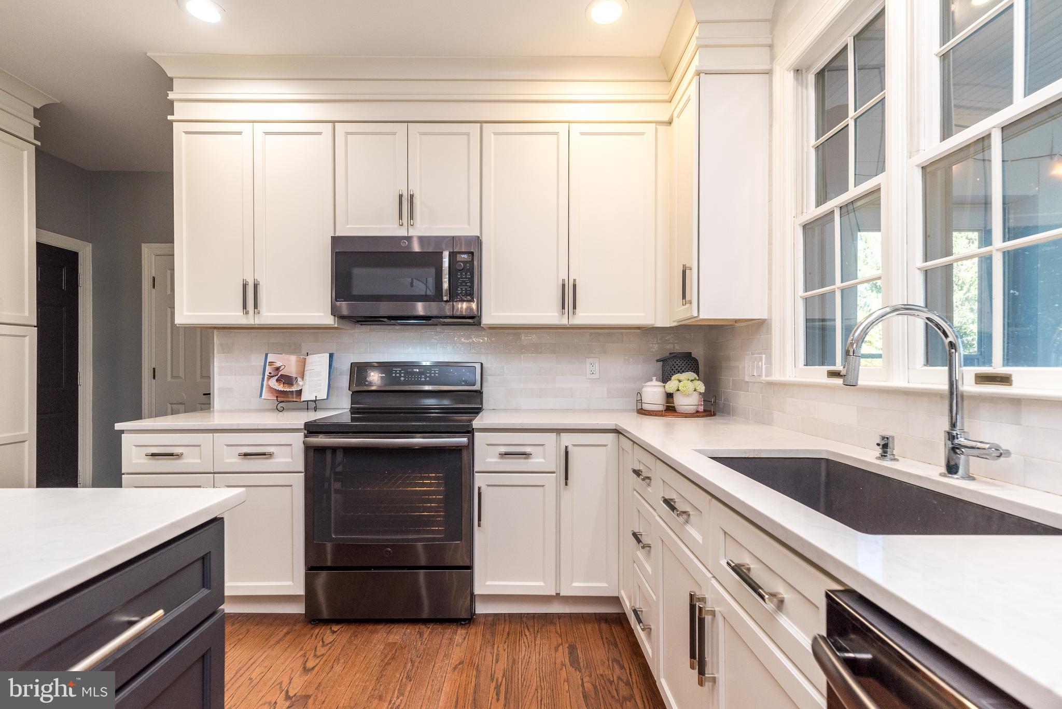
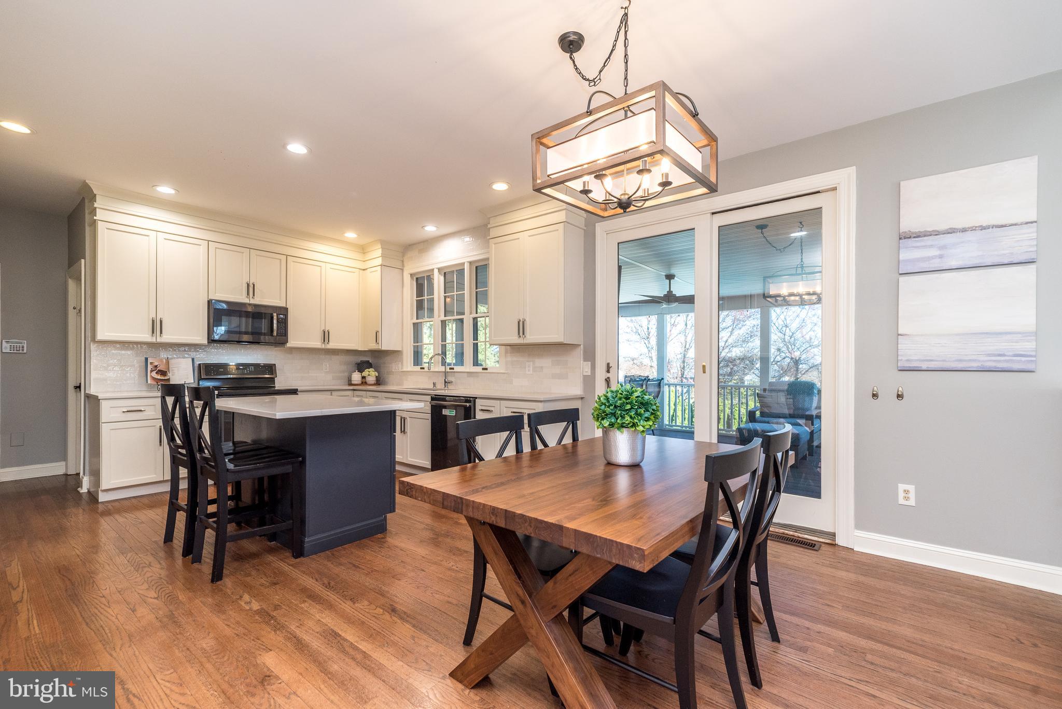
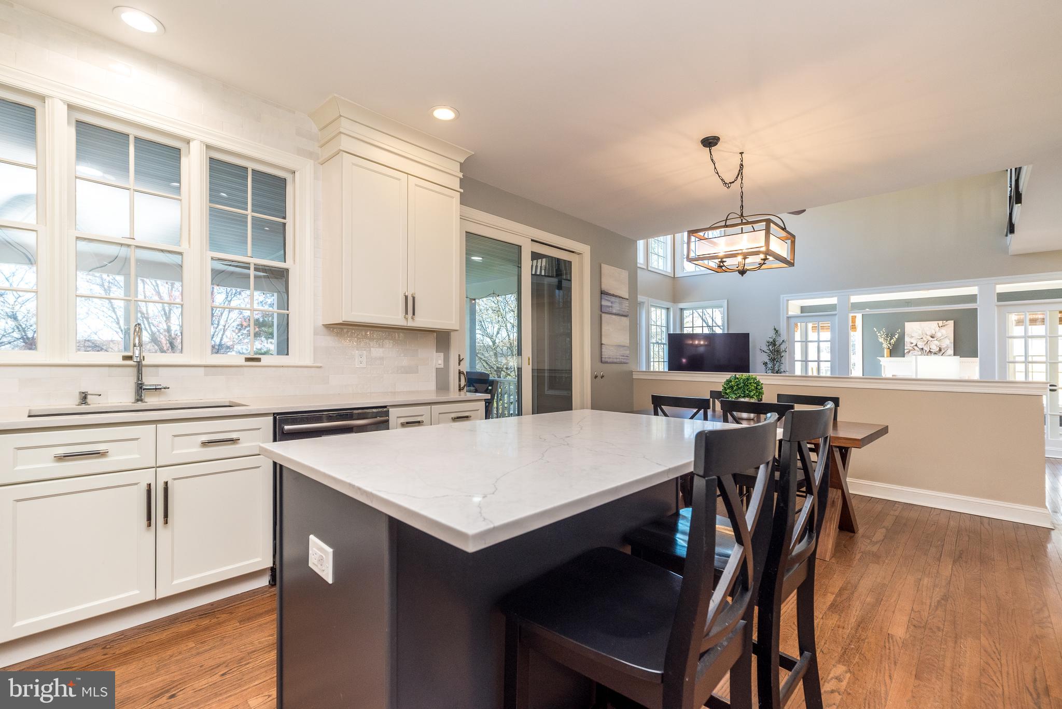
The custom kitchen renovation, completed in 2022, is a masterclass in design and functionality—crafted to delight both the gourmet chef and the high-volume baker. Featuring quartz countertops, GE Profile appliances, a black granite composite sink, custom cabinetry and millwork, a mini-fridge, Wine Storage, designer lighting and a dry bar/workstation with additional storage and prep space, this heart-of-the-home seamlessly balances elegance and efficiency.

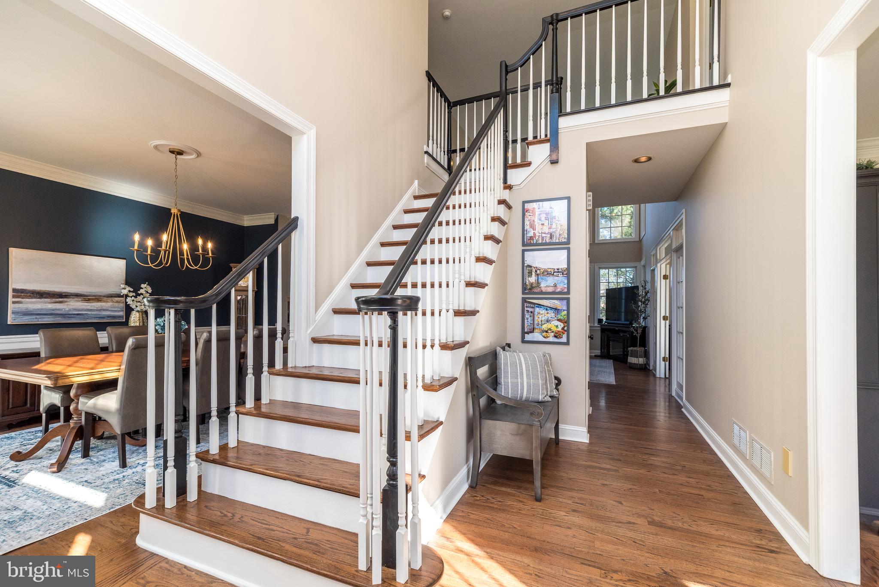
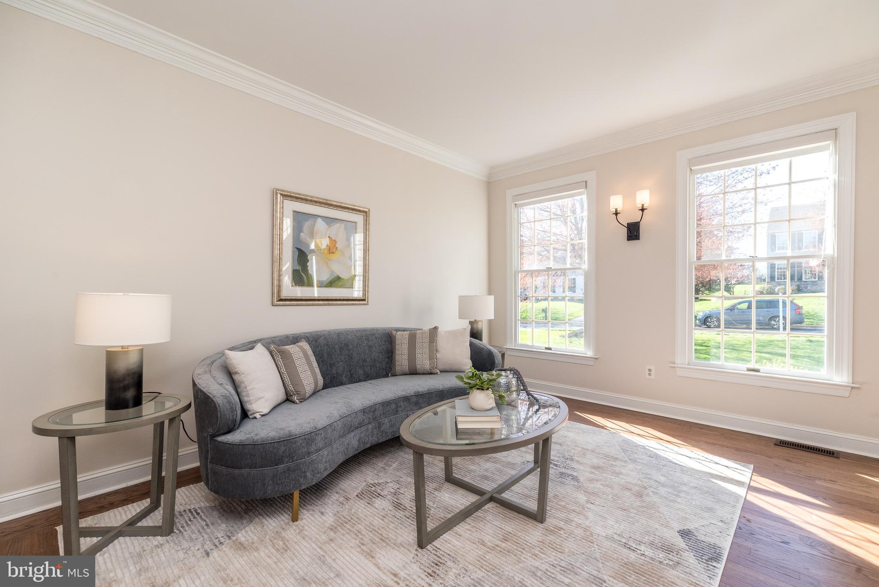
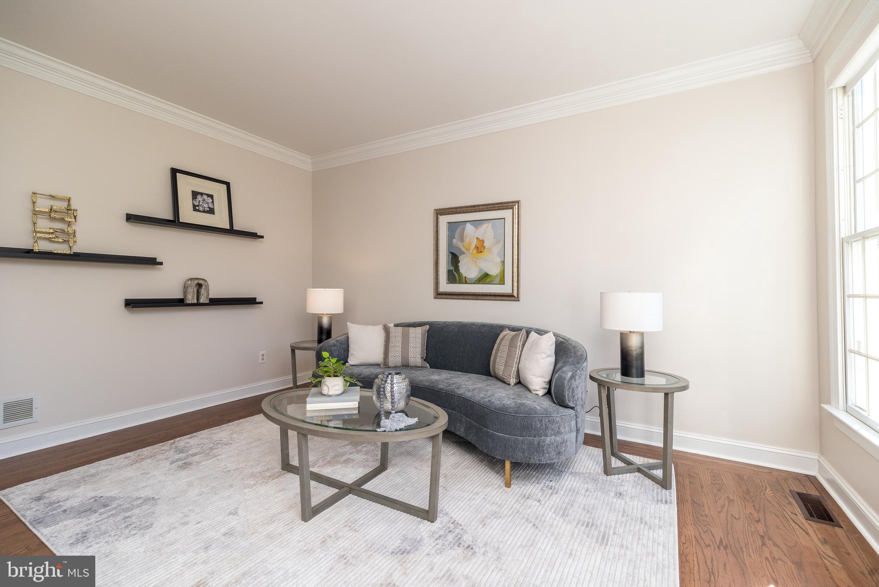

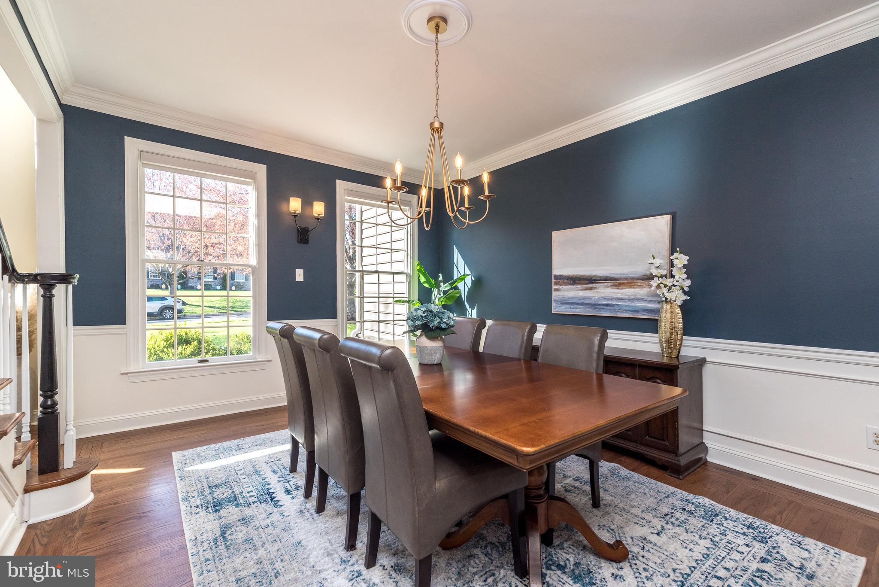



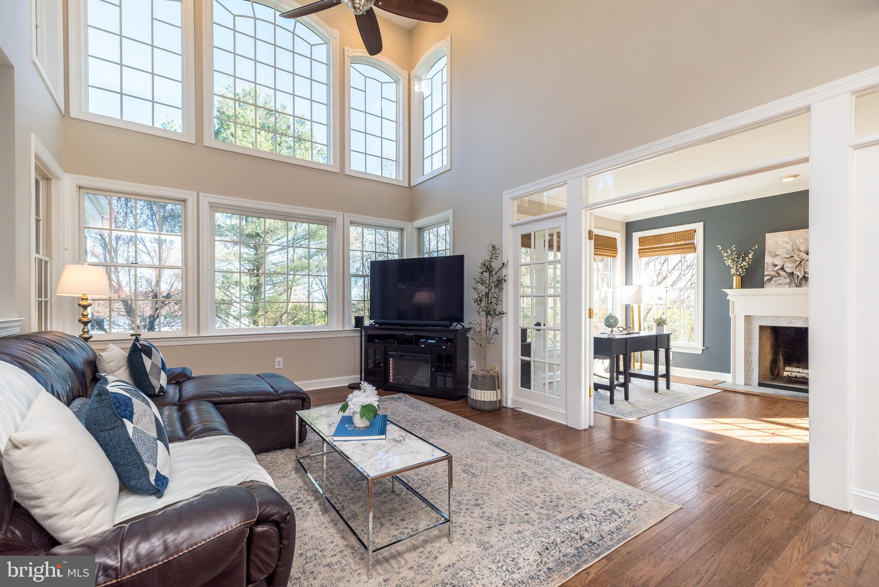
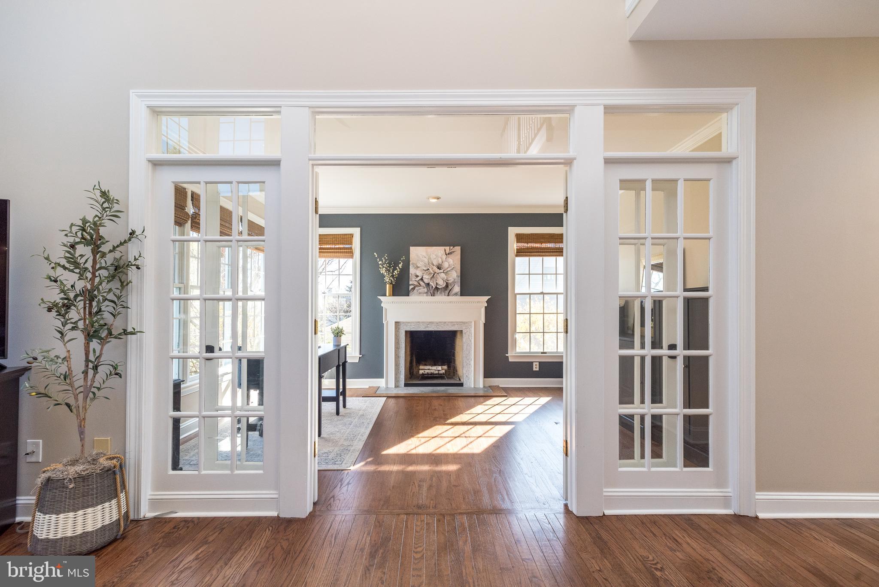
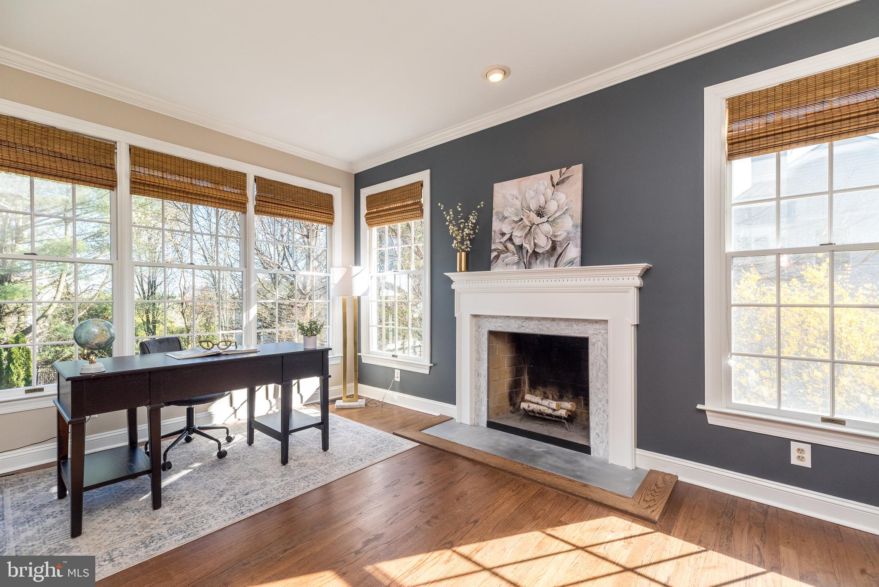


From the welcoming two-story Foyer, flanked by a formal Living room and Dining room that looks straight out of a Pottery Barn catalog, the home opens to a grand vaulted family room drenched in natural light through a wall of windows. Adjacent, the coziest home office—complete with its own fireplace—offers a perfect blend of warmth and productivity.
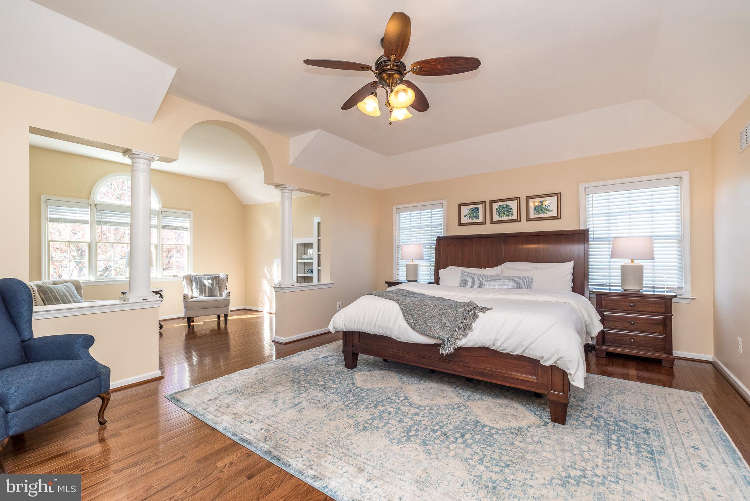
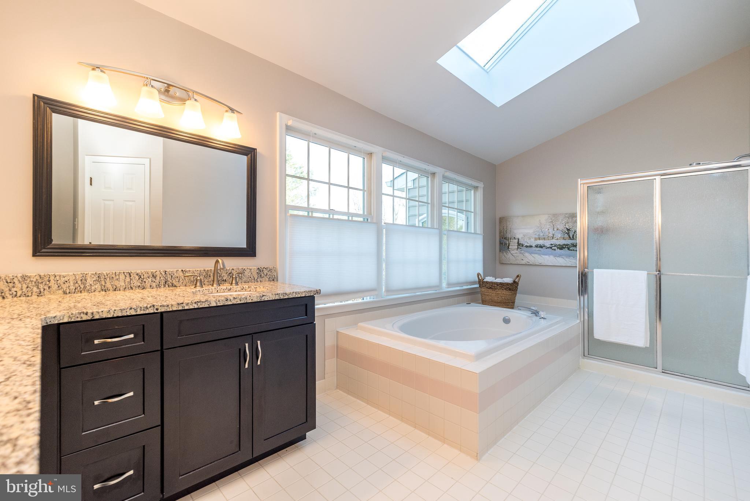
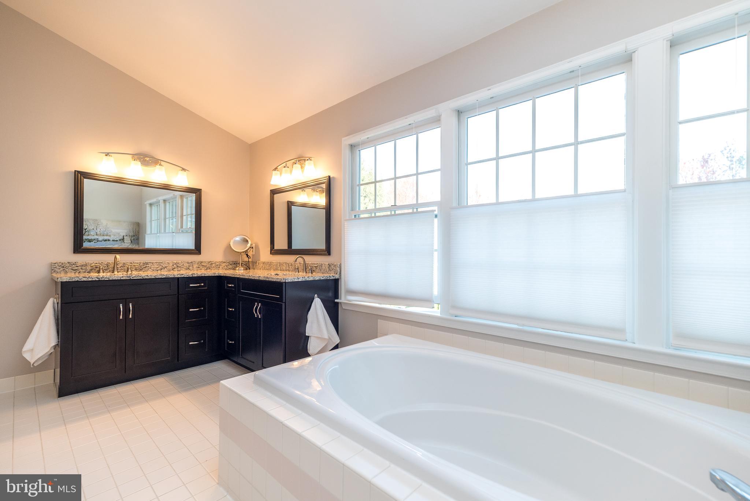

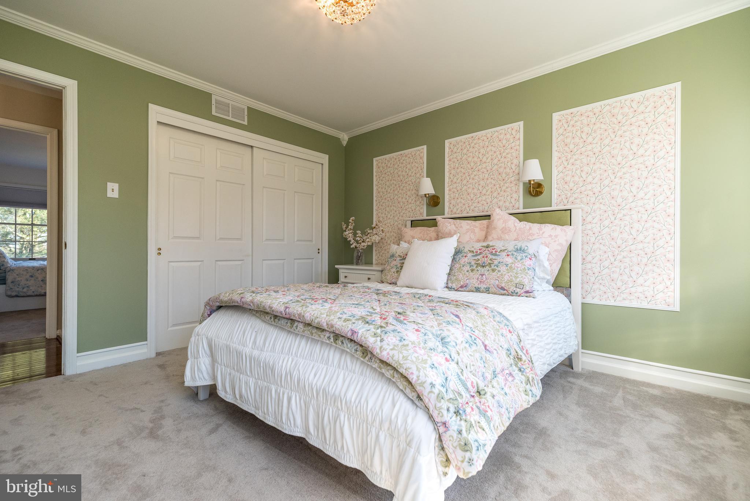
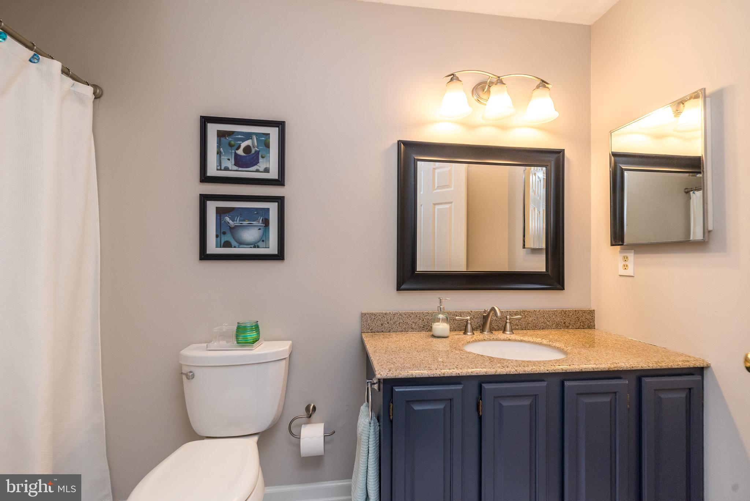
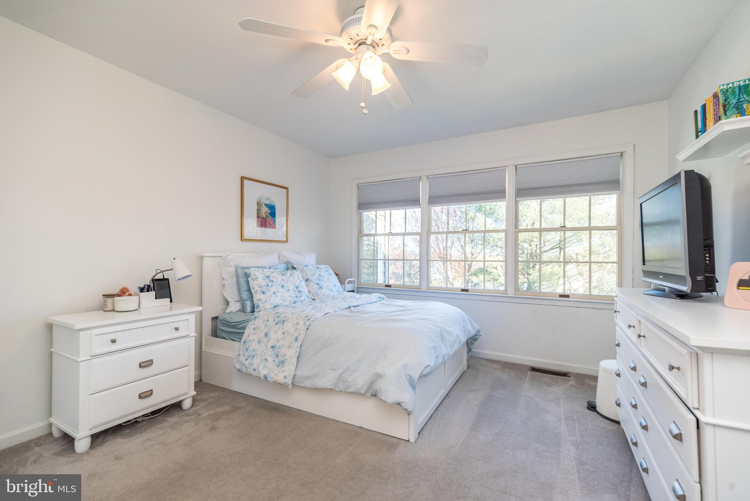
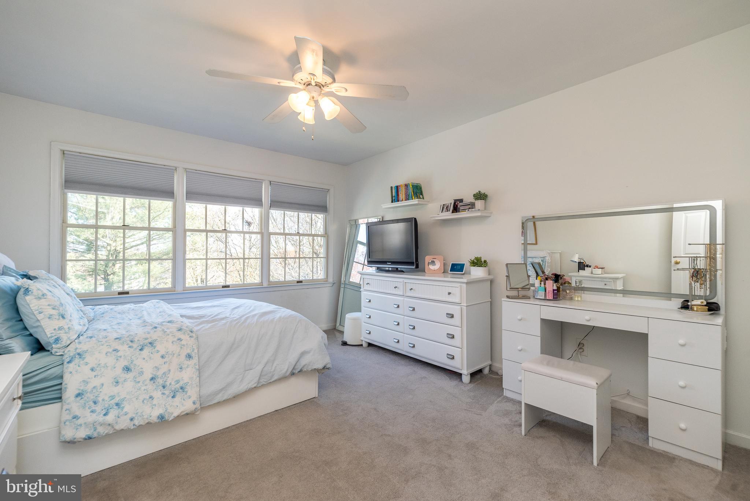
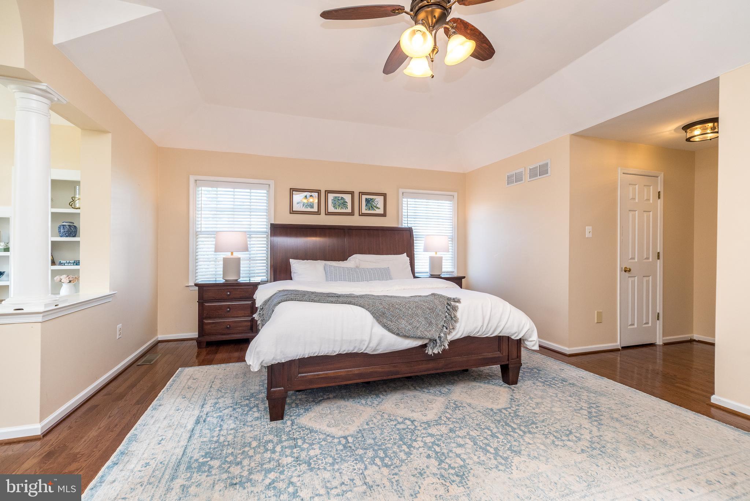

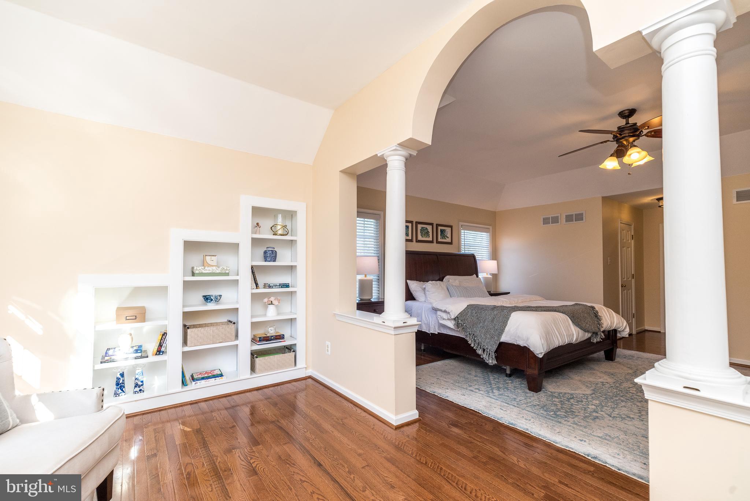

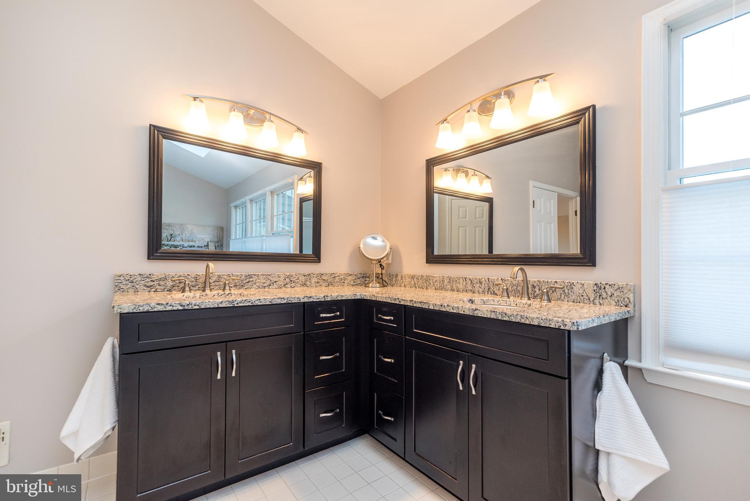
Upstairs, retreat to a sizeable primary suite with a sitting area, walk-in closet generous enough to house every season’s wardrobe, and an ensuite bath that could be its own spa suite. Three additional bedrooms offer space and comfort for family or guests.
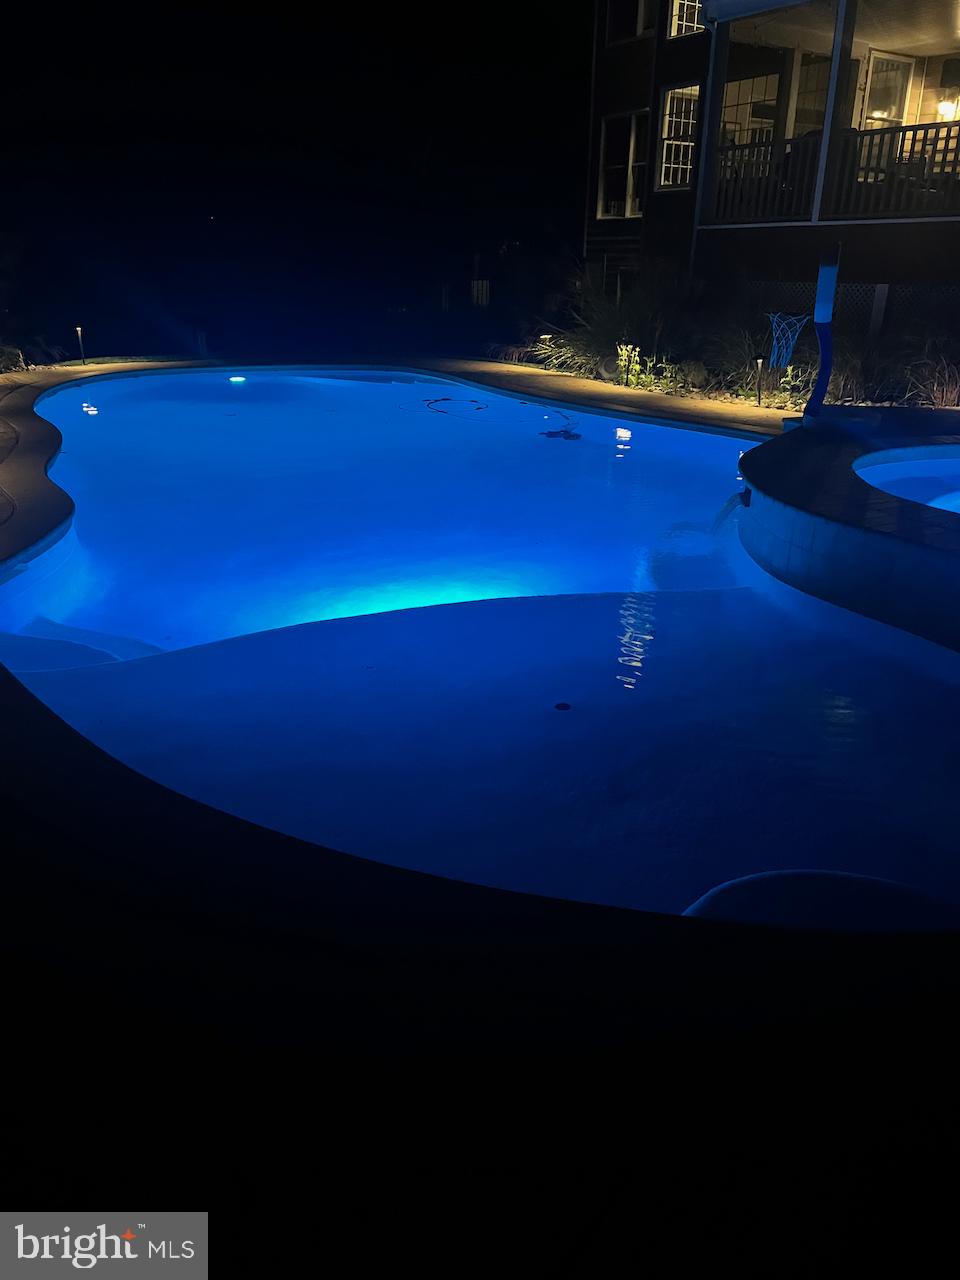
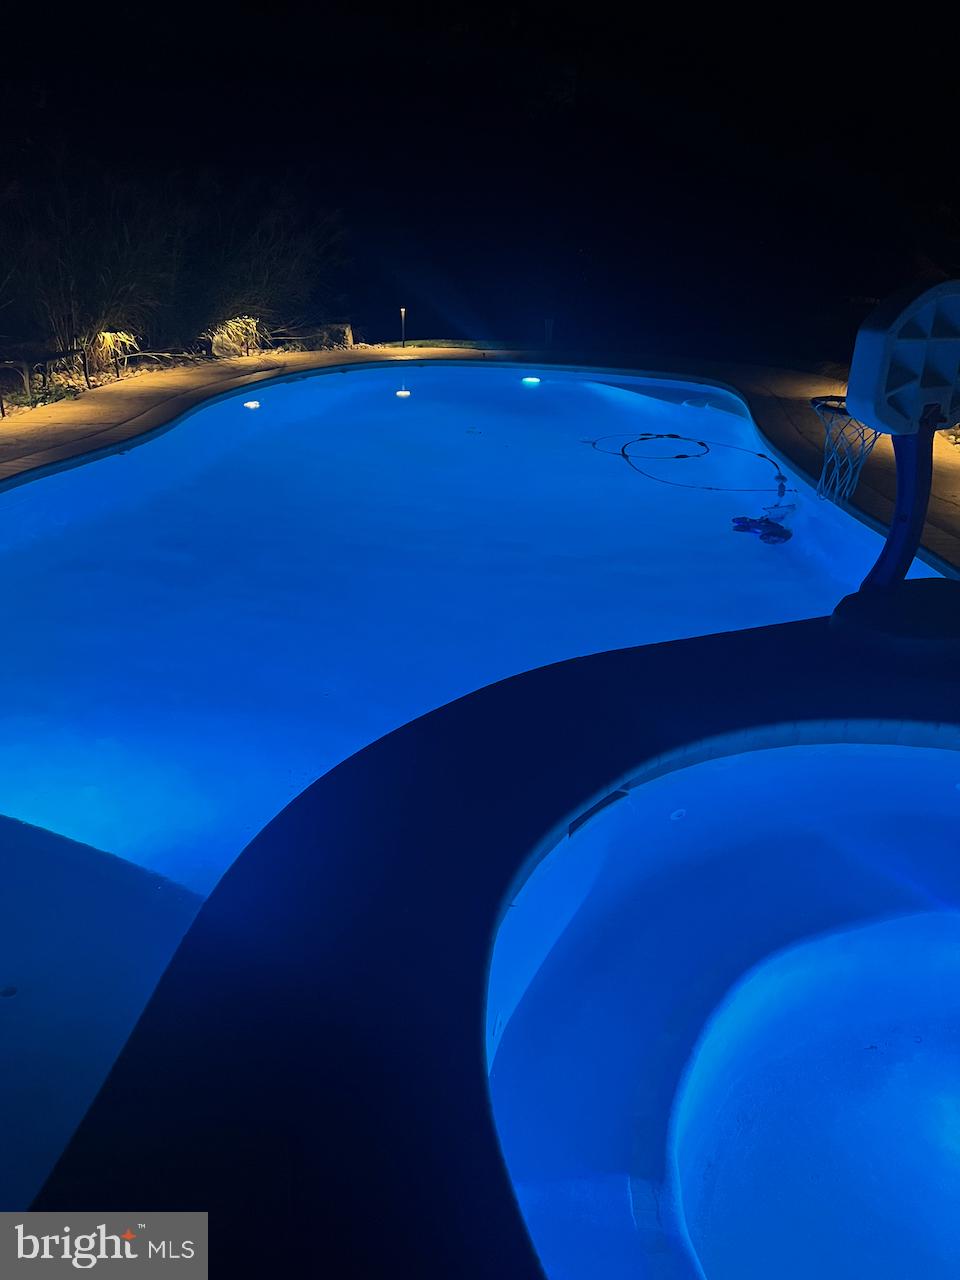
Outdoors, the living is equally inspired: an inground saltwater pool with twilight lighting, a propane heater, and integrated sound system wiring promises endless summer evenings under the stars. Enjoy it all from your screened and covered porch, catching the breeze, watching TV and the wonderful view. Meticulously maintained gardens and a tasteful exterior renovation, all highlighted during the evenings with low voltage lighting, speak to the care and attention to detail lavished upon this home.
Additional features include
Hardwood floors throughout the main level, Primary Suite and main hallway upstairs
Side-entry garage
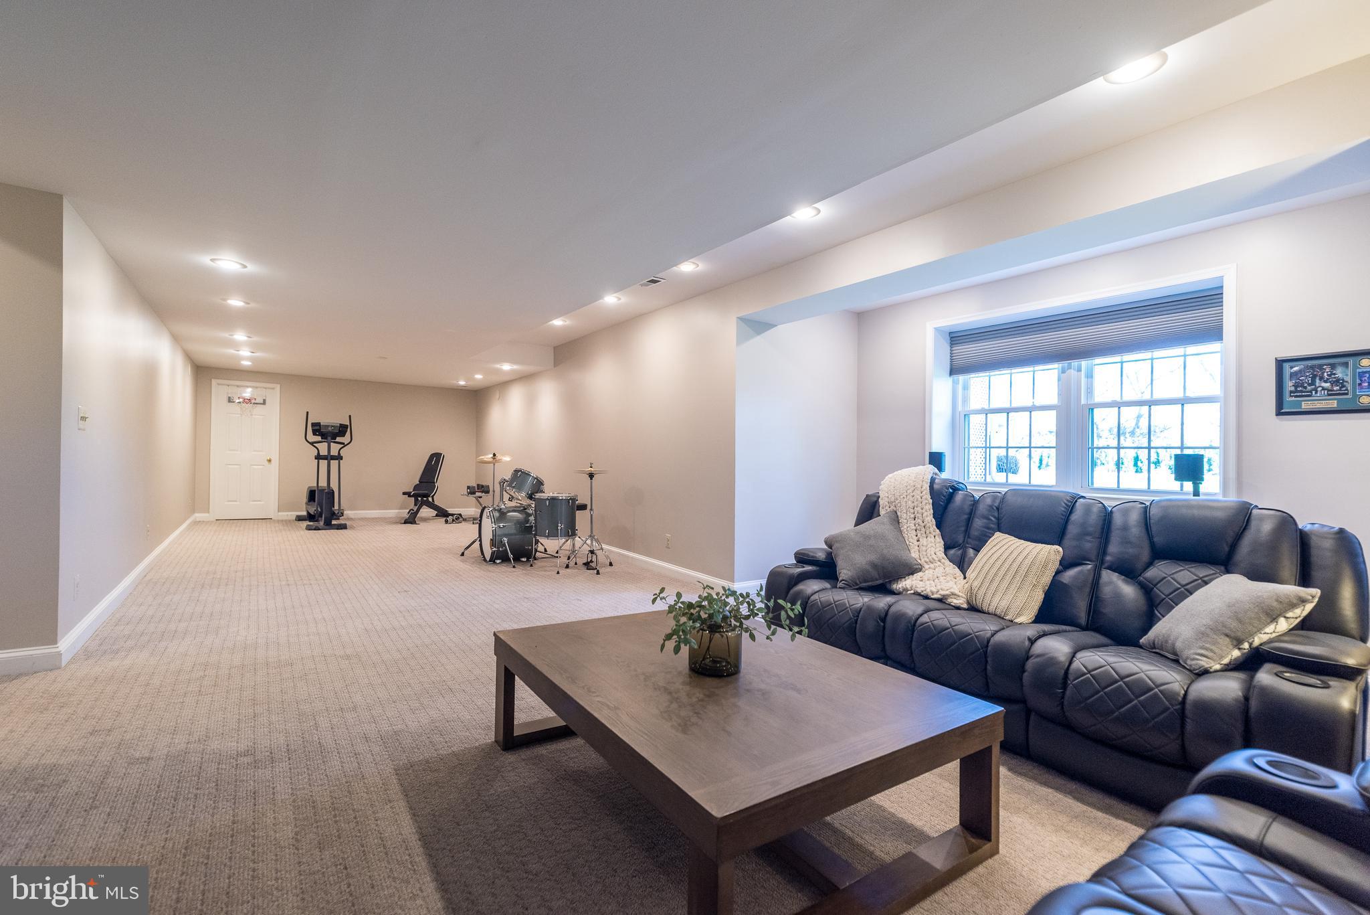
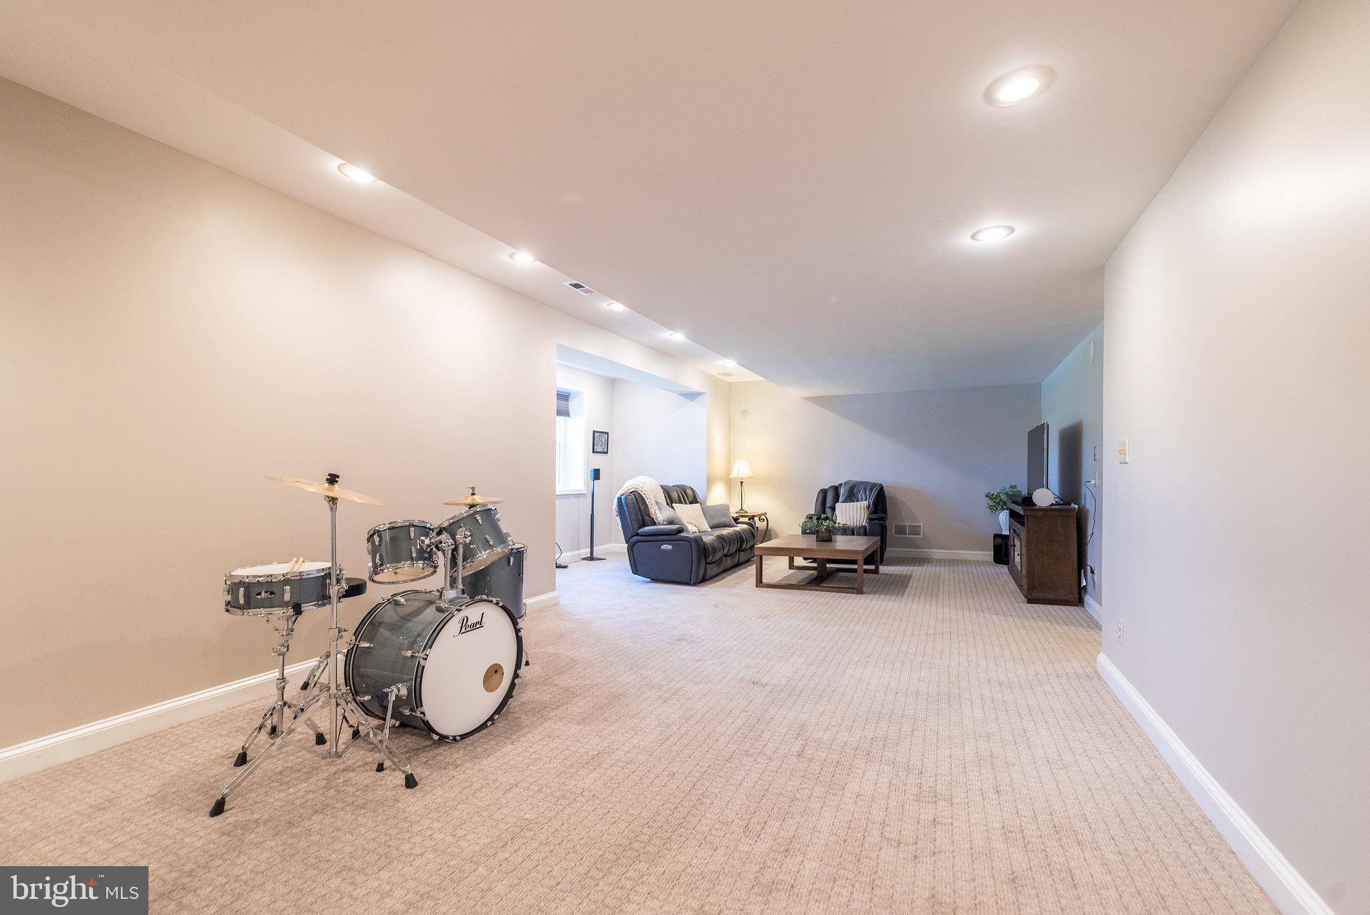
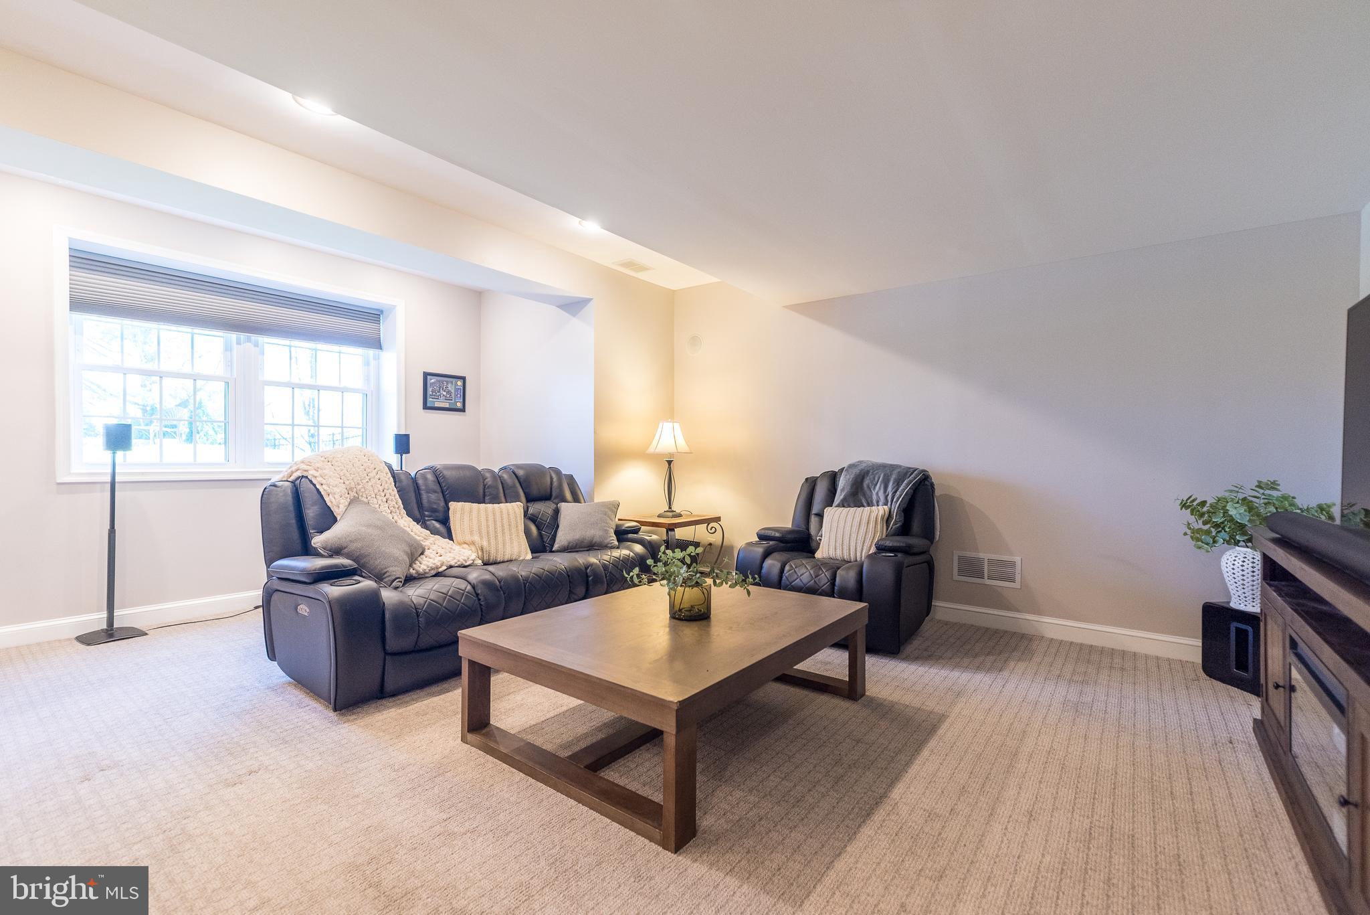
Full basement with a large finished area full of natural light ready for play, home gym, media room or your own creative vision
Efficient upgraded electric HVAC systems with oil-fired backup for peace of mind
A residence of this caliber, at this price point, in this location just minutes from Doylestown, New Hope and Lahaska, is truly a rare find. Whether you're seeking tranquility, elegance, great schools or simply room to live beautifully, this is the lifestyle you've been waiting for. Schedule your private showing today.

5510 GRANDVIEW LANE

Message successfully sent.

What would you like to know?

What is 3 + 4 ?

I agree to receive email communication and understand I can unsubscribe at any time.

I agree to be contacted by Charis Realty Group via call, email, and text for real estate services. To opt out, you can reply 'stop' at any time or reply 'help' for assistance. You can also click the unsubscribe link in the emails. Message and data rates may apply. Message frequency may vary. Privacy Policy

Related Properties

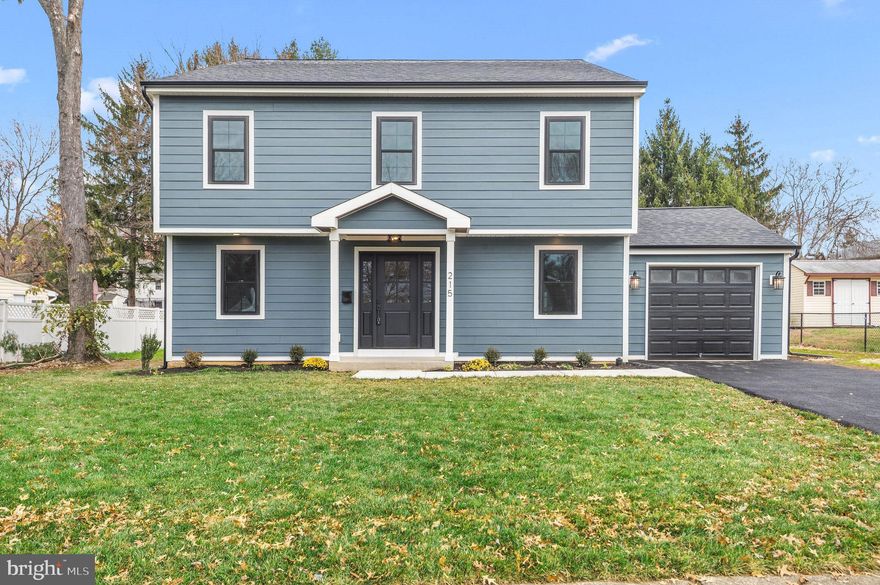
Welcome to this newly remodeled and expanded home located in the heart of Doylestown Borough—just steps from Main Street, where dining, shopping, and small-town charm are always within reach. Thoughtfully redesigned and fully updated, this property offers 2,600 sq ft of refined living space with quality craftsmanship present in every detail.

Inside, the open concept kitchen sets the tone for the home. It features GE Cafe appliances with a 48" propane range, striking two-tone inset cabinetry, a custom range hood, an 8-foot island, quartz countertops, recessed lighting, and a layout built for both everyday living and entertaining. The home offers four spacious bedrooms and two and a half bathrooms, including a large master suite. The master bathroom impresses with a free-standing soaker tub, a tiled, glass-enclosed shower, a 72" double-bowl vanity, and generous closet space, including a walk-in closet. The 2nd story also features a full bathroom, full size laundry room with sink and counter, and 4 total bedrooms. New flooring stretches throughout the home, complemented by fresh paint, all new two-panel interior doors, a new water heater, new 200-amp electric service, and all new plumbing. A new two-zone HVAC system ensures efficient comfort year-round. 

The exterior is equally impressive, featuring James Hardie siding with crisp white Azek trim, all new black exterior windows and exterior doors, and a one-car garage. The sizable yard provides room for outdoor living, gardening, or play. 

This move-in-ready home delivers modern finishes, timeless style, and unbeatable walkability. With its location just steps from all the wonderful things Downtown Doylestown Boro offers. This is an opportunity to enjoy the best of Doylestown living in a home that feels brand new.
#PABU2110186

DOYLESTOWN

215 N FRANKLIN STREET

4 Beds

2 Baths

2,600 Sq.Ft.

$975,000

MLS#: PABU2110186

This property offers Main house and 4 apartment building . More information can be found in the Multi Family  listing PABU2120092*
#PABU2121102

DOYLESTOWN

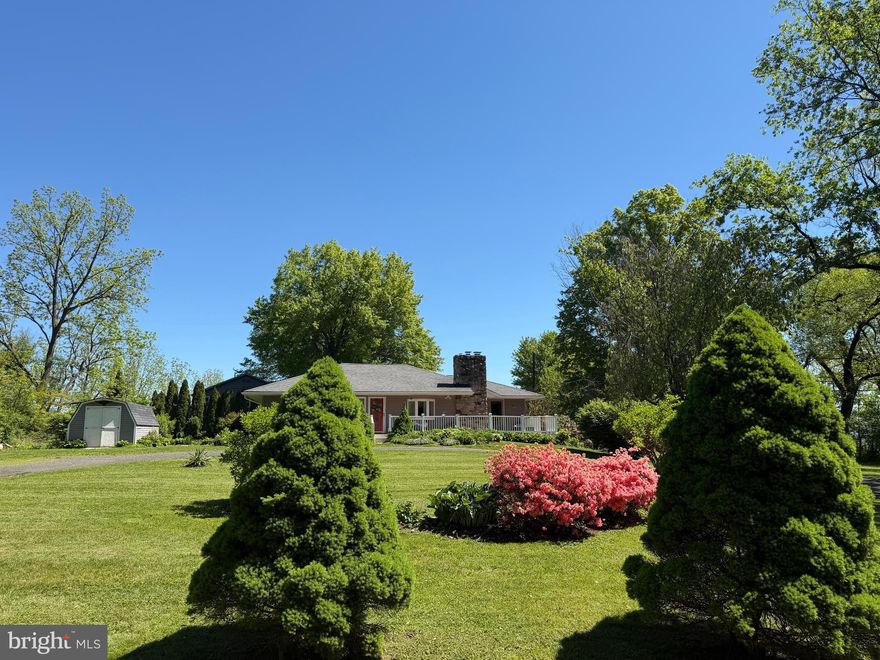
5723 SILO HILL ROAD

3 Beds

2 Baths

1,488 Sq.Ft.

$982,000

MLS#: PABU2121102

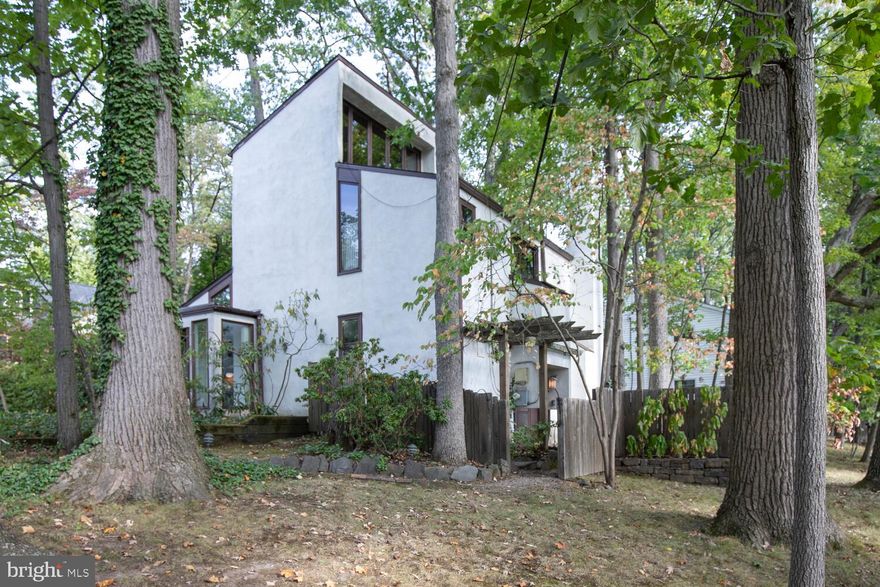
Beauty in The Borough.​ Announcing a First Time Offered Lynn Taylor, Renowned Architect Designed, Original Owner, Contemporary Home !​ Step into the exceptional first floor which features a soaring cathedral ceiling, filling this first floor with light. Also a fireplace, which adds a touch of warmth to enjoy.​ 
Next you’ll find a very charming studio/den, the kitchen and a powder room.​ The second floor includes two bedrooms and a full bath. Located on the 3rd floor, is another spacious bedroom.​ This residence was custom designed and custom built, and is nestled among mature landscaping, which includes a dining terrace, and which provides complete privacy, while being only a short stroll from all the charm of living in historic Doylestown Borough.​ A One-of-a-kind Exceptional design & location !  The photos are virtually staged.
#PABU2106956

DOYLESTOWN

195 LAFAYETTE STREET

3 Beds

1 Baths

1,755 Sq.Ft.

$780,000

MLS#: PABU2106956

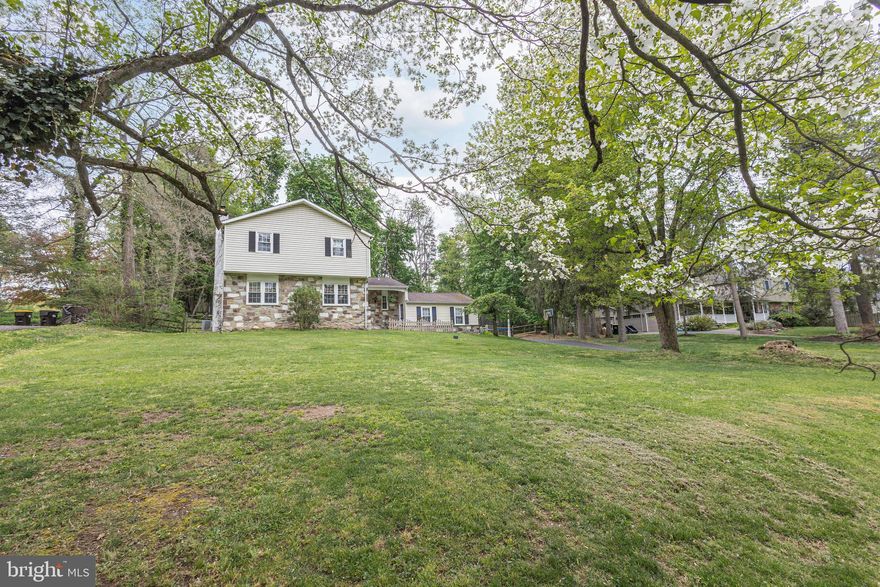
Located on nearly an acre in the desirable Pebble Hill community, this quaint colonial home is set back from the road to offer peace and quiet with a natural backdrop. Thoughtfully updated with refined upgrades, a neutral color palette that exudes comfort throughout. Charming stone steps lead to the covered porch for watching sunsets. Upon entering the foyer, hardwood floors extend seamlessly throughout the living spaces, creating a warm and cohesive ambiance. The stunning new custom kitchen, tastefully updated in 2026, showcases crisp white cabinetry, sleek quartz counters, stainless steel appliances, a farmhouse sink, neutral tile backsplash, and stylish light fixtures. Gather around the island with loved ones or enjoy the view from the sunny breakfast nook. The spacious living room is anchored by a striking stone fireplace with an electric insert, adding to the home’s cozy appeal, while the dining room offers an ideal setting for entertaining. The calming sunroom with vaulted ceiling, skylight, windows, and sliding doors frames tranquil natural scenery. Step out onto the newly refurbished, sprawling deck, primed this week to be stained prior to showings. A spacious mud room with laundry and closet space, a powder room, and a garage with abundant storage complete the main floor. Hardwood floors continue upstairs and into all four bedrooms. The primary bedroom is filled with natural light and features two closets and a renovated en suite bathroom (2023) with tile shower, newer vanity, and pebble tile flooring. Three additional spacious bedrooms share an updated hallway bathroom with dual vanity and bathtub shower. The lower level offers flexibility to suit your needs, whether for extra storage, a fitness area, or recreation. The outdoors is your sanctuary, as the property backs to trees and a glimpse of a neighboring stone bank barn from the 1700s, filtered through the greenery. Beyond the private fenced-in backyard, a strip of land belonging to 71 Oak Road connects this property to Turk Road, part of the old wagon trail into Doylestown Borough. NATURAL GAS, a newer water heater (2024), water filtration through a UV light filter, replacement windows, and replacement septic system (installed 2003) provide added peace of mind. From the property, take the bike trail 1.5 miles to Central Park to experience Kids Castle, pickleball and tennis courts, and the newly opened rec center. Assigned to the award-winning Central Bucks School District and only 1.5 miles from State and Main Streets, 71 Oak Drive offers a true sense of retreat and an unmistakable feeling of home.
#PABU2119694

DOYLESTOWN

71 OAK DRIVE

4 Beds

2 Baths

3,361 Sq.Ft.

$799,000
MLS#: PABU2119694

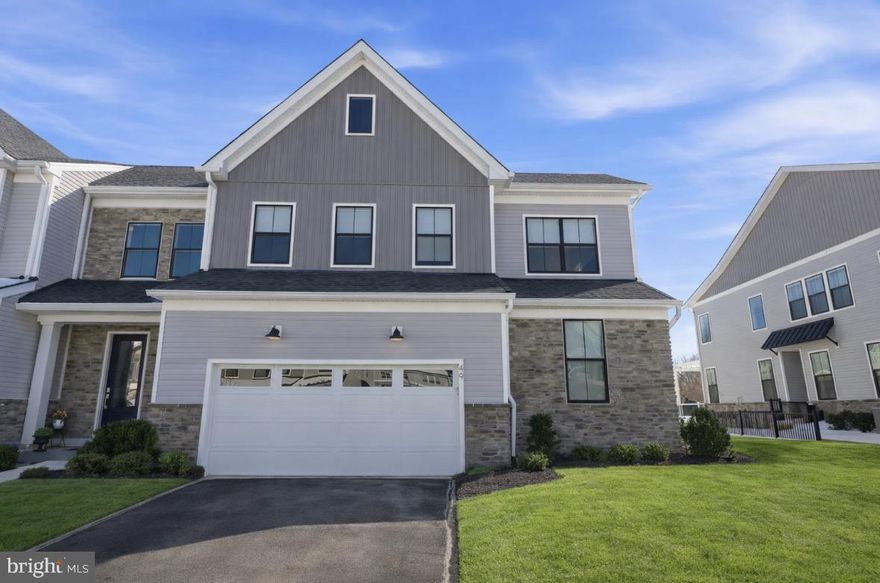
Welcome to 49 Tradesville Drive where luxury meets modern day low maintenance living.  This Vetri Aberdeen model by Toll Brothers is a luxury end-unit home  with private front entry that offers refined finishes, upgraded lighting, and a thoughtfully designed open layout. The main level welcomes you with a dramatic two-story foyer and an expansive great room featuring floor to ceiling windows which provides natural light, a striking fireplace accented by black granite surround and wood detail, a bright dining area opens to a partially covered 600 sqft deck with privacy panels and multiple seating areas with an additional outdoor gas firepit and extended entertaining space with built-in tankless BBQ grill. Back inside, the gourmet kitchen is truly stunning, showcasing quartzite countertops, a white apron-front sink, extensive pantry storage, premium stainless-steel appliances, and a large center island with seating. Designed for the home chef, the kitchen also features a 6-burner gas range, custom exhaust hood, and a wet/dry bar with built-in temperature-controlled wine fridge. Engineered hardwood flooring flows throughout the main living areas. The first-floor primary suite offers a spacious walk-in closet and a spa-like bath with granite surfaces, frameless glass shower enclosure, and a double vanity with dedicated makeup area. A well-appointed laundry room with front-load washer and dryer and cabinetry adds convenience and additional storage while a custom mudroom with bench seating and half bath completes the main level. Upstairs, two additional bedrooms with generous closets share a full hall bath centered around a versatile loft space used as a secondary living area that looks below the great room. A finished, carpeted bonus room—currently used as a kids’ playroom—features recessed lighting and a remote-controlled ceiling fan, offering flexible living space. The home also includes abundant recessed lighting throughout and elegant light fixtures. The additional 1000 sq ft unfinished basement provides excellent storage and future living space potential, with plumbing already in place for a full bathroom. Enjoy a peaceful setting with private wooded views and direct access to the community walking trails. Minutes from downtown Doylestown's restaurants, shops, train station, cultural museums & more. This home is truly turn-key and ready for its next owners!
#PABU2112906

DOYLESTOWN

49 TRADESVILLE DRIVE

3 Beds

2 Baths

3,188 Sq.Ft.

$1,099,900

MLS#: PABU2112906

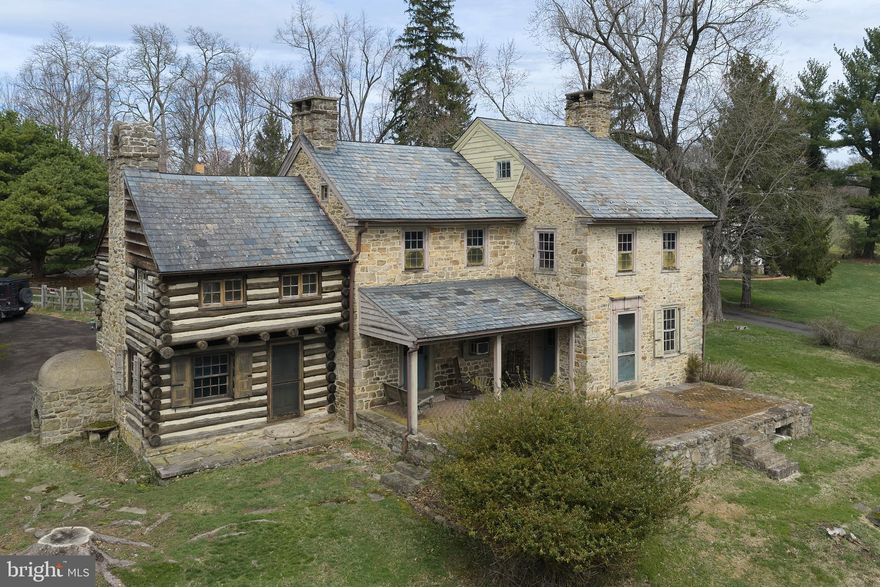
Opportunity and Potential: Own a piece of American History in the heart of Bucks County. This c.1760 stone farmhouse offers incredible potential for the right buyer. This one-of-a-kind residence is a rare fusion of an original log settler’s cabin and a handcrafted stone home, standing exactly as early colonials intended: first the cabin, then the stone additions—preserving a story that has endured for over 260 years. Whether you choose to conserve its current character, bring it back to its full historic glory, or thoughtfully update certain elements, the level of restoration is entirely up to your vision. Properties like this provide a rare chance to create a true legacy estate while adding value through customization. Inside you’ll discover:
- 4 fireplaces on the main level, each adding warmth and historic charm
- 1 additional fireplace in an upstairs bedroom currently covered but with potential to be reopened and restored
- A rare beehive oven, a true historical gem
- Original German hardware: door hinges, locks, and fittings
- Authentic window frames, doors, and craftsmanship that reflect 18th and 19th century construction
- Every room has an exterior door, six in all; the dining room has two!
Every detail tells a story. Every room transports you. 
Huge double doors lead from the dining room to the kitchen, creating a grand statement. In the living room a straight staircase leads up to the second floor, then continues to the attic—a rare feature in a vintage home. The high ceilinged attic makes the third floor a good candidate for a bedroom. A second back staircase runs from the bedroom in the log section to a mudroom downstairs, opening off the driveway. Outside, a large in-ground concrete pool and outdoor grill provide a perfect setting for entertaining, with the yard fenced for your animals. Most surprising is the stunning two-story stone watertower in the rear corner, hosting the well and pressure tank. A detached two-car garage/barn completes the country setting. The garage second floor is filled with light, perfect for a studio. You have an expansive view of the picturesque preserved farm across the road, providing serene, pastoral scenery, increasingly rare to find. You’re just minutes away from Peddler’s Village with its great shopping and dining experiences and ten minutes from New Hope. The seller is attaching an architectural proposal for a full restoration of the house, as well as a Home Inspection report. Property is being sold “as-is”.
#PABU2116714

DOYLESTOWN

2519 ASH MILL ROAD

4 Beds

1 Baths

2,450 Sq.Ft.

$885,000
MLS#: PABU2116714

Stunning End-Unit Luxury Carriage Home in Doylestown Walk – Move-In Ready!

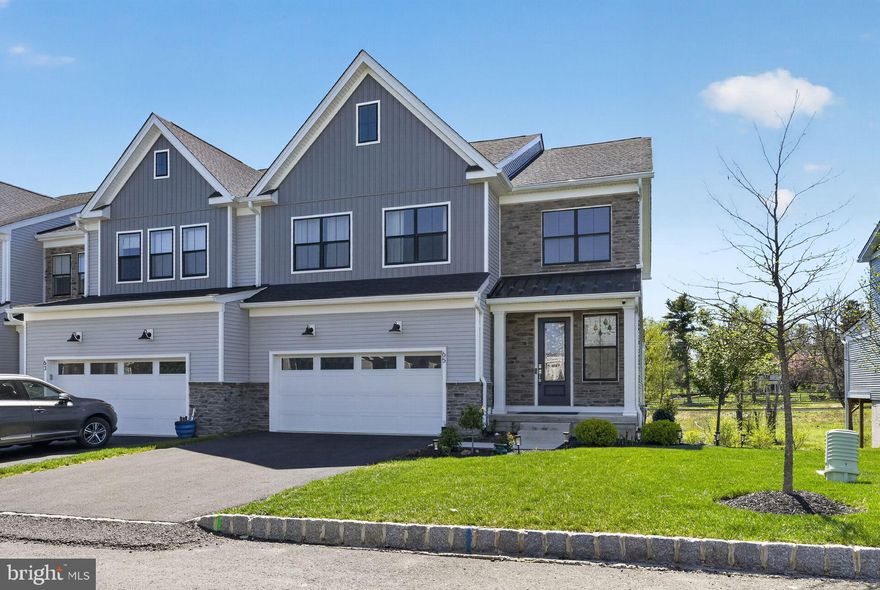
Experience the perfect blend of elegance, comfort, and modern design in this almost-new end-unit carriage home located in the highly sought-after Doylestown Walk community. Built by Toll Brothers, this exceptional Derby Elite floor plan offers over 4,000 square feet of beautifully finished living space, including a fully finished walk-out basement.
Step into a dramatic two-story foyer featuring upgraded 8” wide luxury plank flooring that flows throughout the main level. The open-concept layout is filled with natural light and designed for both everyday living and entertaining. The expansive family room seamlessly connects to a chef’s dream kitchen, complete with upgraded soft-close cabinetry, mosaic tile backsplash, and an impressive 12’ x 4’ quartz island with seating and designer pendant lighting.

The gourmet kitchen is equipped with high-end appliances, including a 36” six-burner JennAir gas range with hood, double ovens, farmhouse undermount sink, and a French-door Samsung refrigerator with customizable panels. A spacious dining area overlooks the backyard, while a large pantry and functional mudroom-style entry through the garage for added everyday convenience. The main level also includes a powder room and access to the oversized 2-car garage.

Upstairs, a wide oak staircase with craftsman-style railing leads to a versatile loft—perfect for a home office, media room, or play space. The luxurious primary suite is a true retreat, featuring abundant natural light, recessed lighting, ceiling fan pre-wire, and a spa-inspired en-suite bath with dual vanities, elegant tile flooring, a walk-in shower with seating, and a generous walk-in closet with attic access.

Two additional spacious bedrooms offer ample closet space and natural light, complemented by a full hall bath. A convenient second-floor laundry room includes a washer, dryer, and utility sink. Plush upgraded carpeting and padding extend throughout the upper level.

The fully finished walk-out basement  provides exceptional additional living space—ideal for entertaining, a home theater, or gym—and includes a 3-piece rough-in for a future bathroom, along with abundant storage.

Additional highlights include 9-foot ceilings on all levels, central water filtration system, and outdoor access to the backyard and side yard—perfect for gardening or relaxing. Inside annd outside cameras on the property.

Located just minutes from downtown Doylestown, this home offers the perfect balance of peaceful community living with easy access to shopping, dining, and major commuter routes.
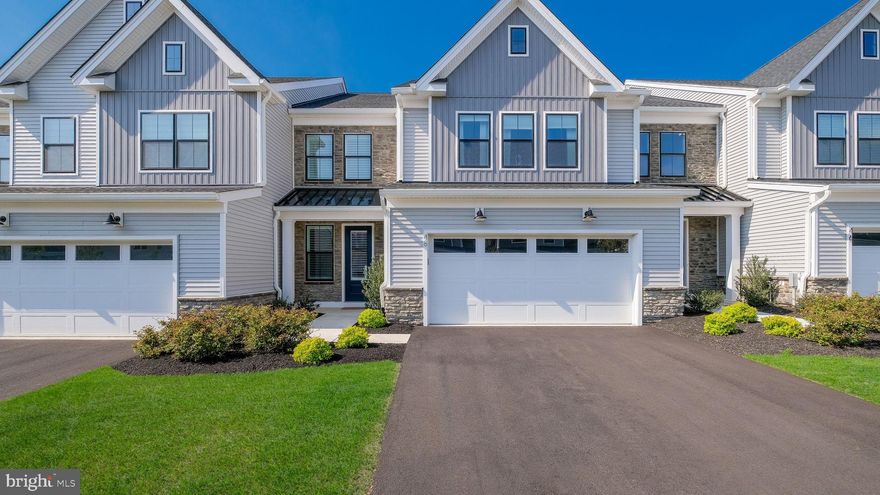
#PABU2119236

DOYLESTOWN

65 TRADESVILLE DRIVE

3 Beds

2 Baths

4,218 Sq.Ft.

$929,900
MLS#: PABU2119236

Welcome to 3901 Daystar Drive, an exceptional Barness-built “Aquetong” model nestled within the highly sought-after Hearthstone community and the award-winning Central Bucks Blue Ribbon School District. This beautifully appointed residence showcases a private resort-style backyard featuring an in-ground saltwater swimming pool with integrated spa and a fully fenced 6-foot privacy enclosure, creating the perfect setting for refined outdoor living and entertaining. An inviting two-story foyer welcomes you with newer luxury vinyl plank flooring and a gracefully turned staircase leading to the upper level. French doors open to the elegant formal dining room, highlighted by updated flooring and direct access to the kitchen for effortless entertaining. The formal living room offers random-plank luxury vinyl flooring, chair rail detailing, and custom beadboard accents, creating a warm and sophisticated atmosphere. The upgraded gourmet kitchen is thoughtfully designed with granite countertops, a large stainless-steel undermount sink, subway tile backsplash, soft-close cabinetry and drawers, recessed lighting, and a full suite of stainless-steel appliances including a Samsung electric range, Whirlpool microwave and dishwasher, and LG refrigerator. The adjoining breakfast area is filled with natural light from an expansive bay window overlooking the backyard oasis. The spacious family room serves as the heart of the home, featuring a dramatic floor-to-ceiling brick fireplace with raised hearth and wood mantel. Oversized windows and a sliding glass door bathe the space in sunlight while providing seamless access to the expansive deck, paver patio, and pool area. A well-designed mudroom with custom bench seating, storage cabinetry, shelving, and a conveniently located powder room completes the main level. Upstairs, the luxurious primary suite offers a peaceful retreat with two walk-in closets, an additional shoe closet, vaulted ceiling detail, and ceiling fan. The spa-inspired primary bath features a granite-topped vanity, whirlpool soaking tub with ceramic tile surround, and a spacious walk-in double shower with ceramic tile walls. Three additional generously sized bedrooms and a beautifully updated hall bath with granite vanity, diagonal ceramic tile flooring, tiled tub/shower surround, and linen closet complete the upper level. The finished lower level expands the home’s living space with a sprawling 26’ x 18’ recreation room featuring Berber carpeting, recessed lighting, electric heat, built-in storage cabinetry, shelving, and closet space. Additional areas include a substantial storage/utility room and a dedicated laundry and craft room. Designed for both relaxation and entertainment, the private backyard retreat features an expansive deck, EP Henry paver patio, spacious saltwater pool and spa, and a large storage shed for pool and garden equipment. Ideally situated within walking distance to Hansel Park and conveniently close to Bush and Holicong Parks, historic Doylestown and New Hope, fine dining, boutique shopping, museums, theaters, and the SEPTA station, this remarkable home also offers convenient access to New Jersey, Philadelphia, and New York City. This is a rare opportunity to own a beautifully upgraded home in one of Bucks County’s most desirable communities.
#PABU2116152

DOYLESTOWN

3901 DAYSTAR DRIVE

4 Beds

2 Baths

2,721 Sq.Ft.

$874,700
MLS#: PABU2116152

New on site today
Beautifully updated and meticulously maintained home in desirable Cold Spring Hunt offering thoughtful upgrades, quality craftsmanship, and an exceptional location close to Historic Doylestown. Hardwood flooring throughout the entire first floor, with ceramic tile in the laundry room and rear foyer, 9’ ceilings, and an open flowing layout create a warm and inviting atmosphere. Major improvements include a York forced-air HVAC system (2014), roof (2016), Bradford White gas water heater (2023), Hague water softener (2021), seamless gutters with Gutter Glove, Aprilaire air cleaner, sump pump plus water-powered backup sump pump, and a new Trex deck with black metal railing (2025).
The kitchen is designed for both everyday living and entertaining with honed black granite countertops, custom cherry cabinetry with soft-close doors and pull-out lower drawers, tile backsplash with stainless accents, large pantry, center island, corner sink overlooking the yard, and eat-in area. Stainless steel appliances include a GE Profile gas range, GE Profile microwave/convection oven, Bosch dishwasher with third rack, Samsung French-door refrigerator with opening-assist freezer drawer, and Insinkerator disposal. New kitchen swing door installed in 2023 opens to the expansive new Trex deck featuring a motorized retractable awning and included Weber Genesis II grill, dining table, captain’s chairs with Sunbrella cushions, and storage chest.
The adjoining family room features a brick-front wood-burning fireplace with fireplace tools included. Updated powder room (2025) includes an American Standard pedestal sink and toilet. Laundry room offers LG washer and dryer, utility sink, cabinetry, closet storage, and exterior access.
Upstairs, the spacious primary suite includes a cathedral ceiling, ceiling fan, walk-in closet, and additional step-in closet. The luxurious primary bath showcases a floor-to-ceiling glass walk-in shower with Jerusalem Honed Honey Limestone, antique gold limestone, Thassos and Desert Sand slate, nickel fixtures with body sprays and handheld wand, heated flooring, limestone vanity top, and plumbing for a second sink. Hall bath features a porcelain-enamel steel-core tub, ceramic tile surround, dual sinks, quartz vanity top, and dual mirrored medicine cabinets.

The partially finished basement offers Berber carpeting, wine closet and wall redwood wine shelving, additional sump pump, and abundant unfinished storage space. Oversized 2.5-car garage includes built-in shelving and keyless entry.
The professionally landscaped property features maple, river birch, crepe myrtle, Kousa dogwood, Japanese cedar, hydrangea, lilac, fringe tree, and more.
Ideally located within walking distance to Cold Spring Creamery Elementary, George M. Bush Park, walking trails, and a nearby Roman Catholic church. Just minutes to Historic Doylestown with museums, library, boutique shopping, dining, train access to Philadelphia and PHL Airport, Doylestown Hospital, New Hope, Lahaska, Lambertville, and local farms including Solebury Orchards, Maximuck’s Farm, and Nonesuch Farm.
#PABU2121798

DOYLESTOWN

4830 REDFIELD ROAD

4 Beds

2 Baths

2,544 Sq.Ft.

$835,000

MLS#: PABU2121798
Nestled in the heart of charming Doylestown Walk, this Move-In Ready,  Luxury Carriage Home stands apart with its perfect fusion of modern sophistication and timeless elegance. Step inside, and you’ll immediately notice the meticulous attention to detail and high-end finishes & upgrades that elevate this home above the rest.

The gourmet kitchen is a standout feature, designed for both style and functionality. Boasting an oversized 12' x 4' island with plenty of seating, breakfast bar, sleek quartz countertops, an abundance of cabinetry with self-closing doors and drawers, under cabinet lighting, top-of-the-line appliances, six-burner gas cooktop, exposed hood vent, including a wall oven and built-in convection microwave. A butler’s pantry adds an extra layer of convenience, making entertaining a breeze.  Plus a walk-in pantry for all your storage needs. The open-concept main level is filled with natural light, thanks to expansive sliding glass doors that lead to a beautifully designed rear patio - your private escape for relaxing or hosting under the stars. The main living level also boasts 8" wide durable luxury vinyl plank flooring, recessed lighting throughout and an extended garage for storage and convenience. Including 9' foot ceilings on all levels of the home creating a grand & luxury feel throughout. 

Upstairs, the primary suite offers a serene retreat with its bright, airy ambiance and luxurious finishes. Complete with upgraded carpet & recessed lighting. The spacious primary bath has dual vanities, elegant tile throughout, frameless glass shower with bench seat, upgraded framed mirrors making this space a spa like experience. Plus a large walk-in closet, for all seasons. The upper-level loft provides flexibility for your lifestyle - imagine a cozy reading nook, a home office, or even a media room. Two additional bedrooms and a well-appointed laundry room complete this thoughtful layout, ensuring both comfort and practicality.

With its exceptional design and refined touches, this Luxury Carriage Home creates a lifestyle that’s hard to match. Don’t miss the chance to experience it for yourself -schedule your private tour today!
#PABU2119292

DOYLESTOWN

48 MILL CREEK

3 Beds

2 Baths

3,234 Sq.Ft.

$1,099,000

MLS#: PABU2119292

 - property

Send a message

Message successfully sent.

Your message

What is 3 + 4 ?

Reason for contacting?

I agree to receive email communication and understand I can unsubscribe at any time.

I agree to be contacted by Charis Realty Group via call, email, and text for real estate services. To opt out, you can reply 'stop' at any time or reply 'help' for assistance. You can also click the unsubscribe link in the emails. Message and data rates may apply. Message frequency may vary. Privacy Policy

Sign Out

Virtual Assistant

Would you like to take the next step with this property? We can help you schedule a showing or virtual tour, or send you more details.

Yes, I would like more information.

Thank You for Your Reply, One of Our Agents will contact you as soon as possible

No, maybe later.

Thank you, you can always contact me via email, phone number or through the contact form.

Realhub AI

Lucy - Your AI-Powered Realtor

Update Your Temporary Password

Personalize your search

Enter your email and we'll notify you immediately when new listings match what you're looking for.

or enter email address

Already have an account ? Login here

Continue your home search

I agree to receive communications and understand I can unsubscribe at any time.

I agree to be contacted by Charis Realty Group via call, email, and text for real estate services. To opt out, you can reply 'stop' at any time or reply 'help' for assistance. You can also click the unsubscribe link in the emails. Message and data rates may apply. Message frequency may vary. Privacy Policy

Already have an account ? Login here

We use cookies

We use cookies primarily for analytics to enhance your experience. By accepting, you agree to our use of these cookies. You can manage your preferences or learn more about our cookies policy.