
Colonial
560 LOWER HOLLAND ROAD
SOUTHAMPTON, PA 18966
MLS#: PABU2126470
$919,999
Property
Beds
4
Full Baths
2
1/2 Baths
1
Year Built
1981
Sq.Footage
3,124
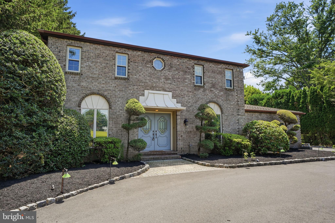
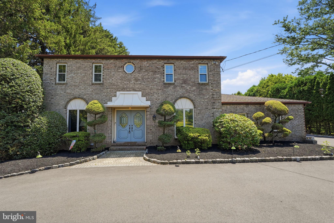
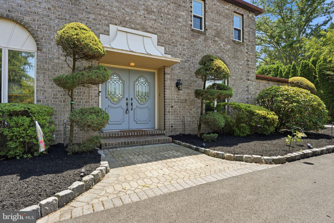
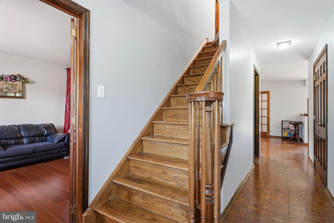
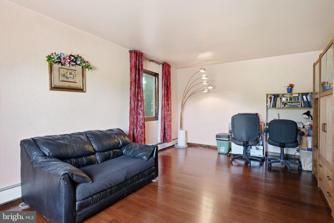
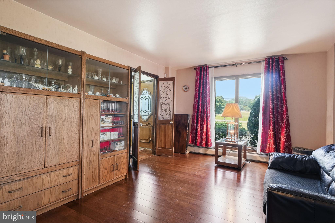
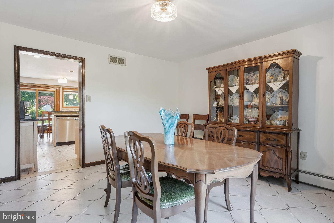
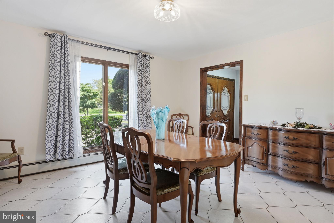
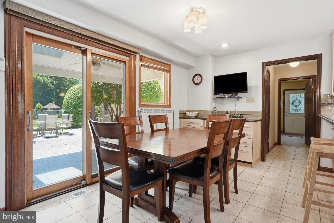
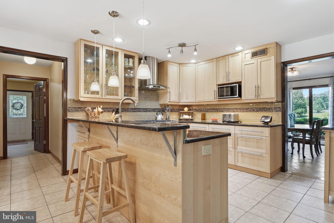
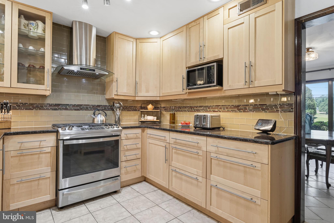
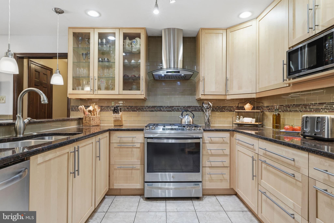
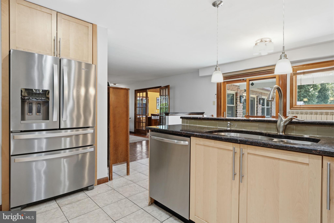
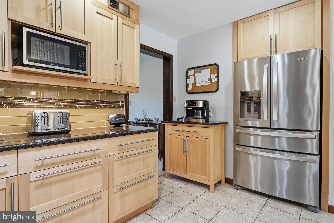
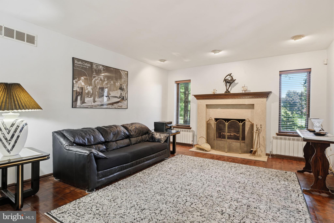
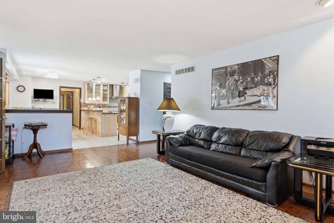
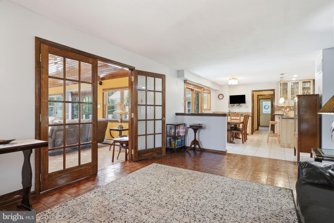
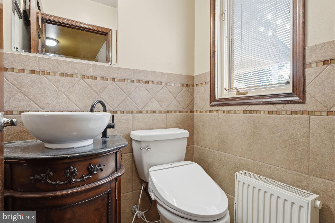
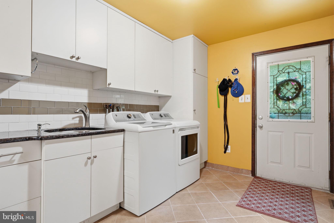
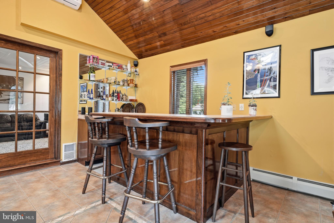
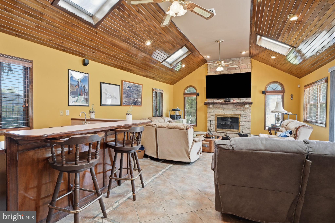
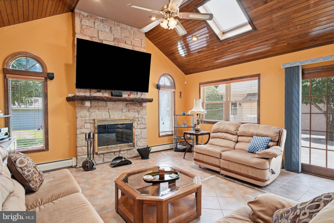
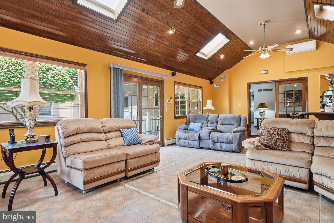
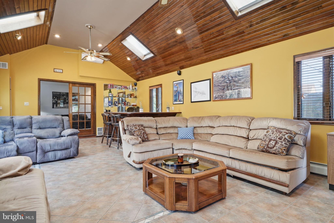
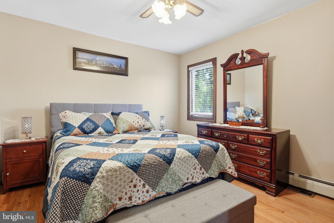
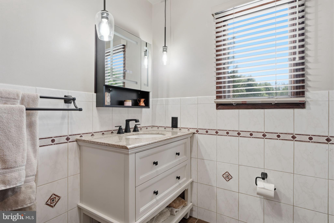
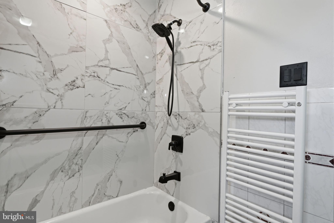
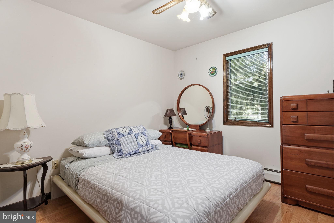
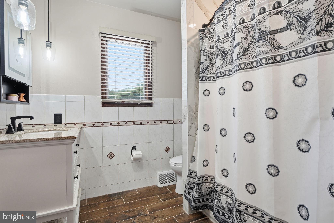
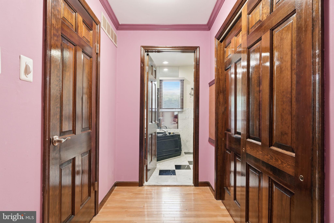
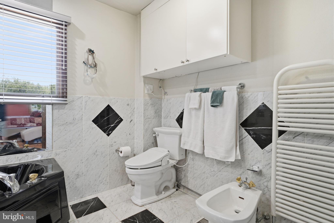
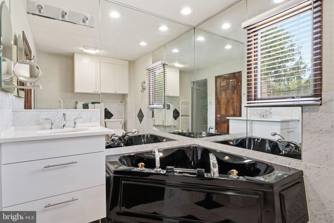
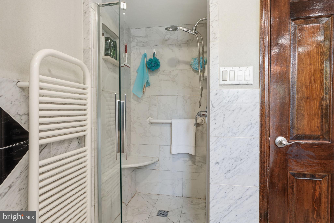
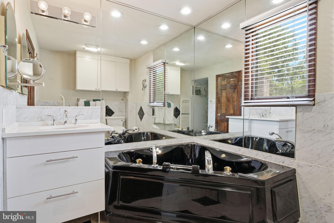
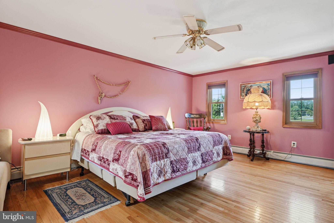
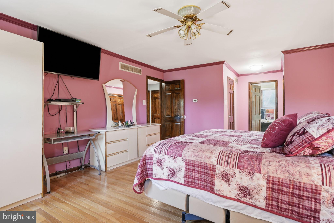
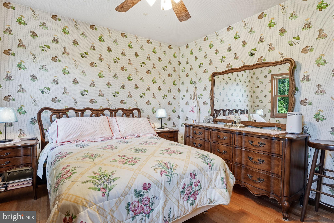
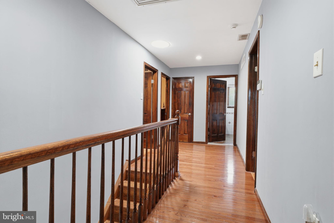
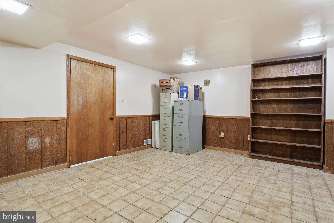
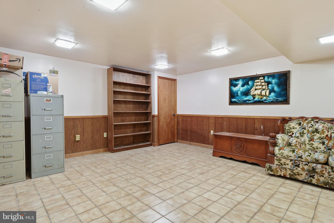
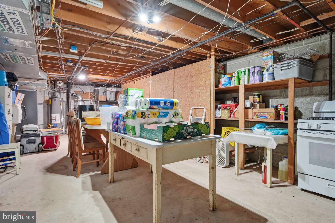
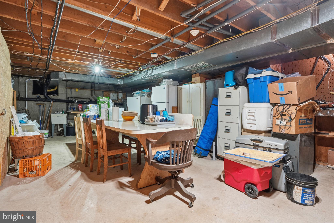
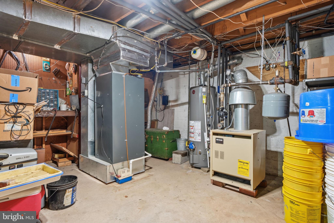
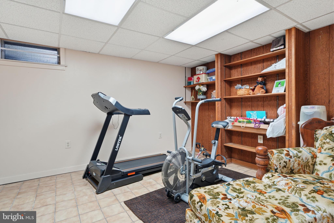
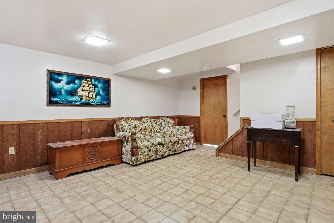
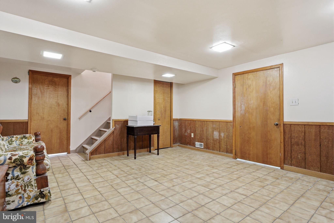
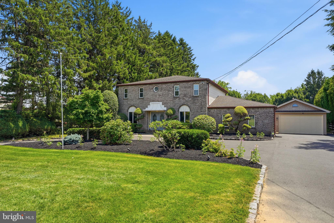
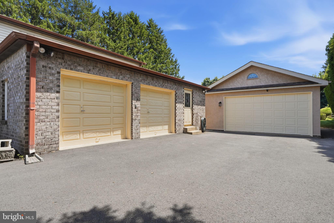
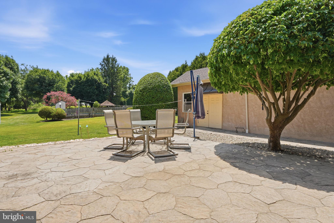
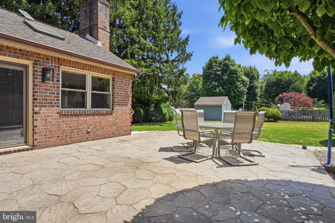
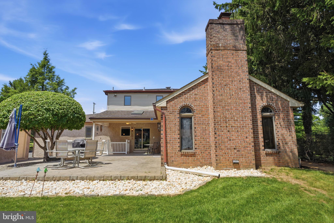
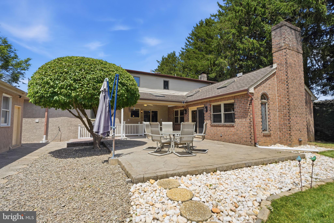
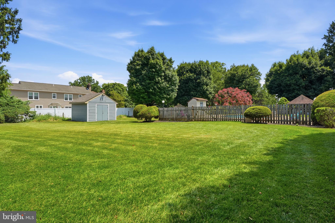
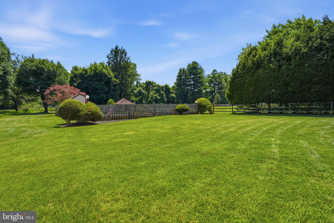
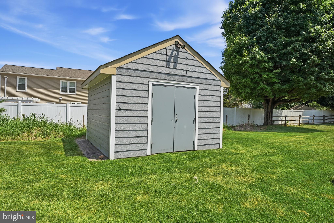
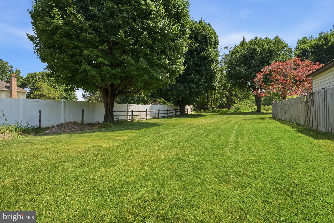
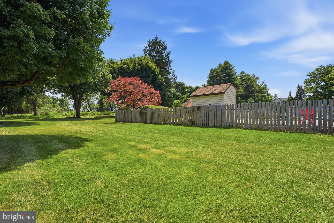
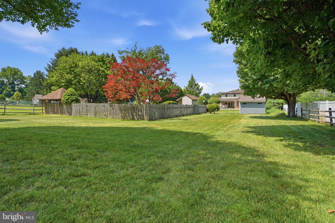
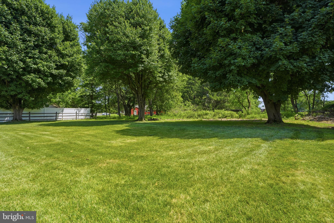
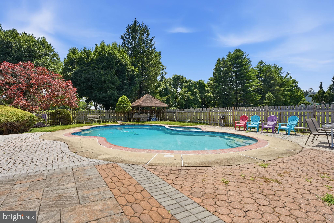
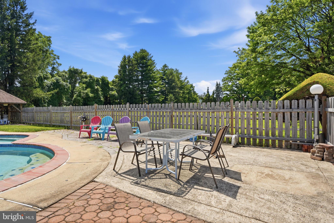
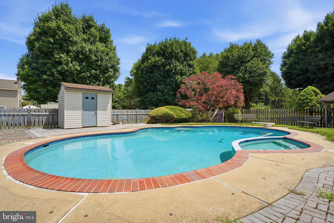
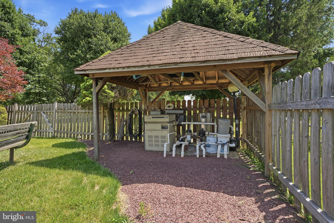
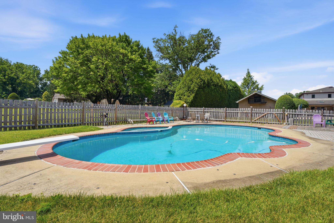
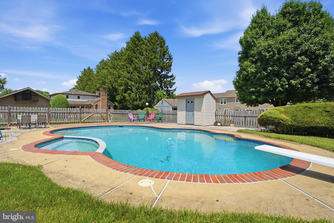
Welcome home to this beautiful 4-bedroom, 2 1/2 bath home offering the perfect blend of comfort and space, and scenic surroundings. A stately circular driveway creates and impressive first impression and provides plenty of convenient parking. Inside you will find a thoughtfully designed floor plan with generous living spaces. Ideal for everyday living and entertaining. Spacious gourmet kitchen with quality finishes. Abundant cabinetry and generous prep space. Granite countertops with custom lighting and subway tile backsplash. Stainless high-efficiency appliances. Cozy family room leading to an amazing addition. Skylights flood the room with natural light. Cozy fireplace, ceiling fans and direct access to patio through sliding glass doors. Custom bar with tons of seating and wet bar. Soaring cathedral ceilings. Primary suite with an elegant bath with jacuzzi tub and separate shower, bidet and towel warmer. Three additional bedrooms well sized and feature wood doors and flooring. Full hall bath complete this level. Walk out basement is huge and features plenty of space for an office or gym. There is also a gas stove for summer kitchen. Enjoy long distance views from you custom patio overlooking heated concrete pool. A rare and desirable feature, this property offers a two car attached garage and a two car detached garage with workshop. Plenty of space for recreational equipment, lawn equipment. This home is lovingly maintained by the current owners truly reflects pride of ownership. Energy efficiency is a standout feature of this home, with energy efficient heating and central air, and all appliances that provide comfort, performance and savings reducing utility costs.
Features & Amenities
Interior
-
Total Bedrooms
4
-
Bathrooms
2
-
1/2 Bathrooms
1
-
Above Grade Finished Area
3124.0
-
Basement YN
YES
-
Cooling YN
YES
-
Cooling
Central Air, Gas
-
Fireplace YN
YES
-
Heating YN
YES
-
Heating
Natural Gas, Hot Water
-
Pet friendly
Yes
Exterior
-
Garage
Yes
-
Garage spaces
4
-
Construction Materials
Frame
-
Other Exterior Features
Barbecue, Lighting
-
Parking
Garage Door Opener, Circular Driveway, Garage, Driveway, Attached, Detached
-
Patio and Porch Features
Patio
-
Pool
Yes
-
Pool Features
Heated, Private
-
Waterfront YN
NO
-
View
Panoramic
Area & Lot
-
Lot Features
Level, Secluded, Cleared, Few Trees, Back Yard
-
Lot Size(acres)
0.88
-
Lot Size(square feet)
38,300
-
Property Type
Residential
-
Property Sub Type
Single Family Residence
-
Architectural Style
Colonial
Price
-
Sales Price
$919,999
-
Tax Amount
$11,010
-
Financing Options
Cash, Conventional
-
Zoning
Residential
-
Sq. Footage
3,124
-
Price/SqFt
$294
HOA
-
Association
No
Property Resources
-
Horse Property
NO
School District
-
Elementary School
N/A
-
Middle School
N/A
-
High School
COUNCIL ROCK HIGH SCHOOL SOUTH
Property Features
-
New Construction
NO
-
Foundation Details
Block
-
Senior Community YN
NO
-
Sewer
Public Sewer
-
Tax Lot
108-001
-
Water Source
Public
Schedule a Showing
Showing scheduled successfully.
Mortgage calculator
Estimate your monthly mortgage payment, including the principal and interest, property taxes, and HOA. Adjust the values to generate a more accurate rate.
Your payment
Principal and Interest:
$
Property taxes:
$
HOA fees:
$
Total loan payment:
$
Total interest amount:
$
Location
County
BUCKS
Elementary School
Middle School
High School
COUNCIL ROCK HIGH SCHOOL SOUTH
Listing Courtesy of Marian S Lacey Walls , Keller Williams Real Estate - Newtown
RealHub Information is provided exclusively for consumers' personal, non-commercial use, and it may not be used for any purpose other than to identify prospective properties consumers may be interested in purchasing. All information deemed reliable but not guaranteed and should be independently verified. All properties are subject to prior sale, change or withdrawal. RealHub website owner shall not be responsible for any typographical errors, misinformation, misprints and shall be held totally harmless.

AGENT
Jordan Fortson
Call Jordan today to schedule a private showing.

* Listings on this website come from the FMLS IDX Compilation and may be held by brokerage firms other than the owner of this website. The listing brokerage is identified in any listing details. Information is deemed reliable but is not guaranteed. If you believe any FMLS listing contains material that infringes your copyrighted work please click here to review our DMCA policy and learn how to submit a takedown request.© 2024 FMLS.
Related Properties
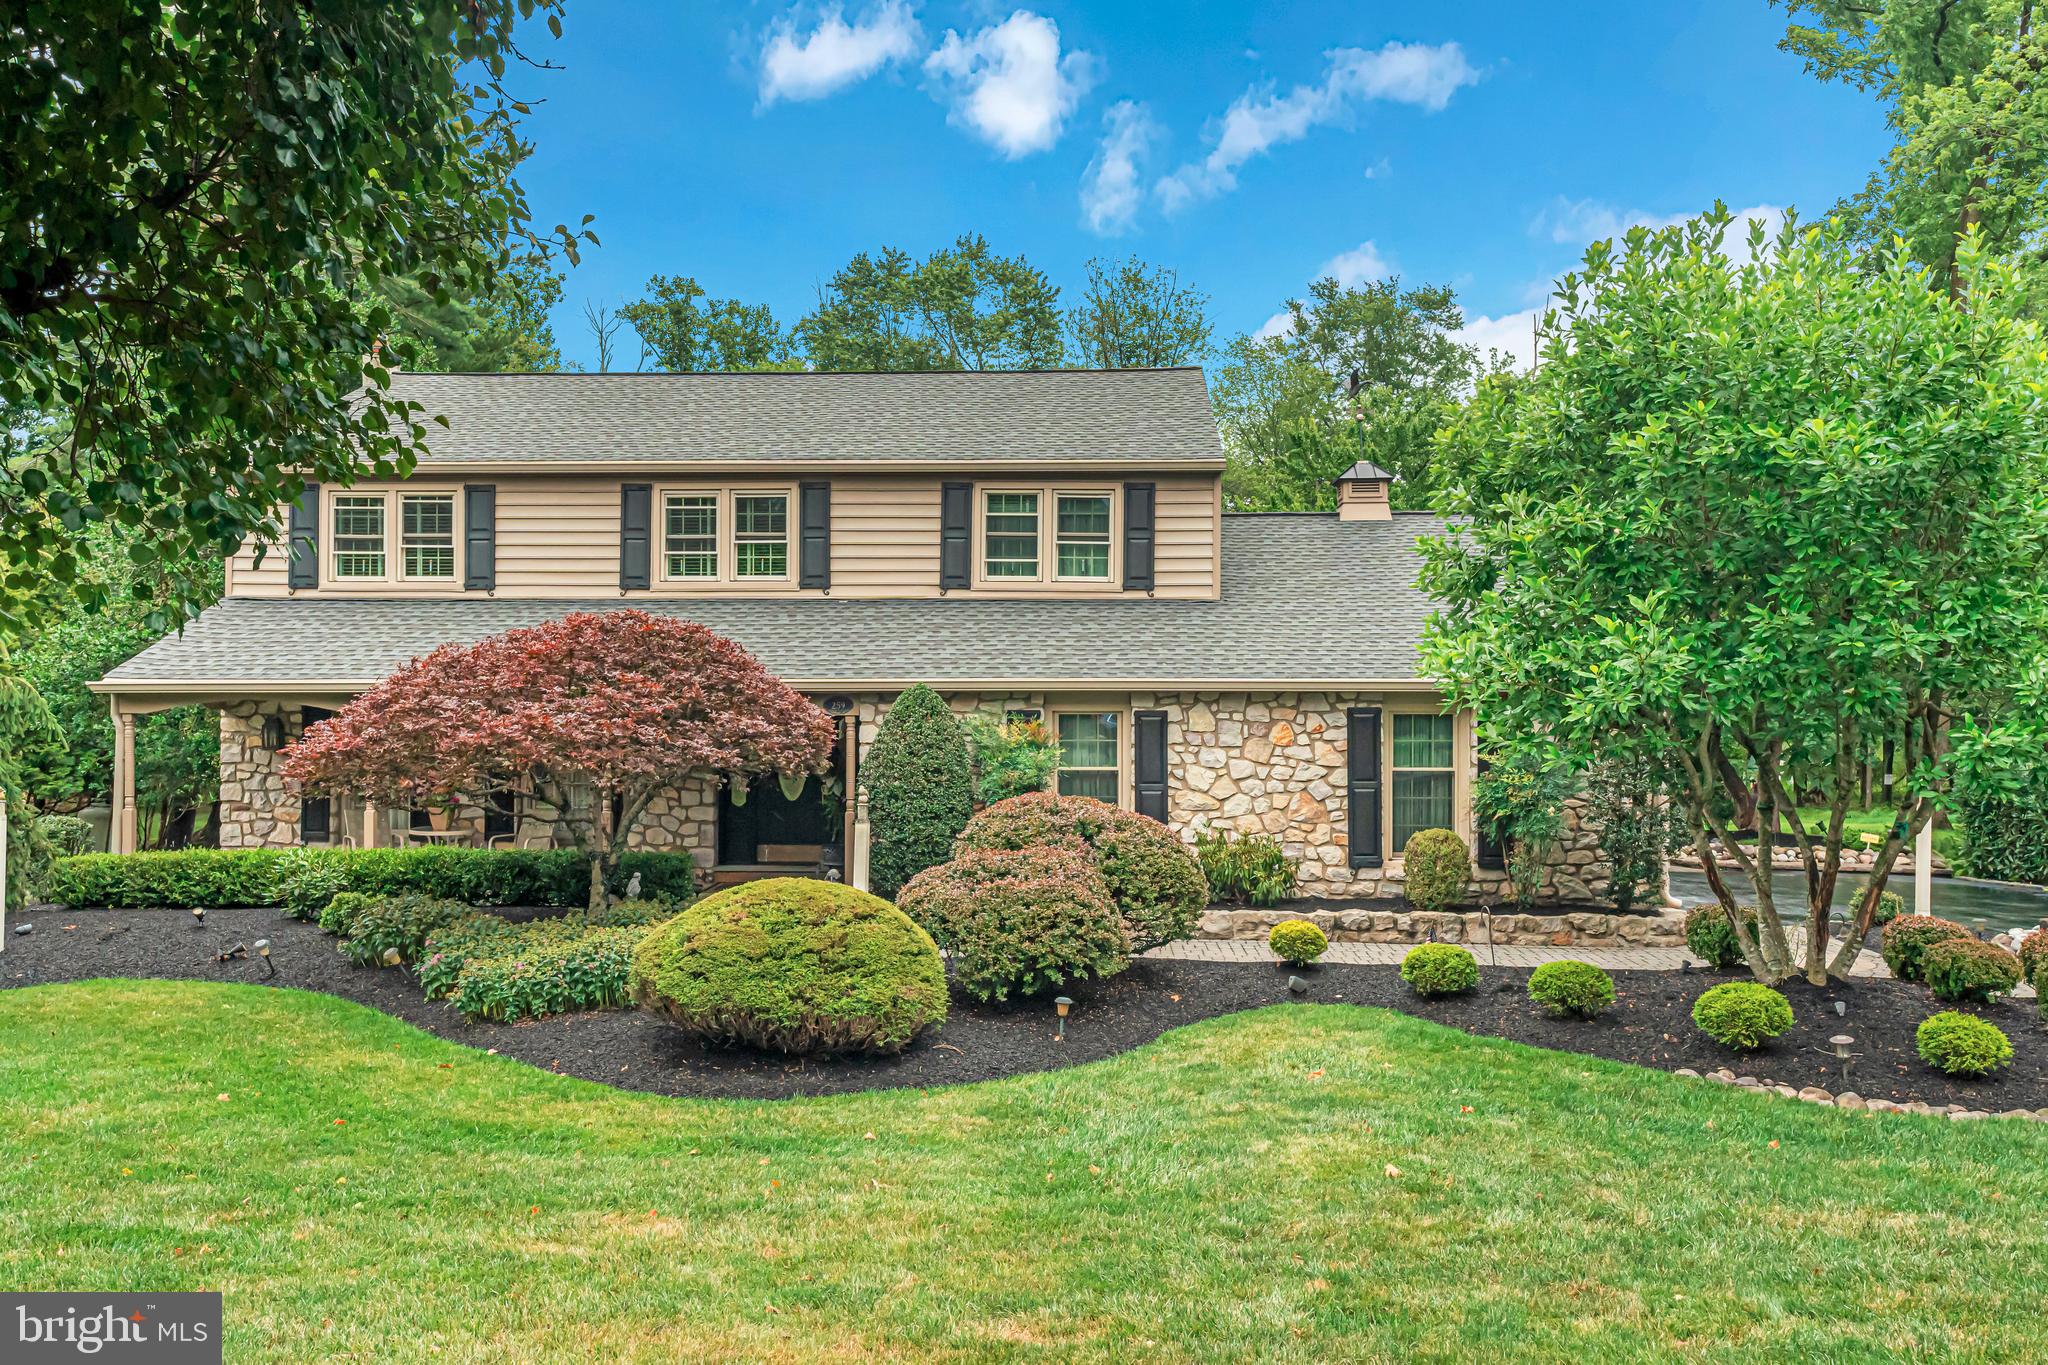
SOUTHAMPTON
259 SCHAN DRIVE
4 Beds
2 Baths
3,206 Sq.Ft.
$929,900
MLS#: PABU2125916
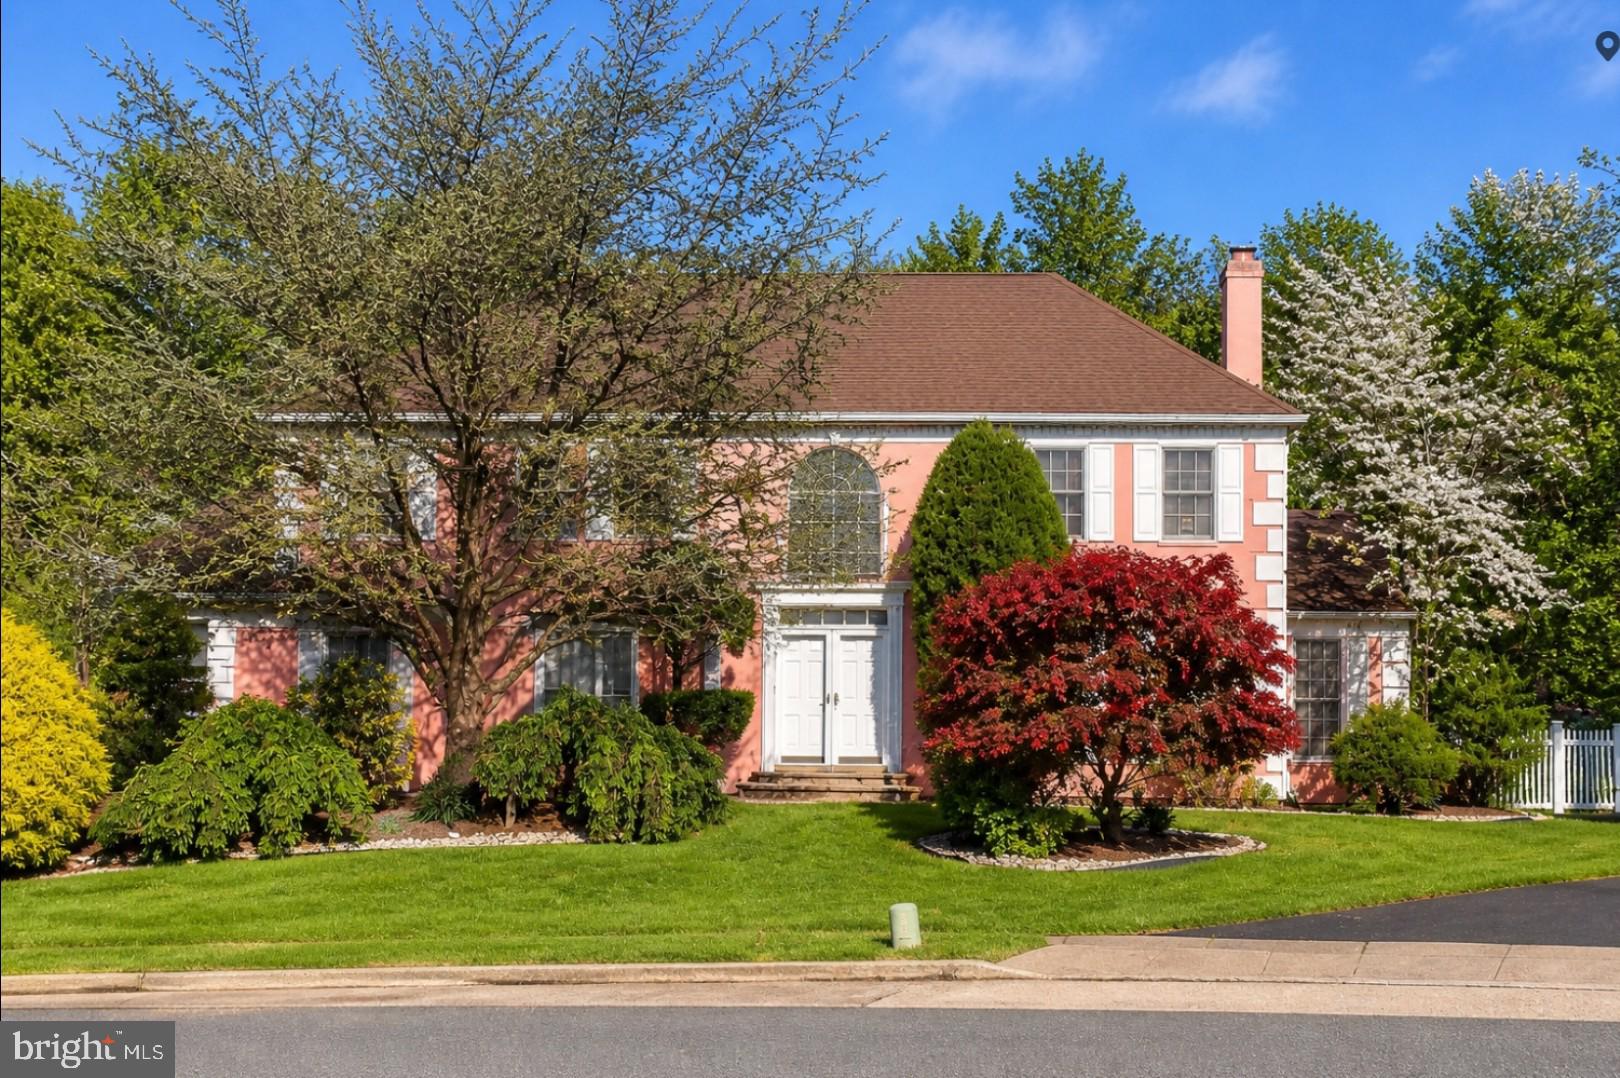
SOUTHAMPTON
1007 FAWN DRIVE
6 Beds
3 Baths
4,055 Sq.Ft.
$874,999
MLS#: PABU2121466
SOUTHAMPTON
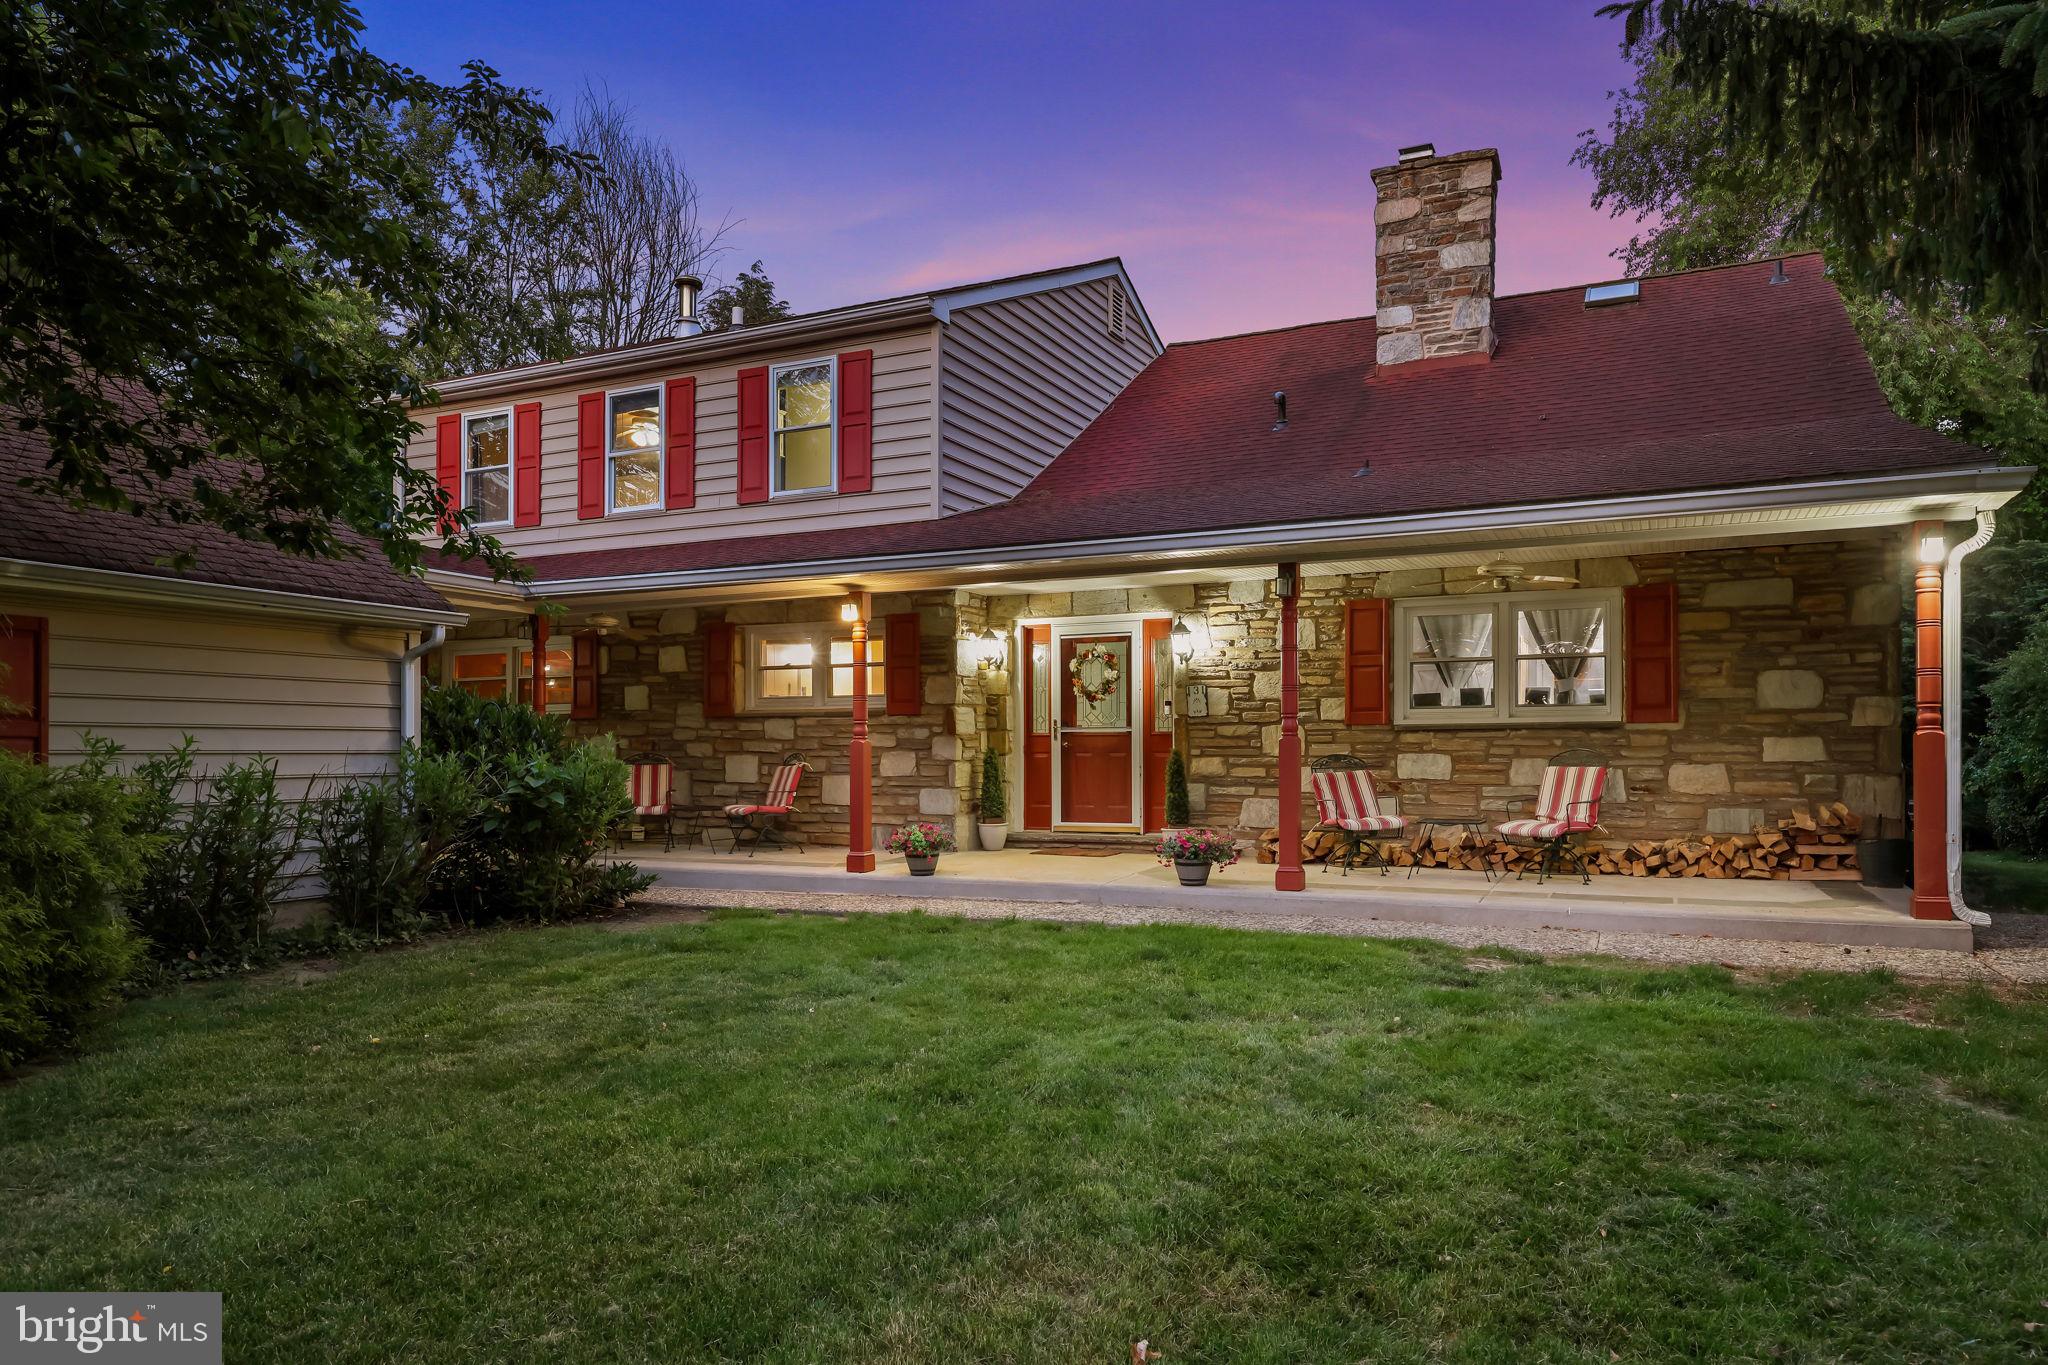
131 FERN ROAD
5 Beds
5 Baths
4,102 Sq.Ft.
$899,000
MLS#: PABU2122768
SOUTHAMPTON
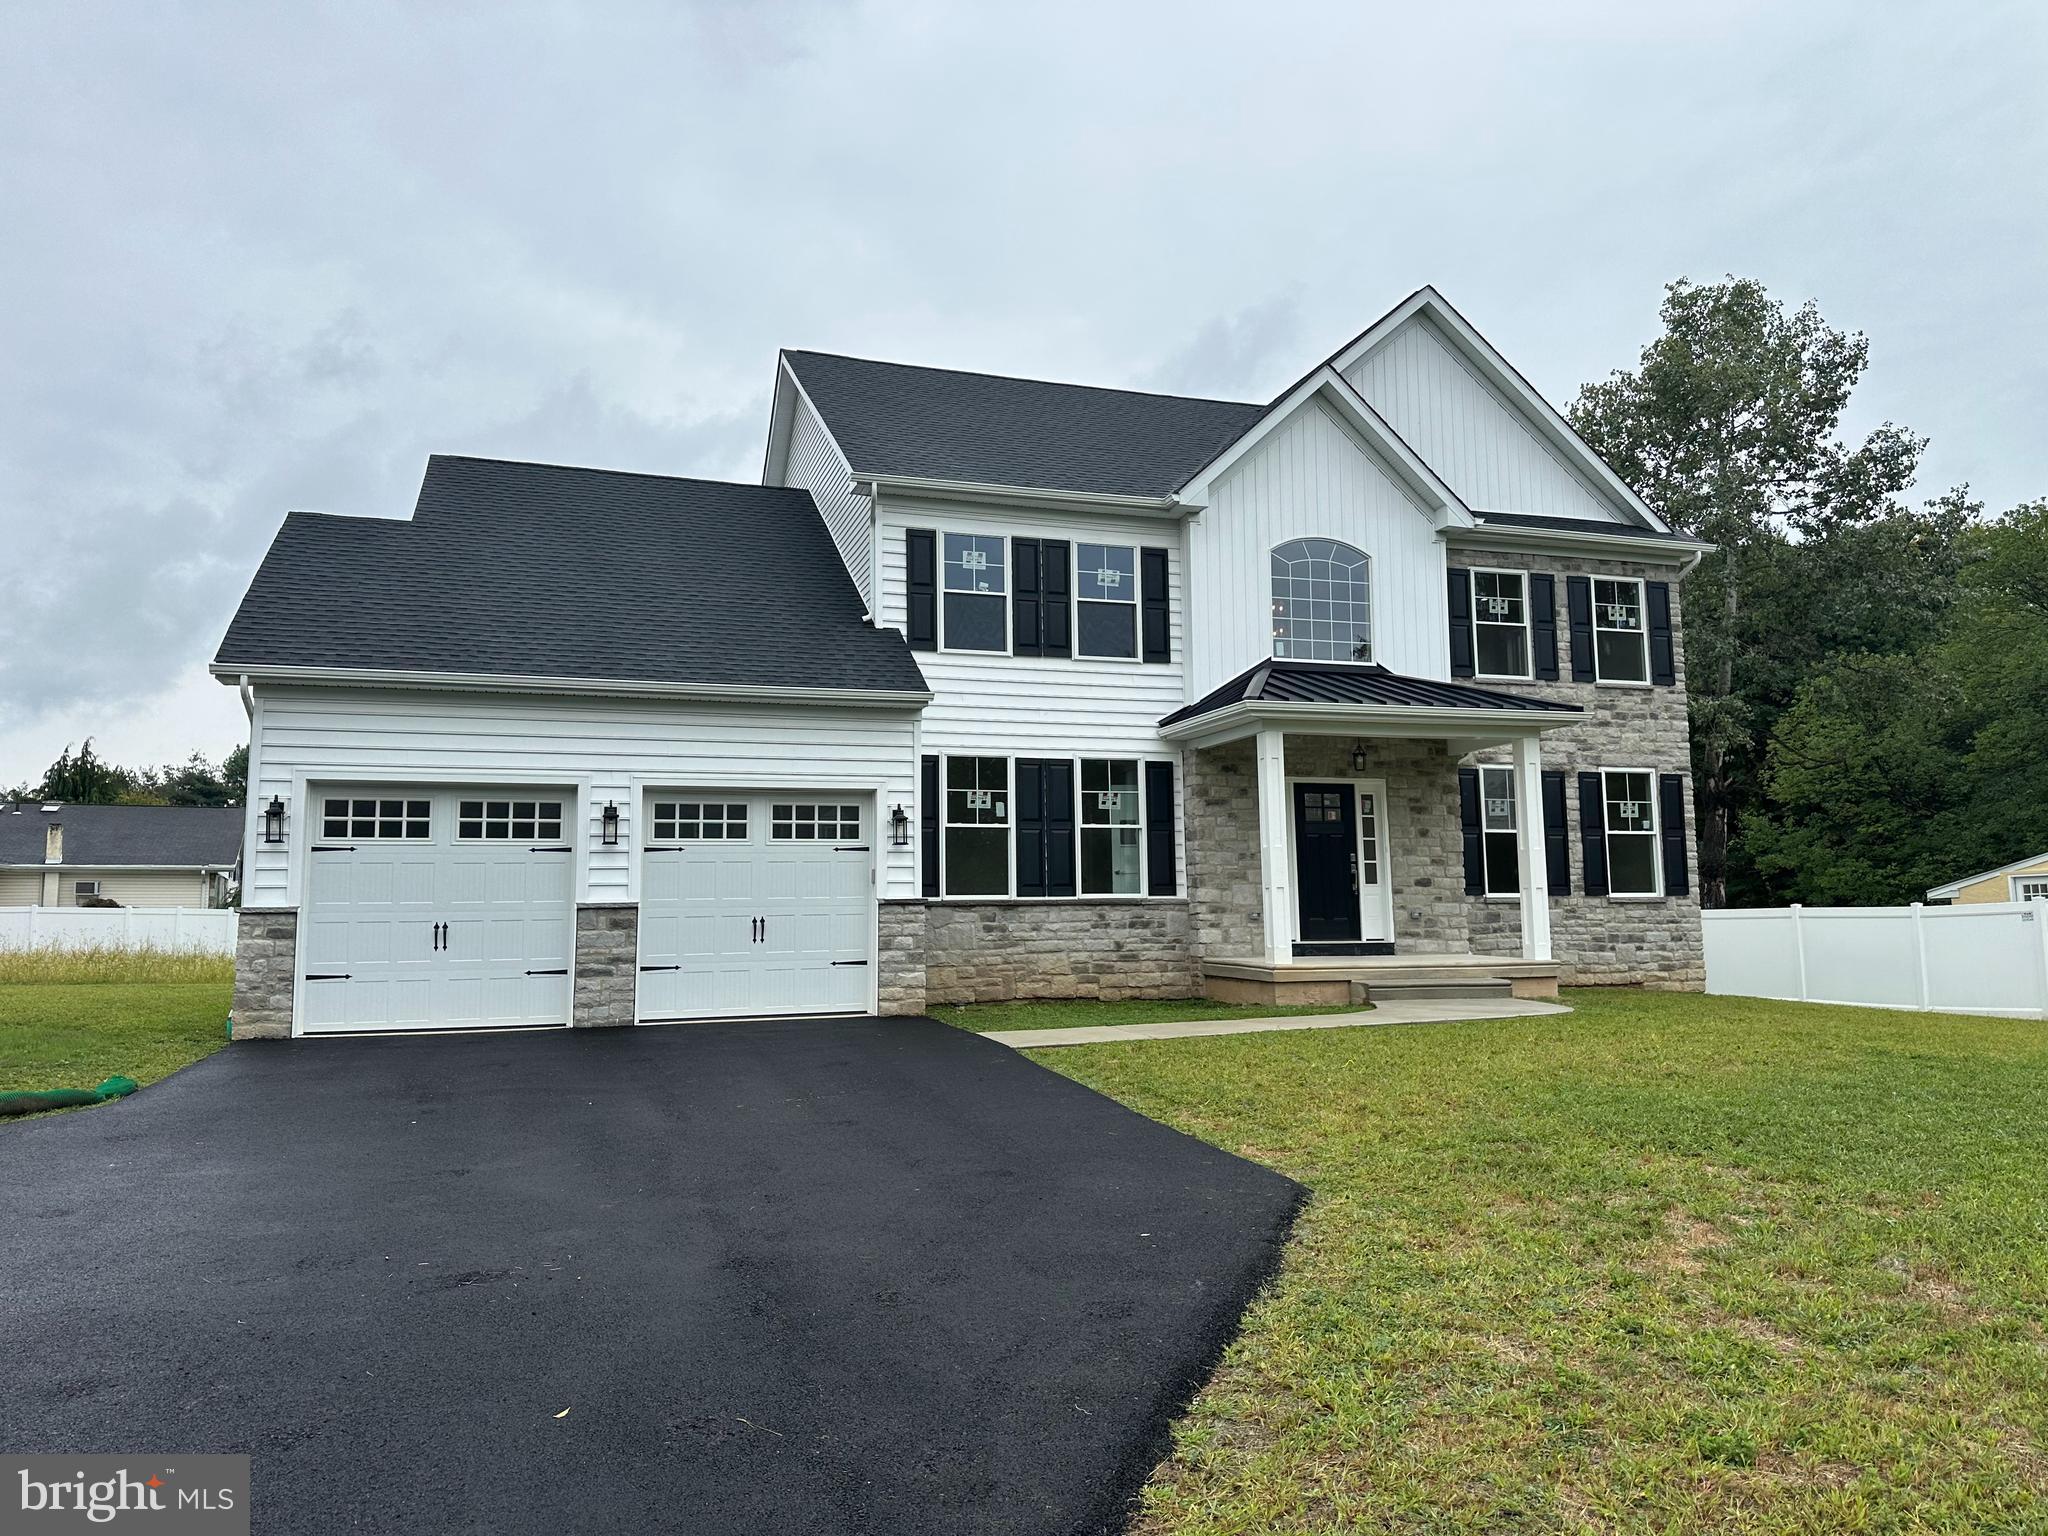
43 DAVISVILLE ROAD
5 Beds
3 Baths
2,800 Sq.Ft.
$965,000
MLS#: PABU2109170
SOUTHAMPTON
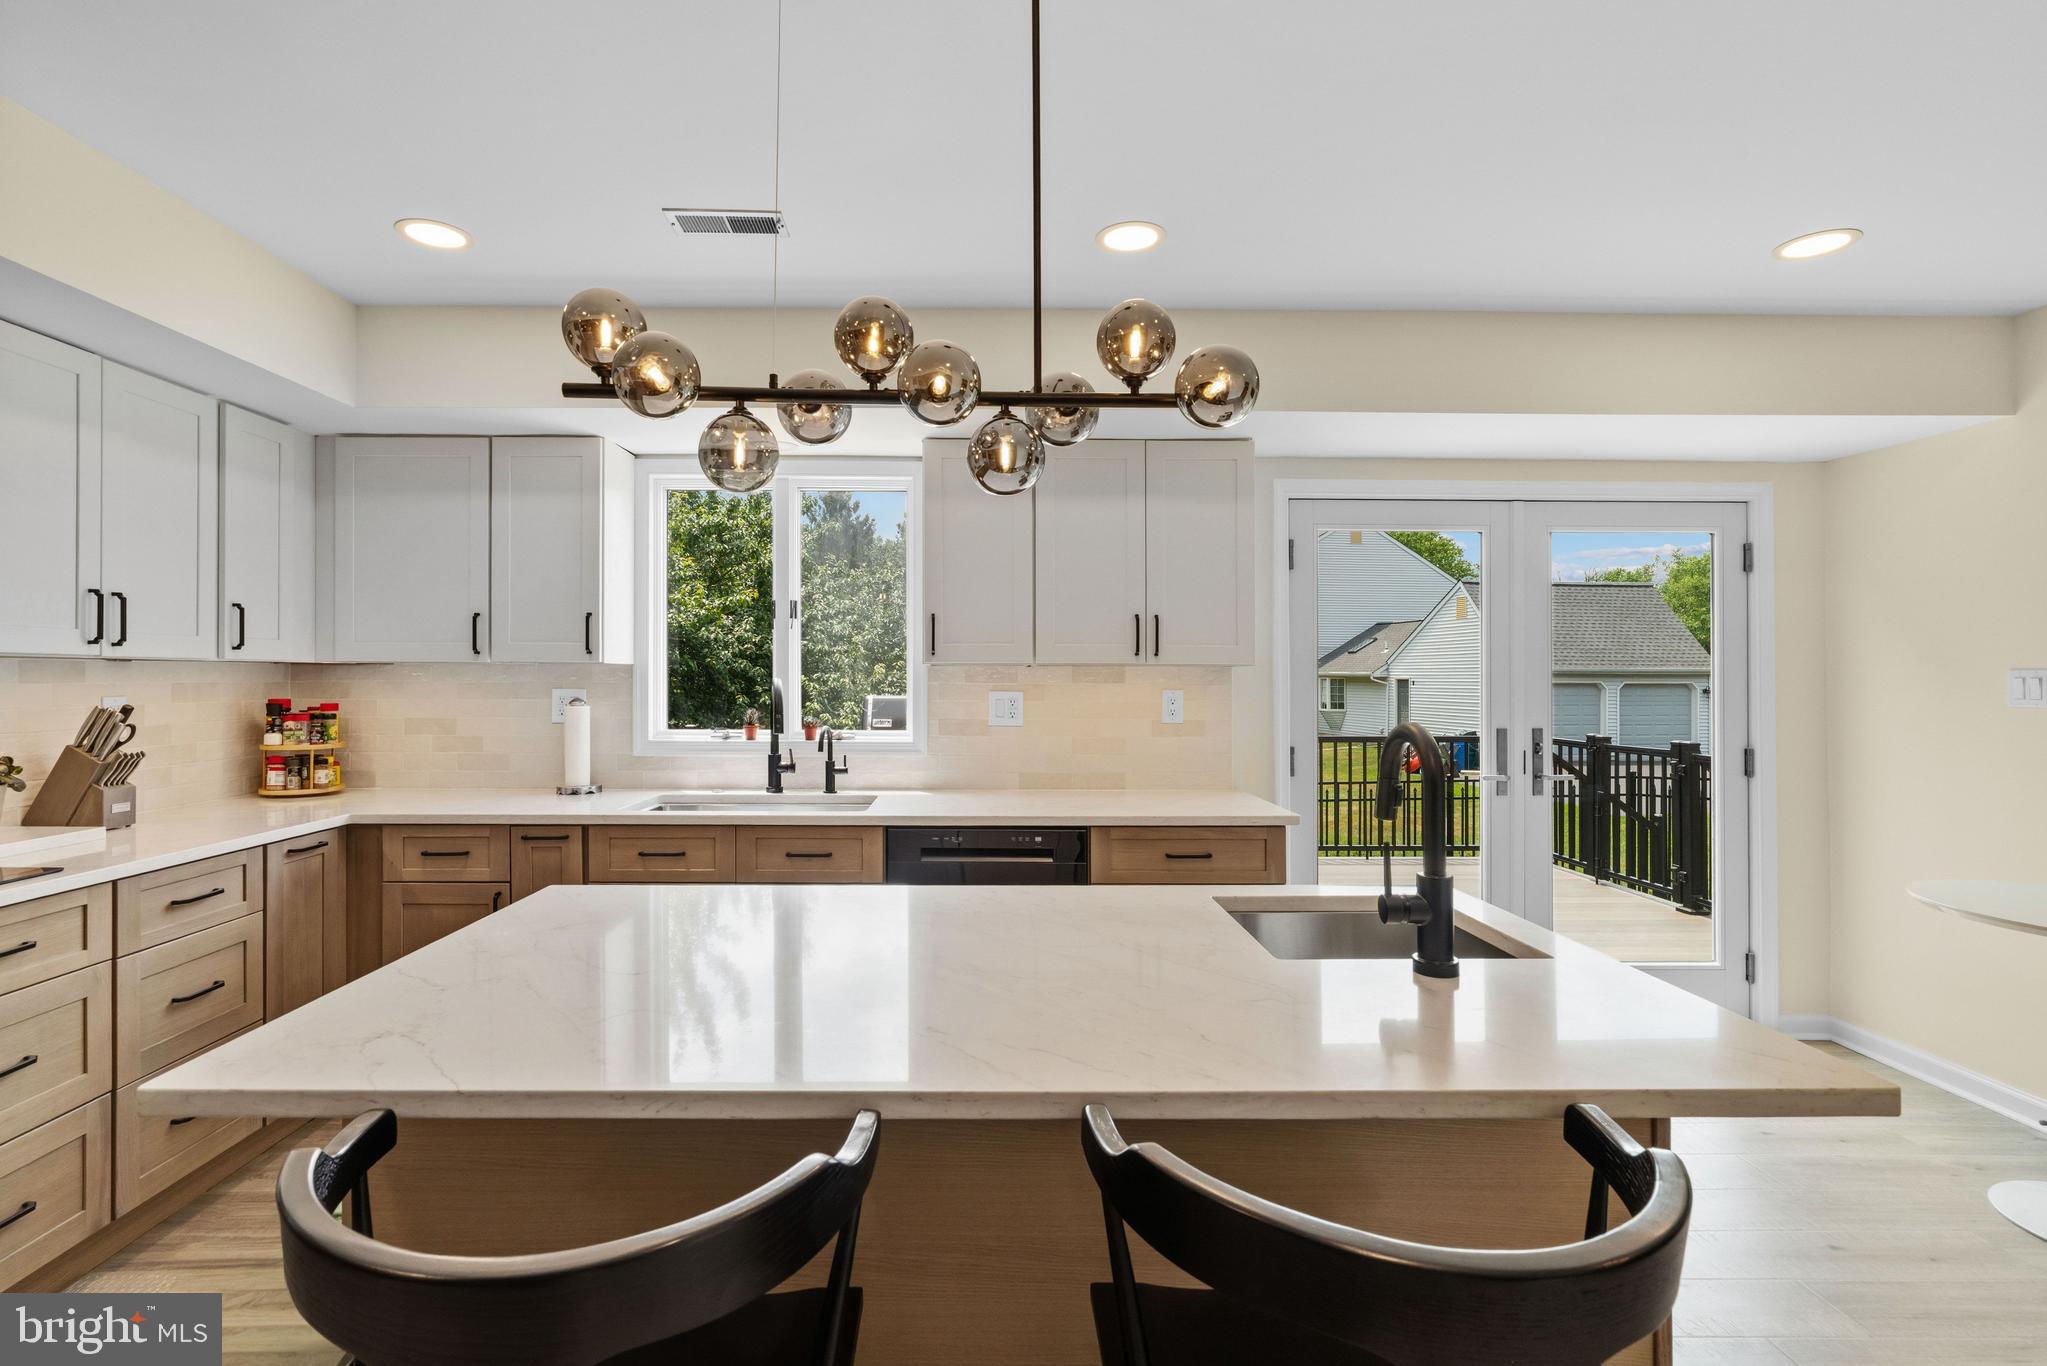
1400 BUCK HILL DRIVE
4 Beds
2 Baths
2,870 Sq.Ft.
$879,785
MLS#: PABU2124612
SOUTHAMPTON
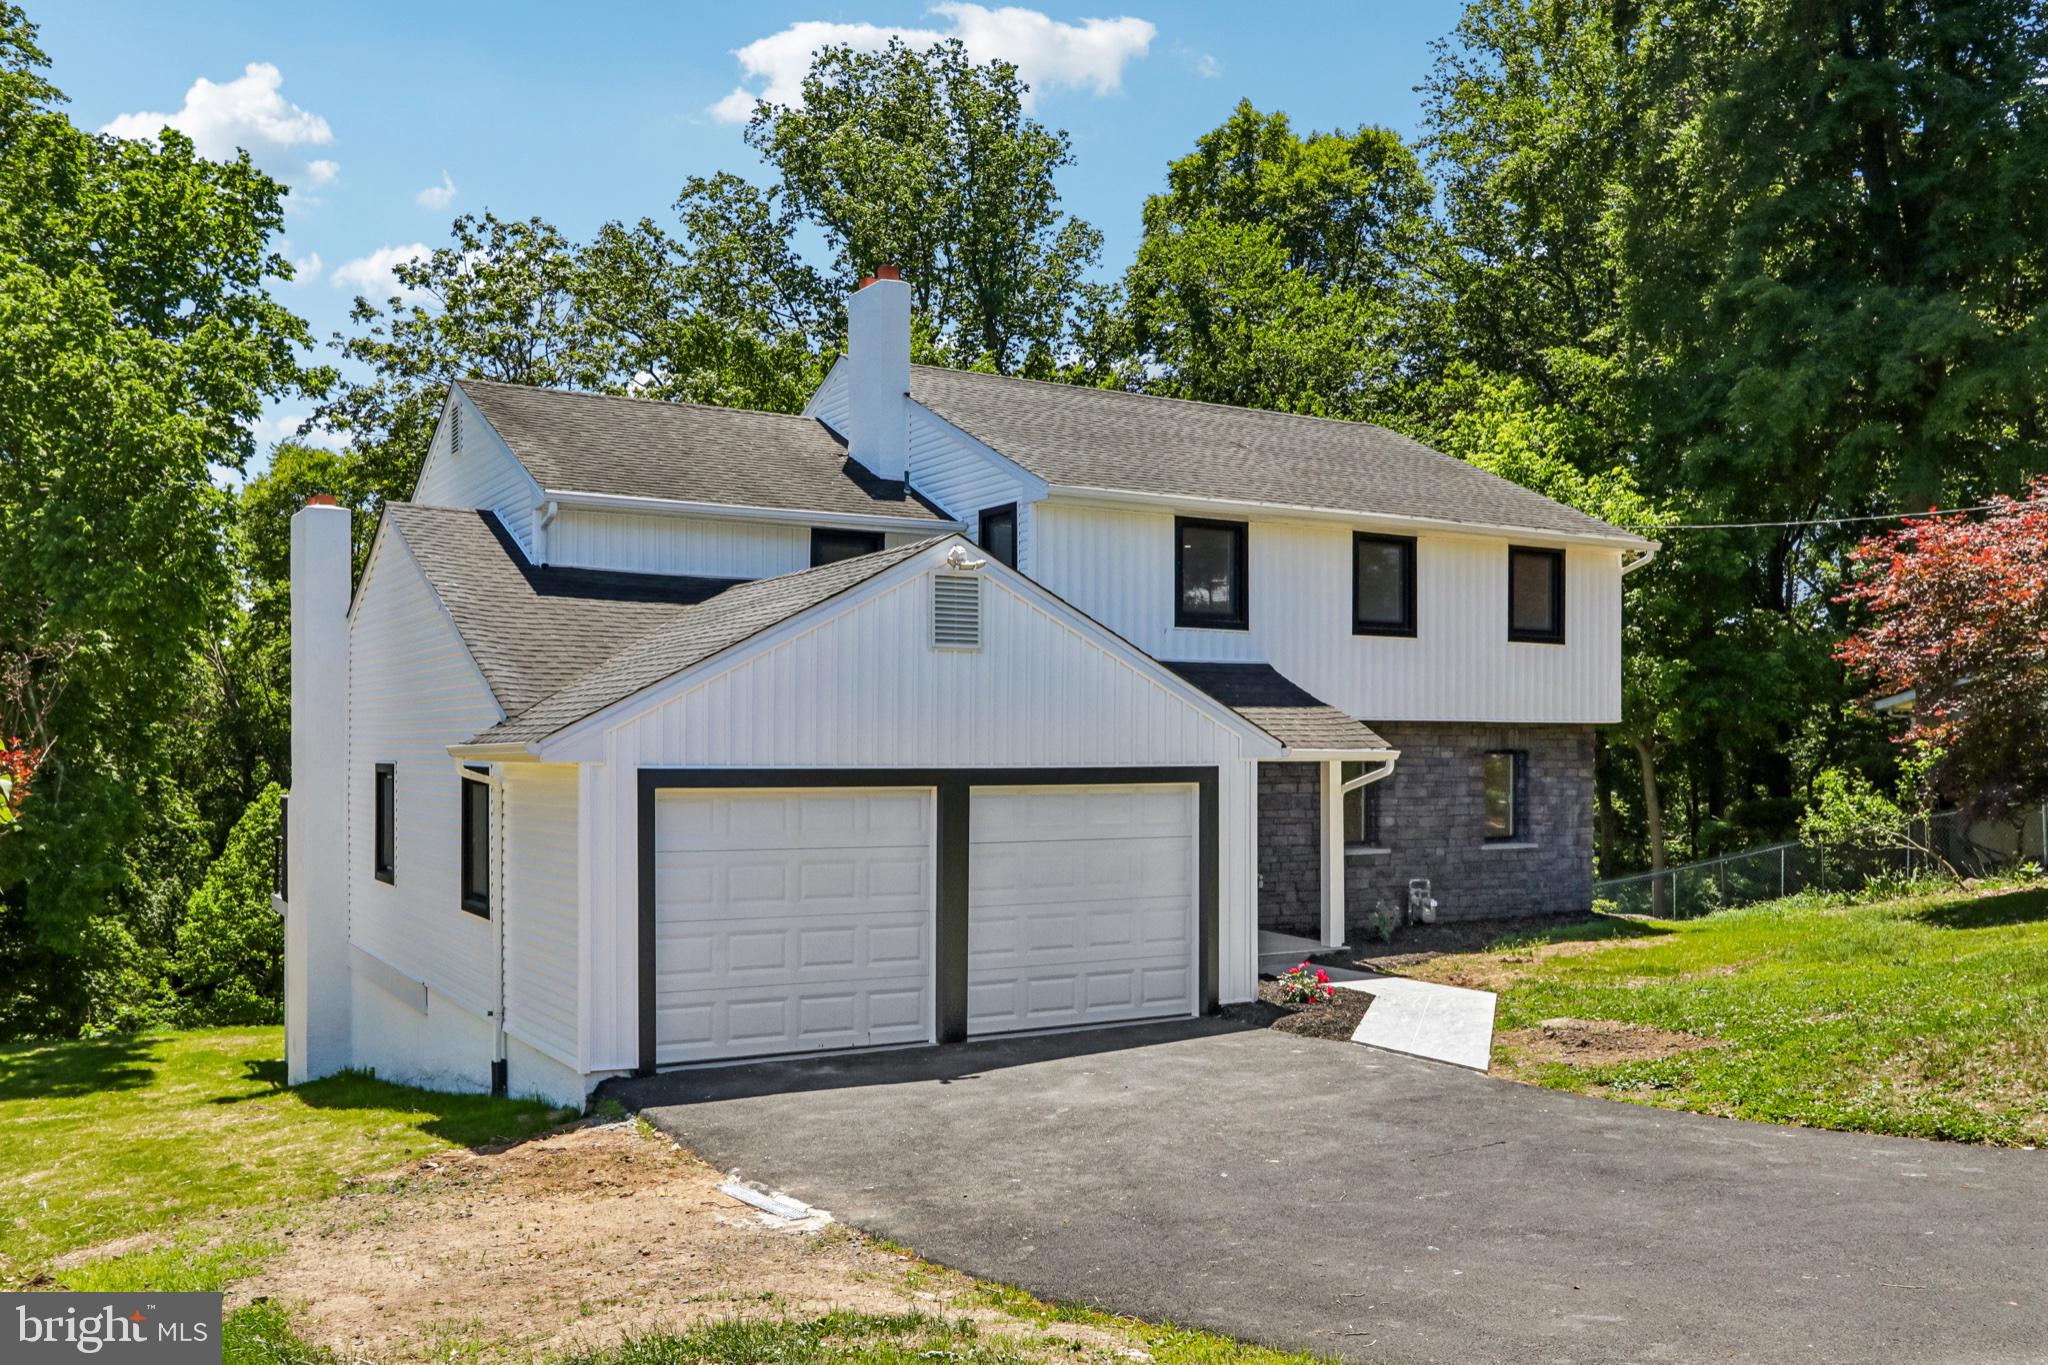
444 ROCKSVILLE ROAD
5 Beds
4 Baths
2,802 Sq.Ft.
$839,000
MLS#: PABU2121856
.png)