Features & Amenities

Interior

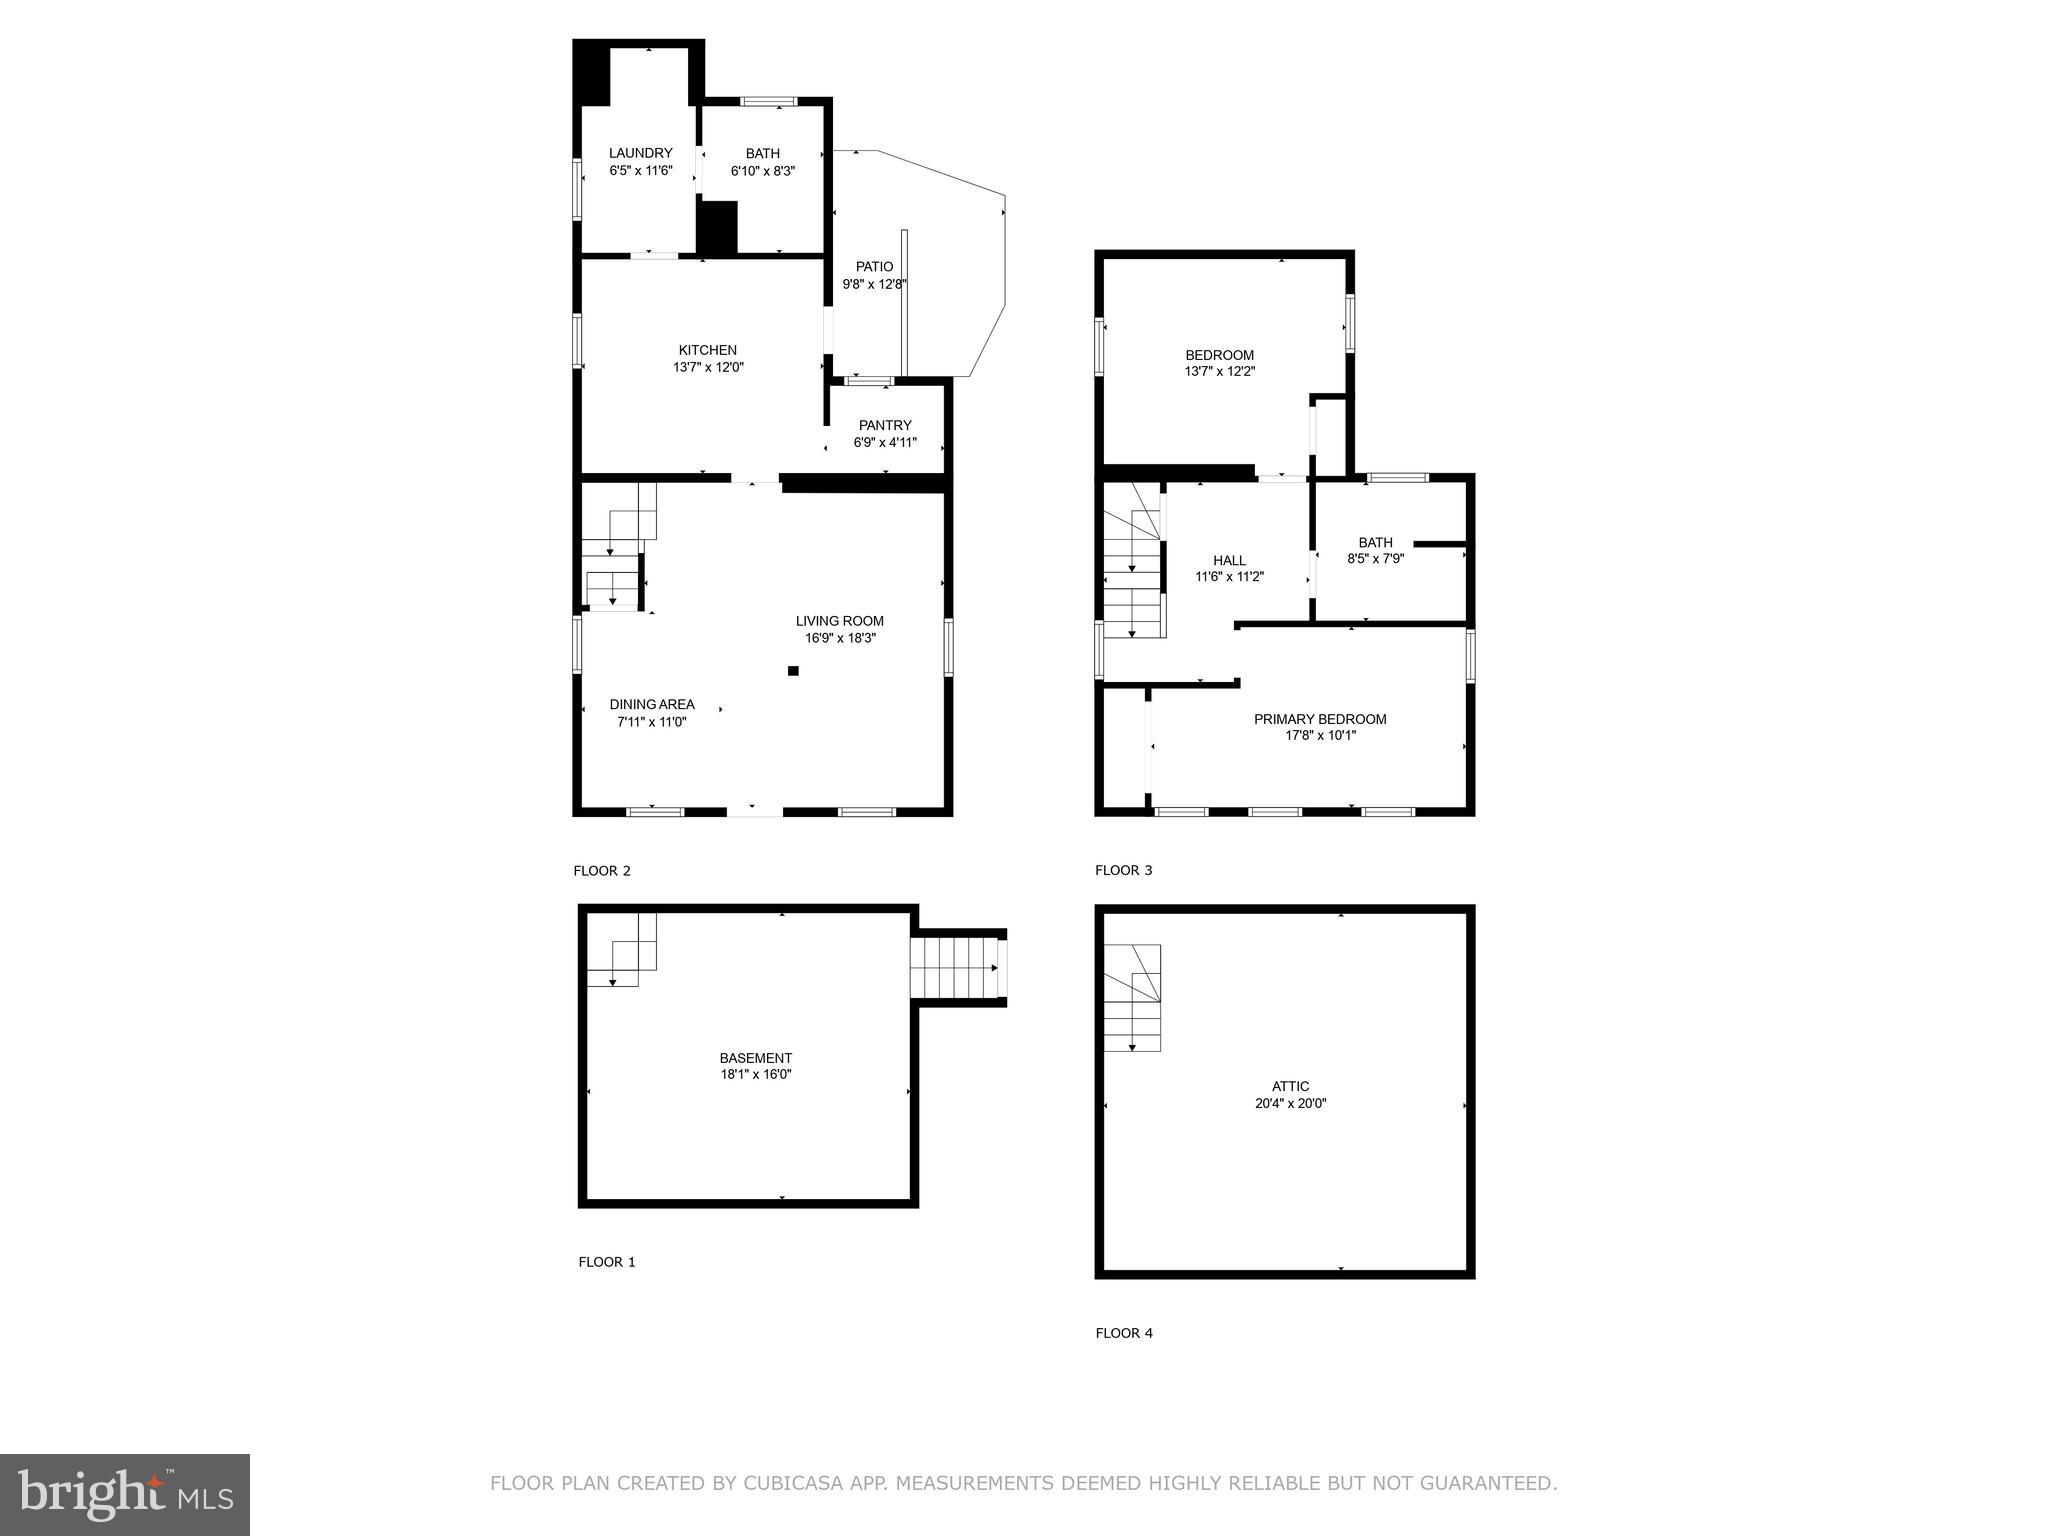
  • Other Interior Features

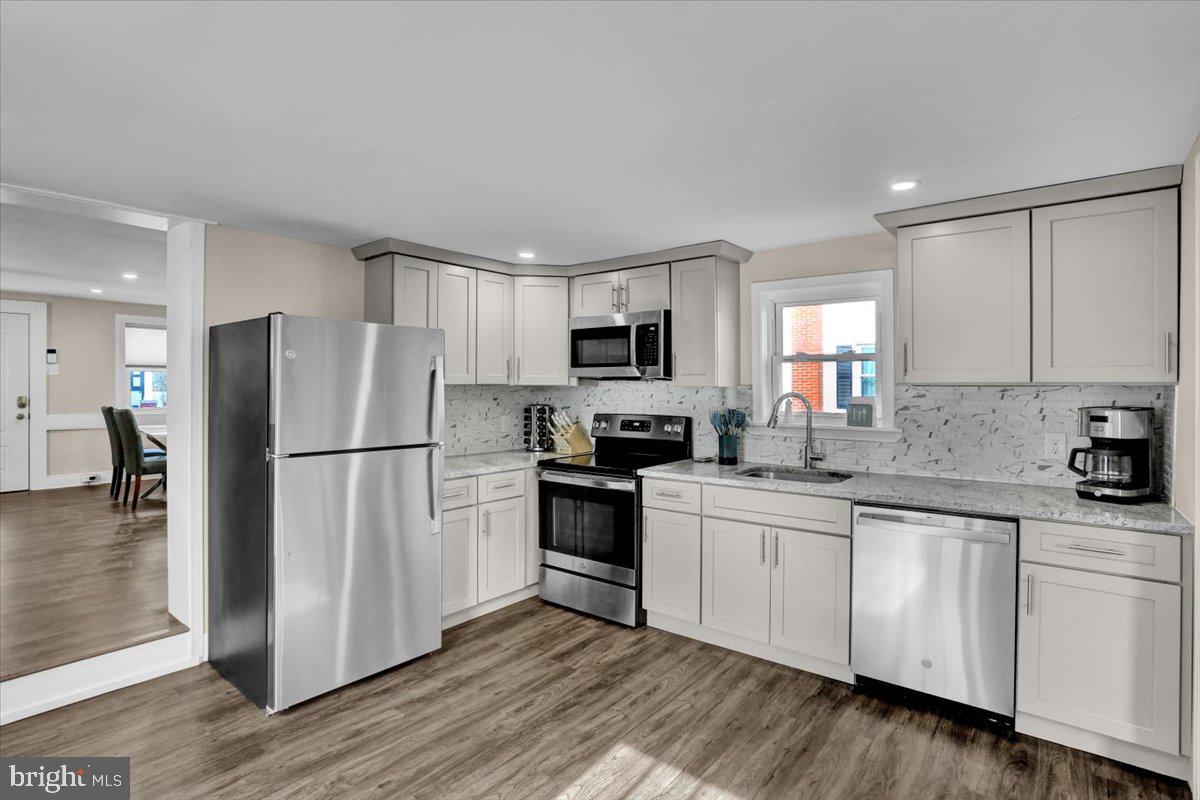
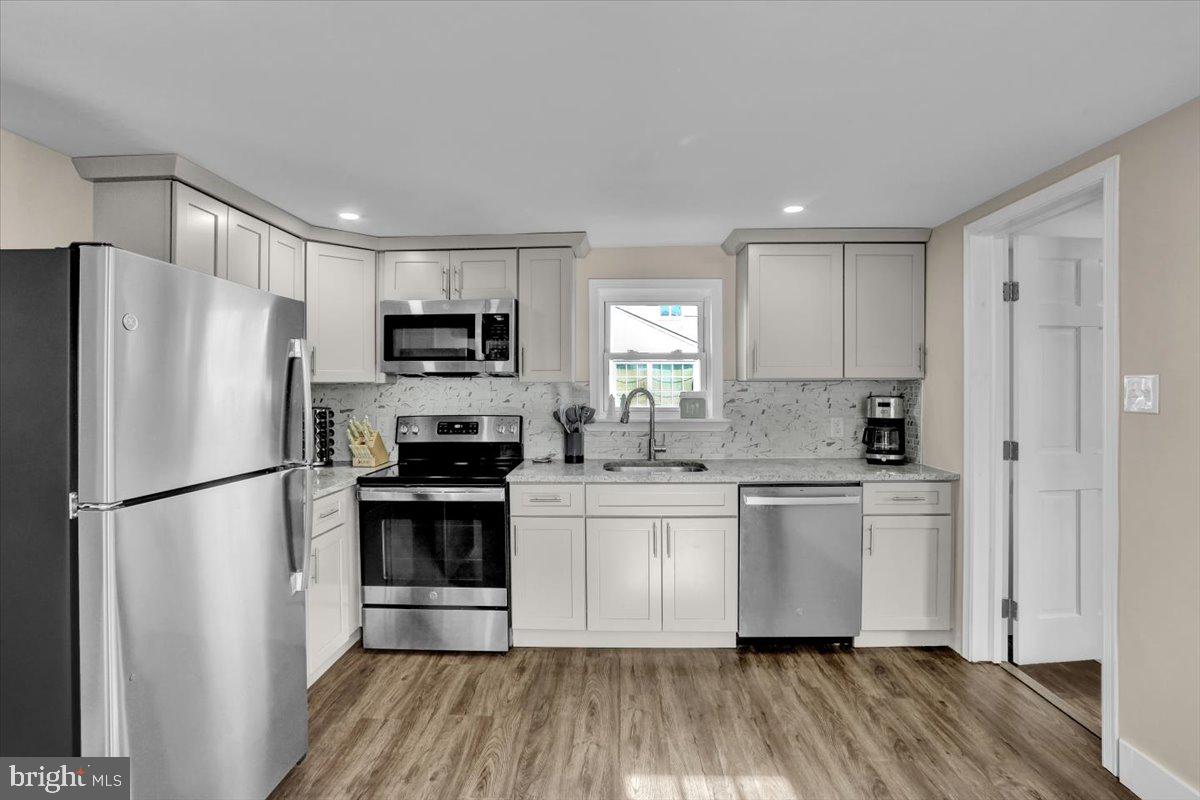
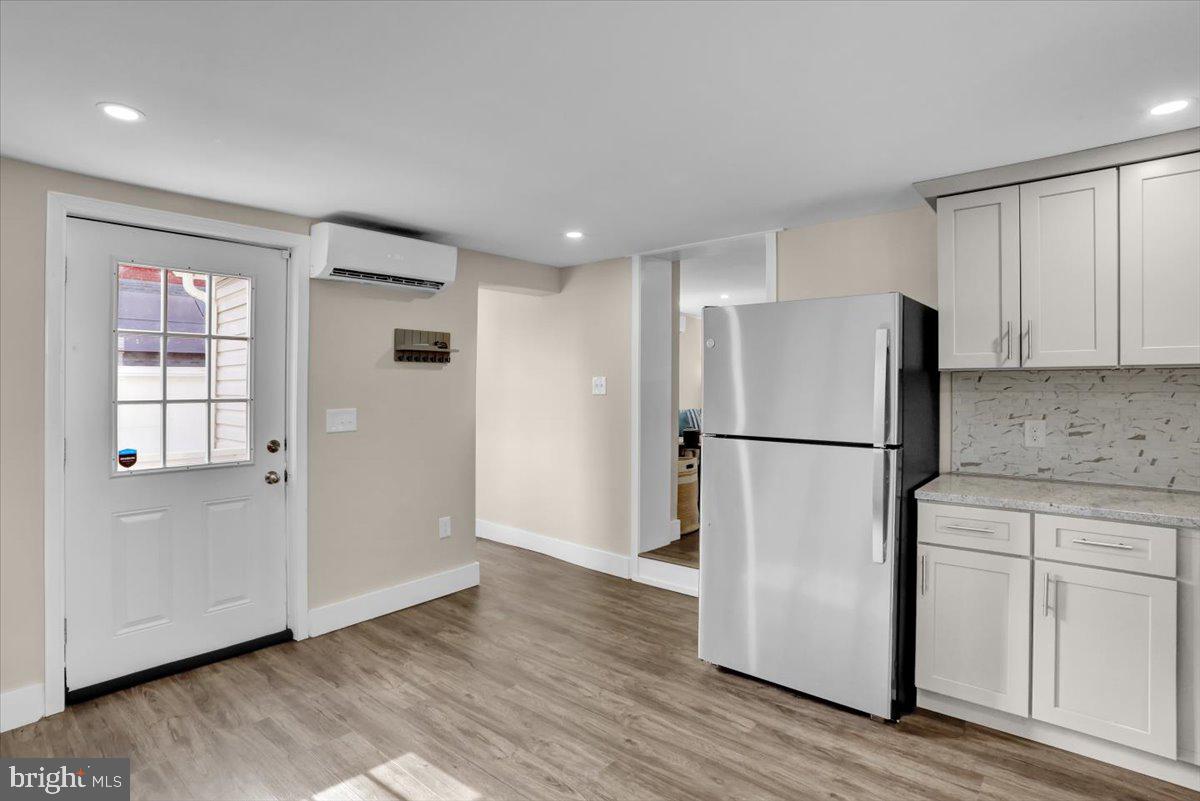
    Eat-in Kitchen

  • Total Bedrooms

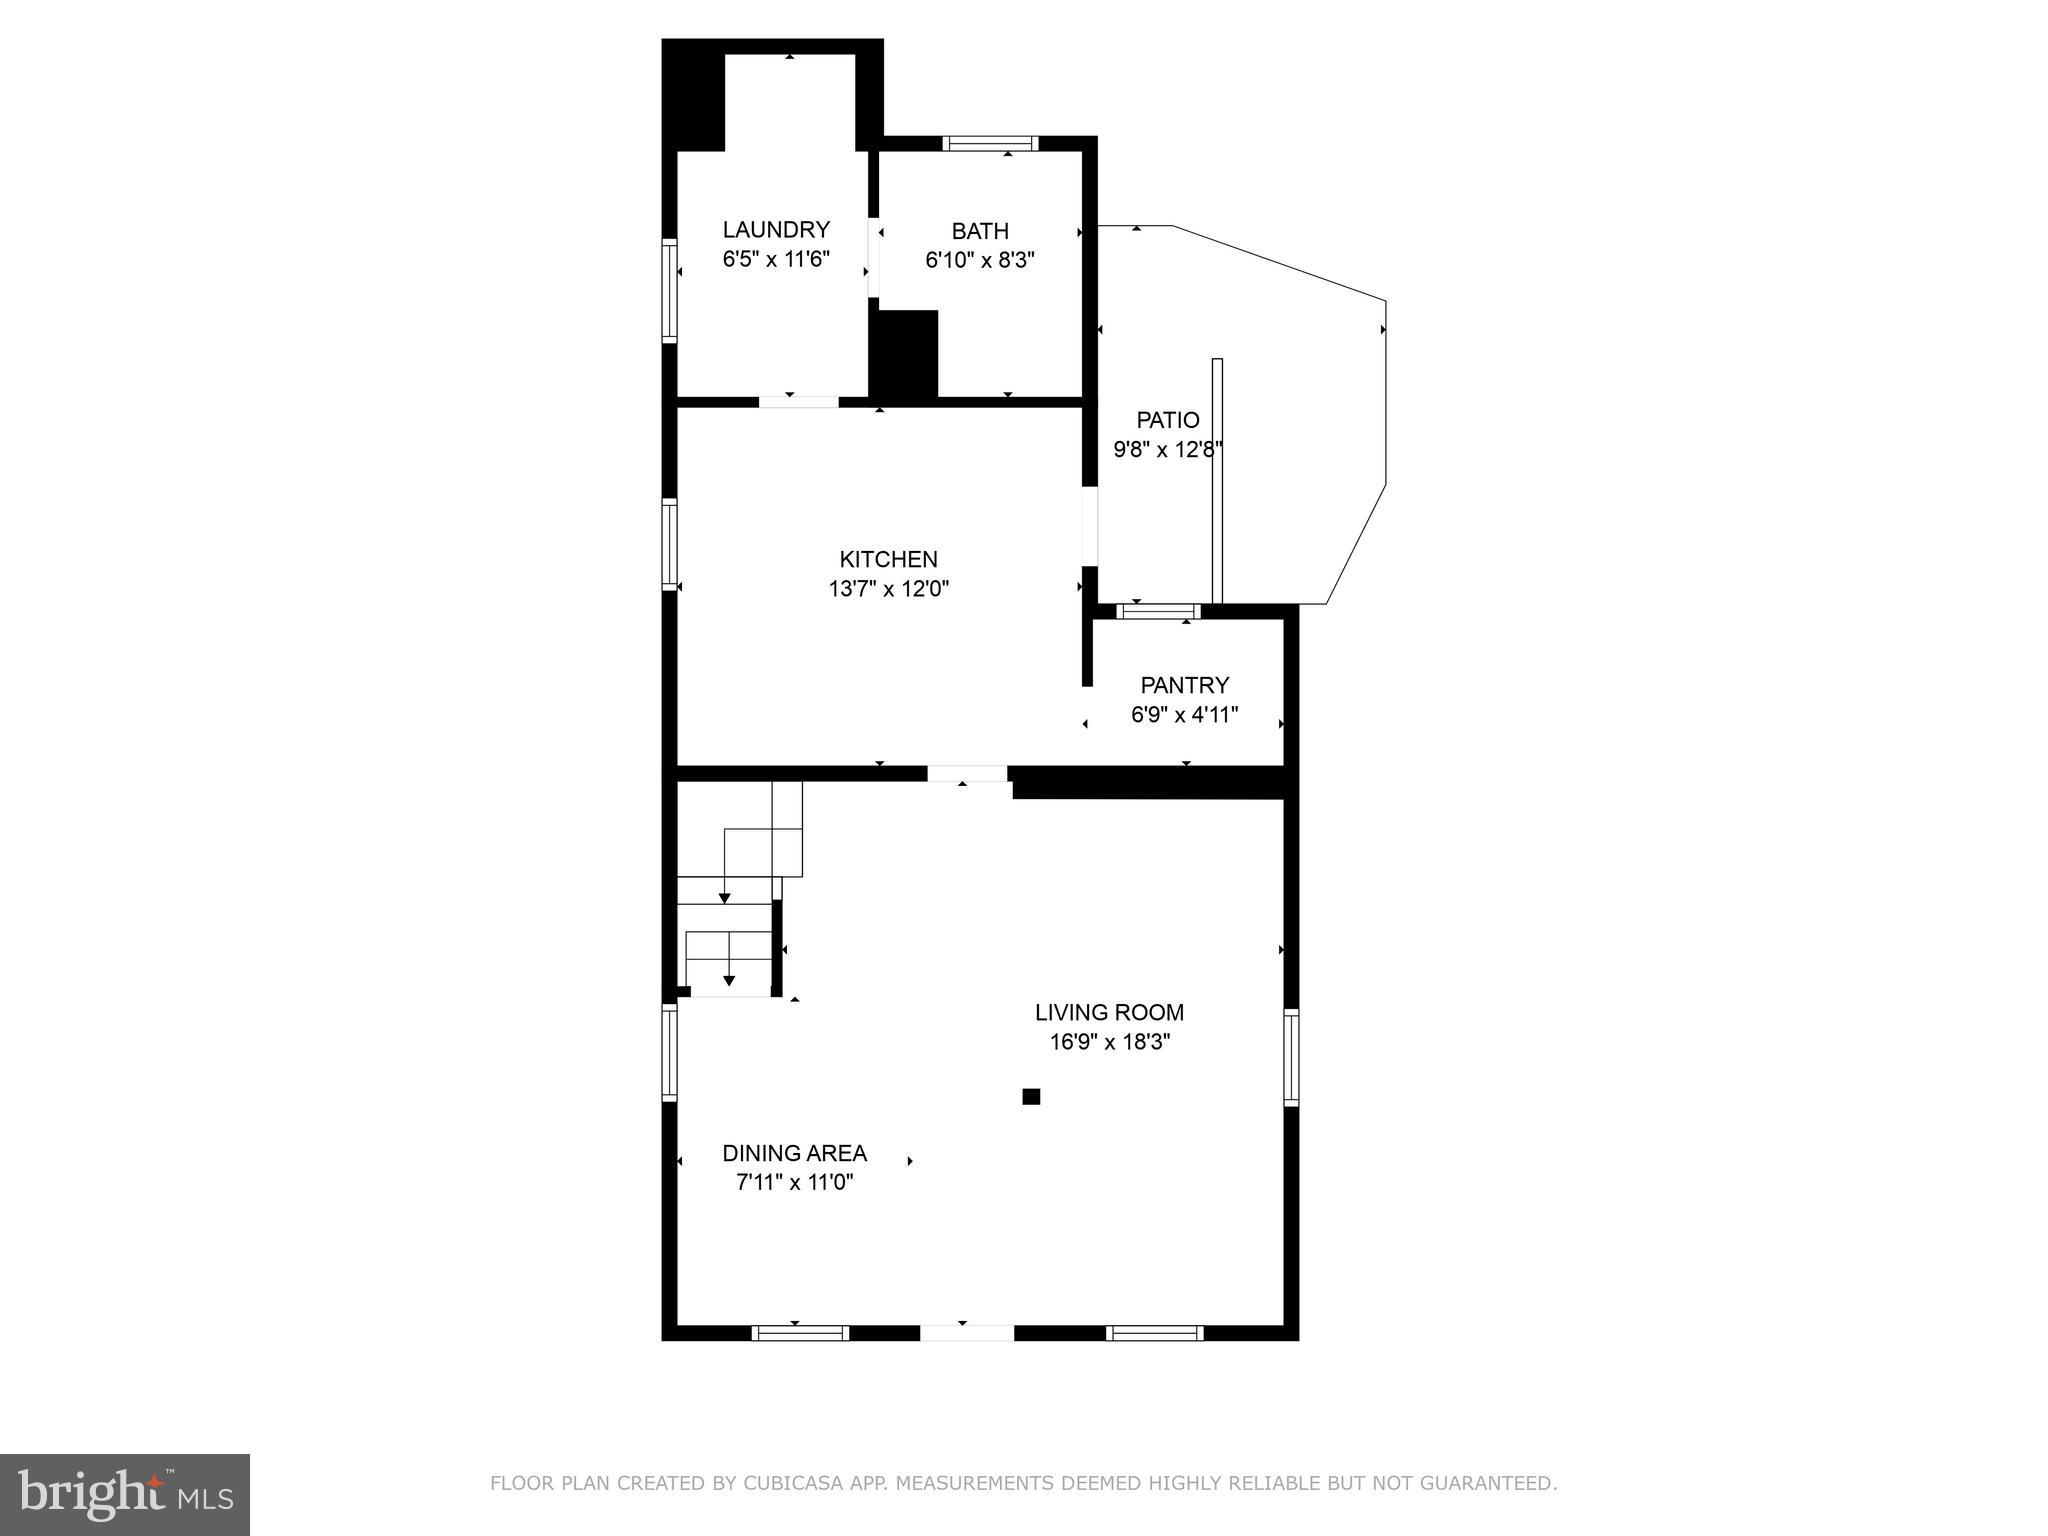
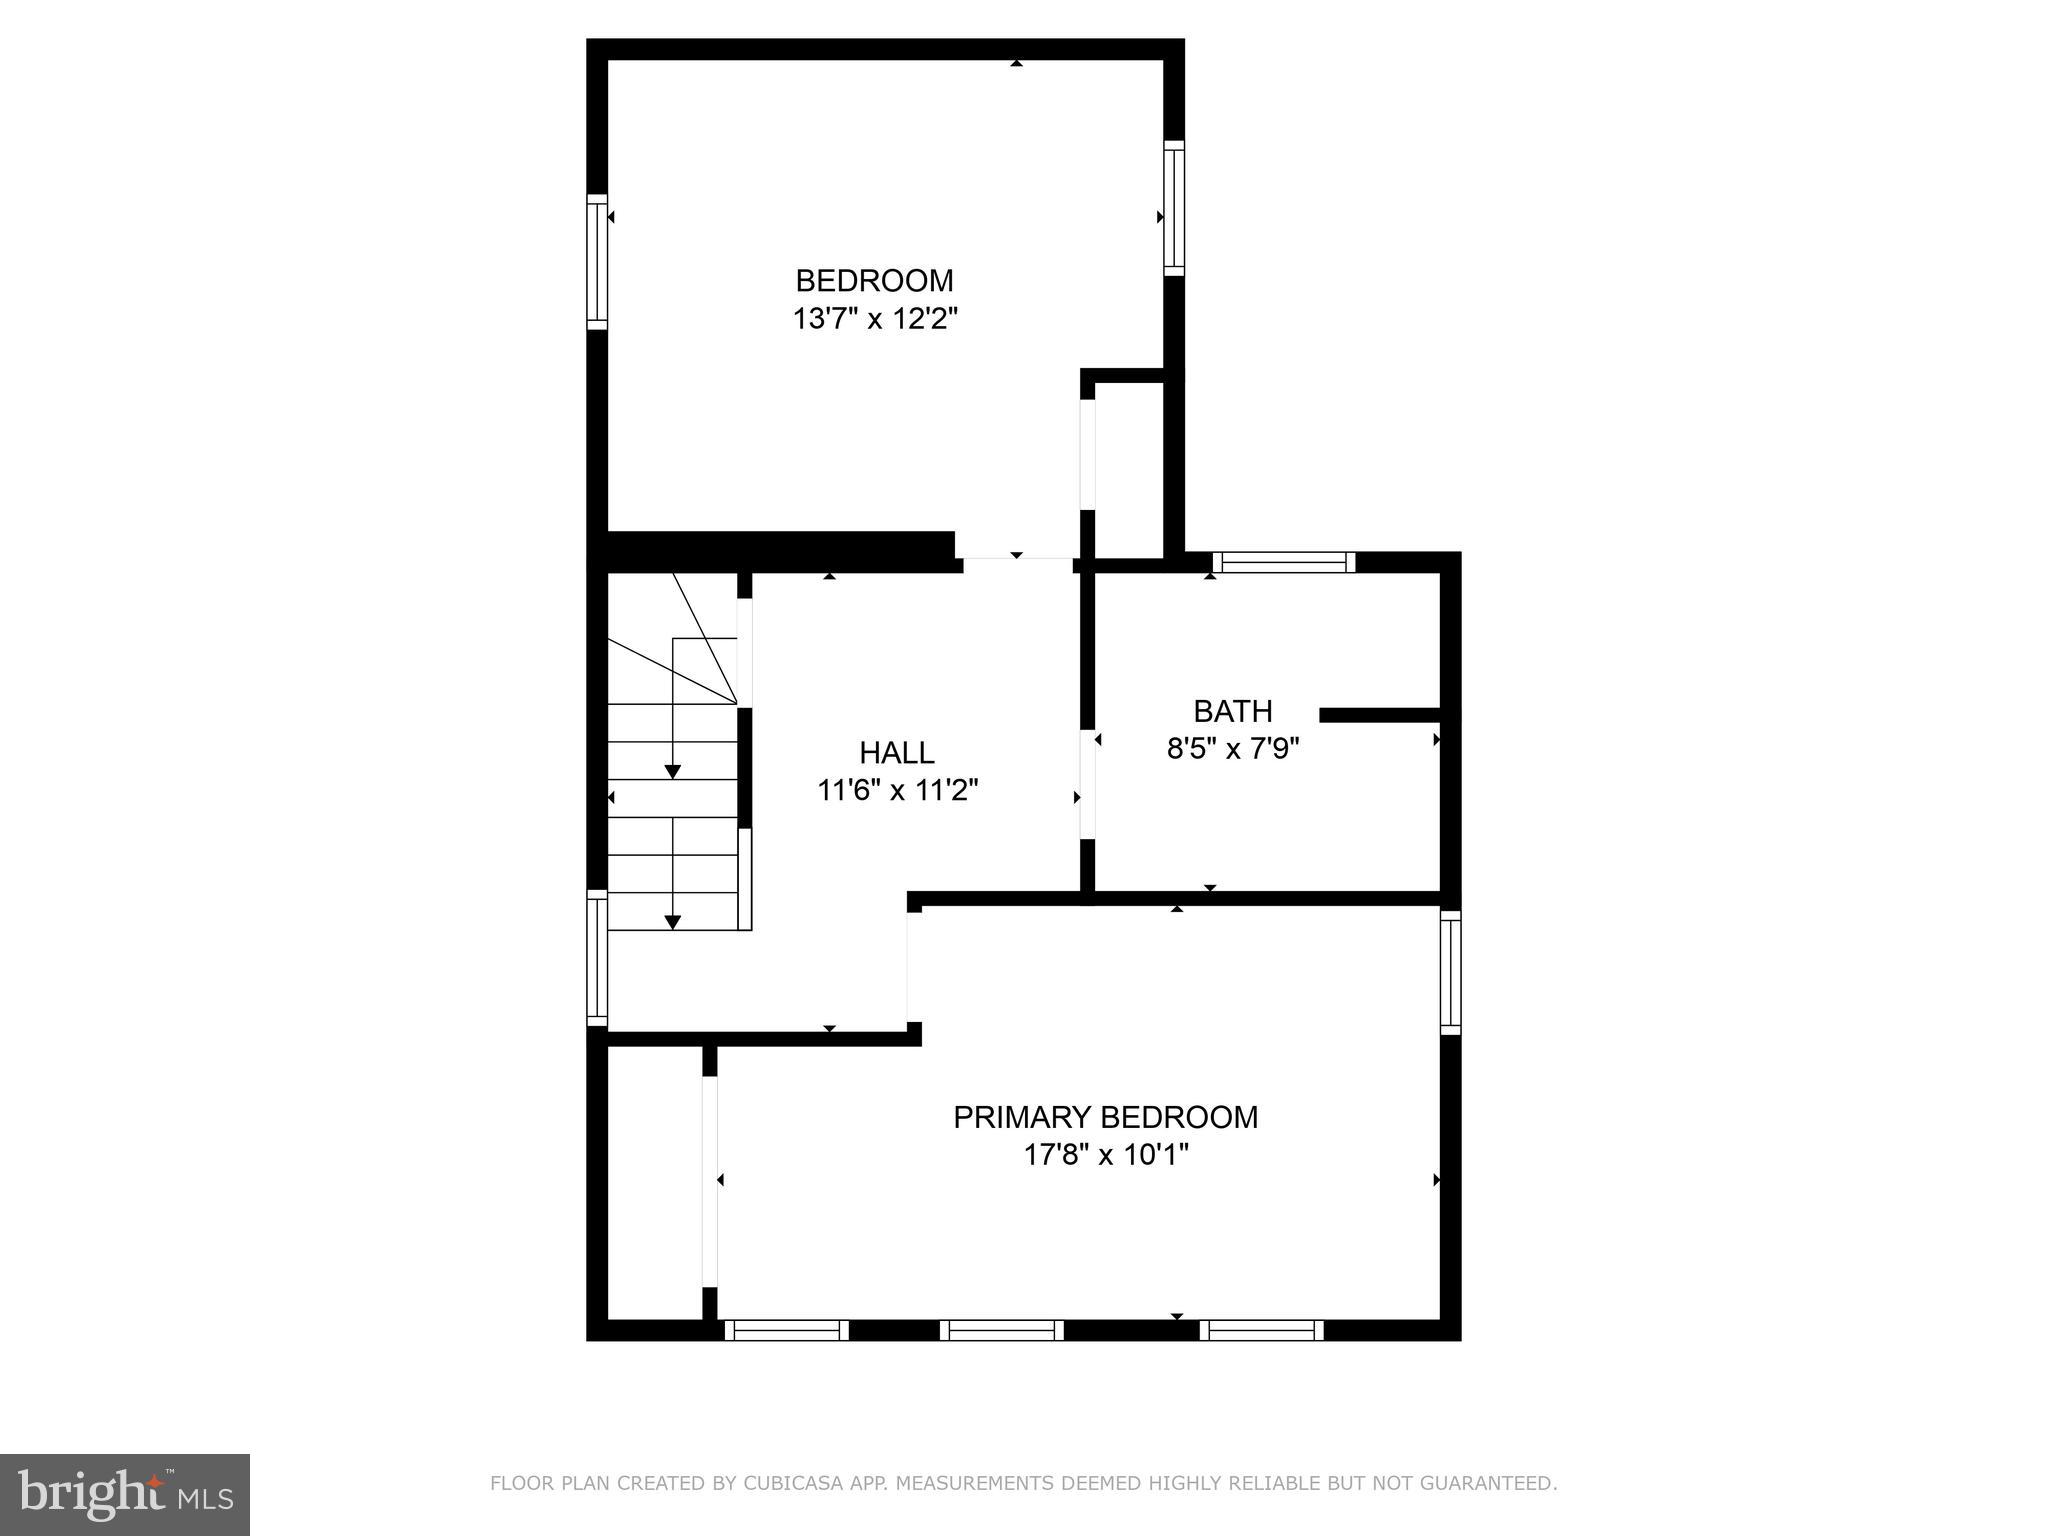
    2

  • Bathrooms

    2

  • Above Grade Finished Area

    1504.0

  • Basement YN

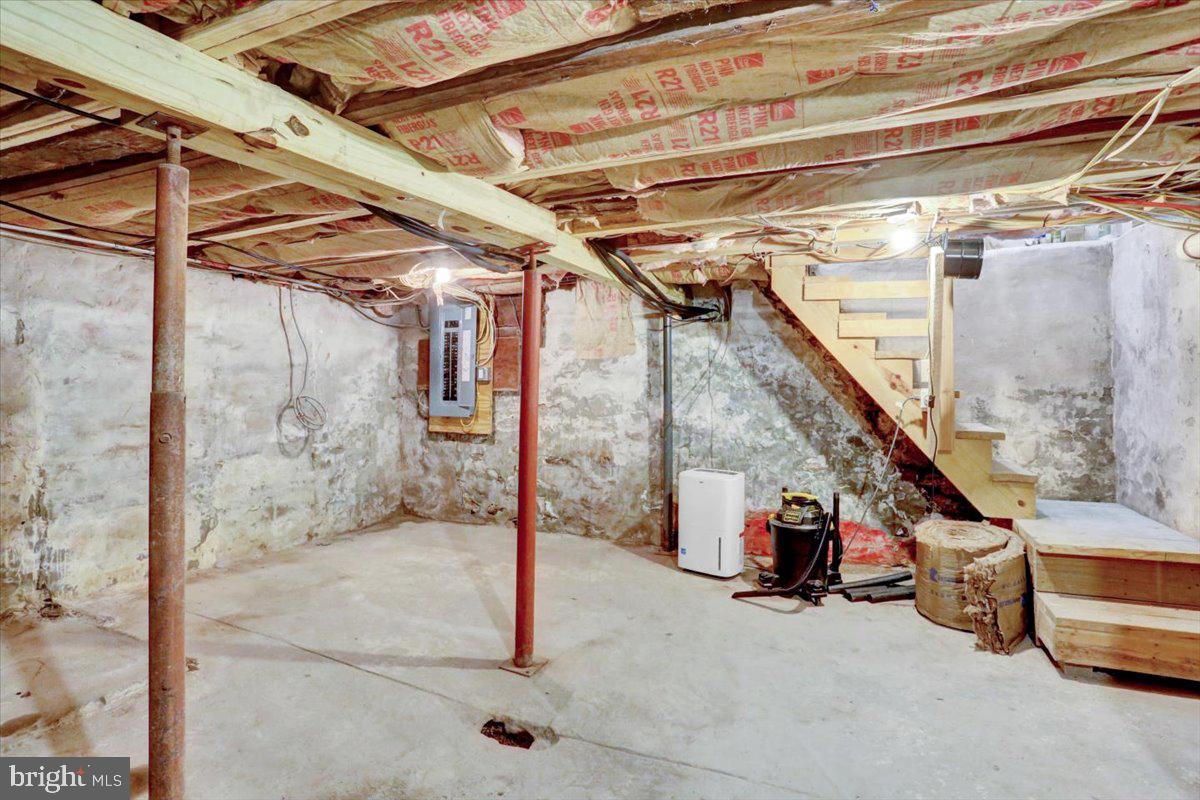
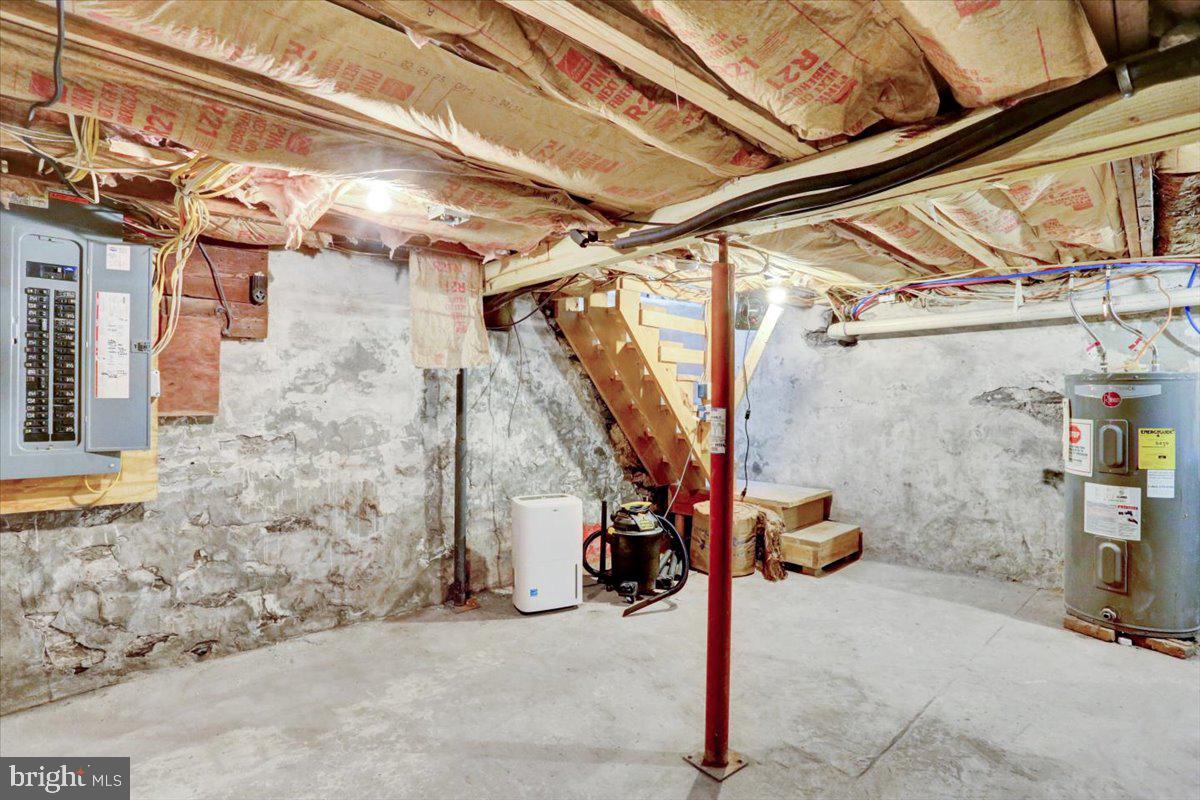
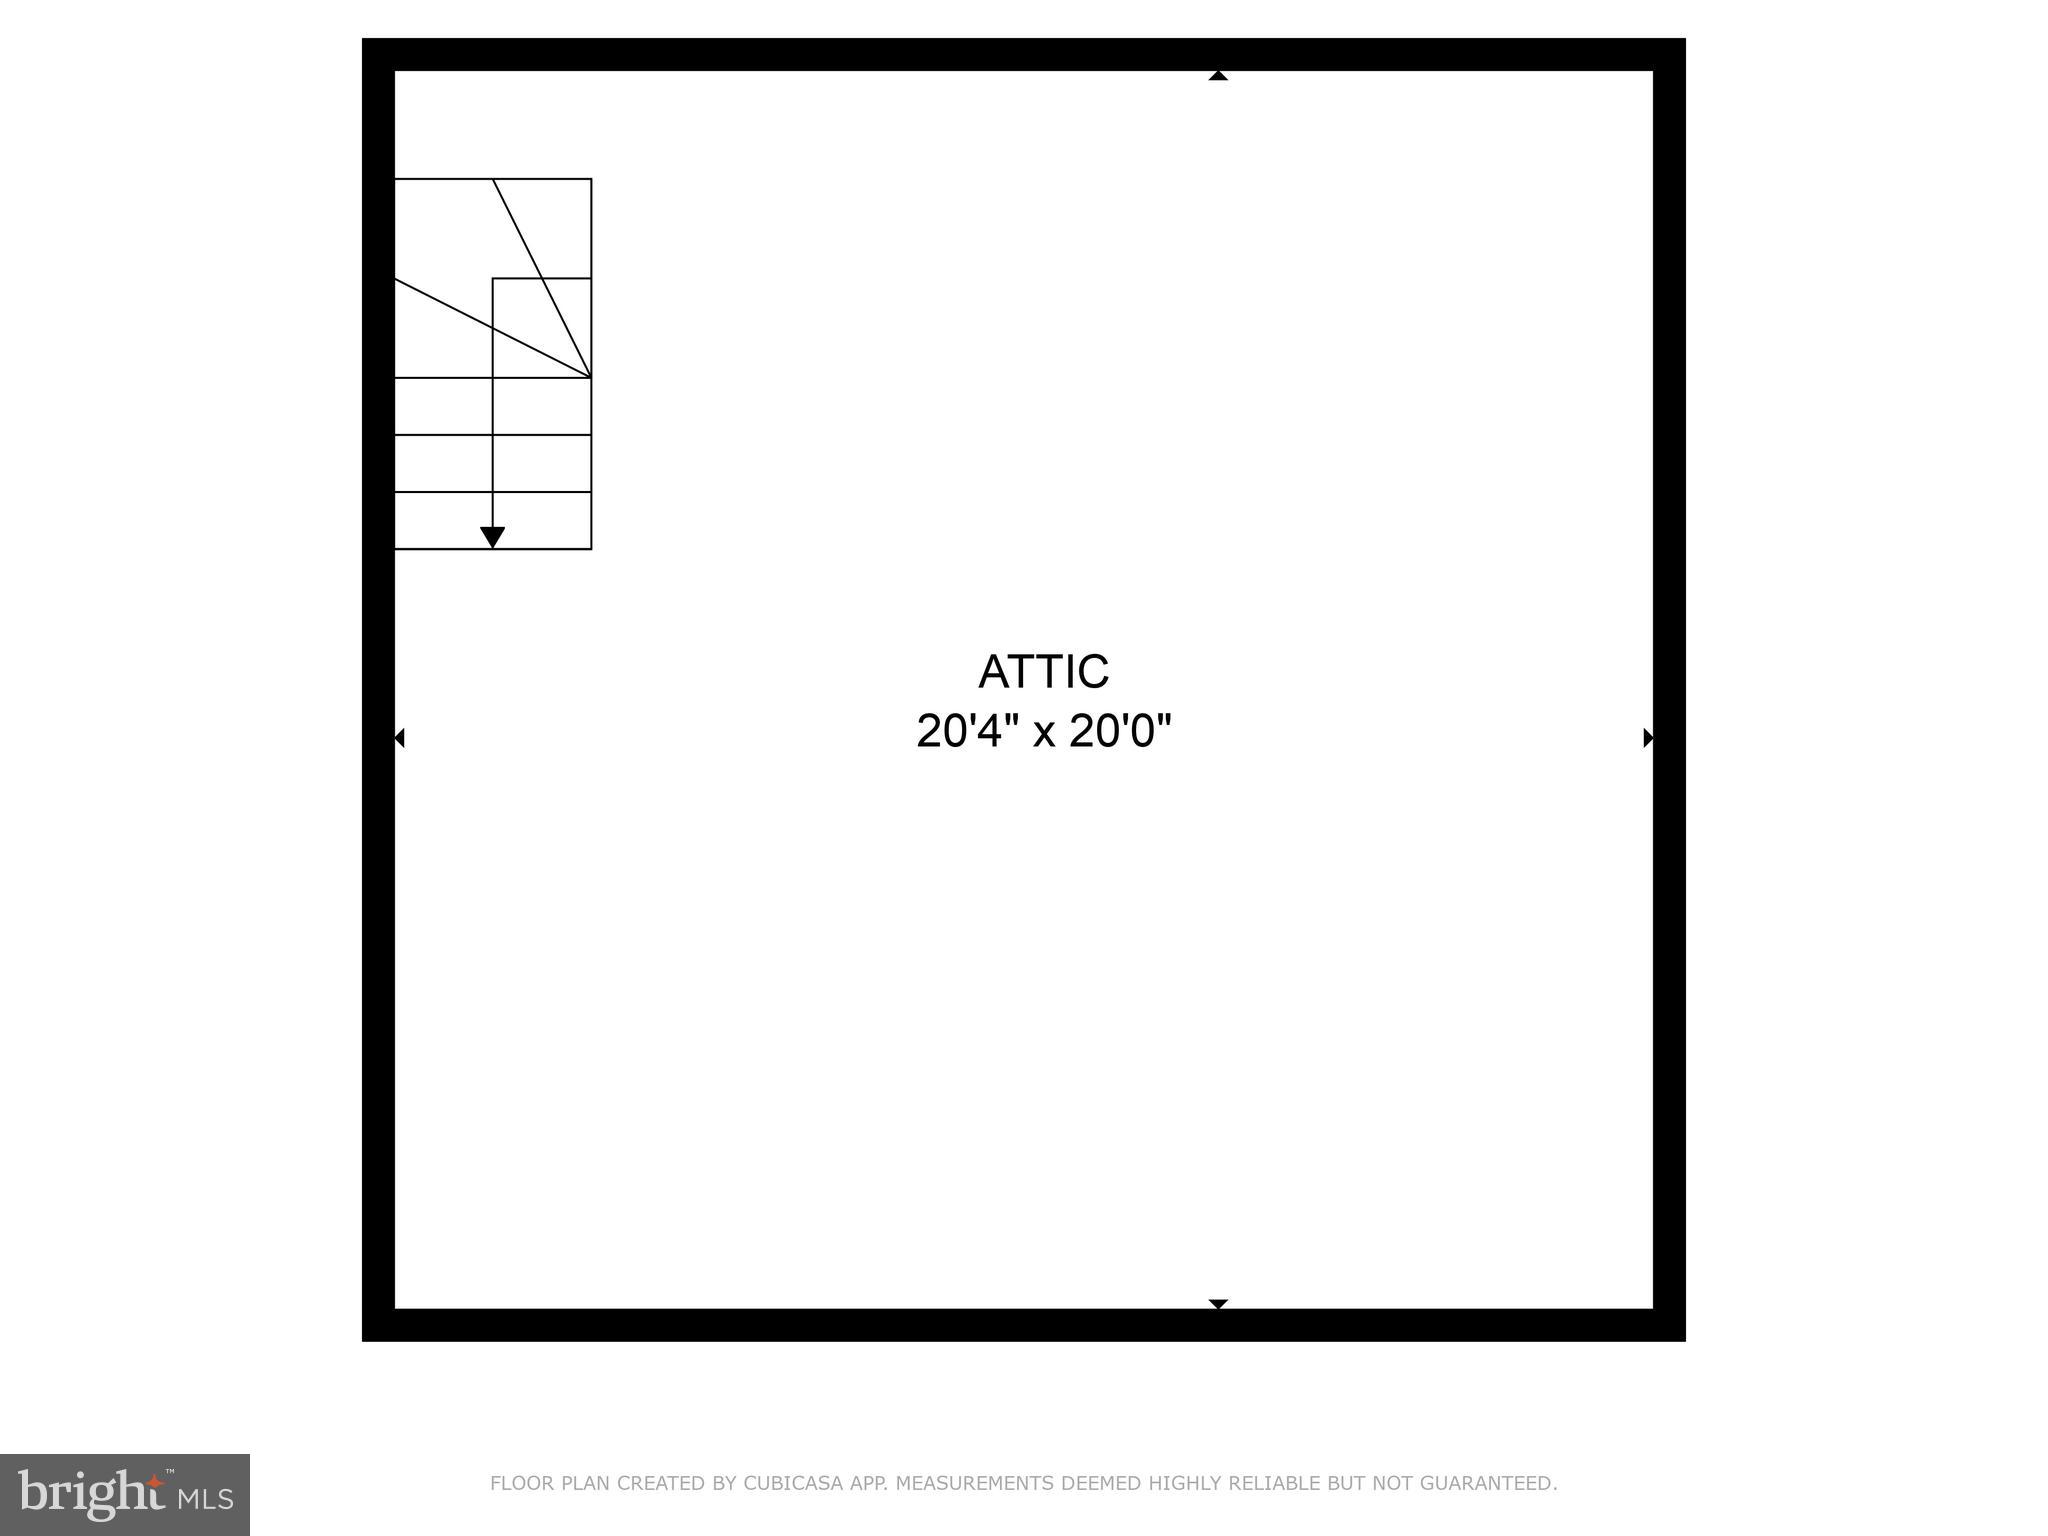
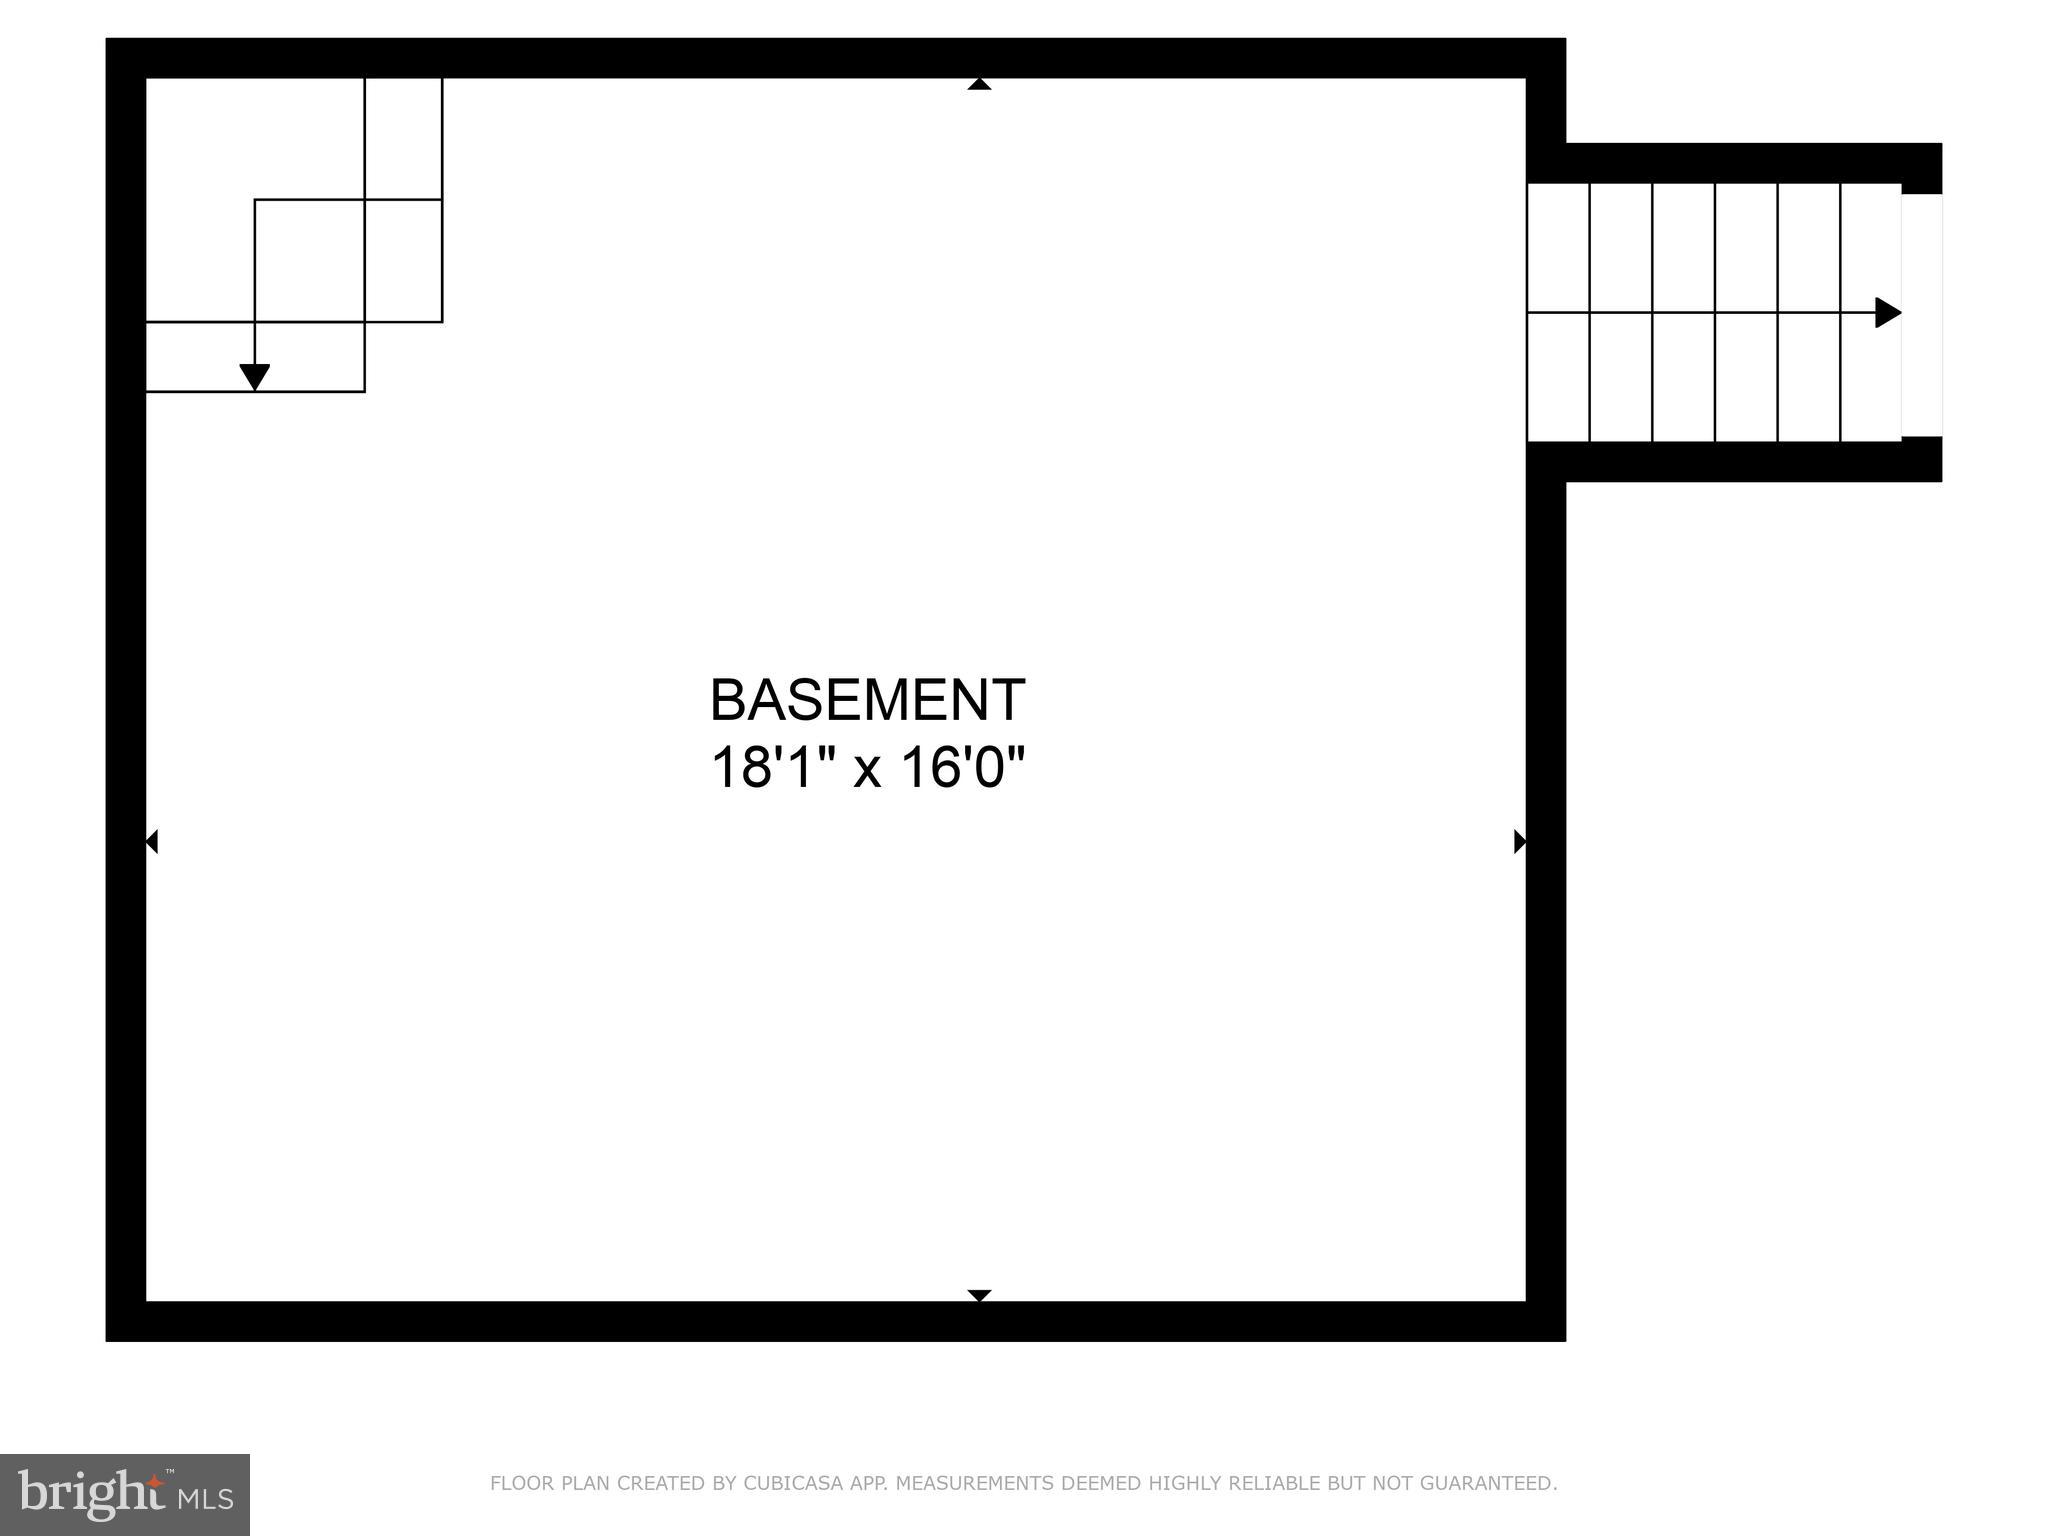
    YES

  • Cooling YN

    YES

  • Cooling

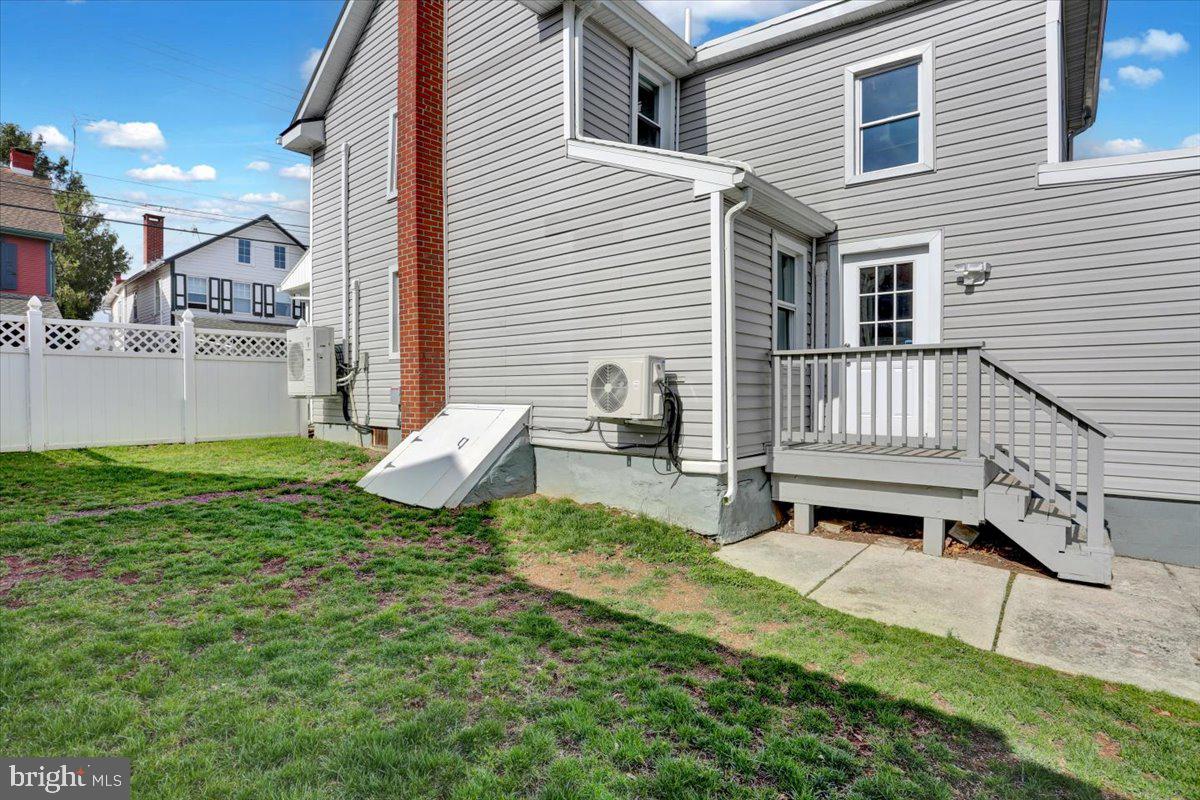
    Ductless, Electric

  • Fireplace YN

    NO

  • Heating YN

    YES

  • Heating

    Electric, Baseboard

  • Pet friendly

    N/A

Exterior

  • Garage

    Yes

  • Garage spaces

    1

  • Construction Materials

    Vinyl Siding, Aluminum Siding

  • Parking

    Garage Door Opener, On Street, Garage, Detached

  • Pool

    No

  • Waterfront YN

    NO

  • View

    Water, Lake, Trees/Woods

Area & Lot

  • Lot Features

    Level, Back Yard

  • Lot Size(acres)

    0.34

  • Lot Size(square feet)

    14,810

  • Property Type

    Residential

  • Property Sub Type

    Single Family Residence

  • Architectural Style

    Traditional, Farmhouse/National Folk

Price

  • Sales Price

    $264,900
  • Tax Amount

    $1,233

  • Zoning

    Residential

  • Sq. Footage

    1,504

  • Price/SqFt

    $176

HOA

  • Association

    No

School District

  • Elementary School

    N/A

  • Middle School

    N/A

  • High School

    N/A

Property Features

  • New Construction

    NO

  • Foundation Details

    Other

  • Senior Community YN

    NO

  • Sewer

    Septic Tank

  • Tax Lot

    5741

  • Water Source

    Well

Schedule a Showing

Showing scheduled successfully.

<
>
IN PERSON
VIA CHAT

What is 3 + 4 ?


Change time

Mortgage calculator

Estimate your monthly mortgage payment, including the principal and interest, property taxes, and HOA. Adjust the values to generate a more accurate rate.

Your payment

Principal and Interest:

$

Property taxes:

$

HOA fees:

$

Total loan payment:

$

Total interest amount:

$

Location

County

BERKS

Elementary School

Middle School

High School

Listing Courtesy of Aaron Clouser, Coldwell Banker Realty

RealHub Information is provided exclusively for consumers' personal, non-commercial use, and it may not be used for any purpose other than to identify prospective properties consumers may be interested in purchasing. All information deemed reliable but not guaranteed and should be independently verified. All properties are subject to prior sale, change or withdrawal. RealHub website owner shall not be responsible for any typographical errors, misinformation, misprints and shall be held totally harmless.

Agent Jordan Fortson

Salesperson, Realtor

Jordan Fortson

Call Jordan today to schedule a private showing.


* Listings on this website come from the FMLS IDX Compilation and may be held by brokerage firms other than the owner of this website. The listing brokerage is identified in any listing details. Information is deemed reliable but is not guaranteed. If you believe any FMLS listing contains material that infringes your copyrighted work please click here to review our DMCA policy and learn how to submit a takedown request.© 2024 FMLS.
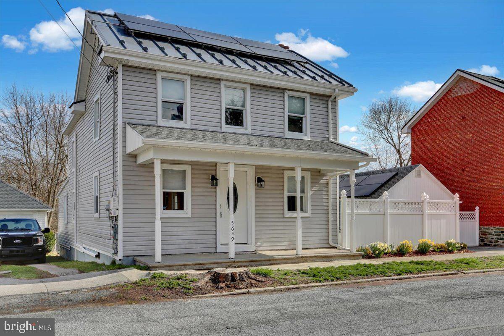
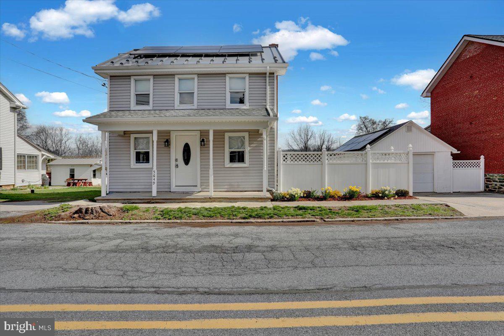
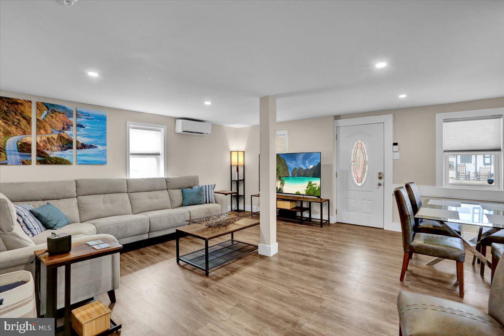
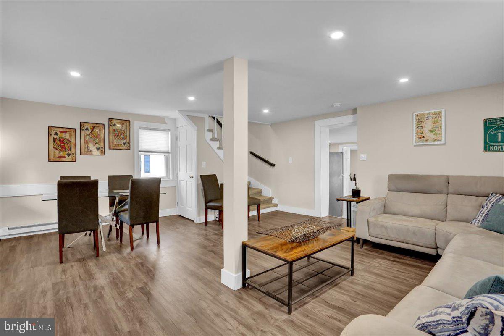
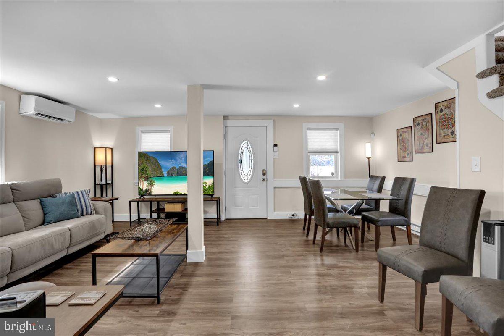
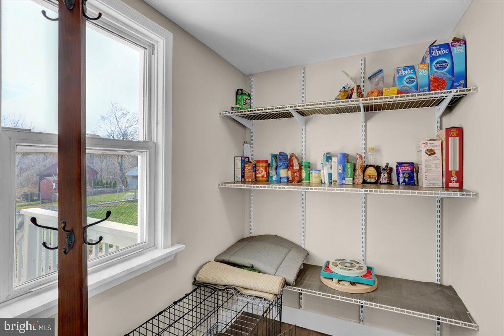
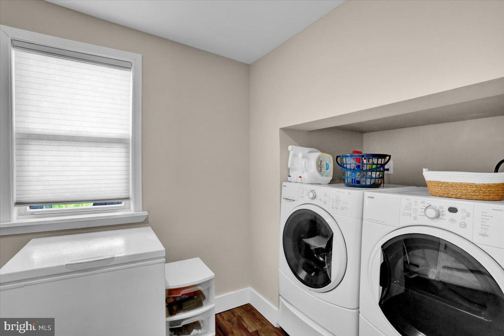
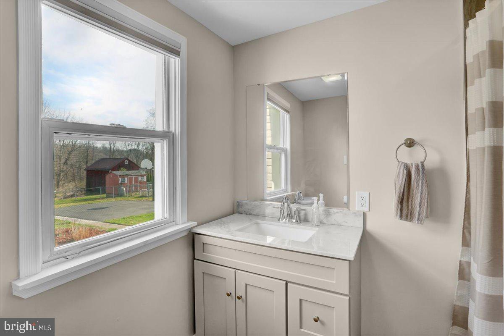
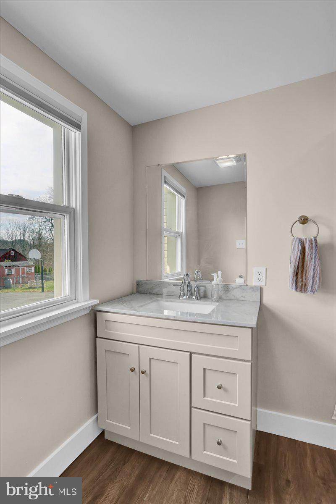
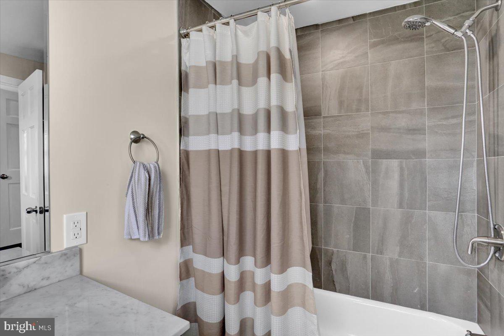
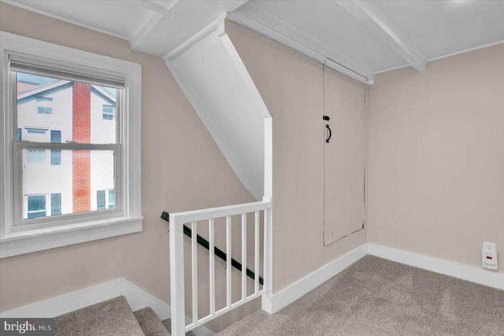
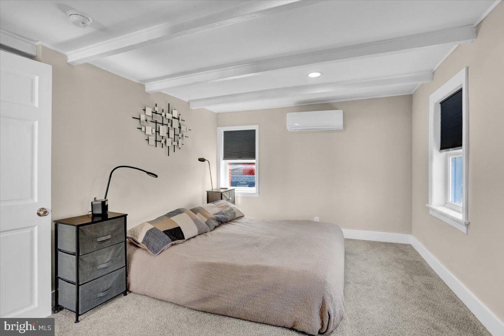
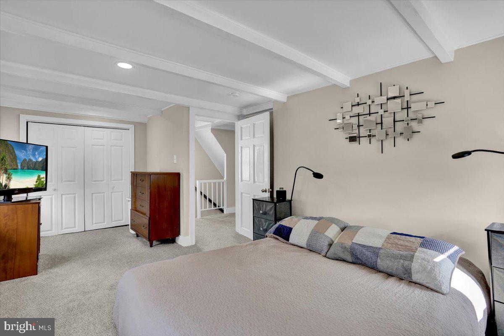
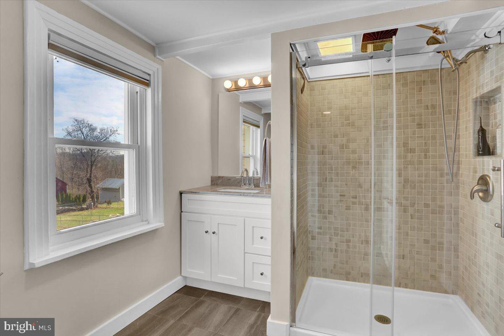
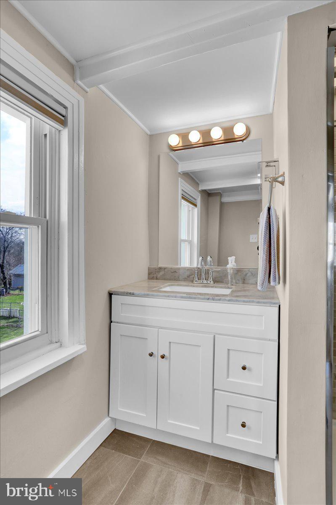
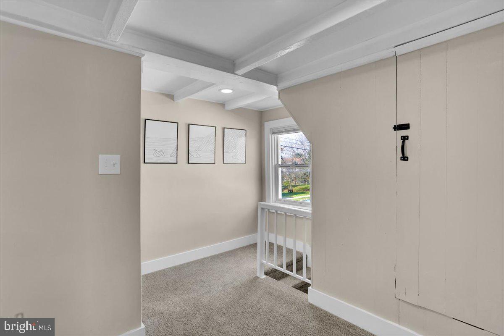
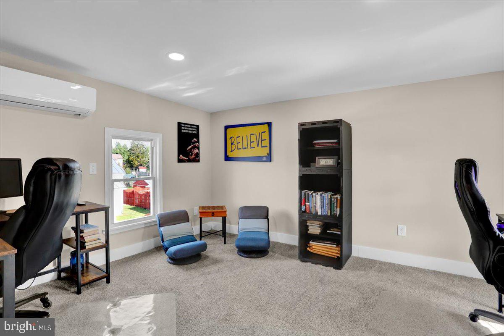
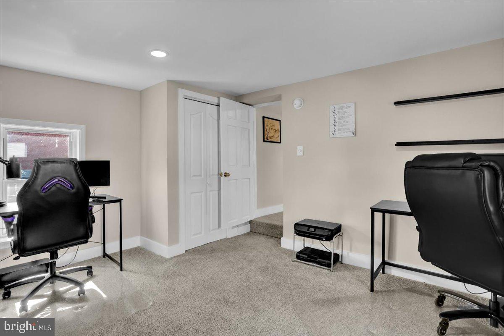
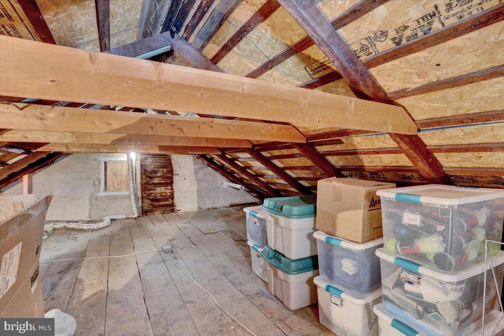
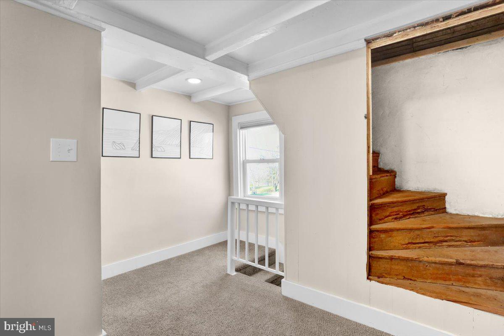
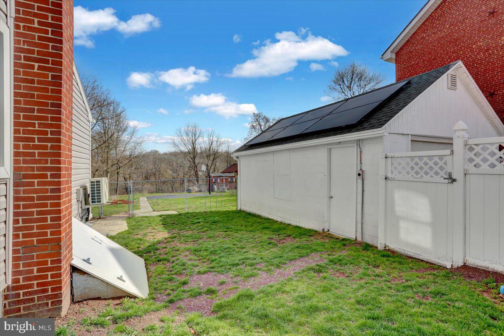
This fully updated, move-in ready 2-bedroom, 2-bathroom modern farmhouse offers the perfect balance of modern convenience and rustic charm. The spacious living room provides plenty of room for relaxing or entertaining, while the sleek newer metal roof, energy-efficient solar panels, and ductless mini-splits ensure comfort and savings year-round.

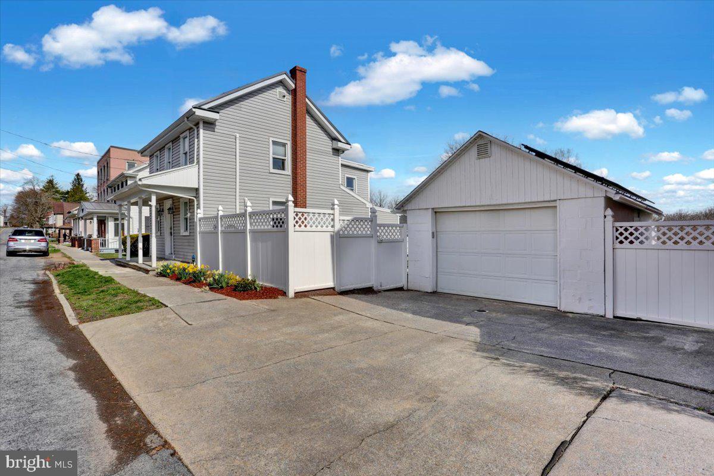
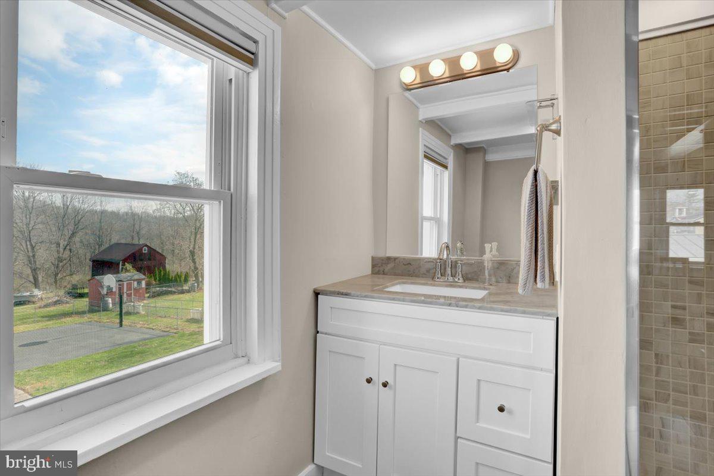
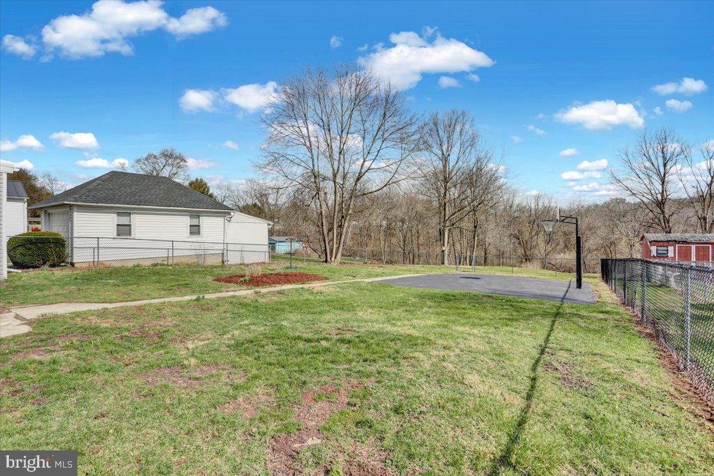
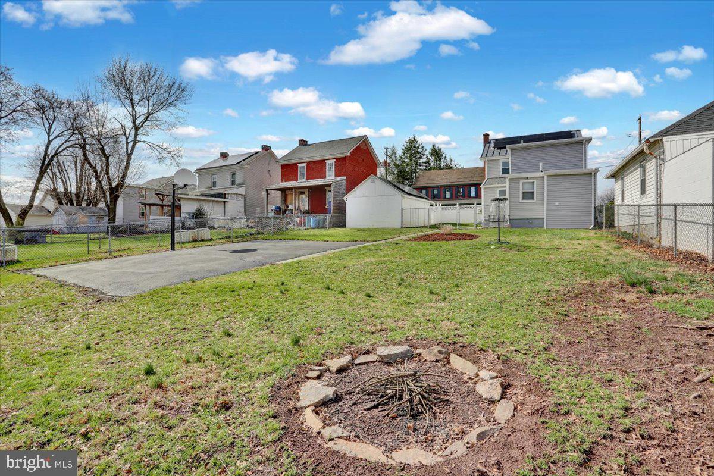
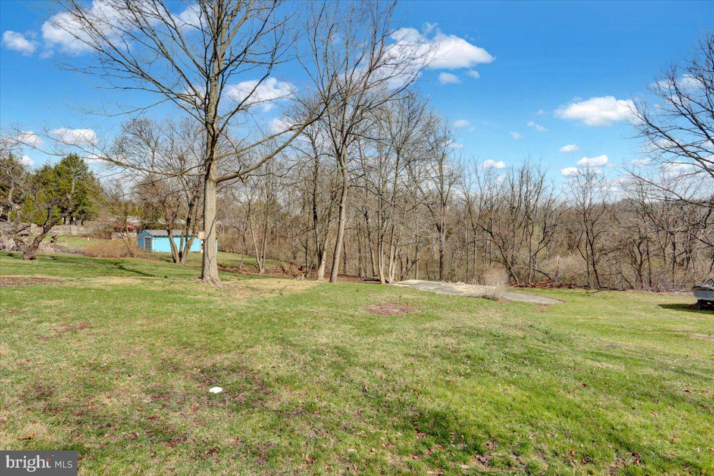
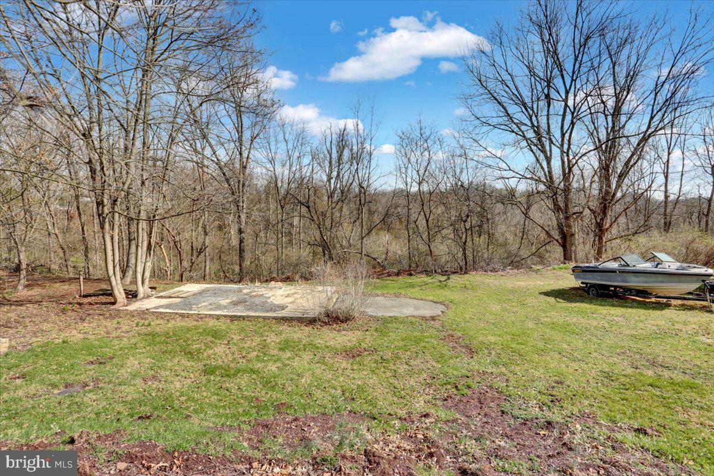
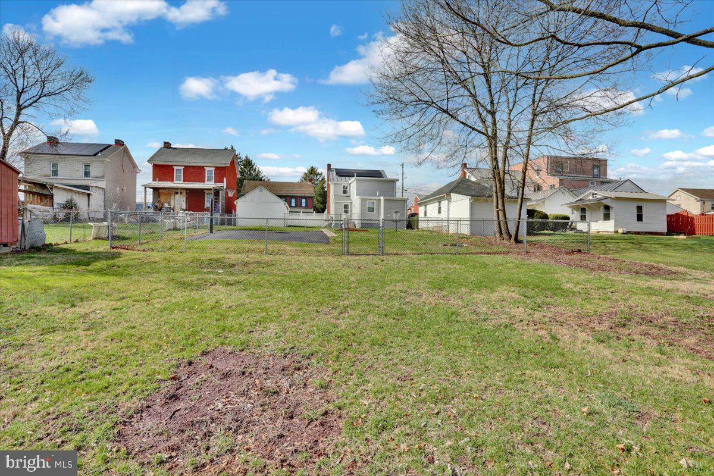
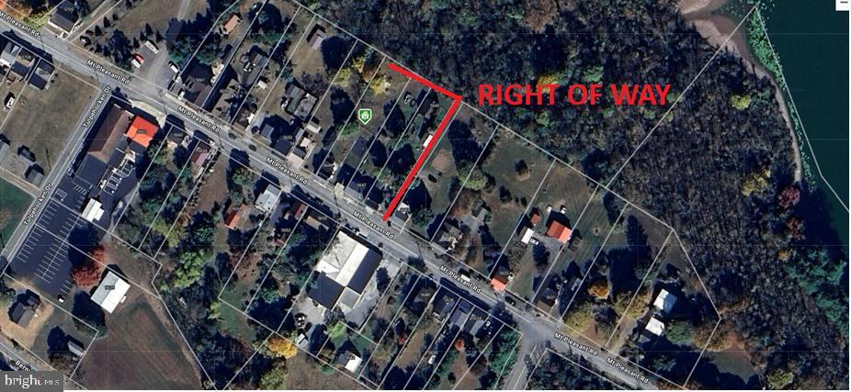
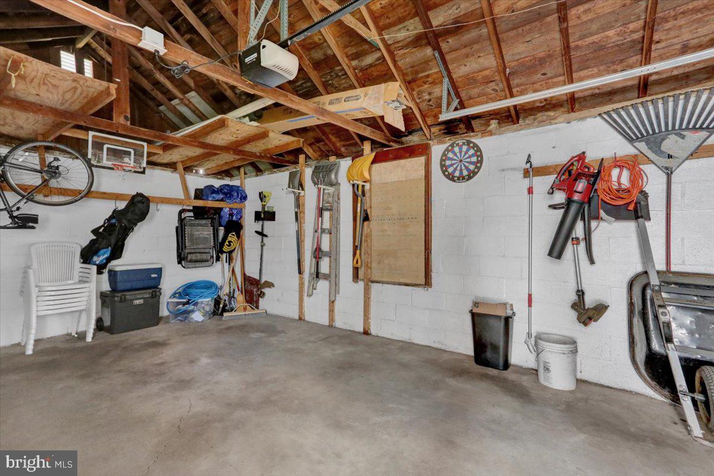
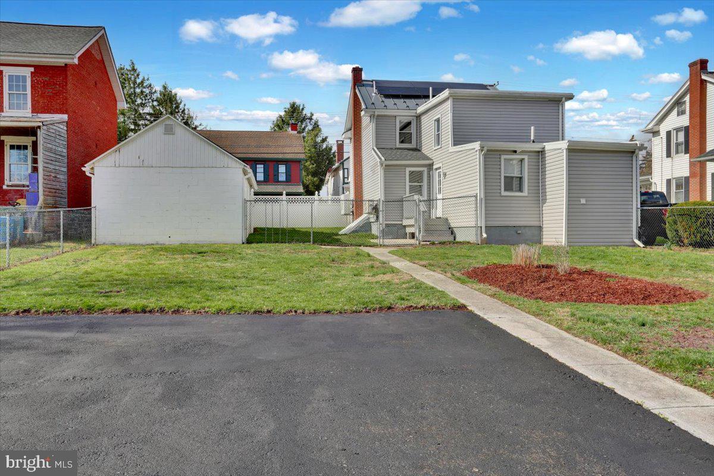
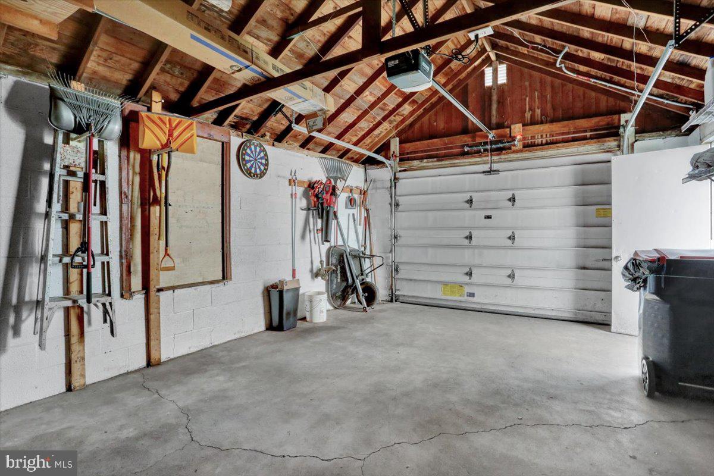
Step outside to a large, partially fenced yard that backs up to state-owned land and Blue Marsh Lake, offering beautiful views and direct access to nature. The detached garage adds extra storage or workshop space to suit your needs, and a right of way to the rear of the property allows access to tons of parking out back.

With thoughtful updates, plenty of space, and a prime location near outdoor recreation, this home is ready for its next owner. Call Aaron to schedule a private showing! This one won't last long!

5649 MOUNT PLEASANT ROAD

Message successfully sent.

What would you like to know?

What is 3 + 4 ?

I agree to receive email communication and understand I can unsubscribe at any time.

I agree to be contacted by Charis Realty Group - Christine Issler, Broker via call, email, and text for real estate services. To opt out, you can reply 'stop' at any time or reply 'help' for assistance. You can also click the unsubscribe link in the emails. Message and data rates may apply. Message frequency may vary. Privacy Policy

Related Properties

**The sellers are now offering a credit toward buying down your interest rate for the first two years of homeownership! 
That could mean lower monthly payments and more money staying in your pocket while you settle into your new home.
If that sounds like an opportunity you’d like to take advantage of, schedule your private showing today!!**

Welcome to a little piece of history in the heart of Bernville Borough! Located in the Tulpehocken School District, this charming semi-detached Colonial offers a wonderful blend of historic character, comfortable living, and thoughtful modern updates. While the public record lists the home as being built in 1928, historical deeds discovered over the years date back to the 1800s, adding an extra layer of charm and history to this unique property. As you step inside, you’ll immediately notice the abundance of natural light and appreciate the LVP flooring complimented by original wide-plank hardwood floors in the kitchen and upstairs.  There are 3 bedrooms, 1.5 bathrooms, a full basement and attic for storage, and laundry added on the main floor.  Exposed brick walls, original metal hardware, and hidden coal stoves add to the vintage character that exists within the home while still providing modern updates in the kitchen and bathrooms. Outside the kitchen you will find a screened in sun porch, and a surprisingly private backyard with a patio and small pond. A garage and off street space at the rear of the backyard provide additional parking, and there is a shed close to the home for storage. Recent updates inside include a newer water heater, replacement windows and updated electrical panel. The owner also added a pellet stove to provide cozy heat throughout the winter and cut down on utility costs.  In addition to all the historic charm this home offers, the location makes this home extra special. Bernville offers a true sense of community, with fun local traditions and events throughout the year, including holiday parades, community days, and fireworks that bring neighbors together. For those who enjoy the outdoors, Blue Marsh Lake is just minutes away, offering opportunities for boating, fishing, and hiking. If you’ve been looking for an updated home with personality, history, and a story to tell, this Bernville Borough Colonial may be the one.  Book your showing soon as I don't expect this one to last long!
#PABK2077614

BERNVILLE

445 N MAIN STREET

3 Beds

1 Baths

1,944 Sq.Ft.

$289,000
MLS#: PABK2077614

Send a message

Message successfully sent.

Your message

What is 3 + 4 ?

Reason for contacting?

I agree to receive email communication and understand I can unsubscribe at any time.

I agree to be contacted by Charis Realty Group - Christine Issler, Broker via call, email, and text for real estate services. To opt out, you can reply 'stop' at any time or reply 'help' for assistance. You can also click the unsubscribe link in the emails. Message and data rates may apply. Message frequency may vary. Privacy Policy

Sign Out

Virtual Assistant

Would you like to take the next step with this property? We can help you schedule a showing or virtual tour, or send you more details.

Yes, I would like more information.

Thank You for Your Reply, One of Our Agents will contact you as soon as possible

No, maybe later.

Thank you, you can always contact me via email, phone number or through the contact form.

Realhub AI

Lucy - Your AI-Powered Realtor

Update Your Temporary Password

Personalize your search

Enter your email and we'll notify you immediately when new listings match what you're looking for.

or enter email address

Already have an account ? Login here

Continue your home search

I agree to receive communications and understand I can unsubscribe at any time.

I agree to be contacted by Charis Realty Group - Christine Issler, Broker via call, email, and text for real estate services. To opt out, you can reply 'stop' at any time or reply 'help' for assistance. You can also click the unsubscribe link in the emails. Message and data rates may apply. Message frequency may vary. Privacy Policy

Already have an account ? Login here

We use cookies

We use cookies primarily for analytics to enhance your experience. By accepting, you agree to our use of these cookies. You can manage your preferences or learn more about our cookies policy.