Features & Amenities

Interior

  • Total Bedrooms

    N/A

  • Bathrooms

    N/A

  • Basement YN

    YES

  • Cooling YN

    YES

  • Cooling

    Central Air, Electric

  • Heating YN

    YES

  • Heating

    Geothermal, Natural Gas, Active Solar, Forced Air

  • Pet friendly

    N/A

Exterior

  • Garage

    No

  • Construction Materials

    Aluminum Siding, Brick, Frame, Stone

  • Parking

    Paved, Parking Lot

  • Pool

    No

  • Waterfront YN

    NO

  • View

    Water, Creek/Stream, Trees/Woods, Garden

Area & Lot

  • Lot Features

    Cleared

  • Lot Size(acres)

    9.07

  • Lot Size(square feet)

    395,089

  • Property Type

    Commercial Sale

Price

  • Sales Price

    $4,250,000

  • Tax Amount

    $44,026

  • Zoning

    Agricultural

  • Sq. Footage

    4,627

  • Price/SqFt

    $918

HOA

  • Association

    N/A

  • Total Monthly Fees

    true

School District

  • Elementary School

    N/A

  • Middle School

    N/A

  • High School

    EASTERN YORK

Property Features

  • New Construction

    NO

  • Foundation Details

    Block

  • Sewer

    Septic Tank

  • Tax Lot

    0047

  • Water Source

    Well

Schedule a Showing

Showing scheduled successfully.

<
>
IN PERSON
VIA CHAT

What is 3 + 4 ?


Mortgage calculator

Estimate your monthly mortgage payment, including the principal and interest, property taxes, and HOA. Adjust the values to generate a more accurate rate.

Your payment

Principal and Interest:

$

Property taxes:

$

HOA fees:

$

Total loan payment:

$

Total interest amount:

$

Location

County

YORK

Elementary School

Middle School

High School

EASTERN YORK

Listing Courtesy of Adam W Flinchbaugh, Keller Williams Keystone Realty

RealHub Information is provided exclusively for consumers' personal, non-commercial use, and it may not be used for any purpose other than to identify prospective properties consumers may be interested in purchasing. All information deemed reliable but not guaranteed and should be independently verified. All properties are subject to prior sale, change or withdrawal. RealHub website owner shall not be responsible for any typographical errors, misinformation, misprints and shall be held totally harmless.

Agent Jordan Fortson

Salesperson, Realtor

Jordan Fortson

Call Jordan today to schedule a private showing.


* Listings on this website come from the FMLS IDX Compilation and may be held by brokerage firms other than the owner of this website. The listing brokerage is identified in any listing details. Information is deemed reliable but is not guaranteed. If you believe any FMLS listing contains material that infringes your copyrighted work please review our DMCA policy and learn how to submit a takedown request.© 2024 FMLS.
A rare opportunity to own a premier wedding and event destination, offering 10 acres of picturesque grounds, distinctive historic architecture, and an impressive collection of facilities designed to support a thriving event business. This turnkey property combines the charm of two historic buildings with the scale and functionality of a renovated 10,000 -square-foot, two-story lodge, creating a versatile setting for weddings and special events throughout the year. The mansion and cottage provide timeless character, while multiple scenic ceremony locations offer couples a variety of beautiful settings for their special day. Dedicated on-site preparation spaces with upgraded amenities accommodate wedding parties, staff, and vendors, helping streamline event-day operations. The cottage's upper-level living quarters present an opportunity for additional rental income or on-site accommodations. With its combination of facilities, outdoor settings, historic charm, and flexible residential potential, this property offers an exceptional foundation for an owner looking to establish, expand, or continue a successful wedding and event operation.

6219 LINCOLN HIGHWAY

Message successfully sent.

What would you like to know?

What is 3 + 4 ?

I agree to receive email communication and understand I can unsubscribe at any time.

I agree to be contacted by Charis Realty Group - Christine Issler, Broker via call, email, and text for real estate services. To opt out, you can reply 'stop' at any time or reply 'help' for assistance. You can also click the unsubscribe link in the emails. Message and data rates may apply. Message frequency may vary. Privacy Policy

Related Properties

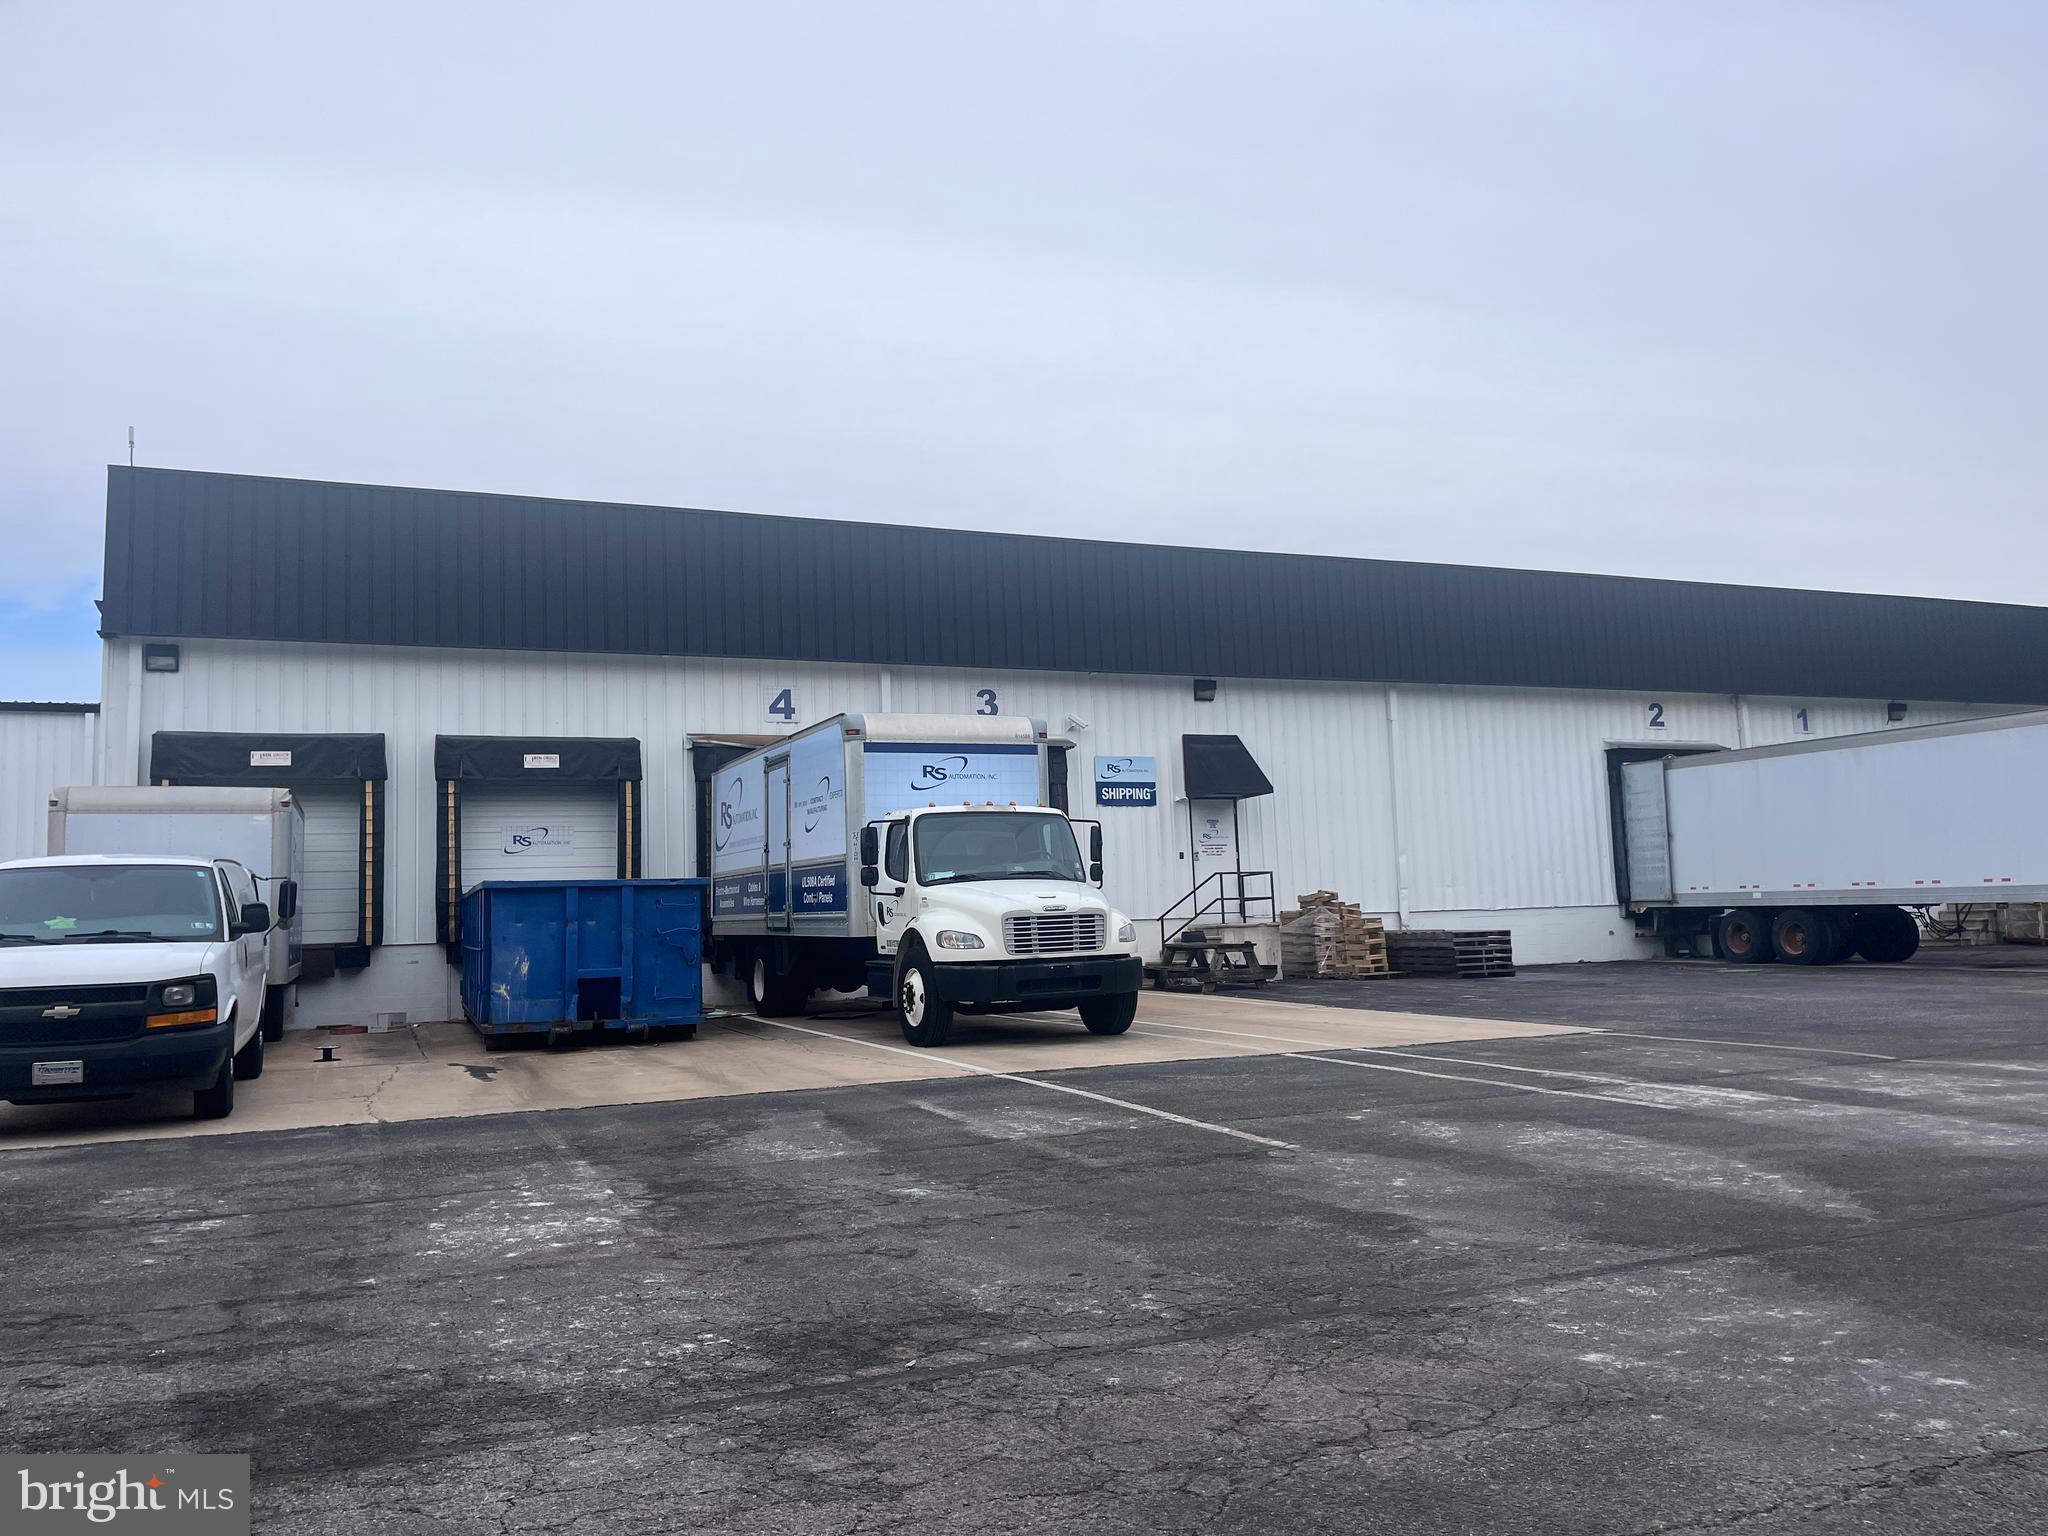
310 Emig Road is a 34,500 square foot single tenant fully insulated and conditioned industrial building situated on 5.39 acres located within the York County Industrial Park. The layout consists of approximately 28,500 square feet of production space with LED lighting and some T-5, epoxied floors, 14’ to 19’ clear heights, sprinkler system, 3 three phase power, (2) docks with 8’ X 9’ openings, hydraulic dock levelers, dock bumpers and seals, (4) docks with 8’ X 10’ openings, two with mechanical dock levelers and two with bolt-on dock levelers, dock bumpers and seals, (2) 12’ X 14’ drive-in doors, pneumatic piping throughout serviced by varied column spacing, production office area and two restrooms in production space. The 6,000 square feet of offices are split between two floors. The first floor consists of a lobby, conference room, 3 offices, break room with kitchenette, and 4 restrooms. The second floor consist of 5 offices, 1 large executive office, conference area, 2 restrooms, and a storage room. The property has great visibility and access with 28 vehicle parks with a drive lane that circulates around the building, with residual land to expand the building by 23,560 sf and an additional 34 vehicle parks. Quick and easy access to Interstate 83 and Route 30 which are York’s two main thoroughfares. Rabbit Transit Bus Stop is located 350 yards from property on Busser Road.

 Current business and occupant are relocating.
#PAYK2094846

YORK

310 EMIG ROAD

None Beds

None Baths

34,500 Sq.Ft.

$3,950,000

MLS#: PAYK2094846

Send a message

Message successfully sent.

Your message

What is 3 + 4 ?

Reason for contacting?

I agree to receive email communication and understand I can unsubscribe at any time.

I agree to be contacted by Charis Realty Group - Christine Issler, Broker via call, email, and text for real estate services. To opt out, you can reply 'stop' at any time or reply 'help' for assistance. You can also click the unsubscribe link in the emails. Message and data rates may apply. Message frequency may vary. Privacy Policy

Sign Out

Virtual Assistant

Would you like to take the next step with this property? We can help you schedule a showing or virtual tour, or send you more details.

Yes, I would like more information.

Thank You for Your Reply, One of Our Agents will contact you as soon as possible

No, maybe later.

Thank you, you can always contact me via email, phone number or through the contact form.

Realhub AI

Lucy - Your AI-Powered Realtor

Update Your Temporary Password

Personalize your search

Enter your email and we'll notify you immediately when new listings match what you're looking for.

or enter email address

Already have an account ? Login here

Continue your home search

I agree to receive communications and understand I can unsubscribe at any time.

I agree to be contacted by Charis Realty Group - Christine Issler, Broker via call, email, and text for real estate services. To opt out, you can reply 'stop' at any time or reply 'help' for assistance. You can also click the unsubscribe link in the emails. Message and data rates may apply. Message frequency may vary. Privacy Policy

Already have an account ? Login here

We use cookies

We use cookies primarily for analytics to enhance your experience. By accepting, you agree to our use of these cookies. You can manage your preferences or learn more about our cookies policy.