Features & Amenities

Interior

  • Other Interior Features

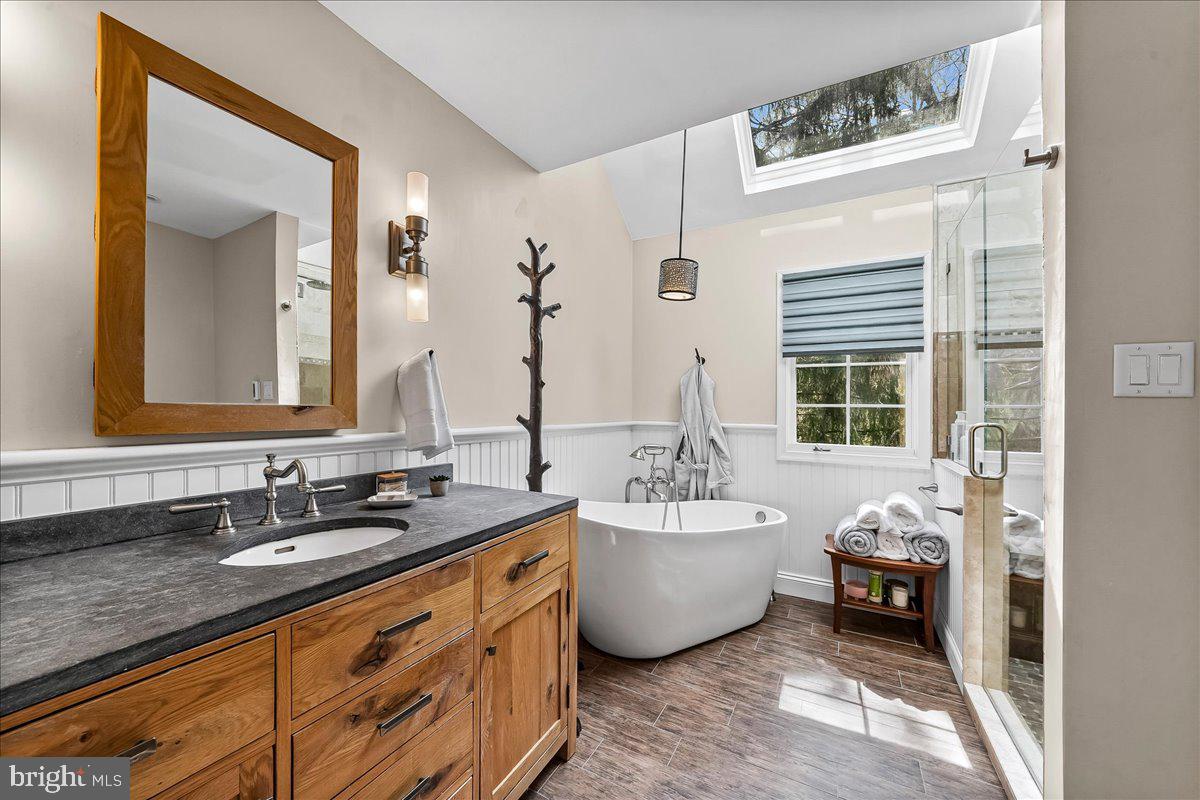
    Eat-in Kitchen, Kitchen Island, Soaking Tub

  • Total Bedrooms

    3

  • Bathrooms

    2

  • 1/2 Bathrooms

    1

  • Above Grade Finished Area

    2785.0

  • Basement YN

    YES

  • Cooling YN

    YES

  • Cooling

    Central Air, Electric

  • Fireplace YN

    YES

  • Heating YN

    YES

  • Heating

    Electric, Heat Pump

  • Main Level Bedrooms

    1

  • Pet friendly

    N/A

Exterior

  • Garage

    Yes

  • Garage spaces

    2

  • Construction Materials

    Frame

  • Other Exterior Features

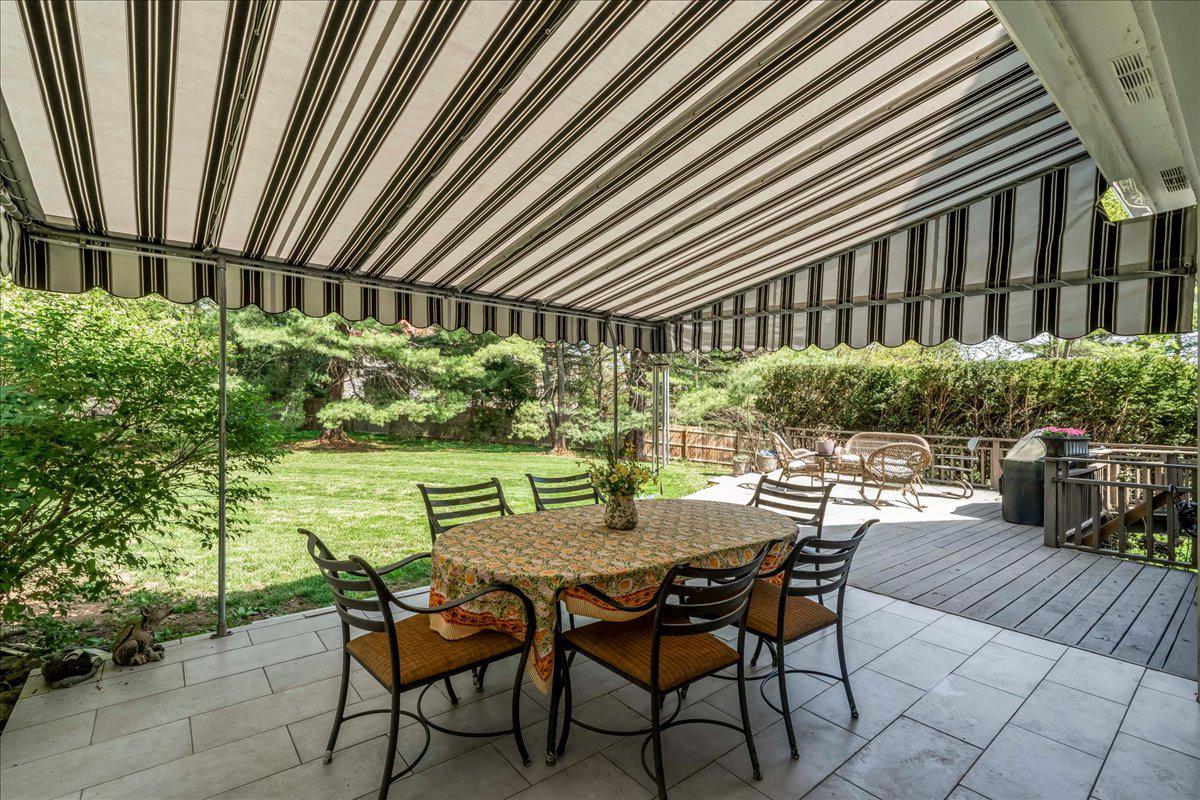
    Awning(s)

  • Parking

    Garage Door Opener, Garage, Driveway, Detached

  • Pool

    No

  • Waterfront YN

    NO

Area & Lot

  • Lot Size(acres)

    0.72

  • Lot Size(square feet)

    31,164

  • Property Type

    Residential

  • Property Sub Type

    Single Family Residence

  • Architectural Style

    Cape Cod

Price

  • Sales Price

    $1,175,000

  • Tax Amount

    $13,677

  • Financing Options

    Cash

  • Sq. Footage

    2,785

  • Price/SqFt

    $421

HOA

  • Association

    No

School District

  • Elementary School

    N/A

  • Middle School

    TREDYFFRIN-EASTTOWN

  • High School

    CONESTOGA SENIOR

Property Features

  • New Construction

    NO

  • Foundation Details

    Concrete Perimeter

  • Senior Community YN

    NO

  • Sewer

    Public Sewer

  • Tax Lot

    0007

  • Water Source

    Public

Schedule a Showing

Showing scheduled successfully.

<
>
IN PERSON
VIA CHAT

What is 3 + 4 ?


Change time

Mortgage calculator

Estimate your monthly mortgage payment, including the principal and interest, property taxes, and HOA. Adjust the values to generate a more accurate rate.

Your payment

Principal and Interest:

$

Property taxes:

$

HOA fees:

$

Total loan payment:

$

Total interest amount:

$

Location

County

CHESTER

Elementary School

Middle School

TREDYFFRIN-EASTTOWN

High School

CONESTOGA SENIOR

Listing Courtesy of Susan Z McNamara , Long & Foster Real Estate, Inc.

RealHub Information is provided exclusively for consumers' personal, non-commercial use, and it may not be used for any purpose other than to identify prospective properties consumers may be interested in purchasing. All information deemed reliable but not guaranteed and should be independently verified. All properties are subject to prior sale, change or withdrawal. RealHub website owner shall not be responsible for any typographical errors, misinformation, misprints and shall be held totally harmless.

Agent Jordan Fortson

AGENT

Jordan Fortson

Call Jordan today to schedule a private showing.


* Listings on this website come from the FMLS IDX Compilation and may be held by brokerage firms other than the owner of this website. The listing brokerage is identified in any listing details. Information is deemed reliable but is not guaranteed. If you believe any FMLS listing contains material that infringes your copyrighted work please click here to review our DMCA policy and learn how to submit a takedown request.© 2024 FMLS.
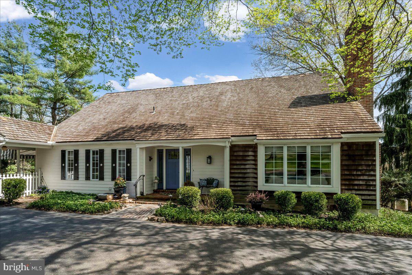
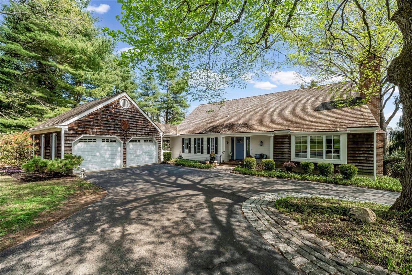
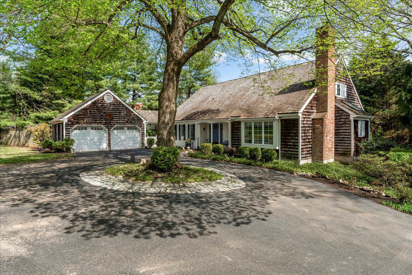
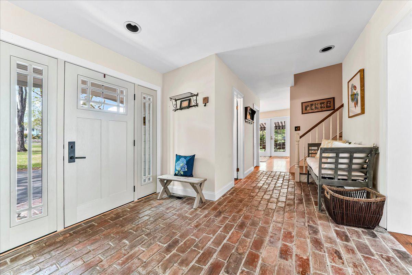
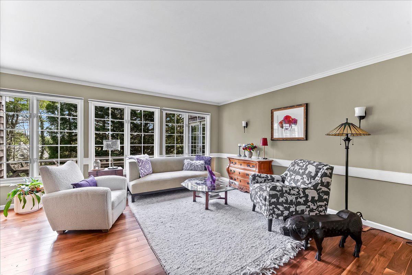
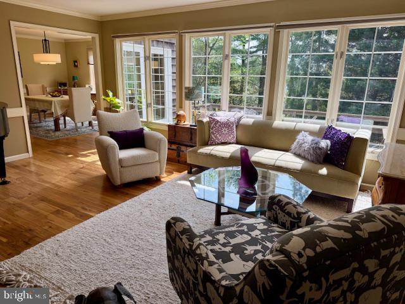
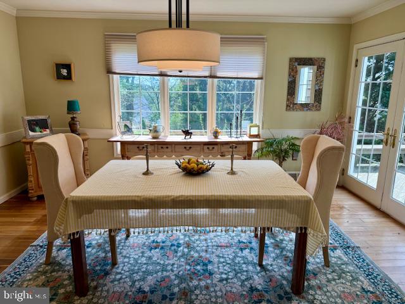
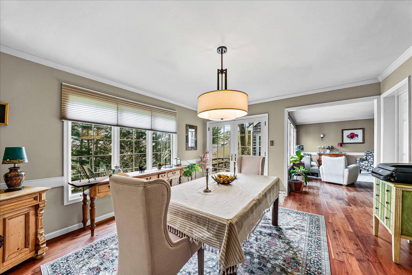
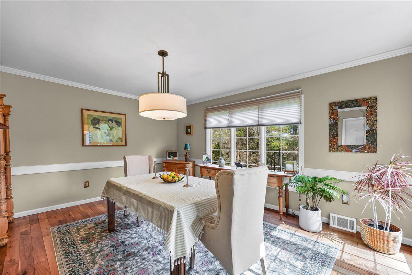
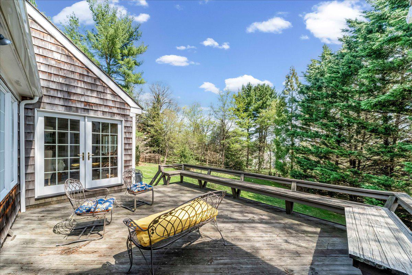
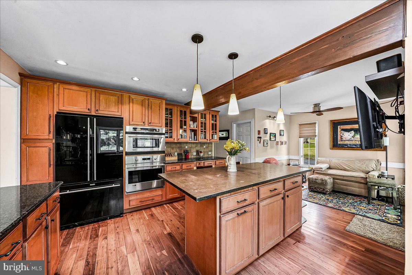
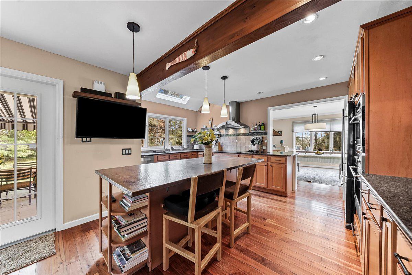
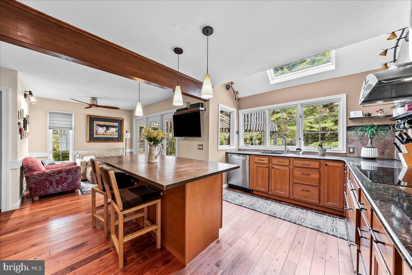
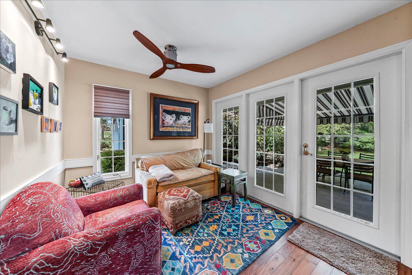
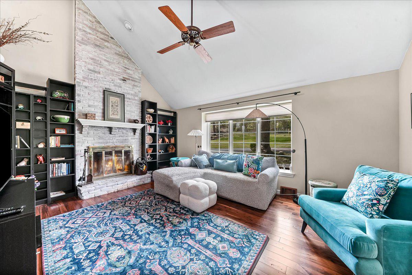
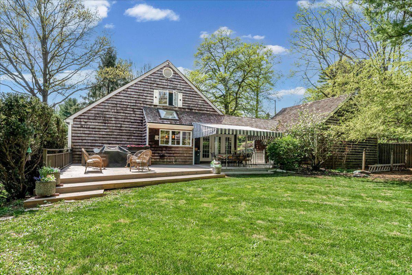
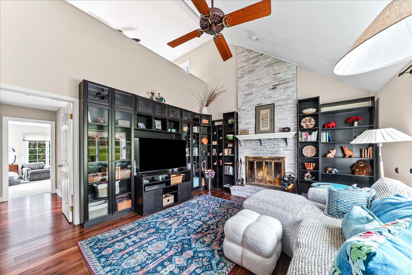
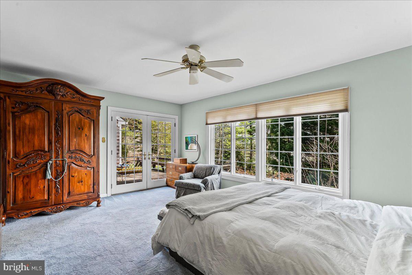
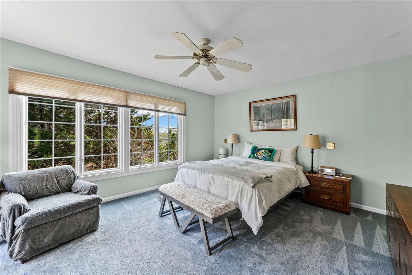
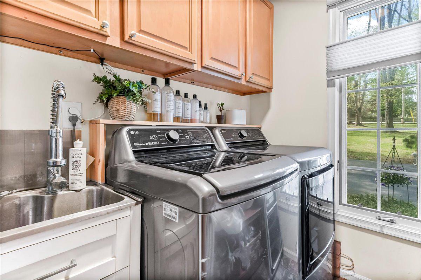
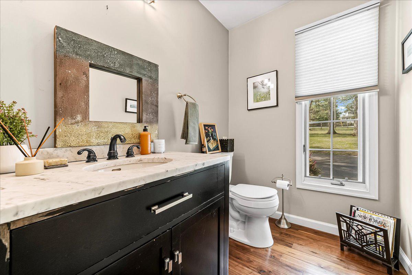
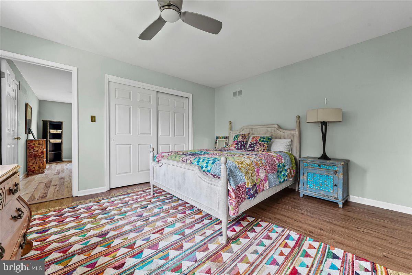
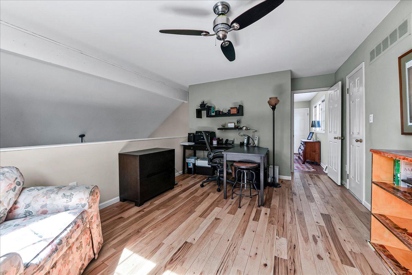
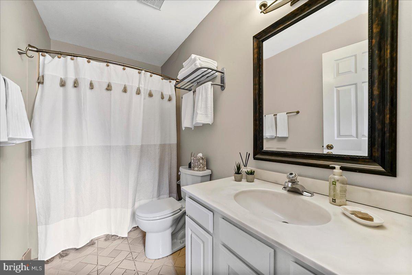
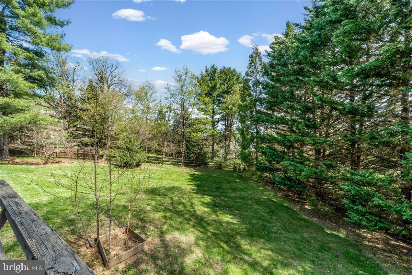
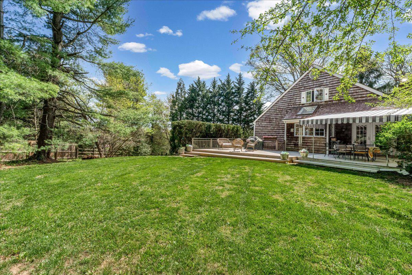
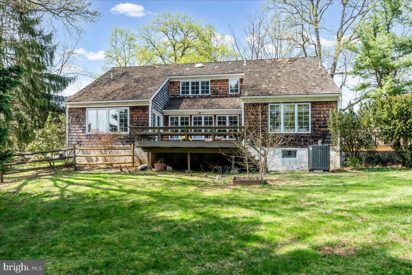
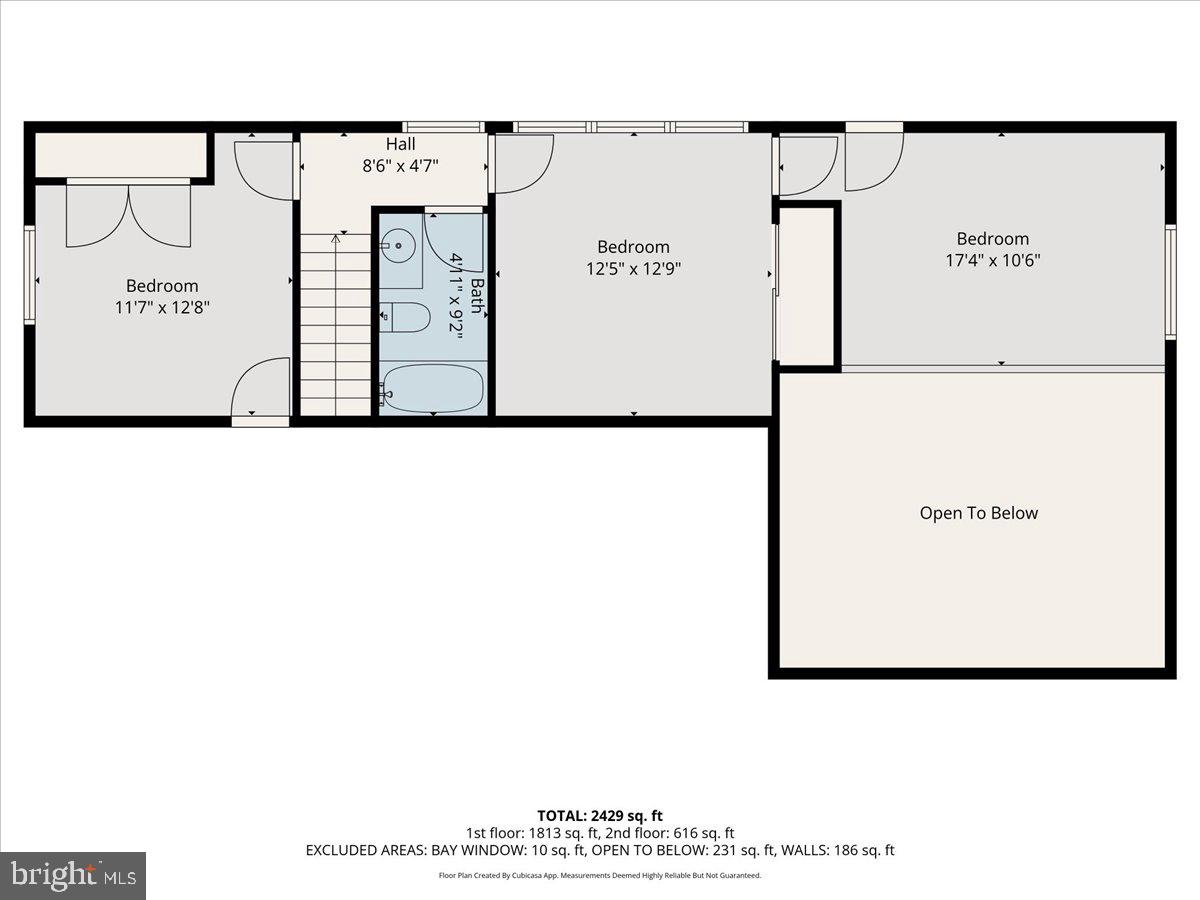
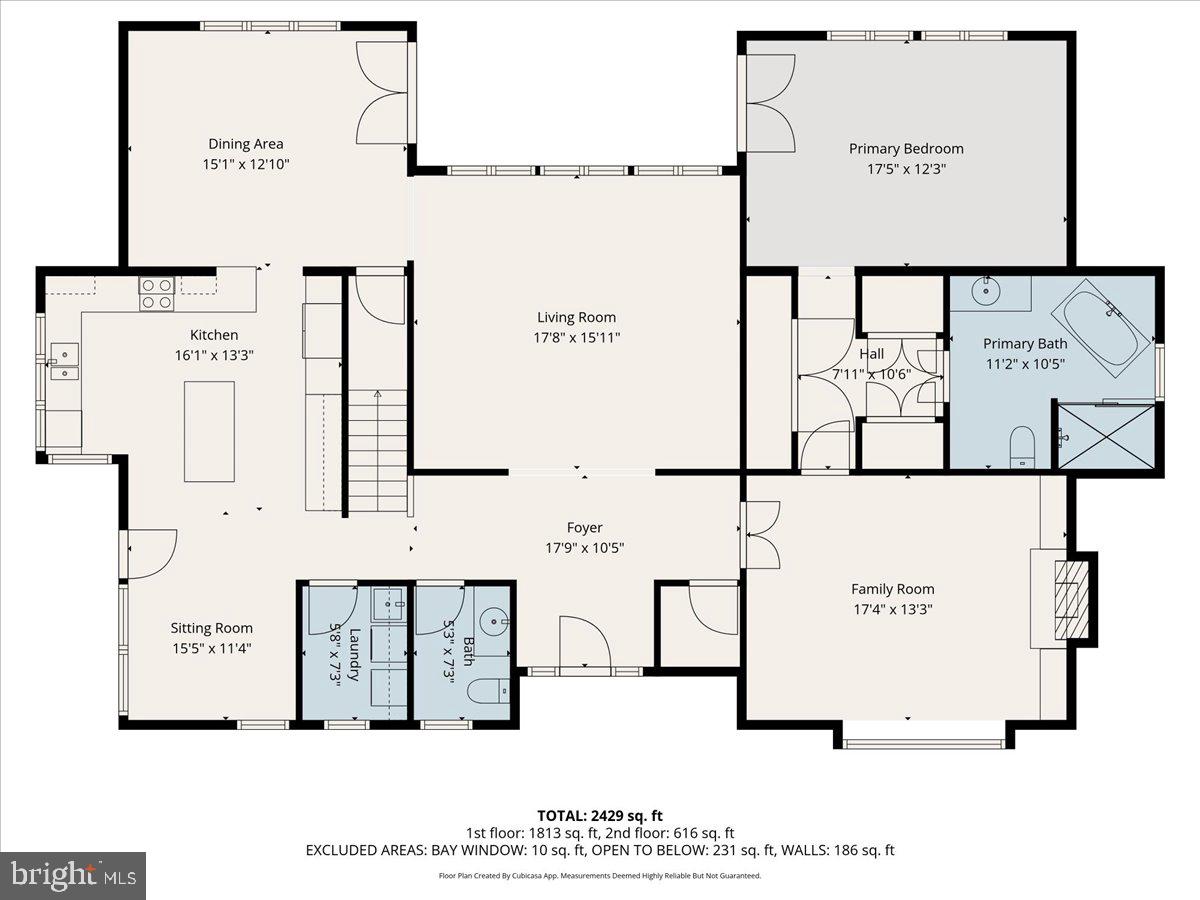
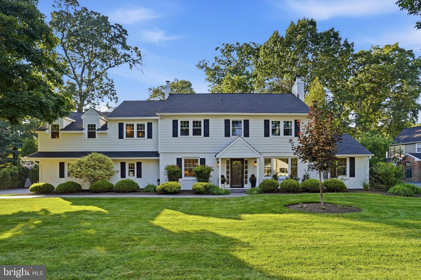
Enjoy the ease of first-floor living in a truly special setting. Custom designed by Ann Capron and built by Bentley, this distinctive cedar shake home blends timeless elegance with effortless comfort. Enter into a charming Philadelphia brick foyer, leading into a spacious, sun-filled living room. The dining room features a wall of windows and French doors to a secluded deck with beautiful views—perfect for entertaining. A cozy den, with vaulted ceiling and wood-burning brick fireplace adjoins the rare first-floor primary suite, which features a row of windows, gorgeous bath, and generous closets. The primary suite shares the dining room deck for a peaceful retreat.  The spacious gourmet kitchen is designed for casual living, featuring an eat-in breakfast or intimate sitting area.  Step outside to an awning-covered patio and large open deck that create your own private oasis. A coat closet, powder room and laundry/mudroom round out the first floor. On the second floor, an airy loft—ideal for a home office—overlooks the den, and two additional bedrooms flank a full bath. Surrounded by mature trees and lush, thoughtfully designed plantings, the property offers exceptional privacy. A circular driveway and two-car garage complete this exceptional home. Ideally located just minutes from the Devon Horse Show, shopping, transportation, and top-rated schools, this home offers the perfect balance of privacy and convenience.

623 S WATERLOO ROAD

Message successfully sent.

What would you like to know?

What is 3 + 4 ?

I agree to receive email communication and understand I can unsubscribe at any time.

I agree to be contacted by Charis Realty Group via call, email, and text for real estate services. To opt out, you can reply 'stop' at any time or reply 'help' for assistance. You can also click the unsubscribe link in the emails. Message and data rates may apply. Message frequency may vary. Privacy Policy

Related Properties

A Rare Opportunity to Complete One of Devon's Historic Landmark Estates!

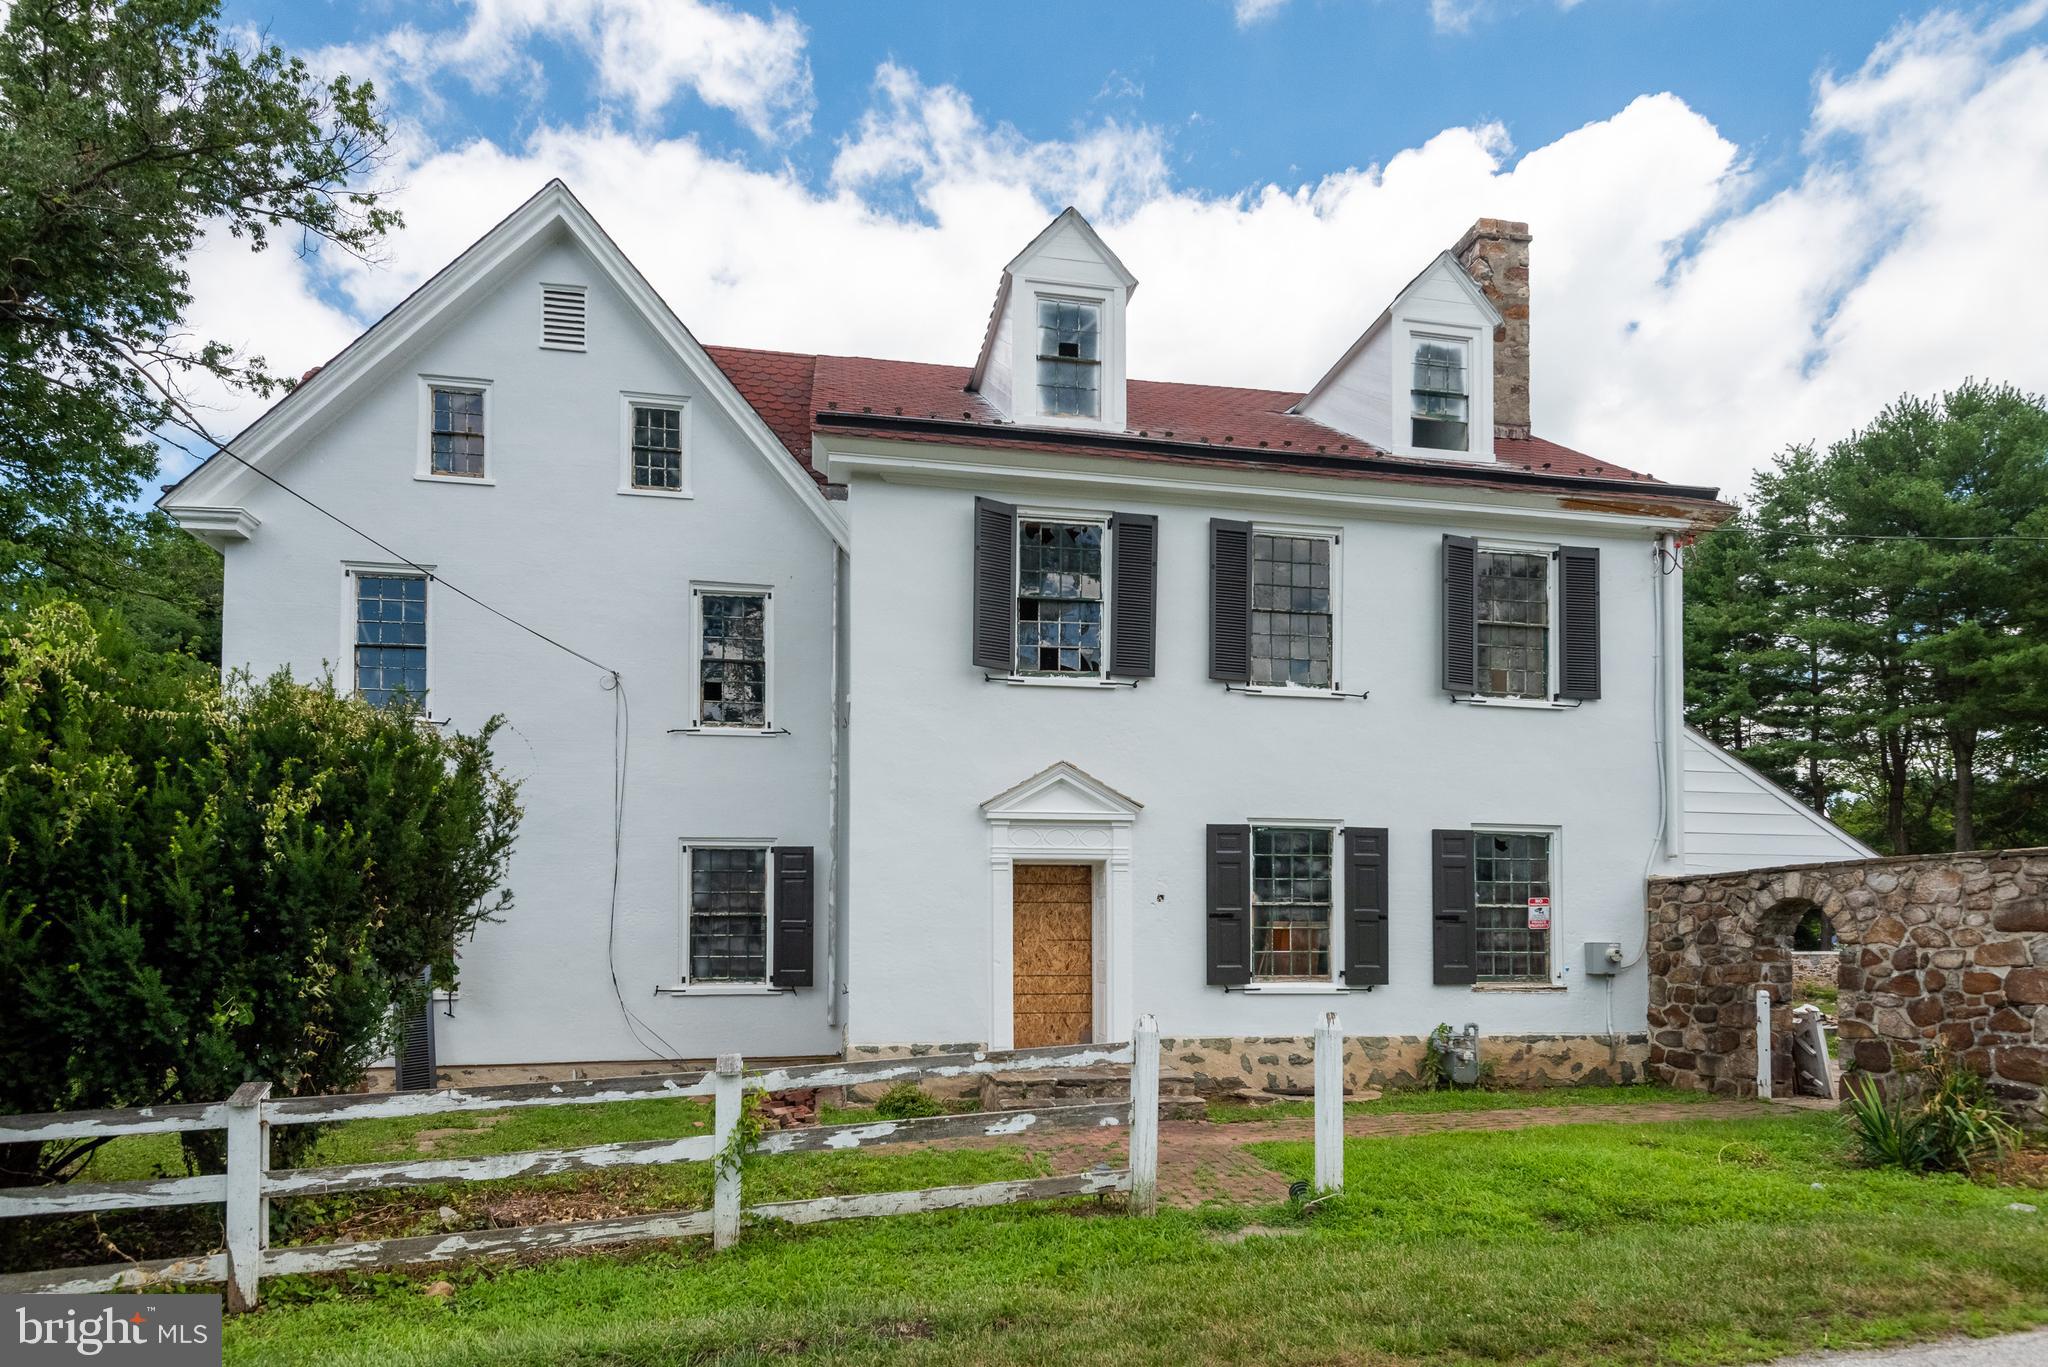
Prime development opportunity in the heart of Devon, within the Tredyffrin-Easttown School District. Situated on approximately 1.3 premier acres, this extraordinary early nineteenth-century residence, originally known as the historic Lamb Tavern, is listed on the National Register of Historic Places and offers a rare opportunity to restore one of the Main Line's most significant historic properties.

The most difficult, time-consuming, and uncertain phases of redevelopment have already been completed. The property has been stripped to the structural shell, with most interior walls removed, creating a true blank slate ready for reconstruction.

Extensive work already completed includes:

Complete interior demolition to the structural shell.
Removal of obsolete plumbing, electrical, HVAC components, and radiators.
Professional lead and asbestos remediation.
Exterior restoration, sealing, and painting.
Comprehensive architectural plans by Warren Claytor Architects.
Historic Commission approvals obtained.
Building permits in place.
Construction-ready for immediate commencement.

The approved plans envision an elegant residence of approximately 7,400 square feet featuring a three-car garage, six-plus bedrooms, four-and-one-half baths, expansive entertaining spaces, a luxury kitchen, family room, mudroom, formal living and dining rooms, home office, and a gracious primary suite, while preserving the home's remarkable historic character.

Architectural details including soaring ceilings, deep windowsills, and a dramatic central staircase remain intact, providing the perfect framework for a one-of-a-kind luxury residence.

For builders and experienced restoration buyers, this represents a unique opportunity to bypass months of architectural design, engineering, permitting, and Historic Committee review. The entitlement work has been completed, allowing the next owner to focus immediately on construction.

Completed homes of this caliber in Devon continue to command premium values, making this an exceptional investment opportunity in one of the Main Line's most desirable locations.

Plans by Warren Claytor Architects, permits, approvals, and supporting documentation are available upon request. Prep work is continuing, and the price will increase as additional value is added to the property.

Important Notice: This is an active construction site requiring substantial work throughout. Agents and buyers enter entirely at their own risk. Exercise extreme caution, as there are openings in the flooring and areas that may be weak or unstable.
#PACT2130052

DEVON

107 OLD LANCASTER ROAD

6 Beds

4 Baths

7,447 Sq.Ft.

$1,250,000

MLS#: PACT2130052
New on site 1 day ago
Welcome to 417 Heatherwood Lane—a beautifully updated Devon residence where timeless sophistication meets modern convenience. Set on a picturesque, tree-lined street in the highly sought-after Tredyffrin-Easttown School District, this exceptional 4-bedroom, 3 full and 1 half bath home offers refined living spaces, thoughtful updates, and outstanding curb appeal.
From the moment you arrive, you’ll be captivated by the gorgeous manicured landscaping, mature trees, and Brick/Hardie® Board siding, creating a warm first impression. Inside, stunning wide-plank white oak flooring, abundant natural light, and modern millwork create an atmosphere of grace, sophistication, and timeless style.
Designed for both everyday living and effortless entertaining, the beautifully renovated eat-in kitchen features quality finishes, quartz countertops, abundant inset cabinetry, and combined seamlessly with the dining room, creating an inviting space for family and friend gatherings. The spacious family room features a cozy fireplace, while the office/bonus room offers a versatile retreat with its own fireplace and sliding glass door that open to the patio—perfect for a home office, playroom, reading space, or additional entertaining area.
The beautifully renovated mudroom and laundry room has been thoughtfully updated with designer tile flooring, custom built-ins, a coffee station, honed granite, beverage refrigerator, and storage—bringing functionality to everyday living.
The exceptional primary suite is a true private retreat, featuring a spacious sitting room, dedicated additional laundry area, generous walk-in closets, and a spa-inspired en-suite bath. The luxurious bath showcases quartz countertops, dual vanity, large-format tile, a freestanding soaking tub, and a beautifully tiled walk-in shower. Two additional bedrooms, 1 hall bath, and another ensuite bedroom provide exceptional comfort and flexibility for family and guests. A Cedar closet in the floored attic (with new attic door/ladder) provides extra storage. 
A beautifully maintained home with recently replaced windows throughout the house and asphalt roof (2019) with transferable 20 year GAF warranty offer a piece of mind to the most discerning buyer.
An attached two-car garage with an updated garage door opener adds additional functionality and ease.
Outside, privacy, manicured landscaping, newer hardscaping and fenced in backyard create the perfect setting for relaxing or enjoying the beauty of every season. 
Perfectly positioned just minutes from downtown Wayne, Devon Yard, the Devon Horse Show Grounds, premier shopping and dining, SEPTA Regional Rail, and major commuter routes, 417 Heatherwood Lane offers an exceptional blend of modern updates, comfort, and convenience.
#PACT2130526

DEVON

417 HEATHERWOOD LANE

4 Beds

3 Baths

3,107 Sq.Ft.

$1,275,000

MLS#: PACT2130526

 - property

Send a message

Message successfully sent.

Your message

What is 3 + 4 ?

Reason for contacting?

I agree to receive email communication and understand I can unsubscribe at any time.

I agree to be contacted by Charis Realty Group via call, email, and text for real estate services. To opt out, you can reply 'stop' at any time or reply 'help' for assistance. You can also click the unsubscribe link in the emails. Message and data rates may apply. Message frequency may vary. Privacy Policy

Sign Out

Virtual Assistant

Would you like to take the next step with this property? We can help you schedule a showing or virtual tour, or send you more details.

Yes, I would like more information.

Thank You for Your Reply, One of Our Agents will contact you as soon as possible

No, maybe later.

Thank you, you can always contact me via email, phone number or through the contact form.

Realhub AI

Lucy - Your AI-Powered Realtor

Update Your Temporary Password

Personalize your search

Enter your email and we'll notify you immediately when new listings match what you're looking for.

or enter email address

Already have an account ? Login here

Continue your home search

I agree to receive communications and understand I can unsubscribe at any time.

I agree to be contacted by Charis Realty Group via call, email, and text for real estate services. To opt out, you can reply 'stop' at any time or reply 'help' for assistance. You can also click the unsubscribe link in the emails. Message and data rates may apply. Message frequency may vary. Privacy Policy

Already have an account ? Login here

We use cookies

We use cookies primarily for analytics to enhance your experience. By accepting, you agree to our use of these cookies. You can manage your preferences or learn more about our cookies policy.