
Colonial
630 S BOWMAN AVENUE
MERION STATION, PA 19066
MLS#: PAMC2106230
$1,895,000
Property
Beds
6
Full Baths
4
1/2 Baths
1
Year Built
1925
Sq.Footage
5,965
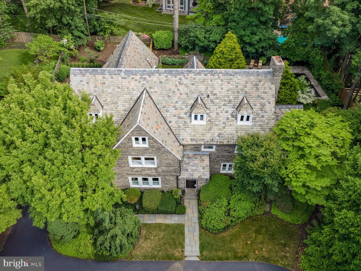
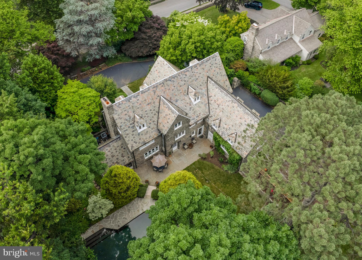
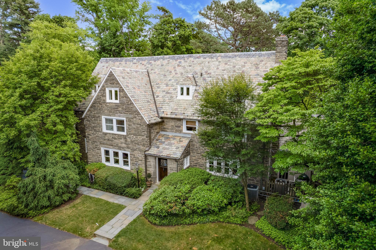
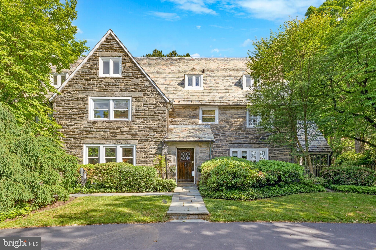
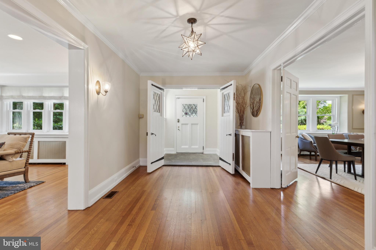
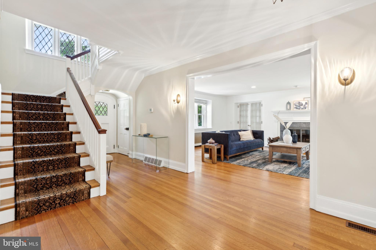
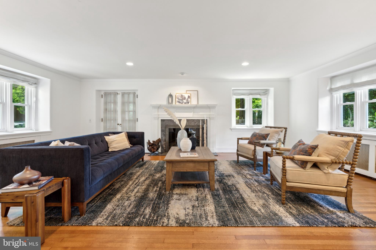
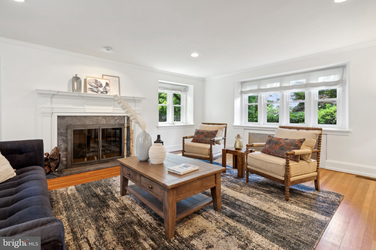
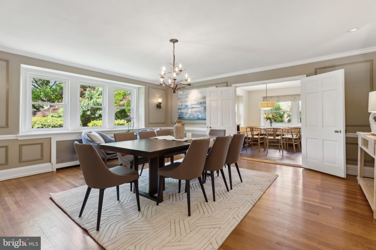
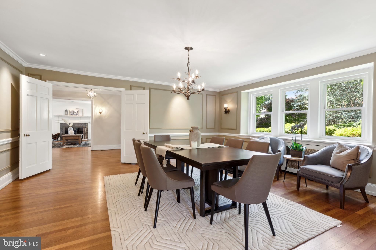
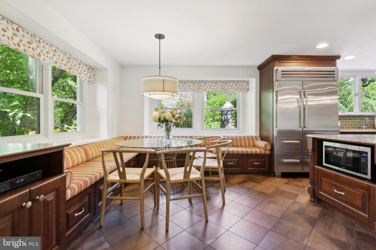
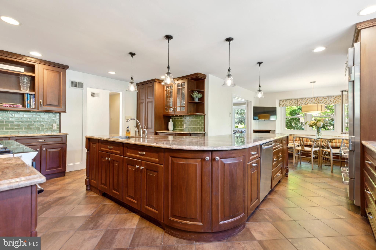
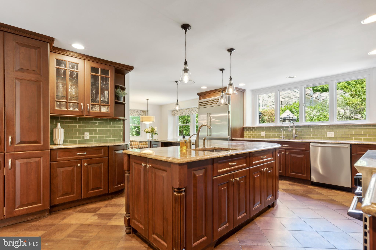
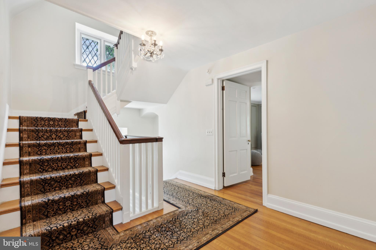
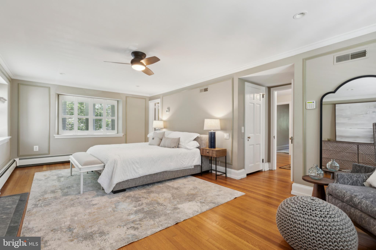
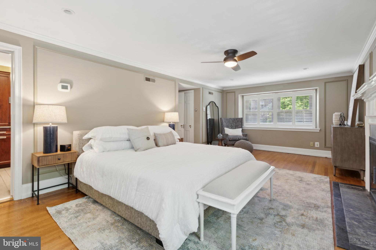
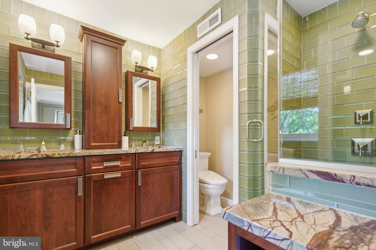
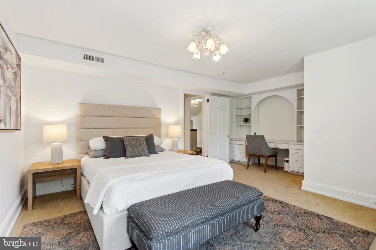
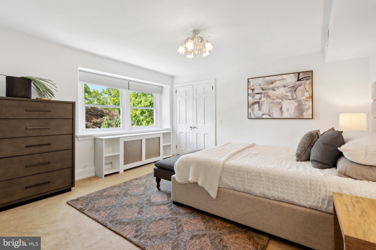
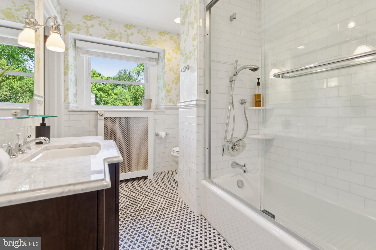
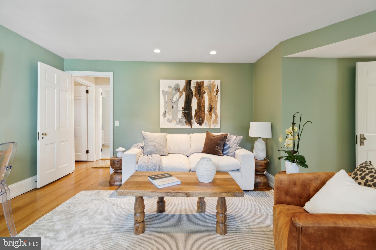
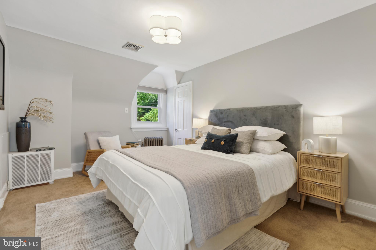
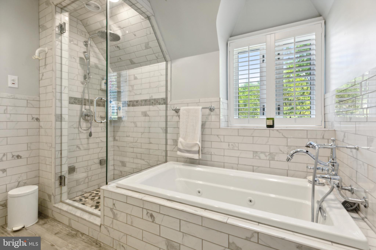
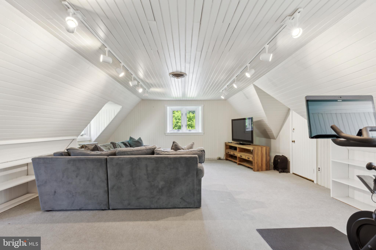
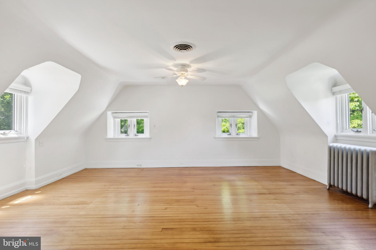
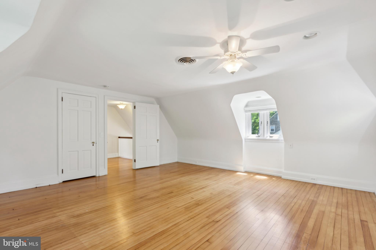
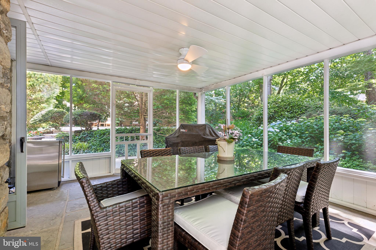
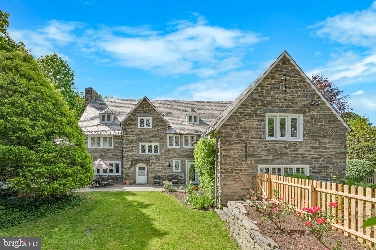
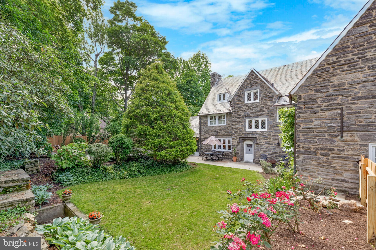
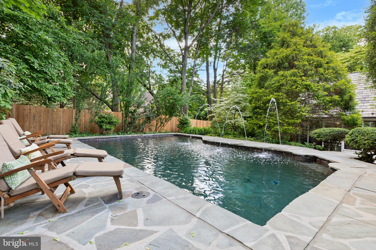
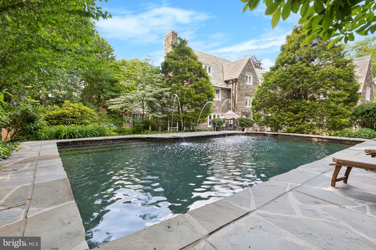
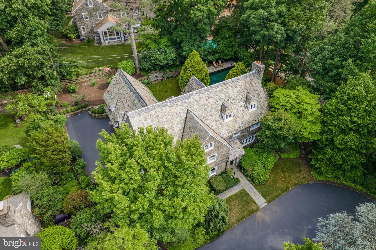
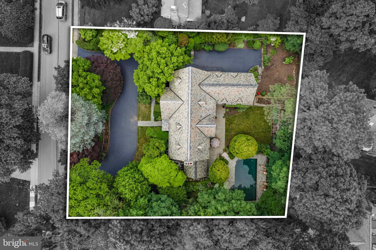
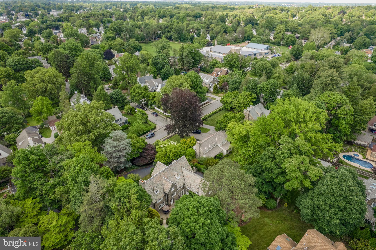
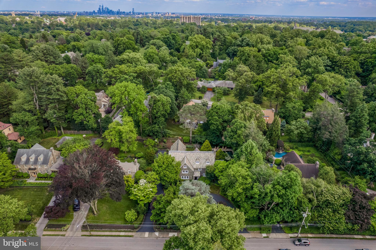
Who says you can’t have it all? You must see this turn-key, walkable, Merion Station masterpiece that checks nearly every conceivable box on your ‘wish-list’. This grand, updated, and impeccably maintained Stone Classic will not disappoint. With hardwood throughout, this tastefully renovated home boasts nearly 6,000 square feet of luxurious interior living space, plus a private pool oasis in the gorgeous, fenced, rear yard. Enter from your circular driveway into the bright first floor foyer, flanked by incredible living spaces that include a large living room with wood-burning fireplace, and an enormous formal dining room, complete with vintage paneling. Enjoy a chef’s dream eat-in kitchen with commercial-quality stainless steel appliances, expansive granite counters, an oversized wrap-around island, double-oven, double-dishwasher, walk-in pantry, breakfast area, and even sparkling water on tap. This floor provides multiple exterior access points, including the mudroom which leads to the parking area and garage, the private screened-in dining porch, and the beautifully charming landscaped and hardscaped stone patio and rear yard. The 2nd floor includes a primary suite, complete with plantation shutters, walk-in closets, wood burning fireplace, and a renovated bathroom with radiant floors. As well, you’ll find the private in-law suite (for families that really love their in-laws) that includes dedicated stairwell access, a renovated bathroom (radiant floors, jacuzzi, steam shower), and laundry room. Another 2 large bedrooms with an en-suite bath and a den/bonus room complete the floor. The 3rd level includes 2 even larger bedrooms, another full bath, additional attic storage, and a cedar closet. Endless expansion possibilities with the unfinished full basement (w/ walkout door) where you’ll find the temperature-controlled wine cellar. This home comes complete with a fully slate roof, whole house generator, Tesla EV charger, 400 amp service, and did I mention low taxes? Situated in award-winning Lower Merion School District, within easy walking distance (under 15 minutes) to Merion Station, Narberth, and Wynnewood train stations, and just a stone’s throw from Merion Elementary (w/ it’s fields and playgrounds), it’s hard to find a reason not to love this location. **Pre-Inspection, virtual walk-through, and floor-plan are all available**
Features & Amenities
Interior
-
Other Interior Features
Eat-in Kitchen, Cedar Closet(s), Kitchen Island, Pantry, Walk-In Closet(s)
-
Total Bedrooms
6
-
Bathrooms
4
-
1/2 Bathrooms
1
-
Above Grade Finished Area
5965.0
-
Basement YN
YES
-
Cooling YN
YES
-
Cooling
Central Air, Electric
-
Fireplace YN
YES
-
Heating YN
YES
-
Heating
Natural Gas, Radiant
-
Pet friendly
N/A
Exterior
-
Garage
Yes
-
Garage spaces
2
-
Construction Materials
Stone
-
Other Exterior Features
Lighting
-
Parking
Garage Door Opener, Asphalt, Circular Driveway, Electric Vehicle Charging Station(s), Garage, Driveway, Attached
-
Patio and Porch Features
Patio, Enclosed
-
Pool
Yes
-
Pool Features
Heated, In Ground, Fenced, Filtered, Private
-
Waterfront YN
NO
-
View
Garden
Area & Lot
-
Lot Features
Back Yard
-
Lot Size(acres)
0.47
-
Lot Size(square feet)
20,312
-
Property Type
Residential
-
Property Sub Type
Single Family Residence
-
Architectural Style
Colonial
Price
-
Sales Price
$1,895,000
-
Tax Amount
$18,892
-
Financing Options
Conventional
-
Zoning
Low Density Residential
-
Sq. Footage
5,965
-
Price/SqFt
$317
HOA
-
Association
No
School District
-
Elementary School
MERION
-
Middle School
BALA CYNWYD
-
High School
LOWER MERION
Property Features
-
New Construction
NO
-
Association Amenities
Playground
-
Foundation Details
Stone, Pillar/Post/Pier
-
Senior Community YN
NO
-
Sewer
Public Sewer
-
Tax Lot
10
-
Water Source
Public
Schedule a Showing
Showing scheduled successfully.
Mortgage calculator
Estimate your monthly mortgage payment, including the principal and interest, property taxes, and HOA. Adjust the values to generate a more accurate rate.
Your payment
Principal and Interest:
$
Property taxes:
$
HOA fees:
$
Total loan payment:
$
Total interest amount:
$
Location
County
MONTGOMERY
Elementary School
MERION
Middle School
BALA CYNWYD
High School
LOWER MERION
Listing Courtesy of Adam Ferst , Compass Pennsylvania, LLC
RealHub Information is provided exclusively for consumers' personal, non-commercial use, and it may not be used for any purpose other than to identify prospective properties consumers may be interested in purchasing. All information deemed reliable but not guaranteed and should be independently verified. All properties are subject to prior sale, change or withdrawal. RealHub website owner shall not be responsible for any typographical errors, misinformation, misprints and shall be held totally harmless.

AGENT
Jordan Fortson
Call Jordan today to schedule a private showing.

* Listings on this website come from the FMLS IDX Compilation and may be held by brokerage firms other than the owner of this website. The listing brokerage is identified in any listing details. Information is deemed reliable but is not guaranteed. If you believe any FMLS listing contains material that infringes your copyrighted work please click here to review our DMCA policy and learn how to submit a takedown request.© 2024 FMLS.
Related Properties

MERION STATION
206 N BOWMAN AVENUE
5 Beds
3 Baths
4,216 Sq.Ft.
$1,695,000
MLS#: PAMC2190024
.png)